counting
properties


£74,950
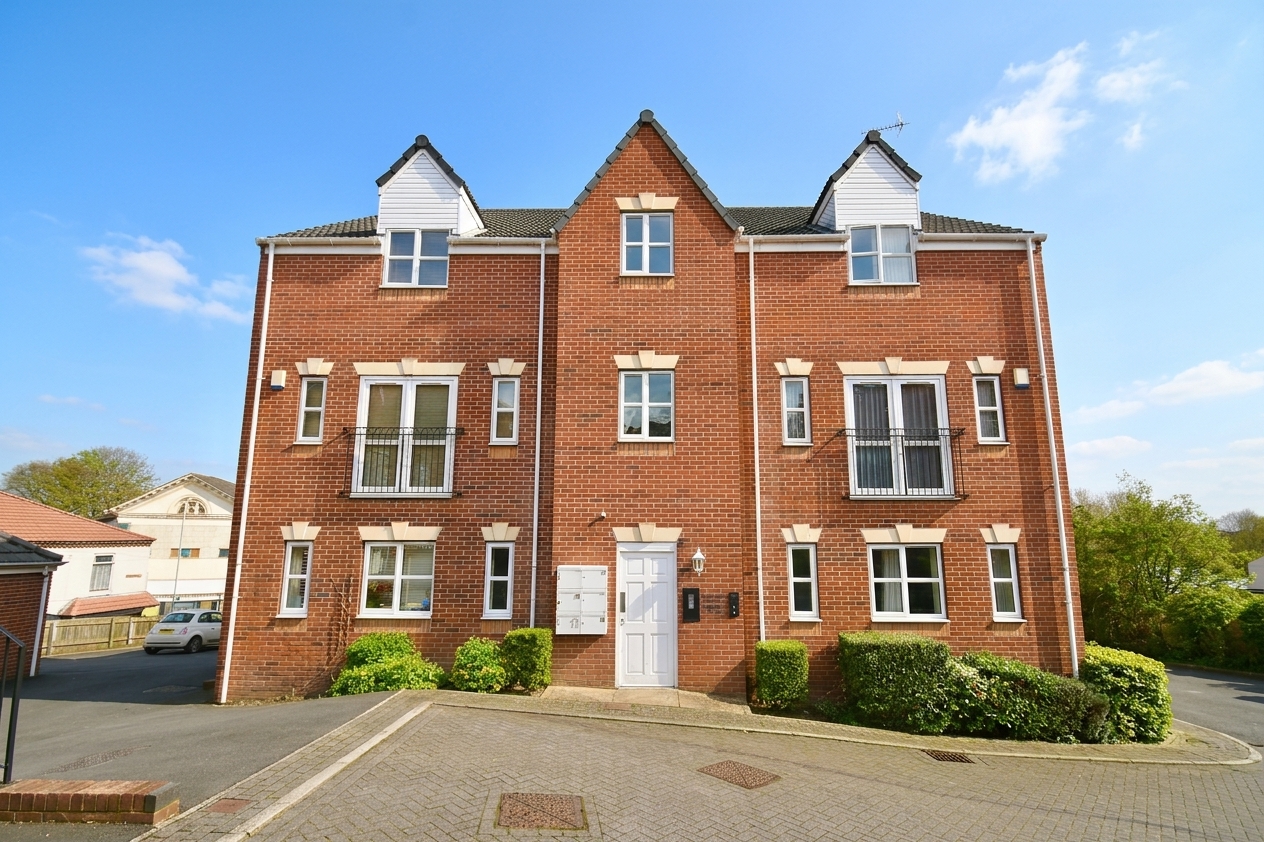



3Keys Property are delighted to offer for sale this well-presented two-bedroom second-floor apartment at Swan Court, Askern, Doncaster. Sold with a tenant in situ, generating £685 pcm and offering approximately 11% gross rental yield at the asking price of £74,950, this is an attractive opportunity for landlords starting or expanding their portfolio. With open-plan living, an en-suite to the principal bedroom, a separate bathroom and off-street parking, viewing is highly recommended. Contact 01302 867888 for details.
TWO-BEDROOM APARTMENT – TENANT IN SITU – APPROXIMATELY 11% GROSS RENTAL YIELD
3Keys Property are delighted to offer for sale this well-presented two-bedroom second-floor apartment on the Swan Court development in Askern, Doncaster. With a tenant in situ, a current rental income of £685 per calendar month and an asking price of £74,950, this property offers a gross rental yield of approximately 11%. An appealing opportunity for landlords looking to purchase their first investment property or expand an existing portfolio. This property is currently managed by 3Keys Property.
Secure communal access, open-plan living accommodation, a principal bedroom with an en-suite shower room and a separate bathroom create a practical and attractive rental home. Off-street parking and useful storage further complement the accommodation. For Further details, please contact 3Keys Property 01302 867888.
INVESTMENT OPPORTUNITY
Generating £8,220 in annual rental income before expenses, this apartment offers an established tenancy and an attractive relationship between its asking price and rental income.
For an incoming landlord, purchasing with the tenant in situ removes the need to source an initial tenant. The two-bedroom layout, together with the convenience of two bath/shower rooms, adds to the property’s appeal, while its good presentation makes this an investment opportunity well worth considering.
Based on the asking price of £74,950 and the stated current rent of £685 per calendar month, the gross rental yield is 10.97%, before purchase costs and ongoing expenditure.
ACCOMMODATION
Communal Entrance
A secure communal entrance provides access to the building, with the apartment situated on the second floor and accessed via stairs.
Entrance Hallway
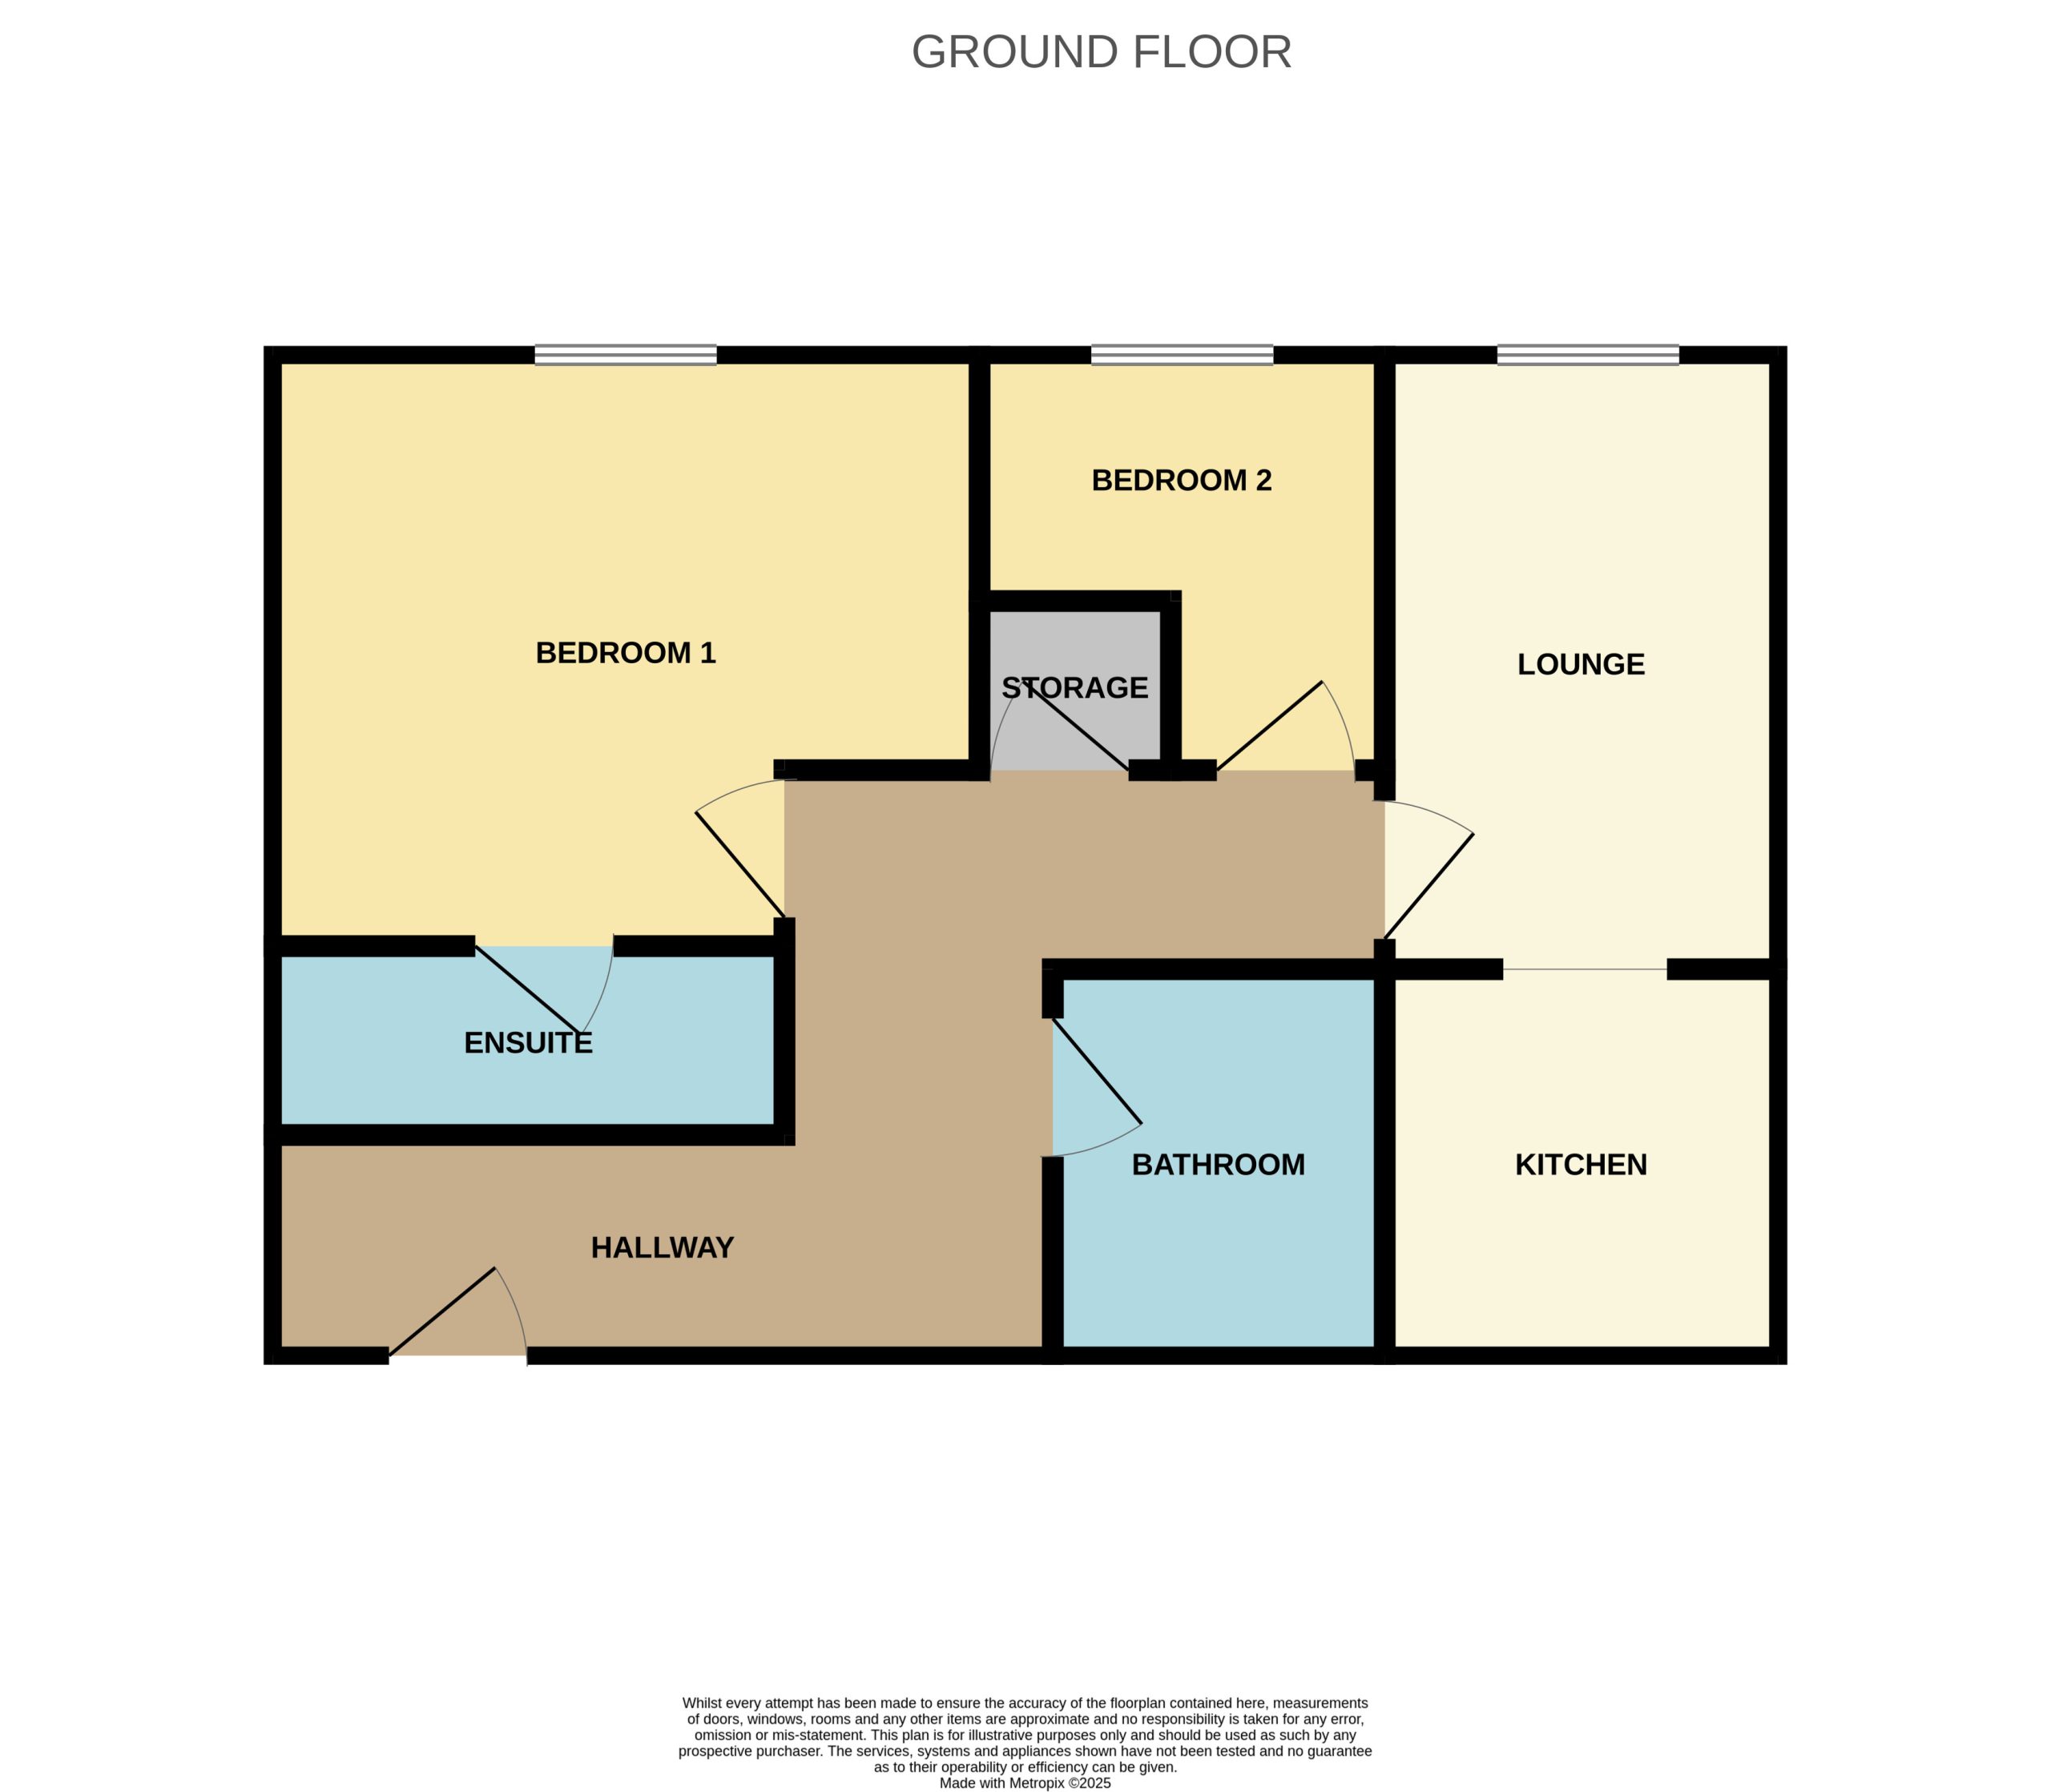
The welcoming hallway provides access to the accommodation and includes a convenient storage cupboard for everyday household essentials. Finished with carpeted flooring, two radiators and two pendant light fittings. A loft access hatch is also located in the hallway.
Open-Plan Living/Kitchen/Dining Area
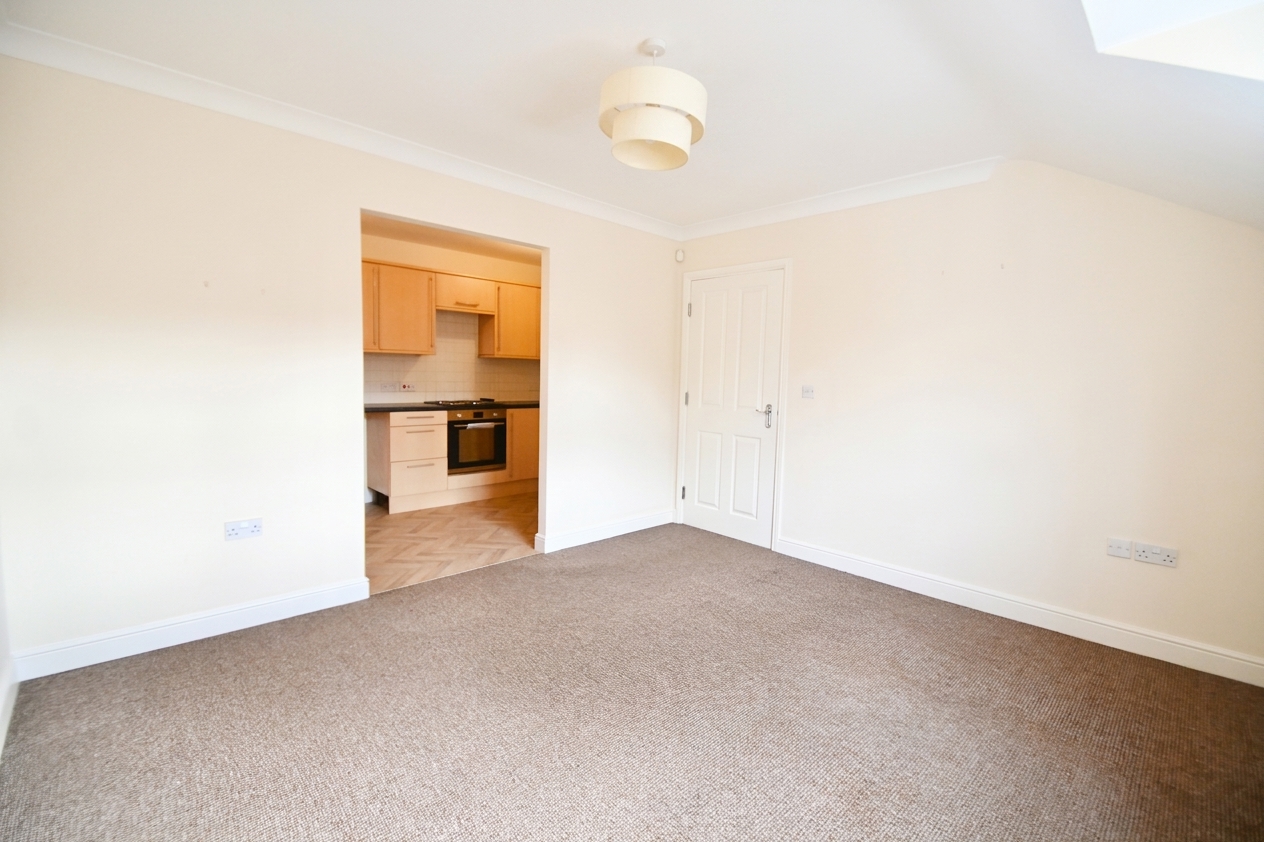
The open-plan layout brings together space for relaxing, cooking and dining, creating a sociable setting for everyday living.
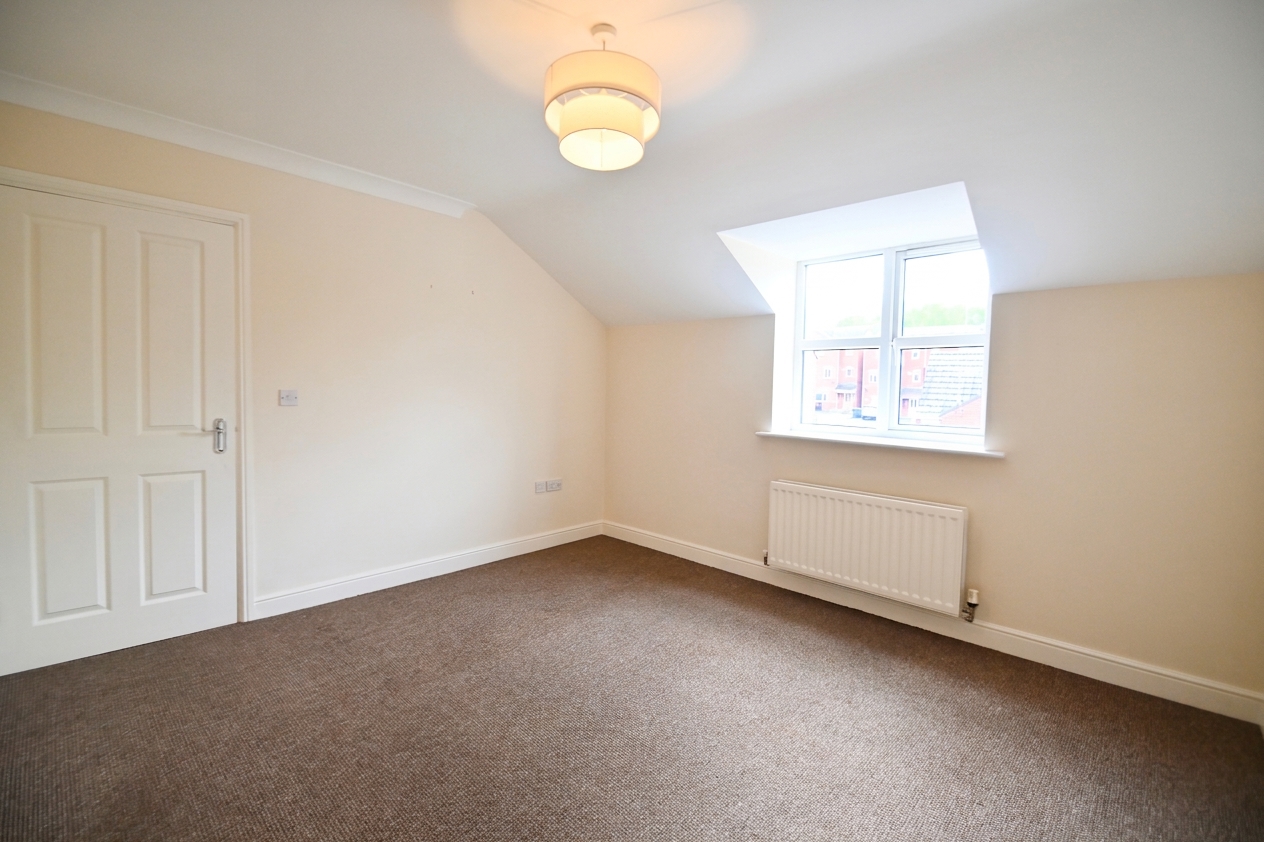
A front-facing window provides natural light to the lounge, which is finished with carpeted flooring, a radiator and a pendant light fitting. Open access to the adjoining kitchen/dining area gives the accommodation a connected and practical feel.
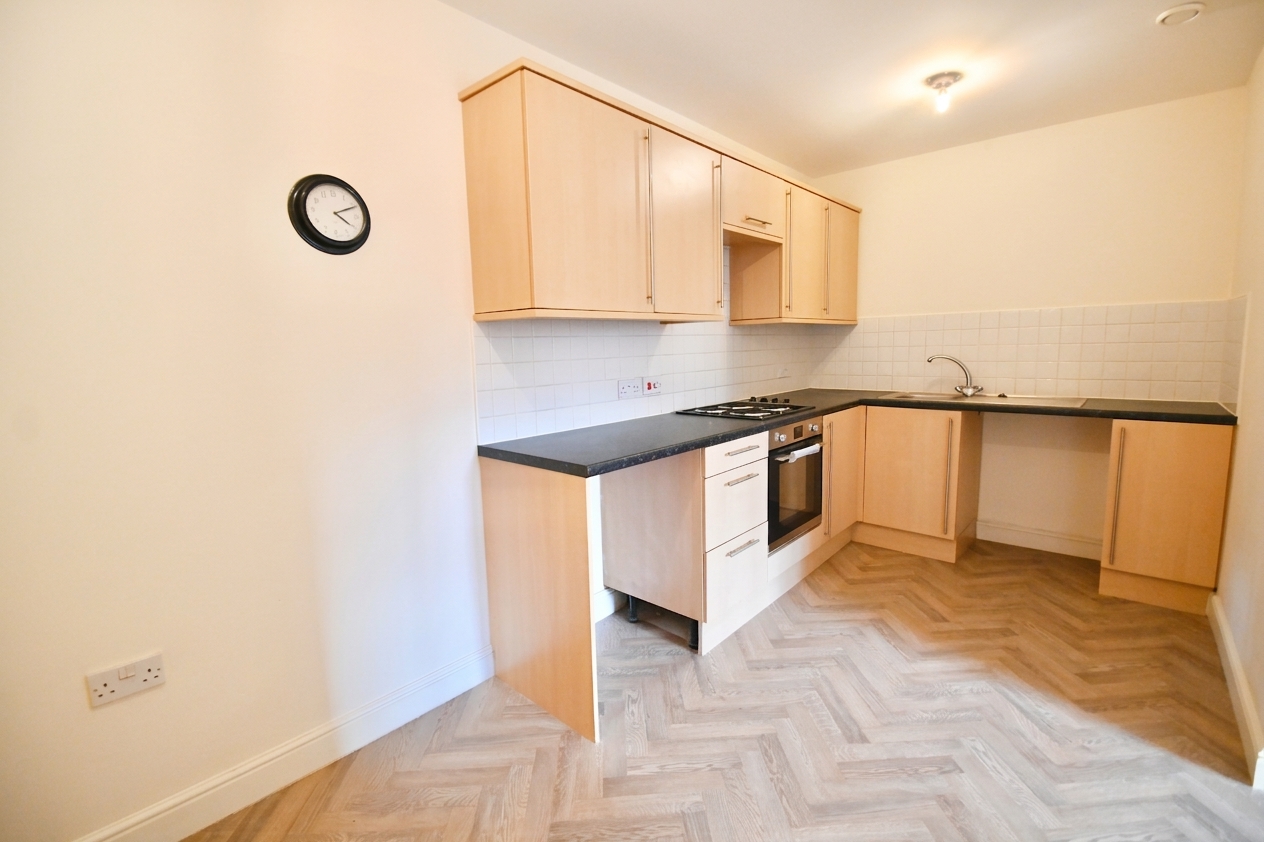
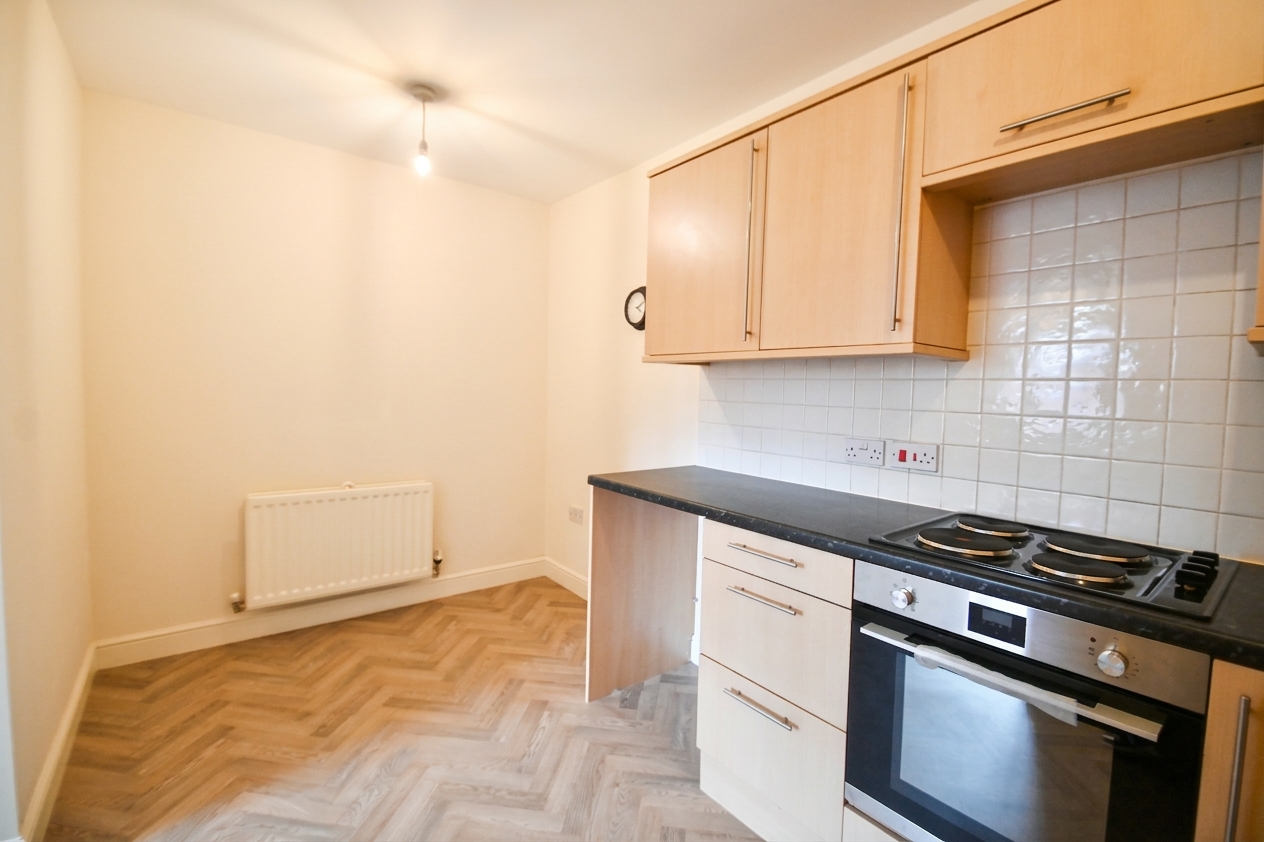
The Kitchen is fitted with floor and wall units with integral oven, hob and extractor. Plumbing for washing machine and space for fridge. There is space for a dining table making this a perfect space for family meals and socialising. Vinyl floor covering and single pendant light fitting.
Principal Bedroom
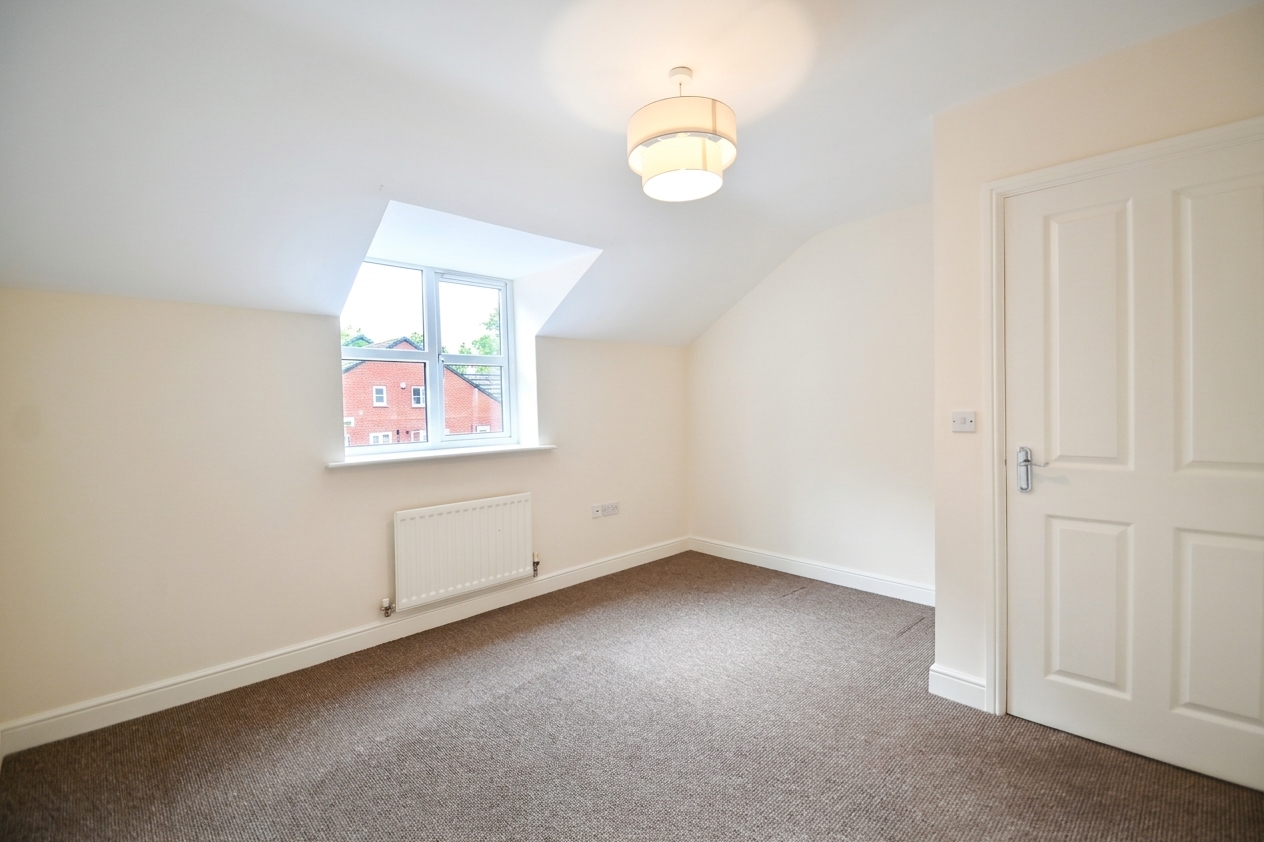
The principal bedroom benefits from a front-facing window, a radiator and a pendant light fitting. Its own en-suite shower room provides additional convenience and privacy—a particularly appealing feature within a two-bedroom apartment.
En-Suite Shower Room
Partially tiled and fitted with a white suite comprising a walk-in shower, wash hand basin and WC. Finished with vinyl flooring, a radiator and a pendant light fitting.
Bedroom Two
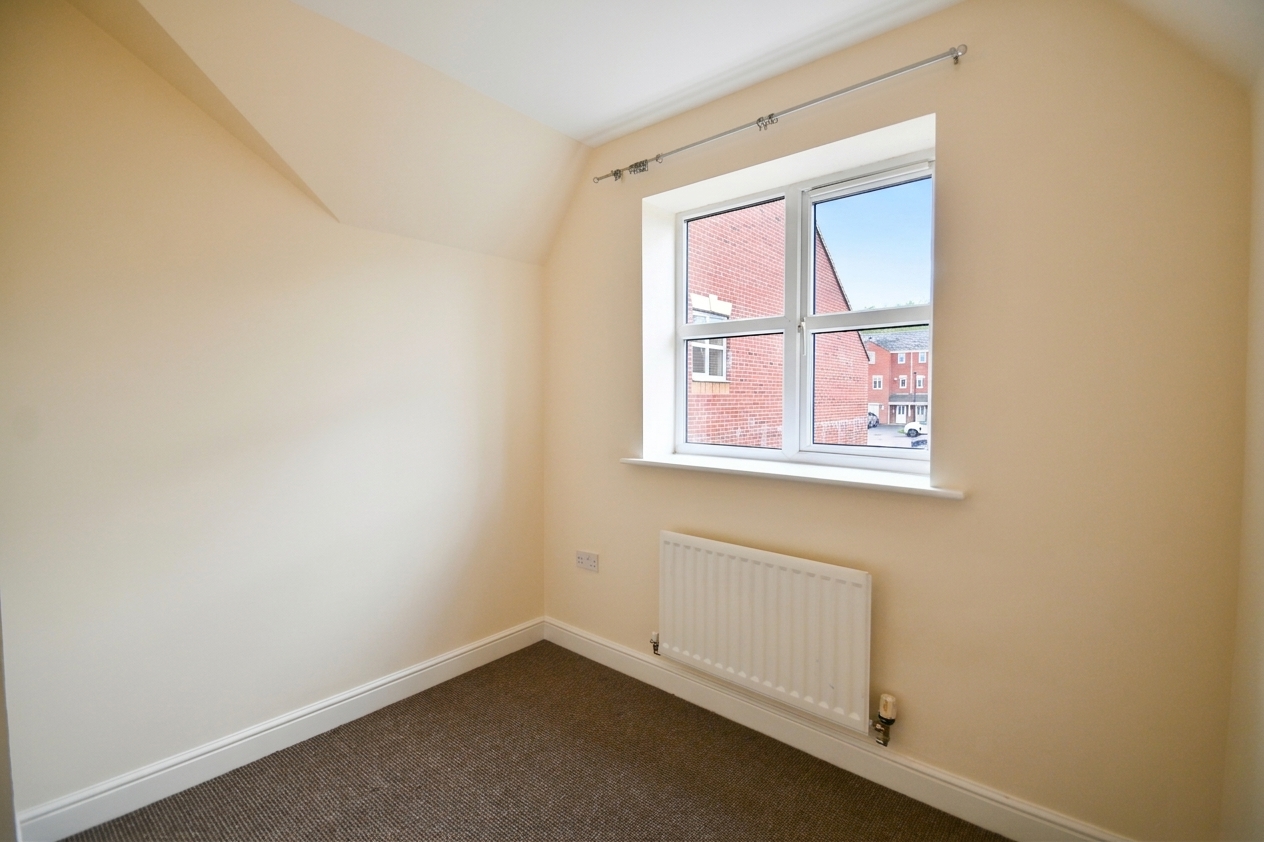
A second bedroom with a front-facing window, carpeted flooring, a radiator and a pendant light fitting. This room provides flexibility for use as a bedroom, guest room or home-working space.
Bathroom
The separate bathroom complements the principal bedroom’s en-suite and is partially tiled, with a suite comprising a bath, wash hand basin and WC. Finished with vinyl flooring, a radiator and a pendant light fitting.
PARKING
The property benefits from off-street parking, adding everyday convenience for residents.
HEATING & HOT WATER
The apartment benefits from electric heating. Hot water is supplied by an electrically heated hot-water cylinder, which the vendor advises has recently been serviced
TENURE - Leasehold
TERM REMAINING - we believe the term is 980years - we will confirm once known.
GROUND RENT: NIL
SERVICE/MAINTENANCE FEE: Jan 2026 -2027 £1982 annual payment - statement on file.
TENANCY AND INVESTOR INFORMATION
The apartment is offered for sale with the tenant in situ, subject to the existing tenancy. The stated current rent is £685 per calendar month, equivalent to £8,220 per annum.
The advertised gross rental yield of approximately 11% is calculated using the asking price of £74,950 and assumes receipt of the stated rent for a full year. It excludes purchase costs, service charges, ground rent, maintenance, management fees, insurance, financing costs and any other applicable expenditure. Rental income and future returns are not guaranteed.
Prospective purchasers should review the tenancy agreement, rent payment history, deposit protection documentation and relevant compliance records, together with the remaining lease term, lease conditions and ongoing charges.
VIEWING
To discuss the investment potential of this currently let apartment or arrange a viewing, subject to arrangements with the tenant, contact 3Keys Property on 01302 867888.
LOUNGE 12' 3" x 12' 10" (3.73m x 3.90m)
KITCHEN/DINER 7' 1" x 7' 0" (2.16m x 2.13m)
PRINCIPAL BEDROOM 9' 3" x 11' 3" (2.81m x 3.42m)
BEDROOM 2 4' 8" x 9' 2" (1.41m x 2.80m)
EN SUITE 9' 3" x 3' 5" (2.81m x 1.04m)
BATHROOM 6' 0" x 7' 0" (1.83m x 2.13m)