counting
properties


£485,000
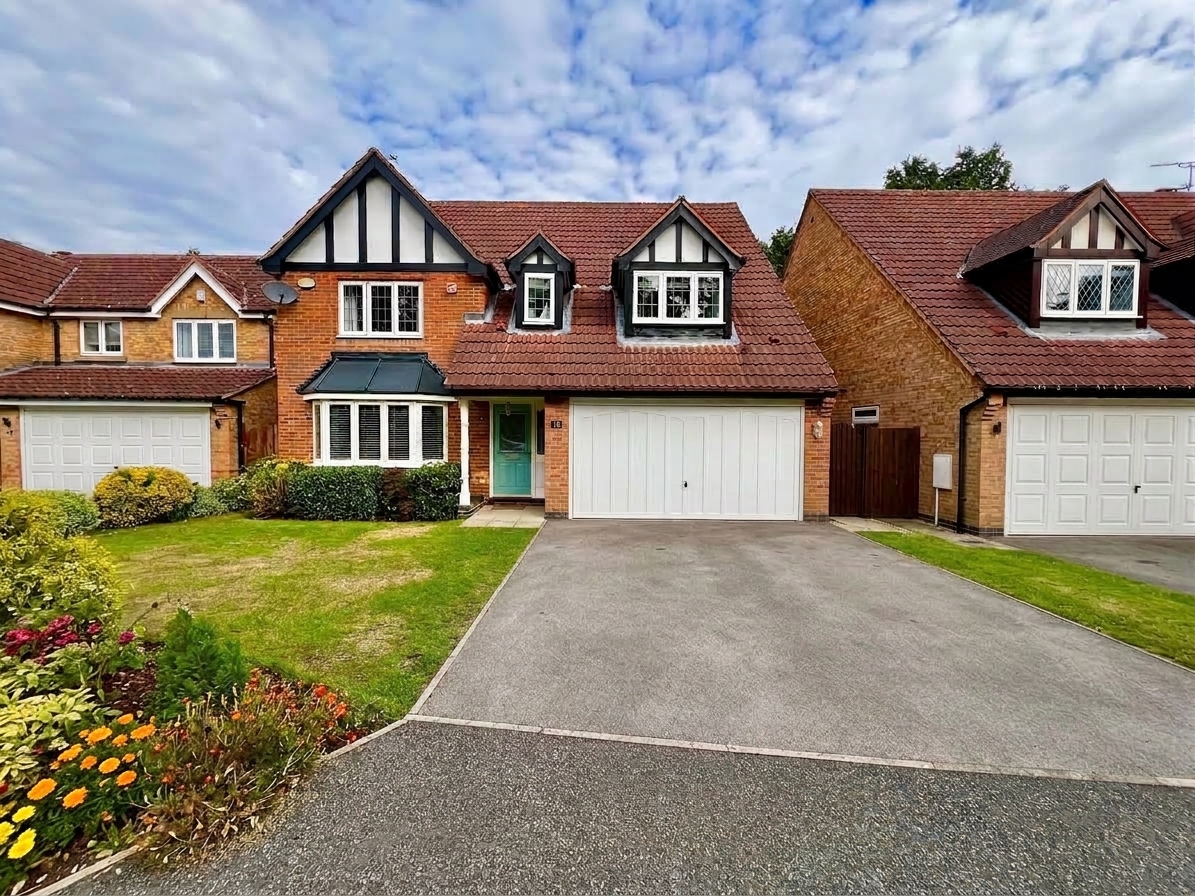
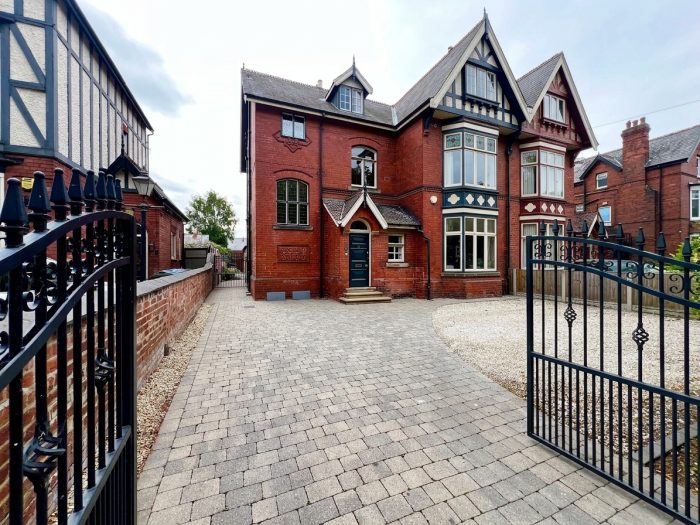
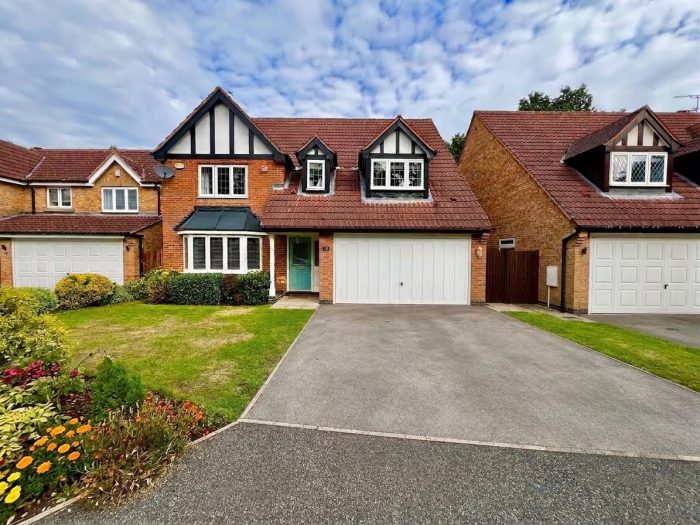
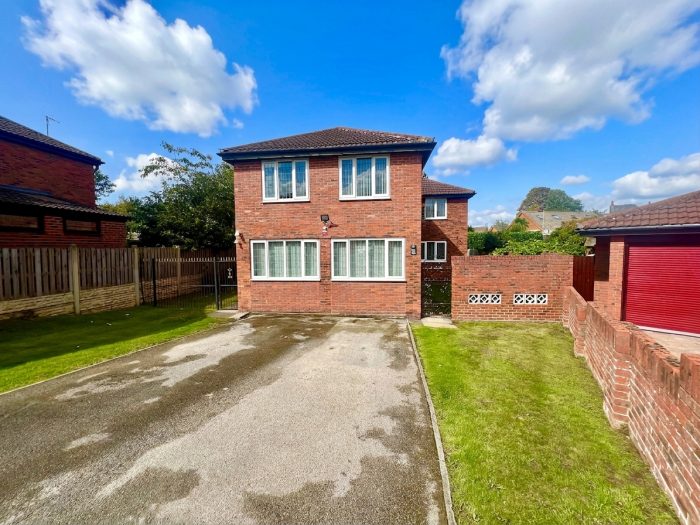
3 Keys Property are delighted to present this immaculately presented four-bedroom detached property, situated in the highly sought-after location of Branton.
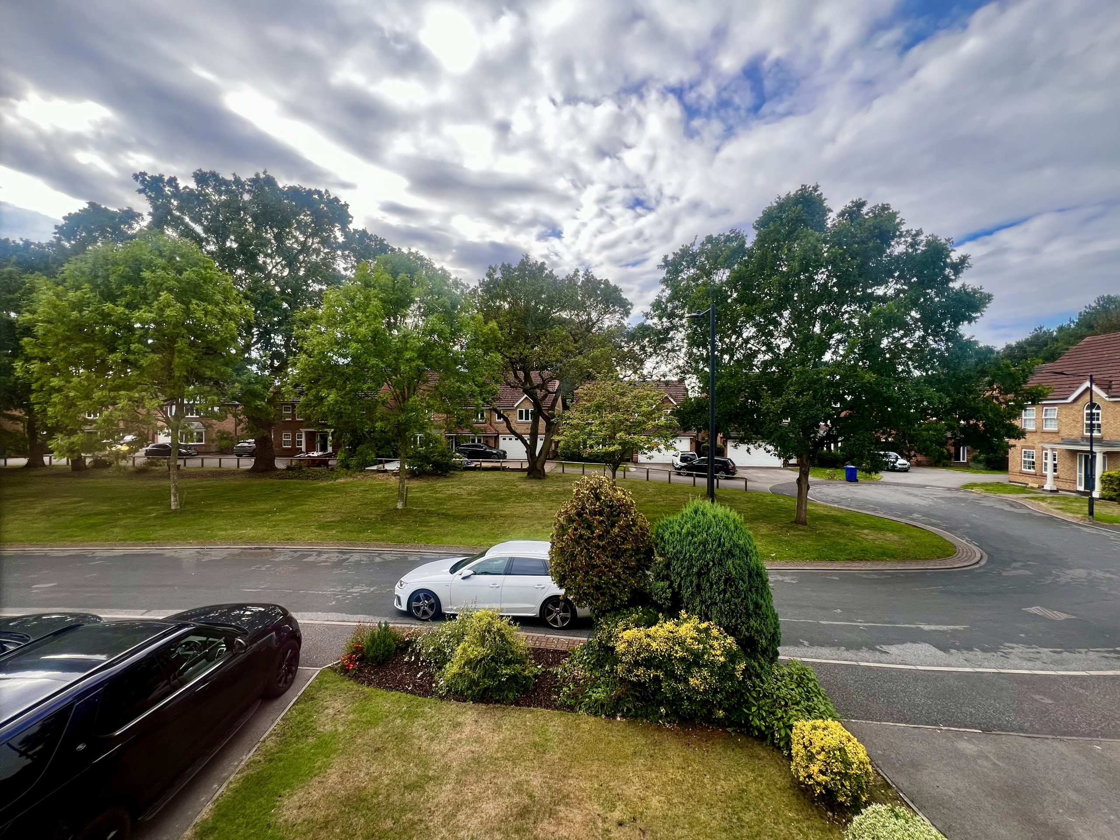
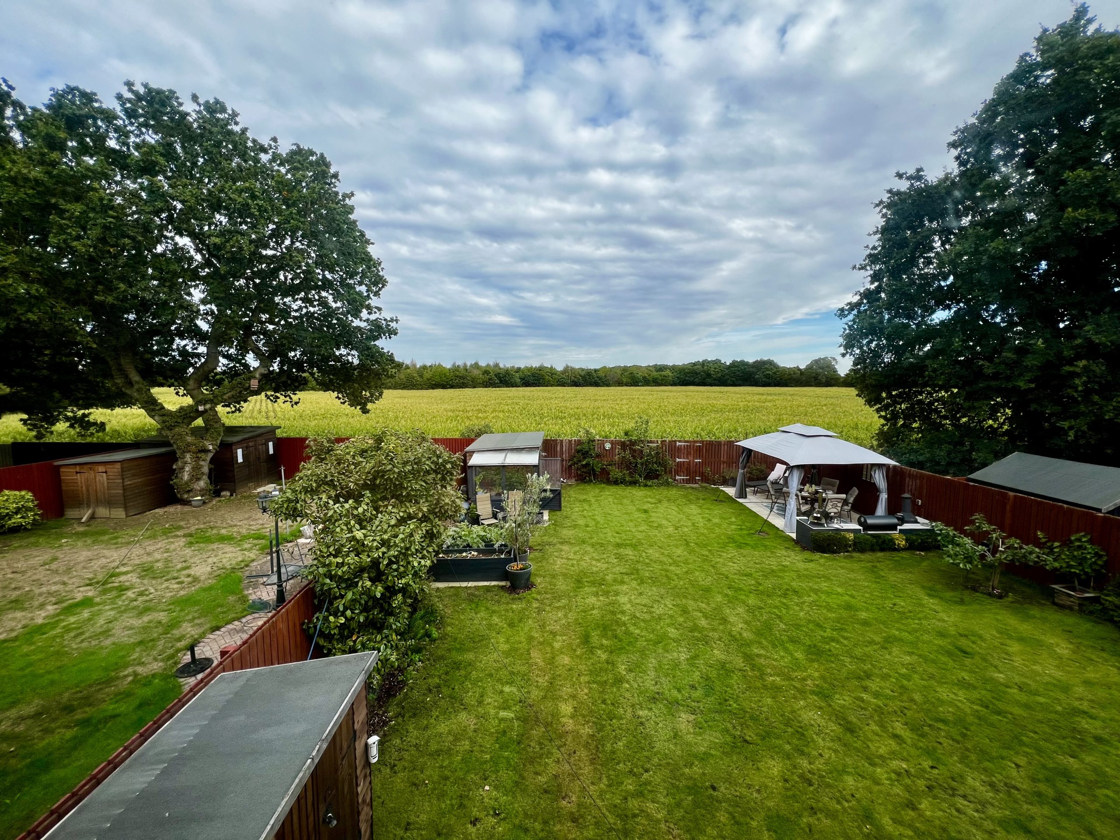
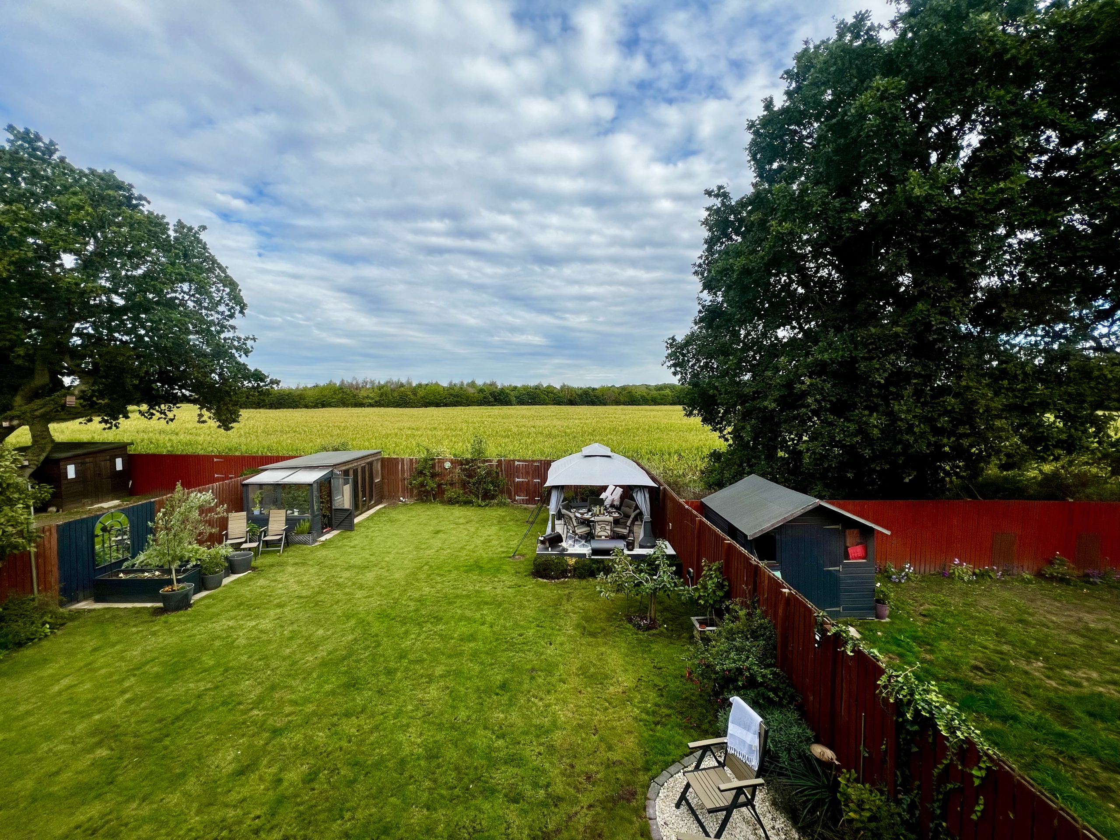
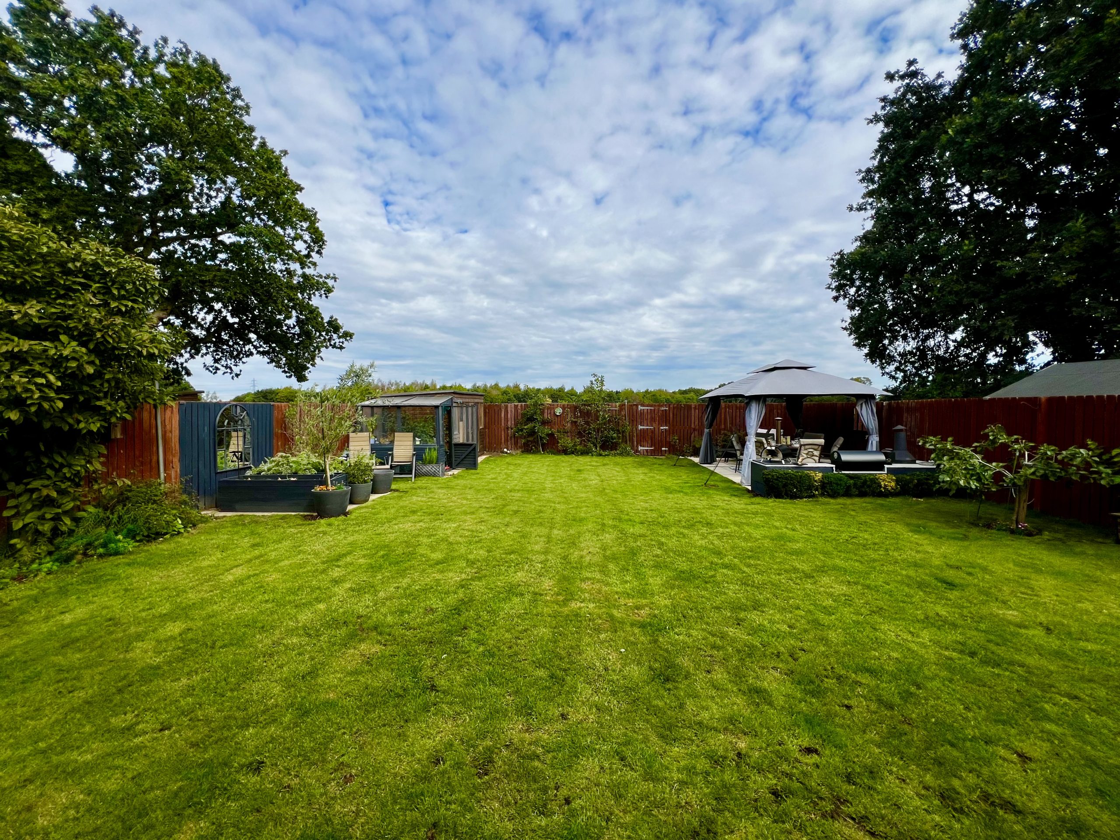
Occupying a peaceful position within the quiet cul-de-sac of Bracken Close, this impressive family home enjoys open views across farmers’ fields to the rear, with the added benefit of a convenient access gate. Offering generous living accommodation throughout, the property is ideally suited to a growing family.
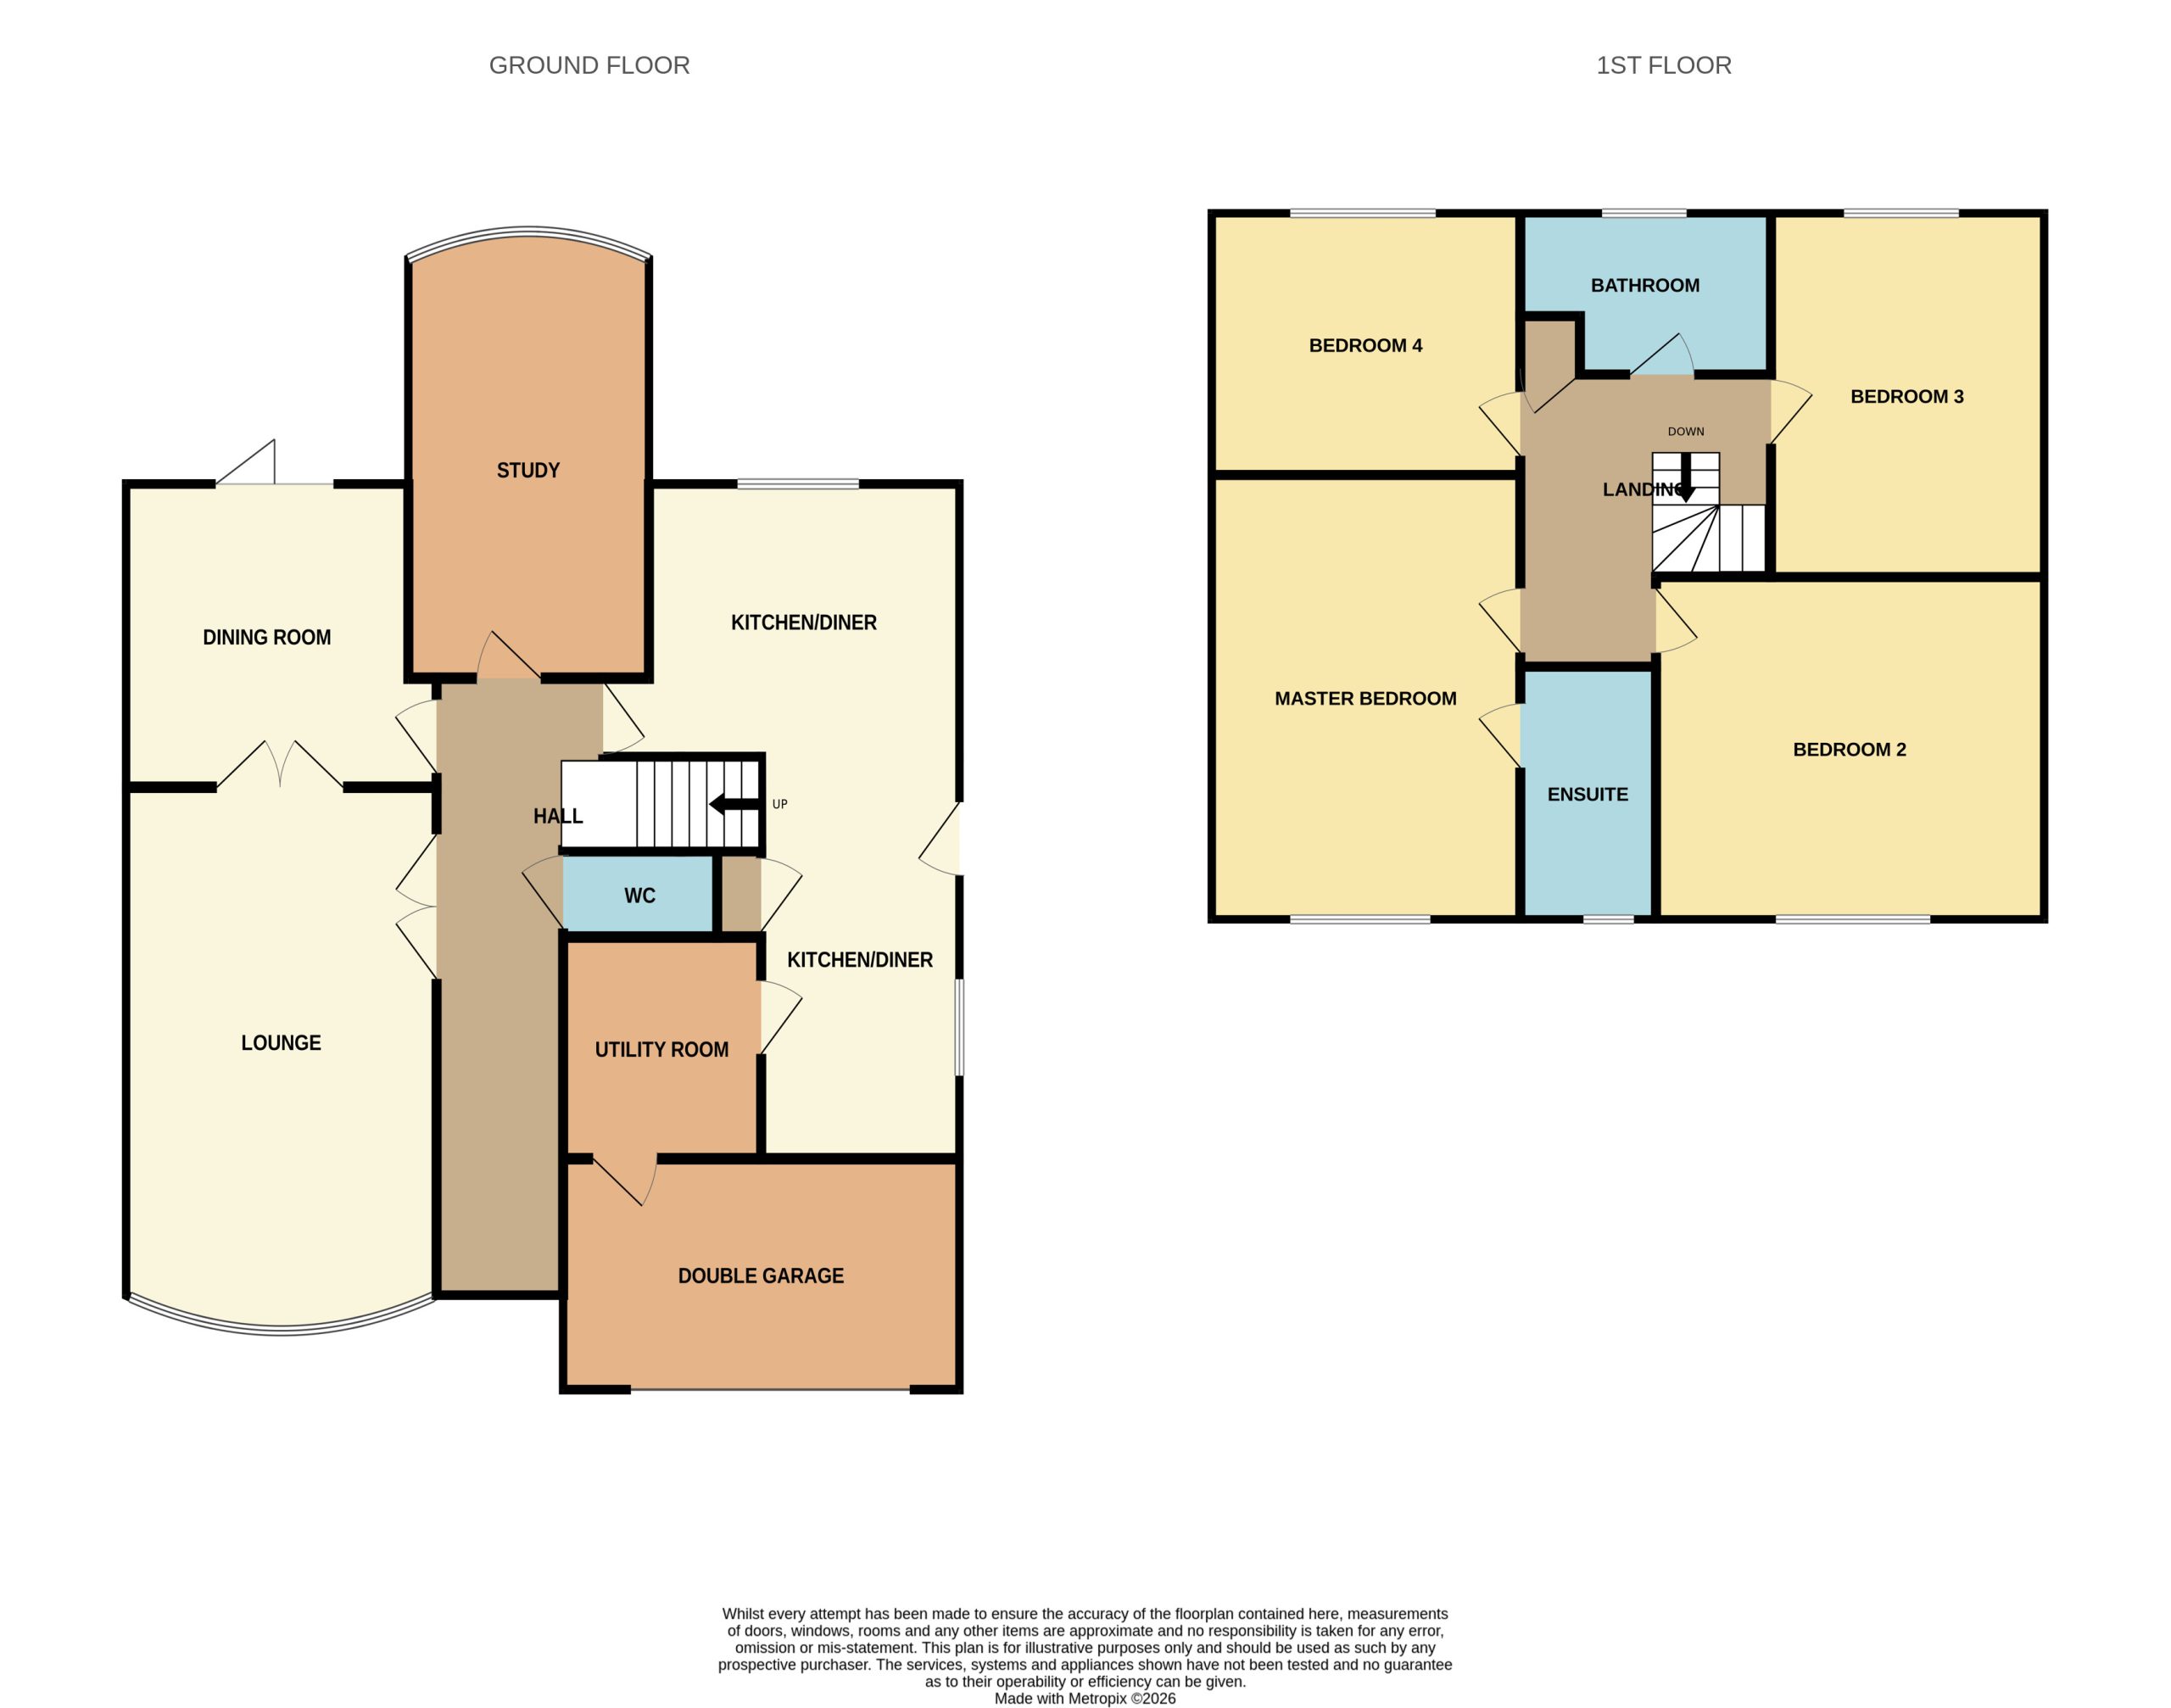
The accommodation briefly comprises an entrance hallway, downstairs WC, spacious lounge with bay window, dining room, study, kitchen/diner and separate utility room.
To the first floor are four well-proportioned double bedrooms and a family bathroom, with the principal bedroom benefiting from its own en-suite.
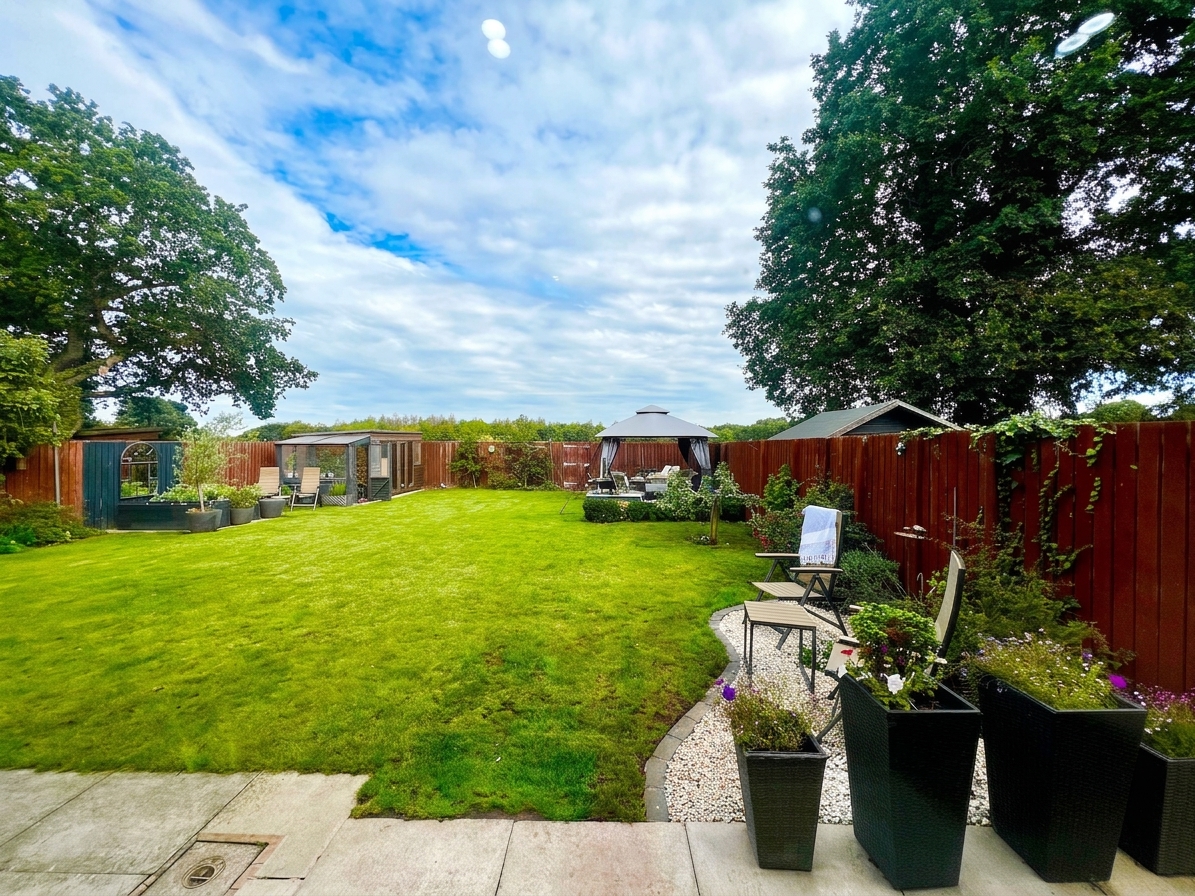
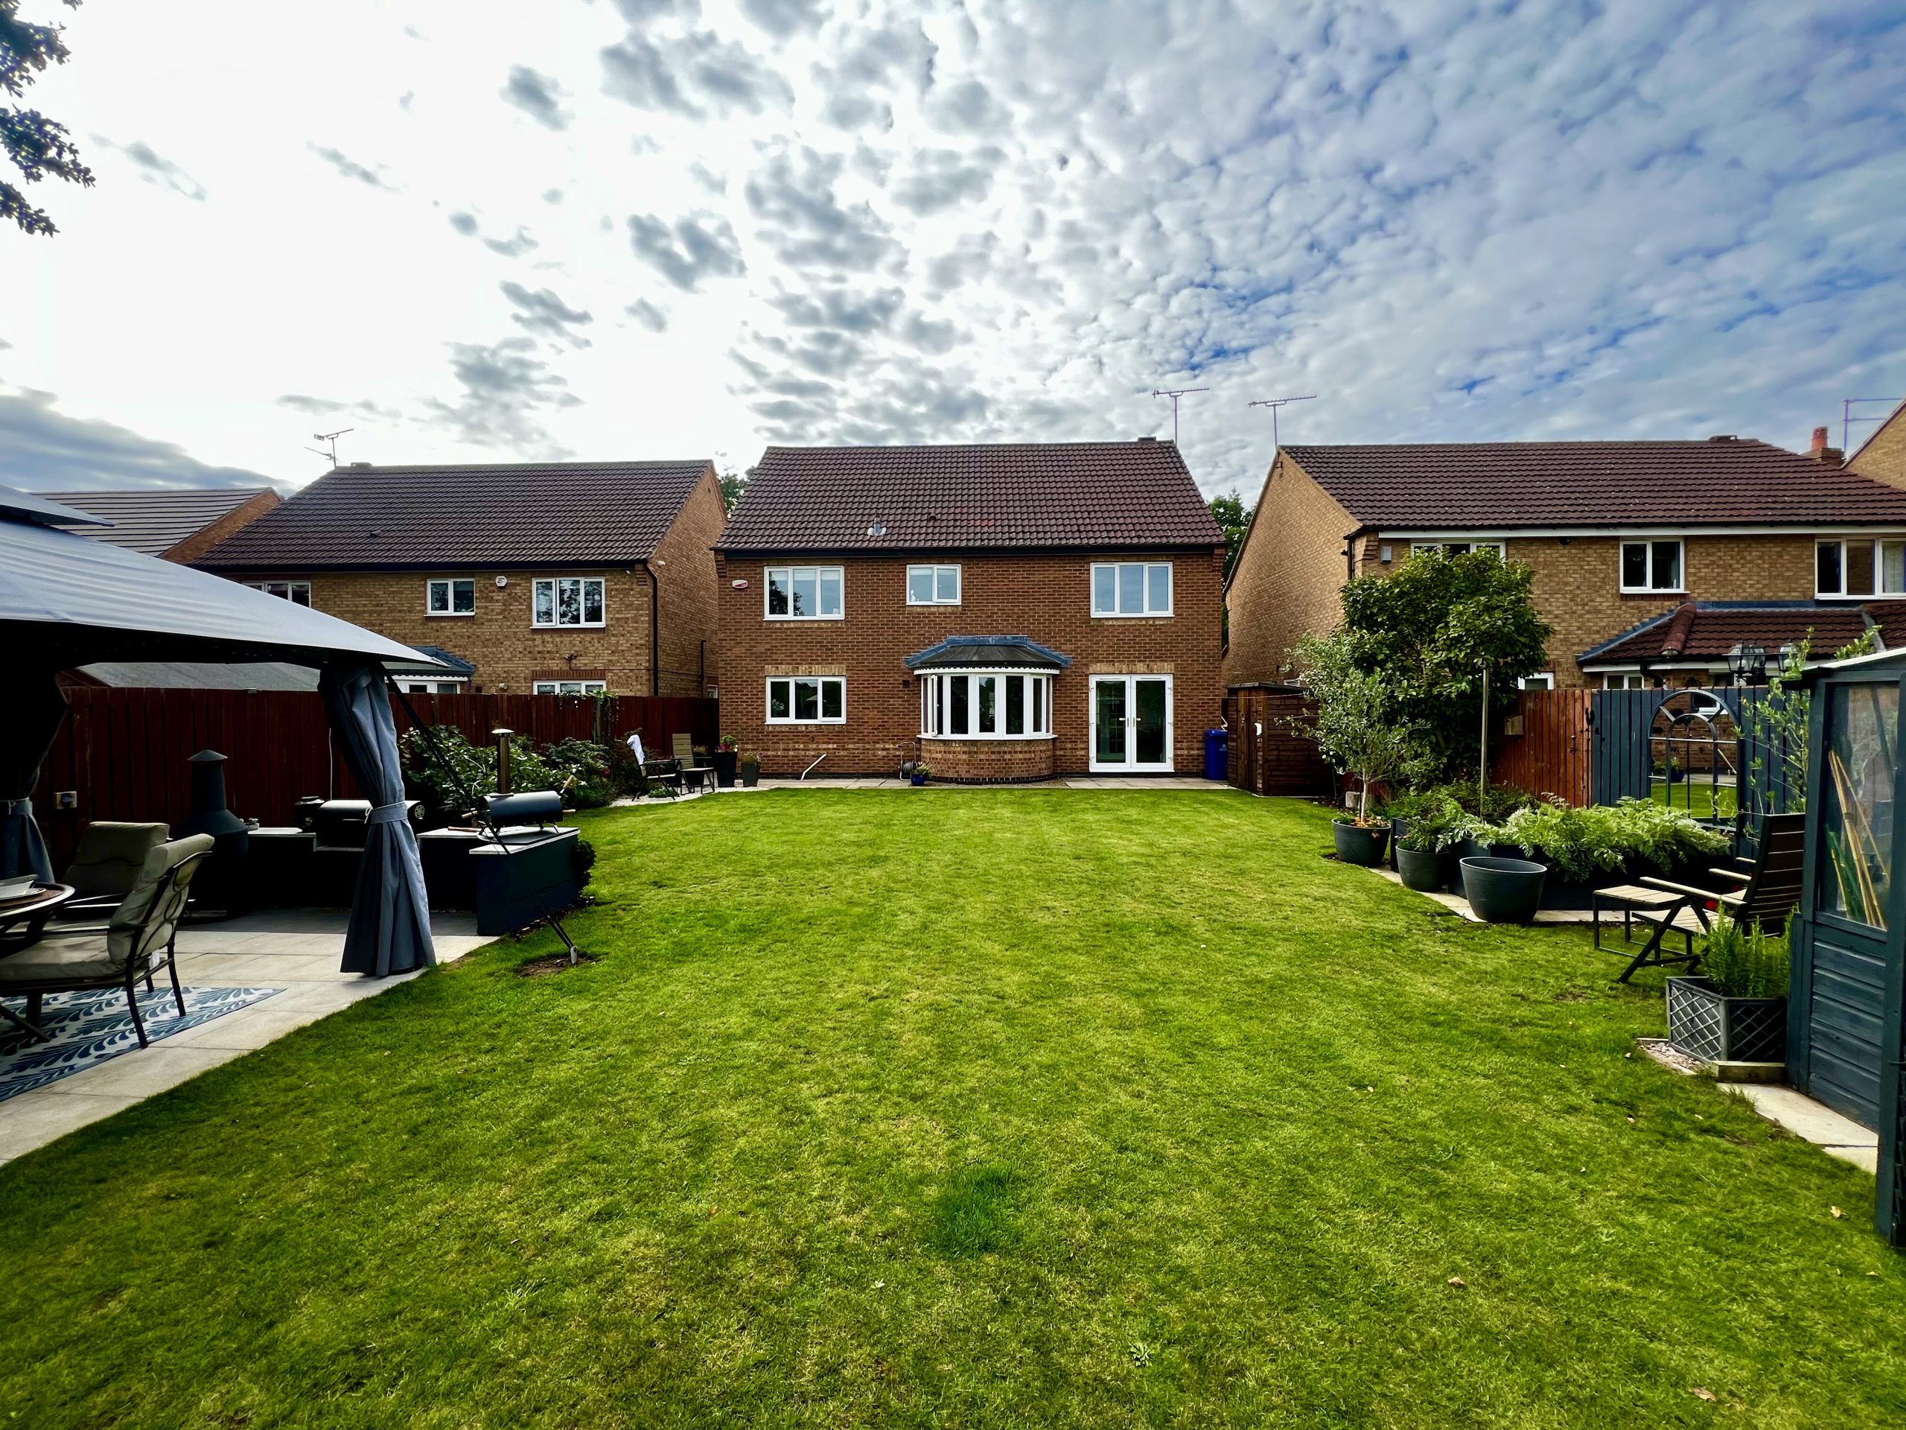
Externally, the property offers a pleasant and private rear outlook over the surrounding fields, providing a wonderful setting for family life. Early viewing is highly recommended to fully appreciate the space, position and accommodation this fantastic family home has to offer.
3 Keys Property are delighted to present this immaculately presented four-bedroom detached property, situated in the highly sought-after location of Branton. Occupying a peaceful position within the quiet cul-de-sac of Bracken Close, this impressive family home enjoys open views across farmers’ fields to the rear, with the added benefit of a convenient access gate. Offering generous living accommodation throughout, the property is ideally suited to a growing family.
The accommodation briefly comprises an entrance hallway, downstairs WC, spacious lounge with bay window, dining room, study, kitchen/diner and separate utility room. To the first floor are four well-proportioned double bedrooms and a family bathroom, with the principal bedroom benefiting from its own en-suite.
Externally, the property offers a pleasant and private rear outlook over the surrounding fields, providing a wonderful setting for family life. Early viewing is highly recommended to fully appreciate the space, position and accommodation this fantastic family home has to offer.
GROUND FLOOR
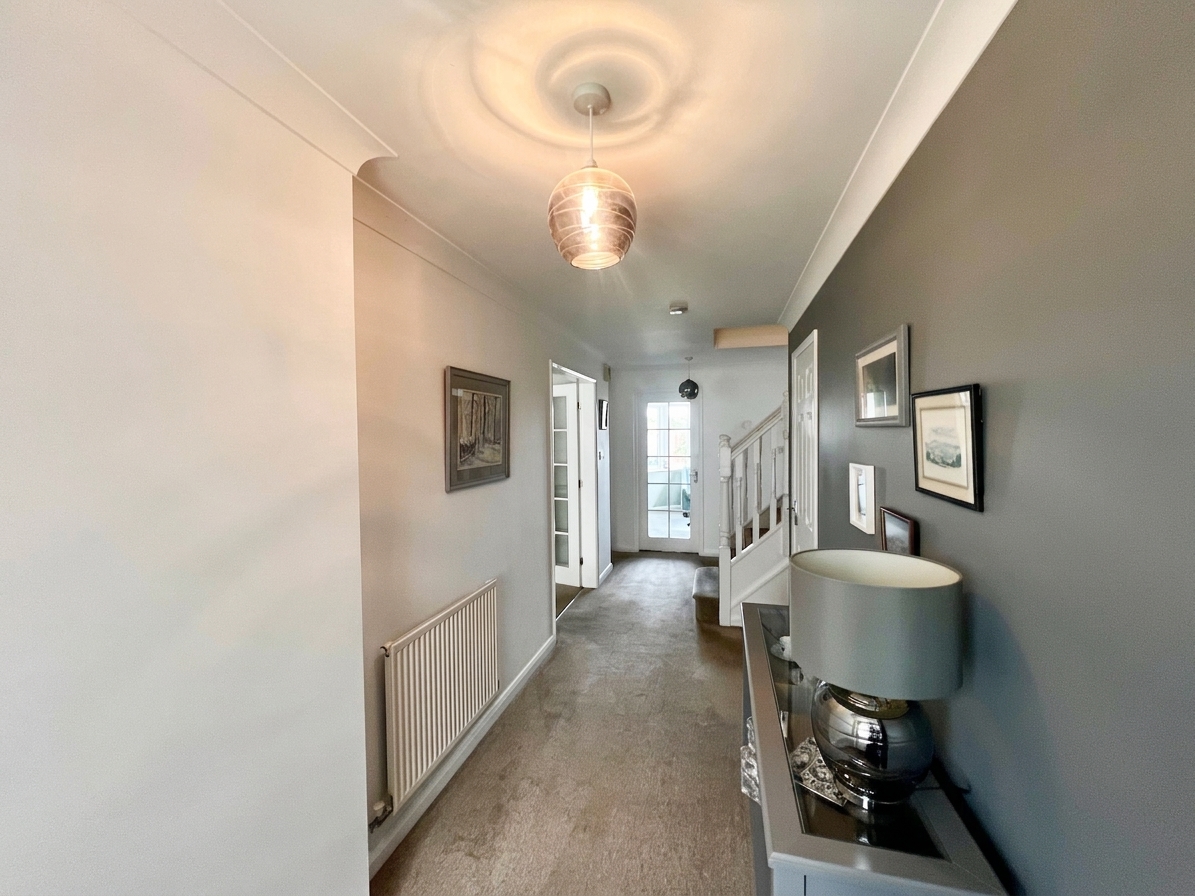
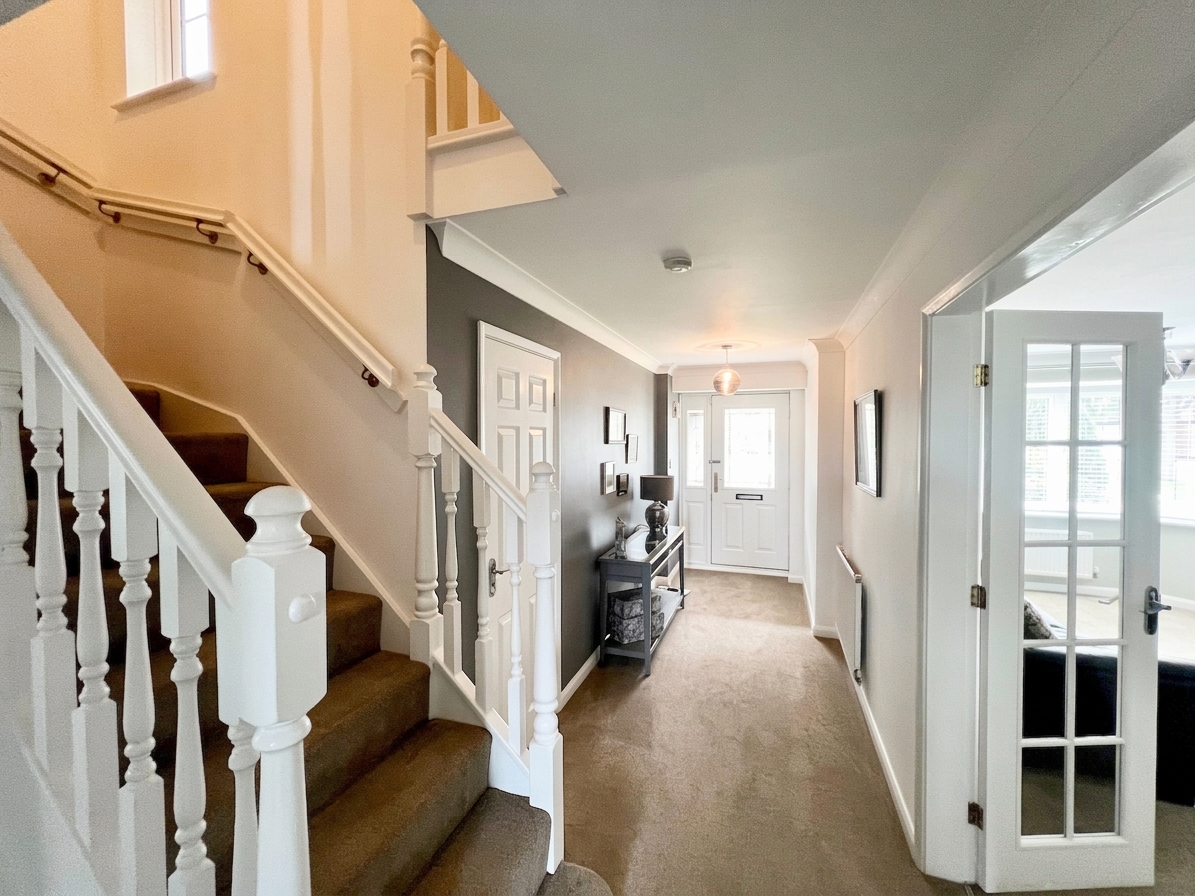
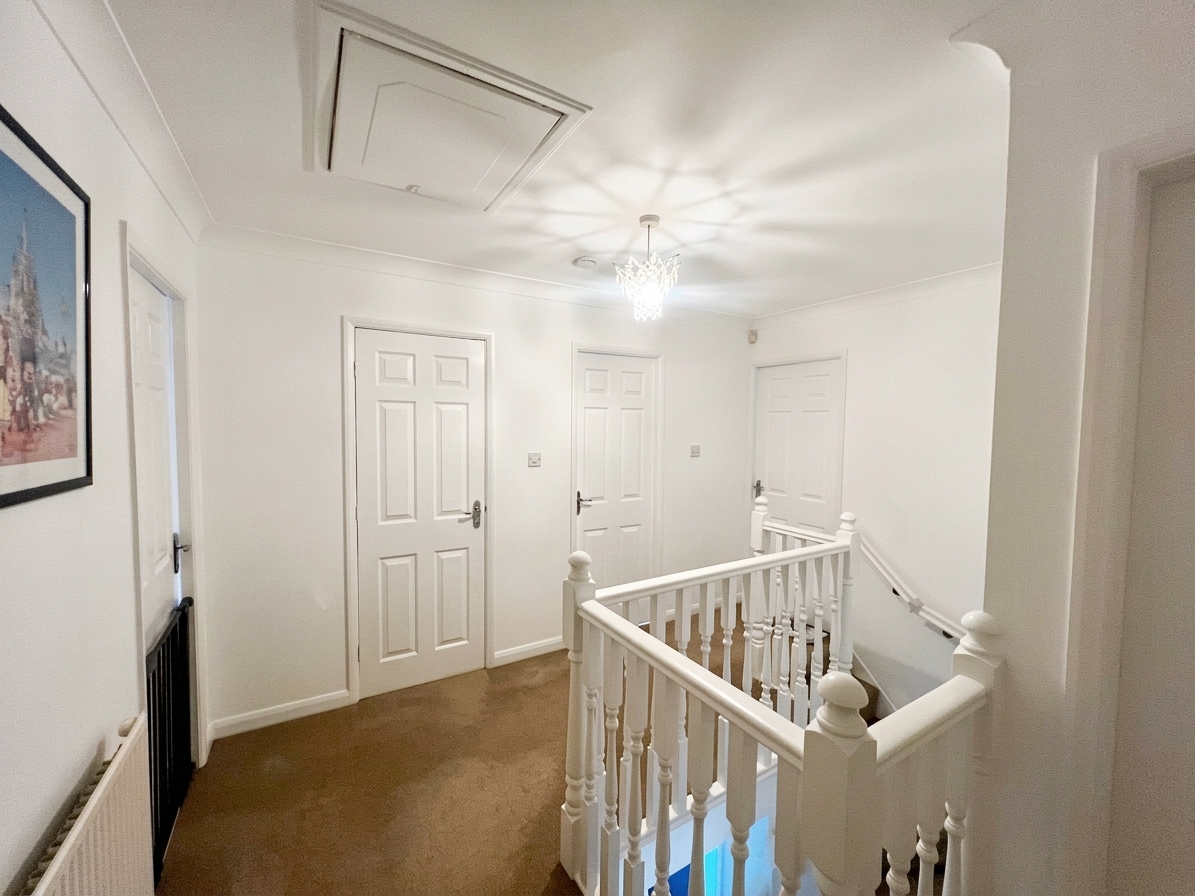
On entering the property, you are greeted by a spacious and welcoming entrance hallway, providing access to the principal rooms and first-floor accommodation. Double glazed glass-panelled doors lead through to the generously sized lounge, while there is also access to the downstairs WC, dining room, study, kitchen/diner and stairs rising to the first floor. The hallway benefits from a radiator, two single pendant light fittings and carpeted flooring.
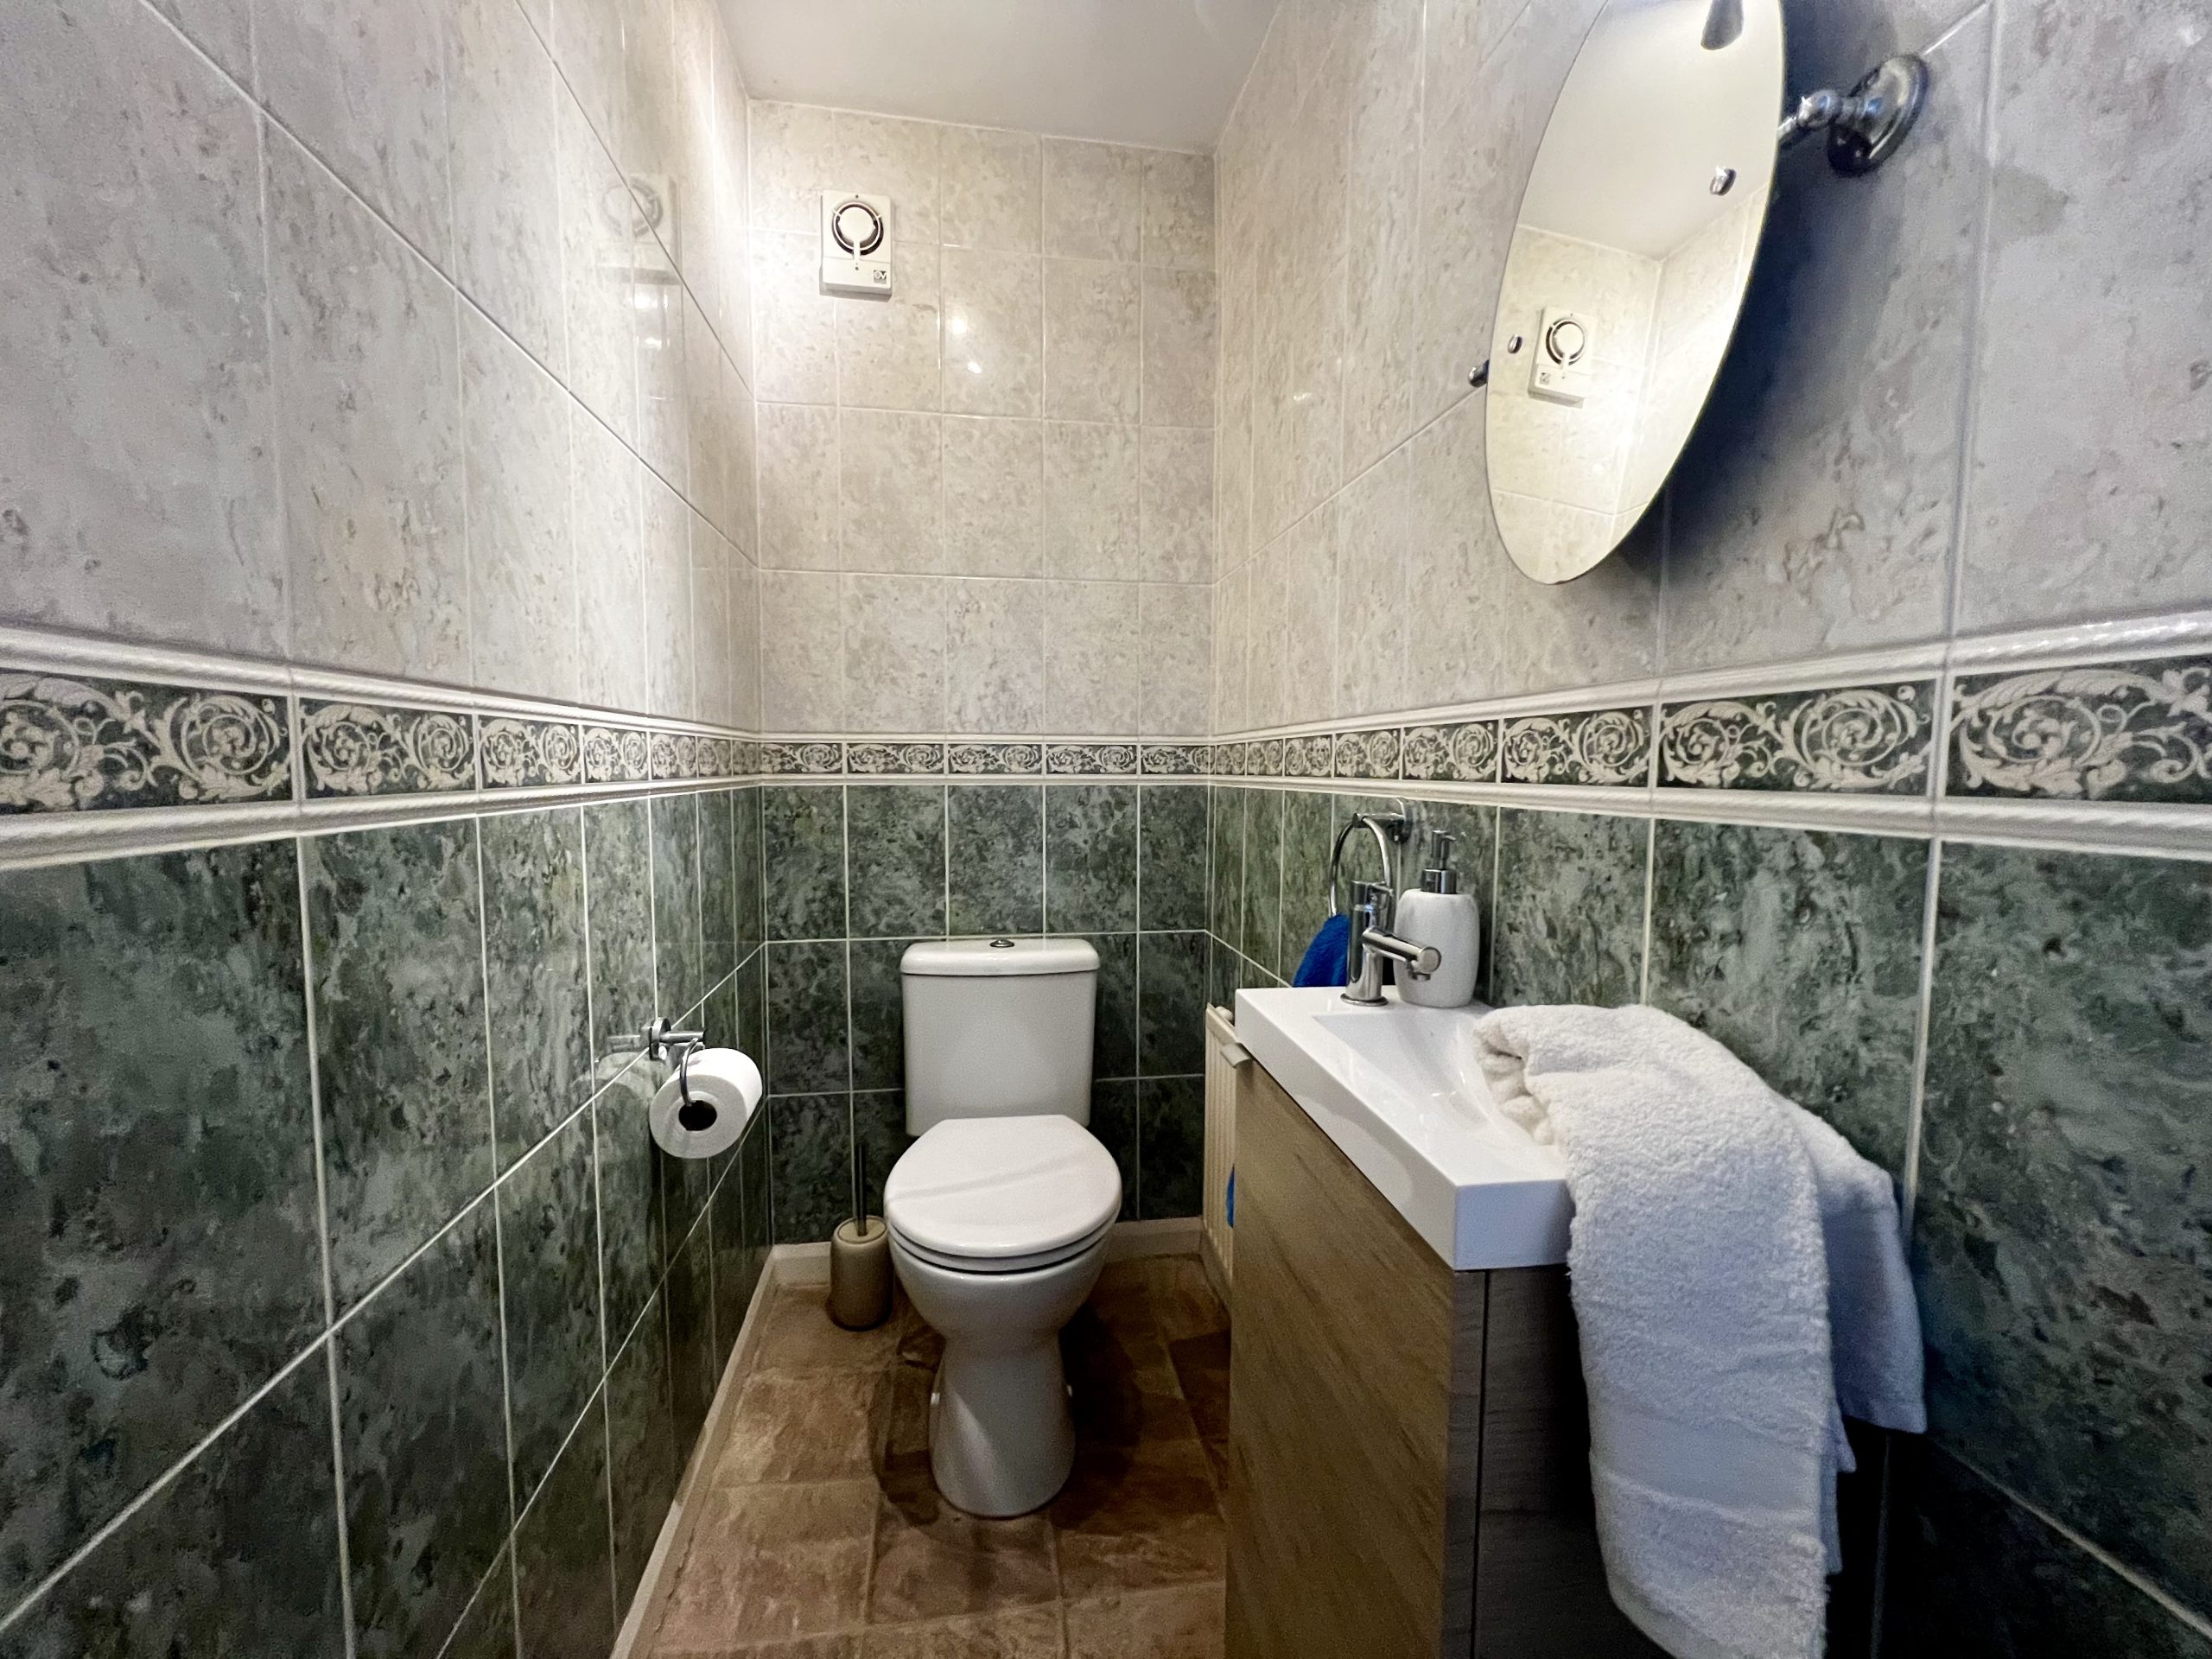
The downstairs WC provides a useful and convenient space, fitted with a WC and wash hand basin. The room features tiled walls, laminate flooring, a radiator and a single pendant light fitting. The laminate flooring continues throughout the bathrooms and WC areas within the property.
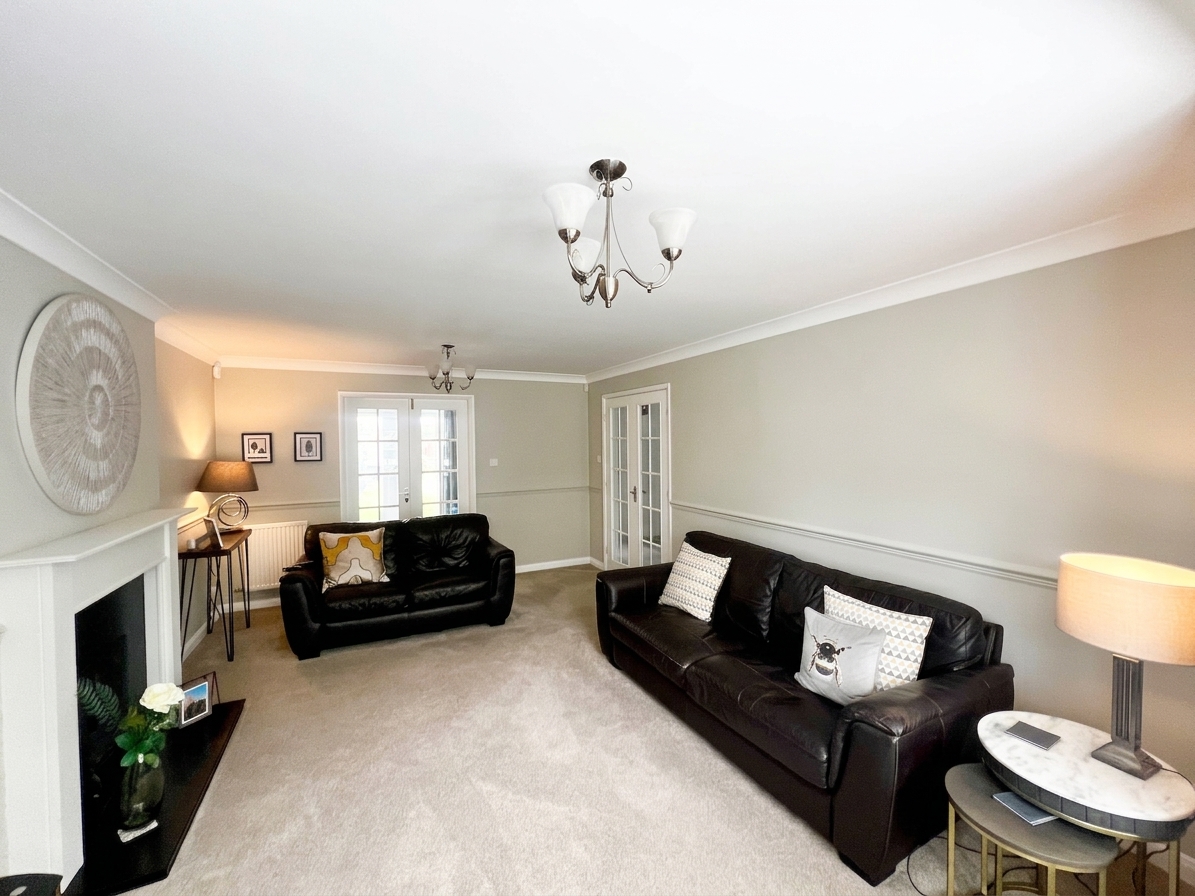
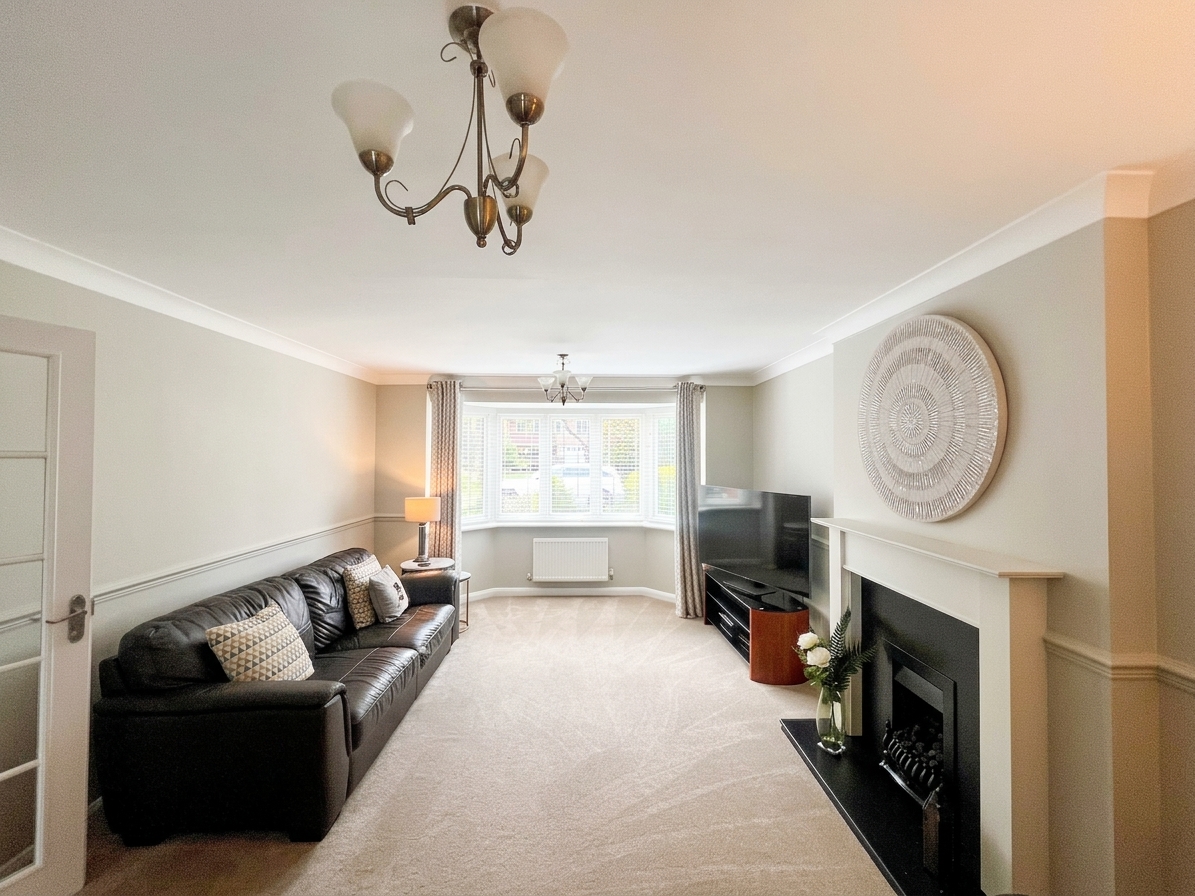
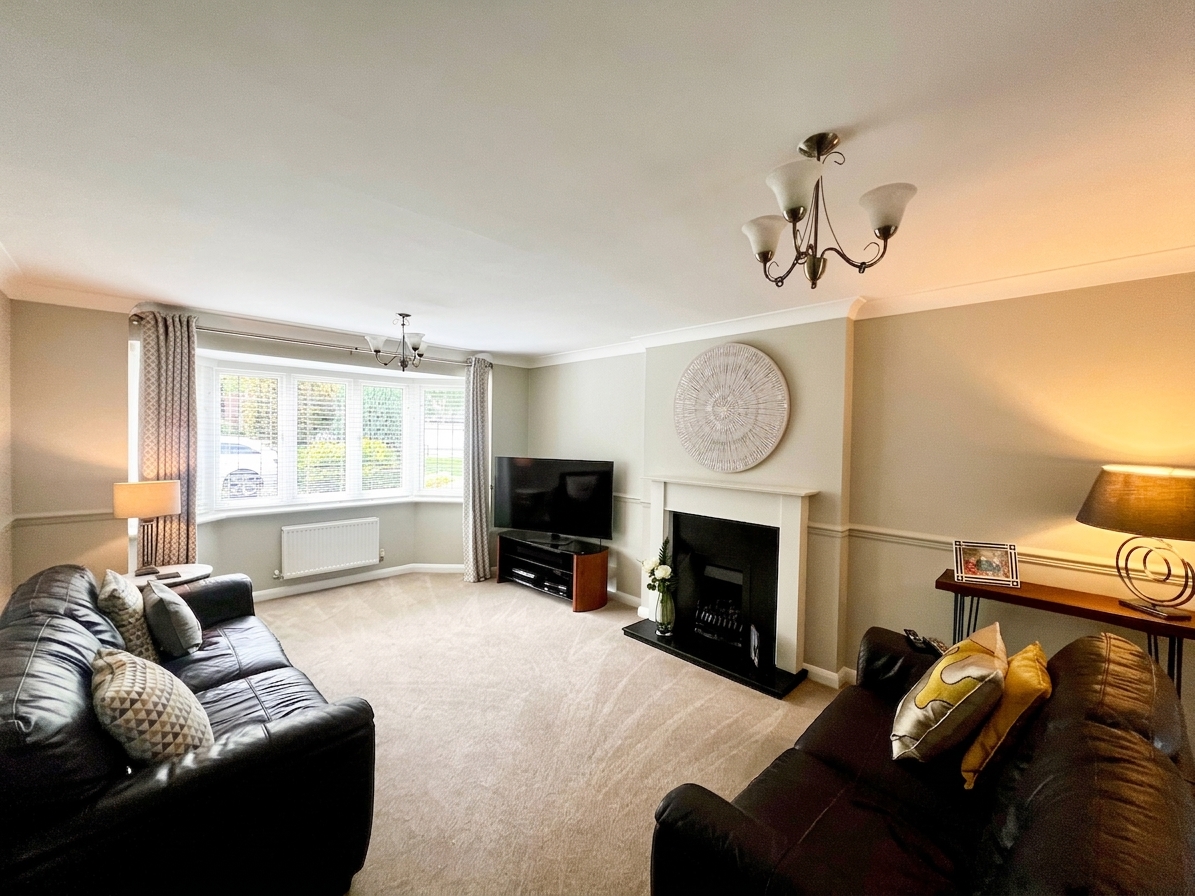
The generously proportioned, front-facing lounge is a bright and welcoming reception room, featuring a beautiful large bay window which floods the space with natural light. The room benefits from a gas fire, carpeted flooring and two single pendant light fittings. Double doors provide access through to the dining room, while further access leads back to the entrance hallway.
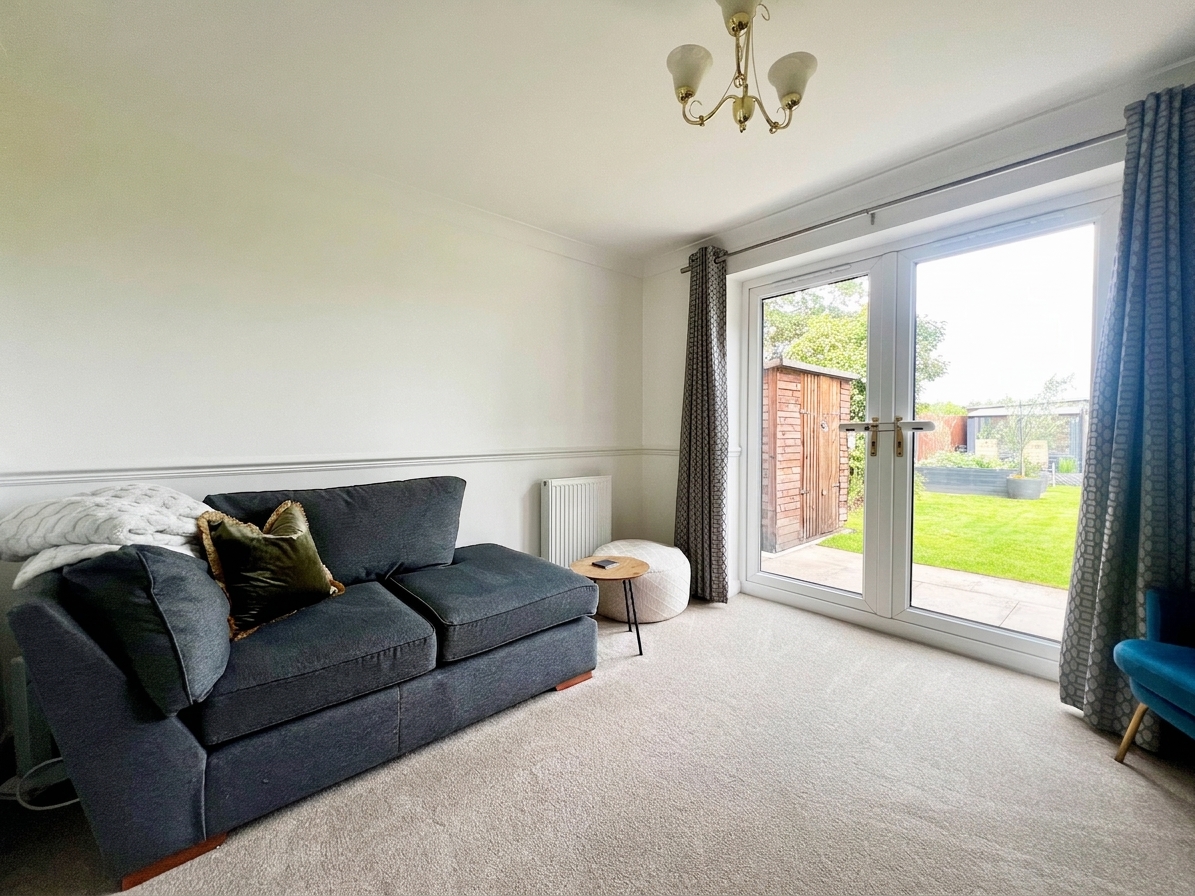
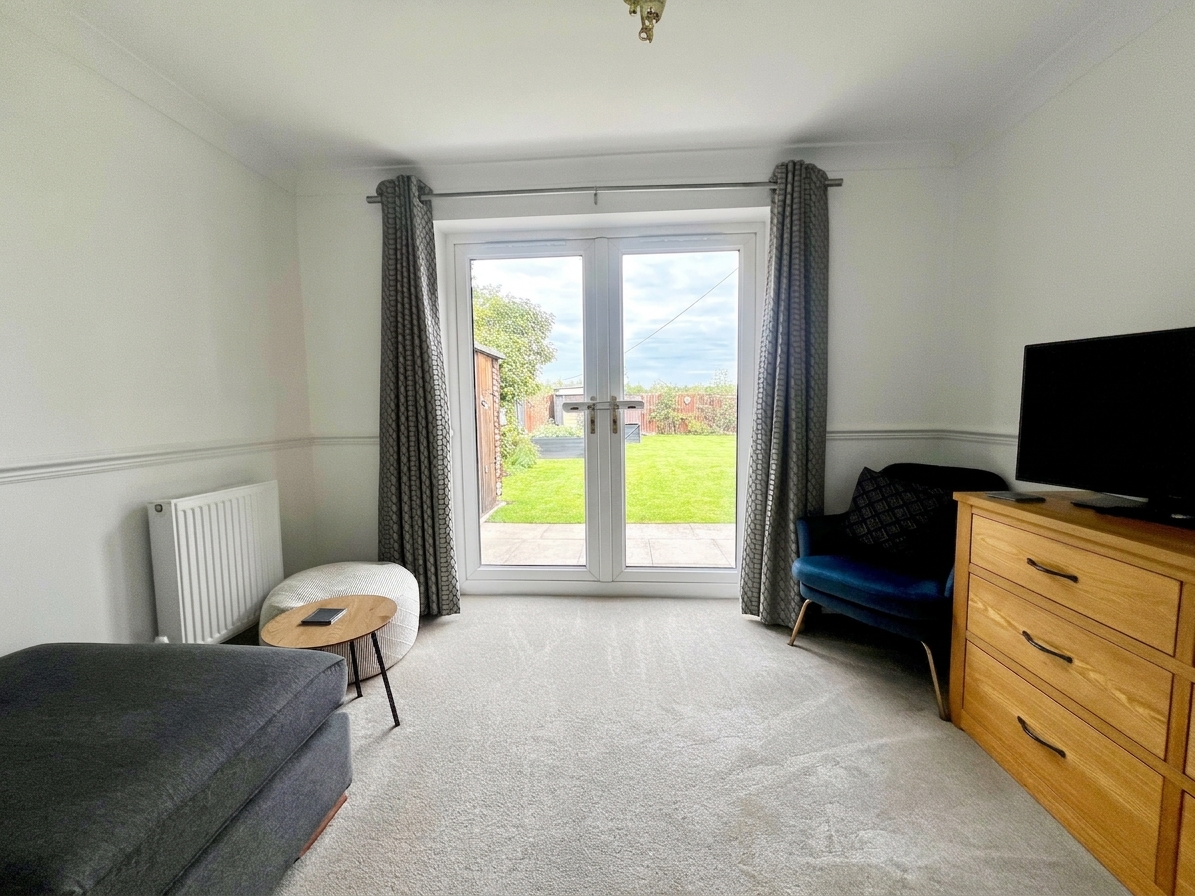
Located to the rear of the property, the dining room is currently utilised as an additional sitting room and offers a versatile living space. French doors provide pleasant views and direct access to the beautiful, generously sized rear garden, creating a lovely connection between the indoor and outdoor spaces. The room benefits from carpeted flooring, a radiator and a single pendant light fitting. Double doors allow the dining room to be opened up into the lounge, while the room can also be accessed directly from the entrance hallway.
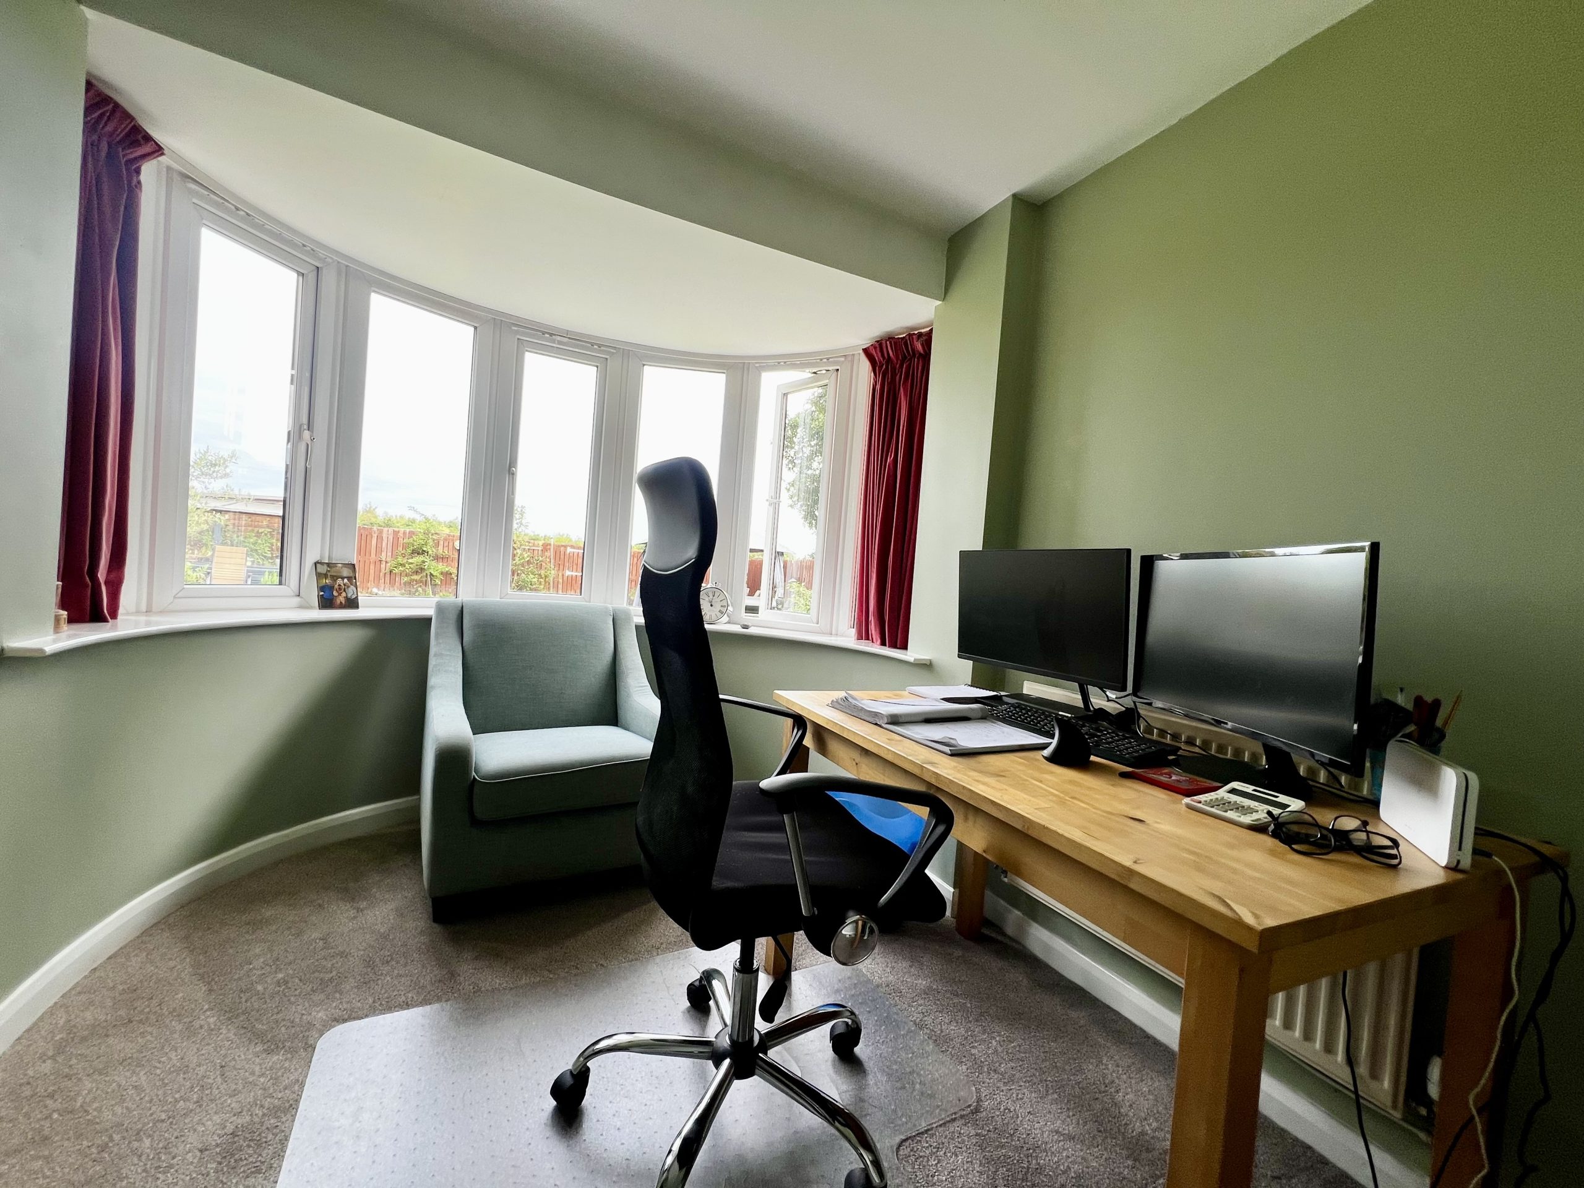
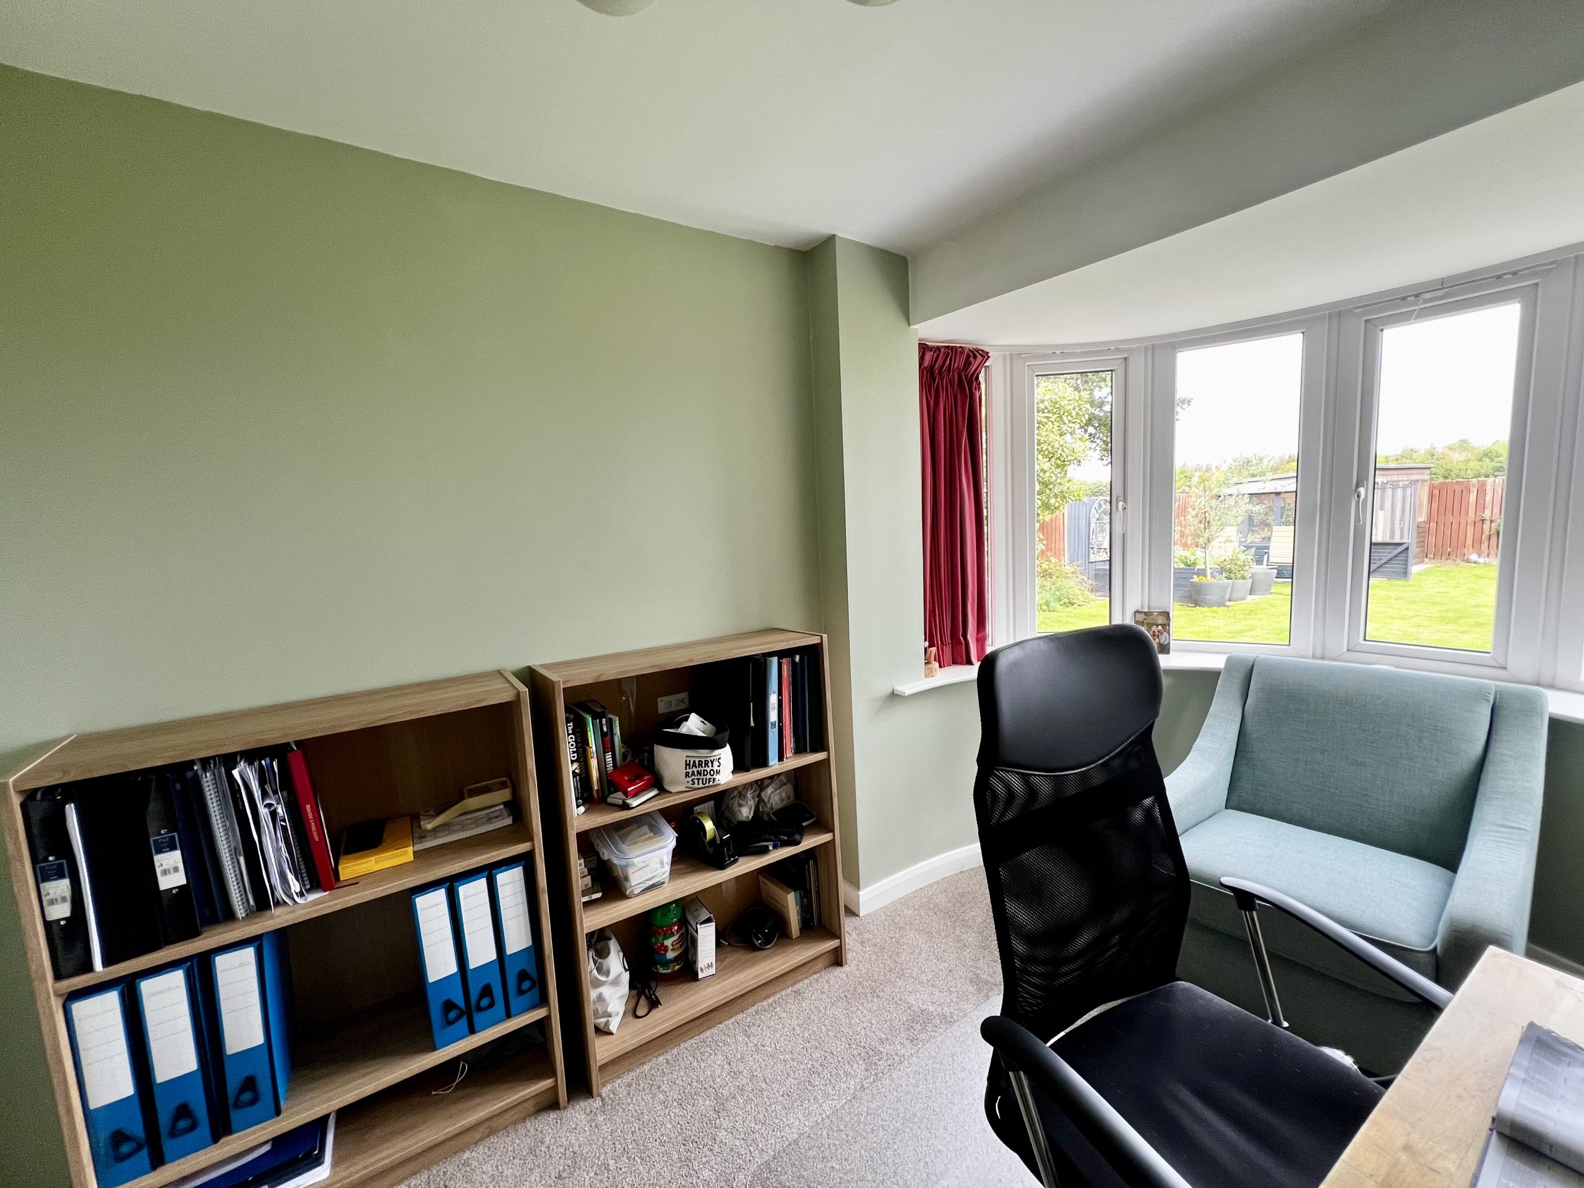
The study is a bright and versatile room, featuring a beautiful large bay window overlooking the generous rear garden and allowing plenty of natural light into the space. Currently used as a study, this room offers excellent flexibility and could easily be utilised for a variety of purposes, depending on the needs of the new owners. The room benefits from carpeted flooring, a radiator and a single pendant light fitting.
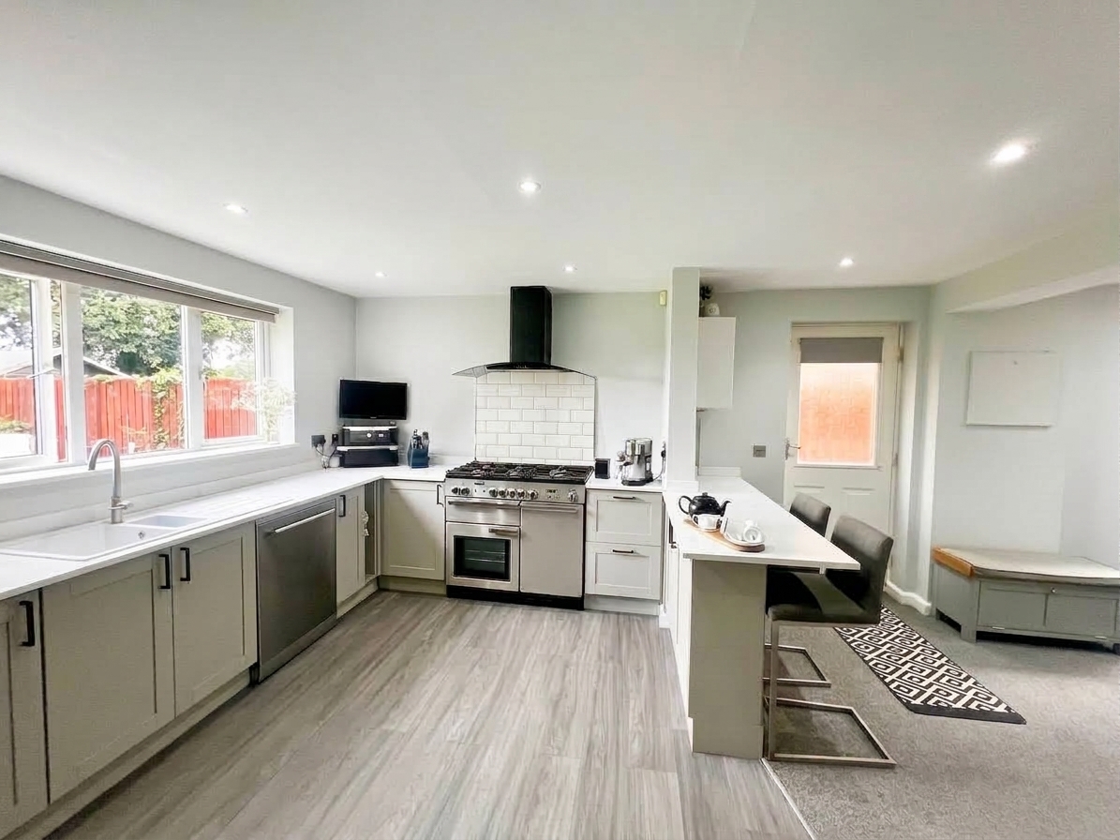
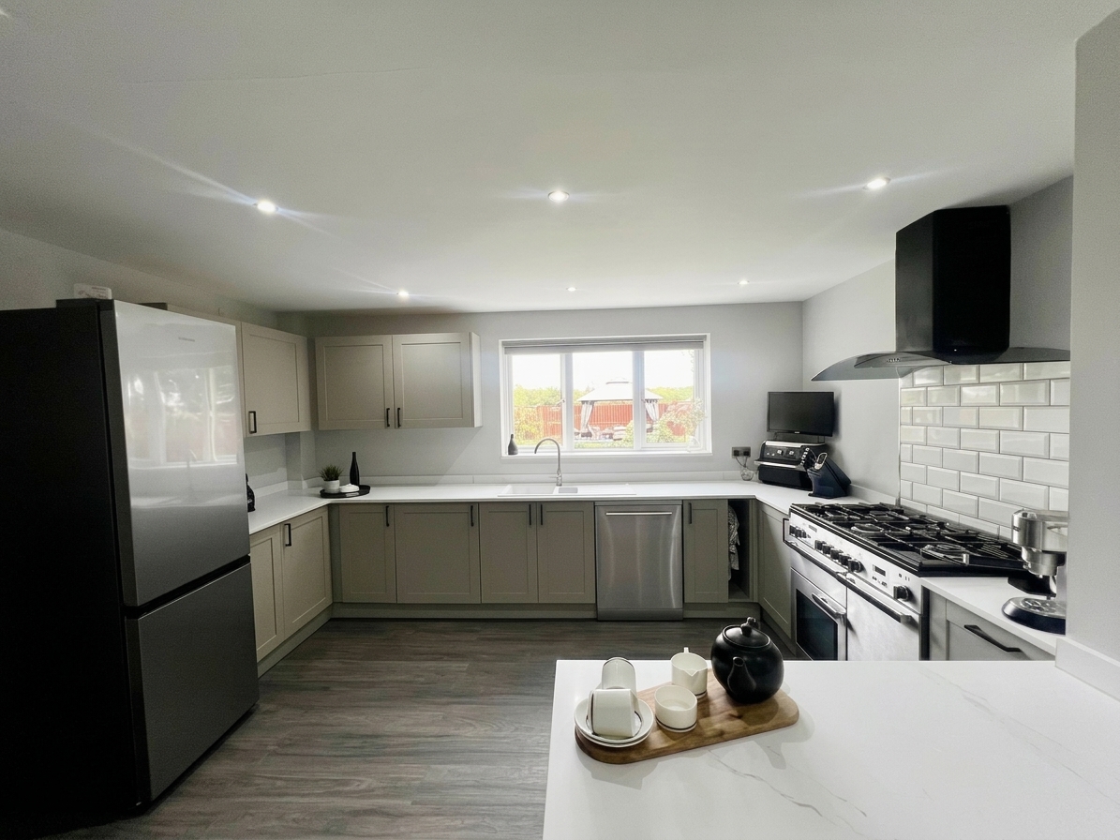
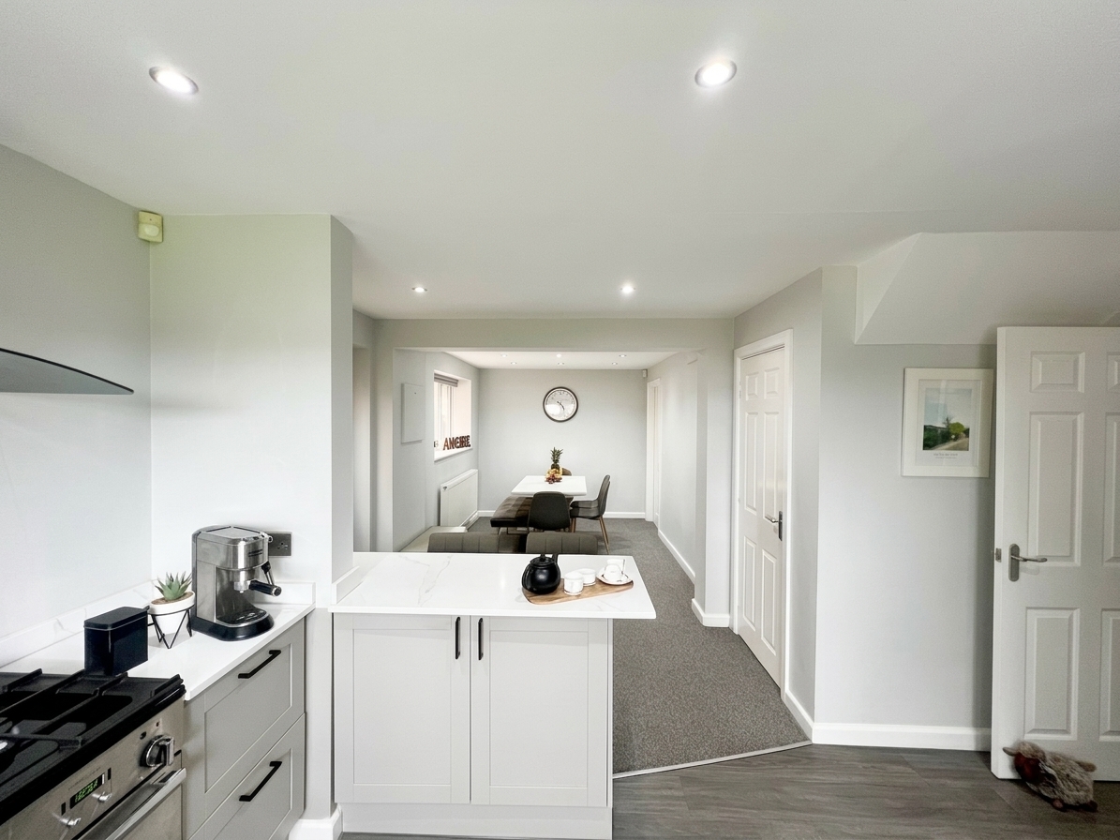
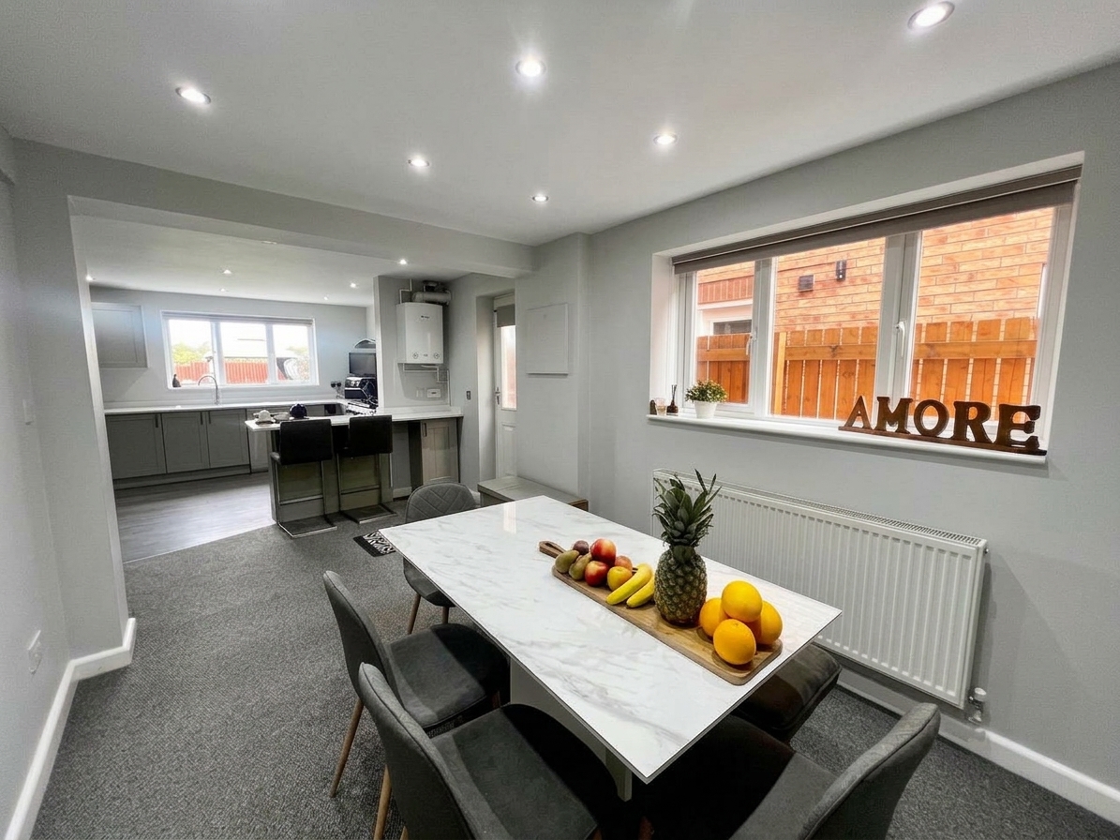
The impressive and generously sized kitchen/diner is positioned predominantly to the rear of the property and provides a fantastic, versatile space for both everyday family life and entertaining. The recently renovated kitchen is fitted with a comprehensive range of wall and floor units, a range cooker, integrated dishwasher and space for a fridge/freezer, the boiler is located in the kitchen. A breakfast bar provides a practical seating area, while enjoying lovely views overlooking the rear garden. The kitchen benefits from wood-effect flooring and recessed spotlights, creating a modern and welcoming environment.
The dining area offers plenty of space for a large dining table and is complemented by a side-facing window and a side door providing convenient access to both the rear garden and the front of the property. A useful pantry provides additional storage space. The dining area features carpeted flooring, spotlights and a radiator, making this a wonderful space for family gatherings and socialising with friends.
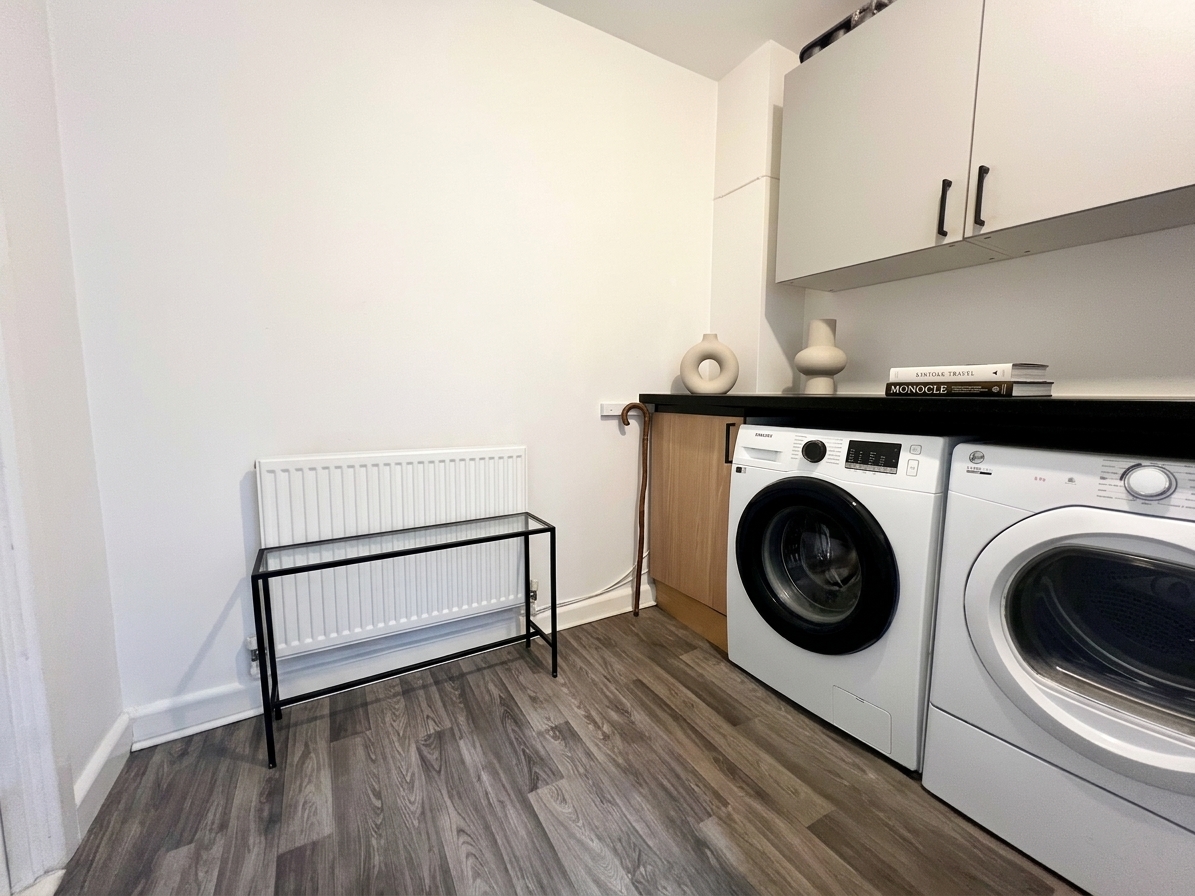
Located off the kitchen/diner, the useful utility room provides excellent additional storage and practical space. The room is fitted with a range of wall and floor cupboards, with plumbing and space for a washing machine and tumble dryer. The utility room benefits from wood-effect flooring, a radiator and a single pendant light fitting. There is also direct access into the garage, which is currently being utilised for additional storage.
FIRST FLOOR
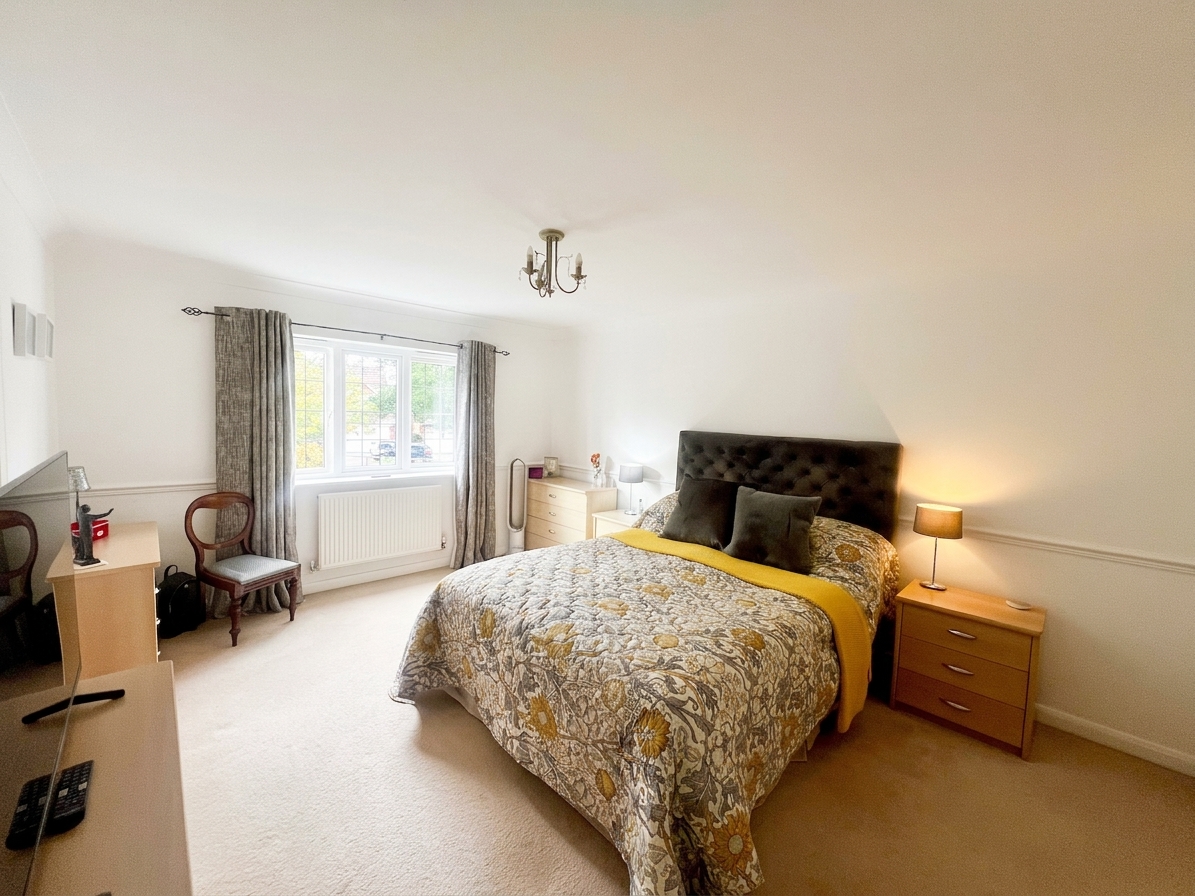
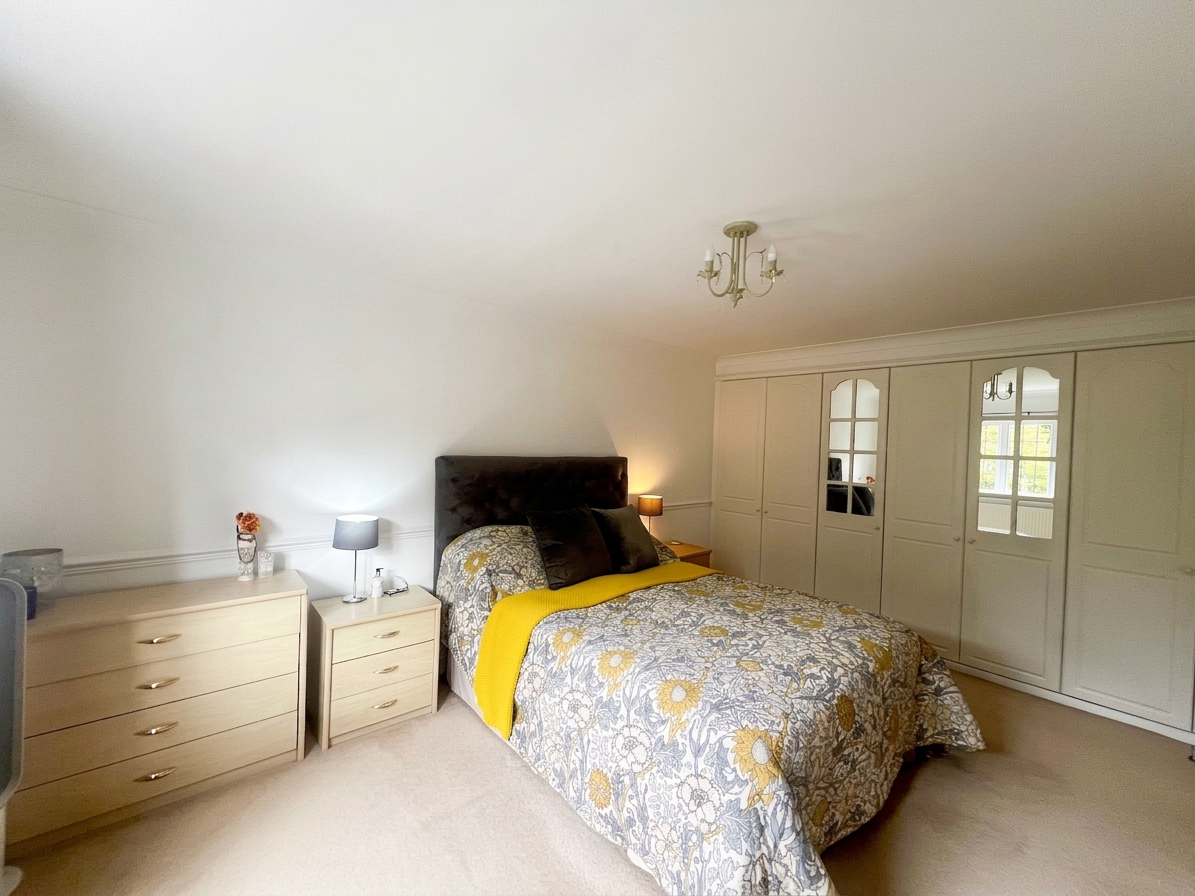
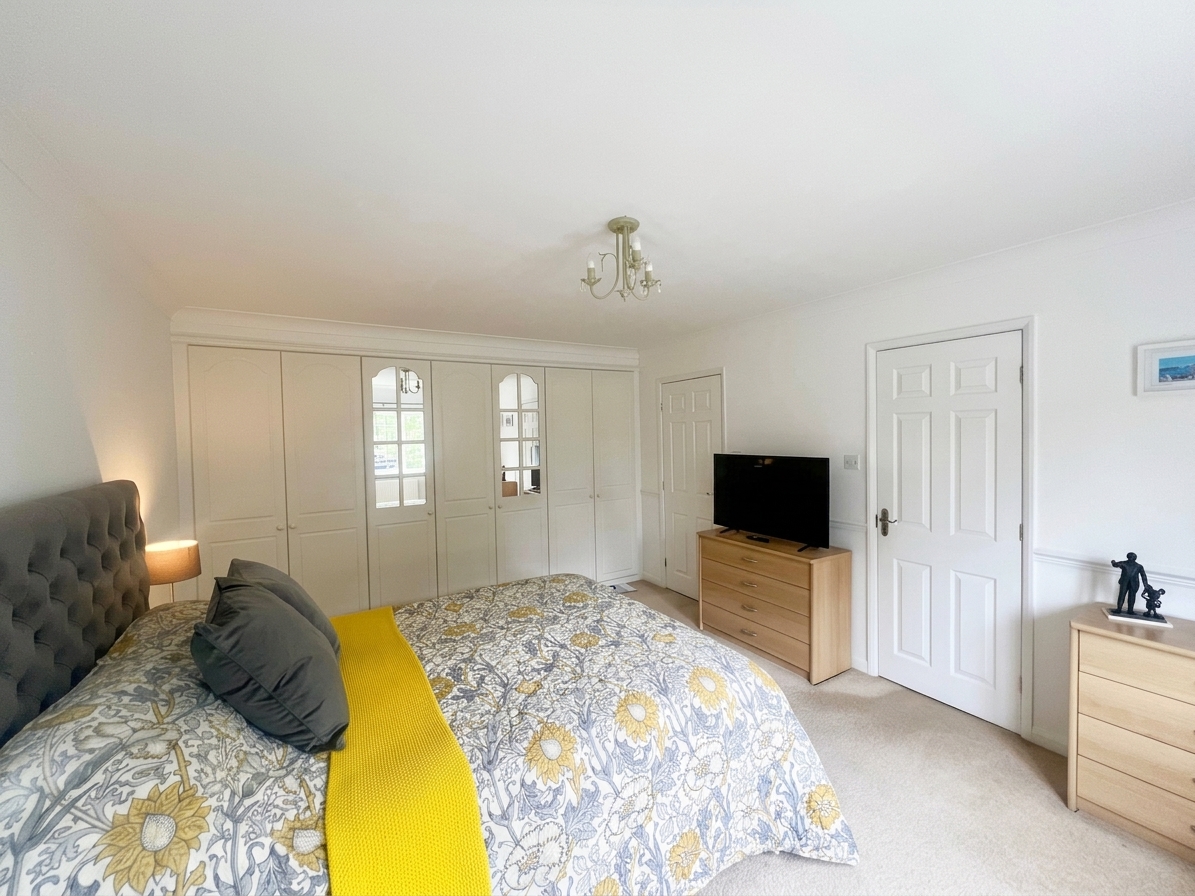
The impressive and generously proportioned principal bedroom is a spacious and comfortable retreat, featuring a large front-facing window which allows plenty of natural light into the room. The bedroom benefits from fitted wardrobes, providing excellent storage space, along with carpeted flooring, a radiator and a single pendant light fitting. The principal bedroom also benefits from direct access to the en-suite bathroom.
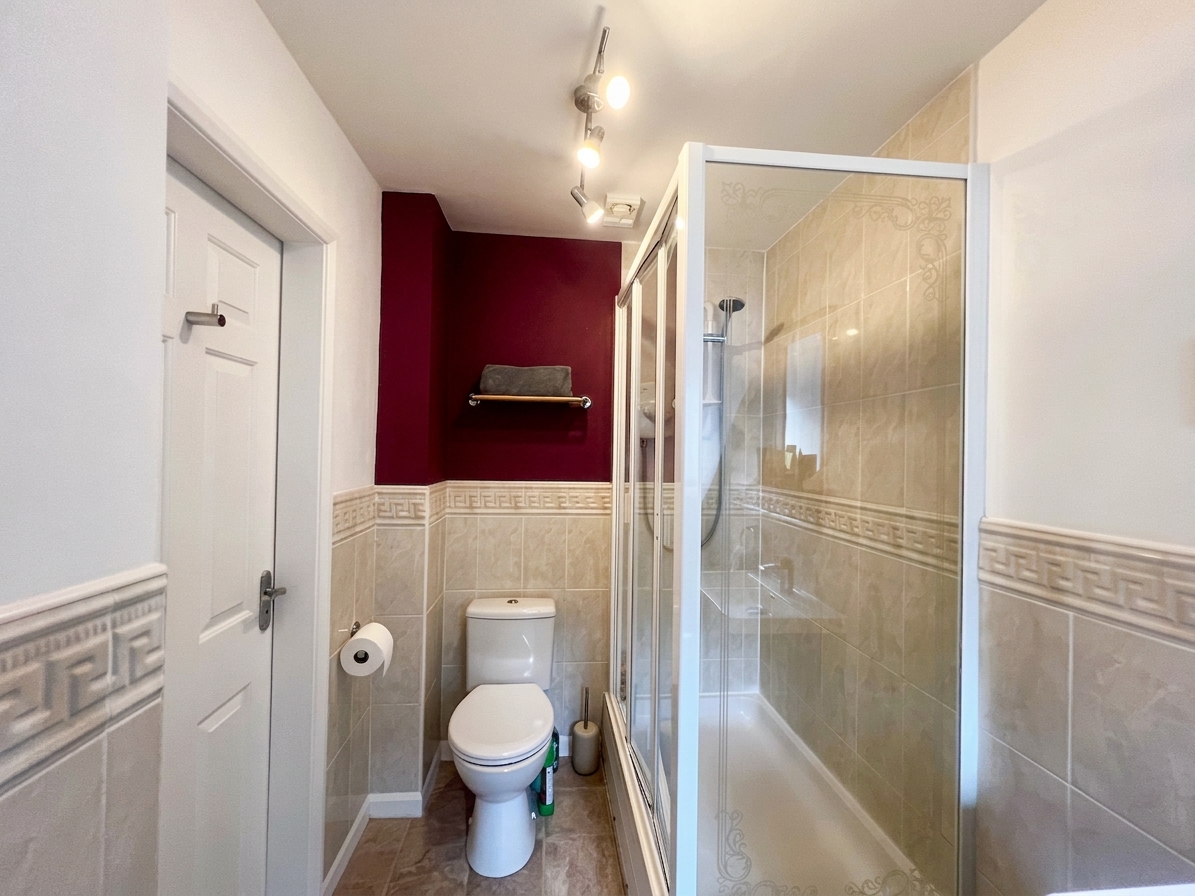
The en-suite is a well-proportioned space, fitted with a shower cubicle, wash hand basin and WC. The room benefits from laminate flooring, tiled walls to half height, a radiator and a front-facing obscure glazed window providing natural light while maintaining privacy. There is also generous floor space, offering the potential for a bath to be installed if desired, subject to any necessary permissions and plumbing requirements.
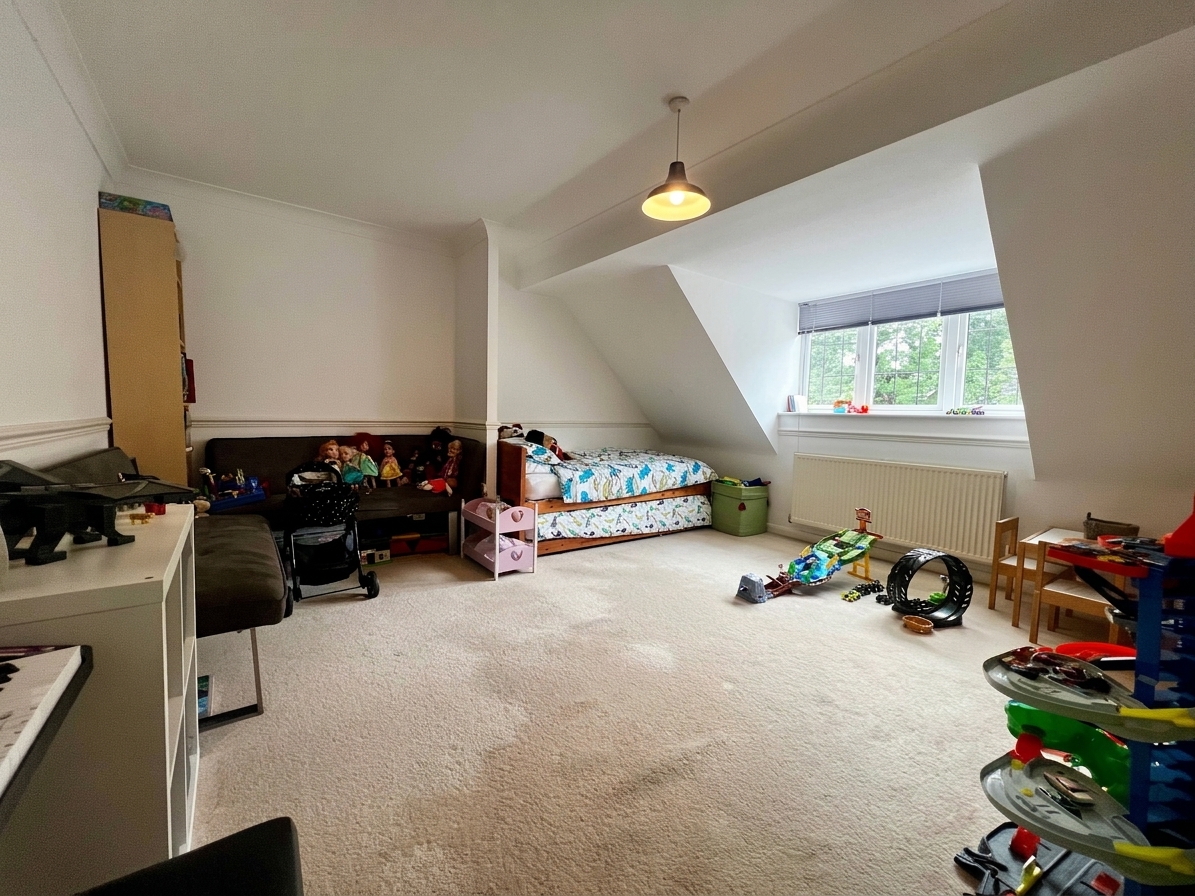
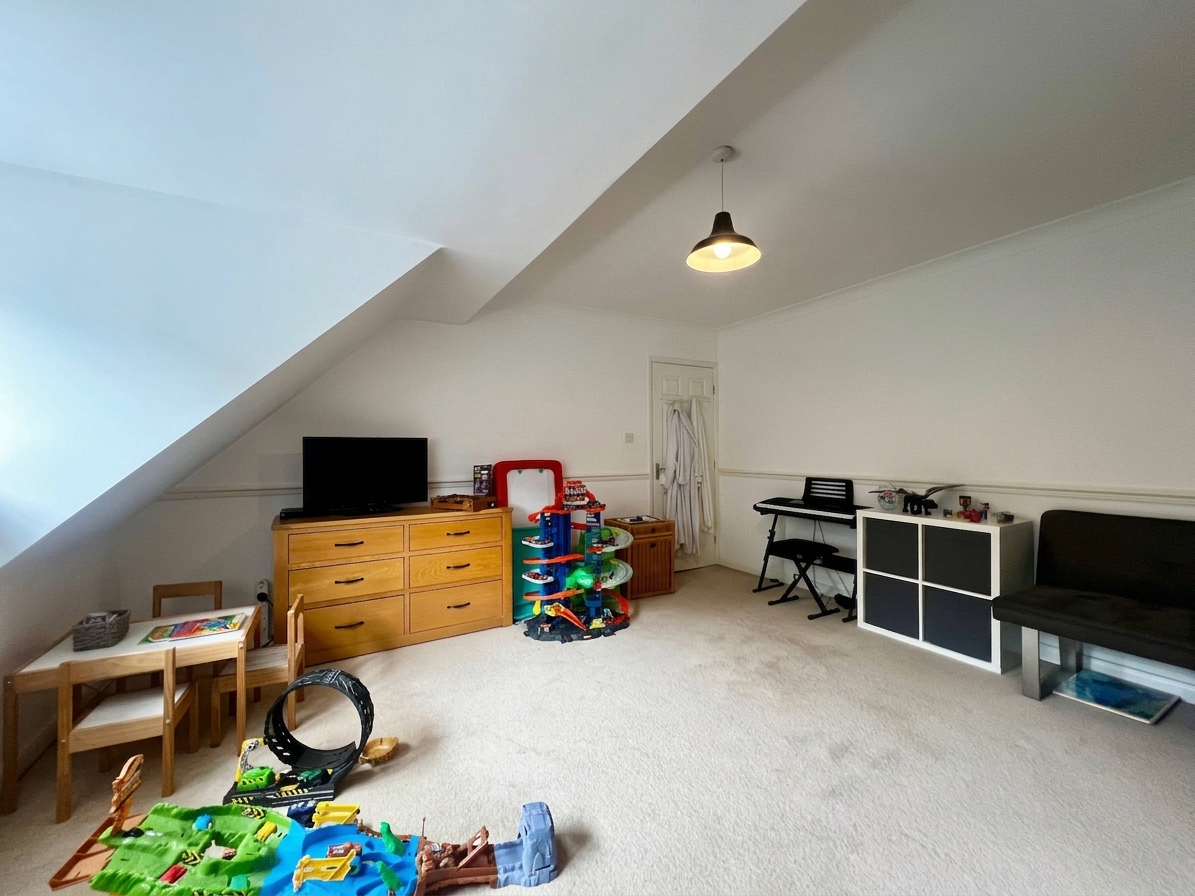
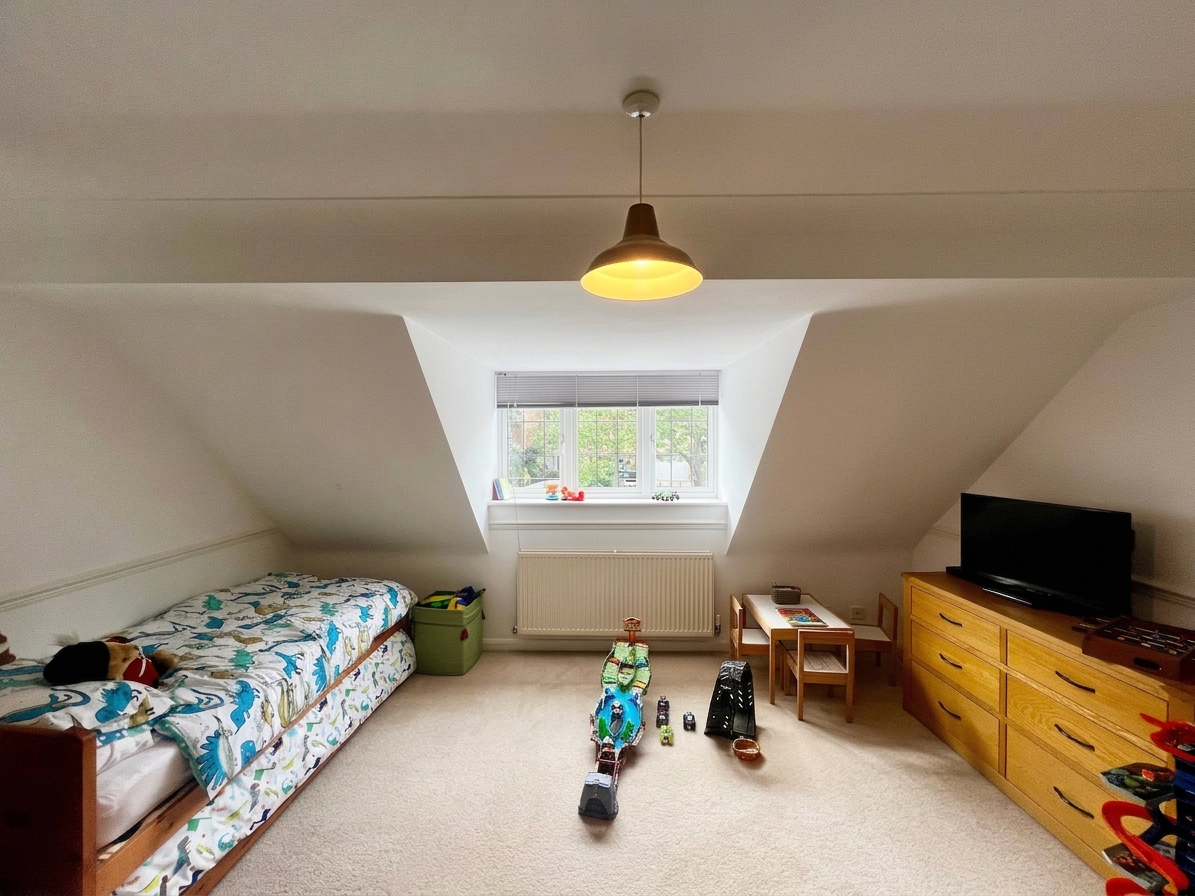
Bedroom Two is another generously proportioned bedroom, located at the front of the property and offering larger-than-average dimensions. A large front-facing window allows plenty of natural light into the room, while the space is complemented by carpeted flooring, a radiator and a single pendant light fitting. A fantastic-sized second bedroom, offering plenty of flexibility and space for a range of bedroom furniture.
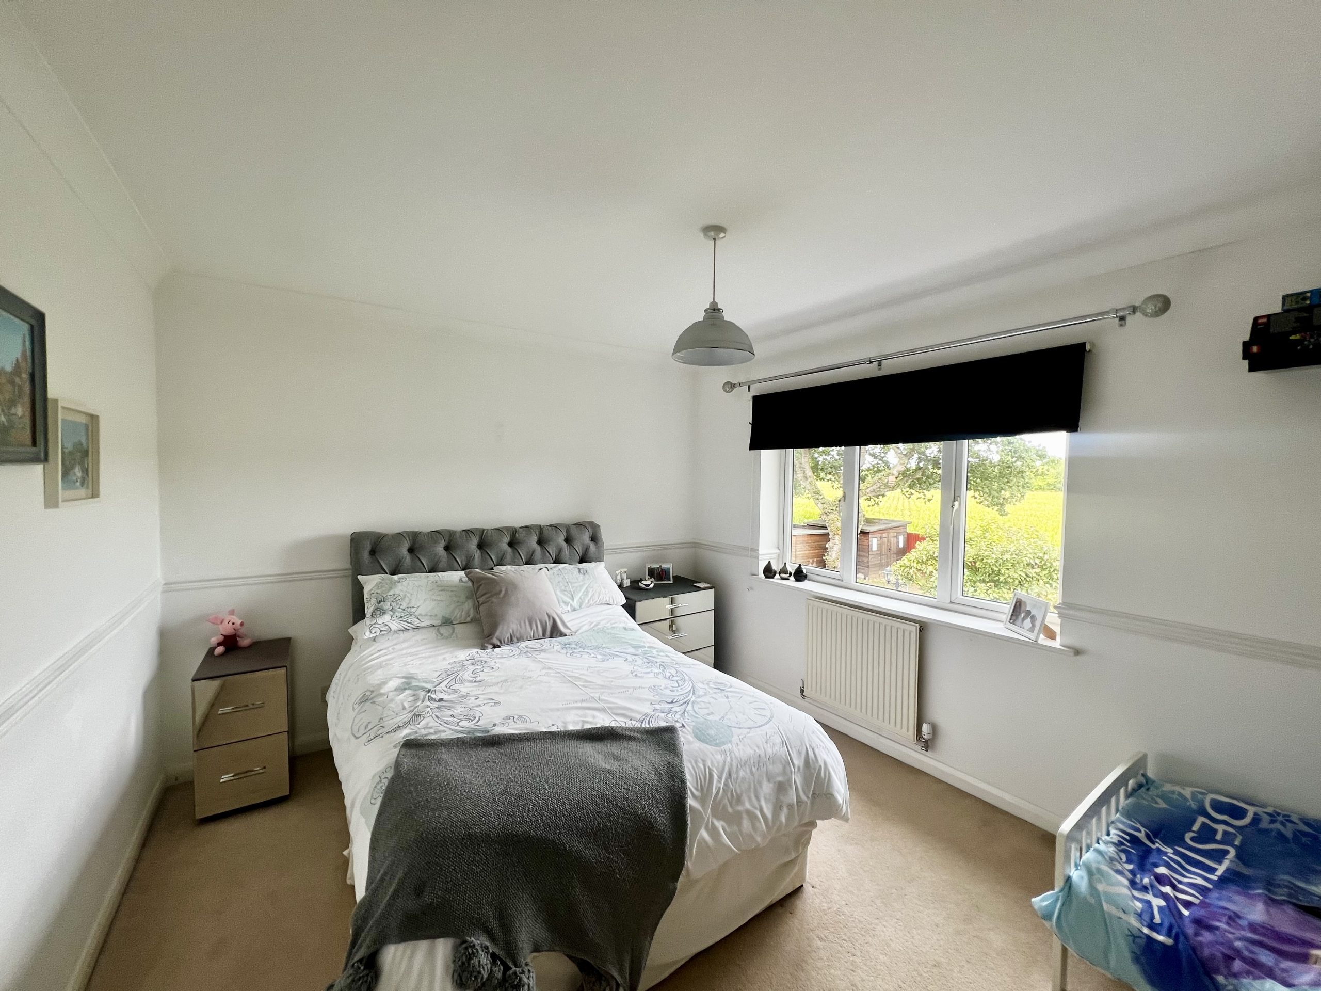
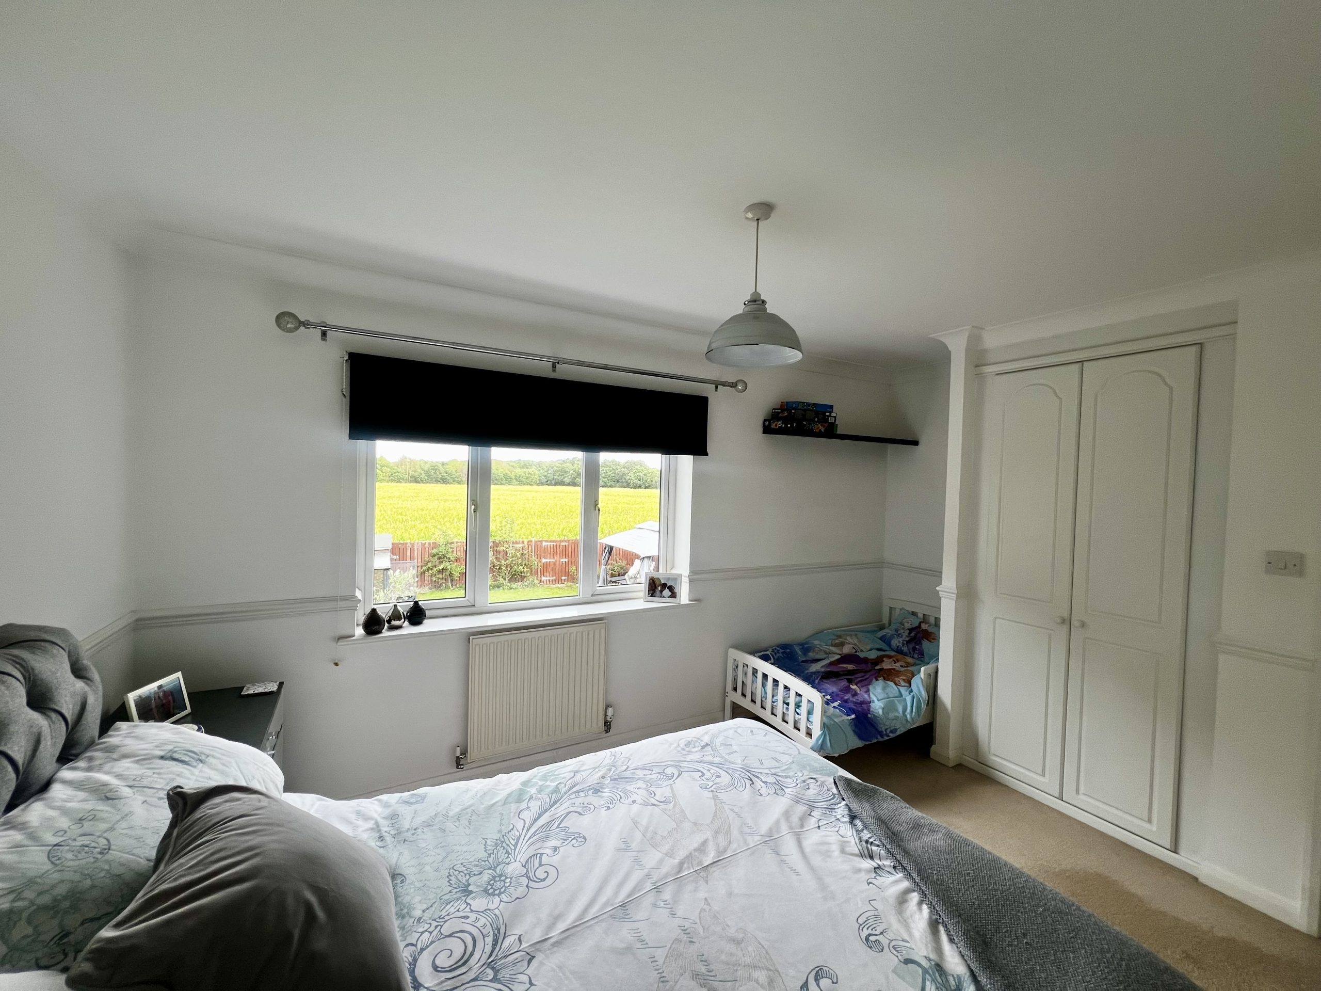
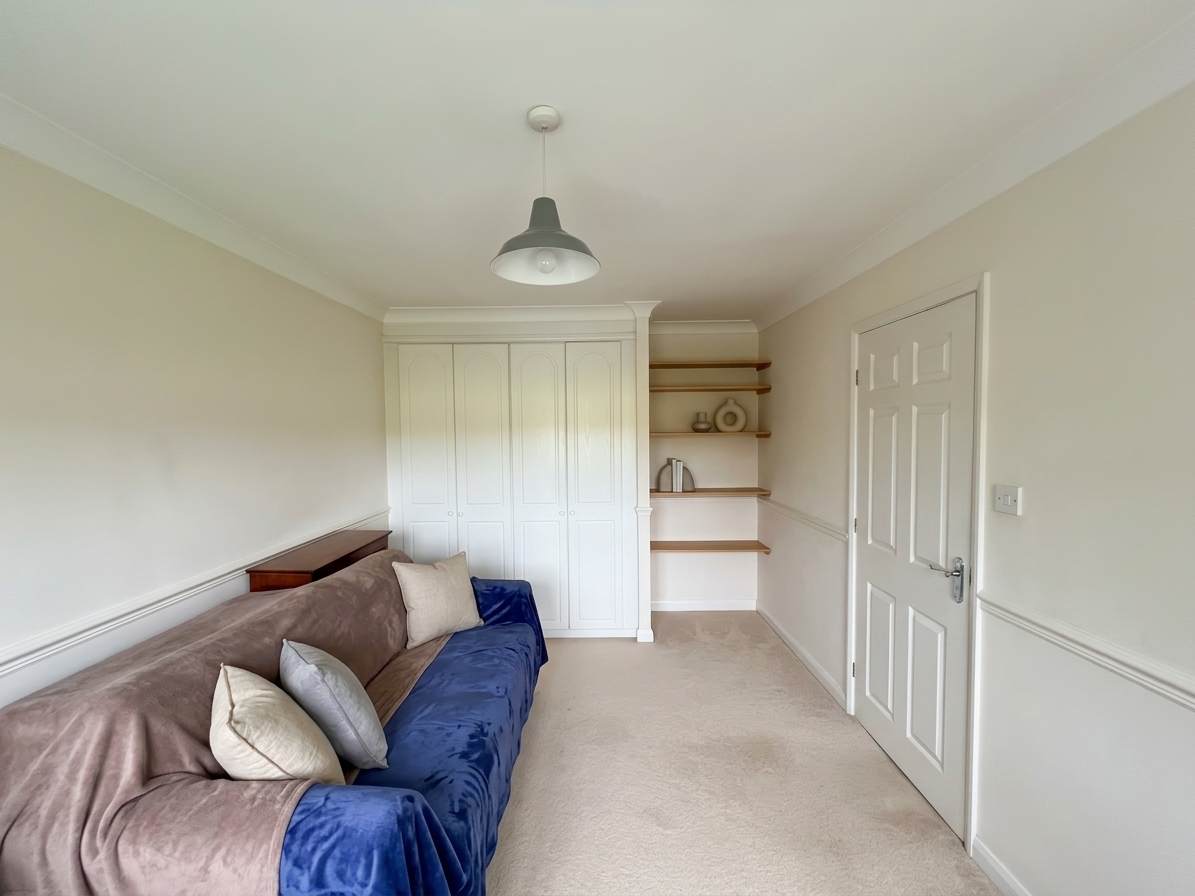
Bedroom Three is another spacious double bedroom, positioned to the rear of the property and enjoying lovely views over the beautiful rear garden and the open fields beyond. The room benefits from a fitted wardrobe, providing useful storage space, along with carpeted flooring, a radiator and a single pendant light fitting. The pleasant outlook and generous proportions make this an ideal bedroom for family members or guests.
Bedroom Four is another well-proportioned double bedroom, enjoying pleasant views over the rear garden. The room benefits from fitted wardrobes, providing excellent storage, along with carpeted flooring, a radiator and a single pendant light fitting. A versatile and comfortable bedroom, ideal for family members, guests or as an additional bedroom space.
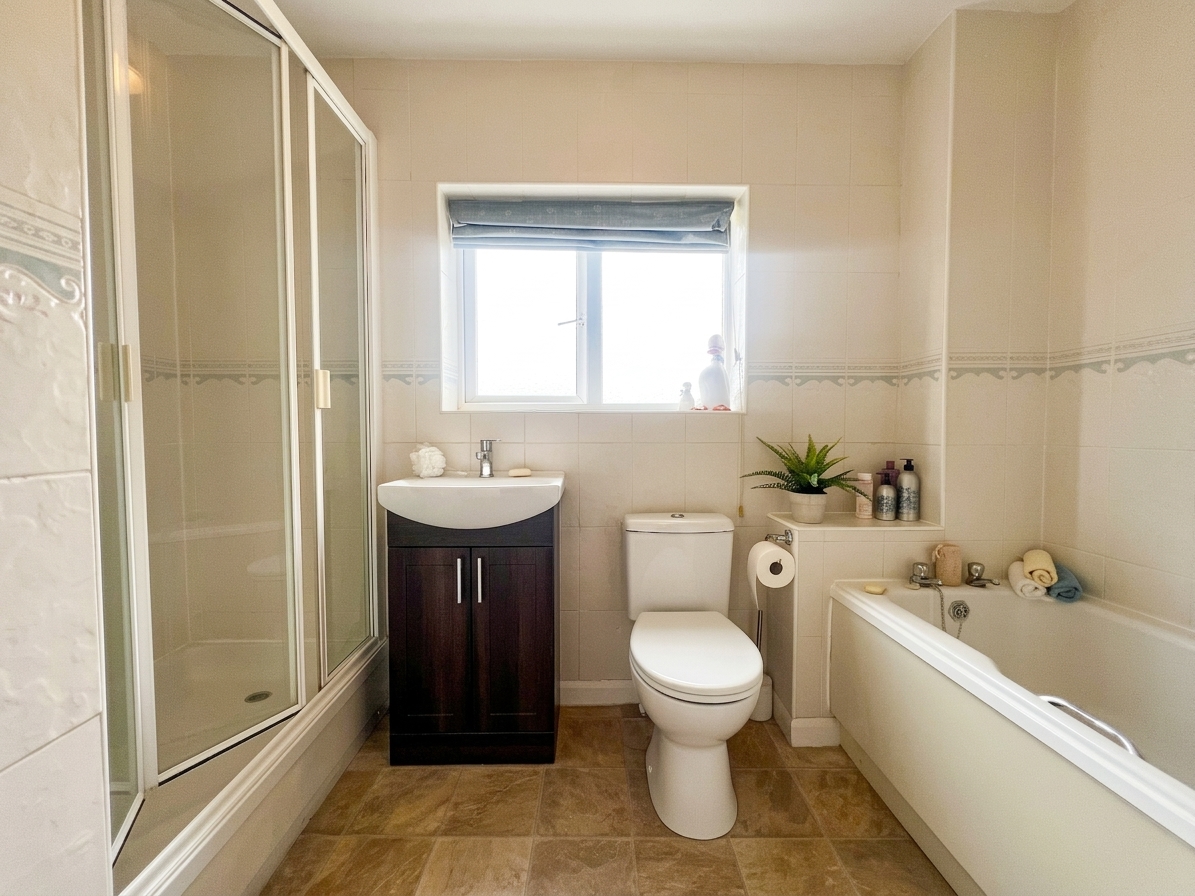
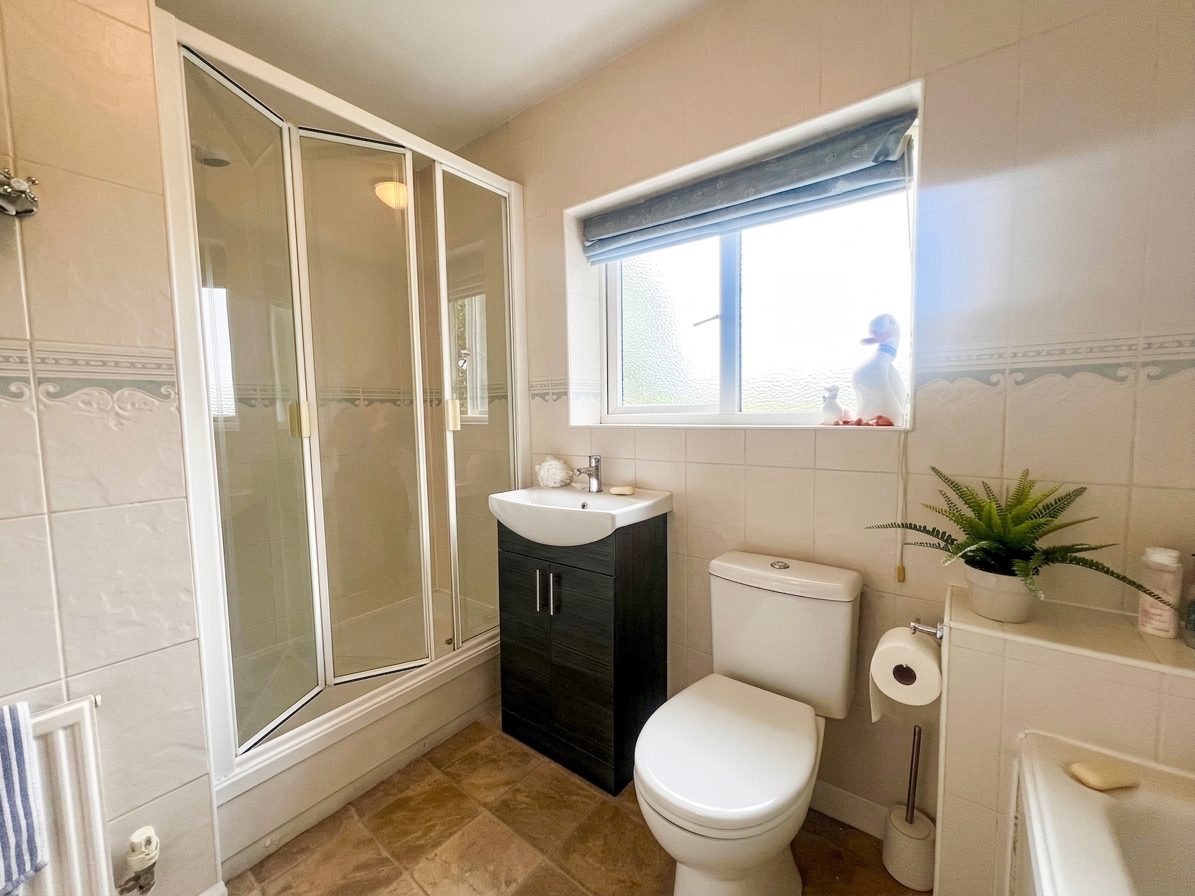
The spacious family bathroom is generously proportioned and ideally suited to family living. The room features a panelled bath and separate shower cubicle, along with a wash hand basin and WC. A rear-facing obscure glazed window overlooks the garden while maintaining privacy and allowing plenty of natural light into the room. The bathroom is finished with laminate flooring and benefits from a radiator and single pendant light fitting. A particularly good-sized family bathroom, offering both practicality and versatility.
EXTERNAL
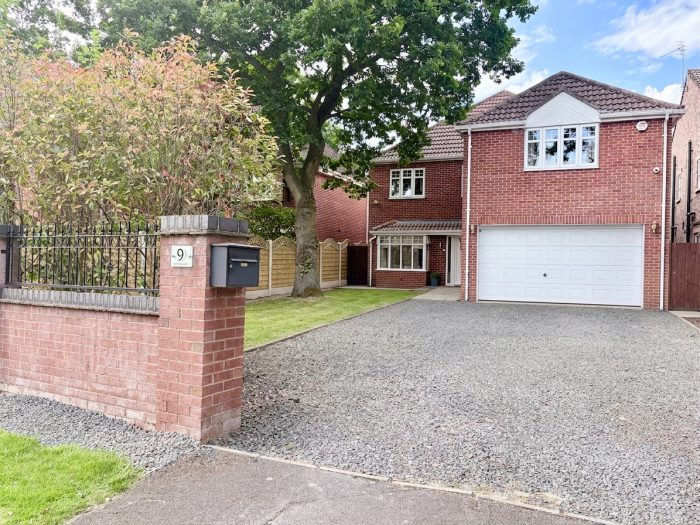
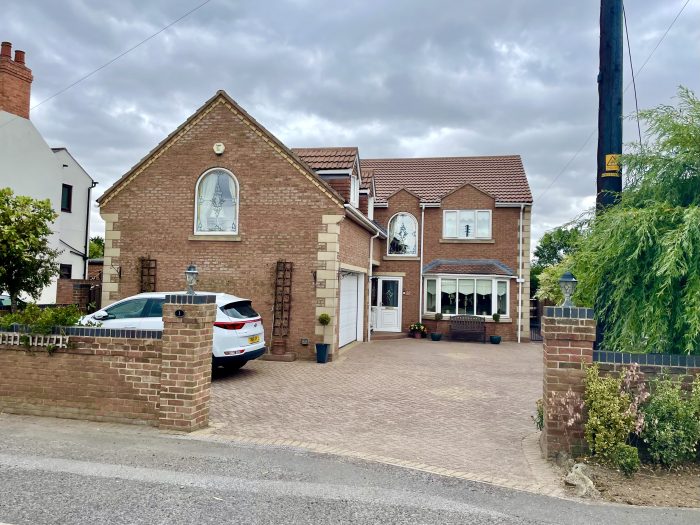
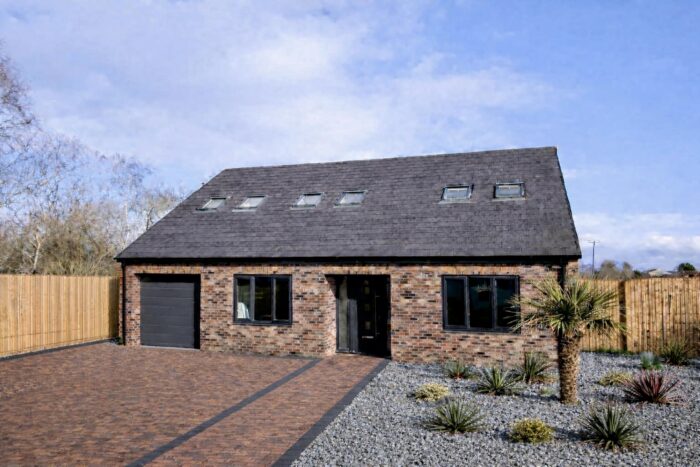
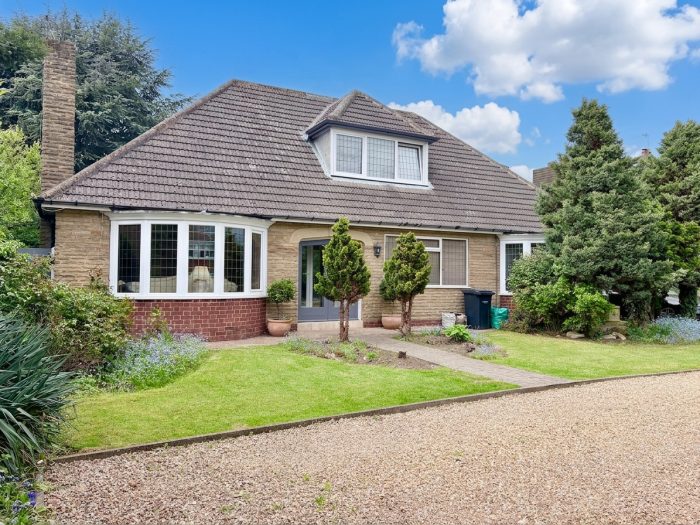
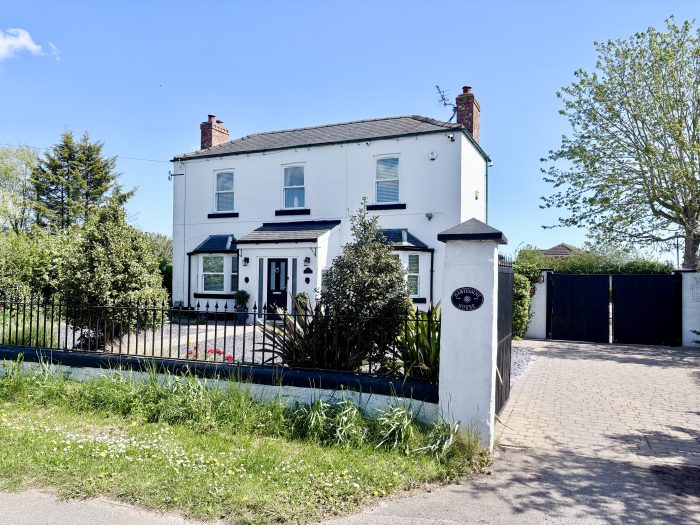
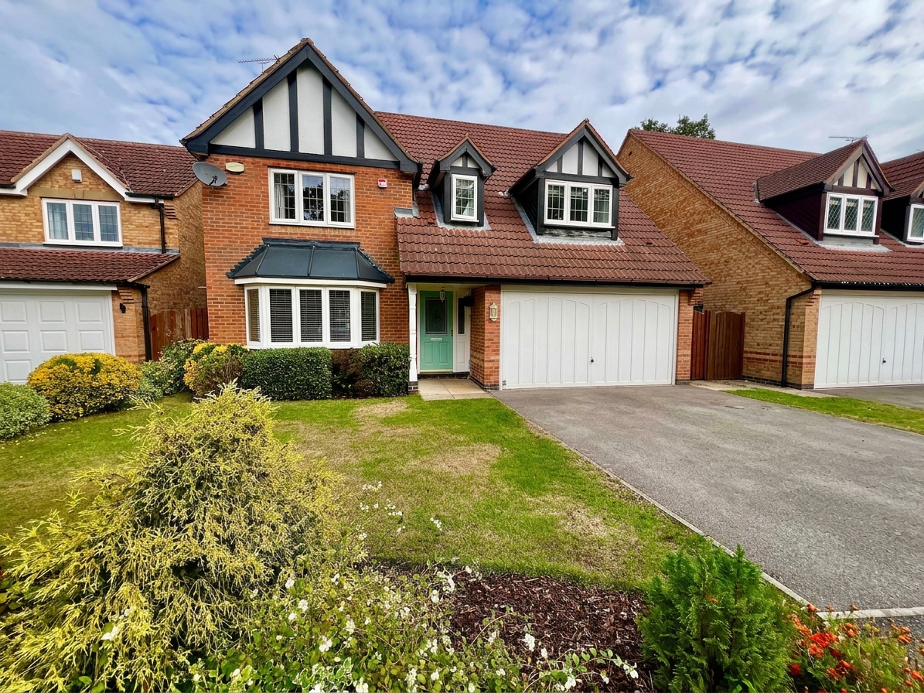
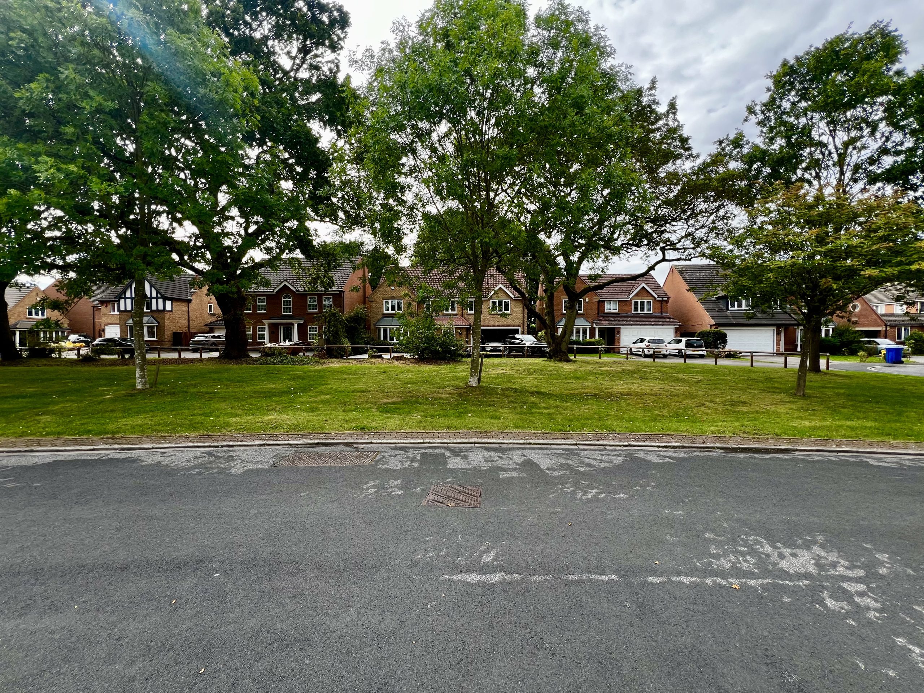
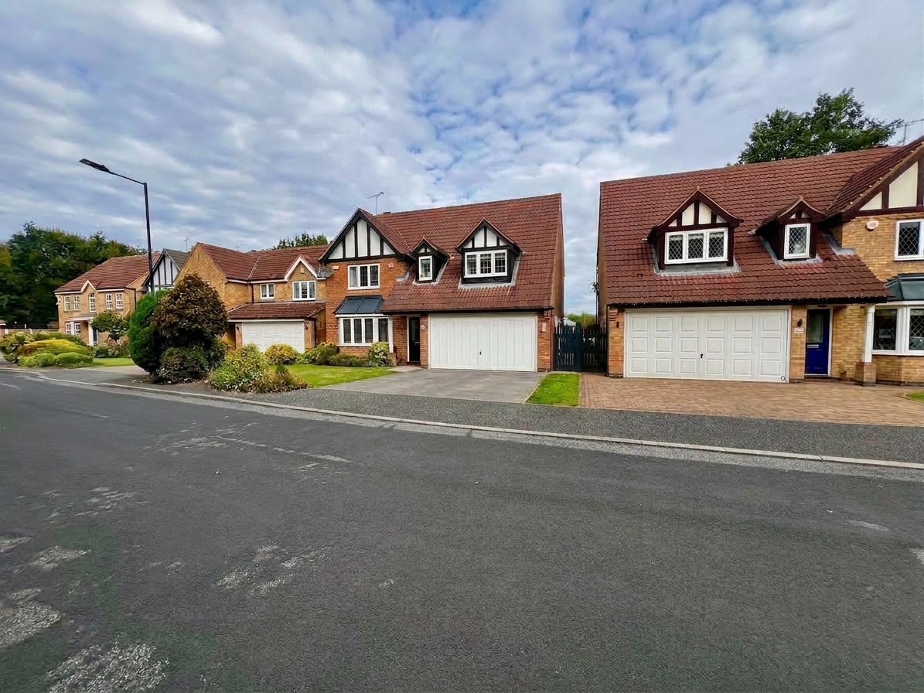
The property occupies a desirable position on the beautiful Bracken Close, a quiet and sought-after cul-de-sac. To the front, the property benefits from a driveway providing parking for two vehicles, along with a well-maintained front garden featuring a selection of established shrubs and borders, with the remainder predominantly laid to lawn.
The original double garage has been incorporated into the house, creating additional internal living space, but continues to provide useful storage and benefits from lighting and electrics.
Gated access is available down both sides of the property, providing convenient access to the generous rear garden.
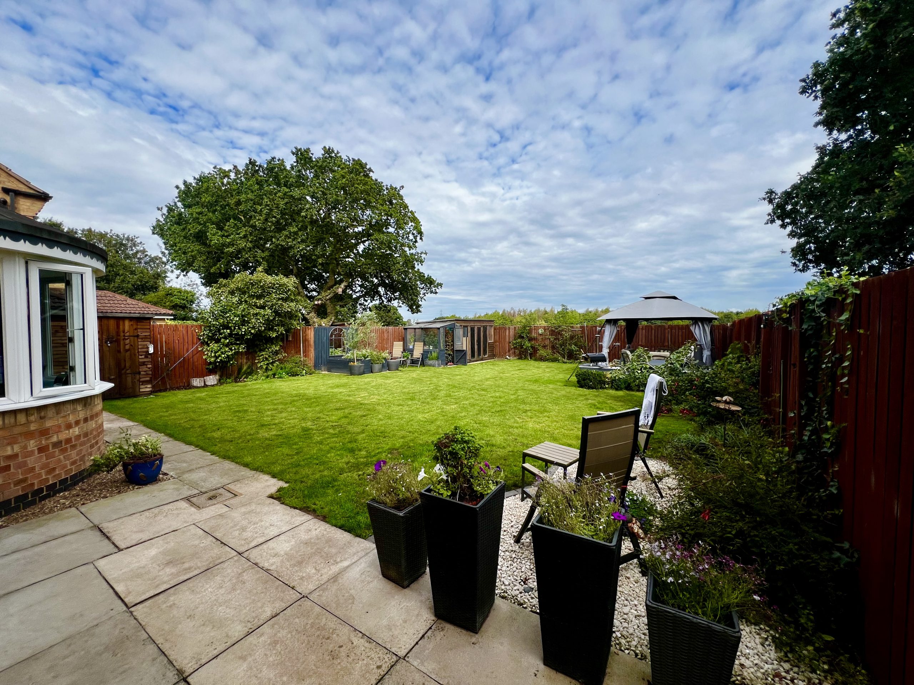
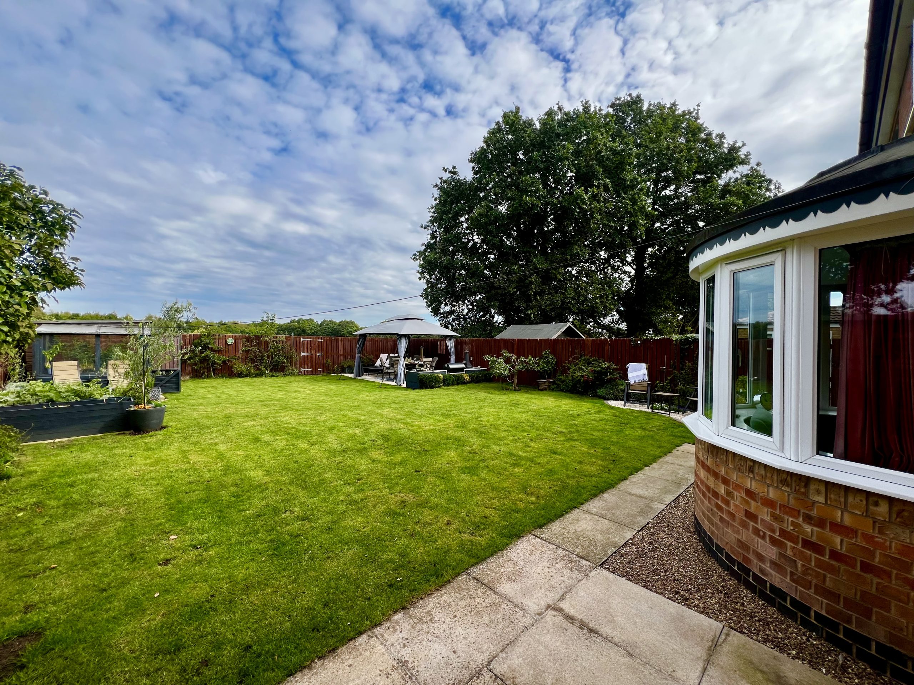
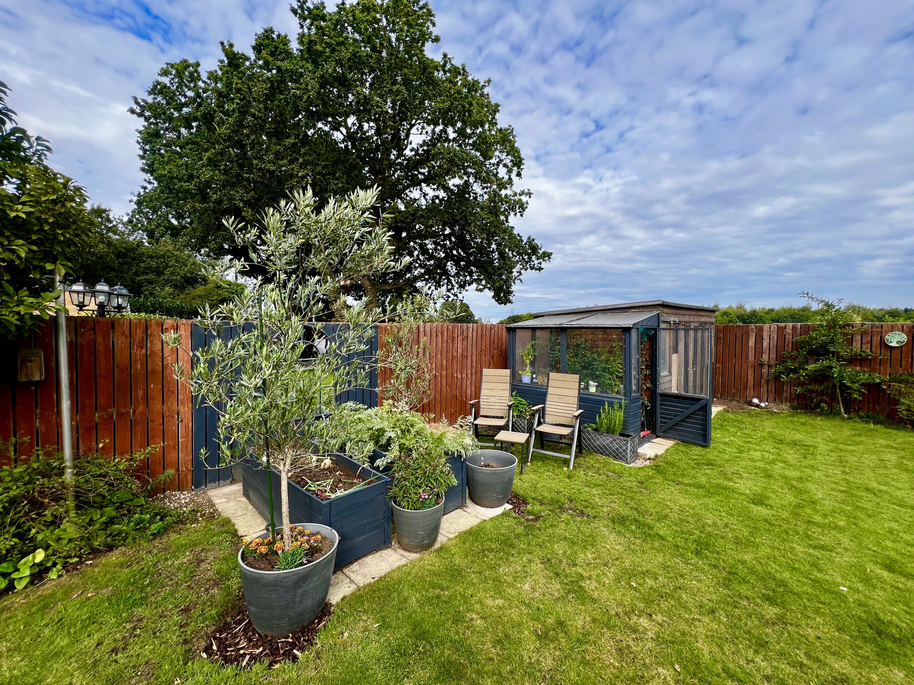
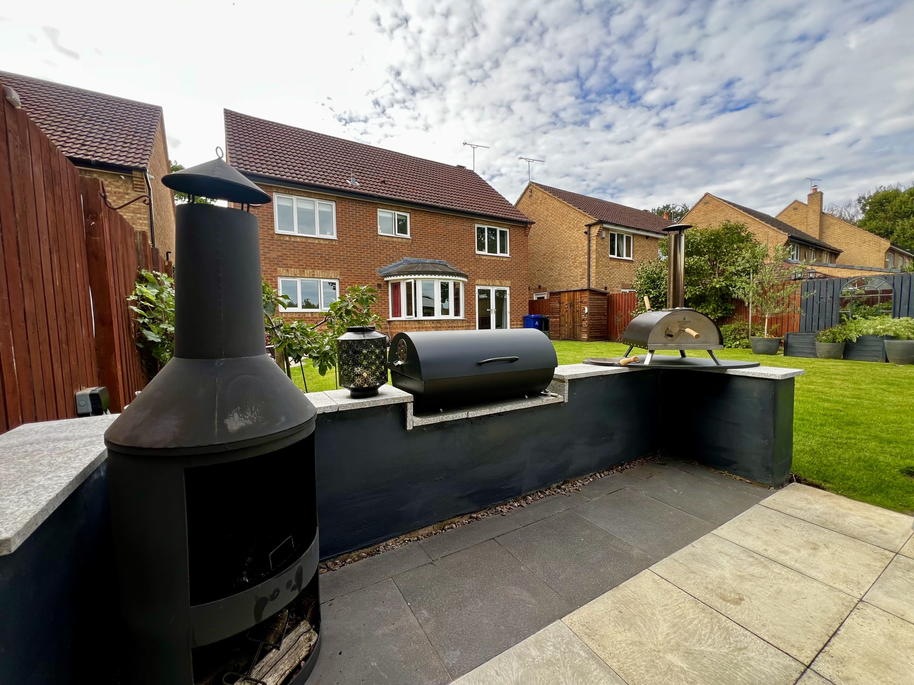
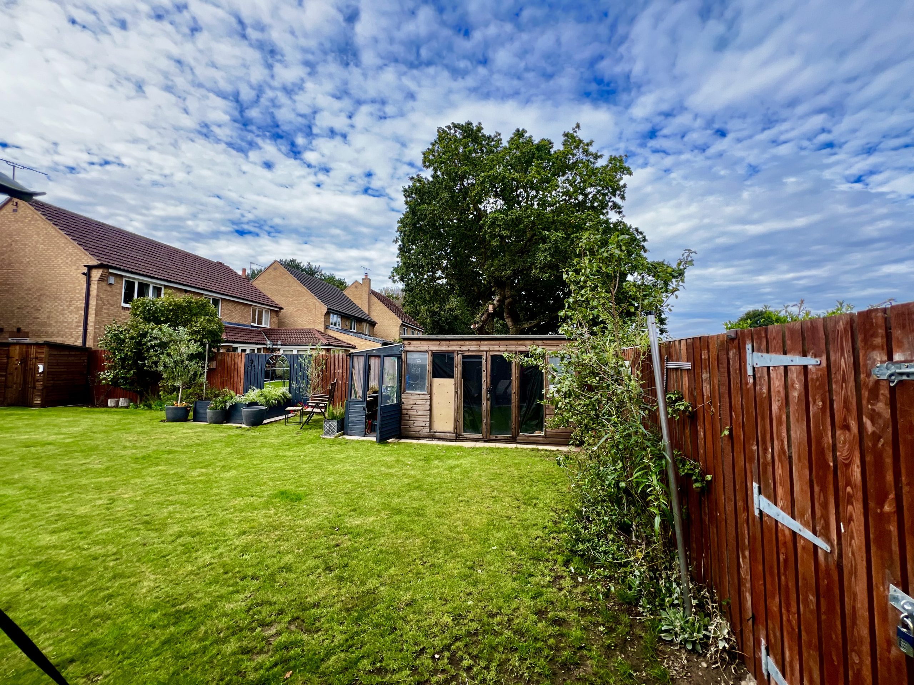
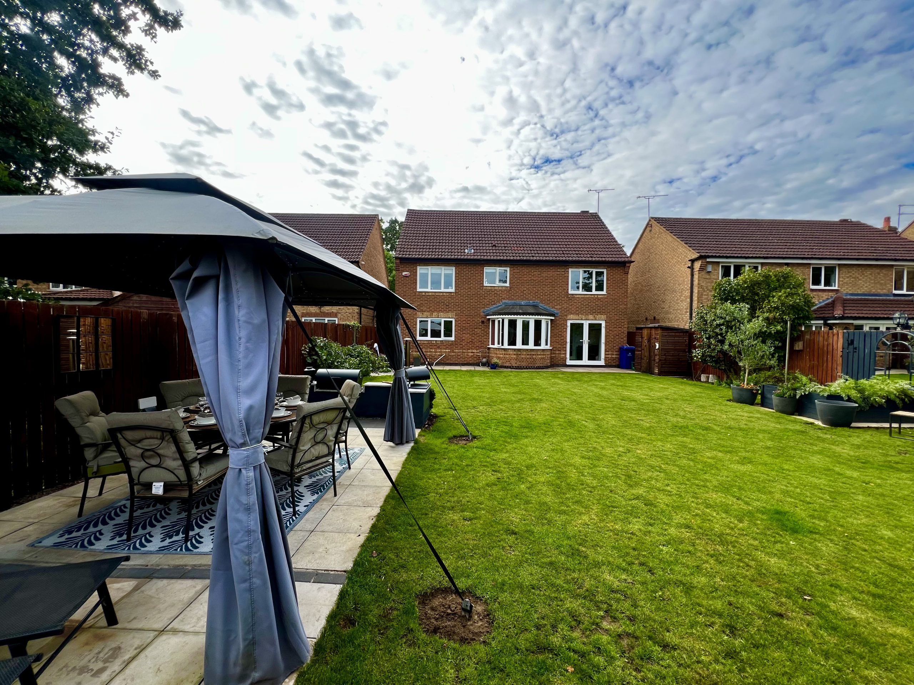
The large and beautifully maintained rear garden is a fantastic feature of the property, offering a generous and versatile outdoor space for all the family to enjoy. The garden is fully enclosed by fencing and benefits from a gate at the far end, providing access to the farmers’ fields beyond and making the most of the property’s lovely open surroundings. The garden is predominantly laid to lawn and features a summer house with power and lighting, a useful storage shed, vegetable patch and greenhouse. There are also numerous patio areas, providing plenty of space for outdoor dining, entertaining and relaxing. With several areas positioned to enjoy the sunshine throughout the day, along with external electrics, this is a garden that can be enjoyed throughout the seasons and is perfect for those who love spending time outdoors.
Branton Village remains one of Doncaster’s most desirable semi-rural villages, offering easy access to highly sought-after schools and a 6thform college. Village amenities include a wine bar, convenience store, takeaways, hair and beauty salons and a busy village hall set within a beautiful park. The village borders the award-winning Yorkshire Wildlife Park and offers excellent access to the M18 motorway network and Doncaster City Centre, making it ideal for commuters and families alike.
ADDITIONAL INFORMATION
Council Tax Band – E
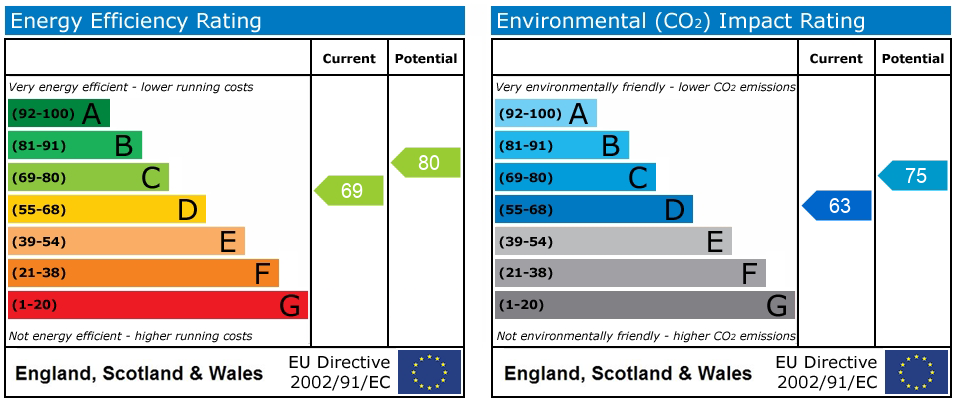
EPC rating – C
Tenure – Freehold
Parking - Driveway for multiple vehicles and double garage
Loft - boarded with fixed ladder, power and lighting
Boiler - Conventional boiler.
DISCLAIMER
Whilst every care has been taken in the preparation of this leaflet, if there are any points upon which you are relying, please confirm them with the vendor before viewing or especially before making an offer. We cannot guarantee that the information is correct and if any items are important to you, you must ask us to produce the evidence you require before viewing or making an offer, and especially ask your solicitor to make these checks before exchanging contracts. Please also remember that measurements may have been taken using an electronic tape measure. They, like any distances mentioned are for guidance only and should under no circumstances be relied upon. Please note that none of the services or appliances connected to or fitted within this property have been tested, and purchasers are advised to make their own checks where necessary. No guarantee can be given that they are in working order. We have not check rights of way, footpaths, covenants, easements, wayleaves, nor existing or proposed planning permissions or building regulations concerning this property or the surrounding area. Internal photographs are reproduced for general information and it must not be inferred that any item shown is included in the sale. Offer Procedure To make an offer on this property, simply telephone or call into our office and supply us with the relevant details which will be passed onto our vendor client. In order to advise our client regarding any offer received, we will need to establish your ability to proceed, which will include financial qualification by an Independent Financial Advisor, in confidence, in order that we may discharge our responsibility. We also have an obligation under Money Laundering Laws to check all prospective purchasers’ identification.
ENTRANCE HALLWAY 17' 2" x 7' 0" (5.22m x 2.14m)
LOUNGE 16' 7" x 11' 11" (5.06m x 3.64m)
DINING ROOM 9' 9" x 10' 10" (2.97m x 3.29m)
STUDY 7' 11" x 8' 1" (2.41m x 2.46m)
DOWNSTAIRS WC 5' 7" x 2' 11" (1.69m x 0.90m)
KITCHEN/DINER 26' 9" x 13' 8" (8.15m x 4.16m)
UTILITY ROOM 6' 8" x 5' 11" (2.04m x 1.81m)
PRINCIPAL BEDROOM 15' 3" x 11' 11" (4.66m x 3.64m)
EN SUITE 10' 6" x 5' 8" (3.20m x 1.72m)
BEDROOM TWO 14' 6" x 15' 2" (4.42m x 4.63m)
BEDROOM THREE 11' 11" x 13' 8" (3.64m x 4.17m)
BEDROOM FOUR 14' 3" x 9' 4" (4.34m x 2.85m)
FAMILY BATHROOM 6' 3" x 9' 9" (1.91m x 2.97m)