counting
properties


£470,000
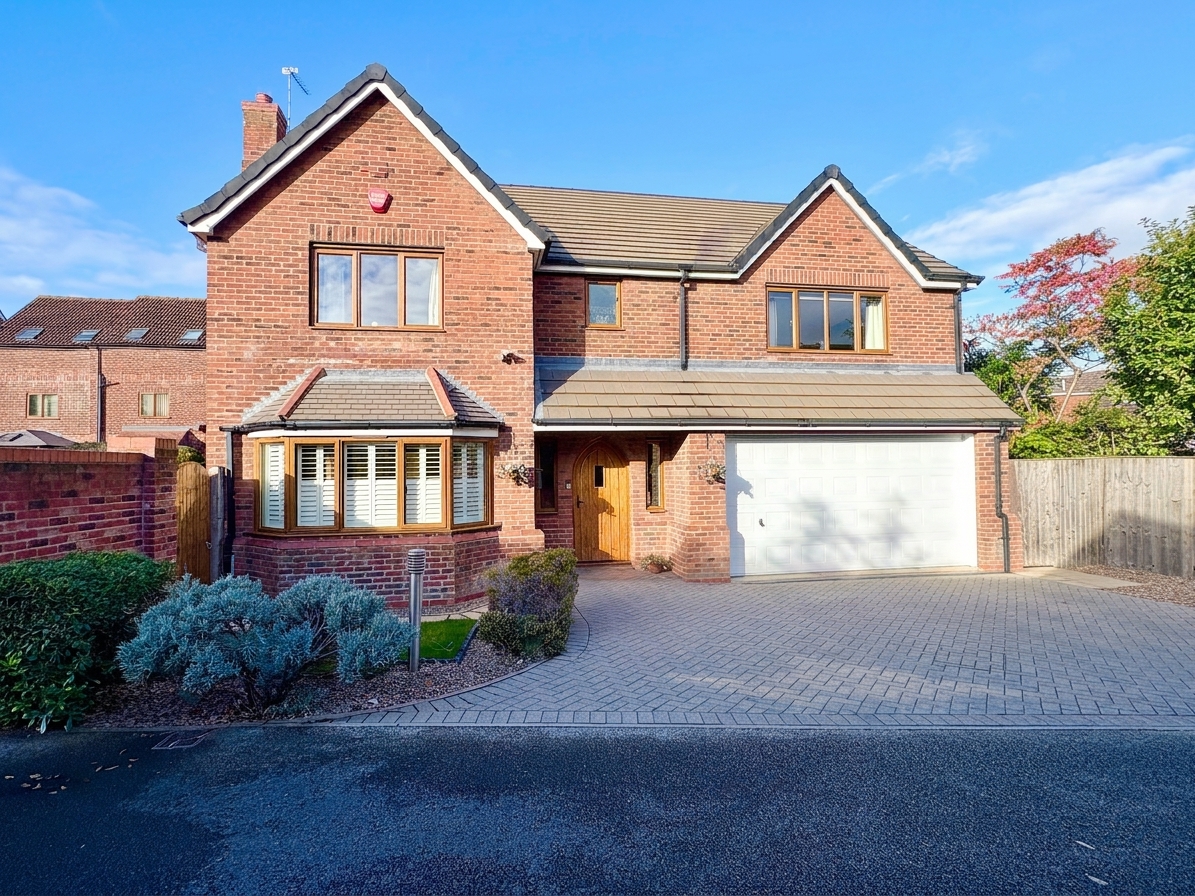
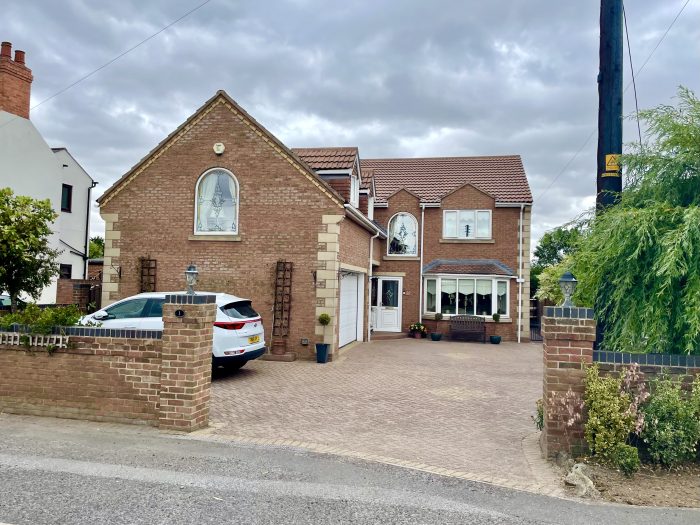
3 Keys Property are thrilled to present this stunning five-double-bedroom detached home, situated on a private road in the sought-after area of Armthorpe.
Beautifully presented throughout, this impressive property offers generous living accommodation, ample off-road parking, a beautifully enclosed garden and a double garage with an electric door. With five spacious double bedrooms and an abundance of living space downstairs, this home is perfectly suited to a growing family looking for space, comfort and a fantastic place to call home. Lovingly maintained by its current owners, this wonderful property is ready to welcome its next family. Offering a fantastic combination of space, practicality and a desirable location, this is an opportunity not to be missed.
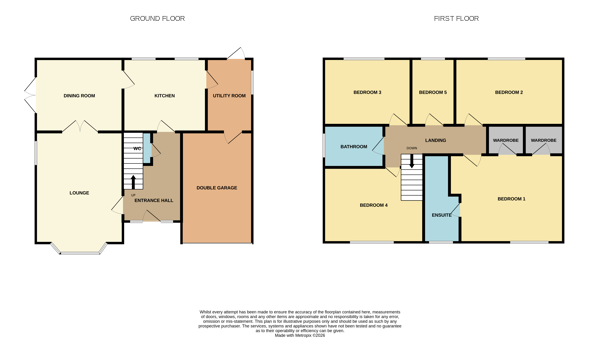
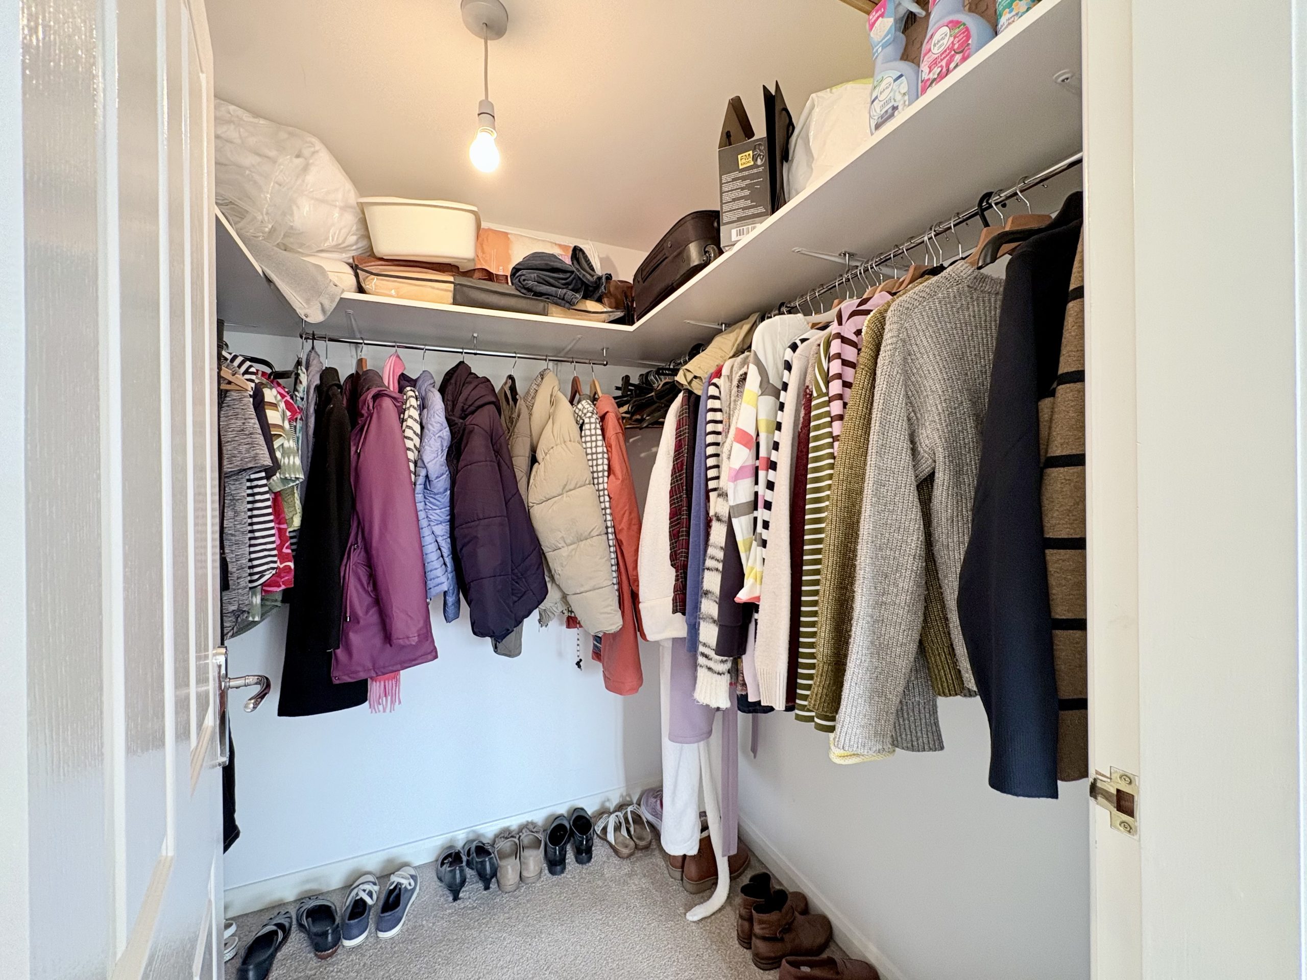
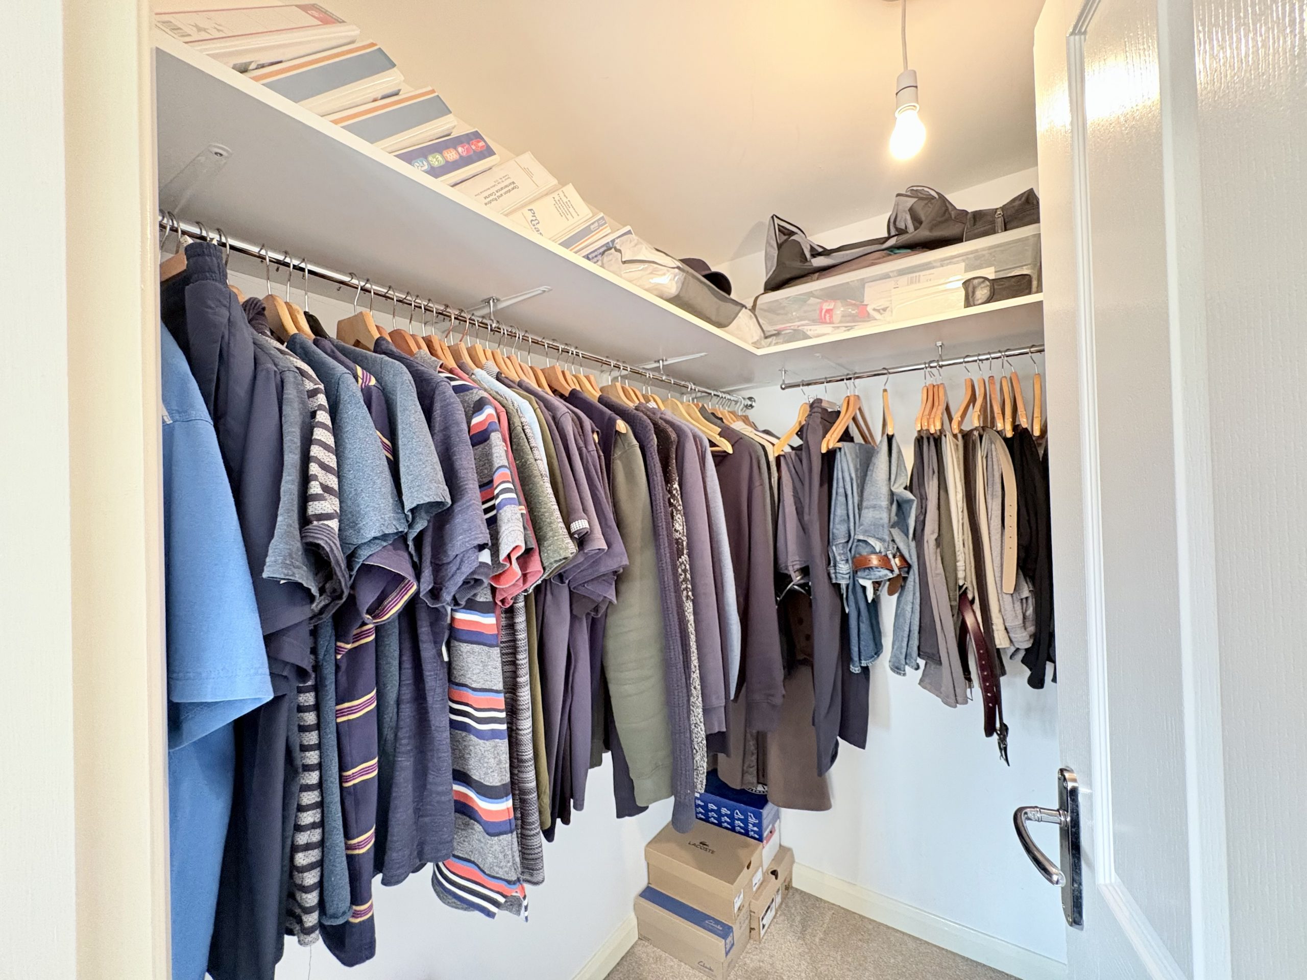
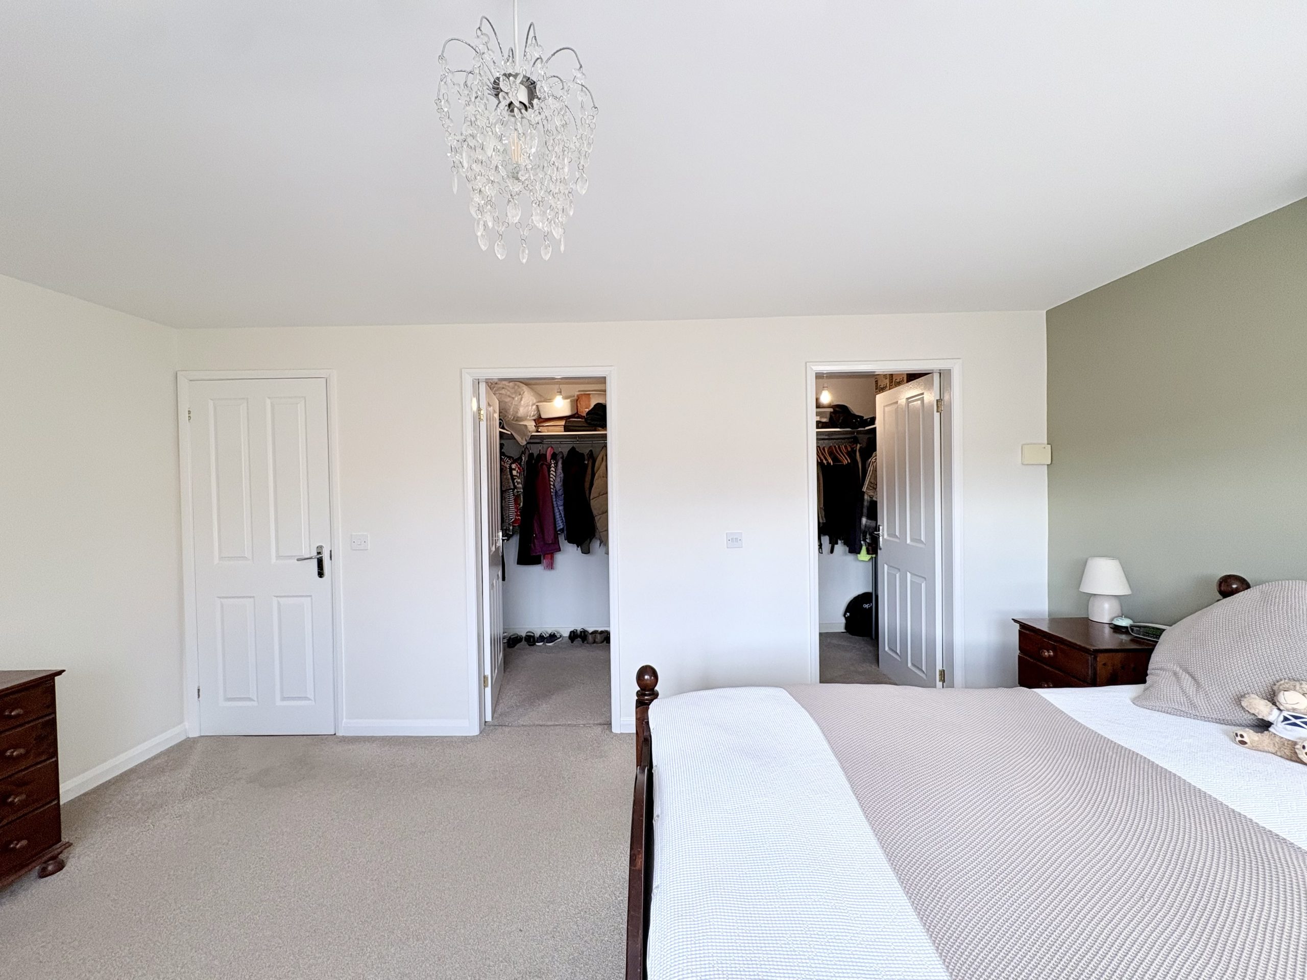
The property briefly comprises an entrance hall, downstairs WC, spacious lounge, separate dining room, kitchen and utility room, providing plenty of space for everyday family life and entertaining. To the first floor, there are five generous double bedrooms, including an impressive principal bedroom boasting his-and-hers walk-in wardrobes and a private en-suite bathroom, complete with a corner bathtub and separate shower. The first floor is further complemented by a family bathroom and access to the loft, providing additional storage potential. Externally, the property benefits from ample off-road parking, a double garage with an electric door and a beautifully enclosed garden, offering an ideal space for outdoor relaxation, family activities and entertaining.
With its generous room sizes, excellent living accommodation and impressive principal bedroom suite, this fantastic home offers the perfect setting for modern family living.
Contact 3 Keys Property today to arrange your viewing. This fantastic family home must be seen to be fully appreciated.
GROUND FLOOR ACCOMMODATION
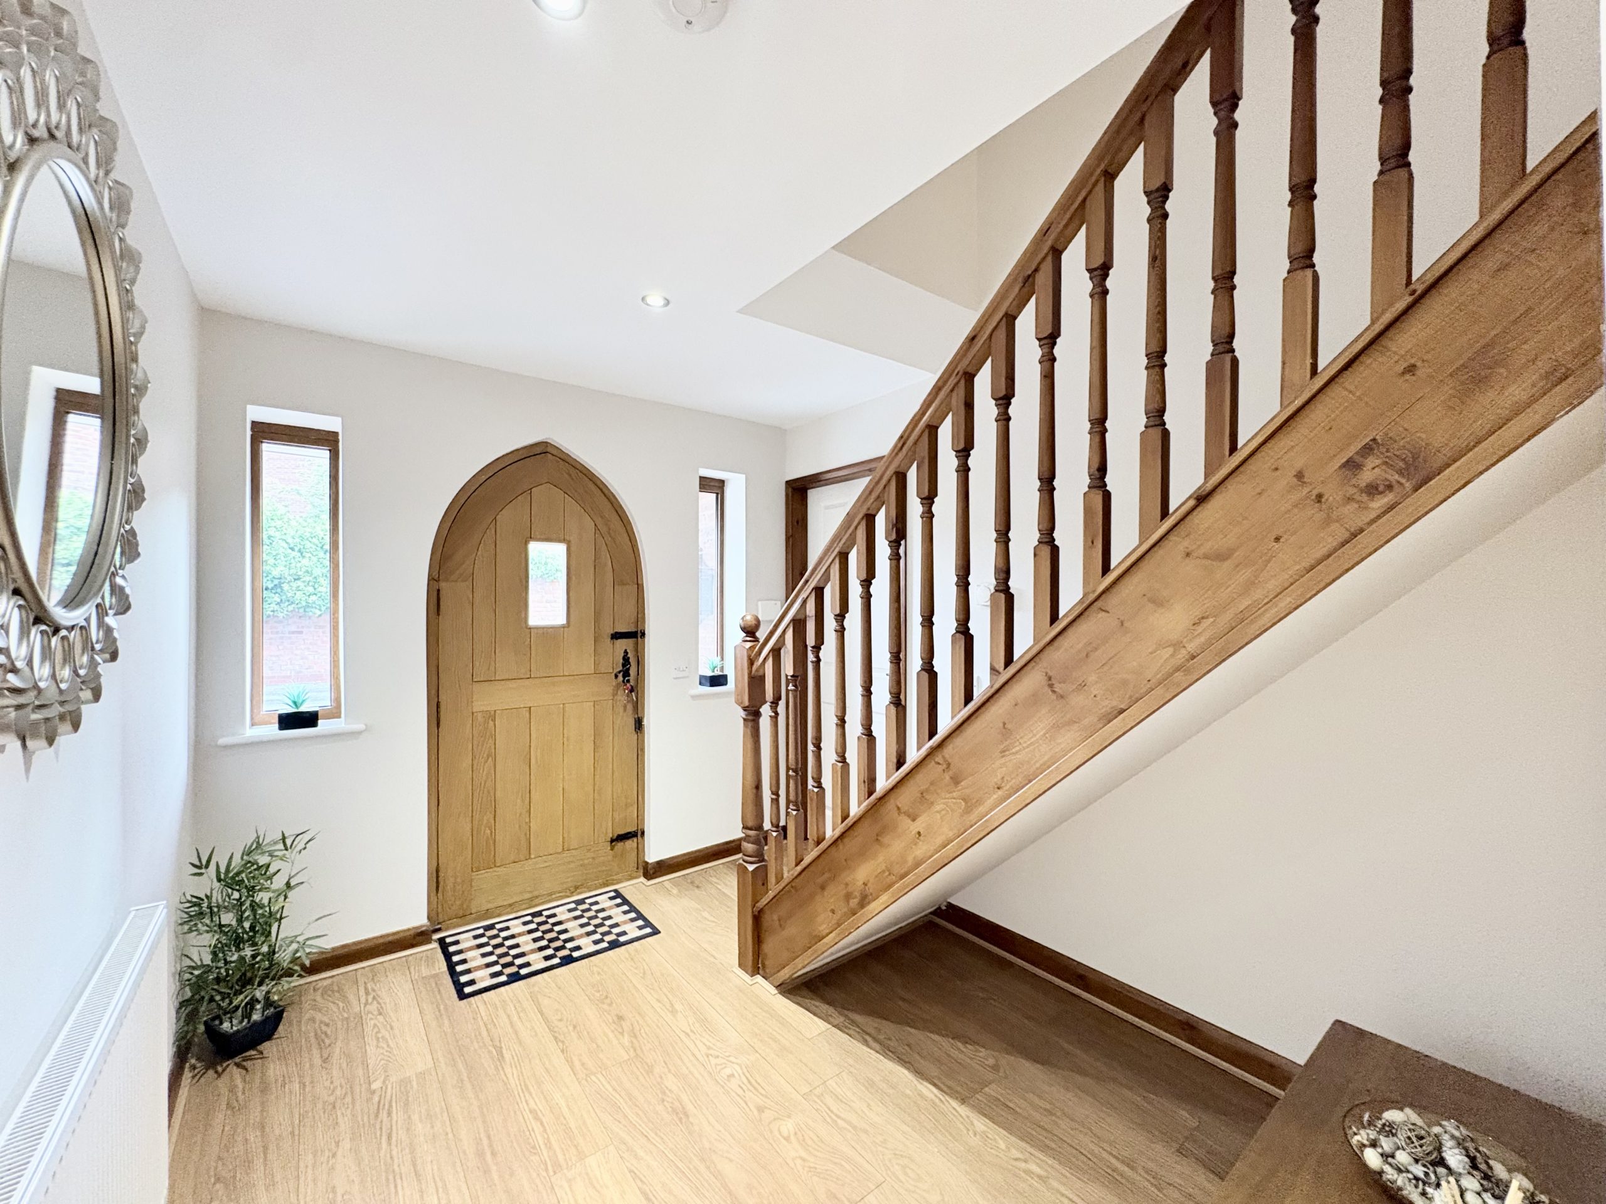
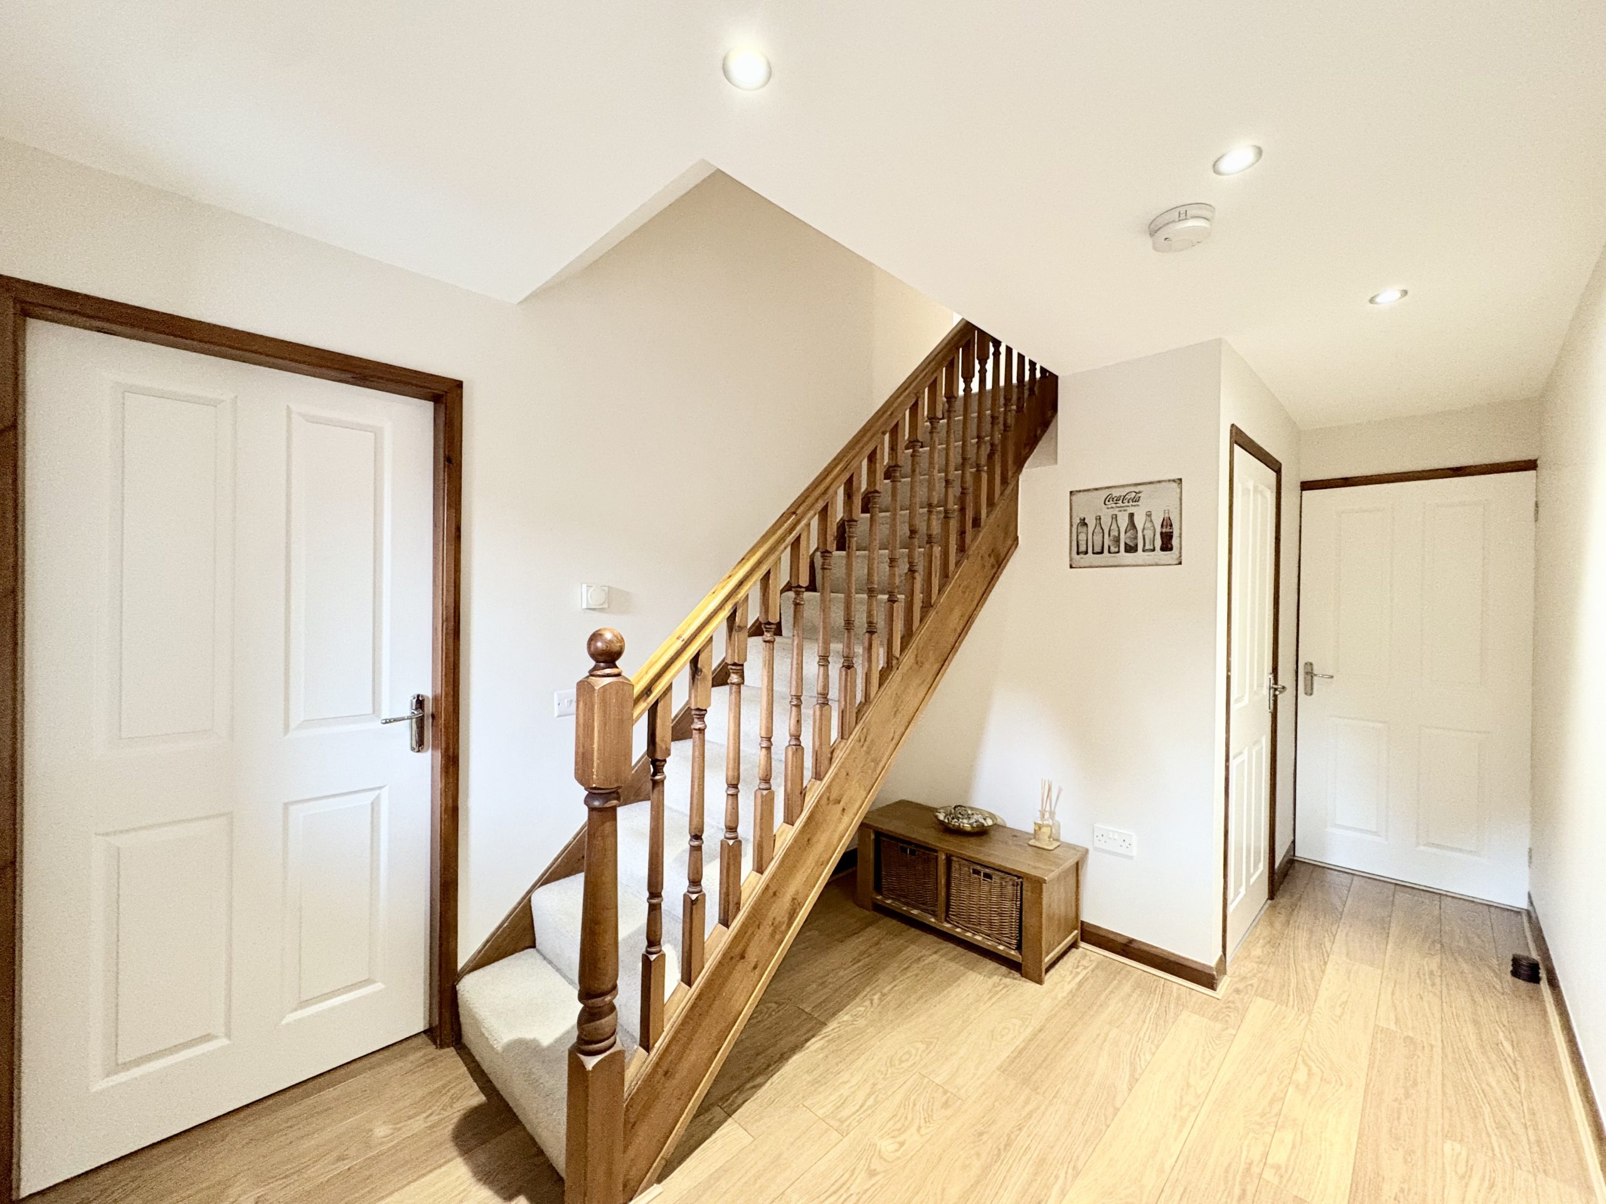
You enter the property through a beautiful oak entrance door, complemented by two side windows that allow natural light to flow into the hallway. The entrance hall features attractive wooden flooring, a radiator and inset spotlights, creating a warm and welcoming first impression. From here, there is access to the lounge, kitchen and downstairs WC, along with the staircase leading to the first-floor accommodation.
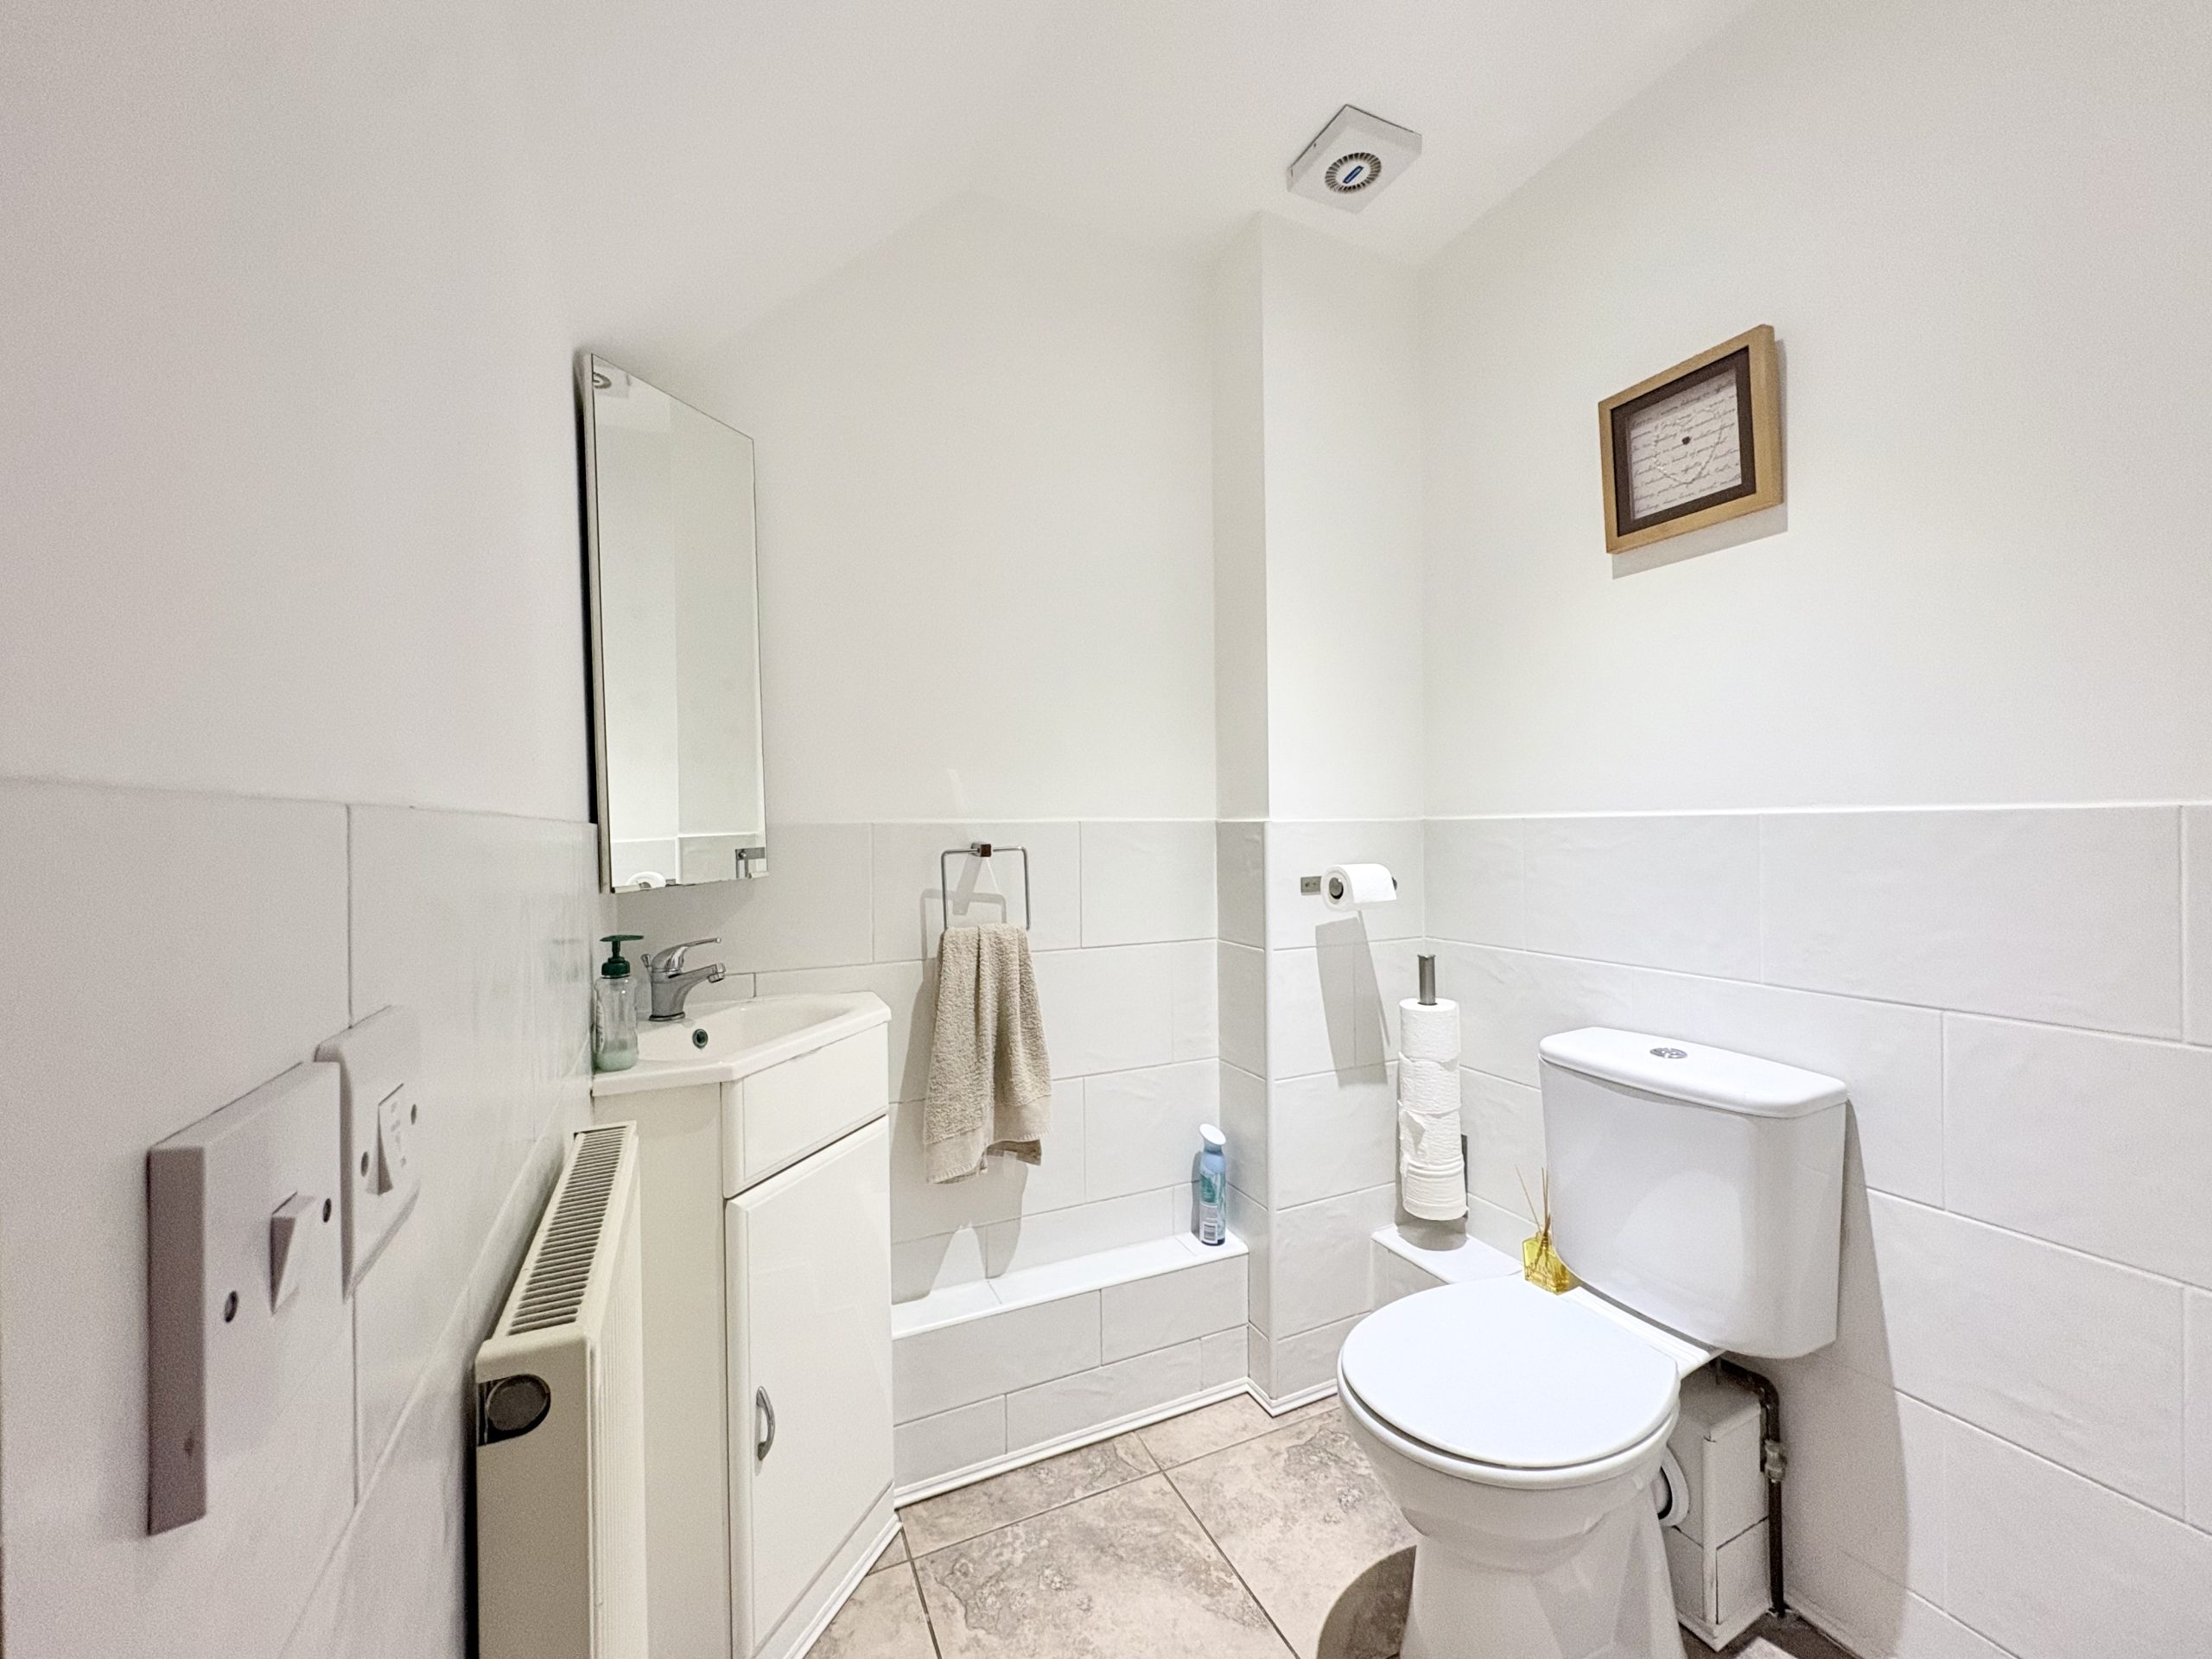
The downstairs WC is fitted with a tiled floor and half-tiled walls, comprising a WC and wash hand basin. Further features include a radiator and inset spotlighting, providing a practical and well-presented space for guests and everyday family use.
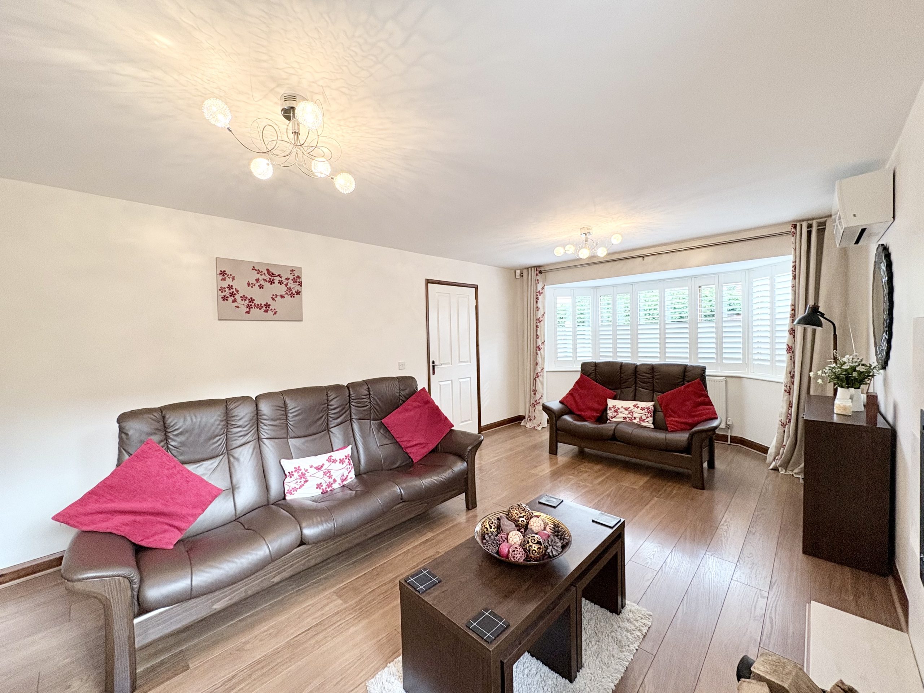
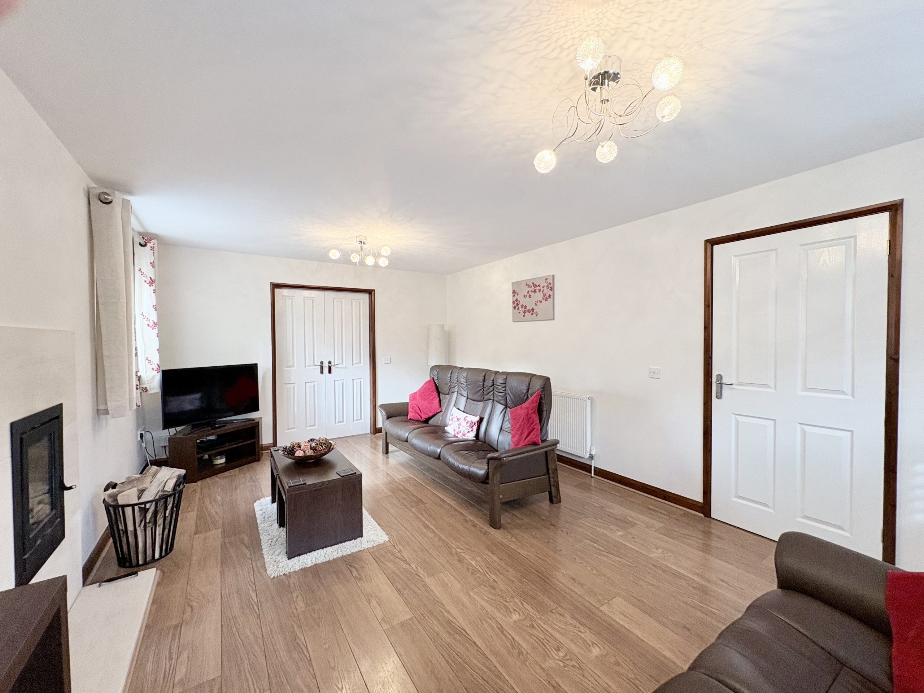
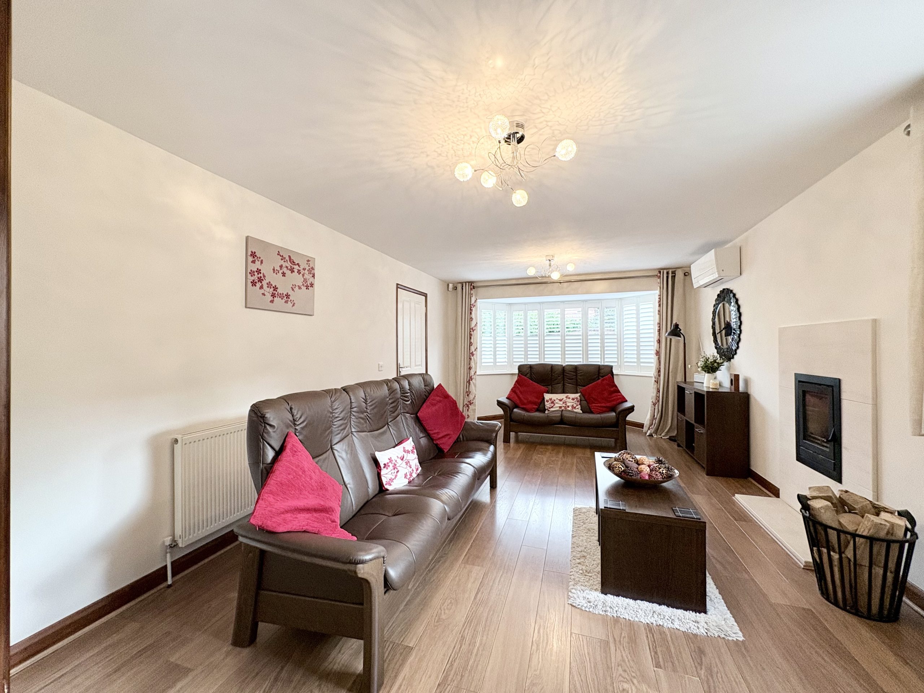
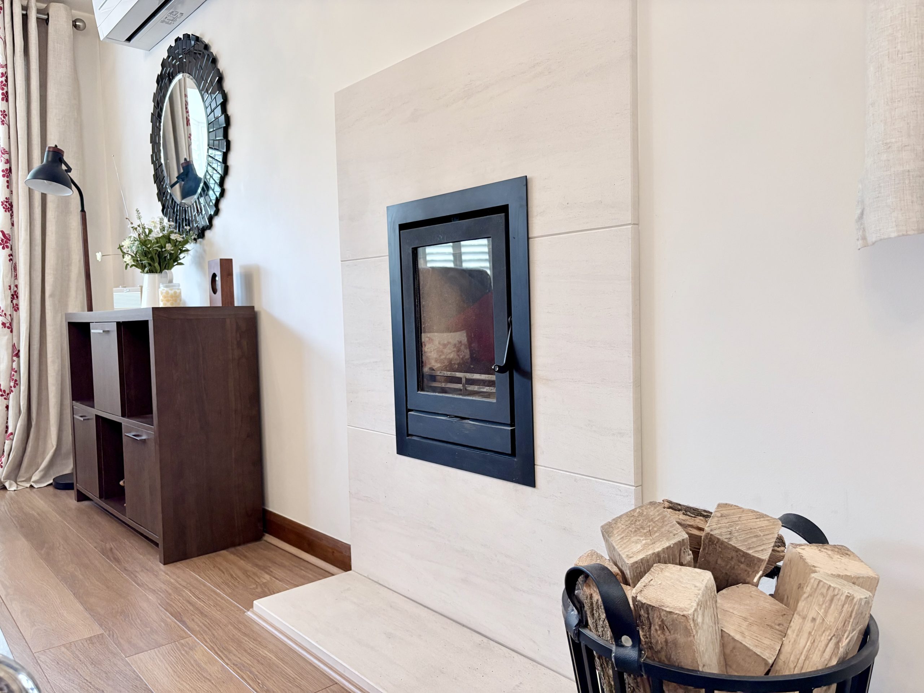
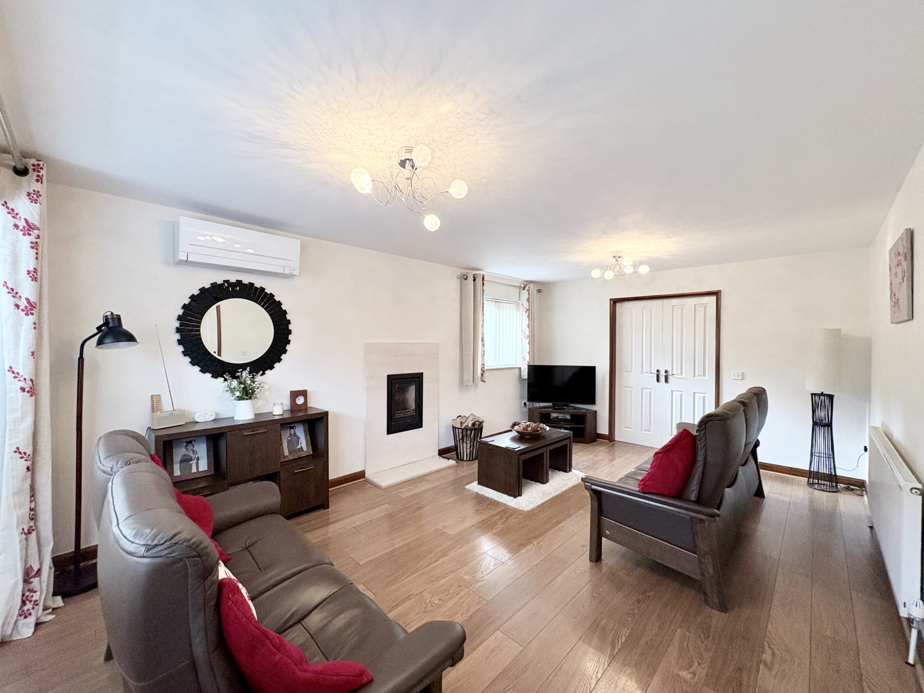
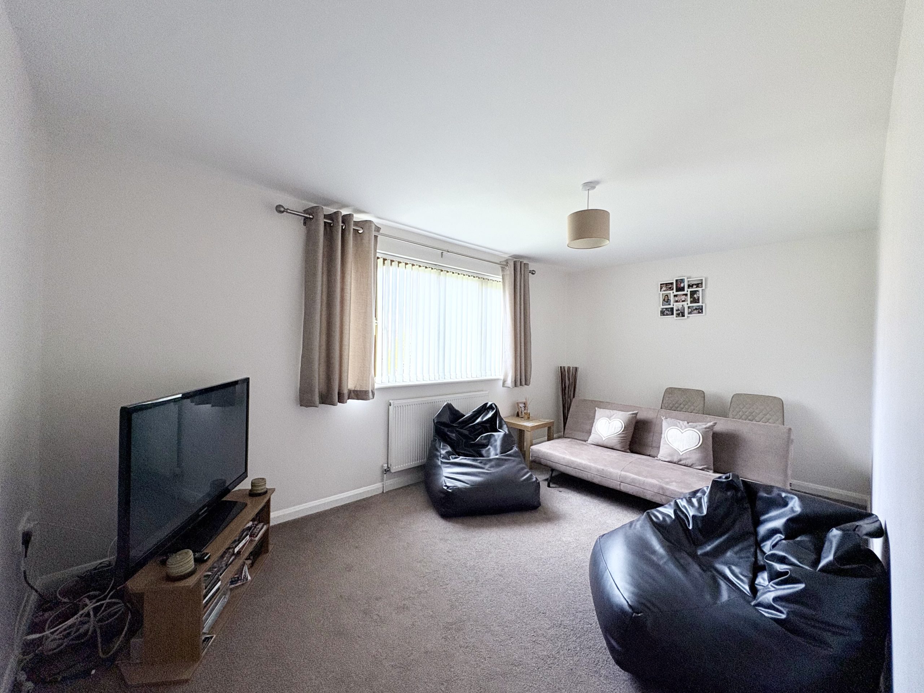
The lounge is a beautifully presented reception room, featuring an impressive bay window and an additional side window overlooking the garden, allowing plenty of natural light to flood the space. A charming wood-burning multi-fuel stove creates an attractive focal point, adding warmth and character to the room. Further features include air conditioning, wood-effect flooring, a radiator and two single pendant light fitting. Double doors provide access through to the dining room, while a separate door leads back to the entrance hall. This inviting living space is ideal for relaxing with family or entertaining guests, combining comfort, character and a lovely outlook over the garden.
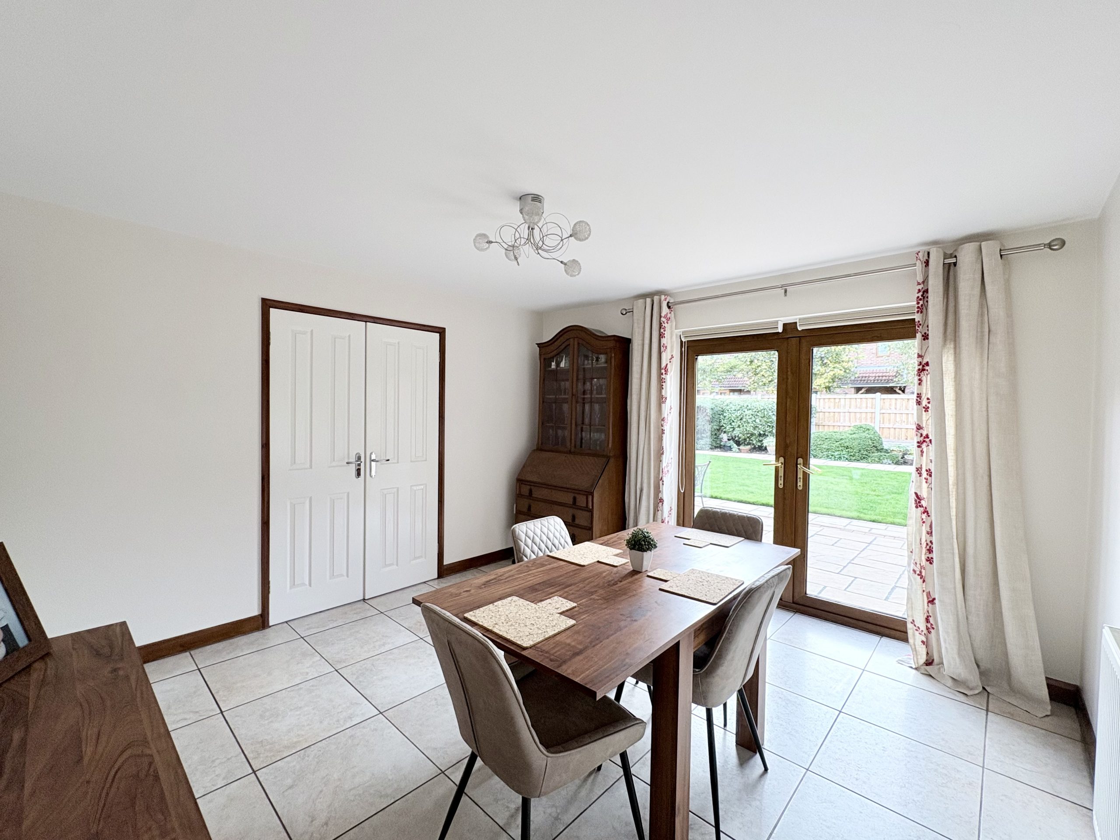
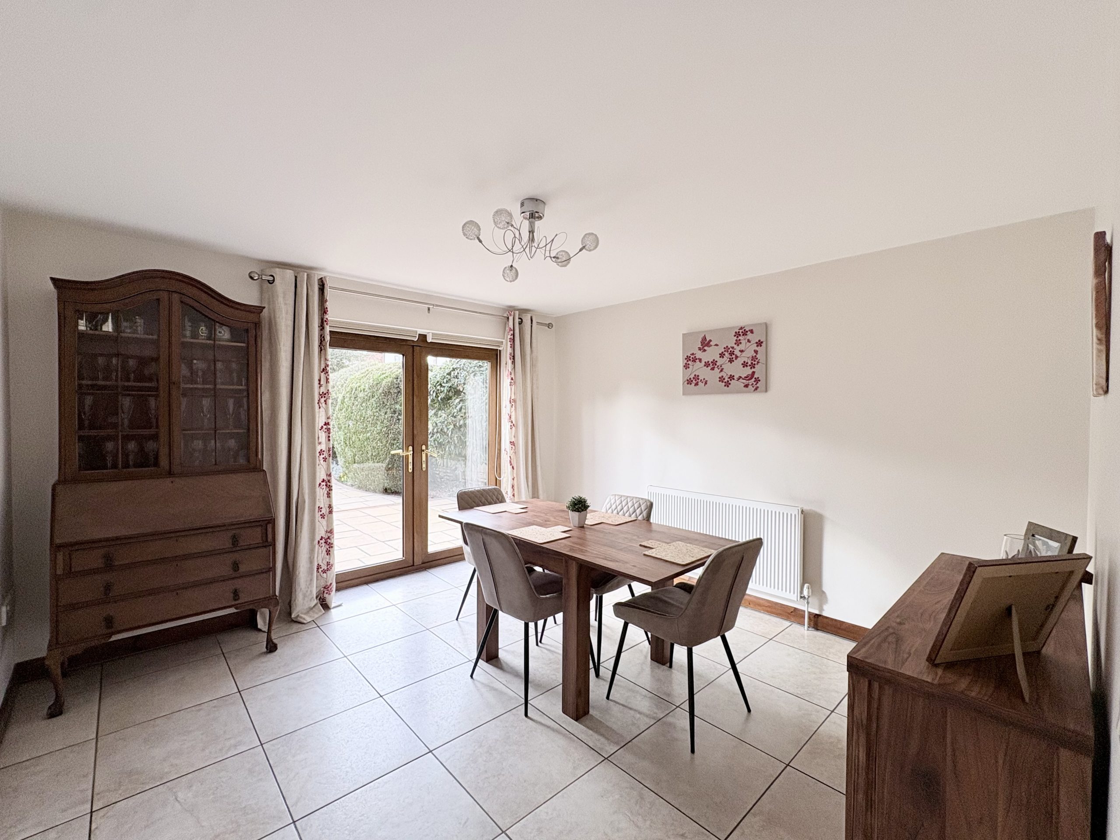
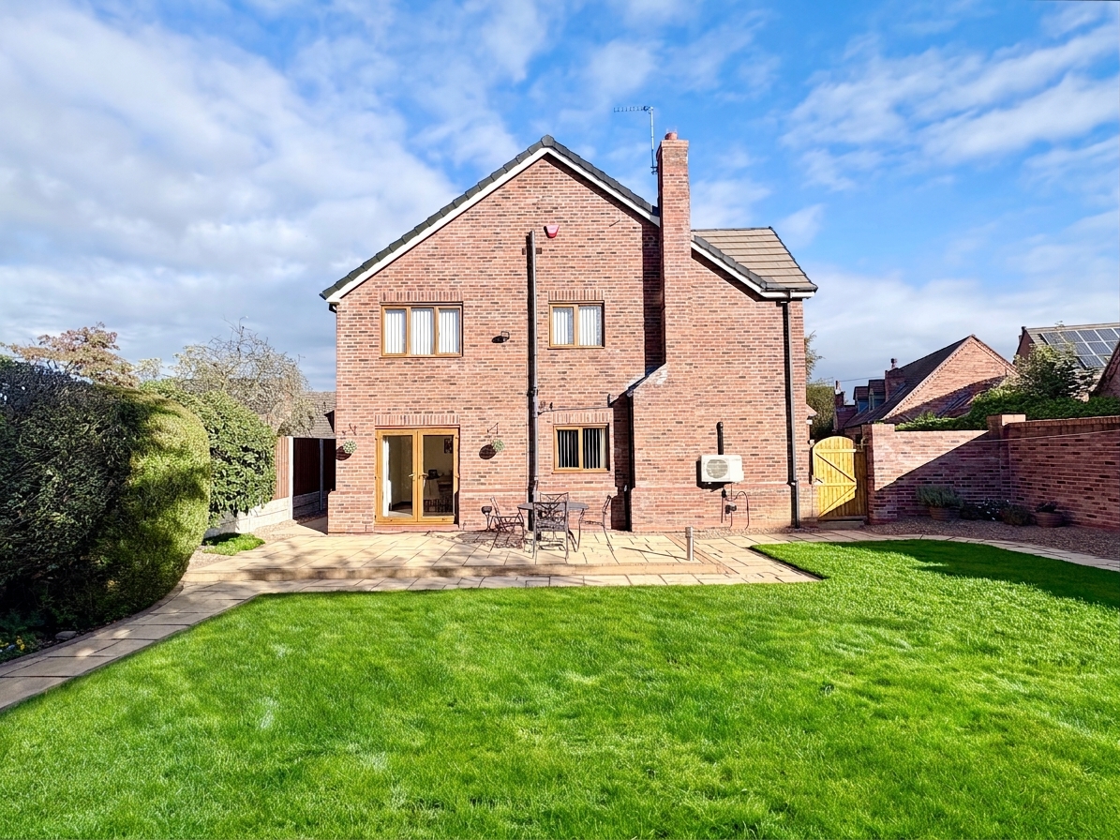
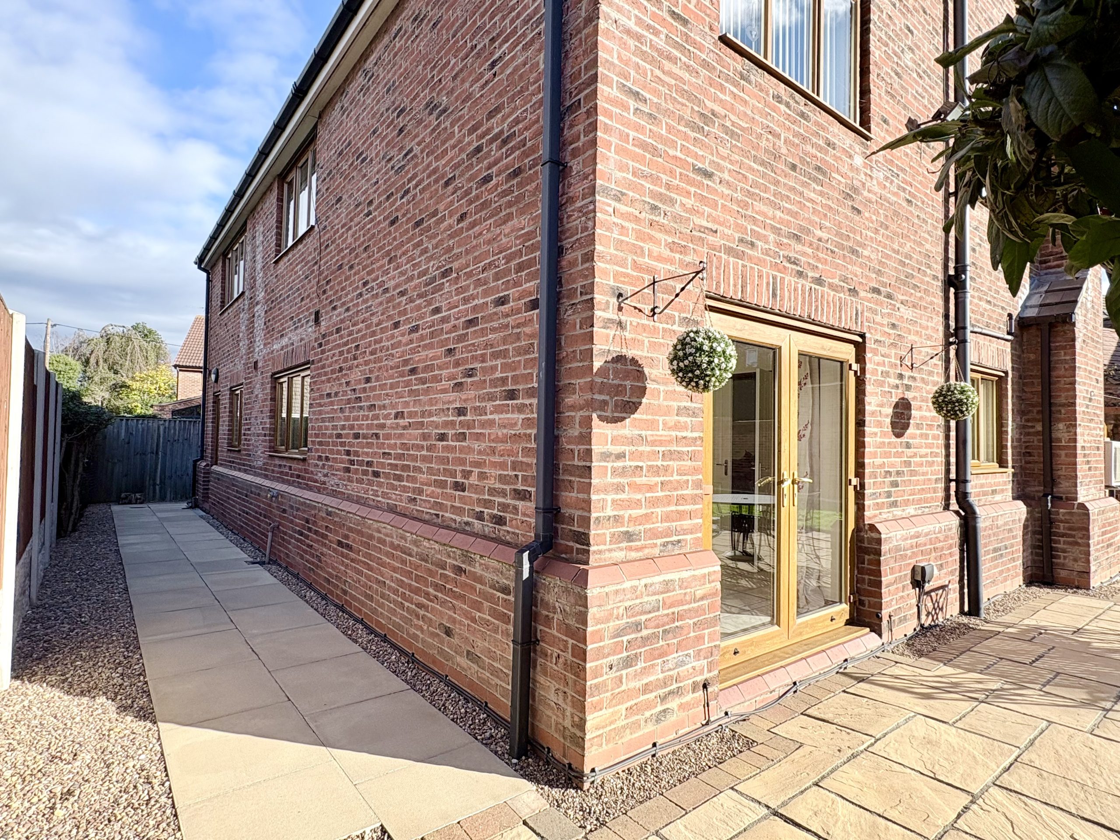
Situated to the rear of the property, the dining room offers a lovely space for family meals and entertaining guests. The room features tiled flooring, a radiator and a single pendant light fitting. French doors open directly onto the beautifully enclosed rear garden, allowing natural light to flow into the room and providing a seamless connection between indoor and outdoor living. There is also direct access through to the kitchen, making this a practical and sociable space for modern family life.
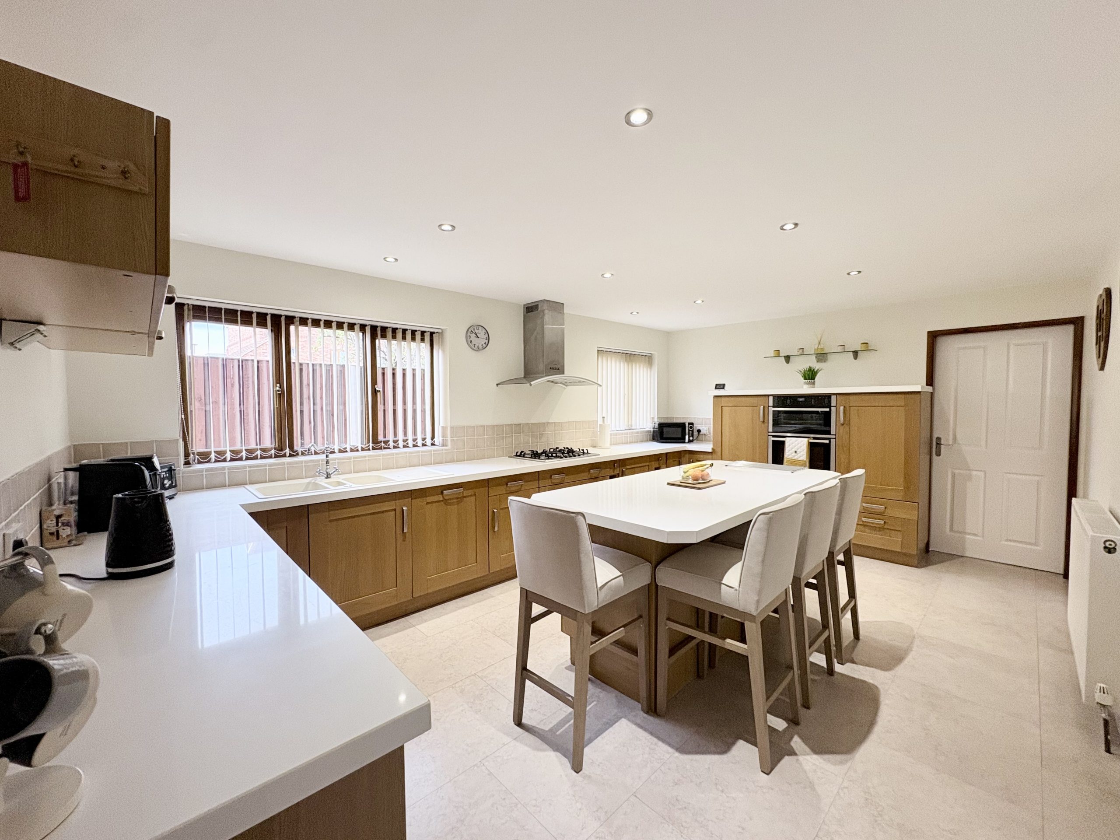
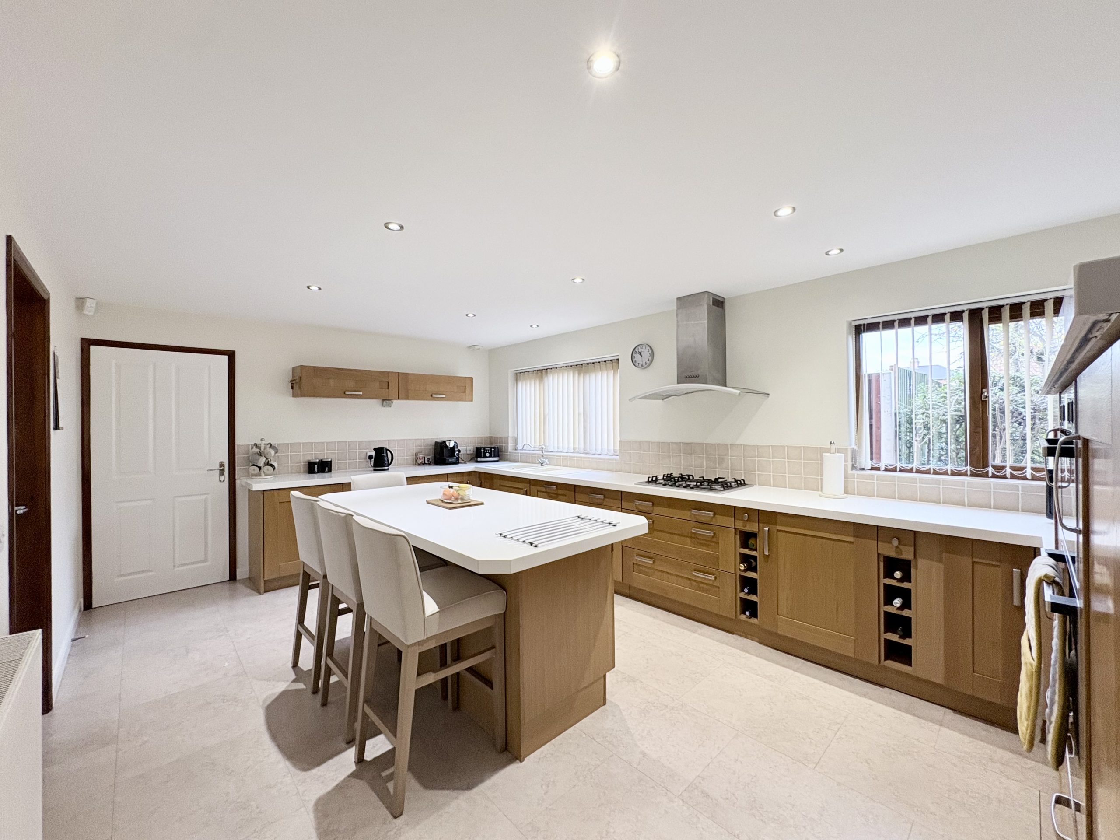
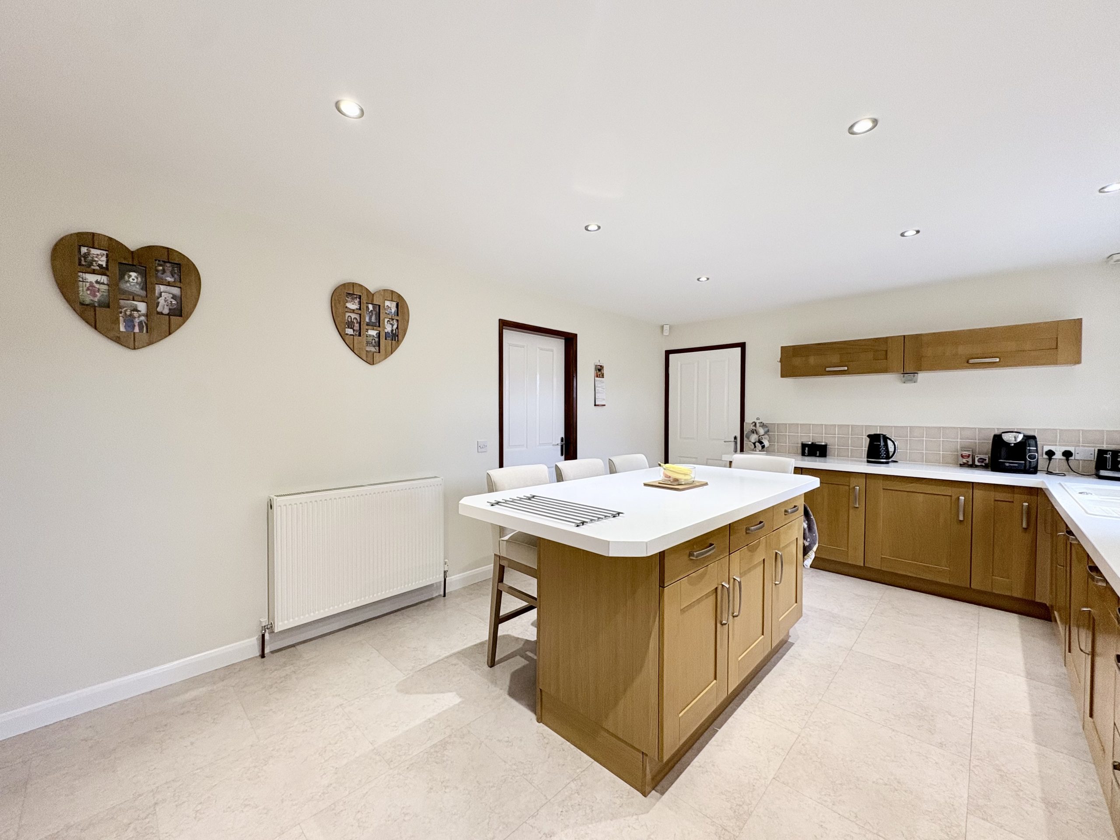
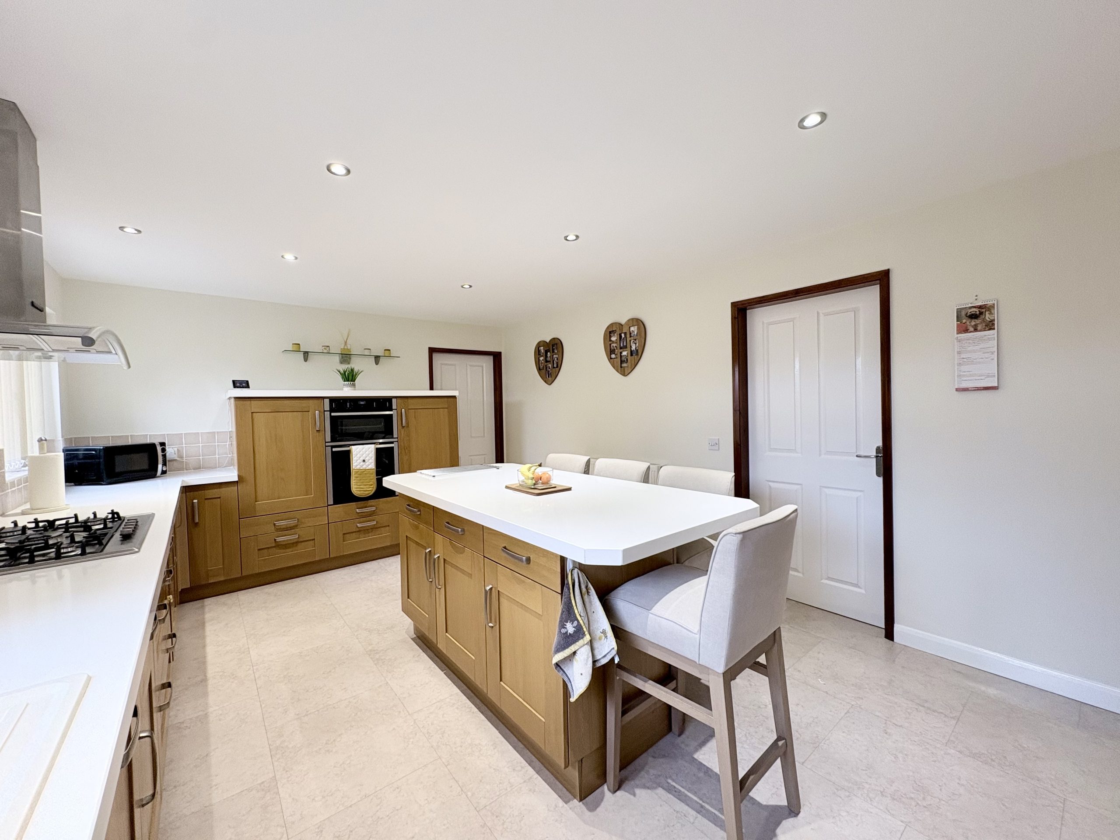
Situated to the rear of the property, this impressive kitchen is both stylish and practical, offering an excellent space for family life and entertaining. Two rear-facing windows allow plenty of natural light to fill the room, complemented by inset spotlights and tiled flooring. The kitchen is fitted with an extensive range of wall and floor cabinets, providing ample storage, alongside elegant quartz worktops that add a contemporary finish. Integrated appliances include an oven, hob, extractor hood, fridge and dishwasher.
A standout feature of this fantastic space is the impressive central island, offering seating for at least four people. Perfect for casual dining, socialising with friends or gathering with family, the island creates a real focal point within the kitchen.The kitchen benefits from access to the dining room, entrance hall and utility room, offering a practical layout that works perfectly for modern family living.
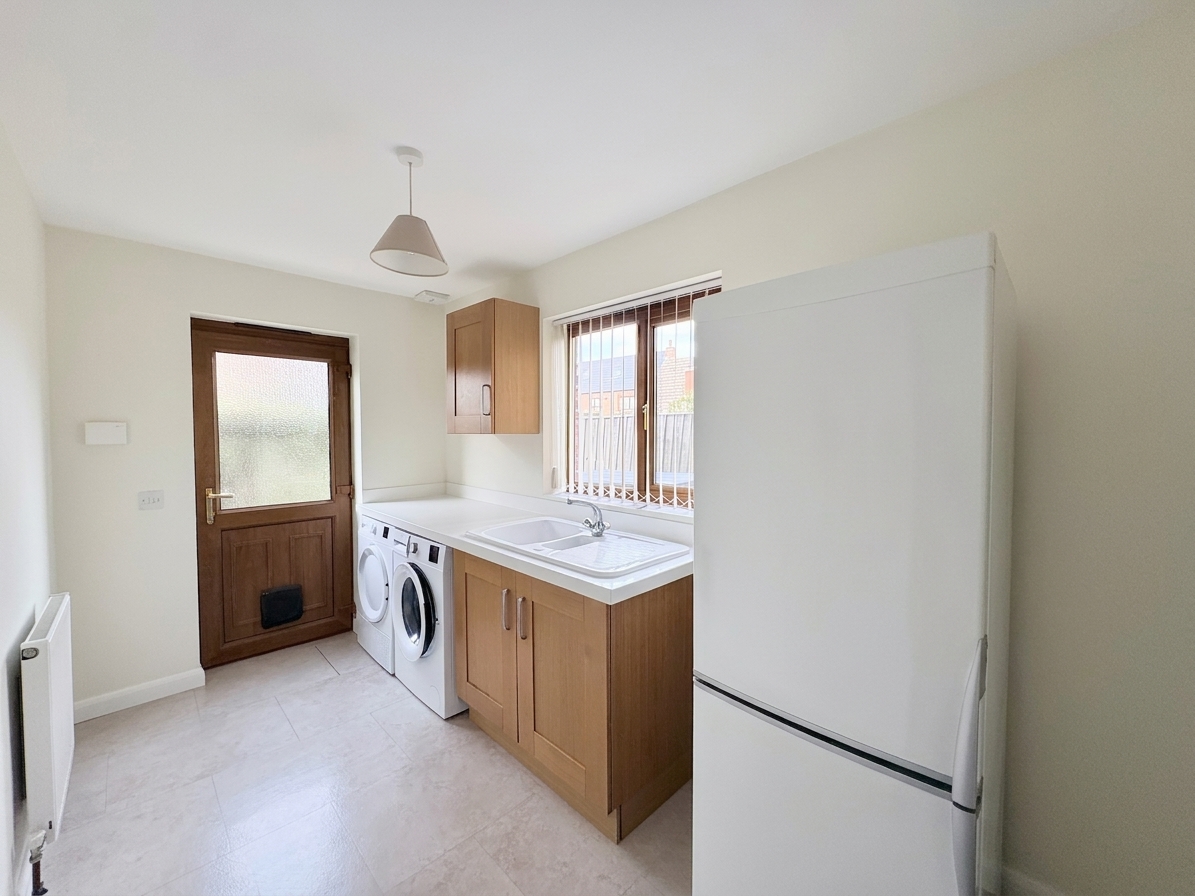
Located to the rear of the property, the utility room provides a practical and useful additional space, ideal for everyday household needs. The room features tiled flooring, a side-facing window allowing in natural light, a sink and plumbing for a washing machine, along with a radiator. An external door provides convenient access to the outside, while a further door leads directly into the double garage, offering excellent practicality for family life.
FIRST FLOOR ACCOMMODATION
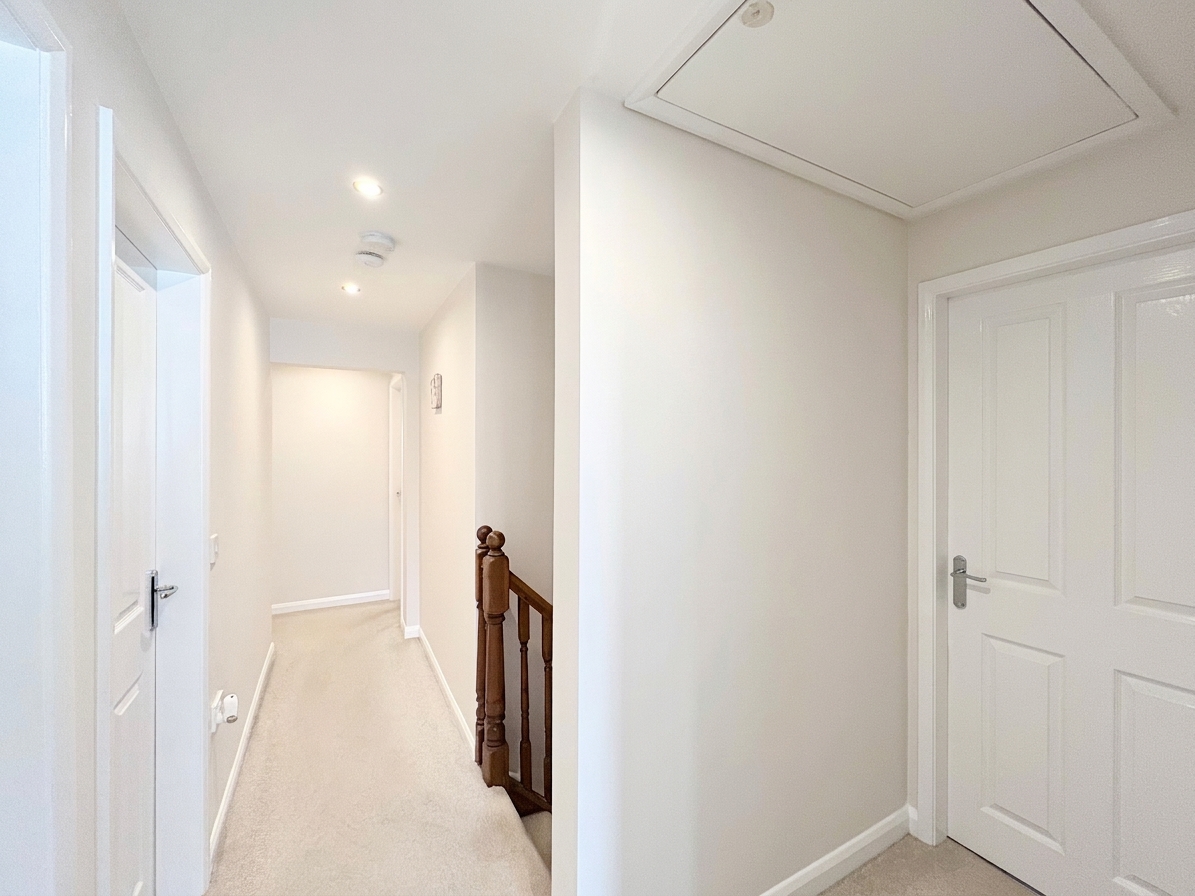
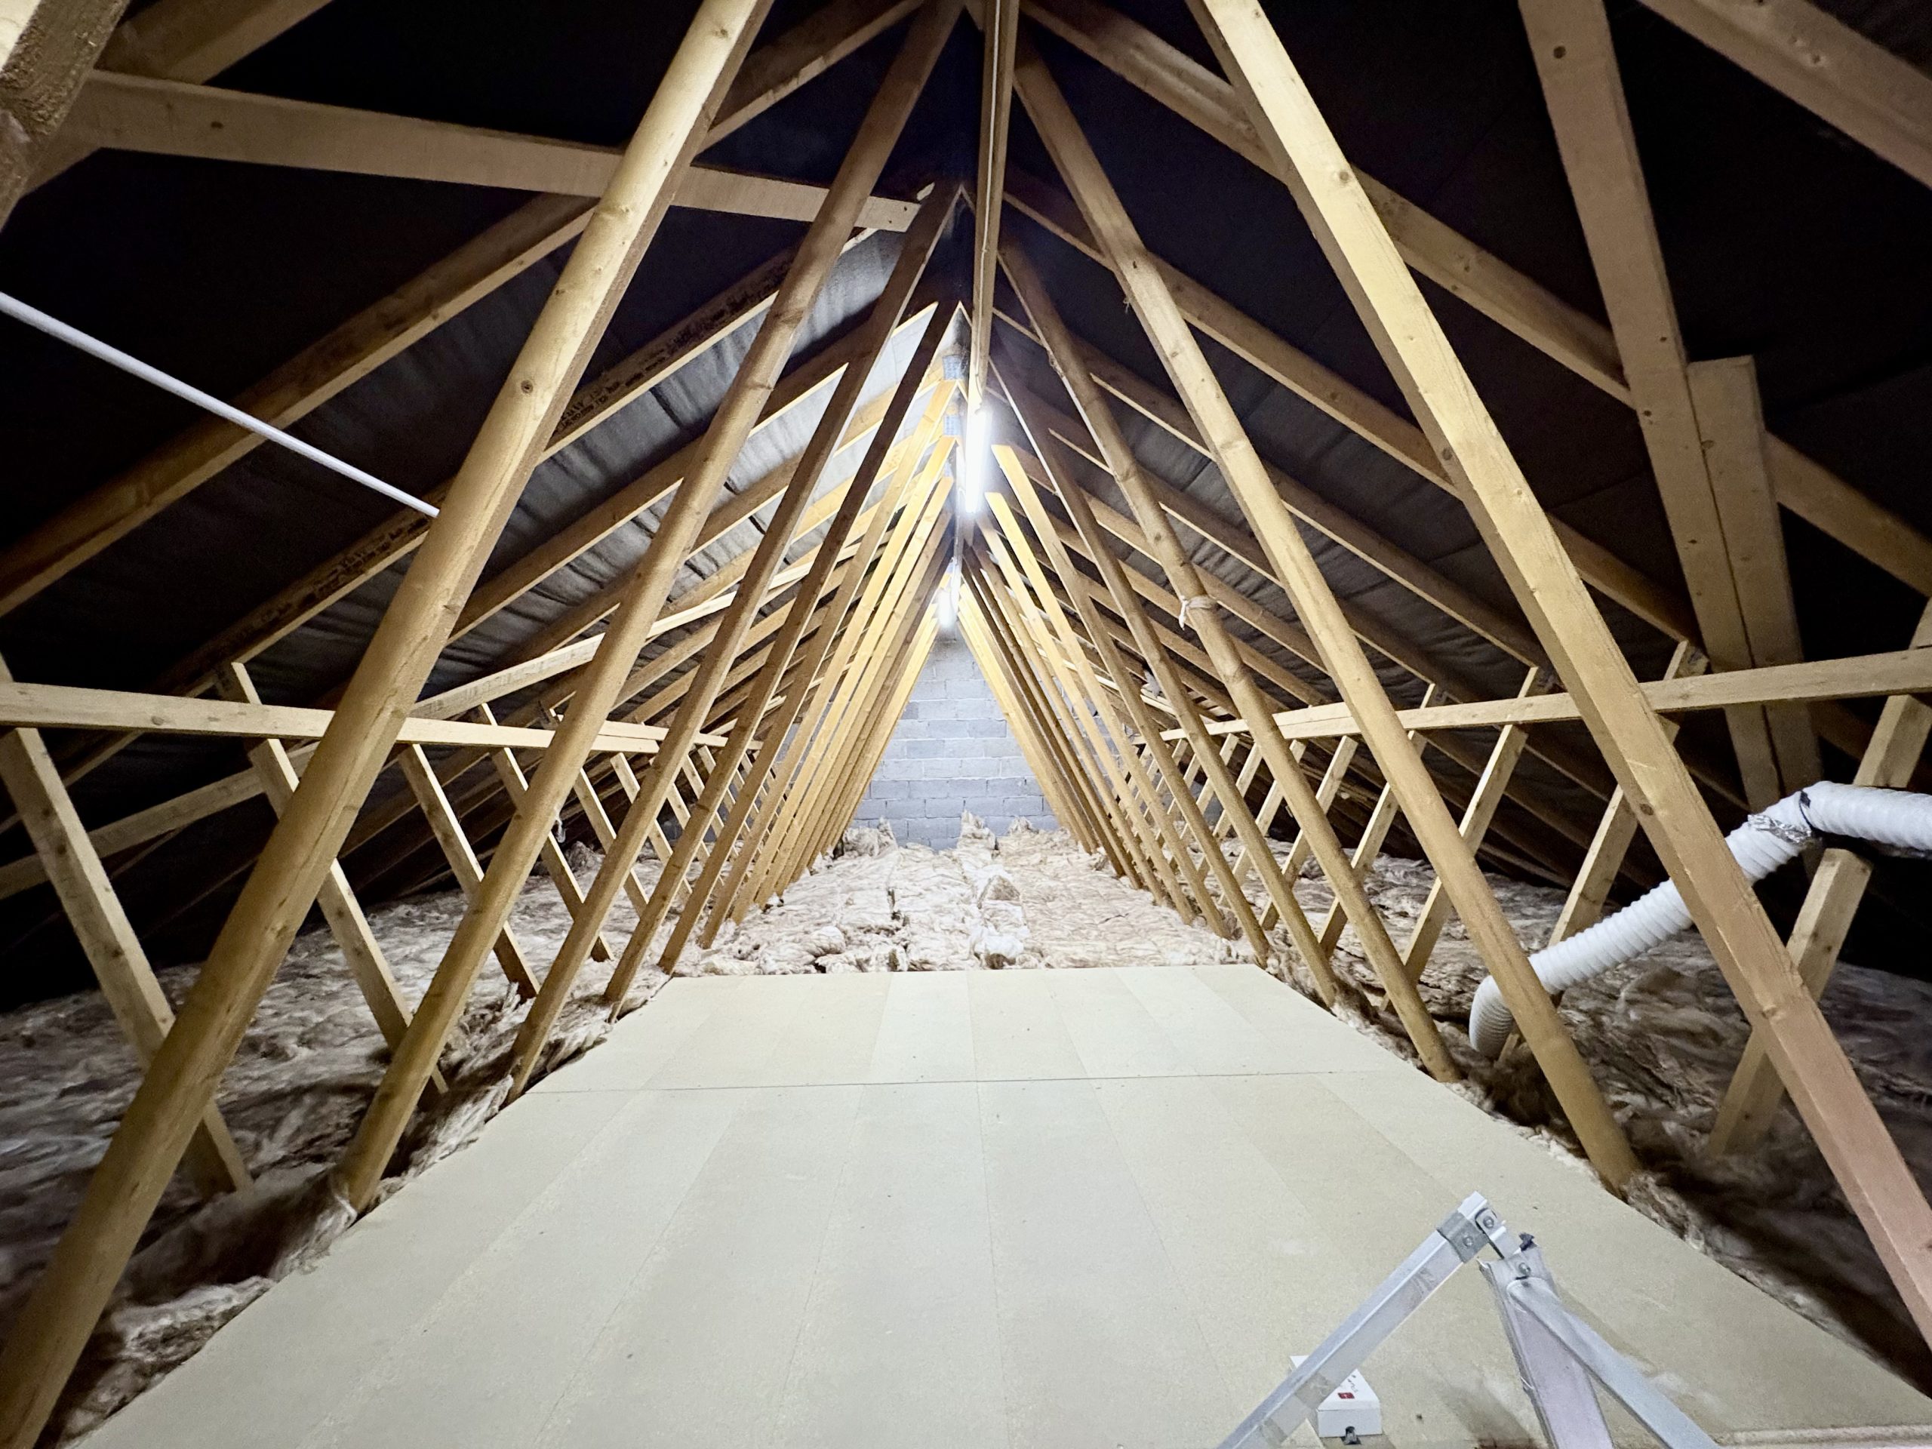
The spacious first-floor landing provides access to all five double bedrooms and the family bathroom. The area is finished with carpeted flooring, inset spotlights, creating a bright and welcoming space. A handy built-in storage cupboard houses the hot water tank, providing useful additional storage. There is also access to the loft, which benefits from a fitted ladder, lighting and boarded flooring, offering excellent additional storage space.
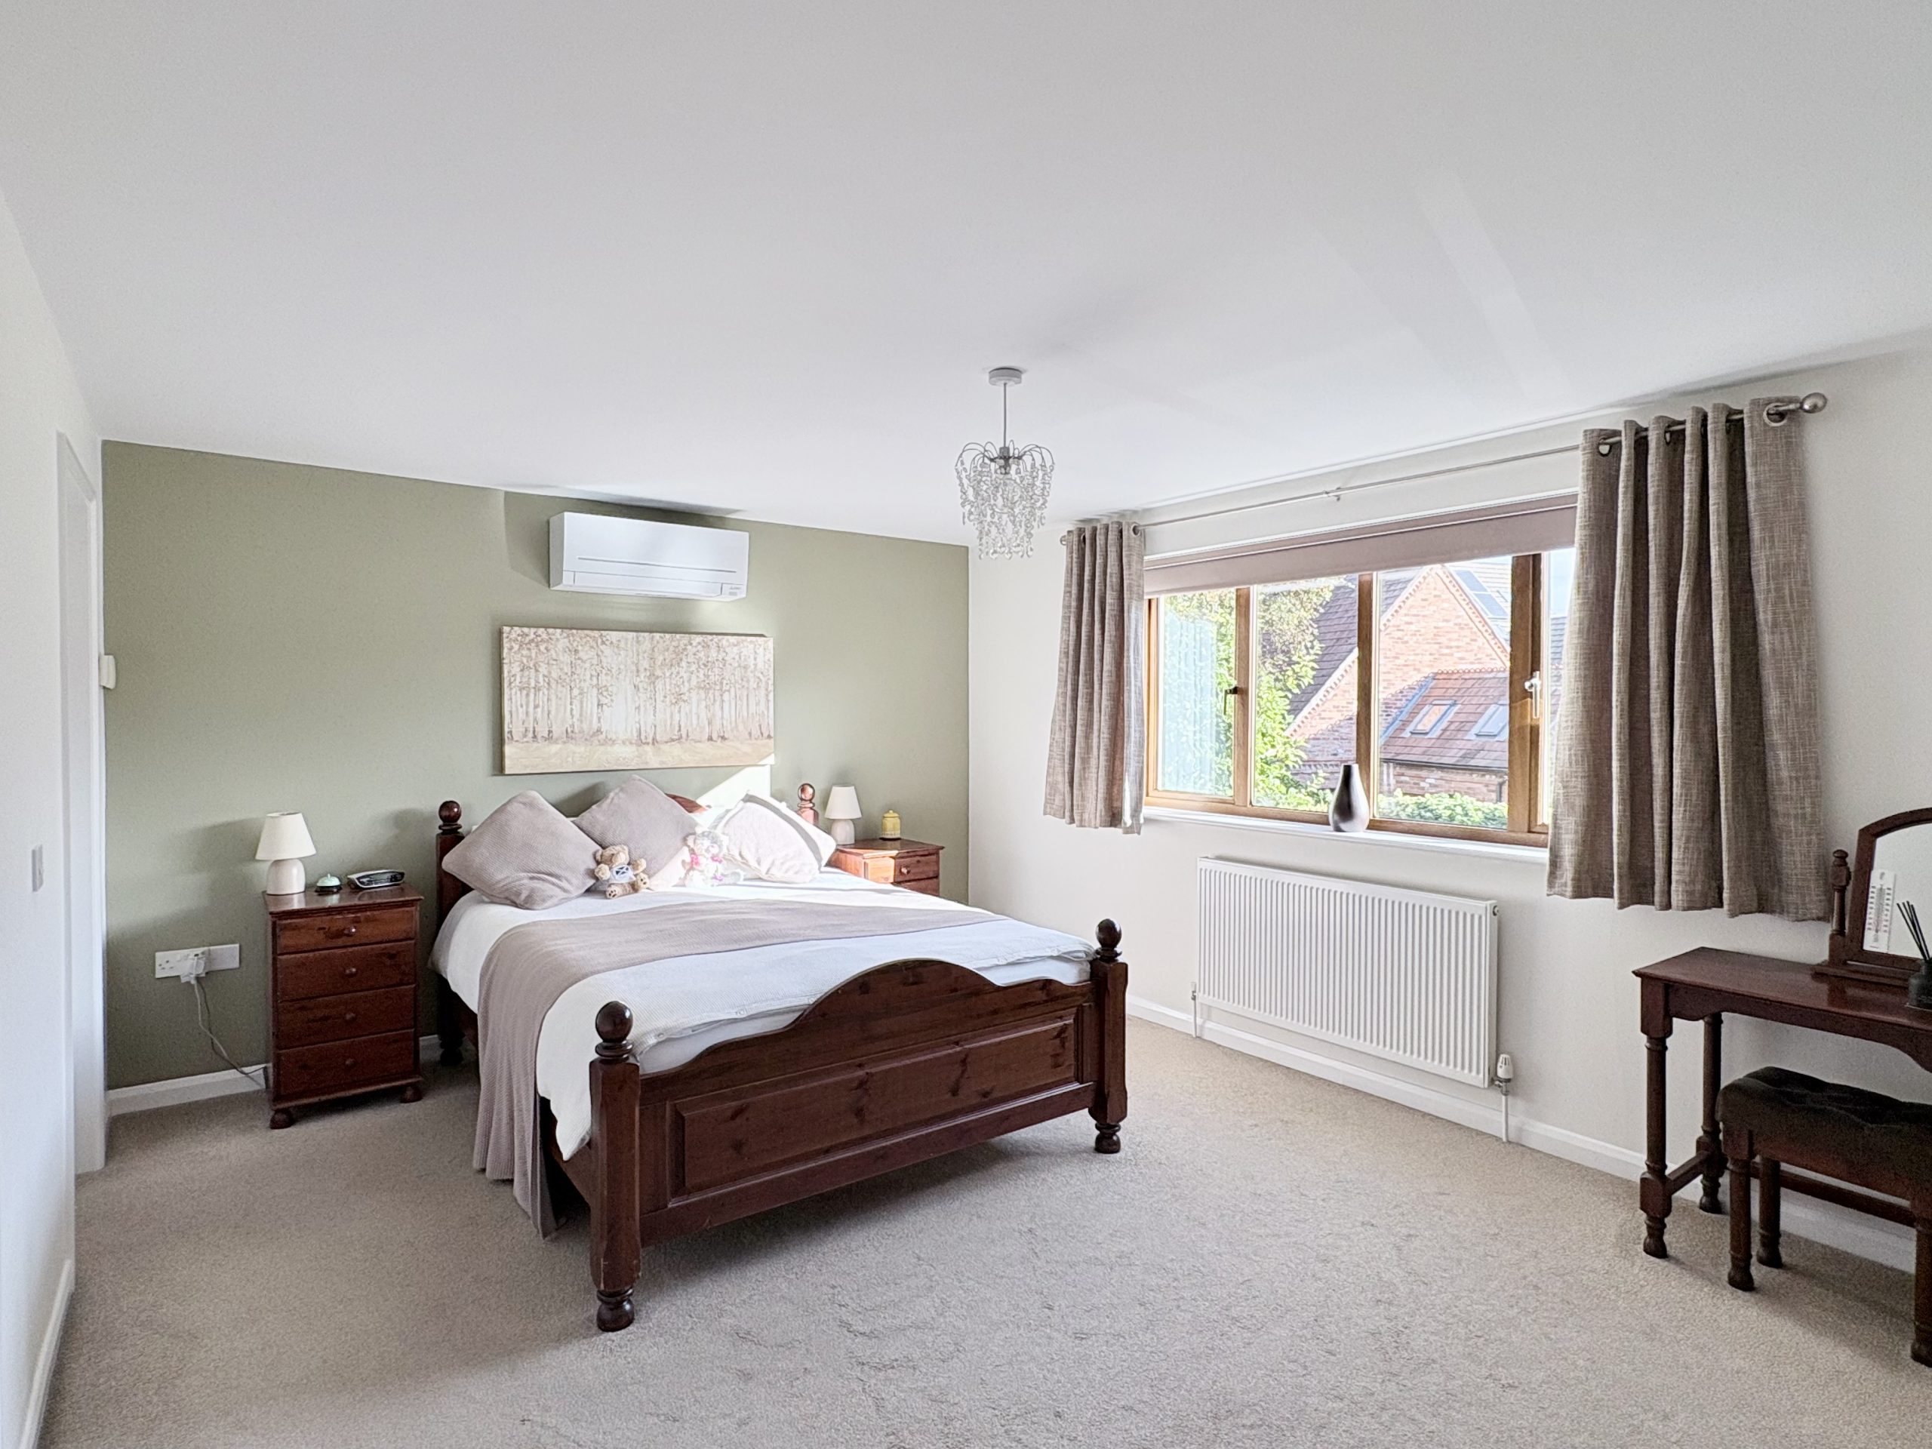
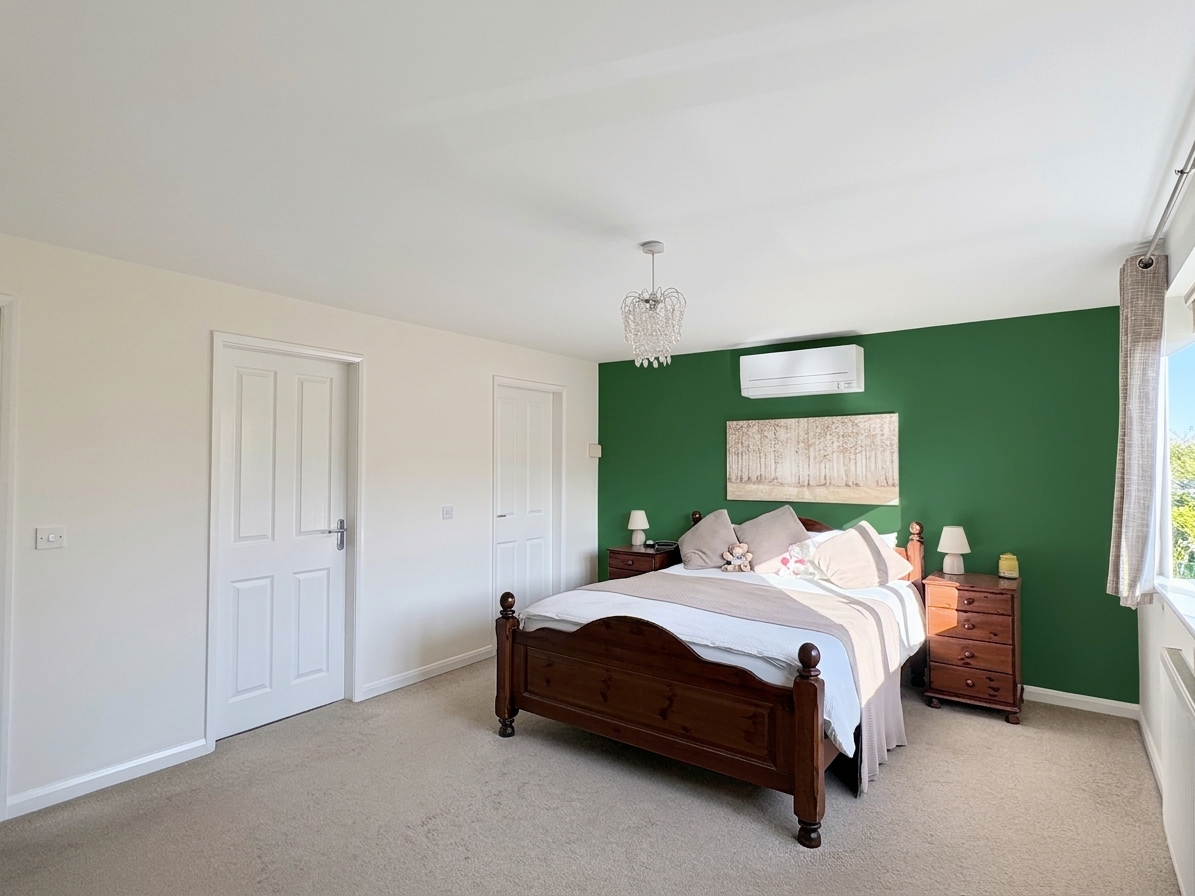
The impressive principal bedroom is situated at the front of the property and offers a generous and comfortable space to relax. The room benefits from a large front-facing window, allowing plenty of natural light to flow in, along with carpeted flooring, a radiator and air conditioning, which is serviced annually for added peace of mind. A fantastic feature of this bedroom is the his-and-hers built-in wardrobes, providing excellent storage and keeping the space practical and uncluttered.
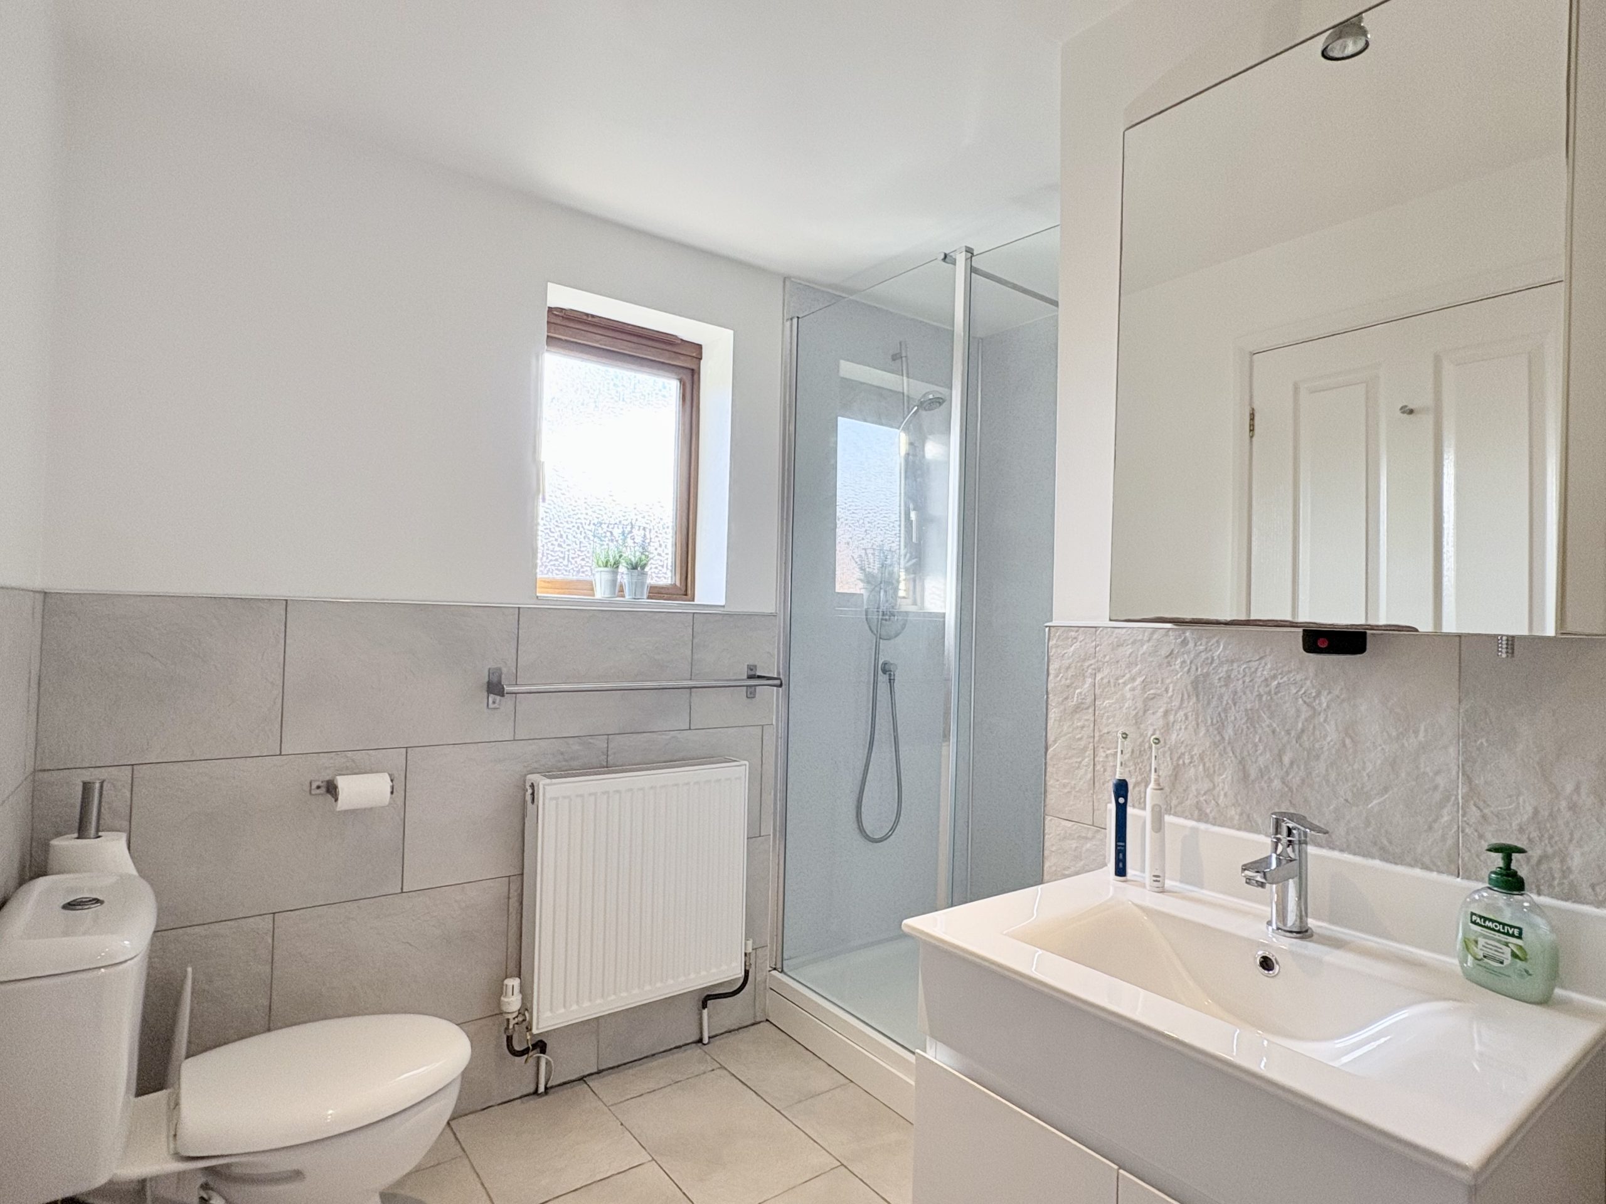
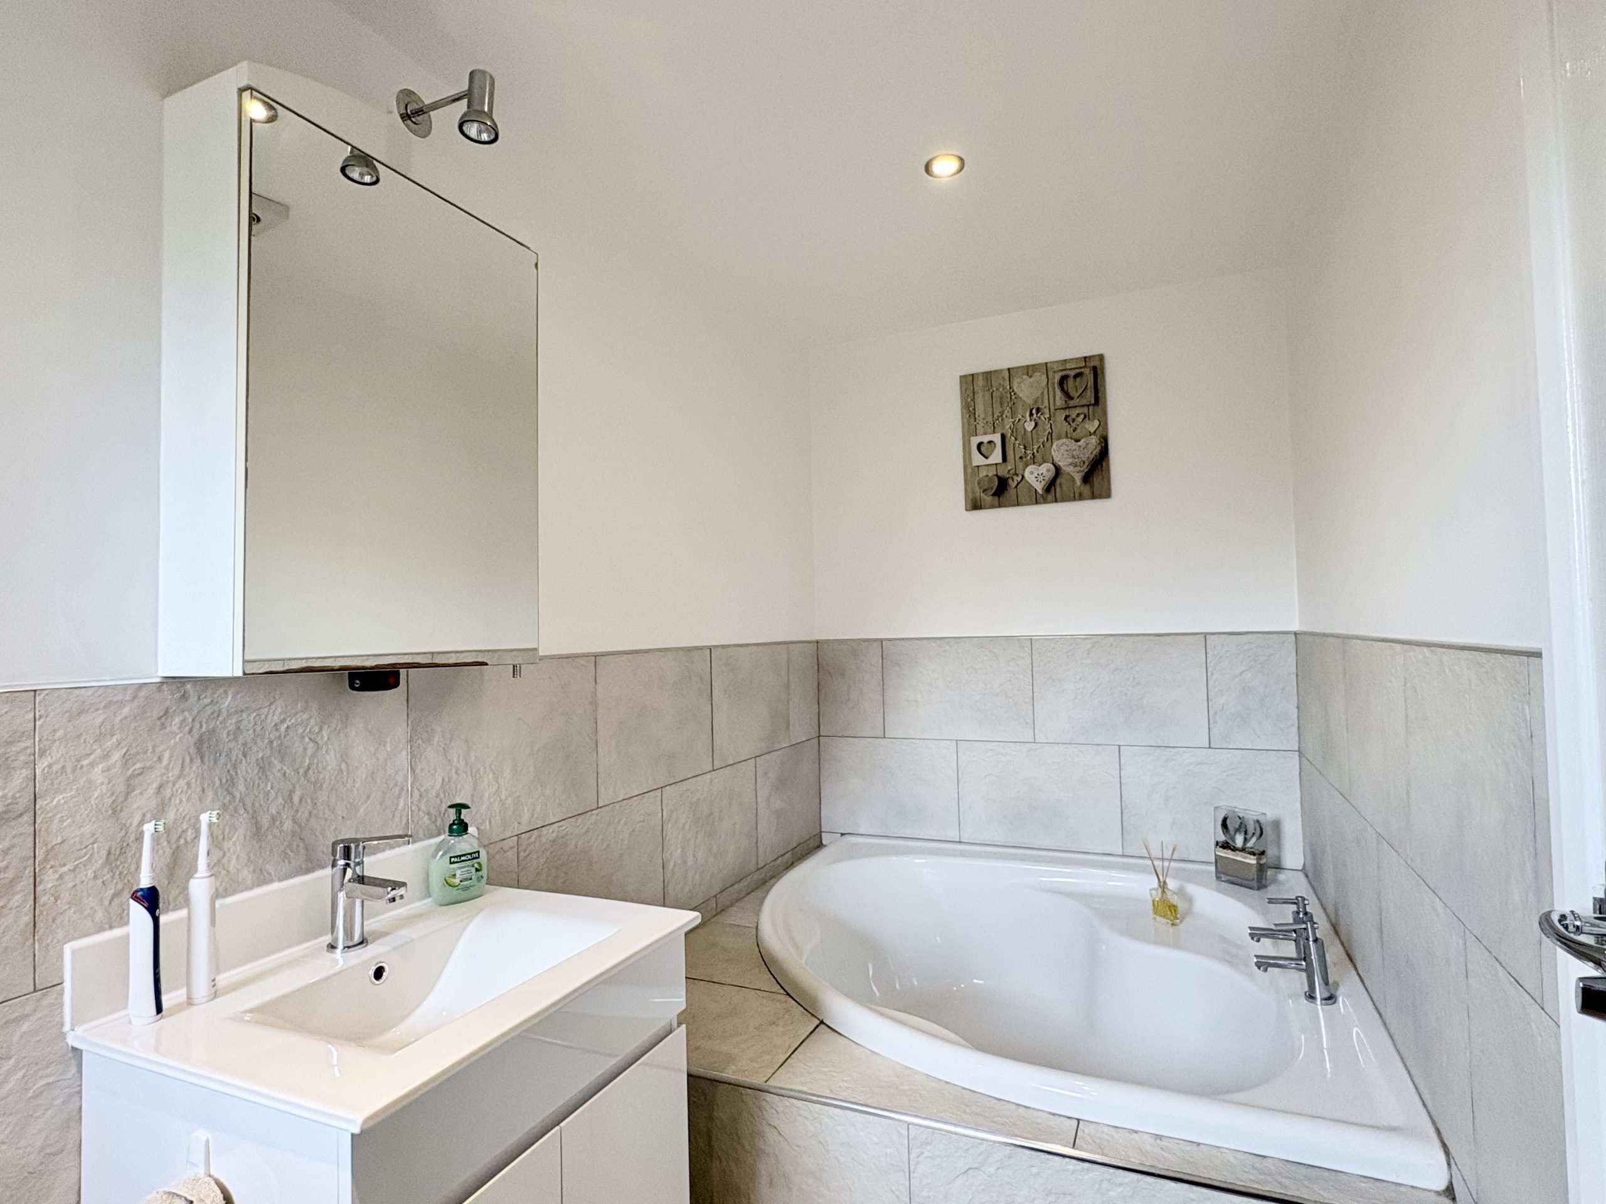
The bedroom leads directly into a larger-than-average en-suite bathroom, offering a spacious and well-appointed retreat. The en-suite comprises a large corner bathtub, separate shower cubicle, WC and wash hand basin. Further features include tiled flooring, half-tiled walls, inset spotlights, a radiator and an obscure front-facing window, providing natural light while maintaining privacy. This superb principal suite offers an excellent combination of space, storage and comfort, making it a real highlight of this impressive family home.
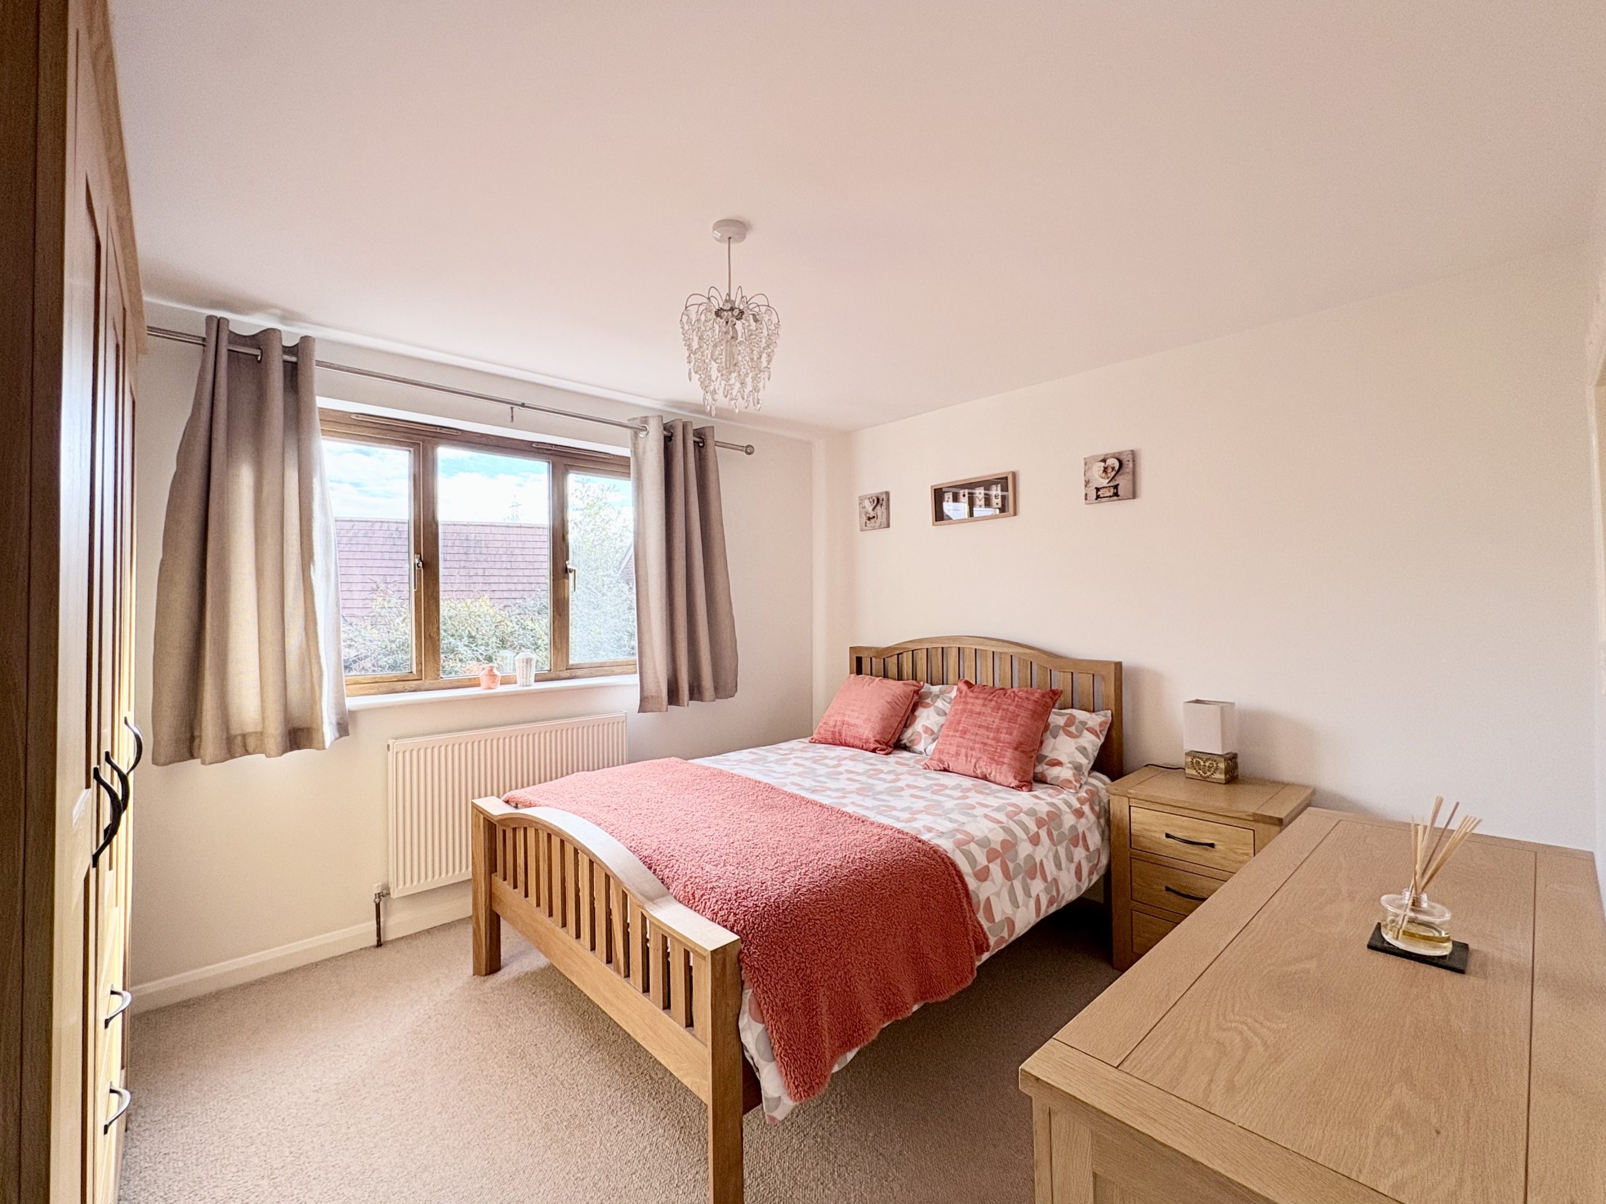
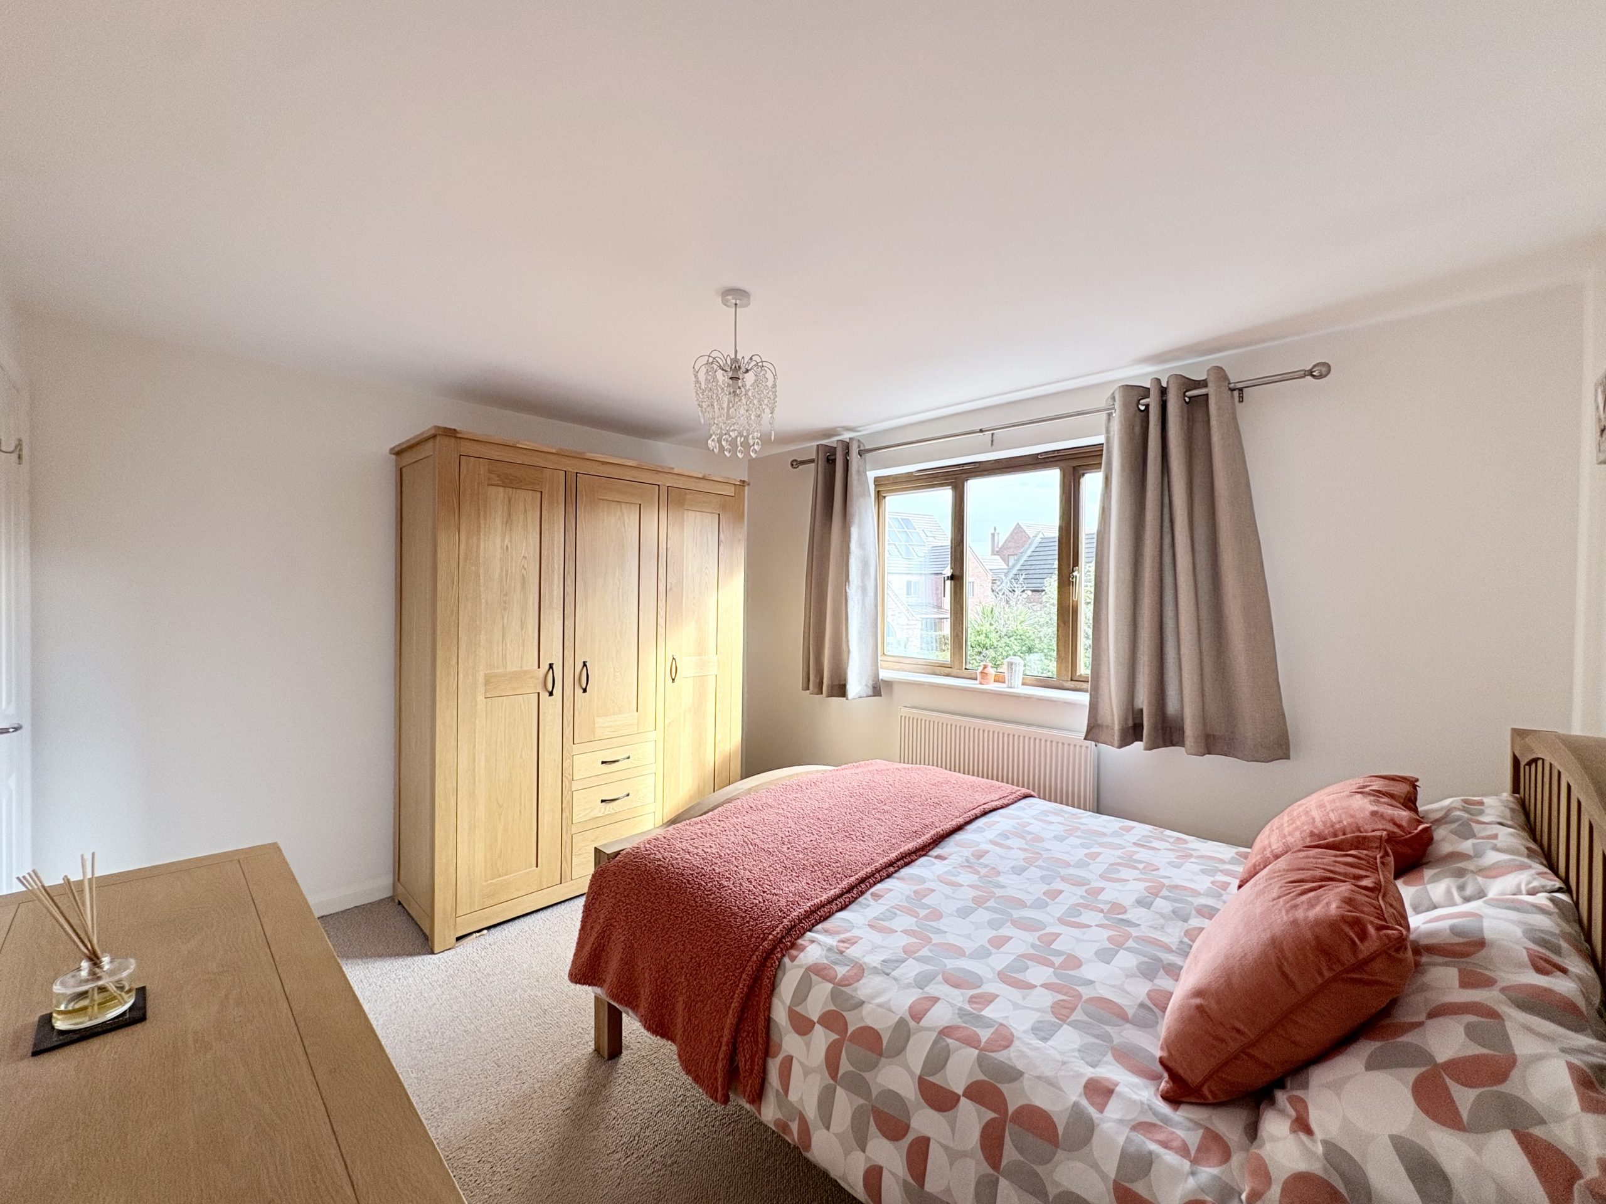
Bedroom two is a generously sized double bedroom situated to the rear of the property, benefiting from a large rear-facing window that allows plenty of natural light to fill the room. The room is finished with carpeted flooring and features a radiator and a single pendant light fitting, creating a comfortable and versatile space ideal for family members or guests.
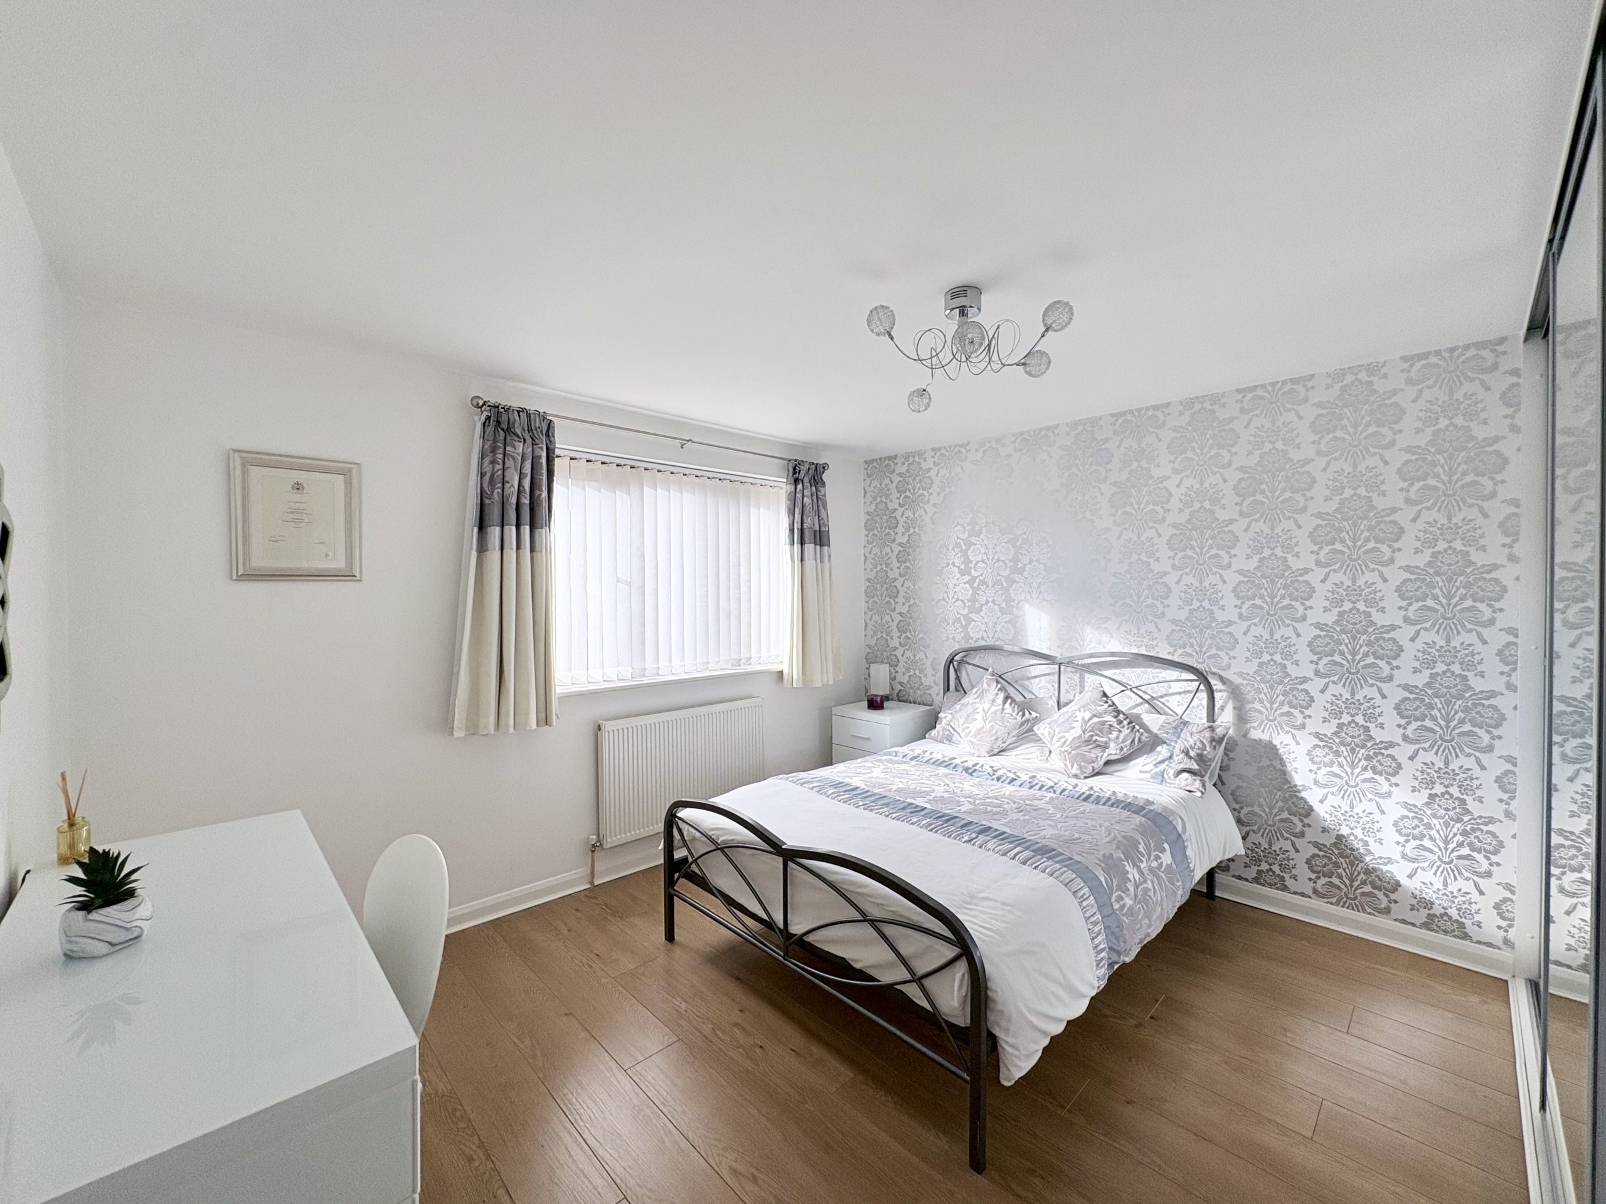
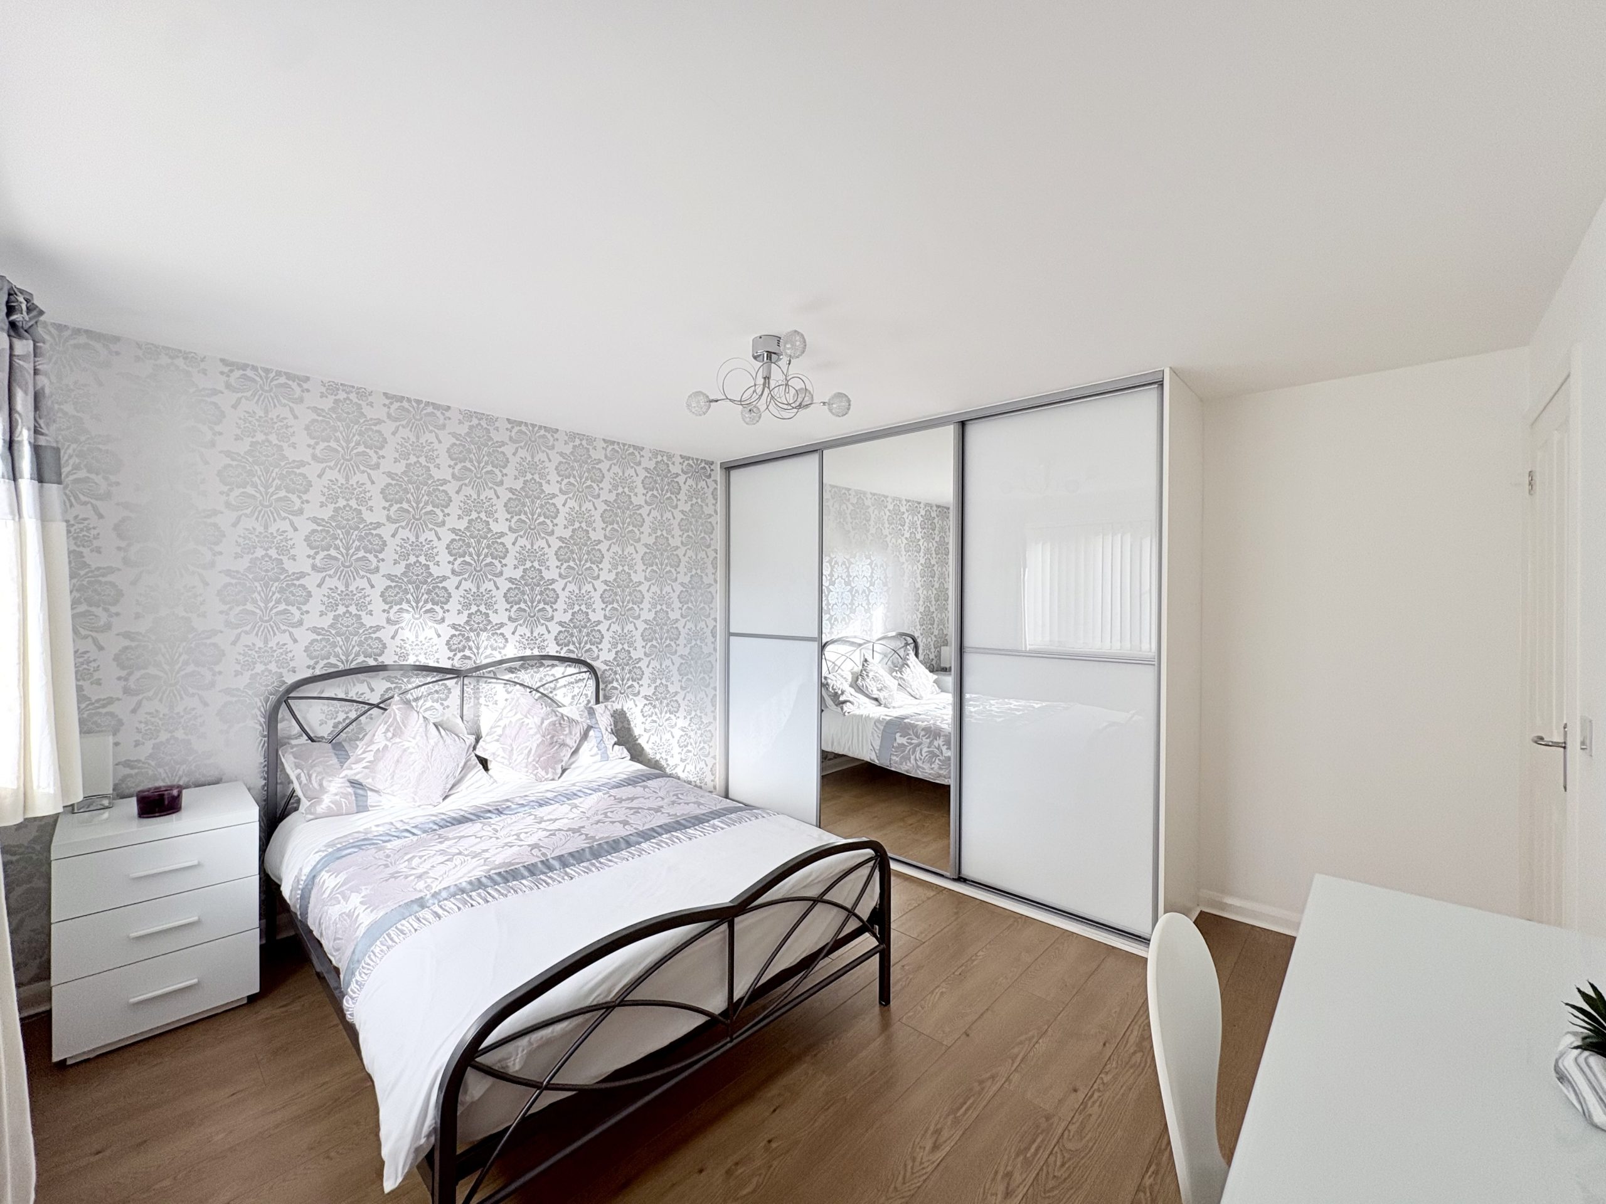
Bedroom three is another well-proportioned double bedroom, situated to the rear of the property. The room benefits from fitted wardrobes, providing convenient storage, and a side-facing window overlooking the garden, allowing natural light to flow into the space. Further features include attractive wood-effect flooring and a single pendant light fitting, creating a practical and inviting bedroom with a pleasant outlook.
Bedroom four is another generously proportioned double bedroom, situated at the front of the property. The room benefits from a front-facing window, allowing natural light to brighten the space, along with carpeted flooring, a radiator and a single pendant light fitting. Offering plenty of space for bedroom furniture, this versatile room would make an ideal bedroom for a family member or guest.
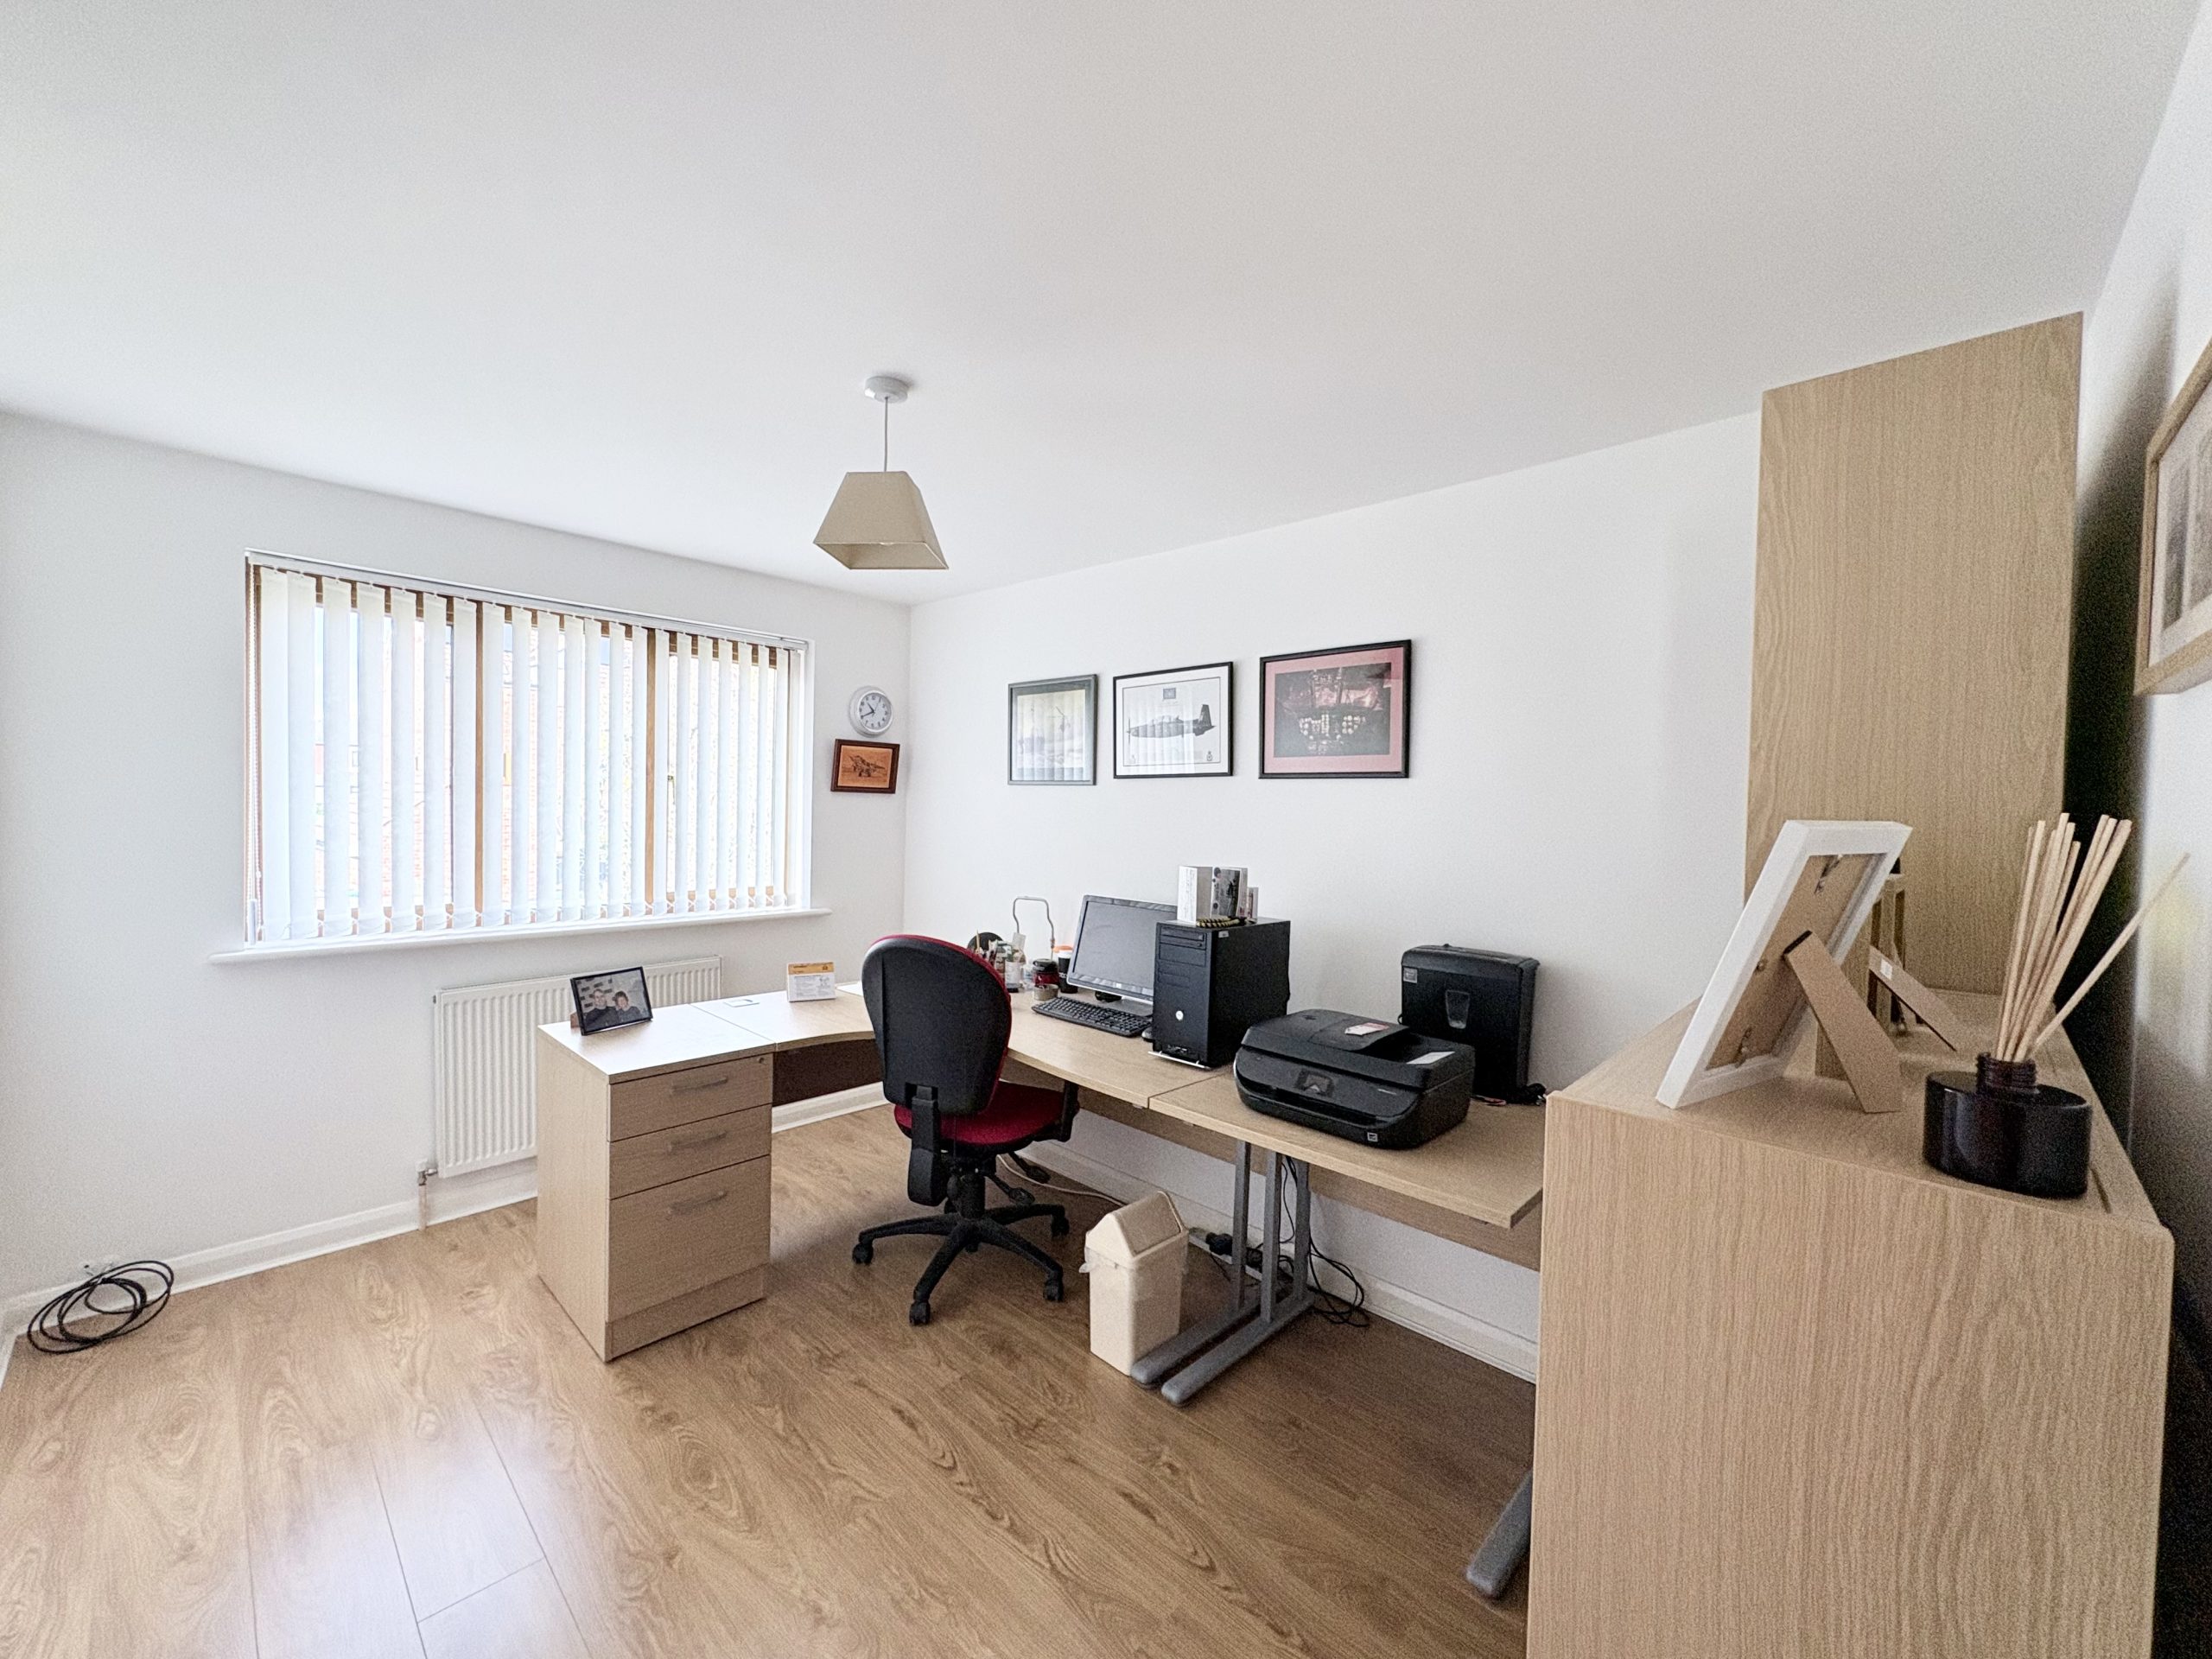
Bedroom five is a versatile double bedroom situated at the top of the stairs, currently being utilised as a home office. The room offers excellent flexibility to suit a variety of needs, whether as an additional bedroom, a dedicated workspace or a hobby room.The room features attractive wood-effect flooring, a rear-facing window allowing natural light to enter, a radiator and a single pendant light fitting. With its generous proportions and versatile layout, this room is a valuable addition to the property's already impressive five-bedroom accommodation.
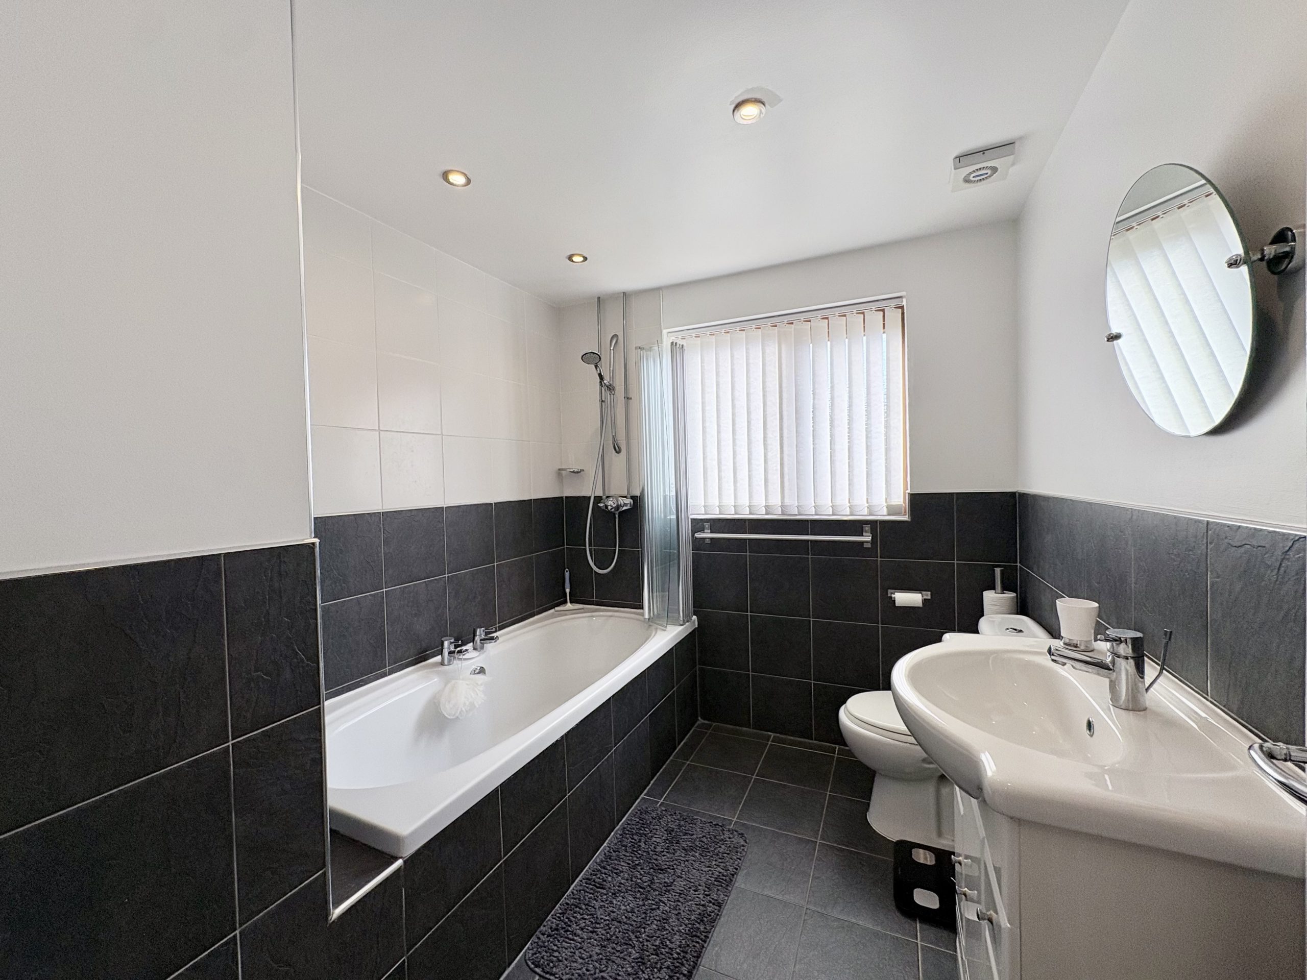
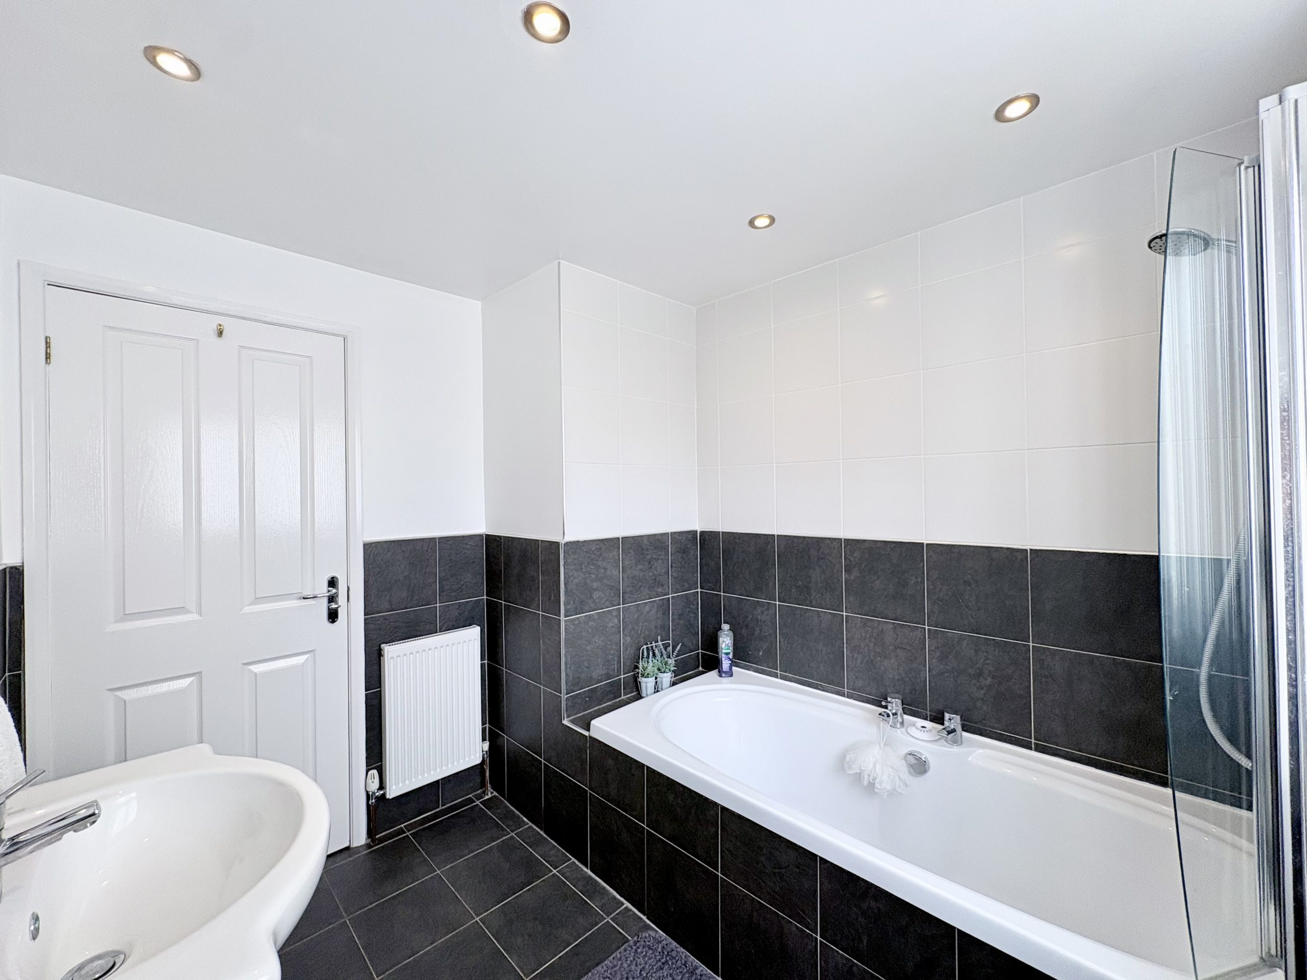
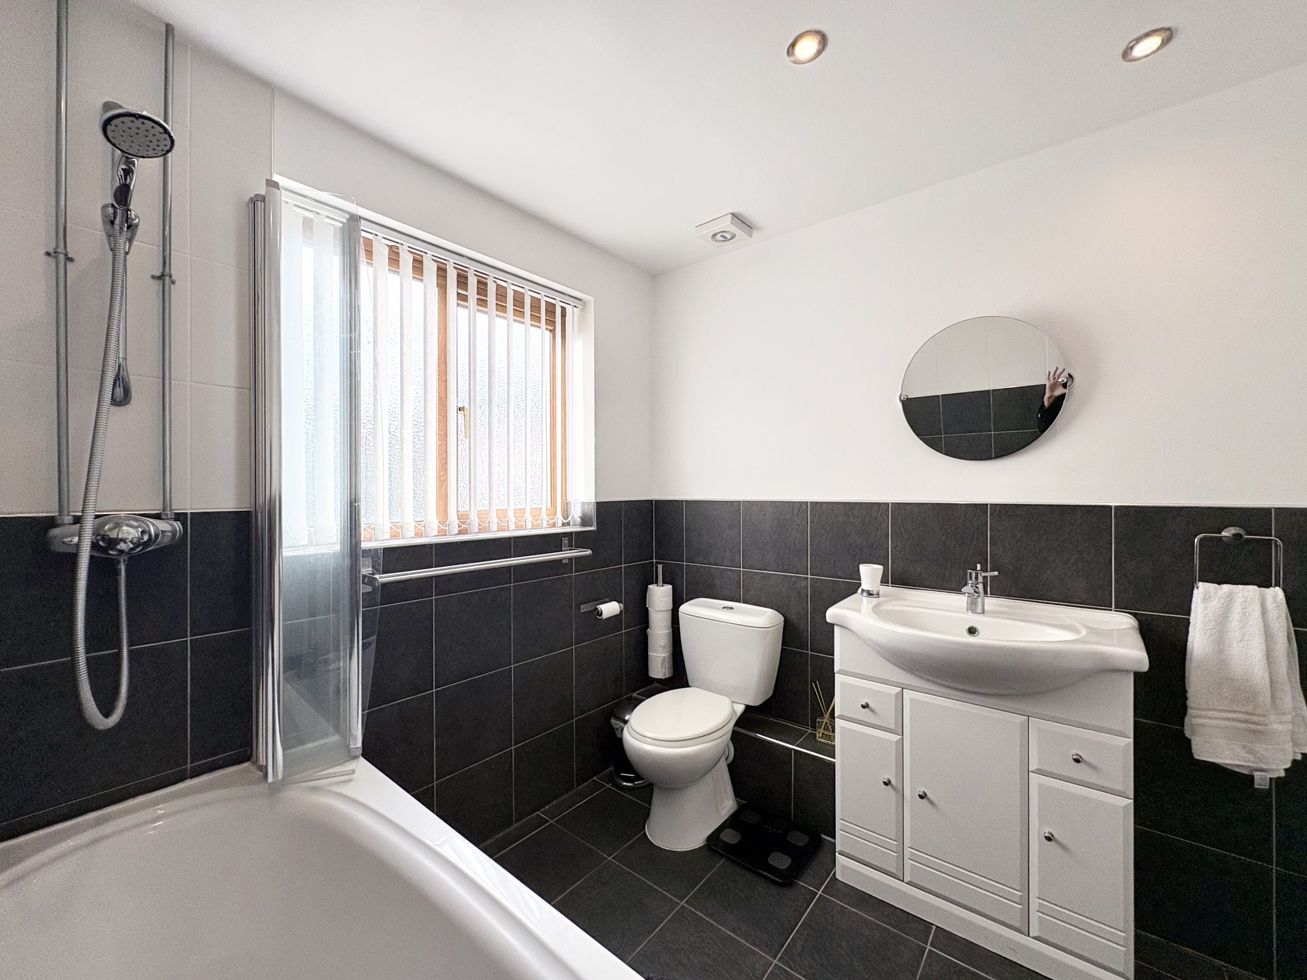
The spacious family bathroom is well-appointed and comprises a bathtub with shower over, WC and wash hand basin. The room benefits from tiled flooring and half-tiled walls, creating a practical and easy-to-maintain finish. Further features include inset spotlights, a radiator and a side-facing obscure-glass window, allowing natural light into the room while maintaining privacy. Offering plenty of space and practicality, this generously sized bathroom is ideal for meeting the needs of a busy family home.
EXTERNAL
The property occupies a desirable position on a private road, which is owned by the vendors, offering an added sense of privacy and exclusivity.
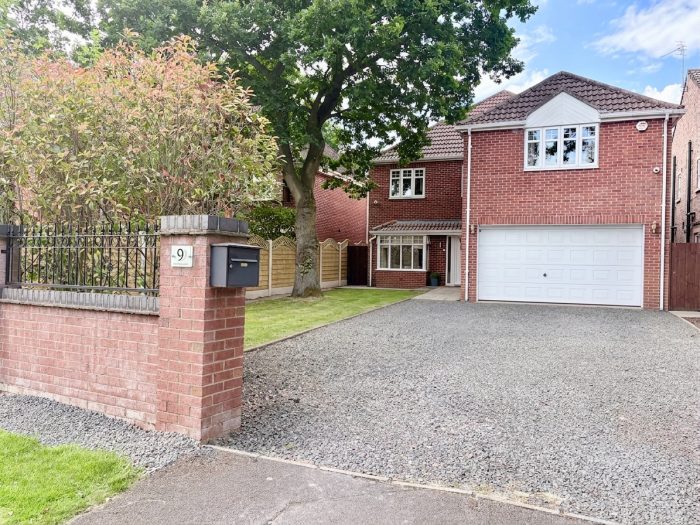
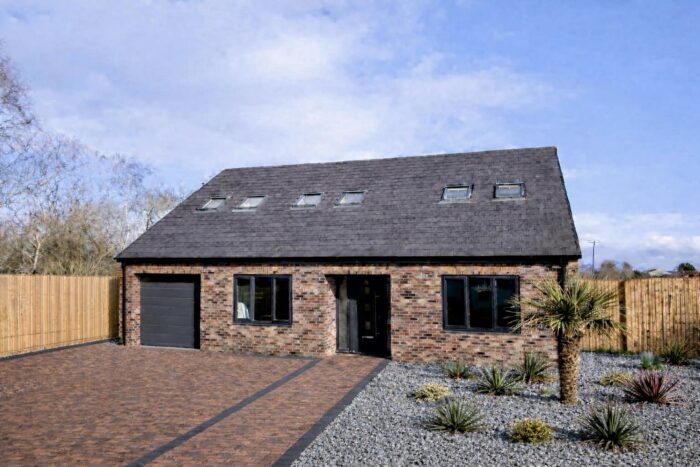
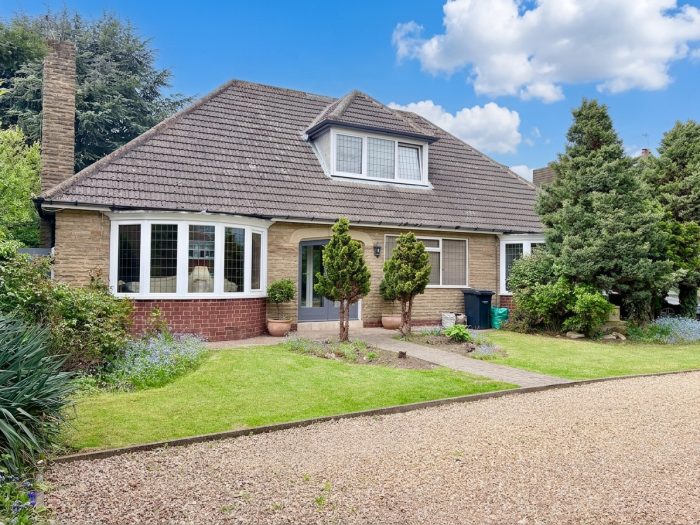
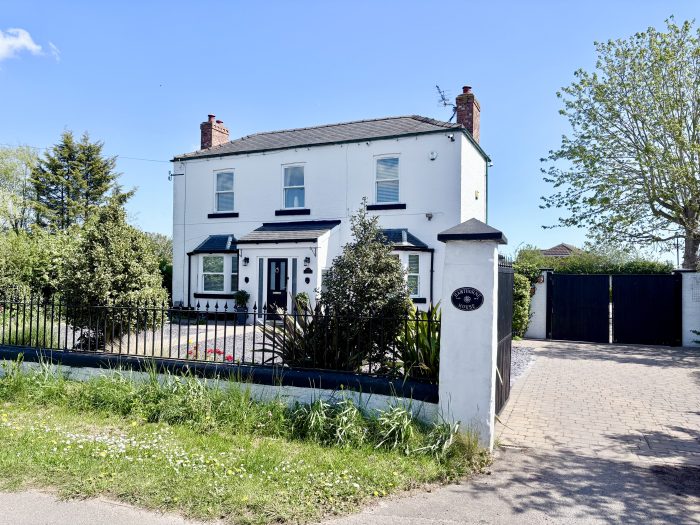
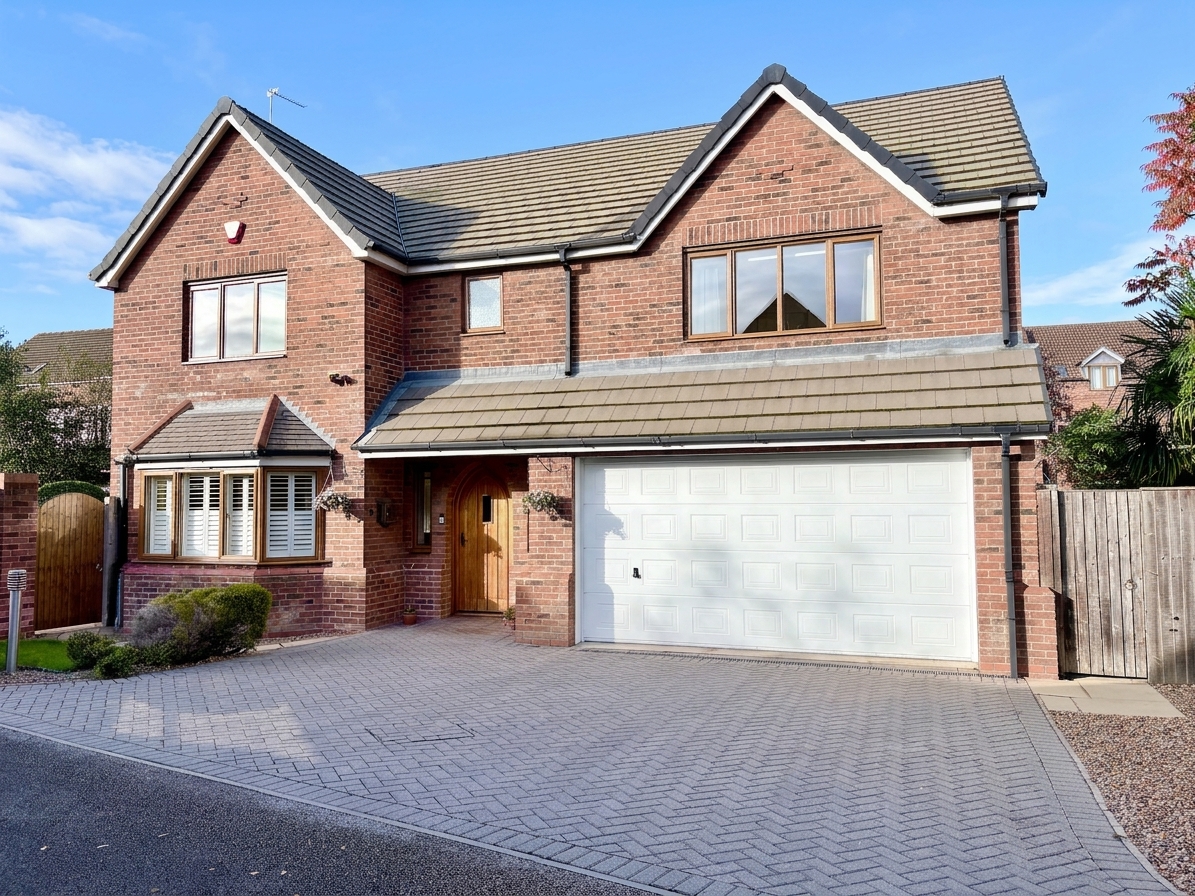
To the front, there is an attractive block-paved driveway providing ample off-road parking, alongside a double garage fitted with an electric door and a car charging point. The front garden is laid to lawn and complemented by established shrubs, well-maintained borders and two outside lights which are switched on from inside the entrance hall. A characterful brick wall, in keeping with the existing brickwork of the property, adds to the home's kerb appeal. Side gates to both sides of the property provide secure access through to the side and rear garden.
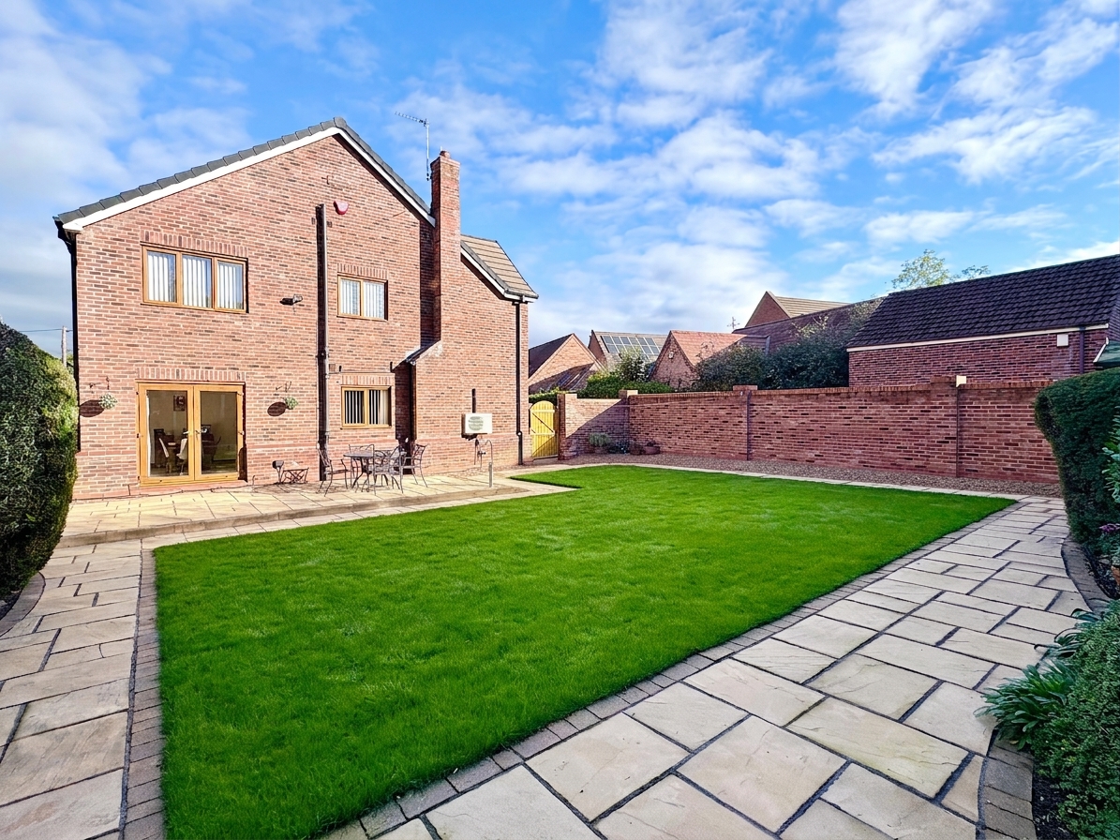
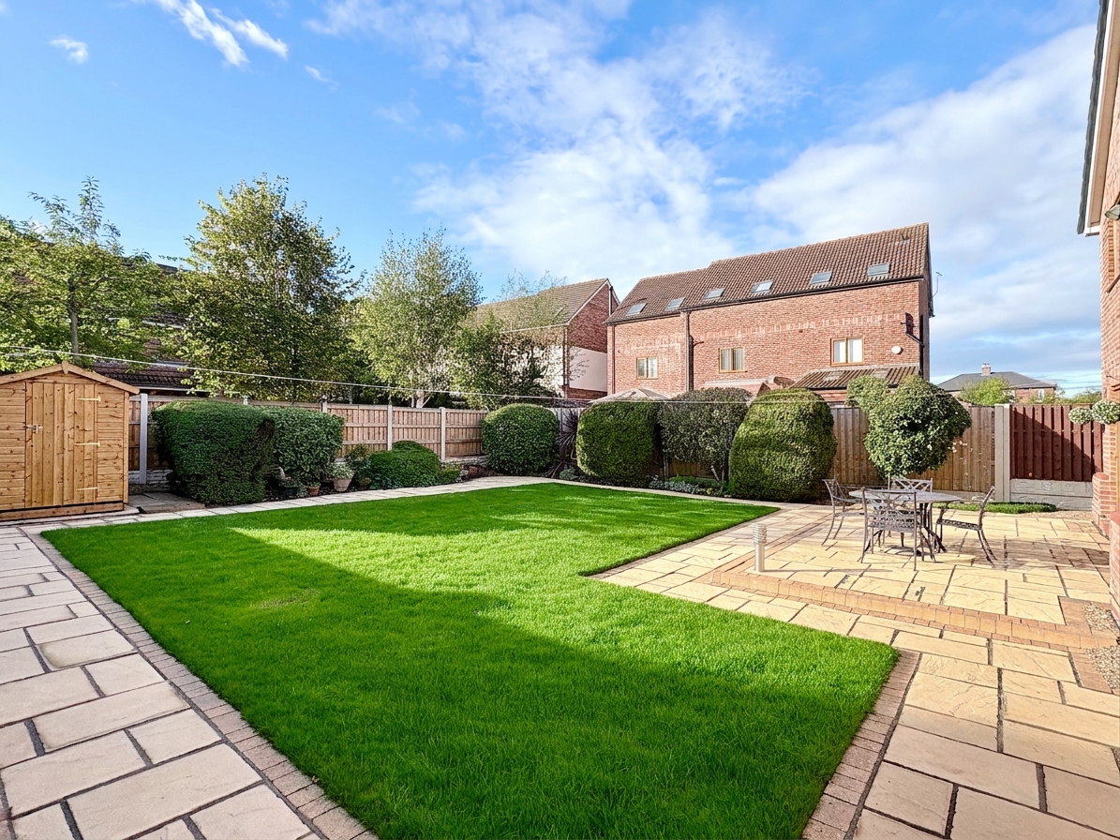
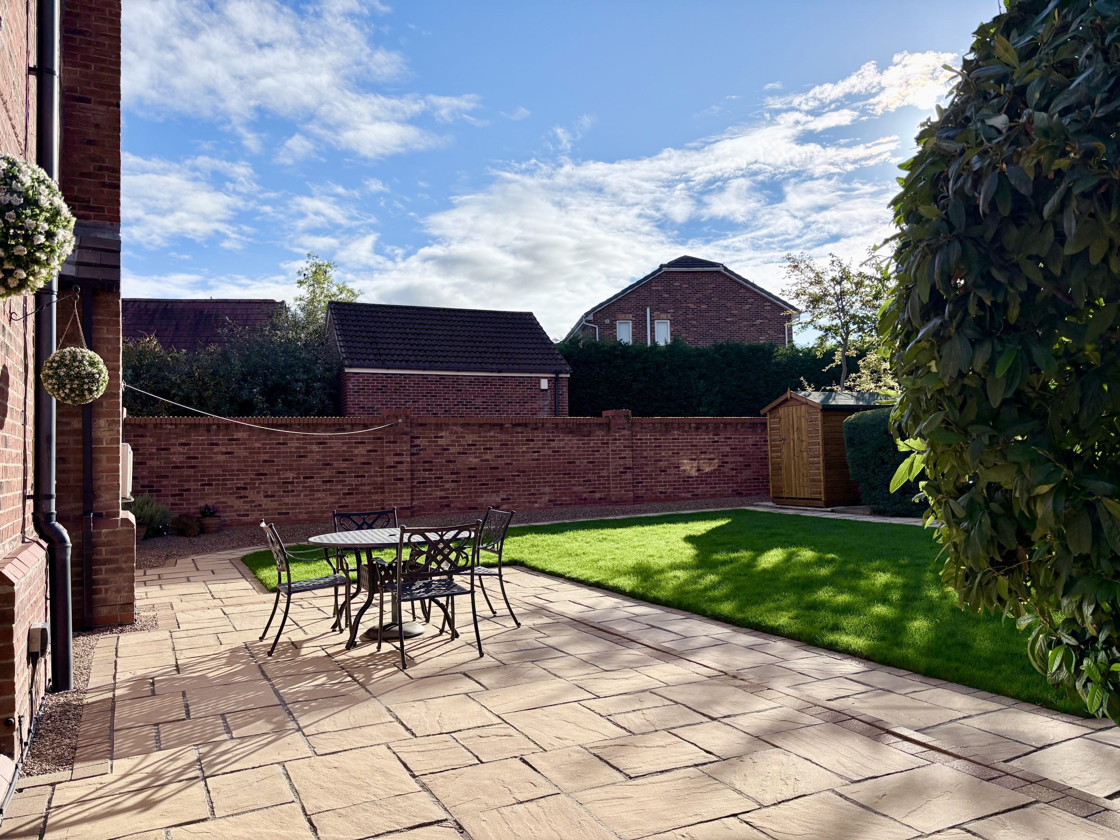
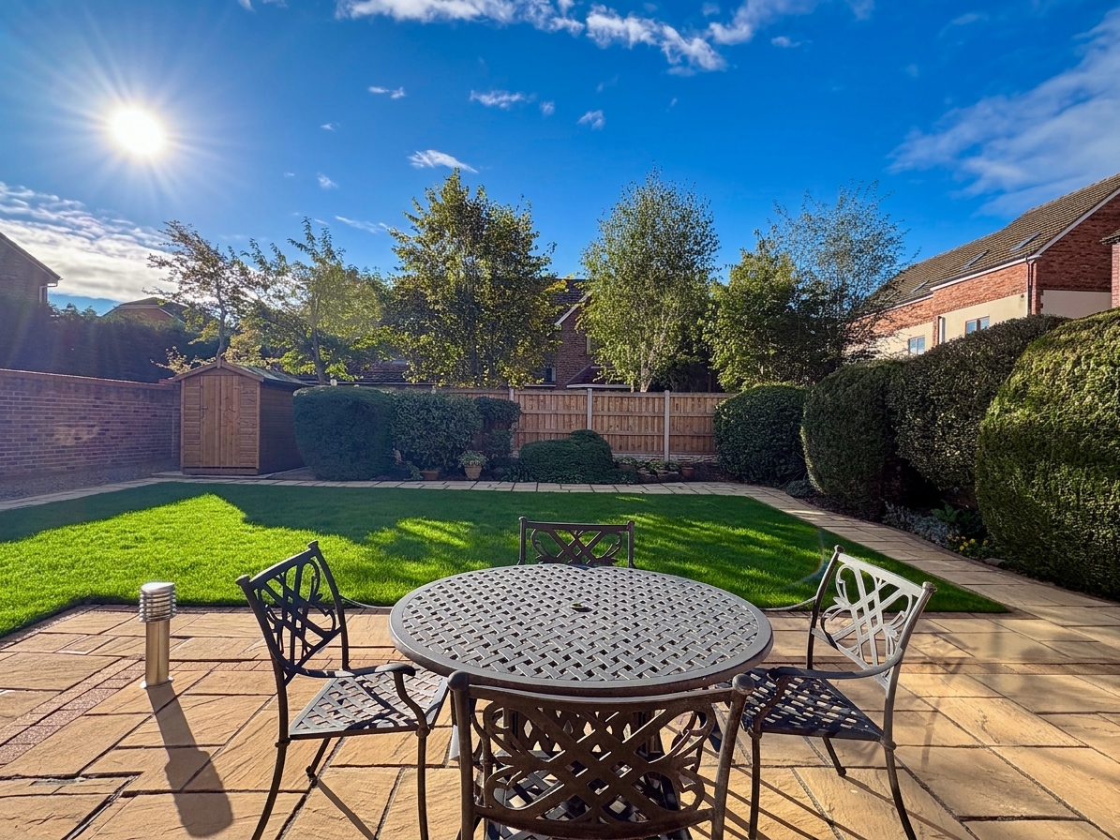
The side garden has been beautifully landscaped and lovingly maintained, creating an attractive outdoor space ideal for relaxing, entertaining and enjoying time with family and friends. The garden features several patio areas, complemented by decorative stone pathways that allow you to walk around the entire garden and provide convenient access around the property. Beautifully maintained borders and established shrubs add colour, character and interest throughout. A handy storage shed provides useful additional space, while external lighting and outdoor electrical sockets add practicality and convenience. With its attractive landscaping, multiple seating areas and access around the full perimeter of the property, this wonderful garden offers a fantastic extension of the home's living space and is a real asset to this impressive family home.
ADDITIONAL INFORMATION
EPC Rating - TBC
Tenure - Freehold
Boiler - Installed in 2020, serviced annually, 1 years left on warranty
Loft – Boarded with fixed ladder
PROPERTY DISCLAIMER
Whilst every effort has been made to ensure the accuracy of these particulars, they are intended as a guide only and do not form part of any contract. Prospective purchasers should satisfy themselves as to the accuracy of all information and instruct their solicitor to verify any matters of importance prior to exchange of contracts.
All measurements and distances are approximate. None of the services, appliances, or systems within the property have been tested, and no warranty can be given as to their condition or working order. Photographs are for illustrative purposes only and do not imply that any items shown are included in the sale. Some marketing photographs may be digitally enhanced using AI to remove temporary items or improve presentation; however, no material features of the property are altered, and the images remain a fair representation of the property.
OFFER PROCEDURE
To make an offer on this property, please contact our office by telephone or in person. All offers will be submitted to the vendor promptly.
To enable us to advise our client appropriately, we will need to verify your ability to proceed, which may include financial qualification. In accordance with Anti-Money Laundering Regulations, all purchasers are required to complete identity verification checks. A fee of £12.50 plus VAT per buyer applicant is payable to cover the cost of our AML and CreditSafe verification checks.
ENTRANCE HALLWAY 15' 1" x 9' 2" (4.60m x 2.80m)
DOWNSTAIRS WC 5' 1" x 4' 9" (1.54m x 1.44m)
LOUNGE 18' 1" x 12' 0" (5.52m x 3.65m)
DINING ROOM 12' 0" x 12' 0" (3.65m x 3.66m)
KITCHEN 17' 11" x 11' 11" (5.46m x 3.64m)
UTILITY ROOM 11' 11" x 6' 5" (3.62m x 1.95m)
LANDING 15' 8" x 3' 1" (4.78m x 0.93m)
PRINCIPAL BEDROOM 15' 9" x 11' 11" (4.80m x 3.64m)
ENSUITE 11' 8" x 4' 11" (3.56m x 1.49m)
BEDROOM 2 15' 8" x 9' 3" (4.78m x 2.81m)
BEDROOM 3 11' 11" x 11' 11" (3.64m x 3.64m)
BEDROOM 4 11' 11" x 10' 3" (3.63m x 3.13m)
BEDROOM 5 12' 0" x 8' 9" (3.65m x 2.67m)
BATHROOM 8' 5" x 7' 3" (2.57m x 2.21m)