counting
properties


£435,000
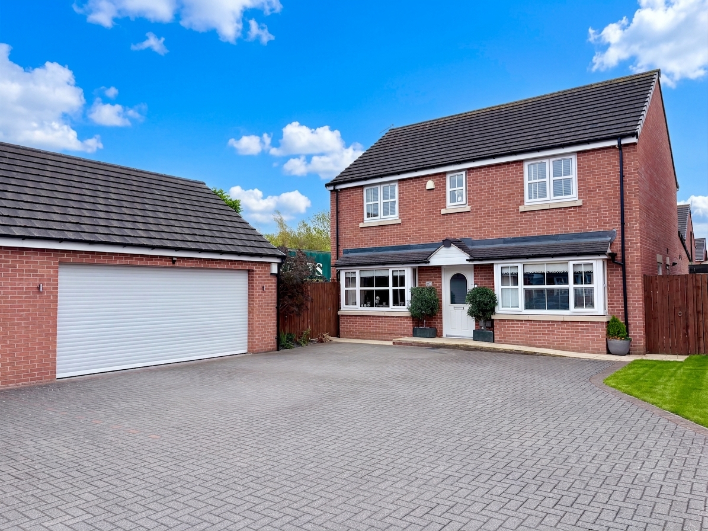
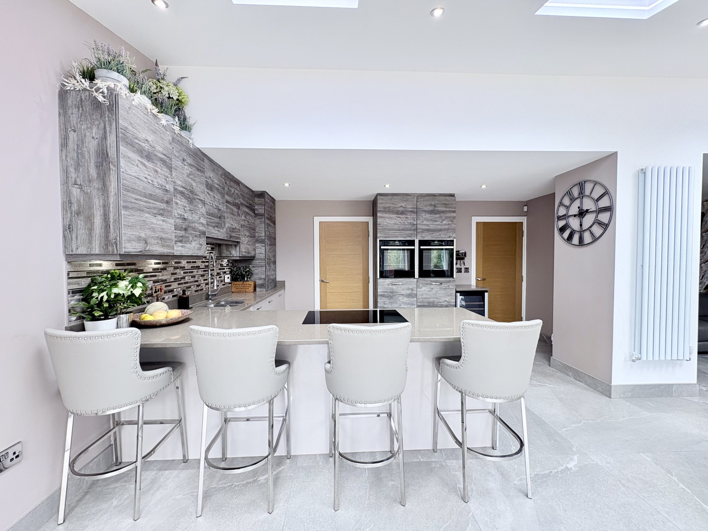
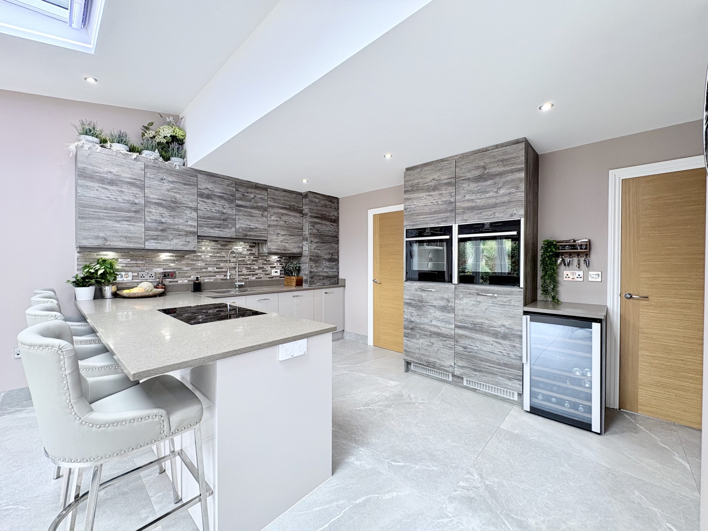
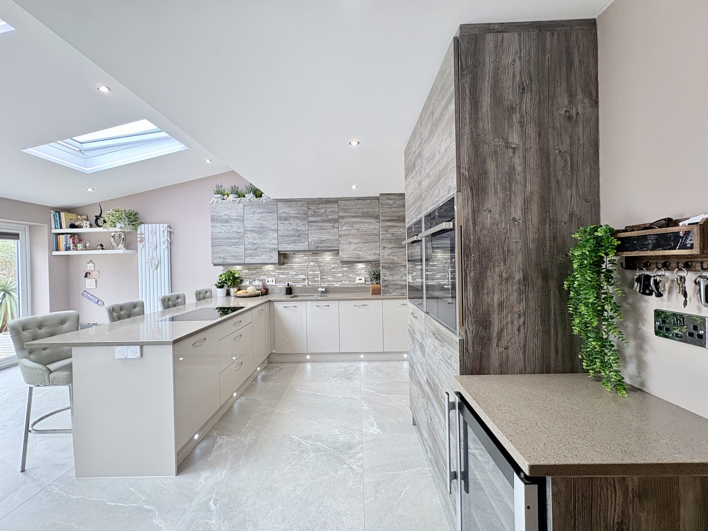
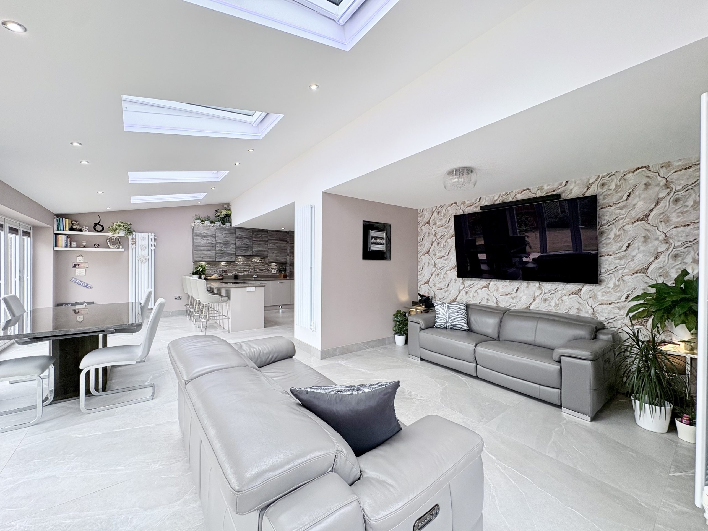
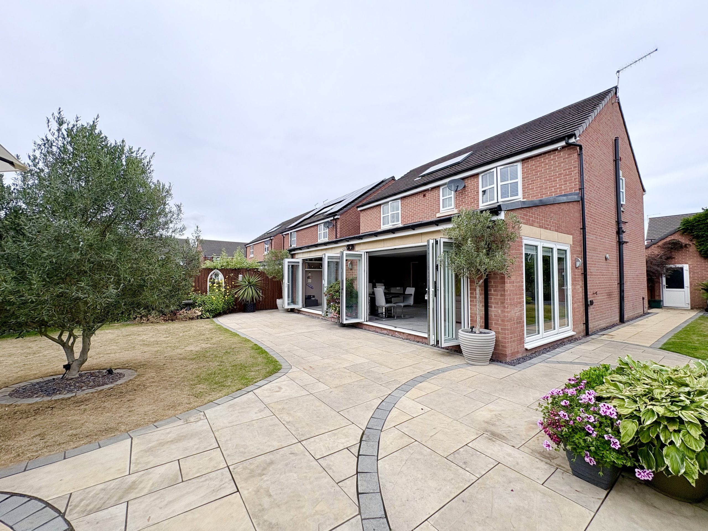
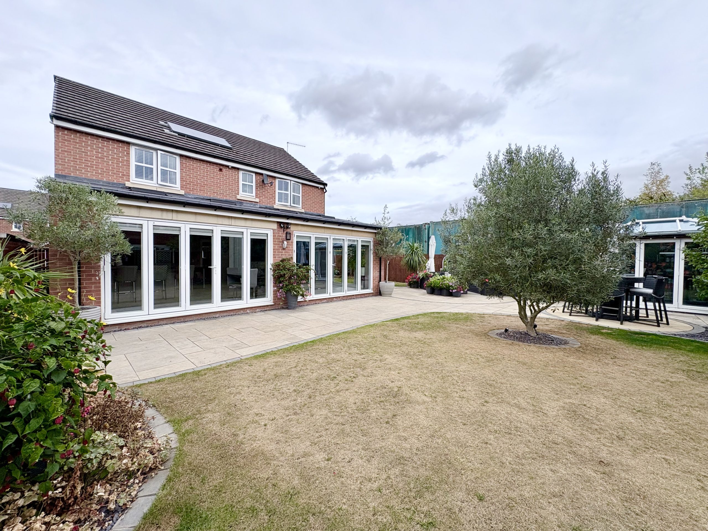
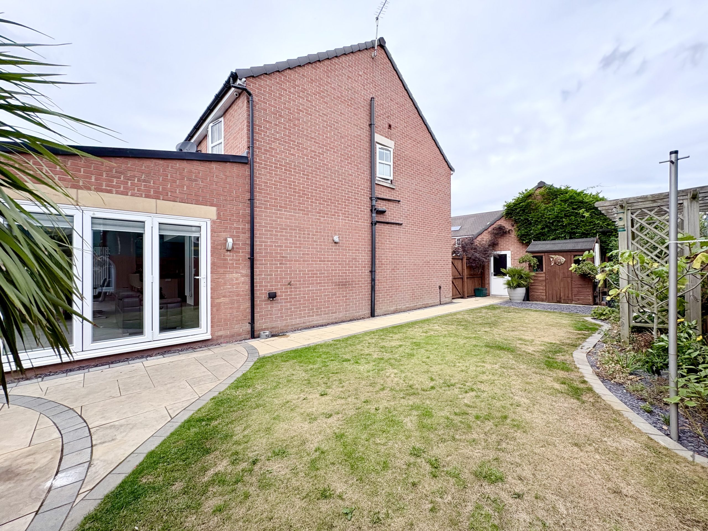
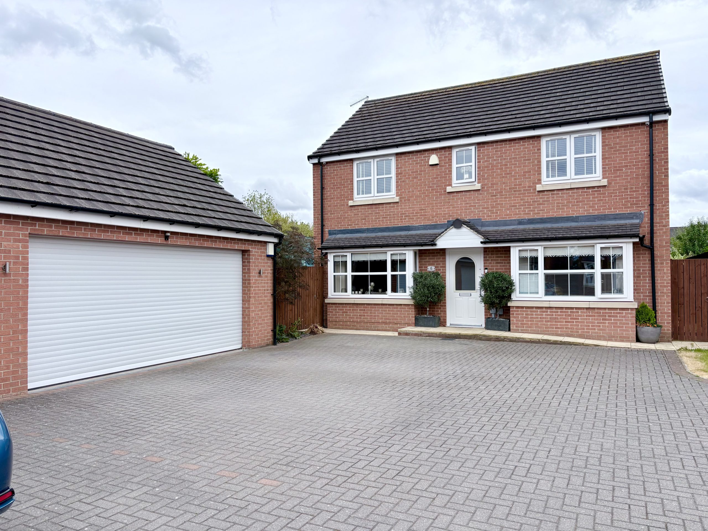
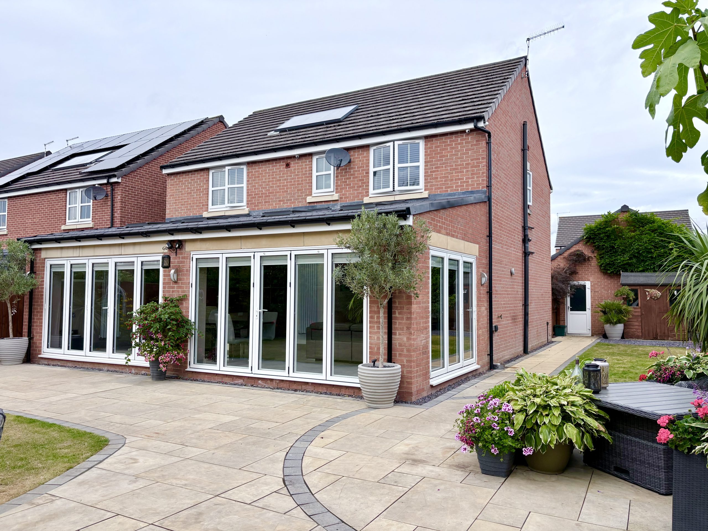
3Keys Property are delighted to offer for sale this exceptional four bedroom detached family home, occupying a generous corner plot within a quiet cul-de-sac on the highly regarded Blakewood Drive development in Blaxton, Doncaster. Built in 2017 and significantly enhanced by the current owners, the property now features a stunning extended open-plan kitchen, dining and living space with three sets of bi-folding doors, four roof-lights with mood lighting and a beautiful high-quality kitchen with quartz breakfast bar. Further highlights include a separate lounge, versatile snug/home office, utility room, four well-proportioned bedrooms, contemporary bathrooms, a superb garden entertaining room, landscaped gardens, double garage and parking for up to four vehicles. Offered with NO ONWARD CHAIN. Contact 3Keys Property today 01302 867888.

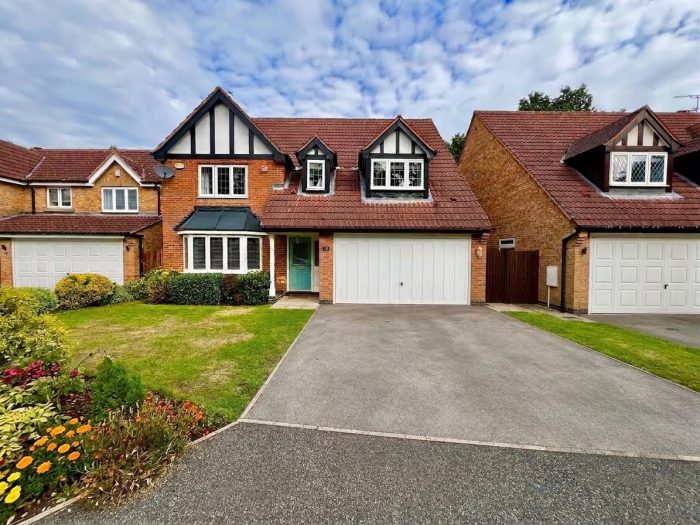
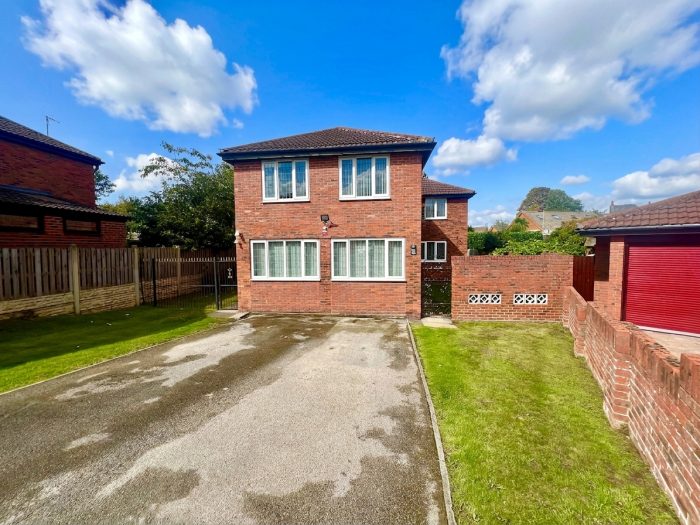
3Keys Property are delighted to offer for sale this outstanding four bedroom detached family home, situated on a generous corner plot within a quiet cul-de-sac on the sought-after Blakewood Drive development in Blaxton, Doncaster.
Built in 2017 and beautifully presented throughout, this impressive home has been considerably enhanced by a substantial ground floor rear extension, creating a truly spectacular open-plan kitchen, dining and living space designed perfectly for modern family life and entertaining.
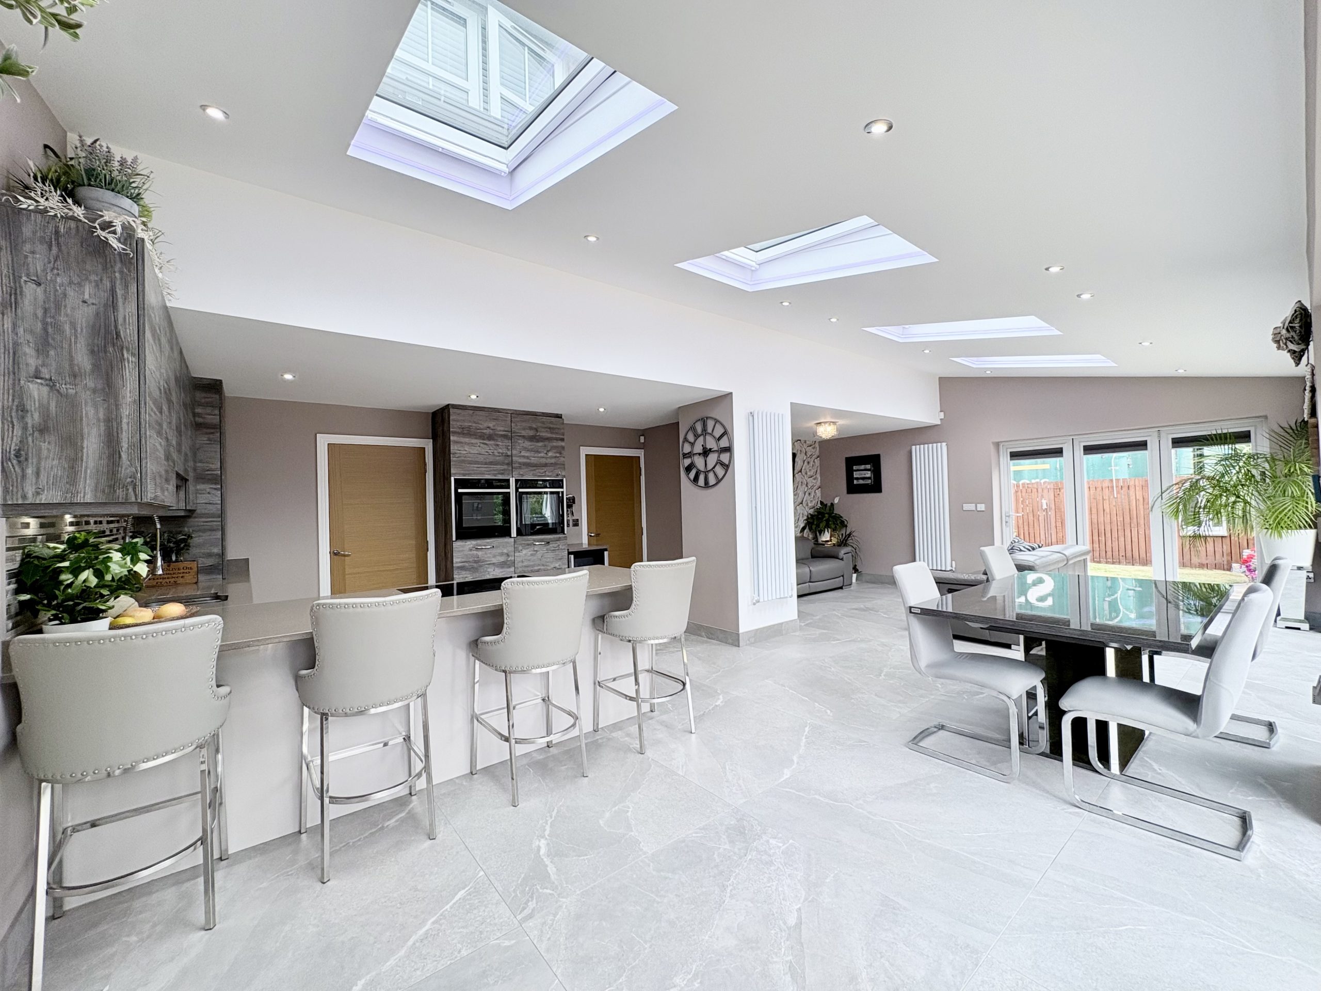
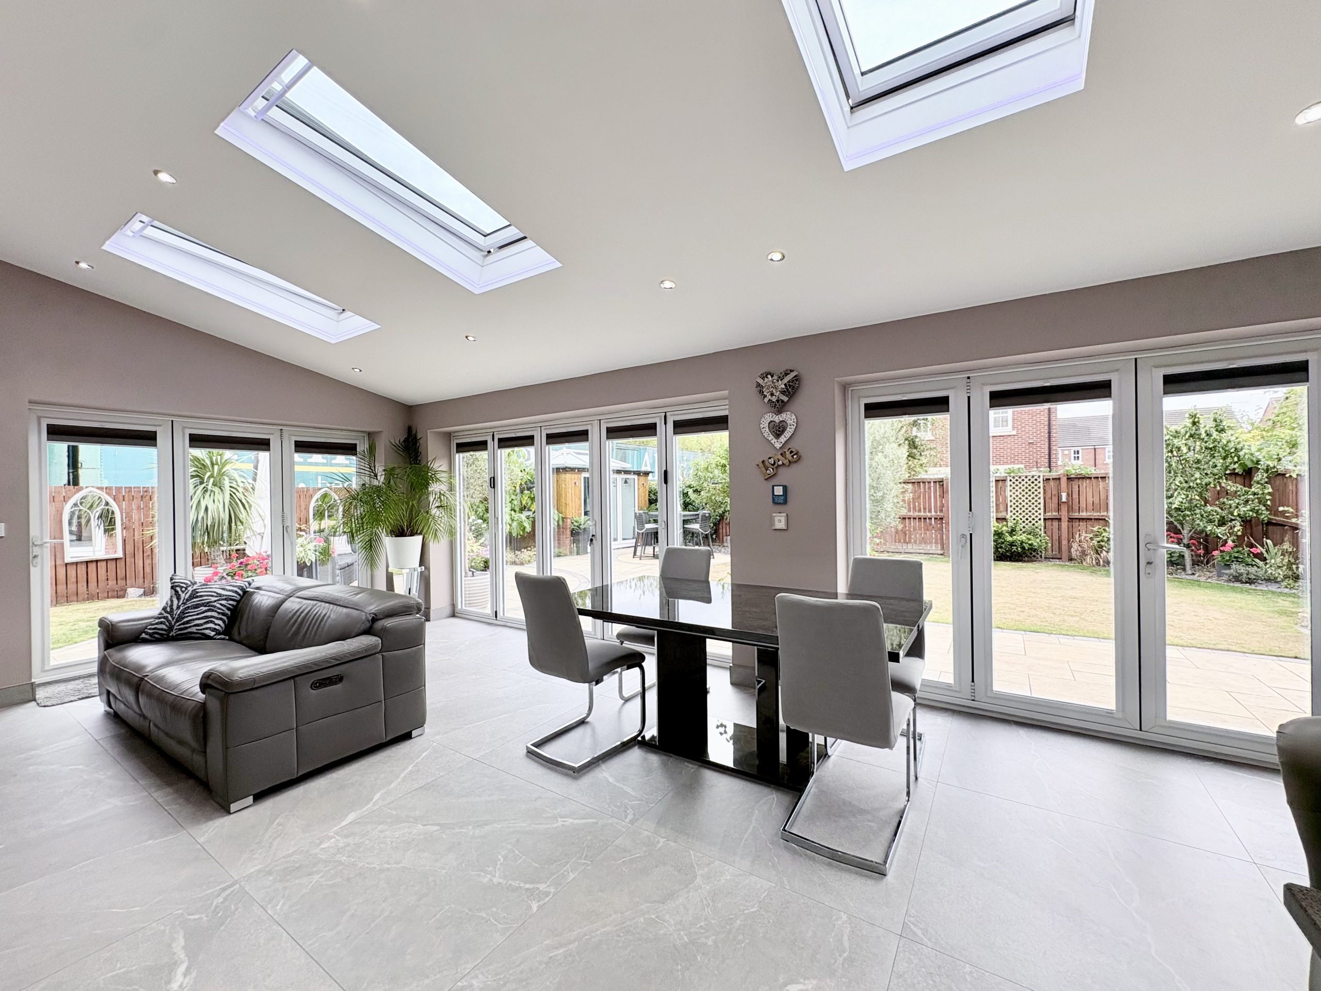
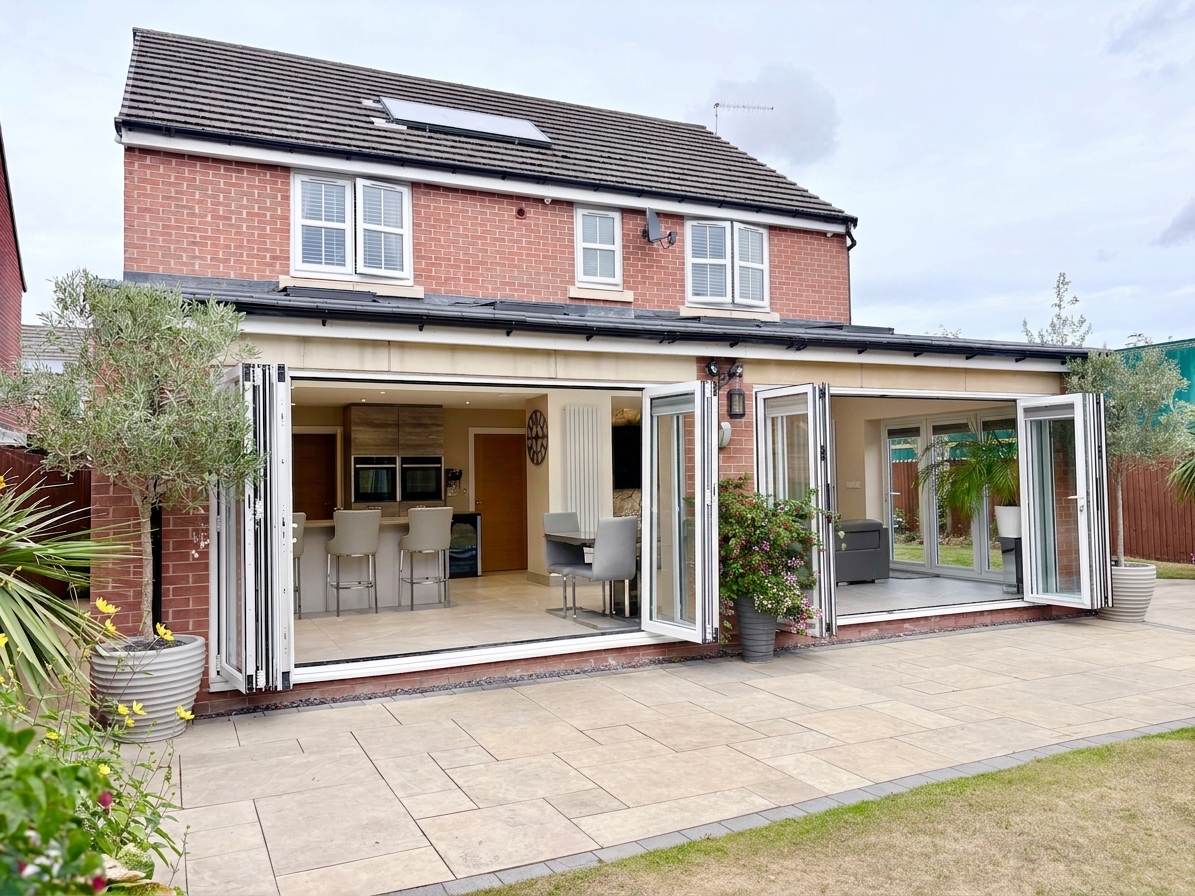
The extension is undoubtedly the centrepiece of the home. Three sets of bi-folding doors create an exceptional connection between the house and garden, while four roof-lights flood the space with natural light and incorporate atmospheric mood lighting for the evenings. A high specification kitchen with extensive cabinetry, quartz work surfaces and a large quartz breakfast bar sits at the heart of the room, complemented by a comprehensive range of integrated appliances.
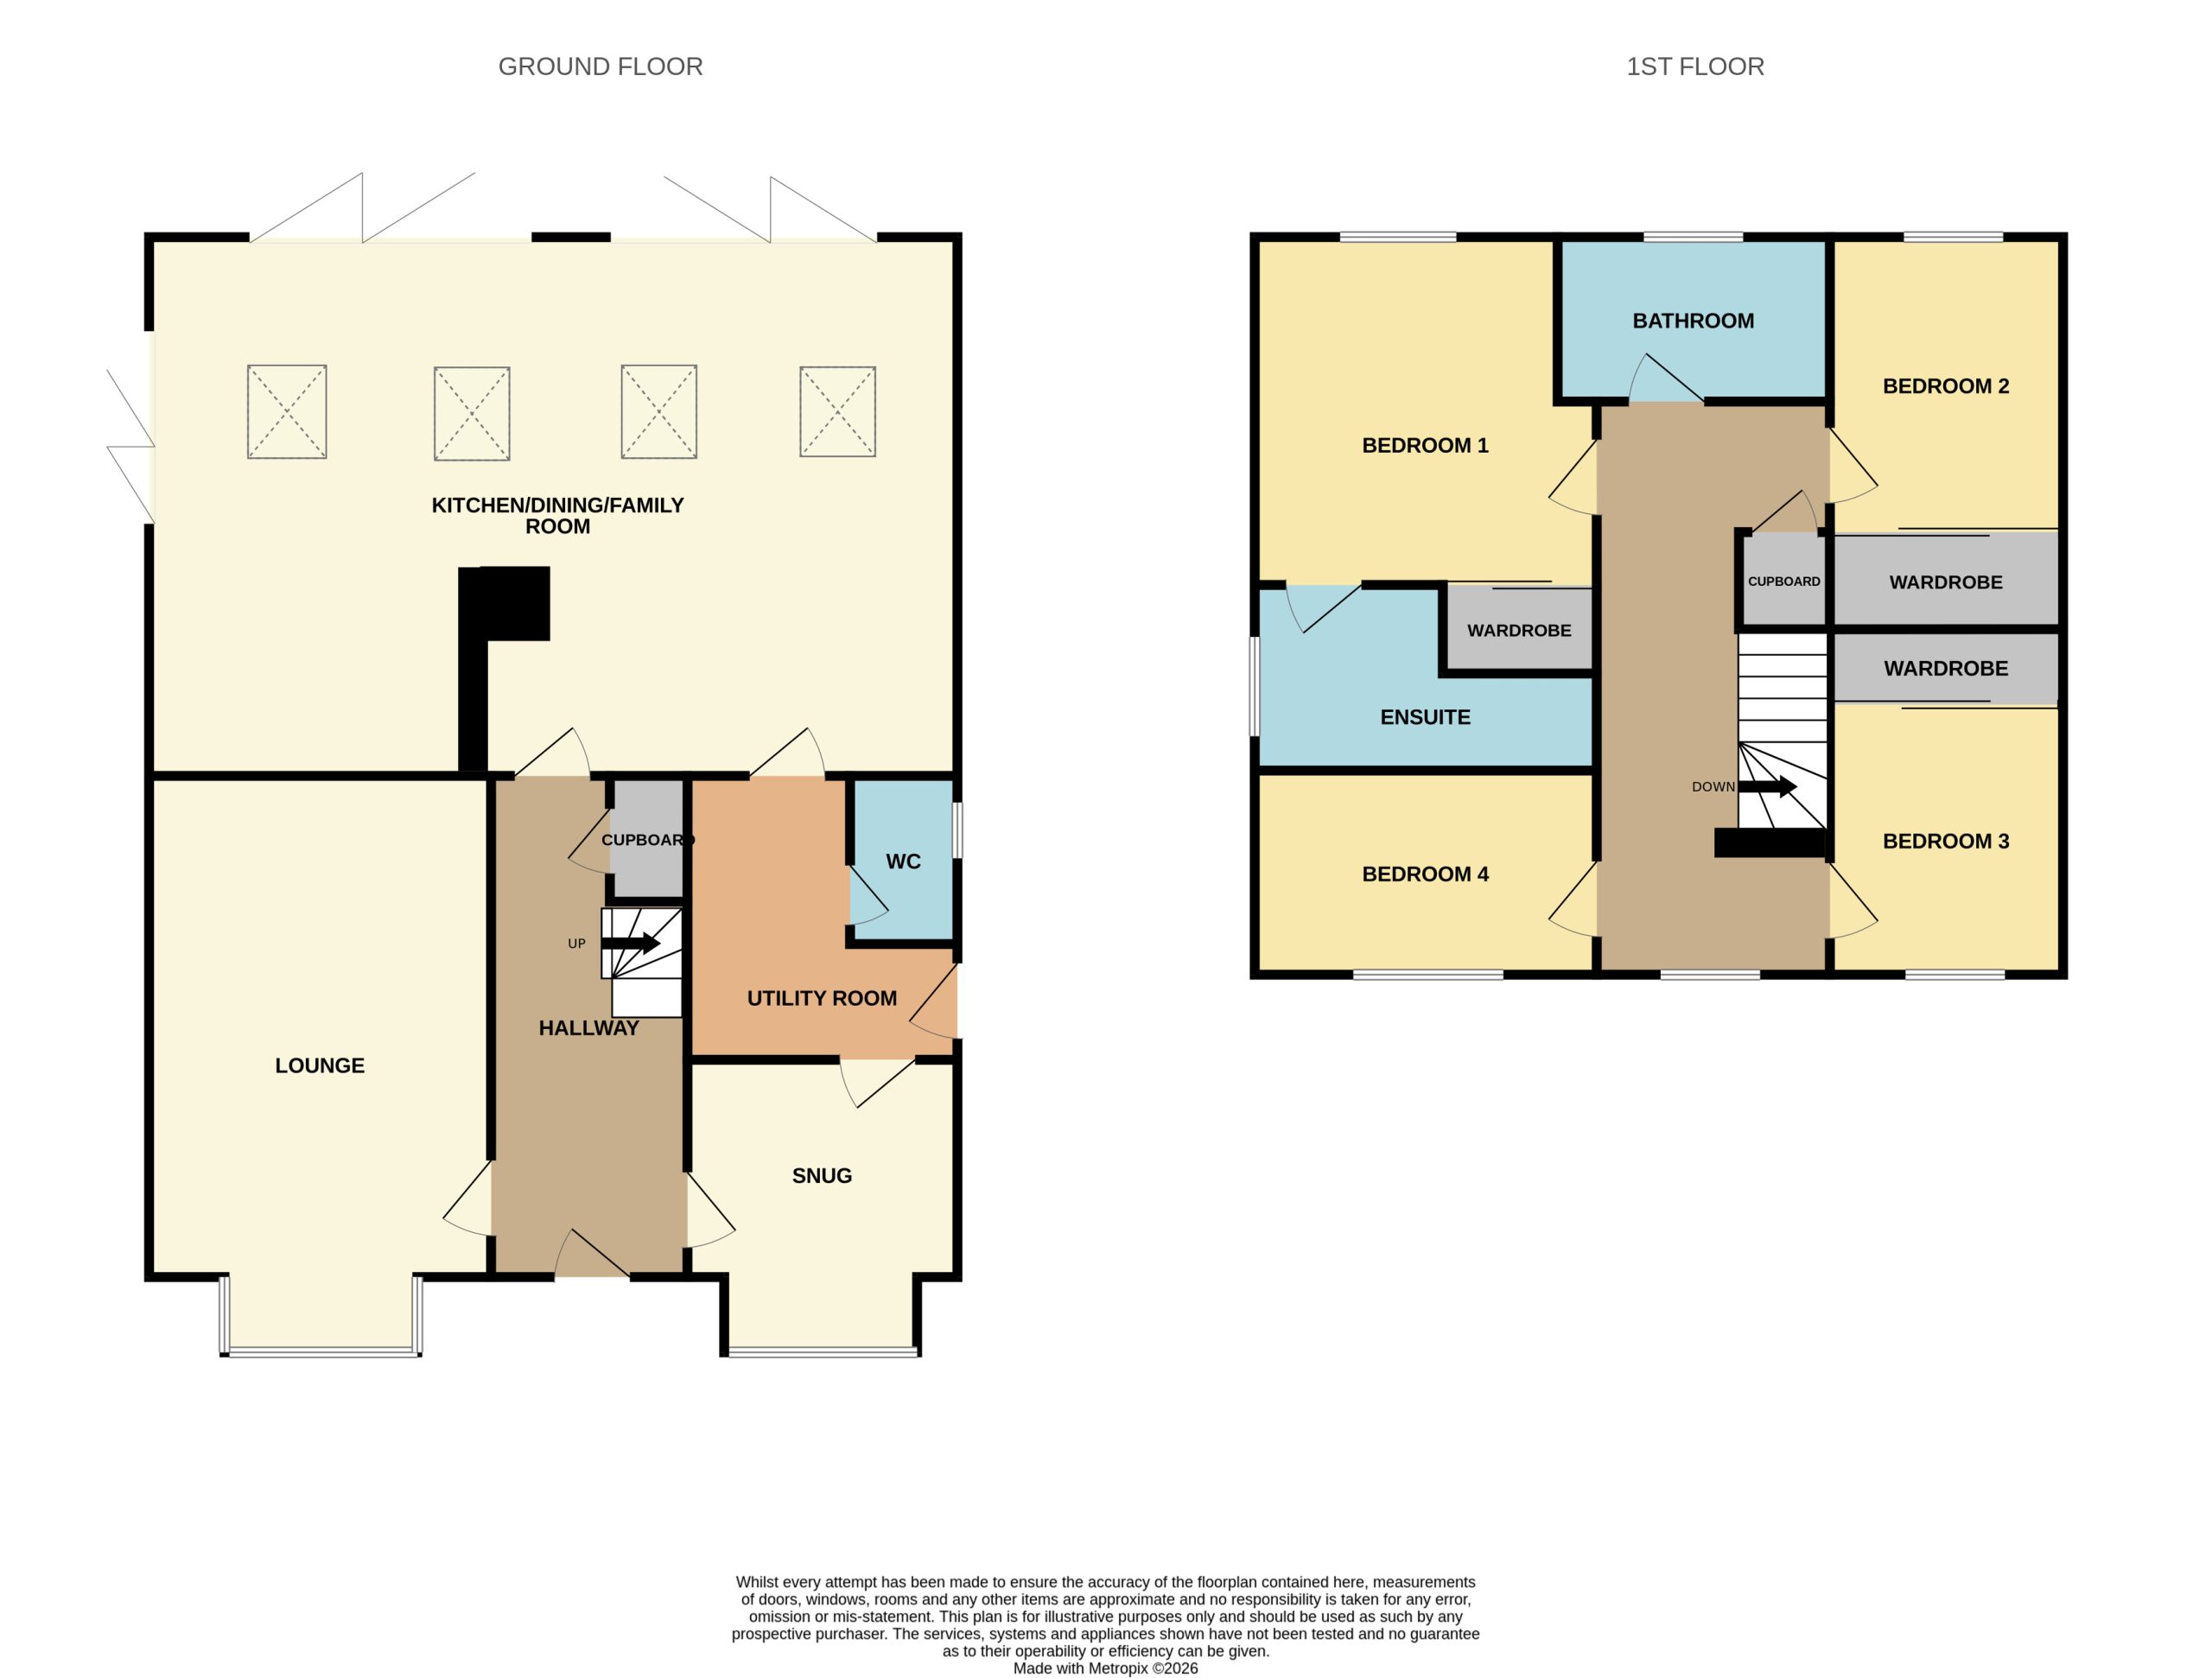
In addition to this superb family space, the ground floor offers a large separate lounge, versatile snug/home office currently used as a salon, utility room and ground floor WC.
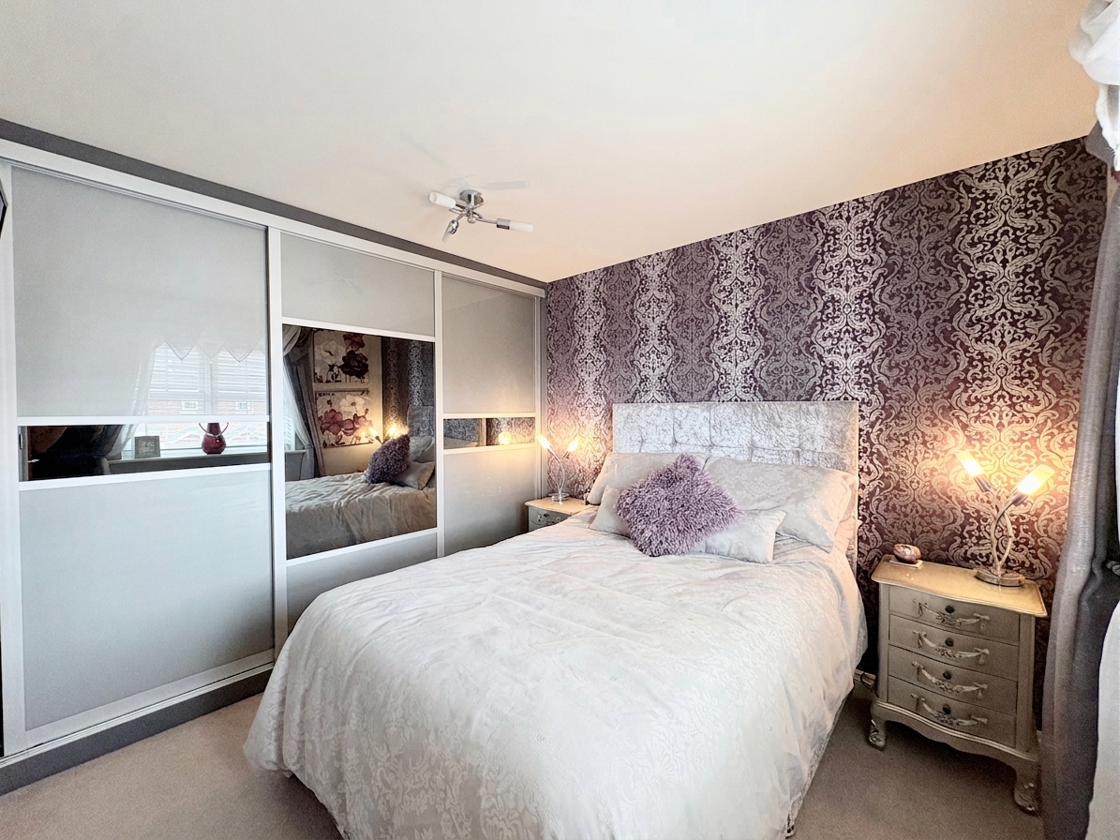
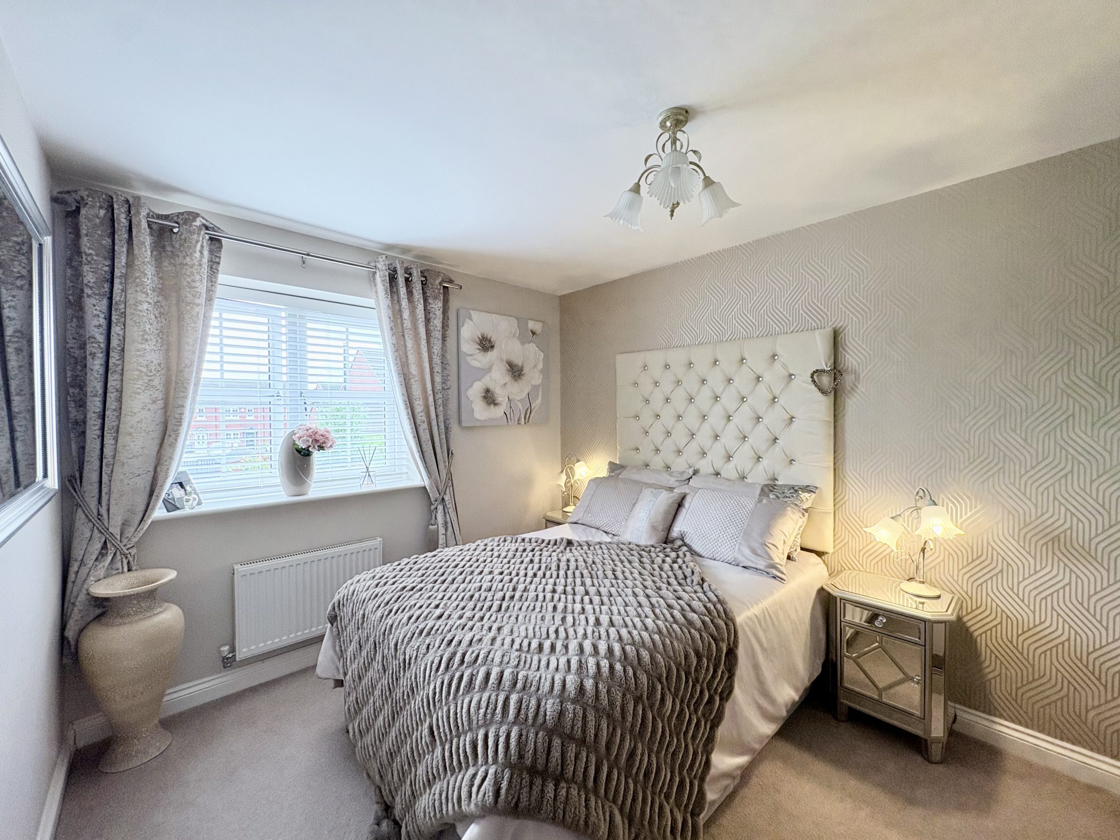
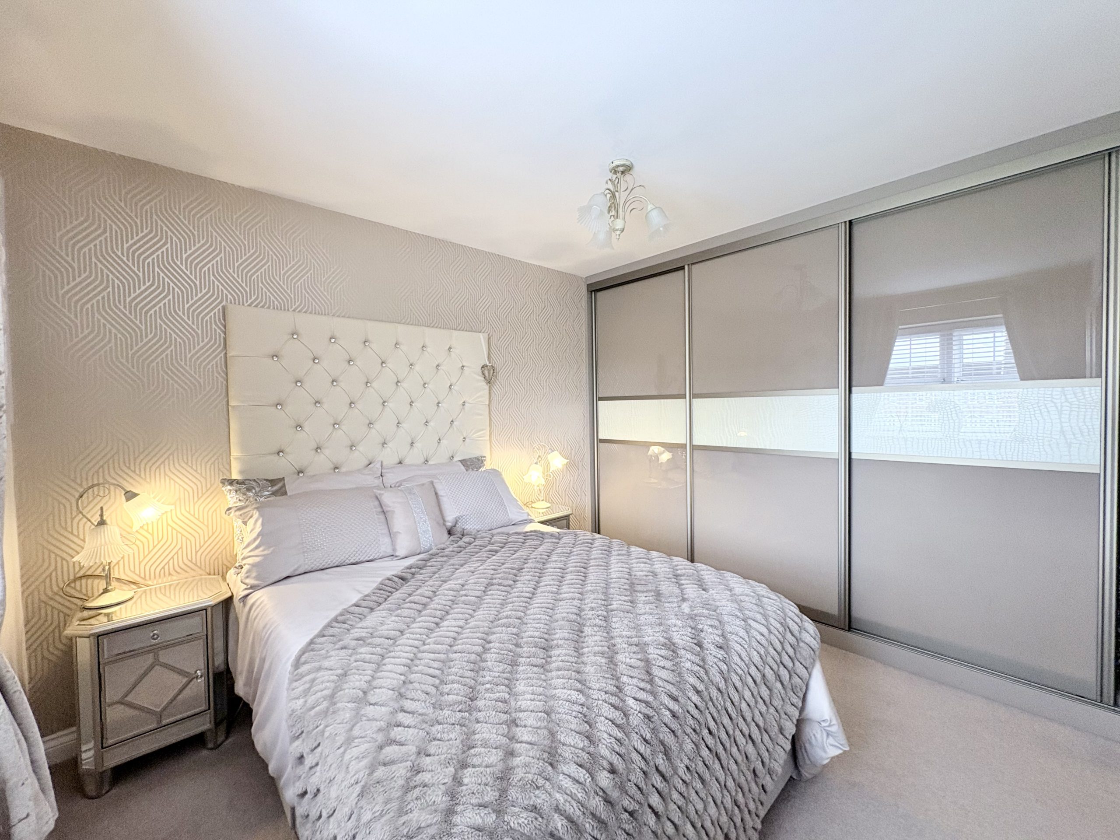
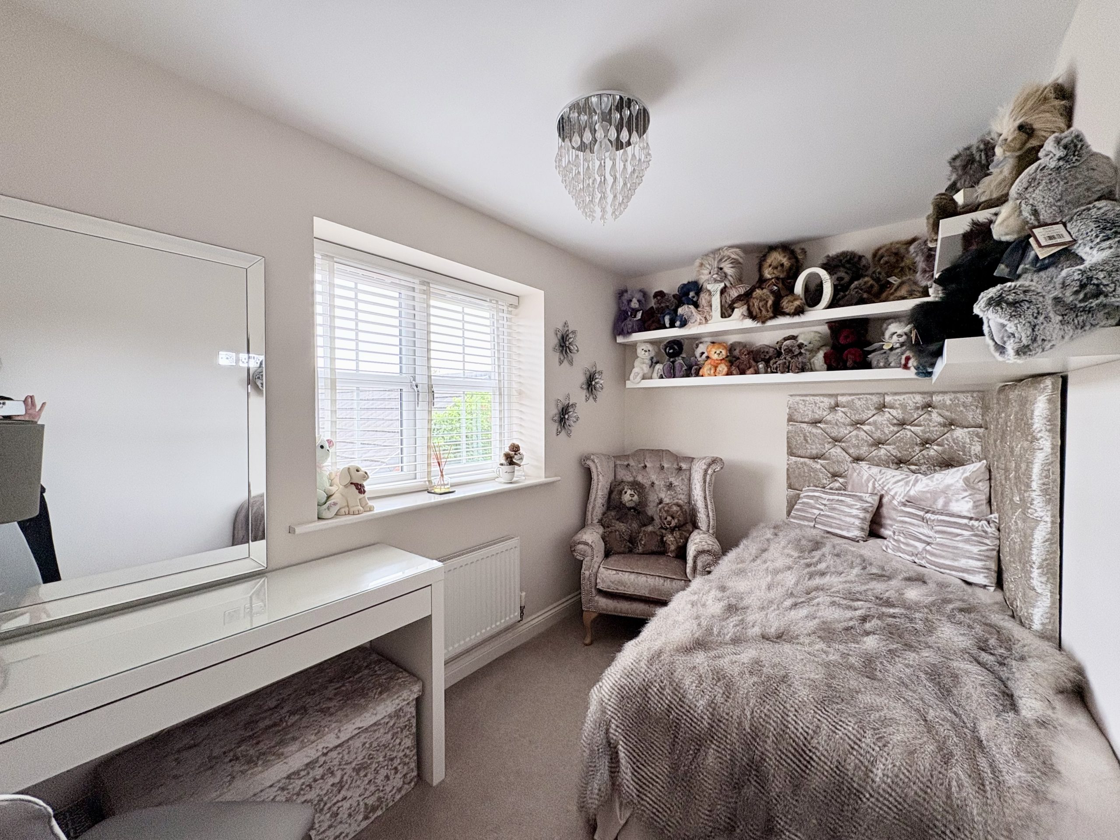
The first floor provides four bedrooms, three of which benefit from fitted wardrobes, together with a stylish en-suite shower room to the principal bedroom and a contemporary family bathroom.
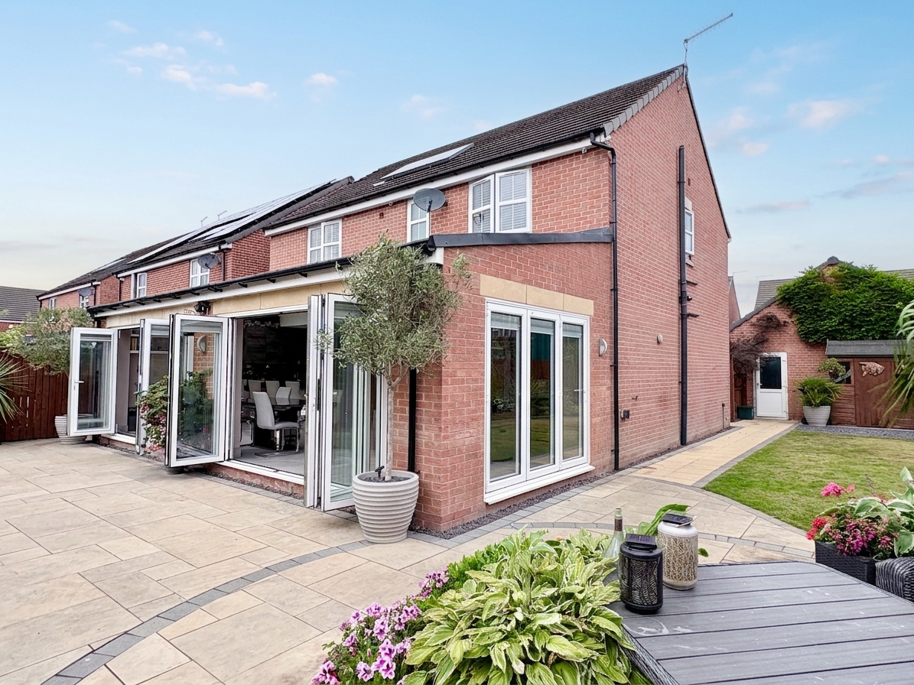
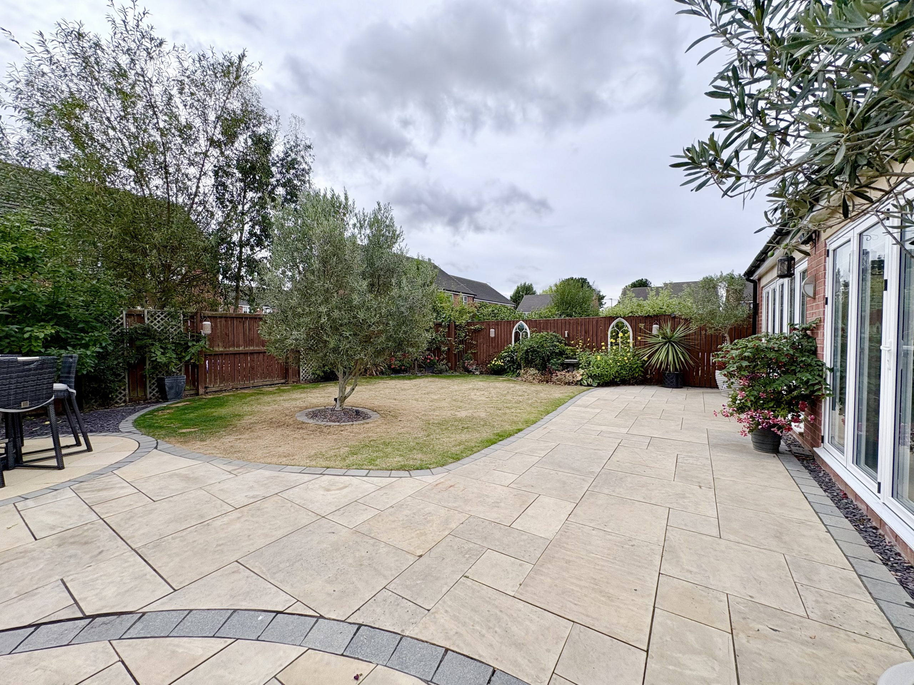
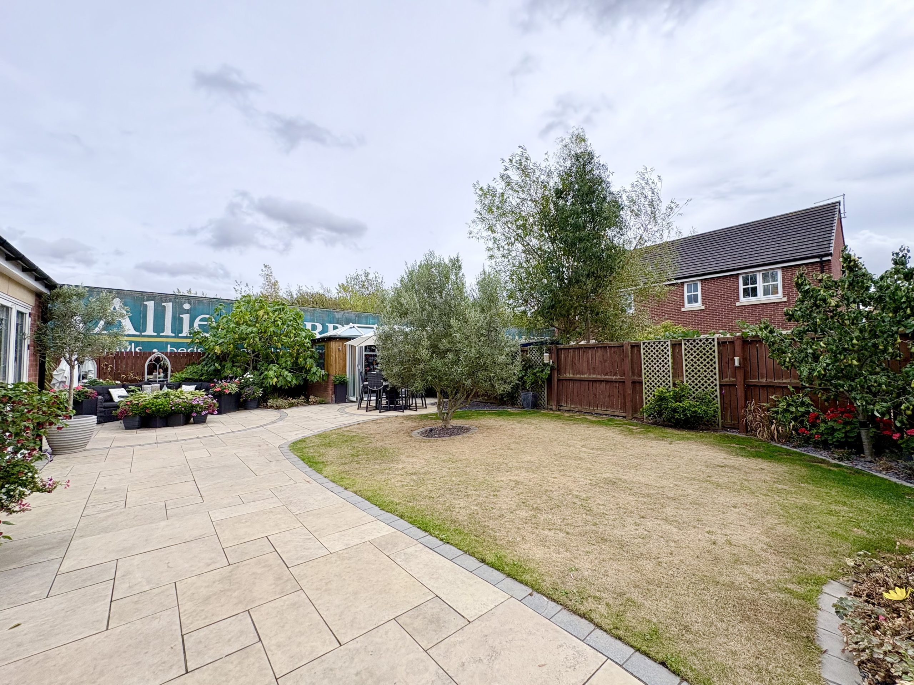
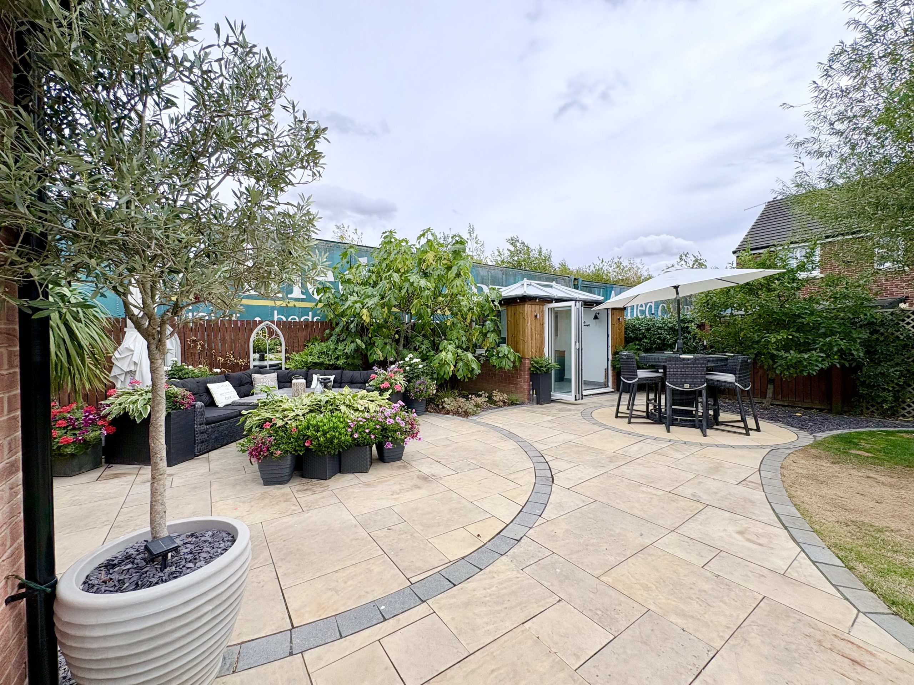
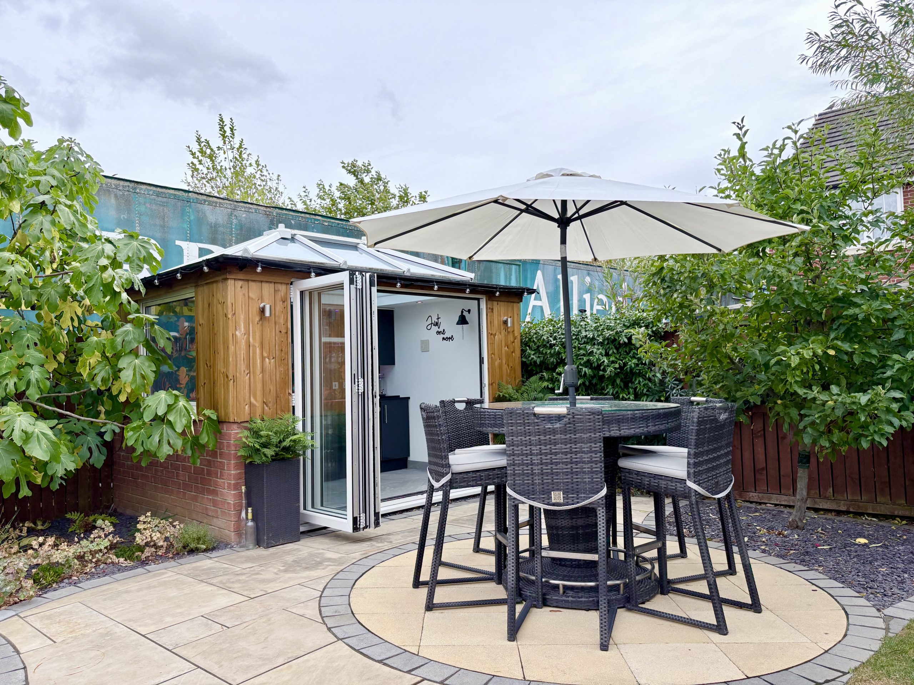
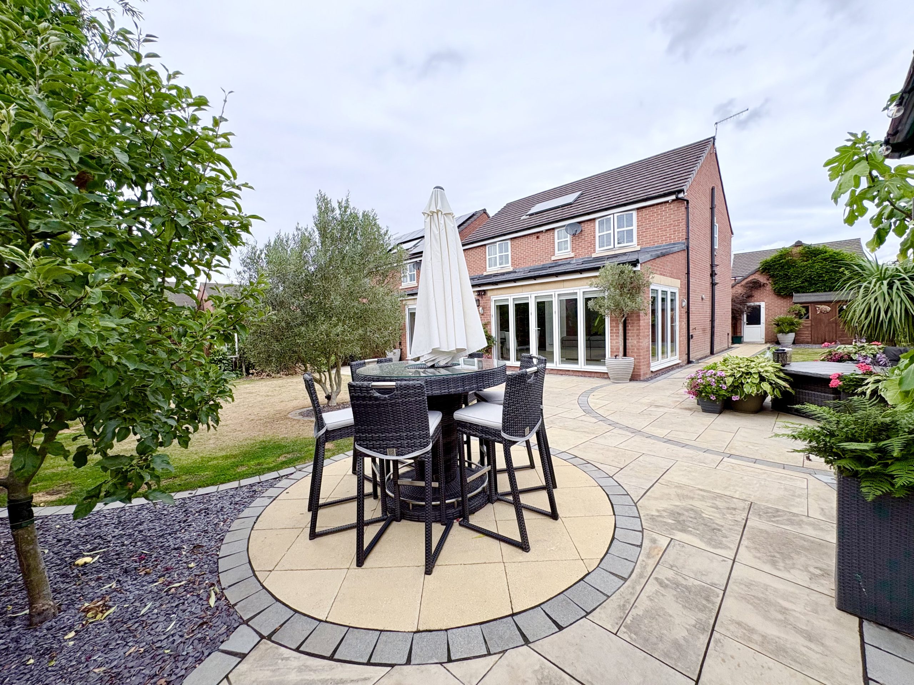

Outside is equally impressive. The corner plot provides gardens to both the rear and side, with a generous lawn, Indian sandstone patio and established planting creating a private and attractive setting. A superb separate garden entertaining room provides yet another versatile space from which to enjoy the garden throughout the year.
A double garage with electric remote-controlled roller door and a block paved driveway providing parking for approximately four vehicles complete this exceptional family home. The property also benefits from an alarm system, CCTV, external power points and a solar thermal panel which assists with domestic hot water heating.
The property also has planning permission for a two storey extension to the side of the house which was granted at the time of construction of the ground floor family room. The approx size of this extension being 7.8m x 4.6m.
Offered with NO ONWARD CHAIN, this is an excellent opportunity to purchase a highly individual family home where much of the hard work has already been completed.
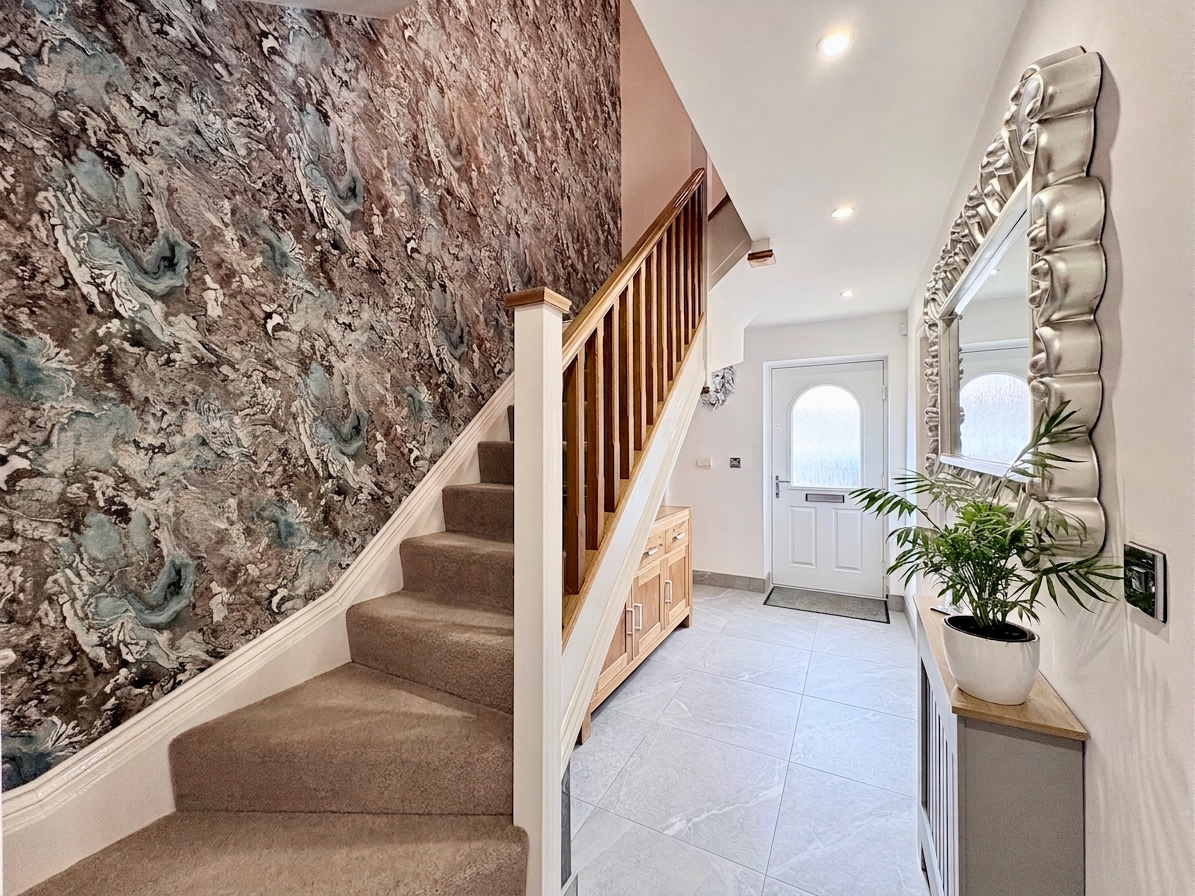
Entrance Hall
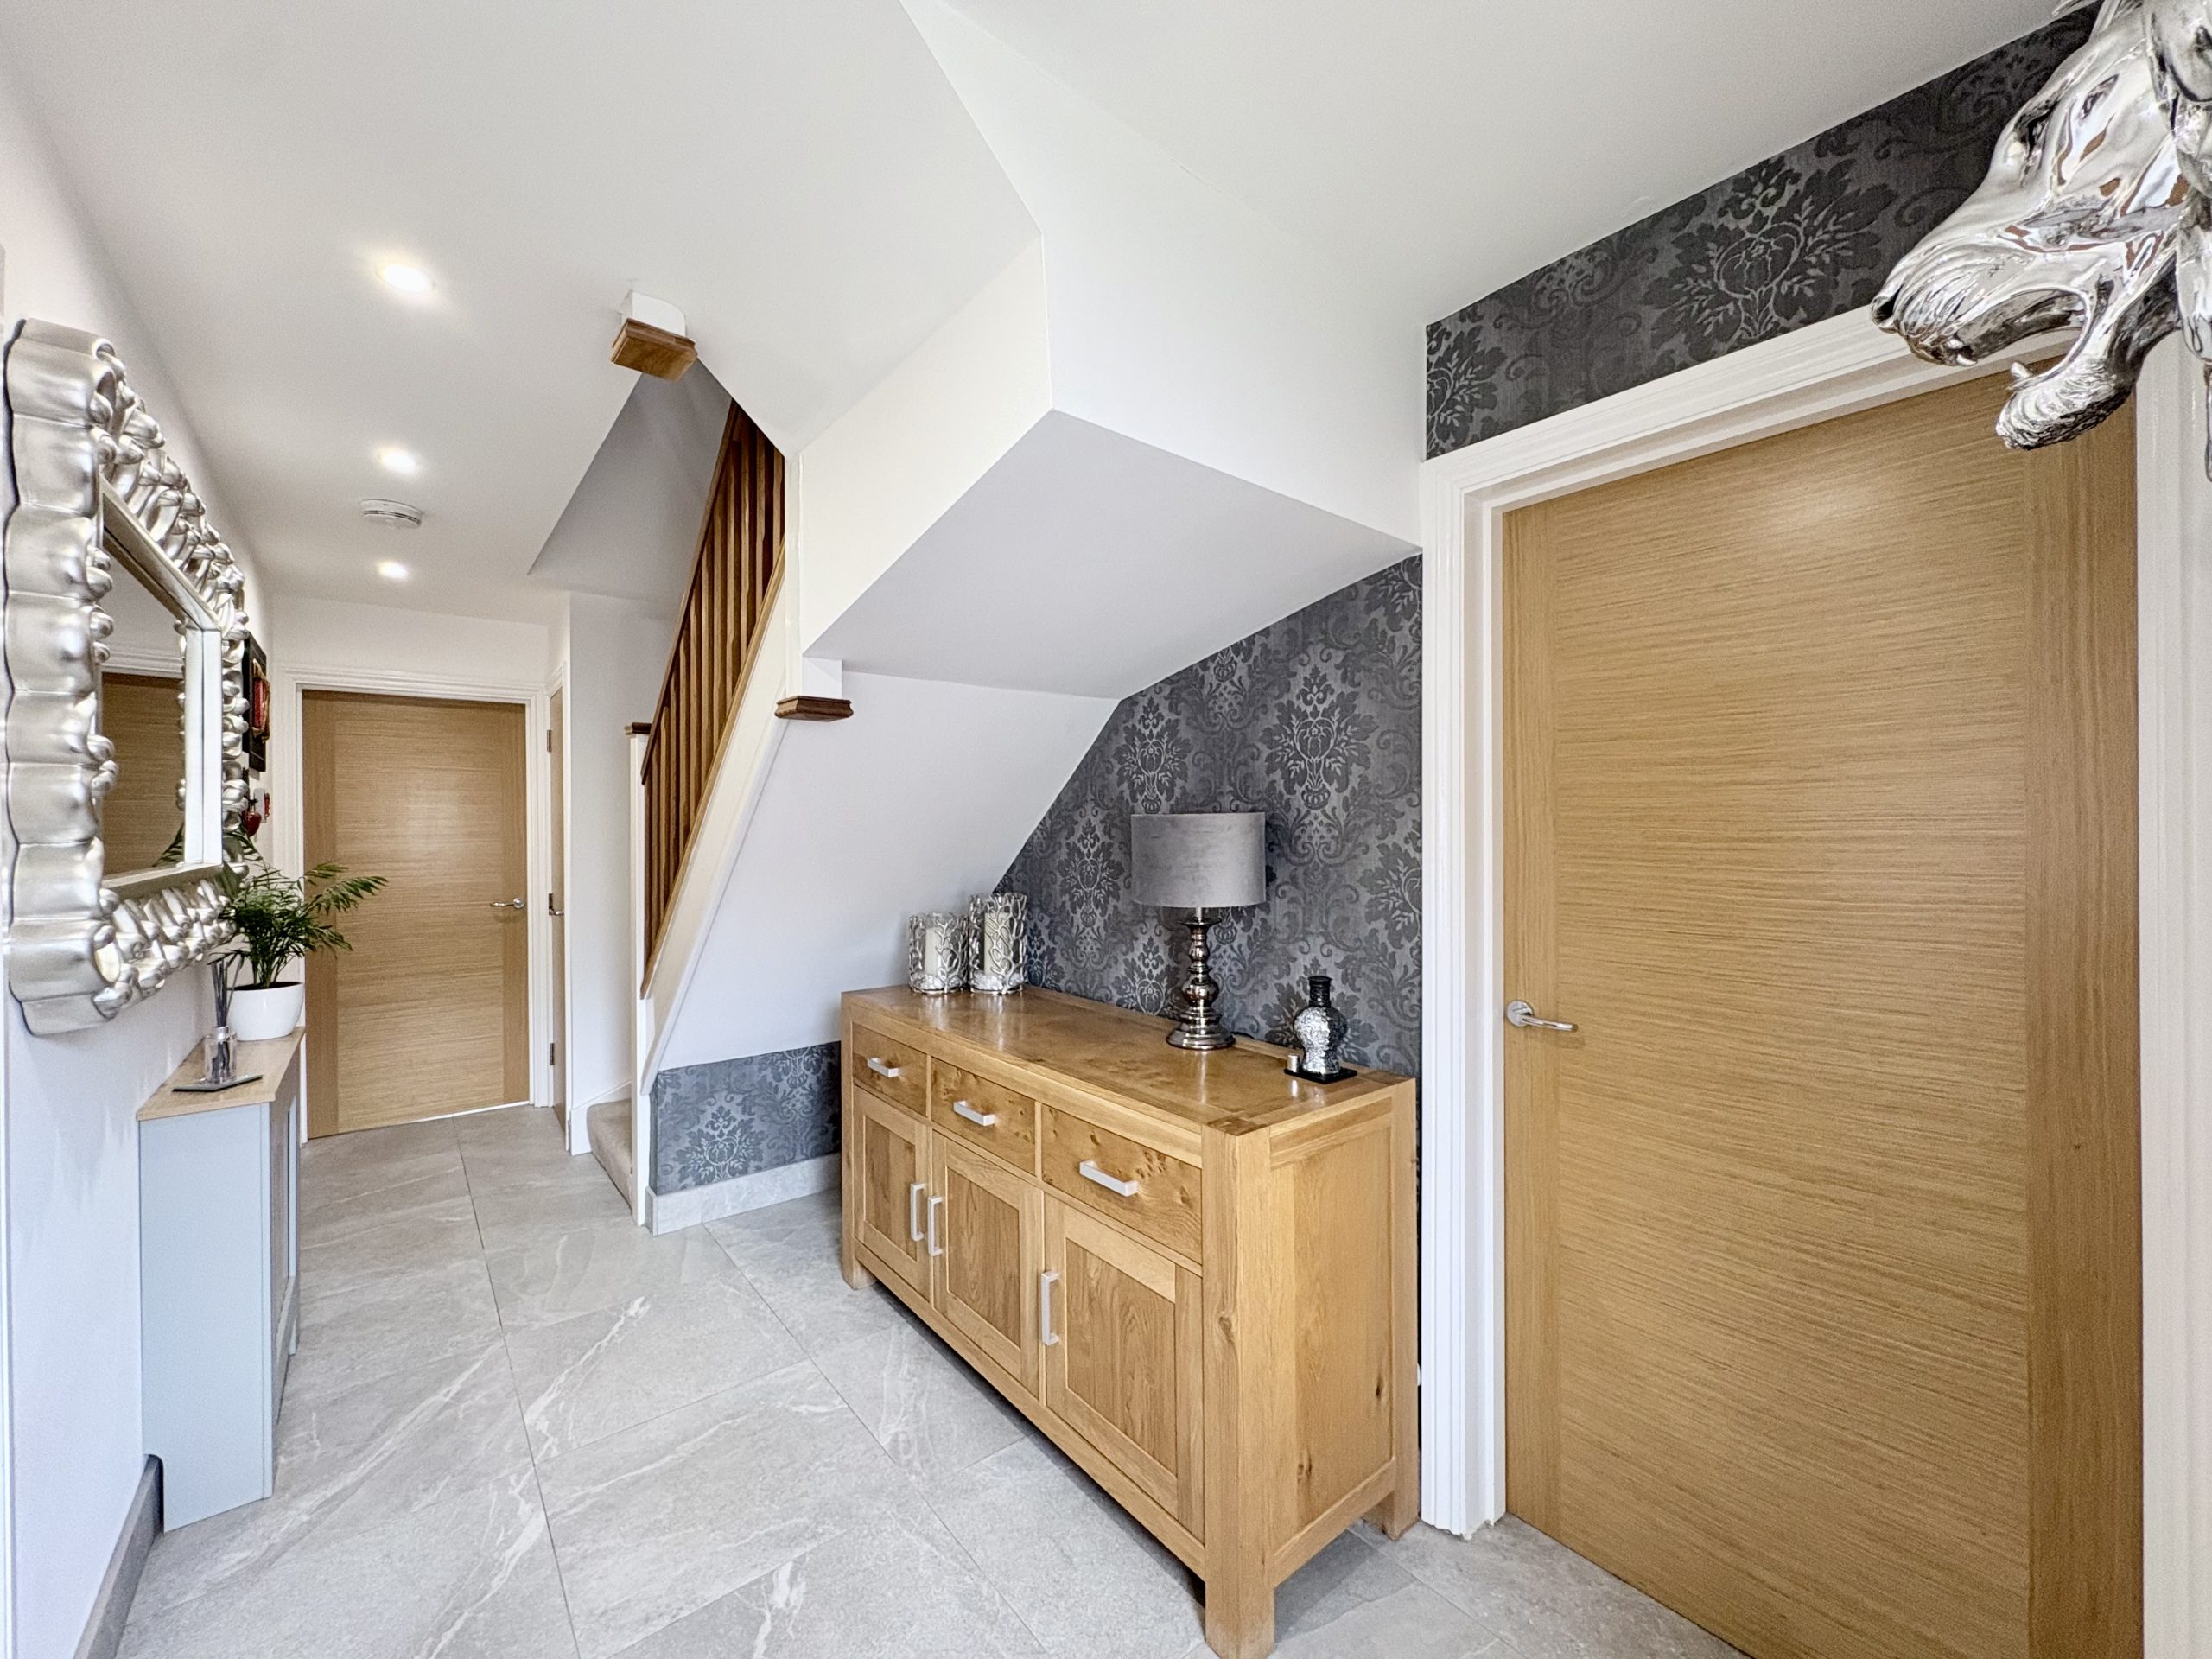
The property is entered into a bright and welcoming hallway which immediately reflects the quality and contemporary finish found throughout the home. The tiled flooring continues seamlessly through into the extended kitchen and utility areas, creating a cohesive finish across the ground floor. There is a useful storage cupboard providing space for coats and shoes, a central heating radiator, downlighting and staircase rising to the first floor.
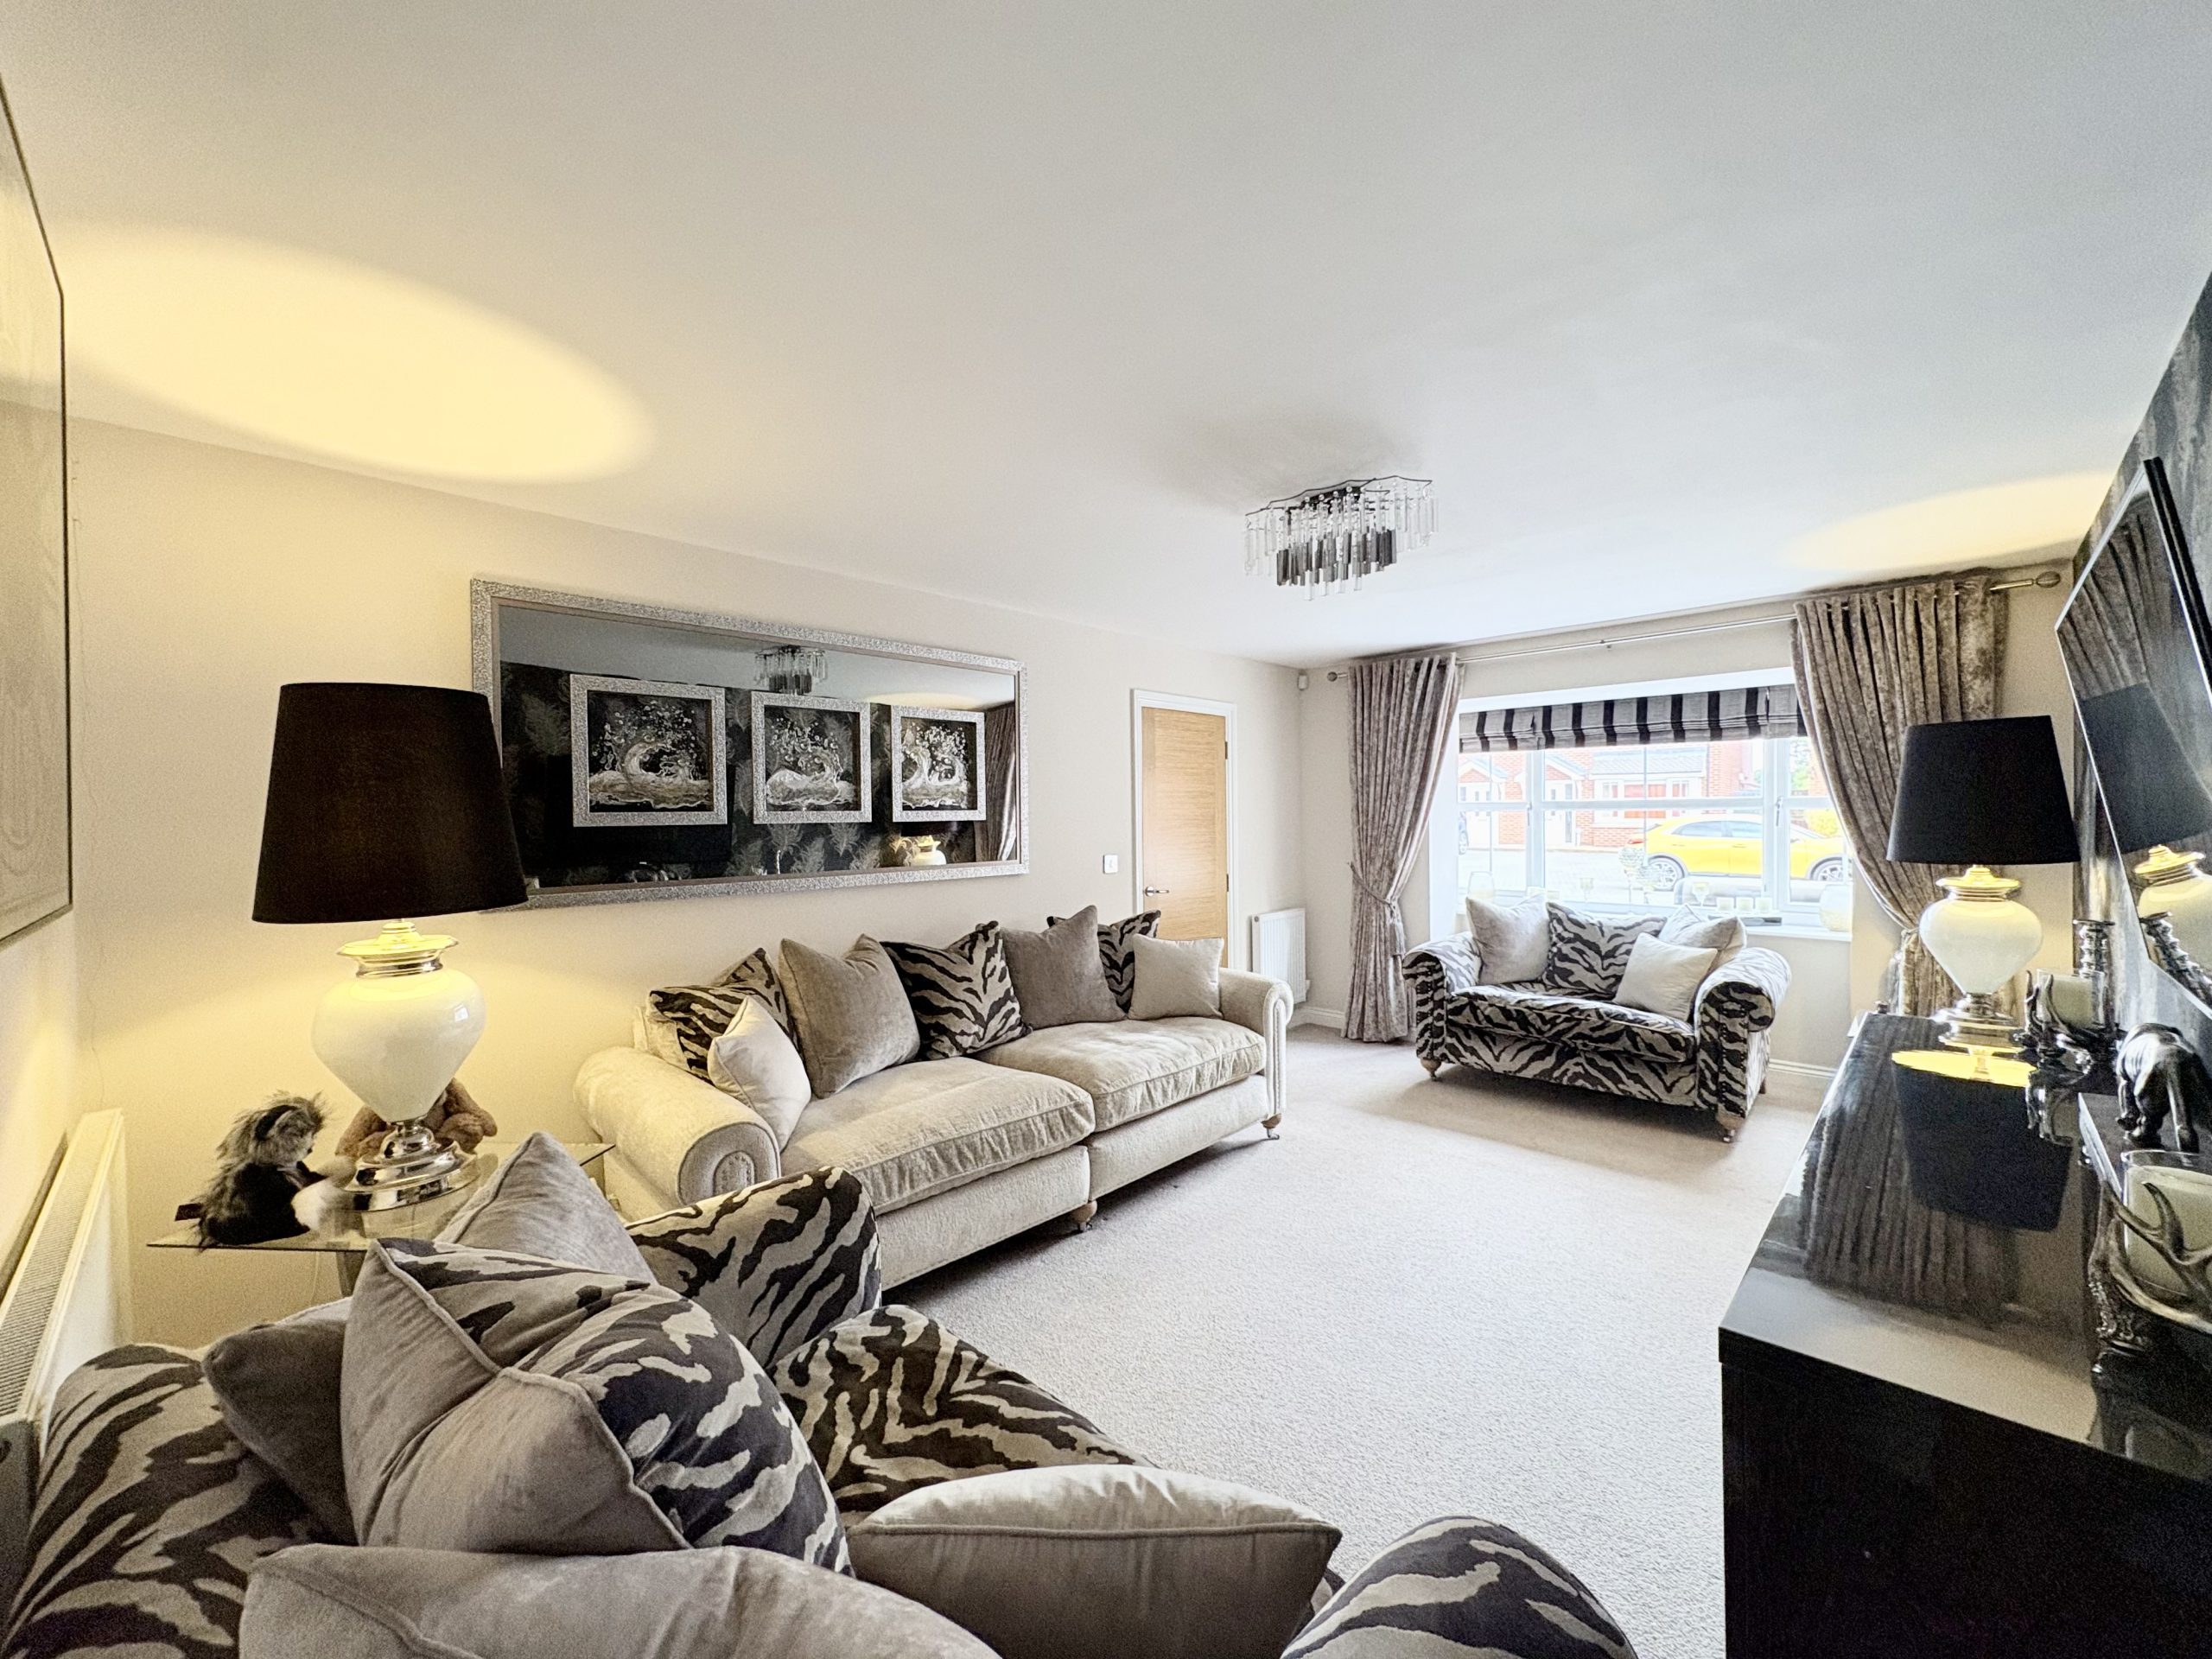
Lounge
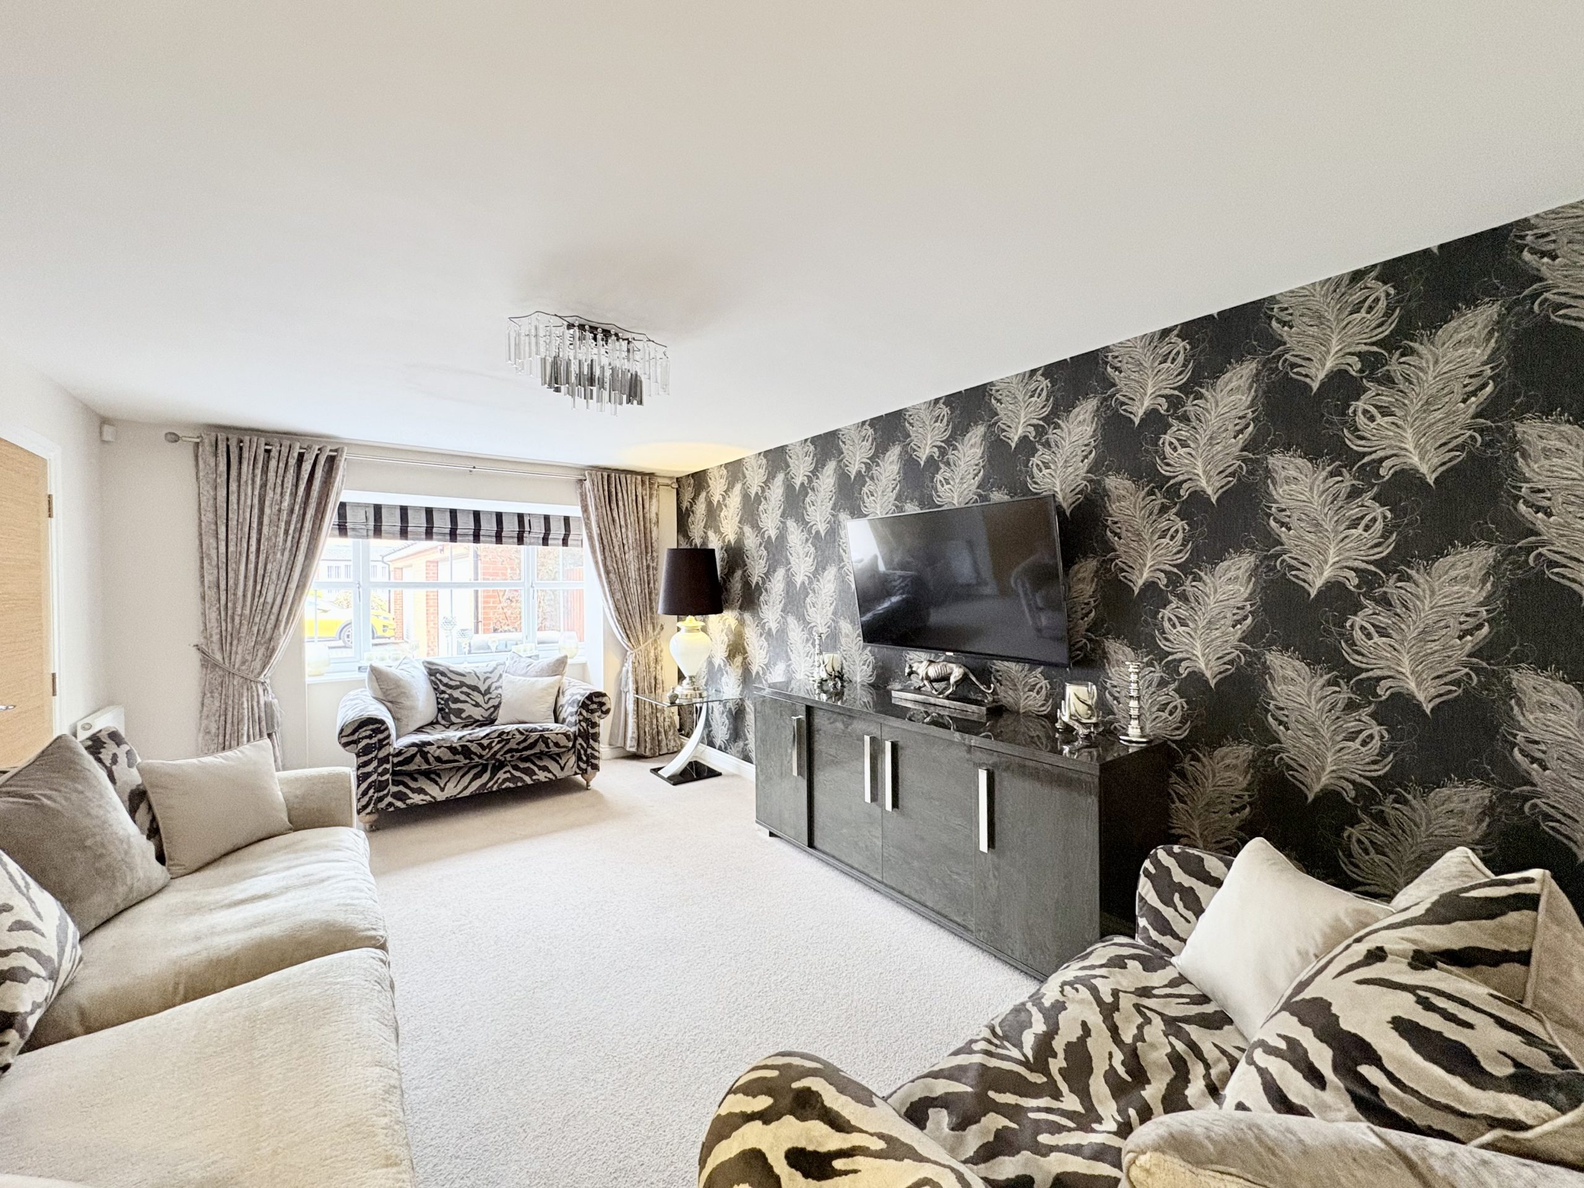
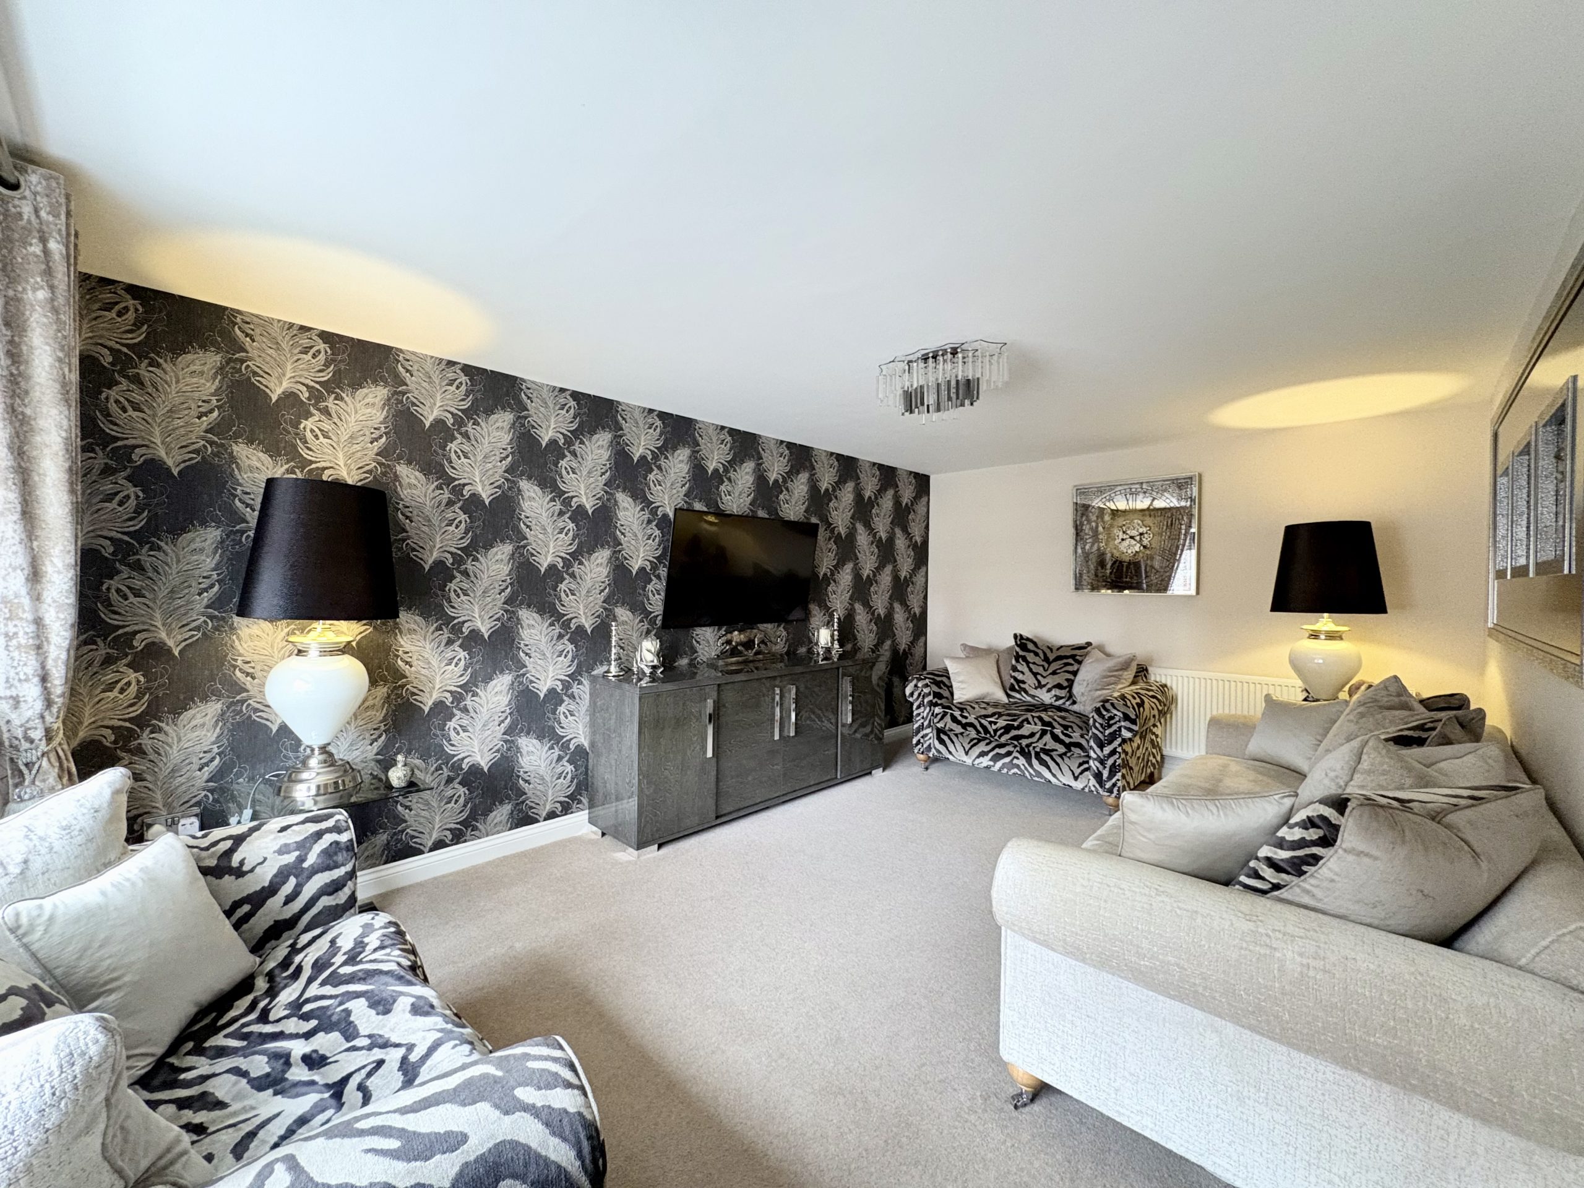
A spacious and beautifully presented separate reception room positioned to the front of the property.
The lounge provides an excellent space for relaxing away from the main open-plan family area and benefits from a large front aspect window providing plenty of natural light. Finished with carpet flooring and 2 central heating radiator, the room comfortably accommodates a generous range of lounge furniture.
Snug / Home Office / Salon
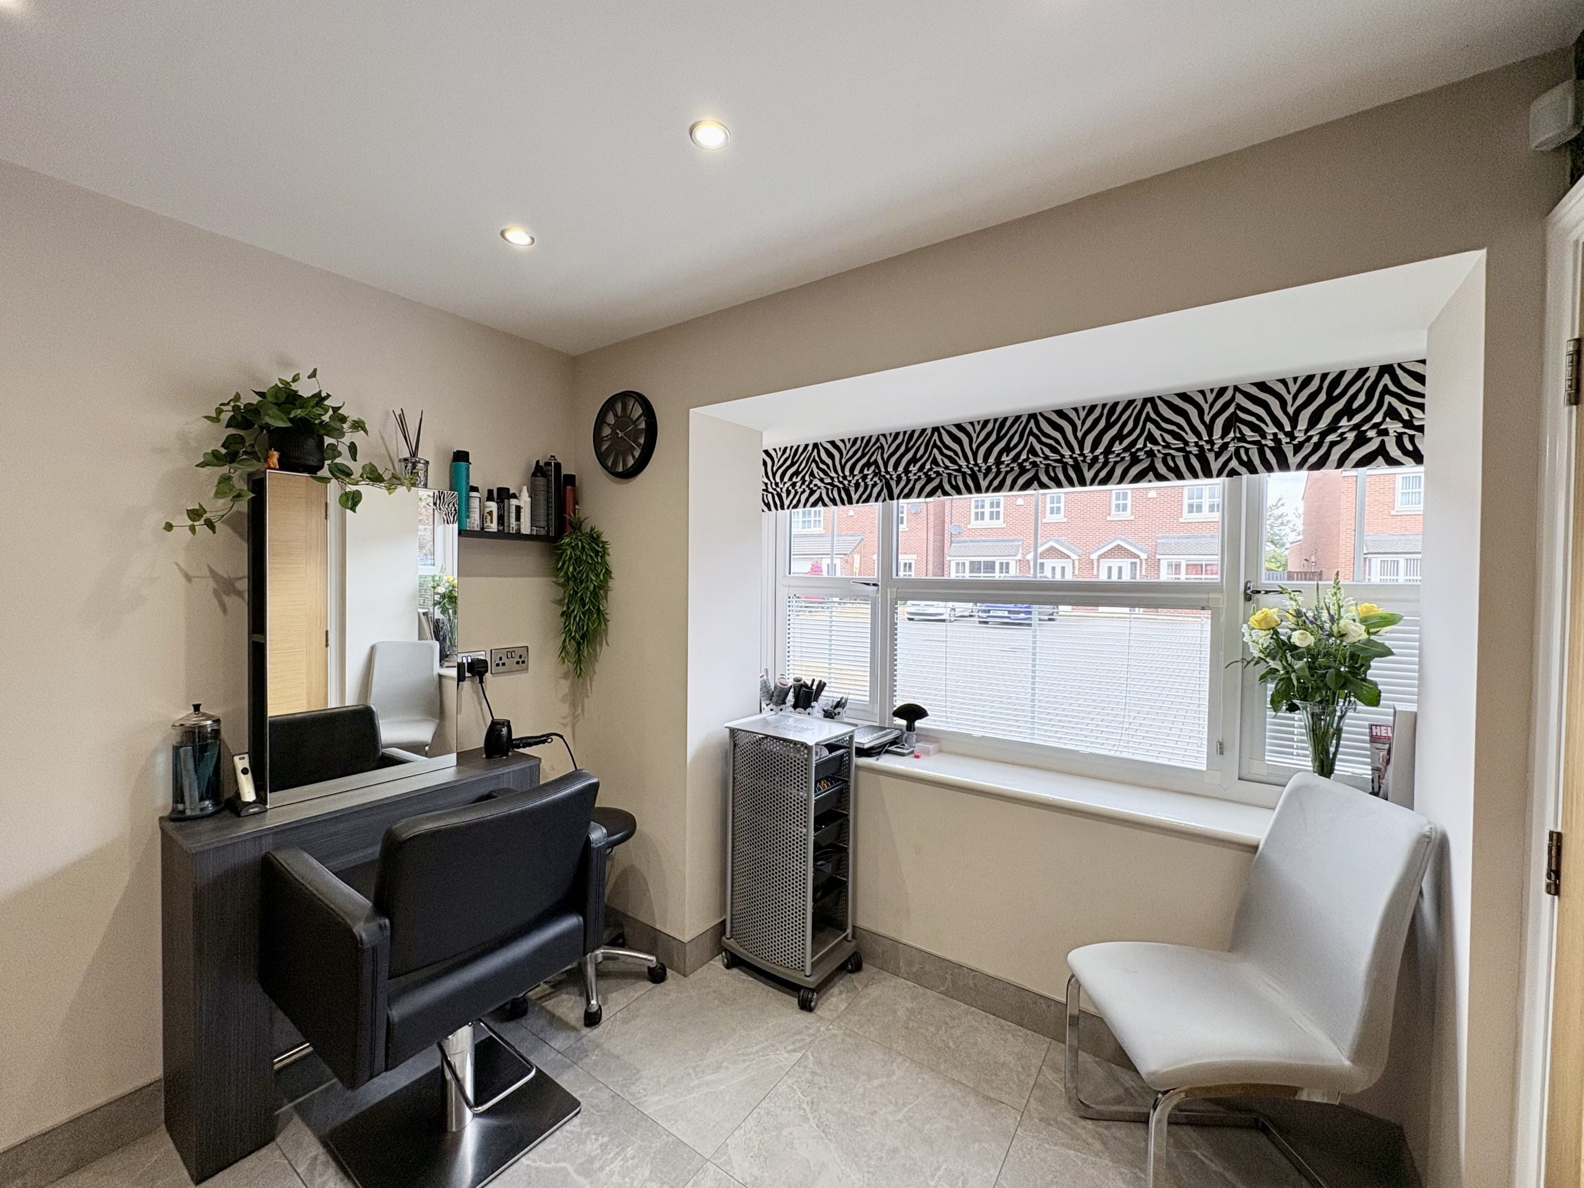
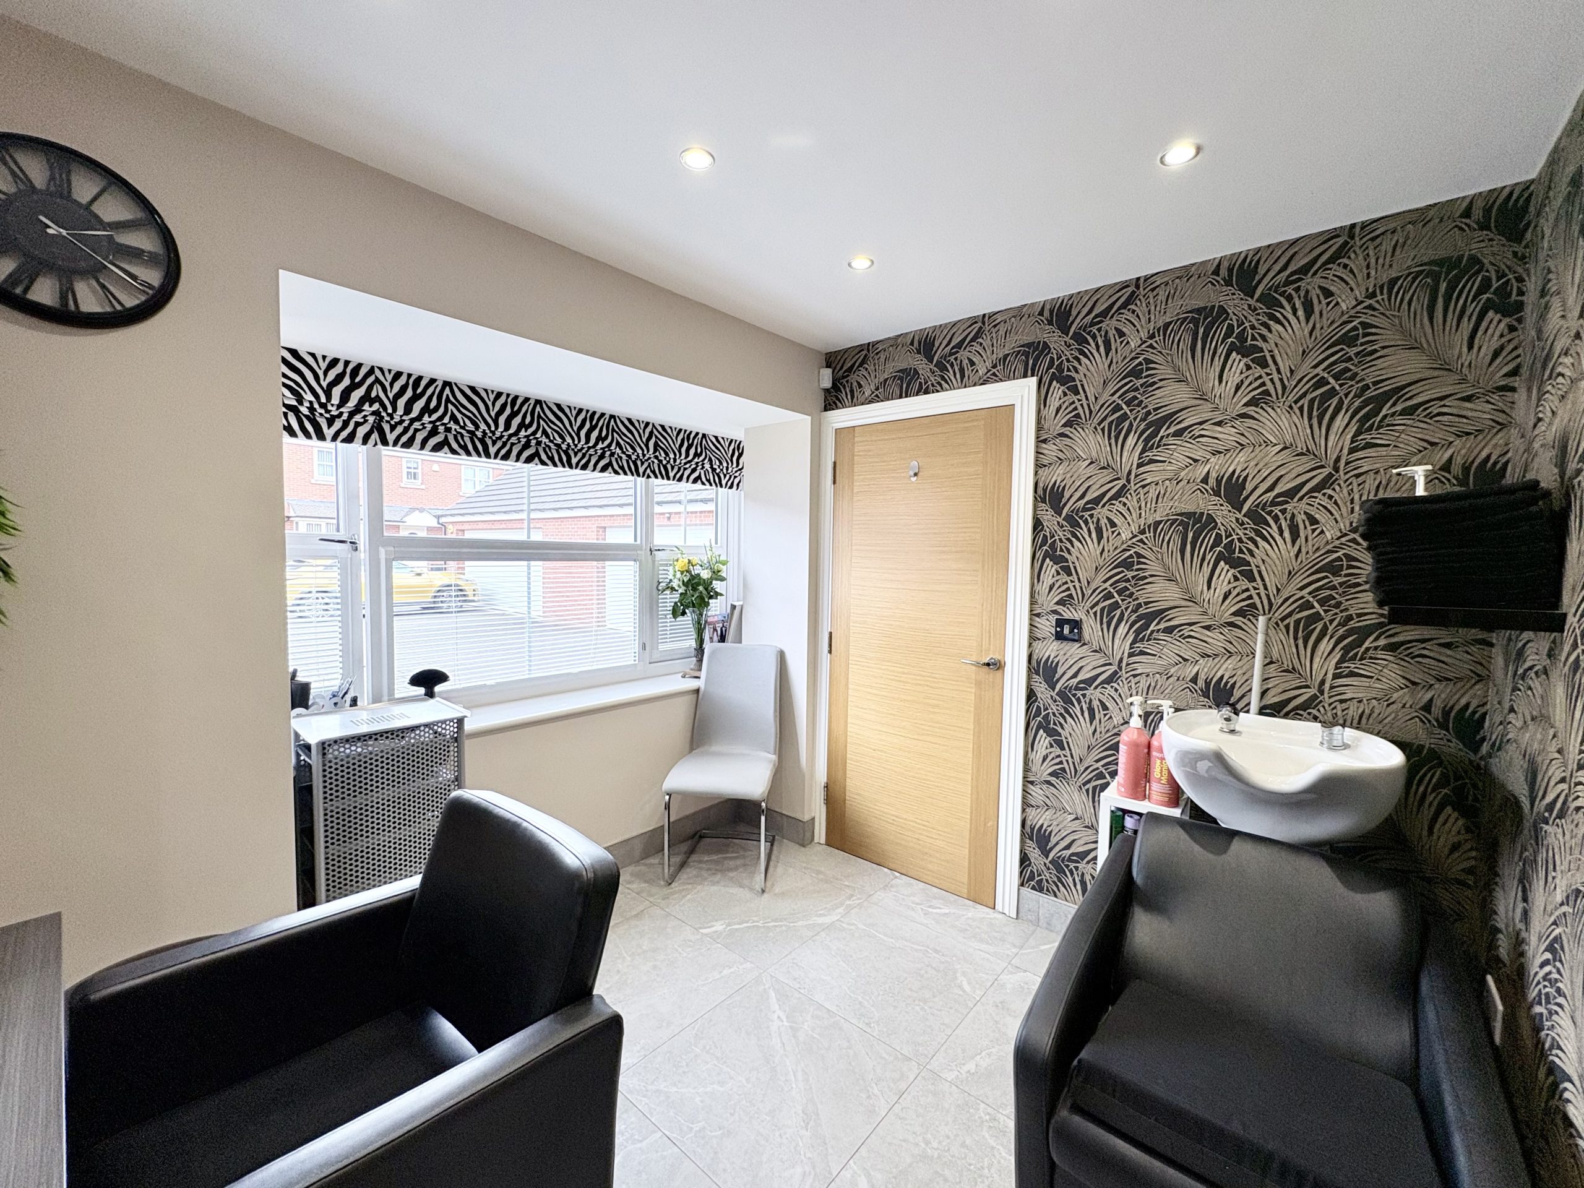
A highly versatile additional reception room positioned to the front of the property.
Currently used as a home salon, the room is fitted with a wash basin and benefits from tiled flooring and ceiling spotlights. The current owner advises that the associated plumbing can be removed if not required, allowing the room to be easily adapted for use as a home office, snug, playroom, study or occasional guest space. A door provides convenient access into the utility room.
Extended Open-Plan Kitchen, Dining & Family Room
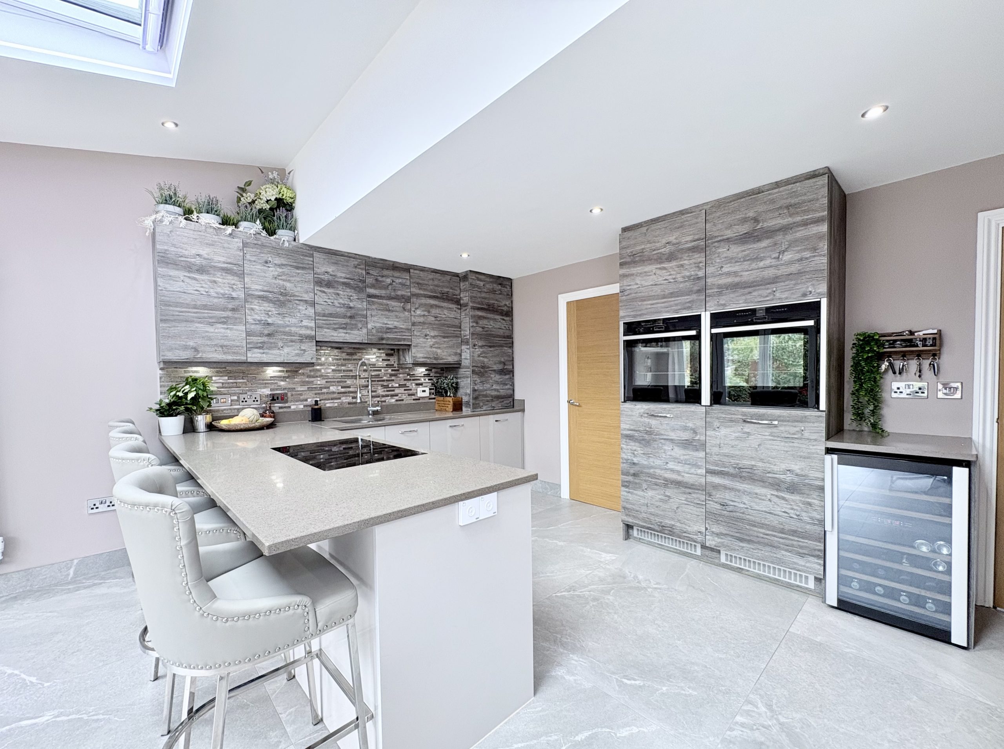
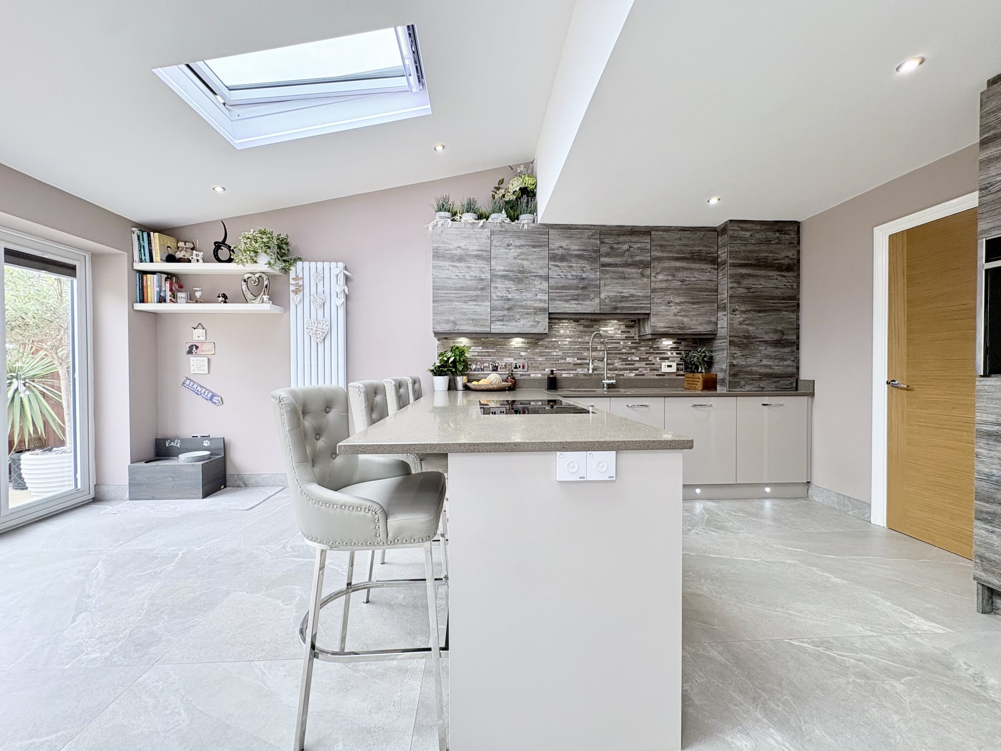
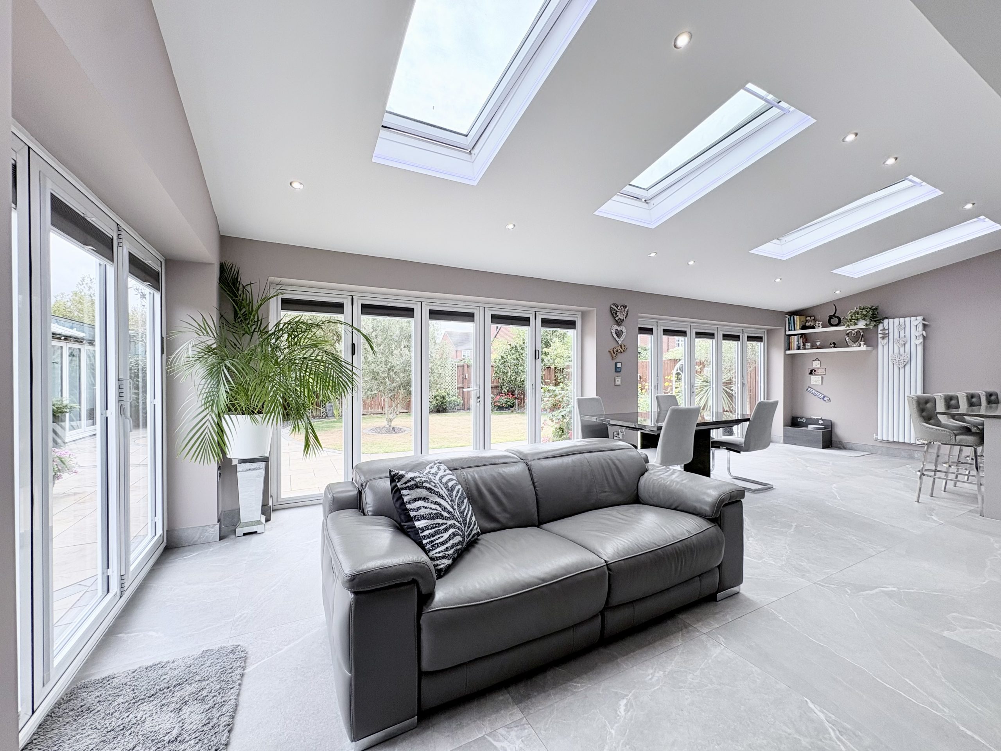
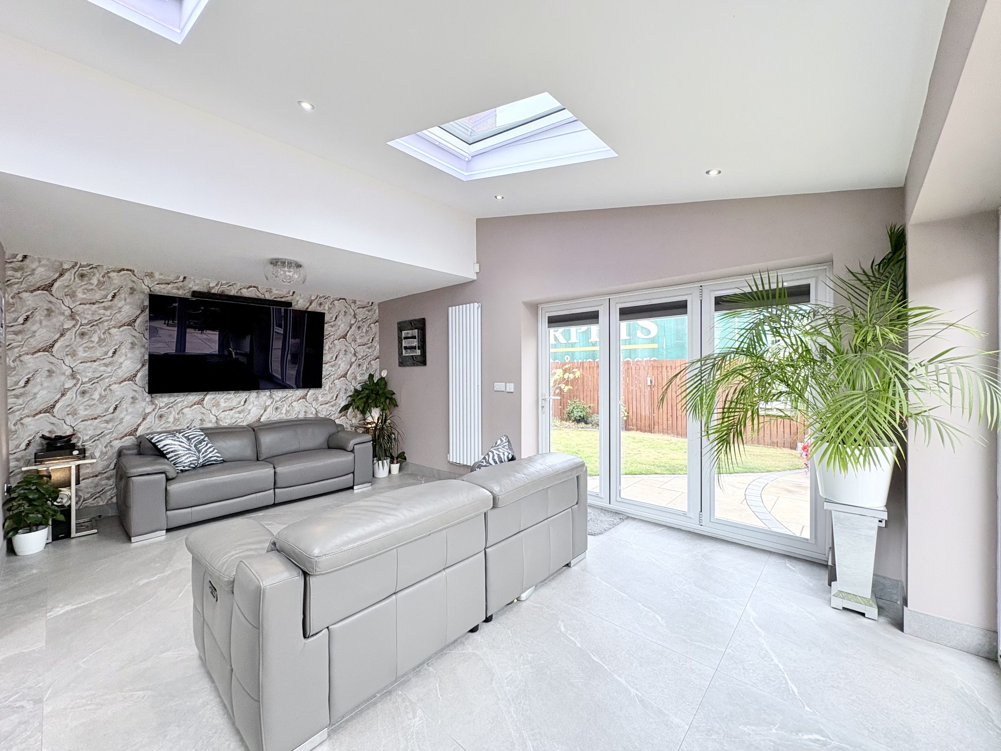
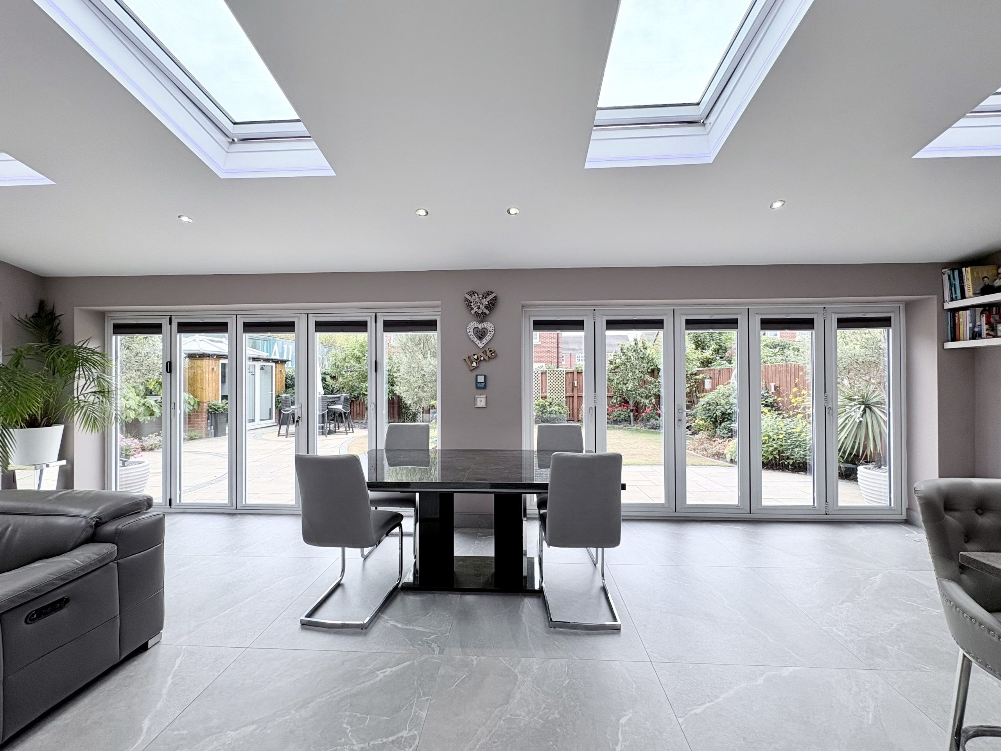
The centrepiece of this exceptional home is the recently created open-plan kitchen, dining and family room, which extends across the rear of the property and has been designed to offer an outstanding space for modern family living. The scale of the extension allows clearly defined areas for cooking, dining and relaxing while retaining the sociable open-plan layout increasingly sought after by modern families.
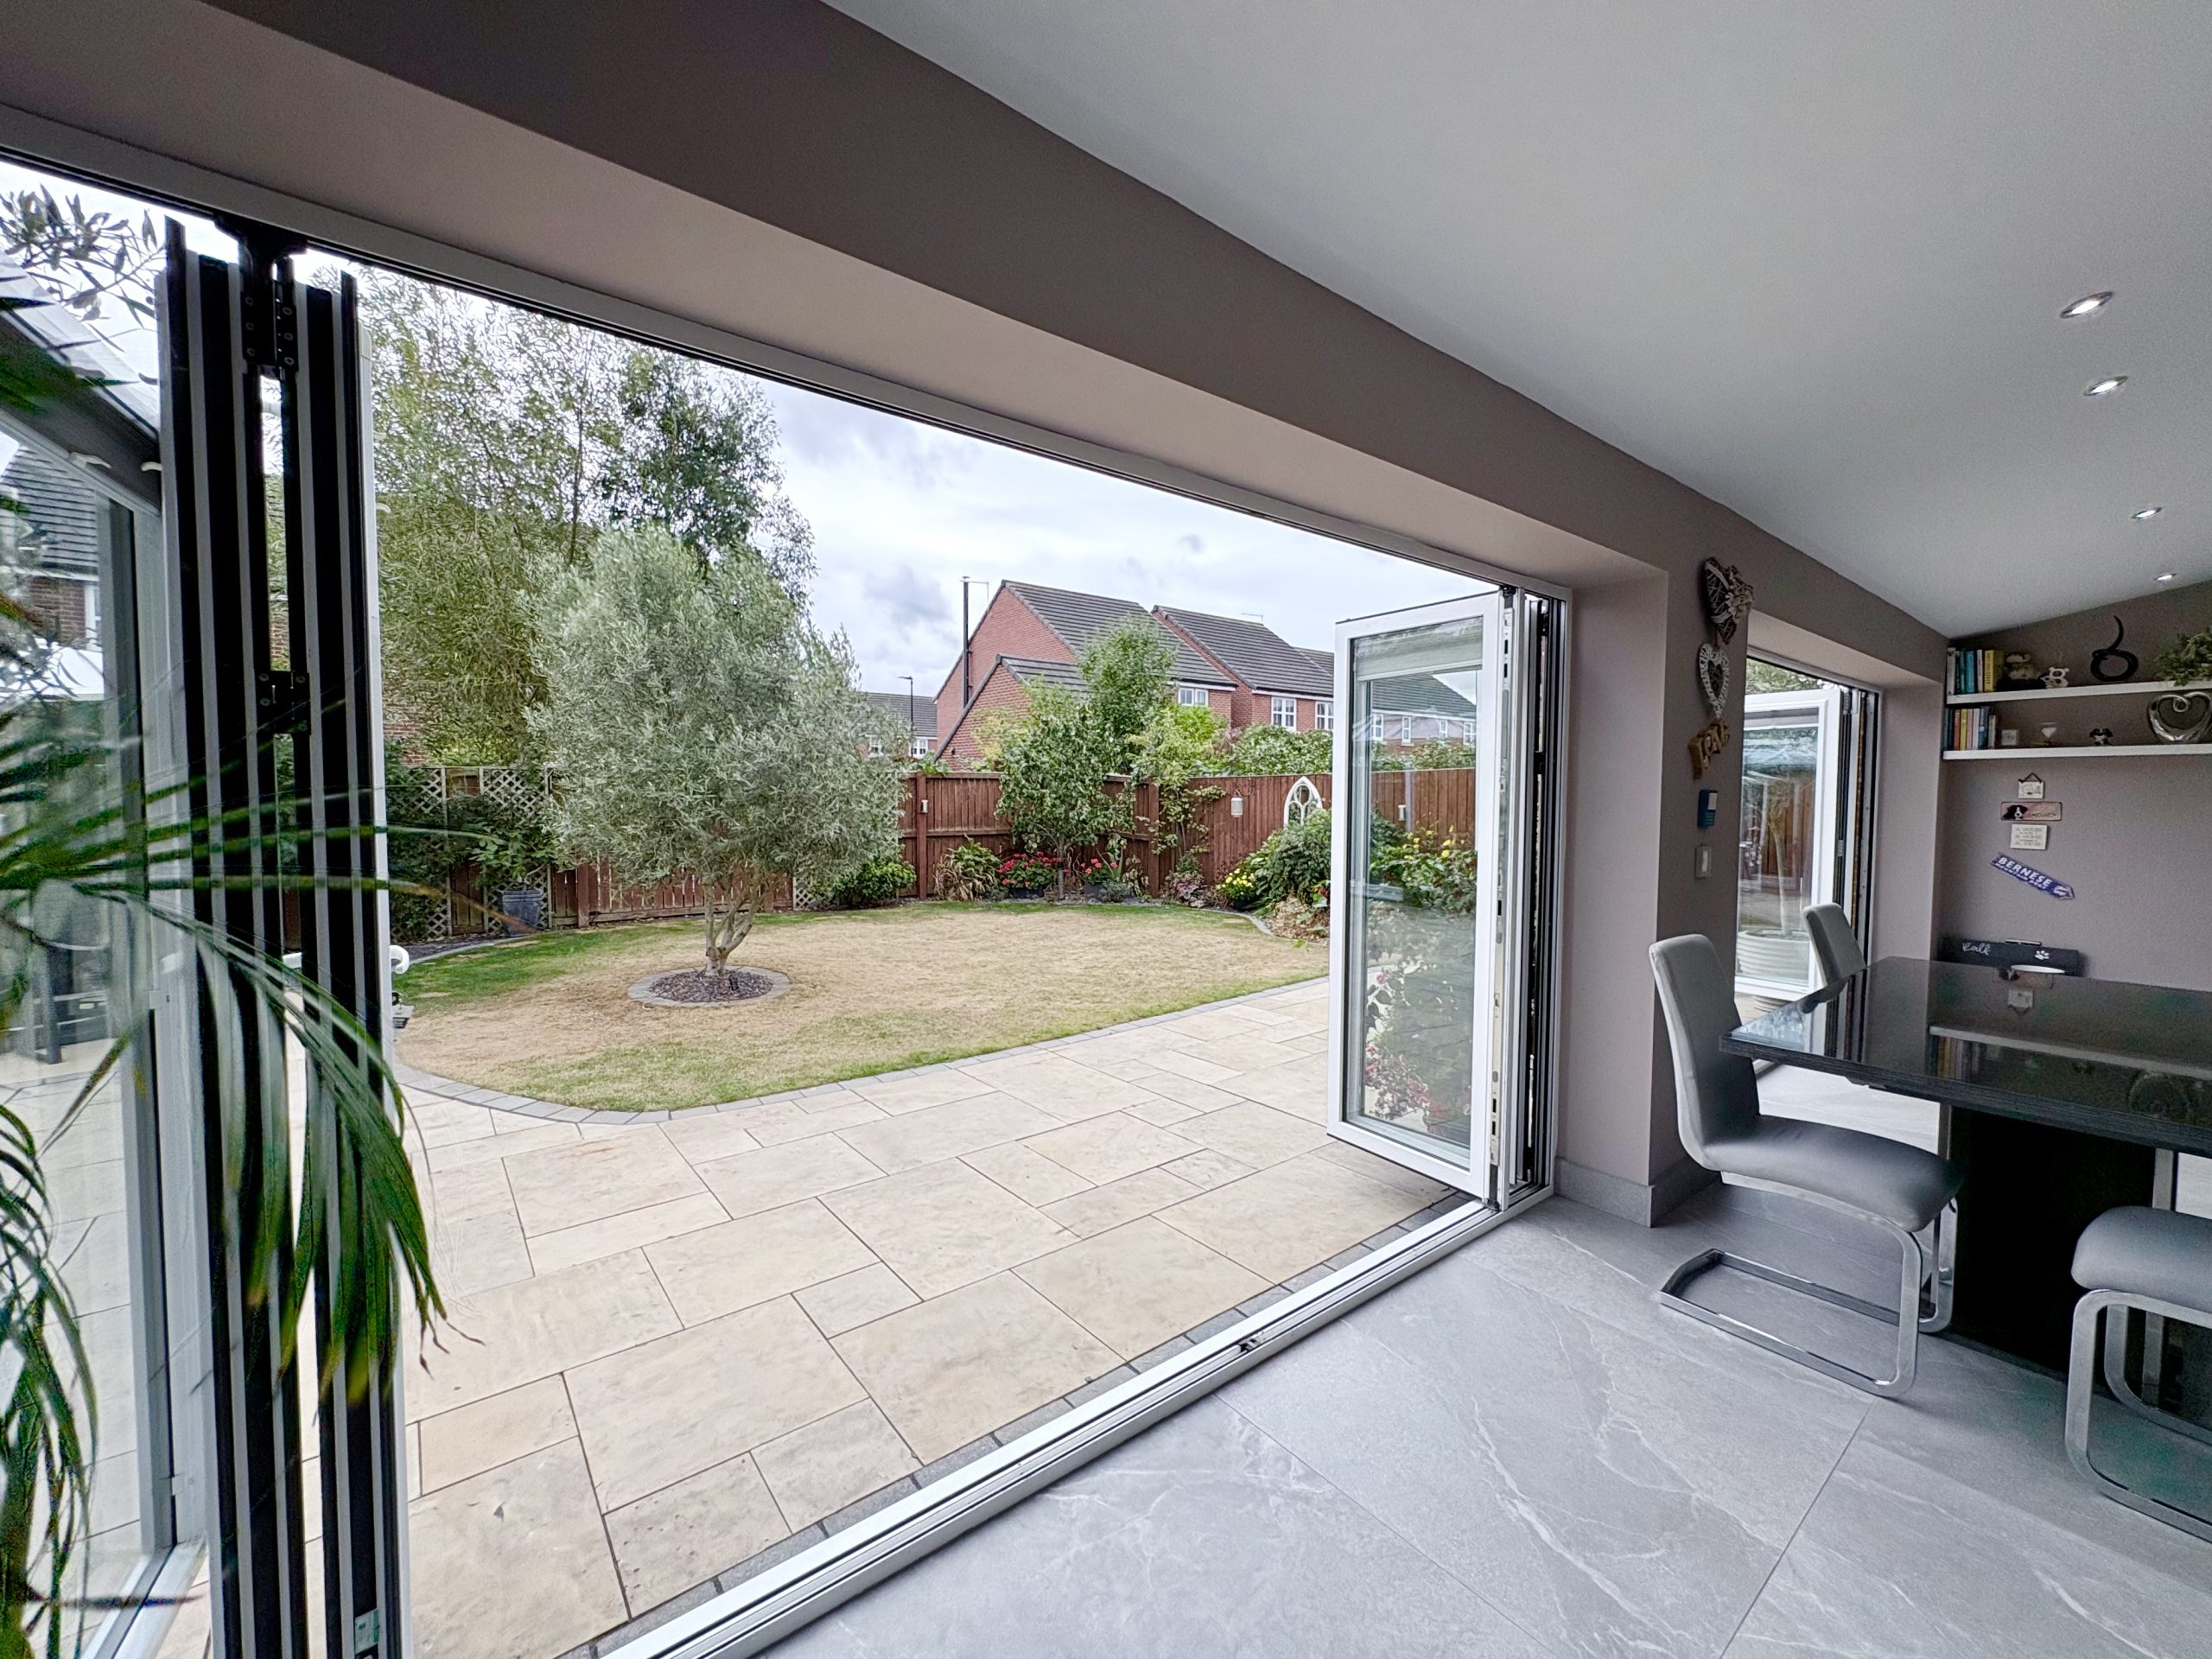
Three sets of bi-folding doors open directly onto the landscaped garden and Indian sandstone patio, creating an almost seamless transition between the internal and external entertaining spaces during the warmer months.
Four roof-lights provide an abundance of natural daylight and feature integrated mood lighting, allowing the atmosphere of the room to be transformed during the evening. Stylish tiled flooring runs throughout the space, complemented by contemporary tall designer column radiators and extensive ceiling spotlights.
There is ample space for a substantial family dining table in addition to a generous relaxation and seating area overlooking the garden.
This really is a superb entertaining and family space and must be viewed to fully appreciate its size, finish and overall impact.
Kitchen
The kitchen itself has been finished to an excellent standard with a comprehensive range of high-quality floor and wall-mounted cabinetry complemented by extensive quartz work surfaces. A substantial quartz breakfast bar forms an impressive focal point and provides generous informal dining and entertaining space. Integrated appliances include 2 single ovens, wine cooler, dishwasher, fridge and freezer, while the extensive cabinetry provides excellent storage.
The clean contemporary lines, high specification finish and connection with the dining and relaxation areas make this a kitchen designed to be enjoyed rather than simply used.
Utility Room
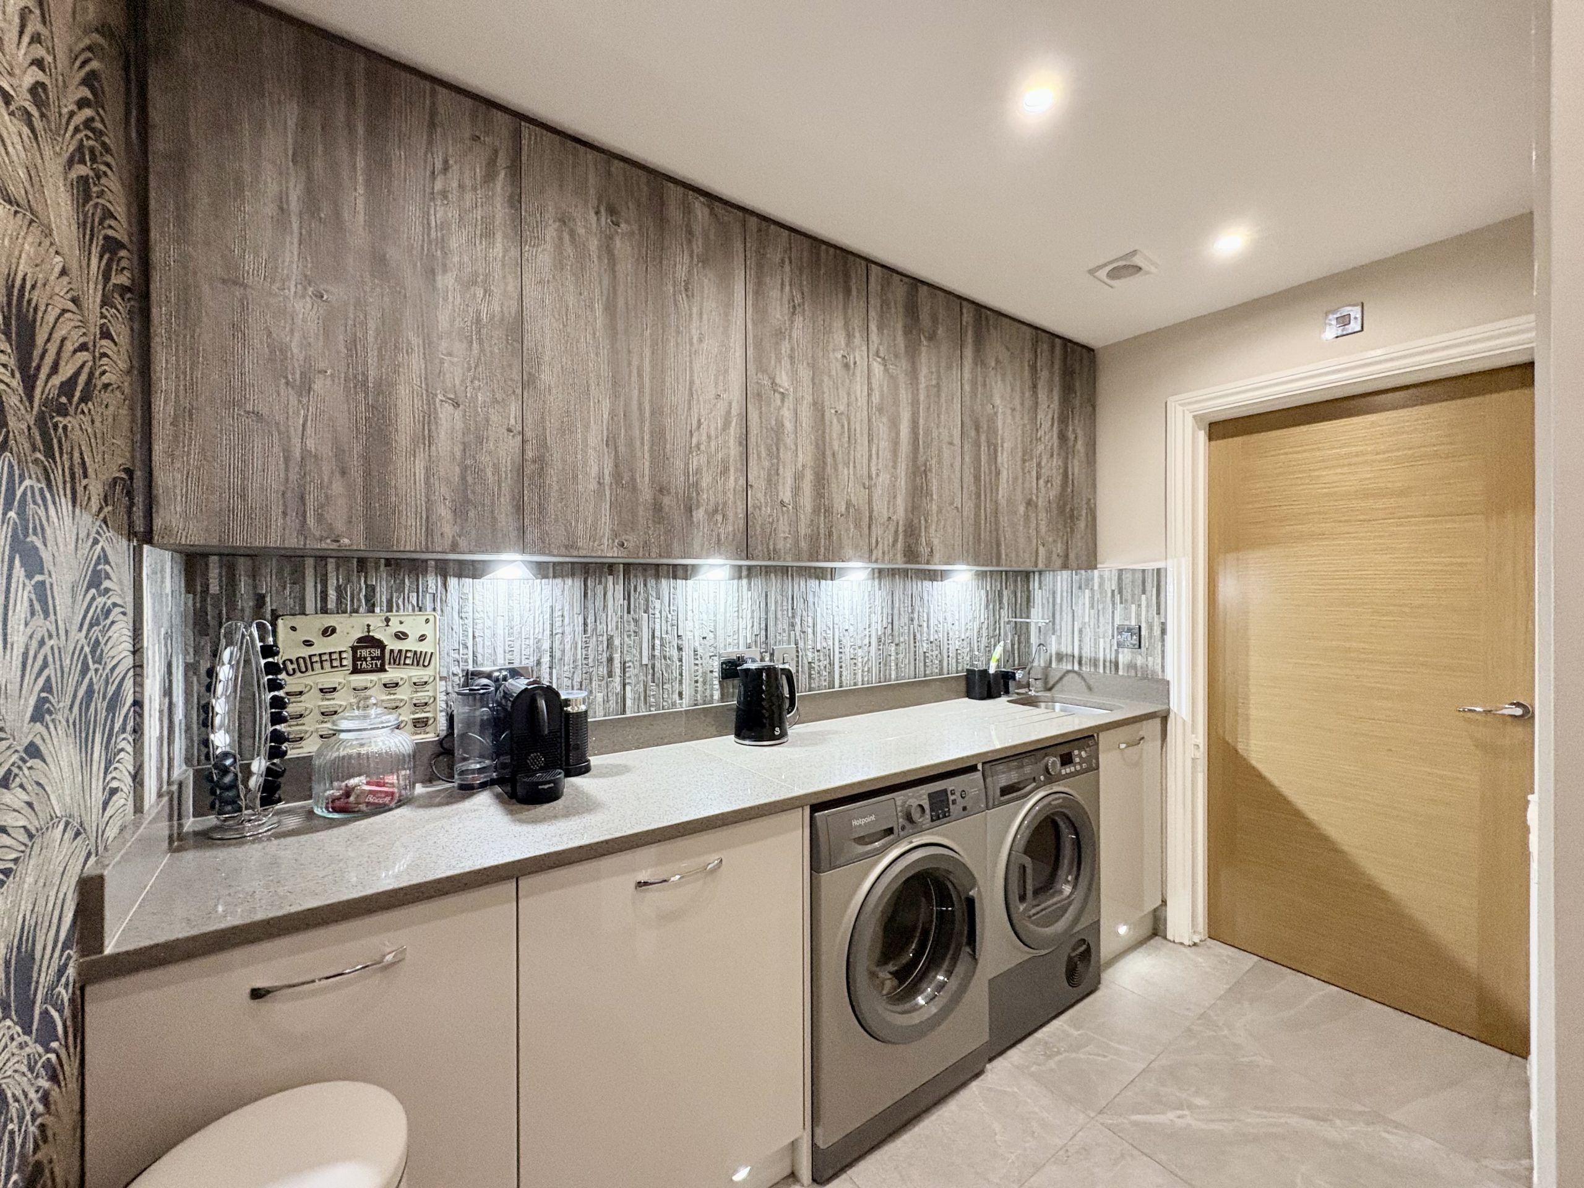
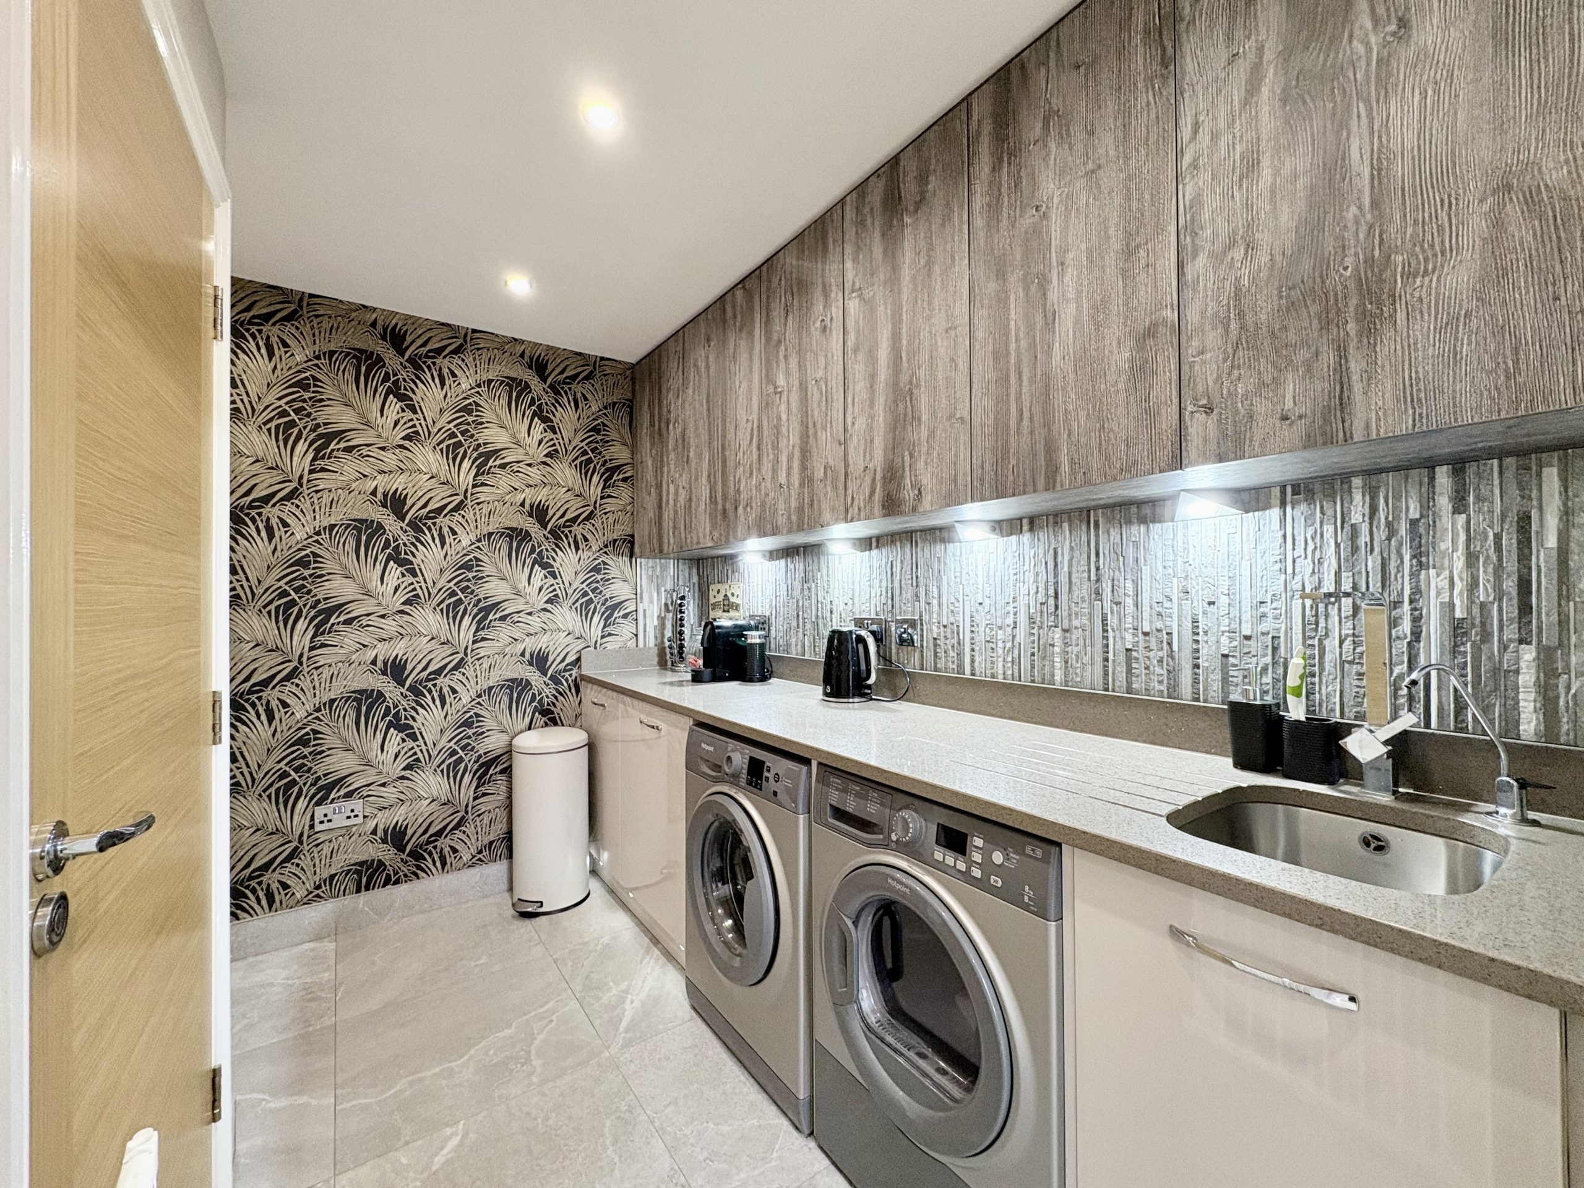
The separate utility room has been fitted with the same high-quality cabinetry as the main kitchen, allowing the two areas to flow seamlessly together.
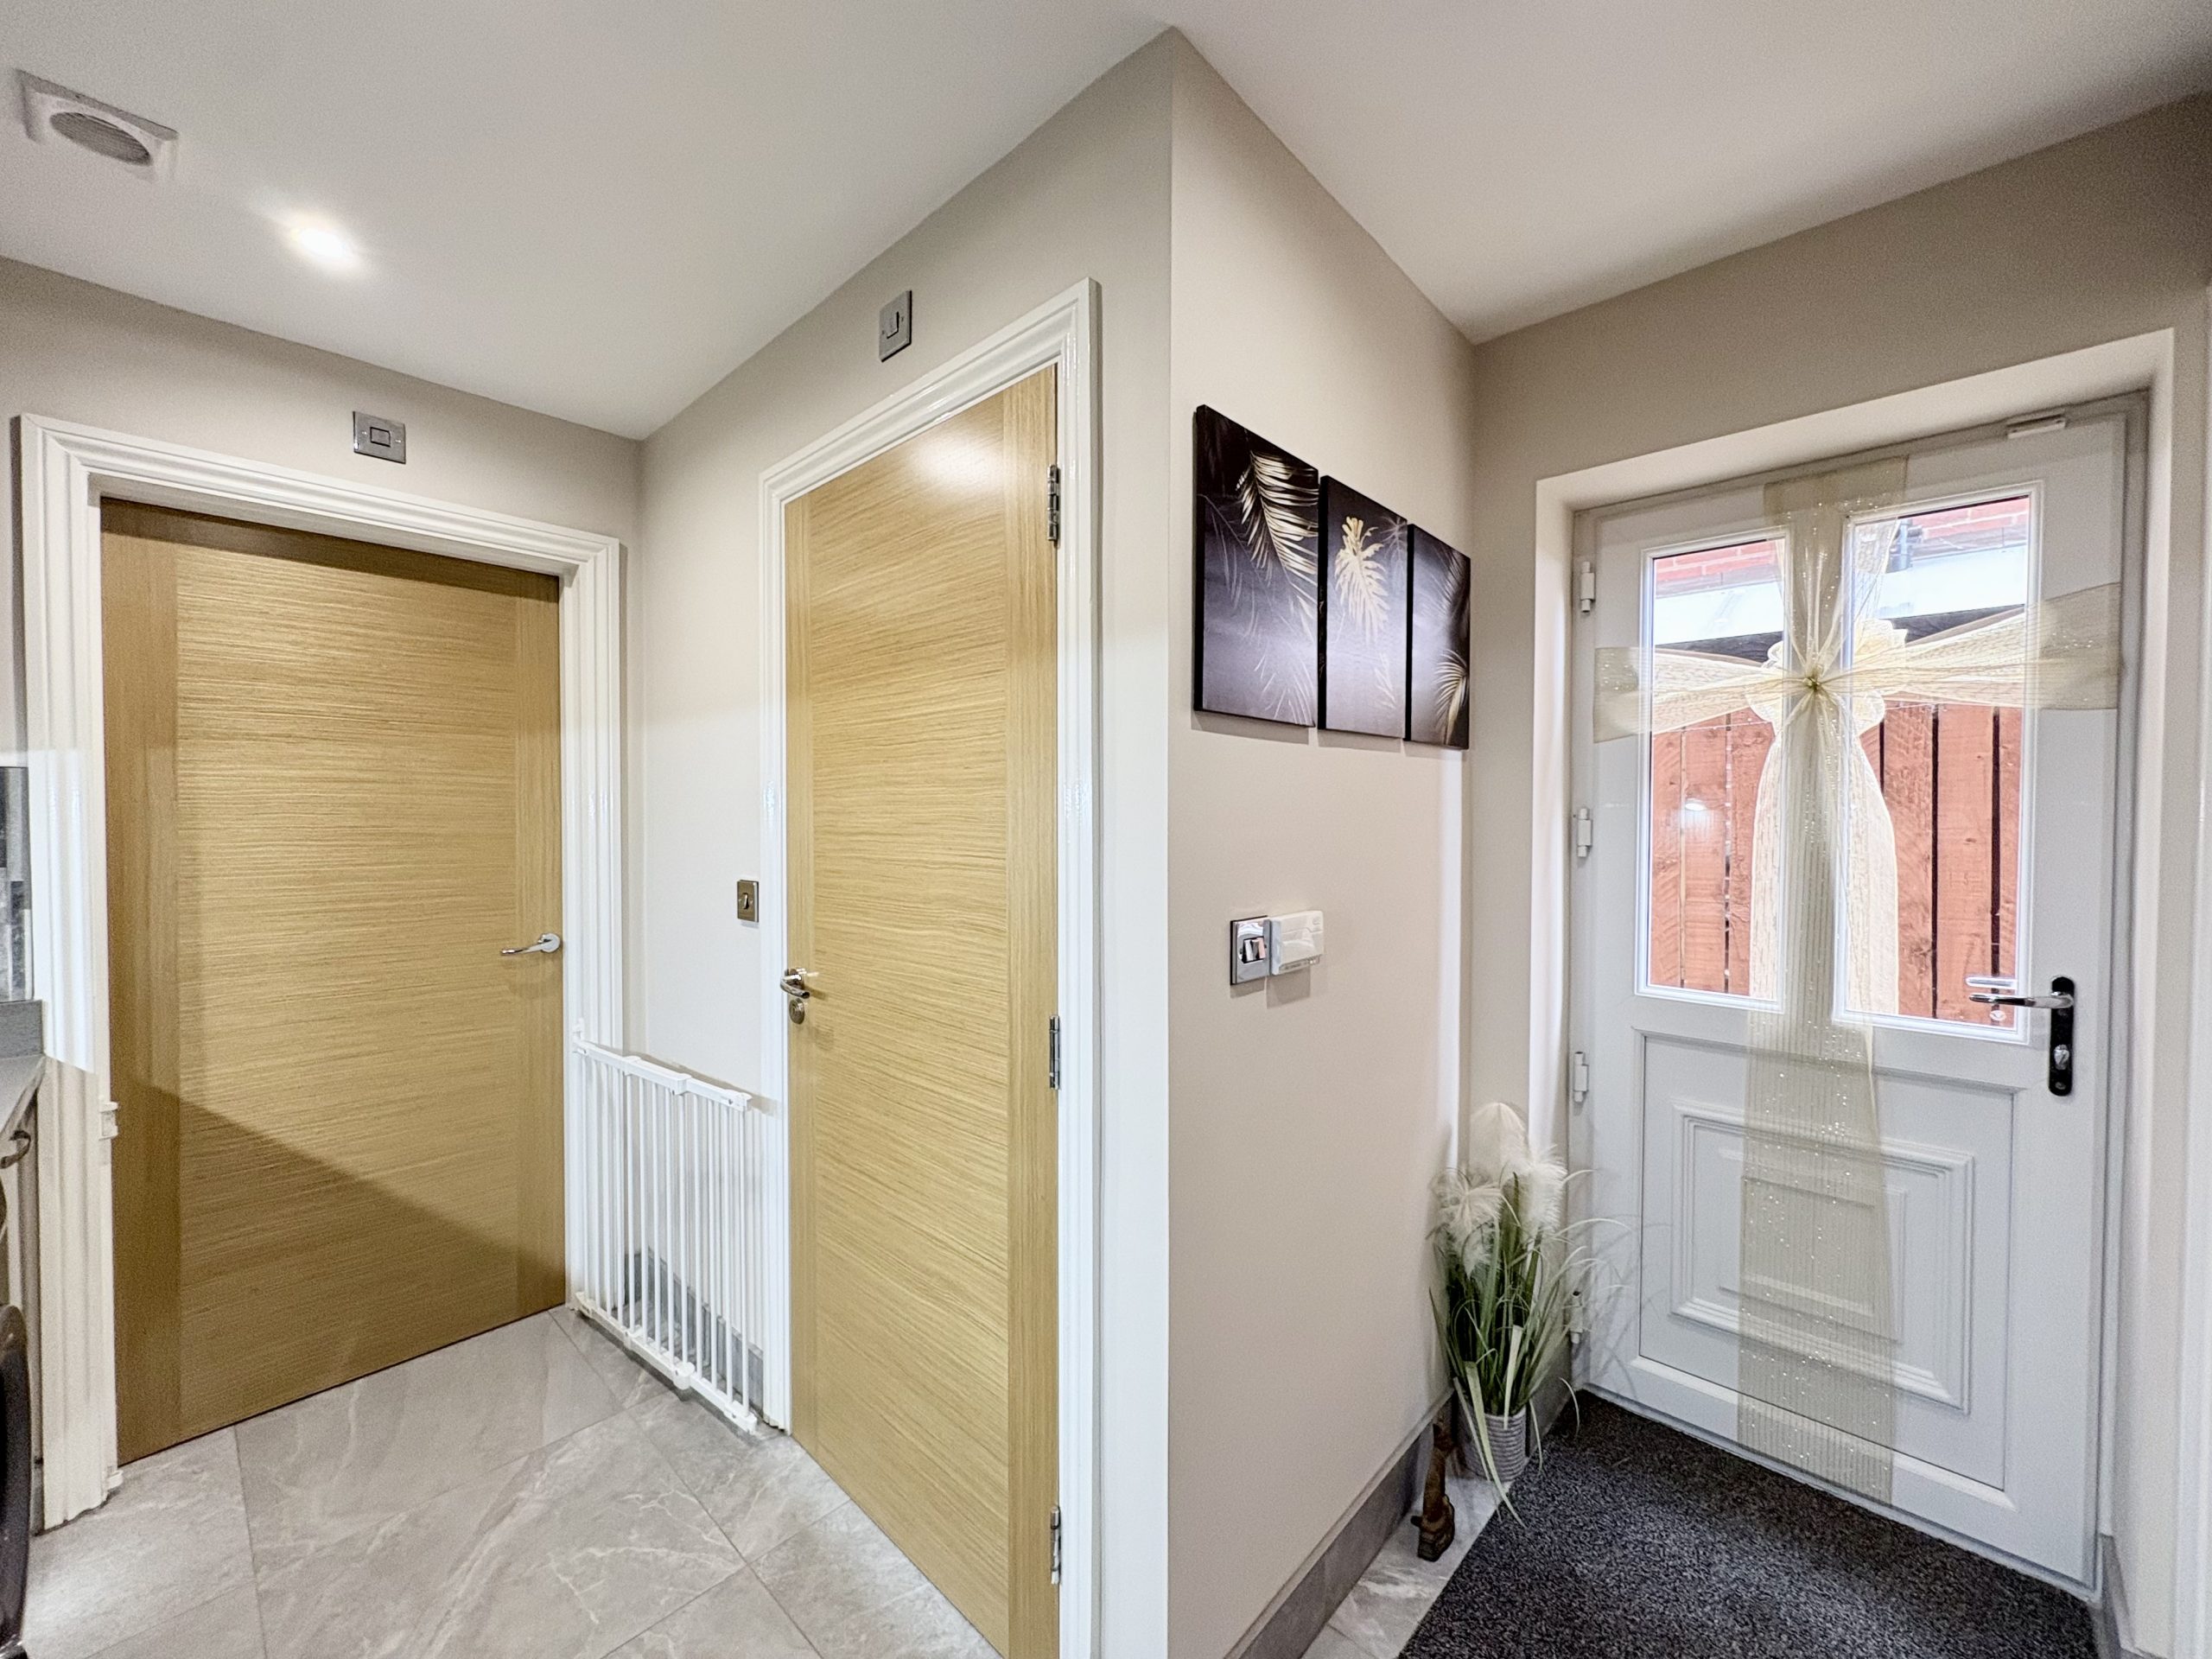
There is plumbing and space for a washing machine and tumble dryer together with additional storage and worktop space. The tiled flooring continues from the kitchen, complemented by ceiling spotlights. The utility also provides access to the side entrance of the property, the ground floor WC and the versatile snug/salon.
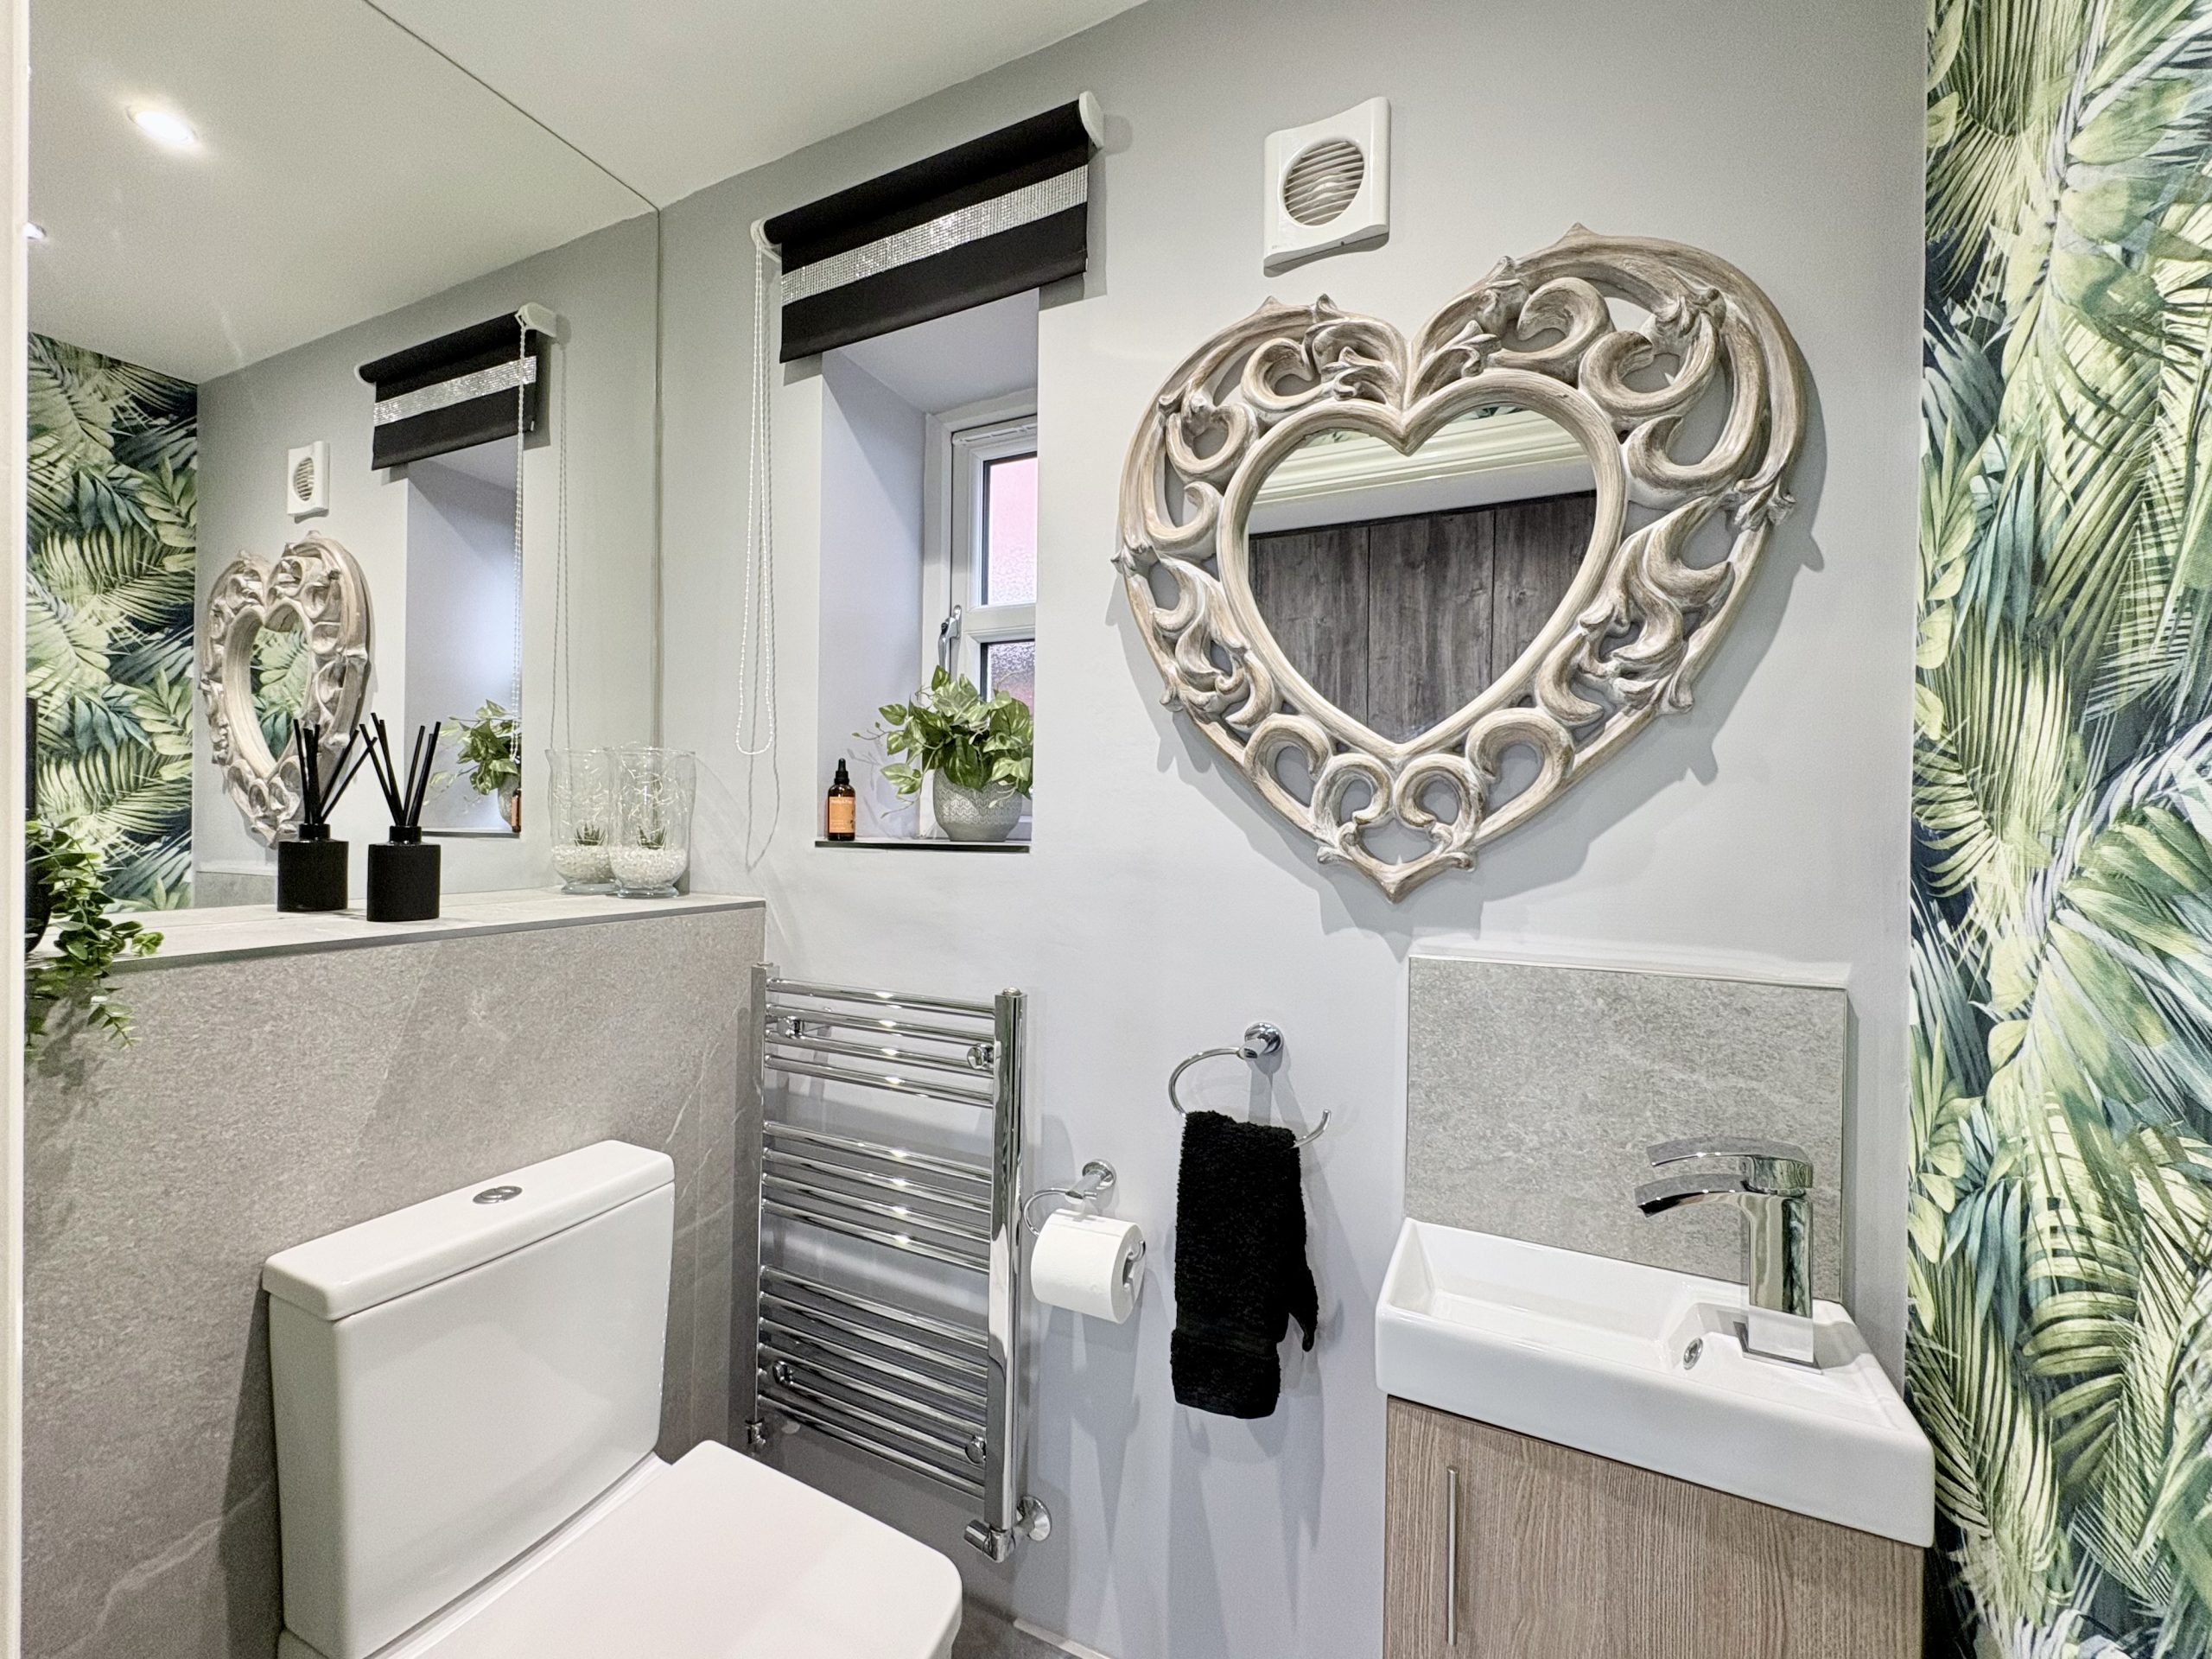
Ground Floor WC
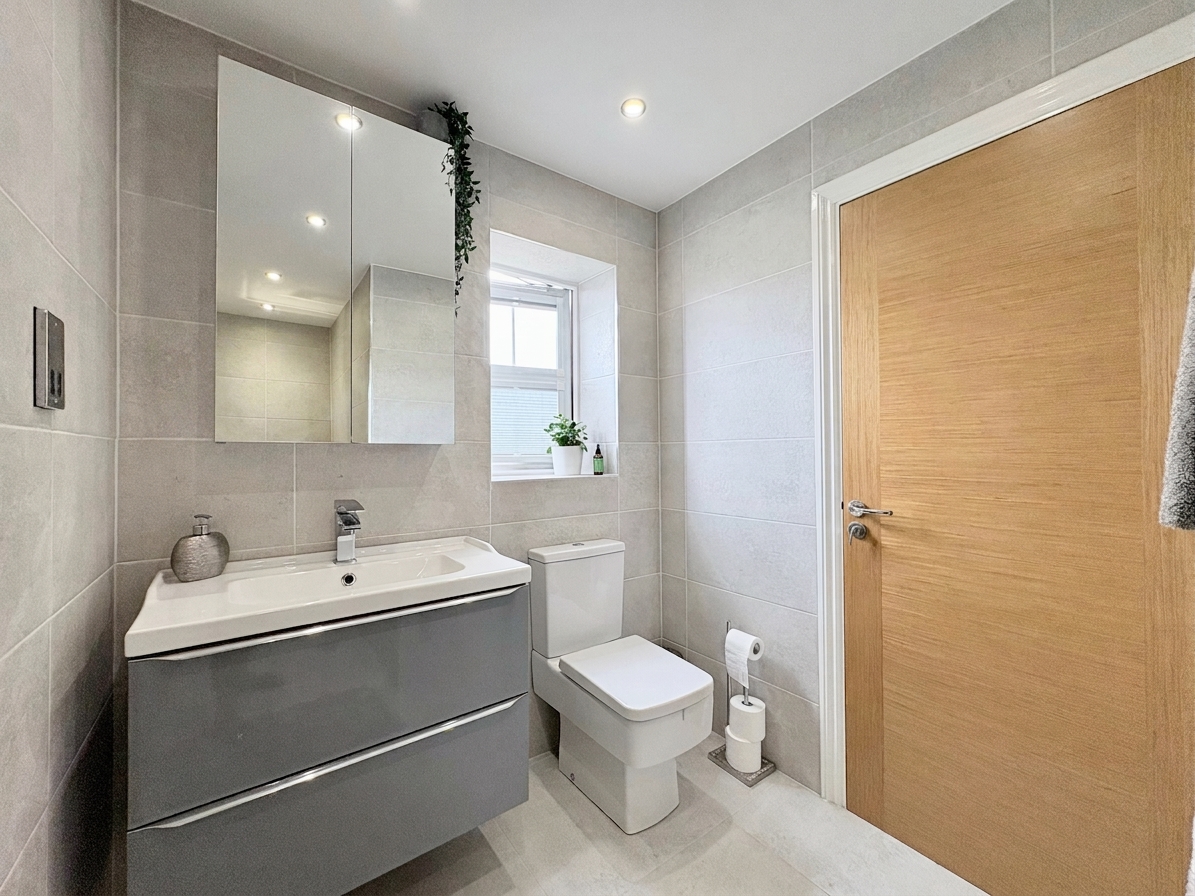
Accessed from the utility room and finished in keeping with the remainder of the ground floor, the cloakroom comprises a WC and hand wash basin. Further features include tiled flooring, heated towel rail, ceiling spotlights and a side aspect window.
First Floor Landing
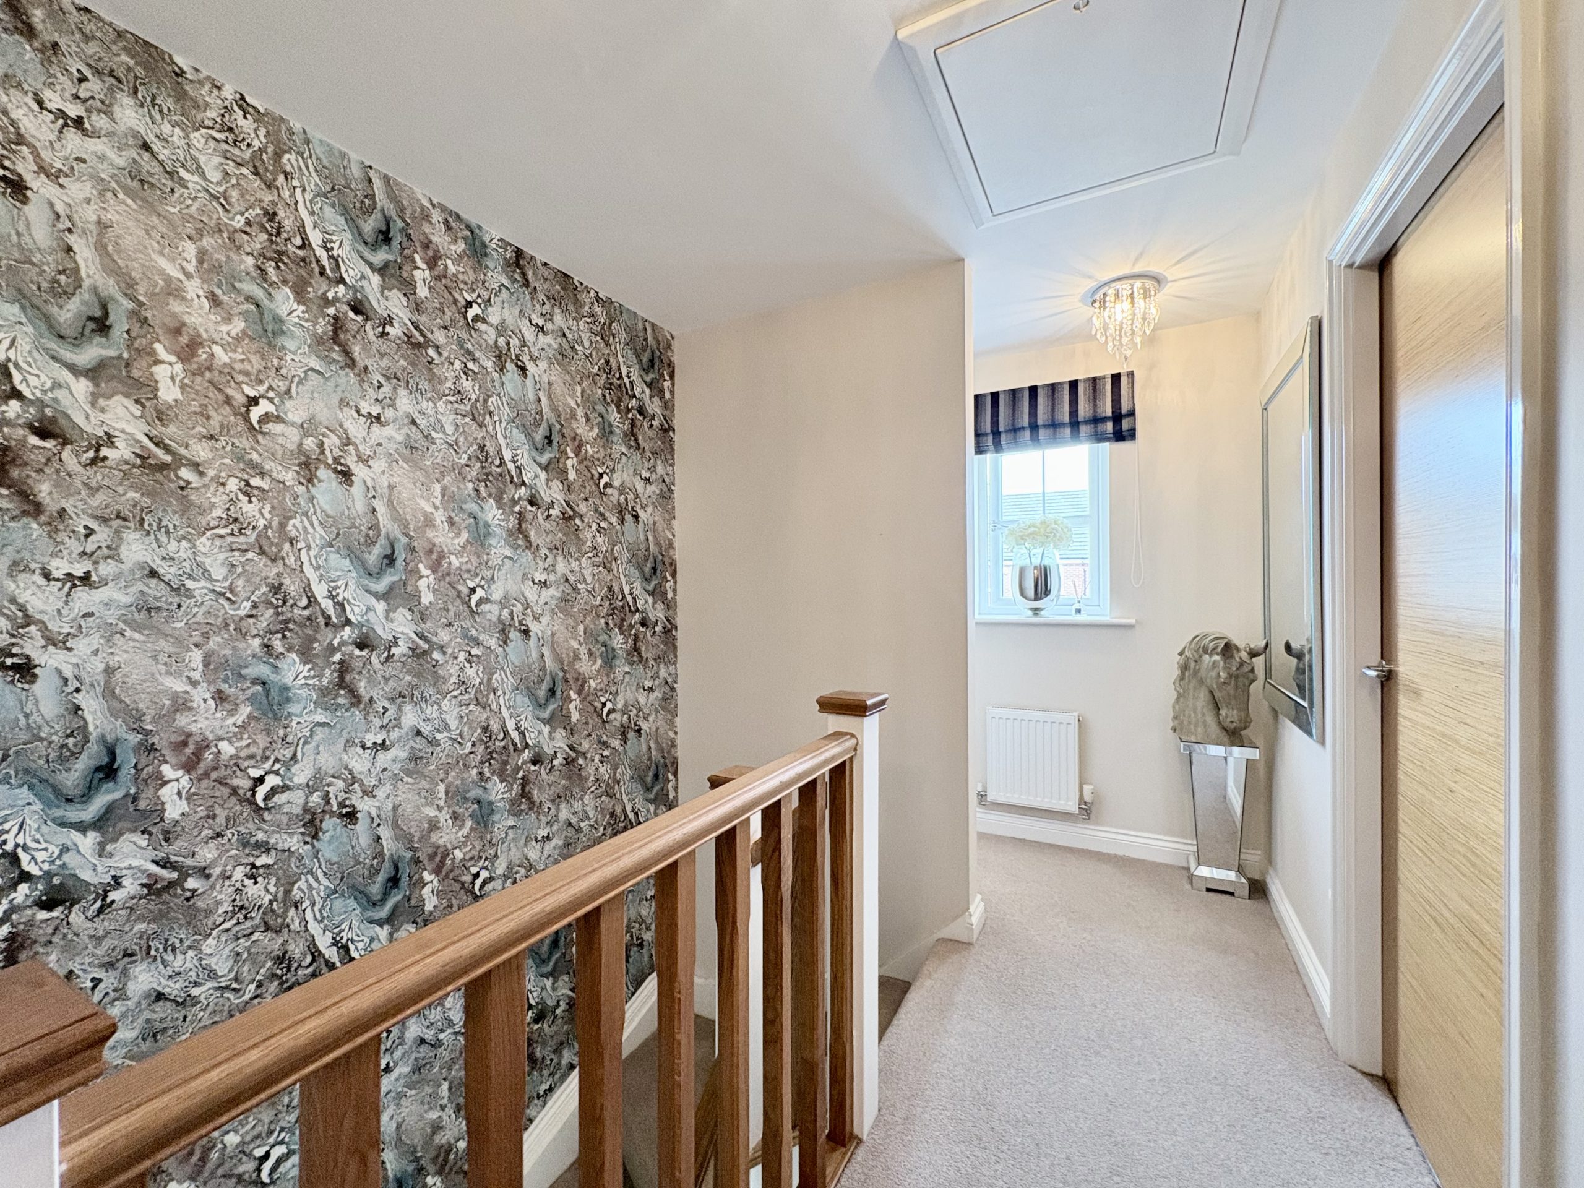
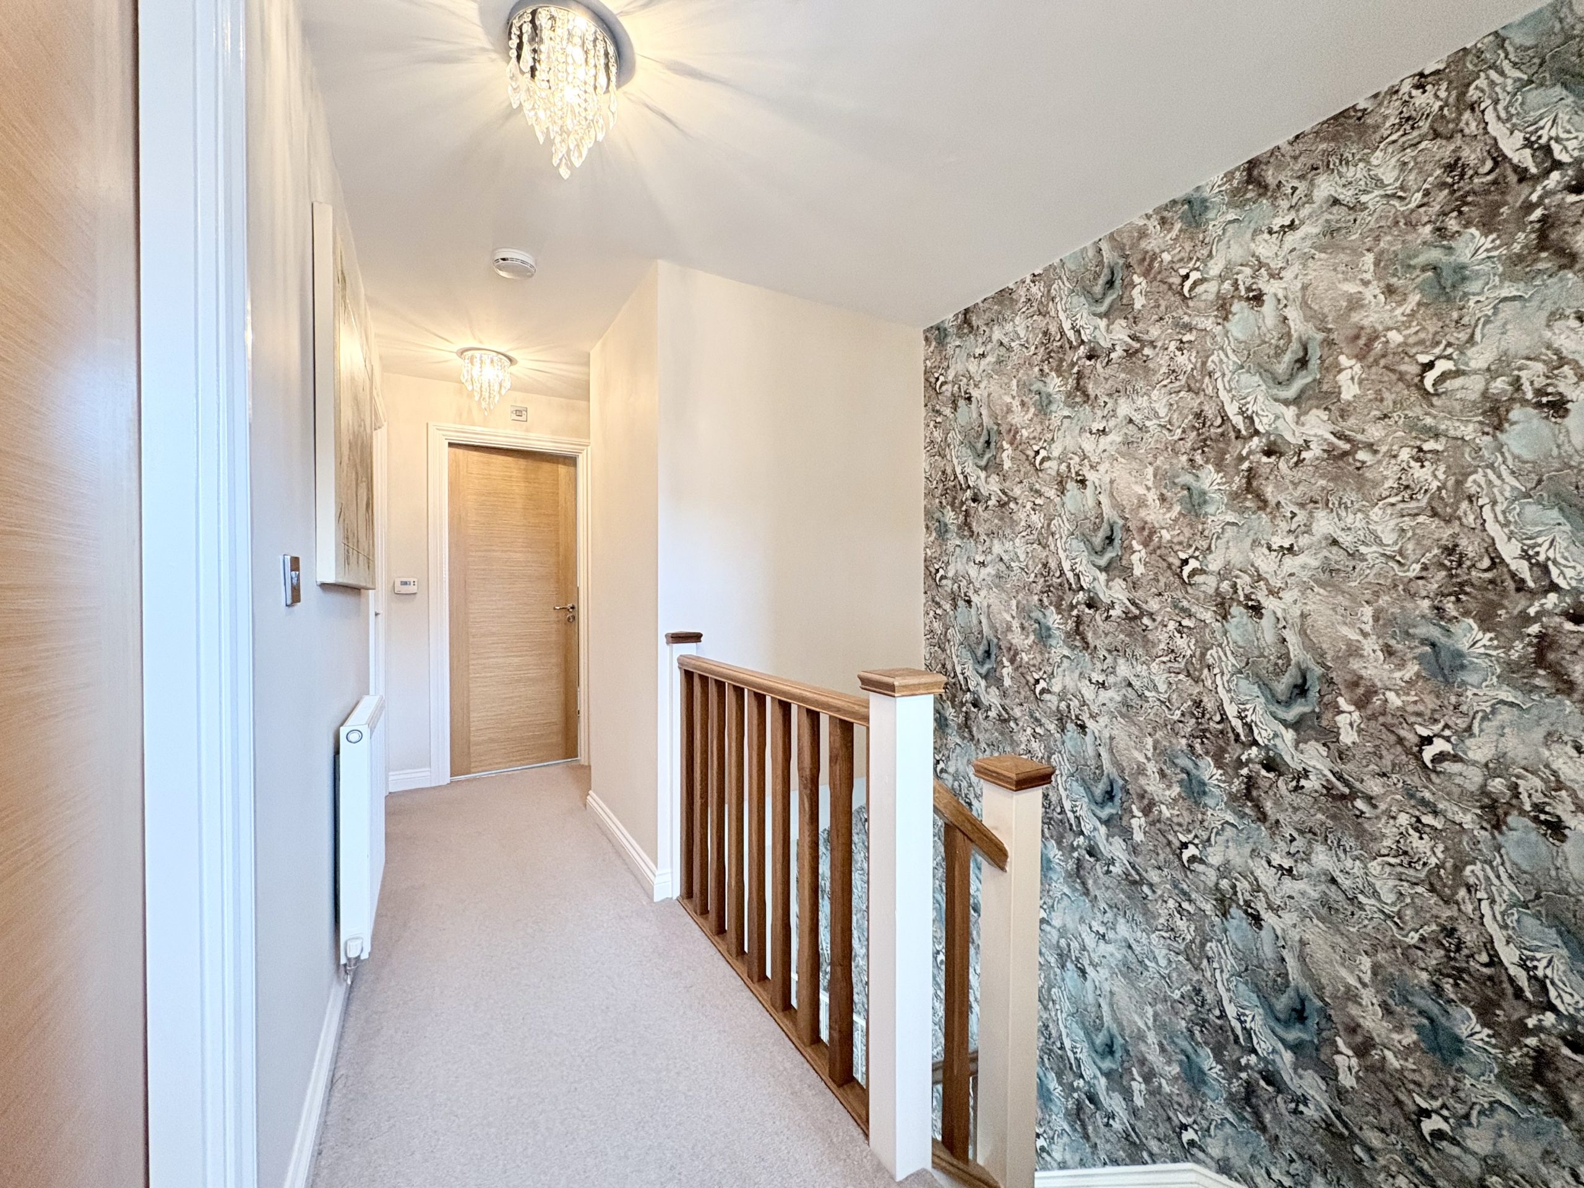
The staircase rises to a spacious first floor landing which provides access to all four bedrooms and the family bathroom.
There is a front aspect window providing natural light, carpet flooring, a useful storage cupboard and access to the loft space.
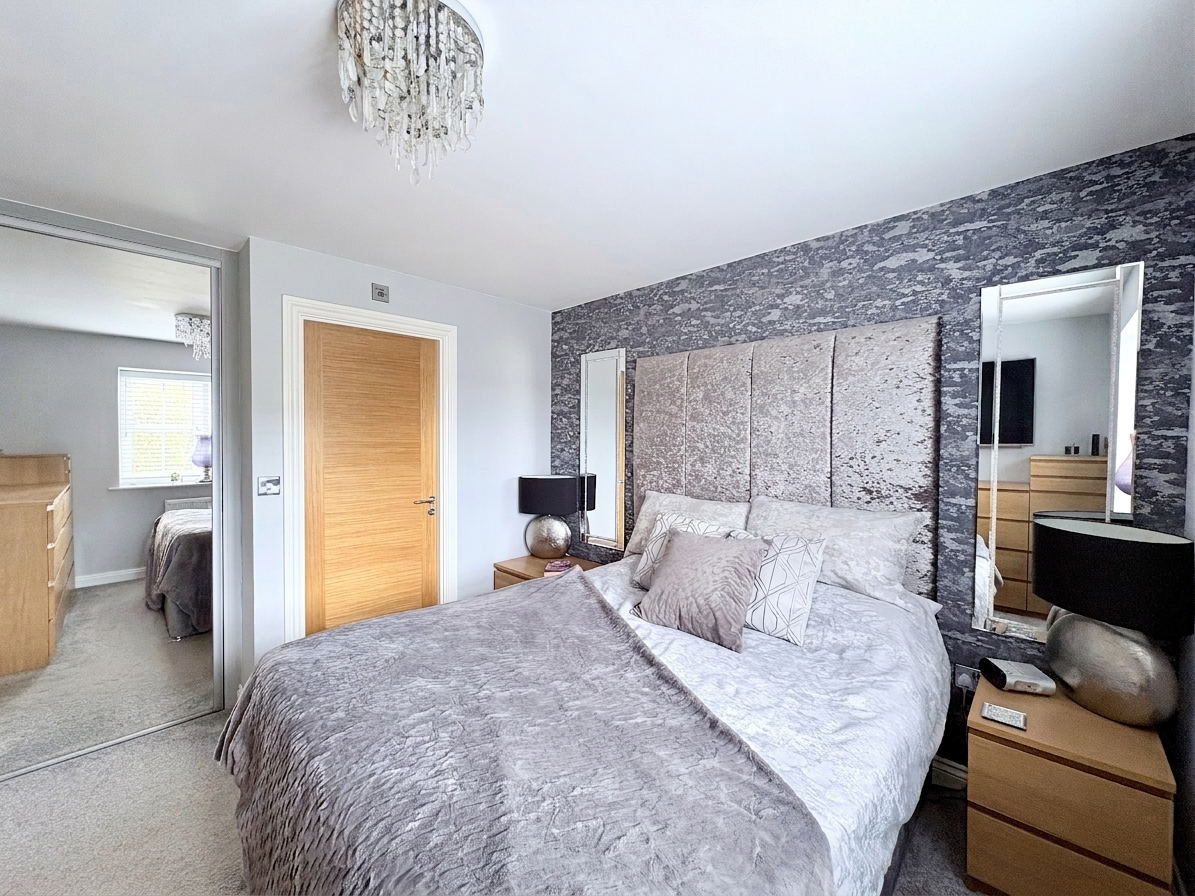
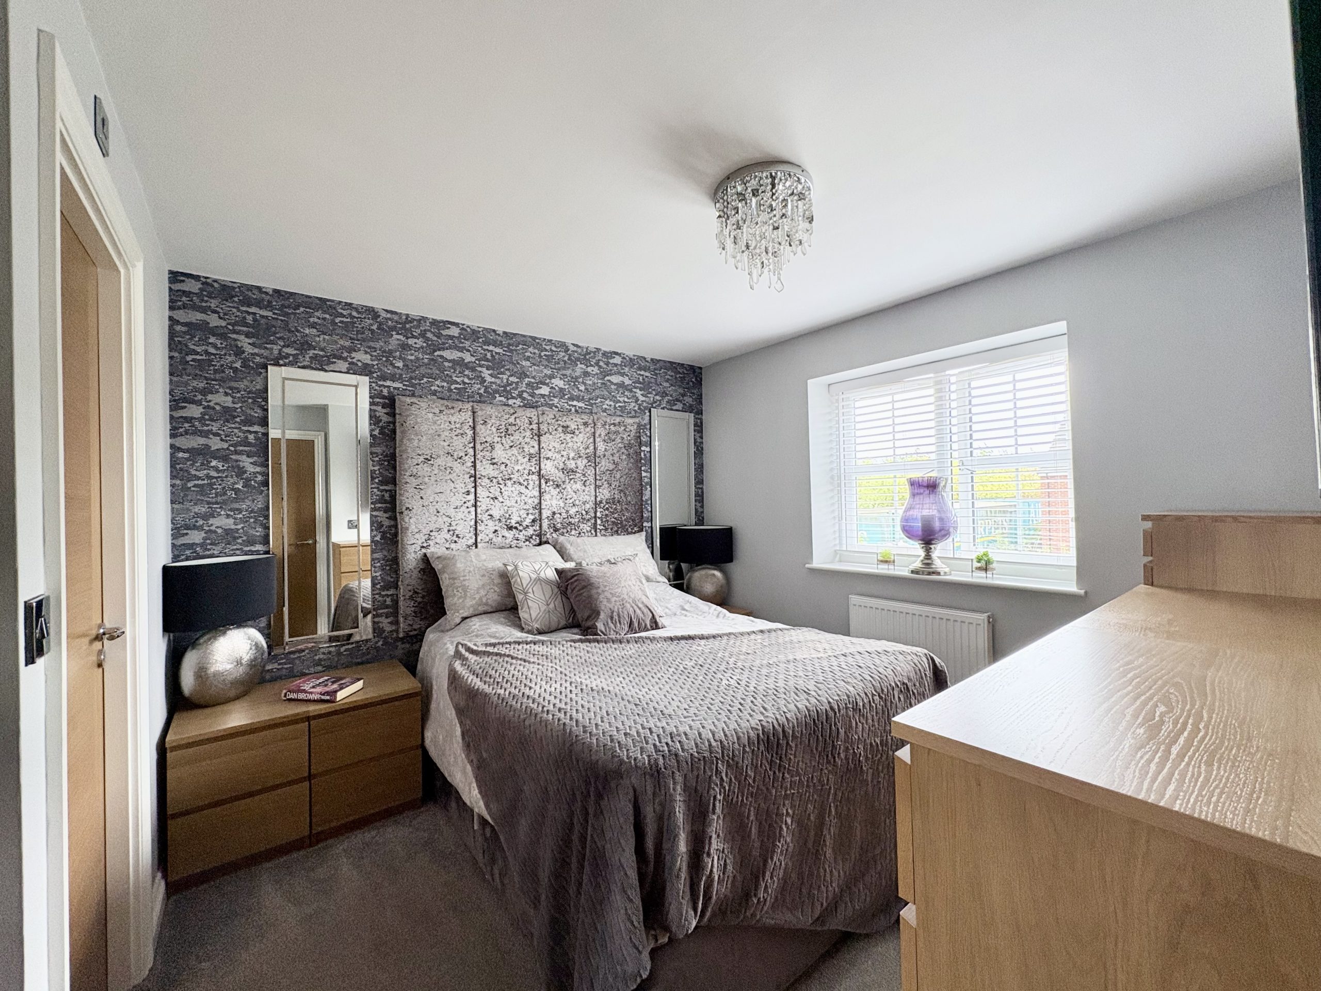
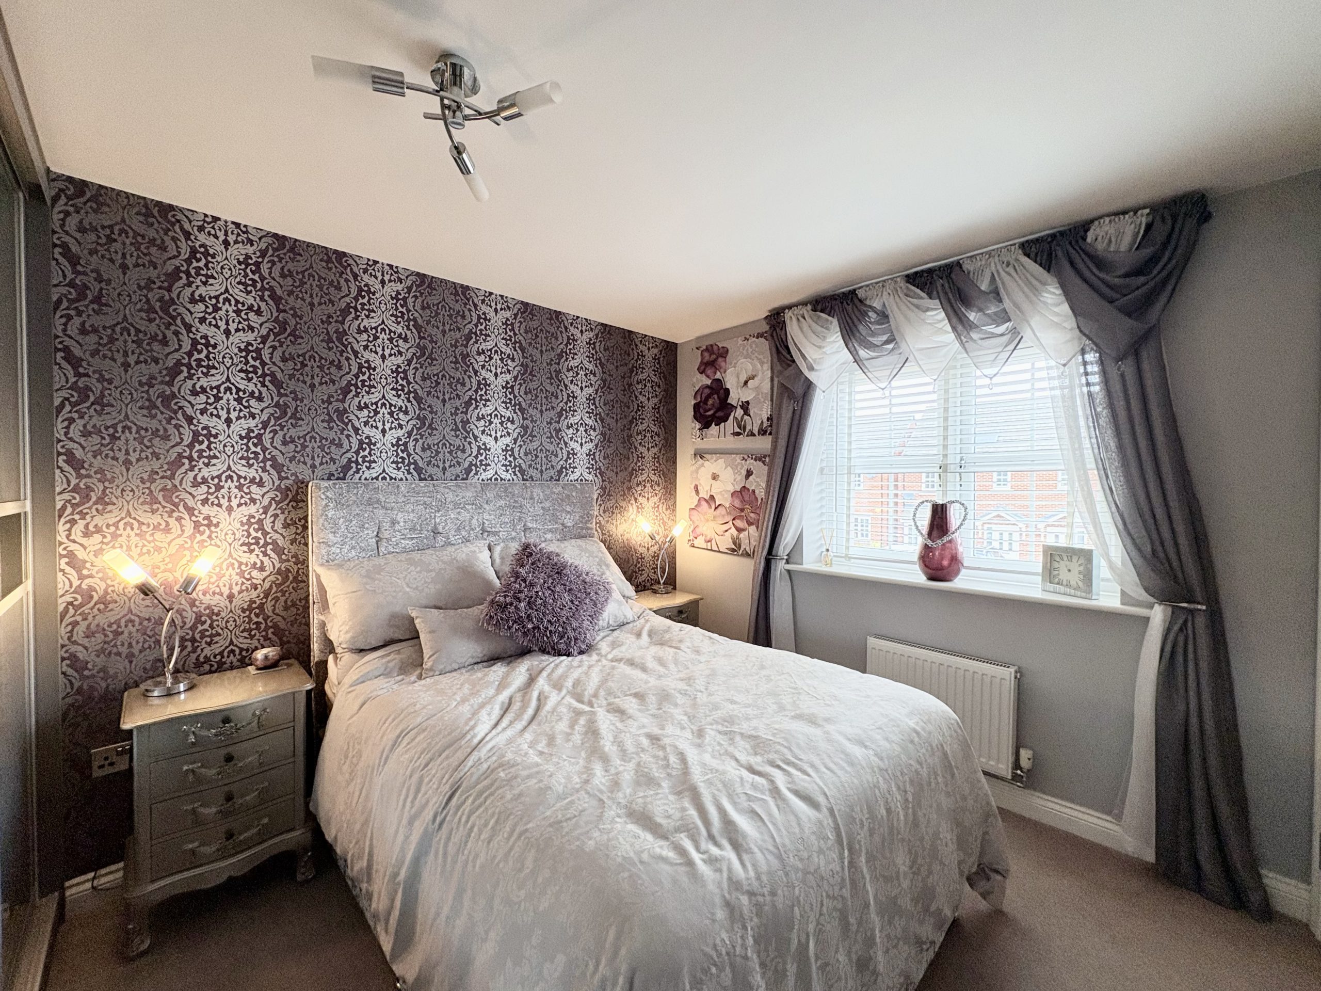
Principal Bedroom - A beautifully presented double bedroom positioned to the rear of the property and overlooking the garden.
The principal bedroom benefits from a range of fitted wardrobes providing excellent storage, carpet flooring, central heating radiator and direct access to the private en-suite shower room.
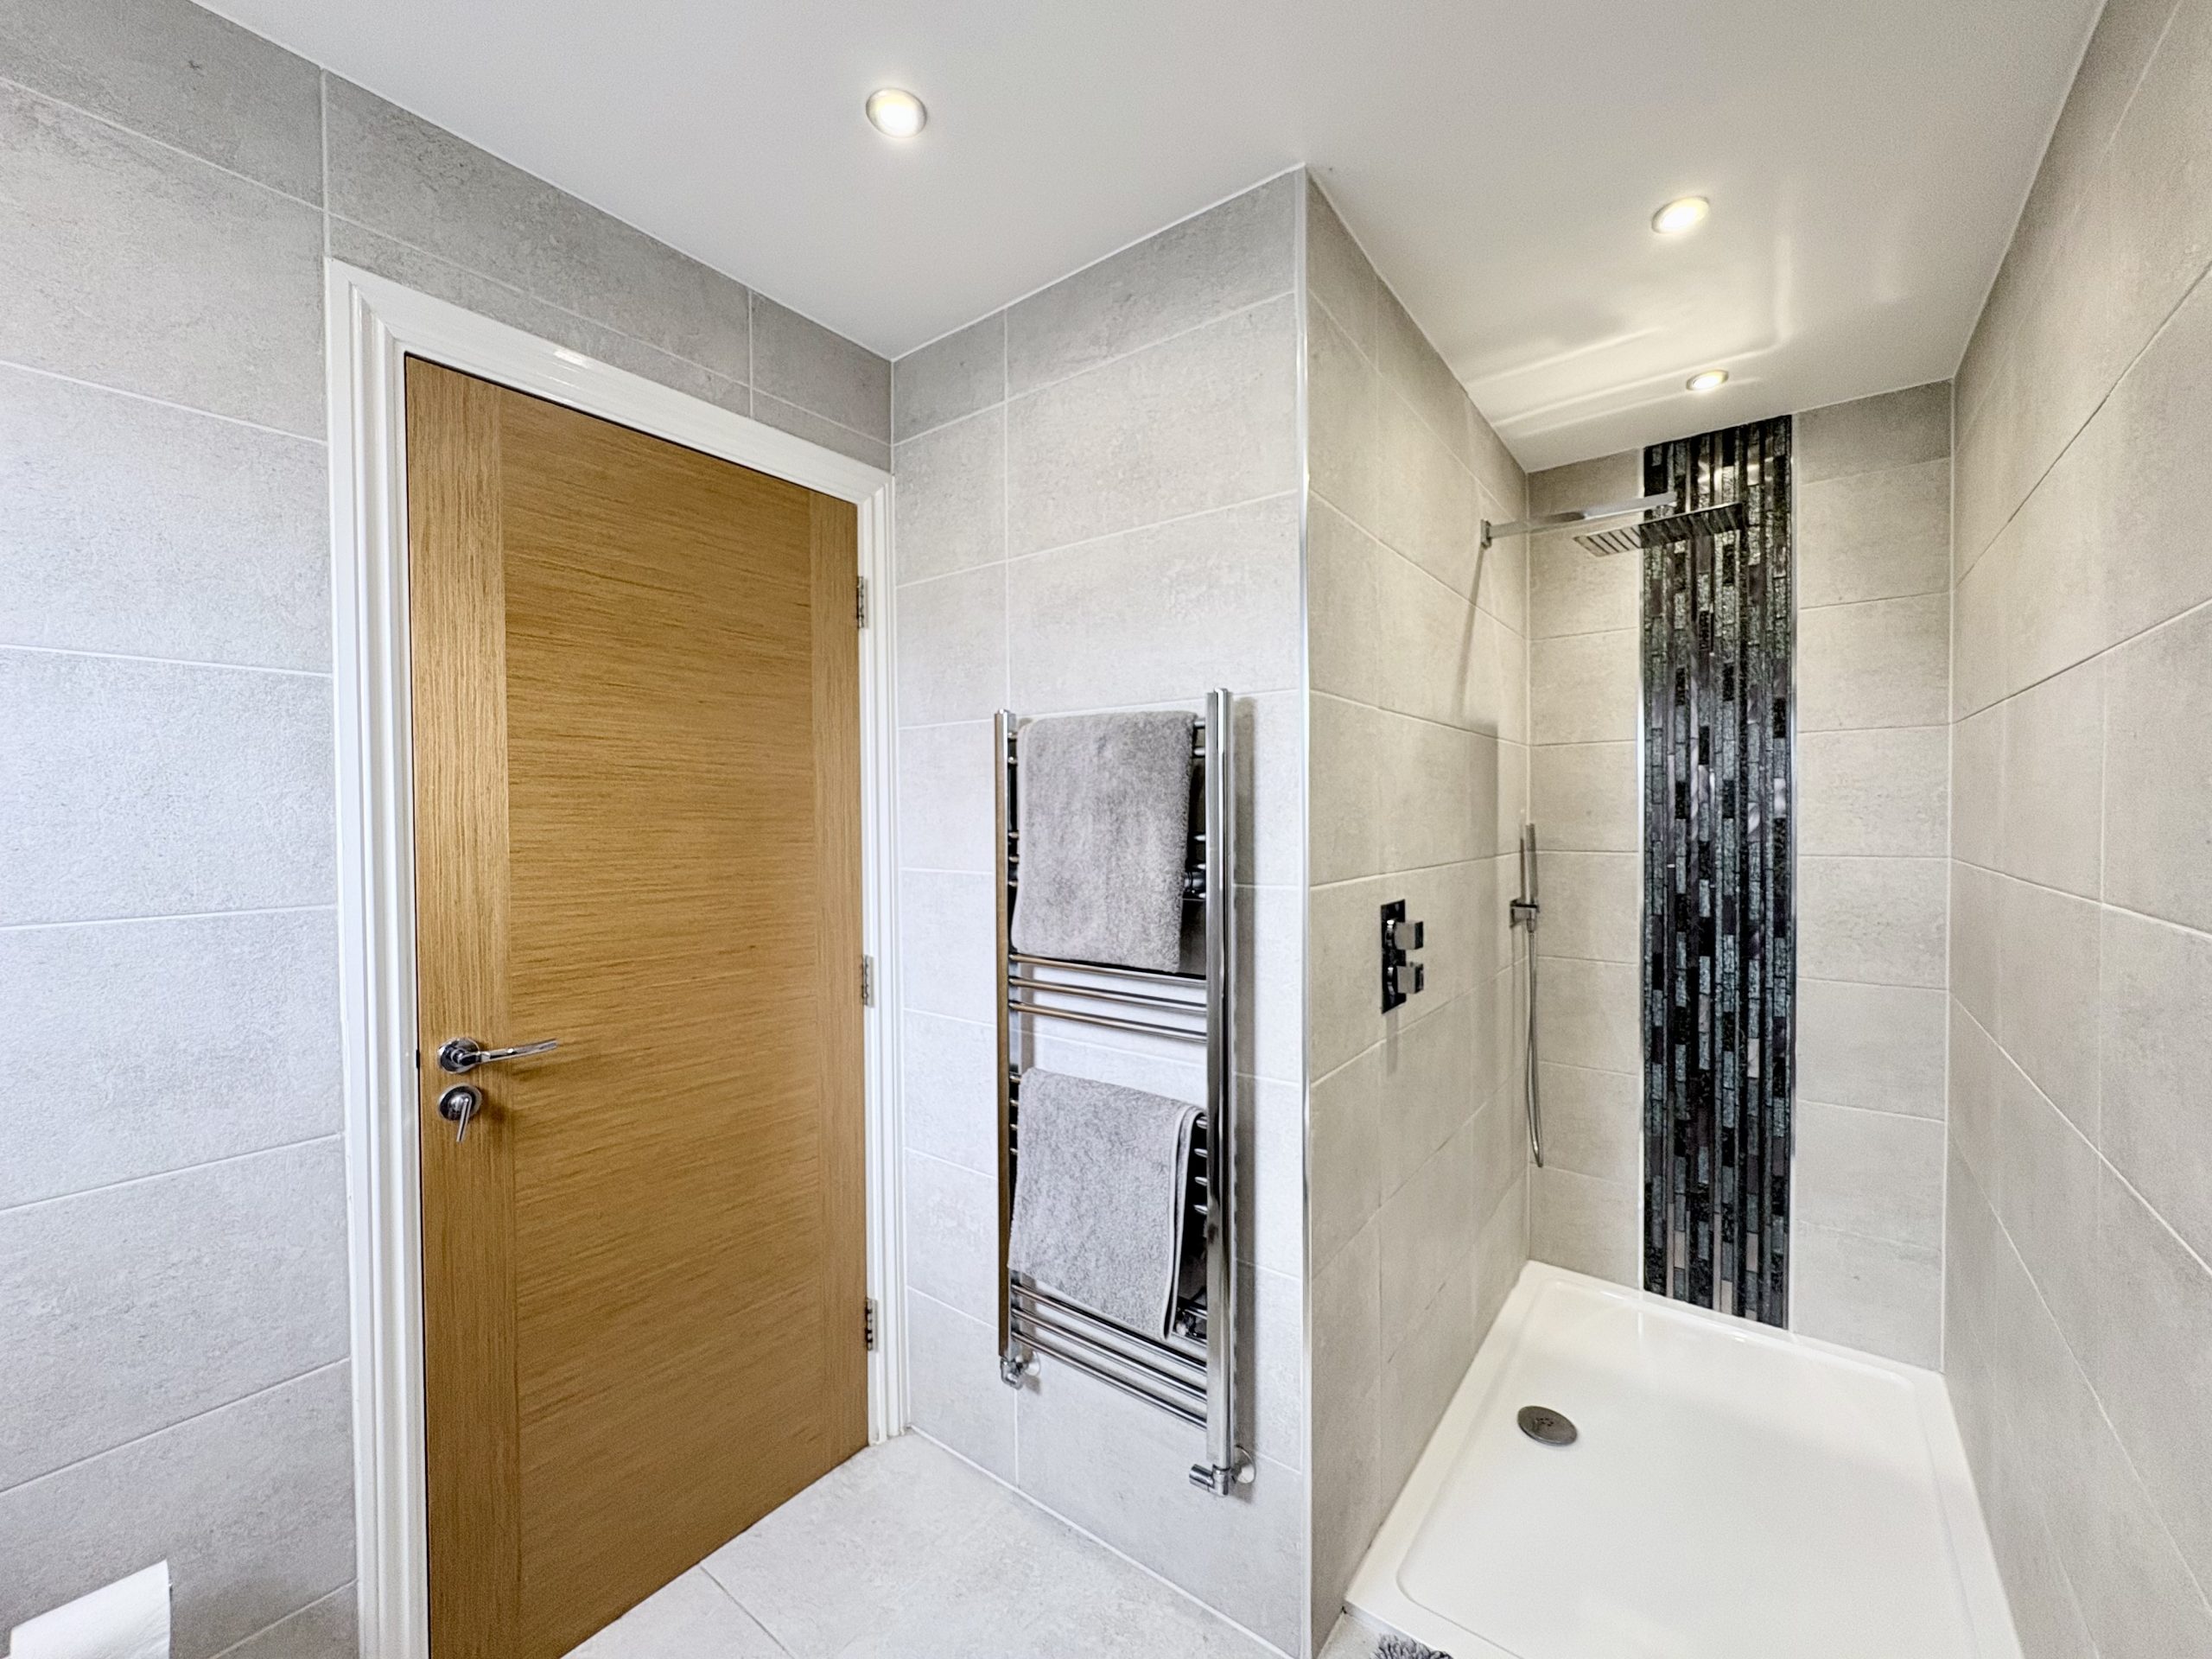
En-Suite Shower Room
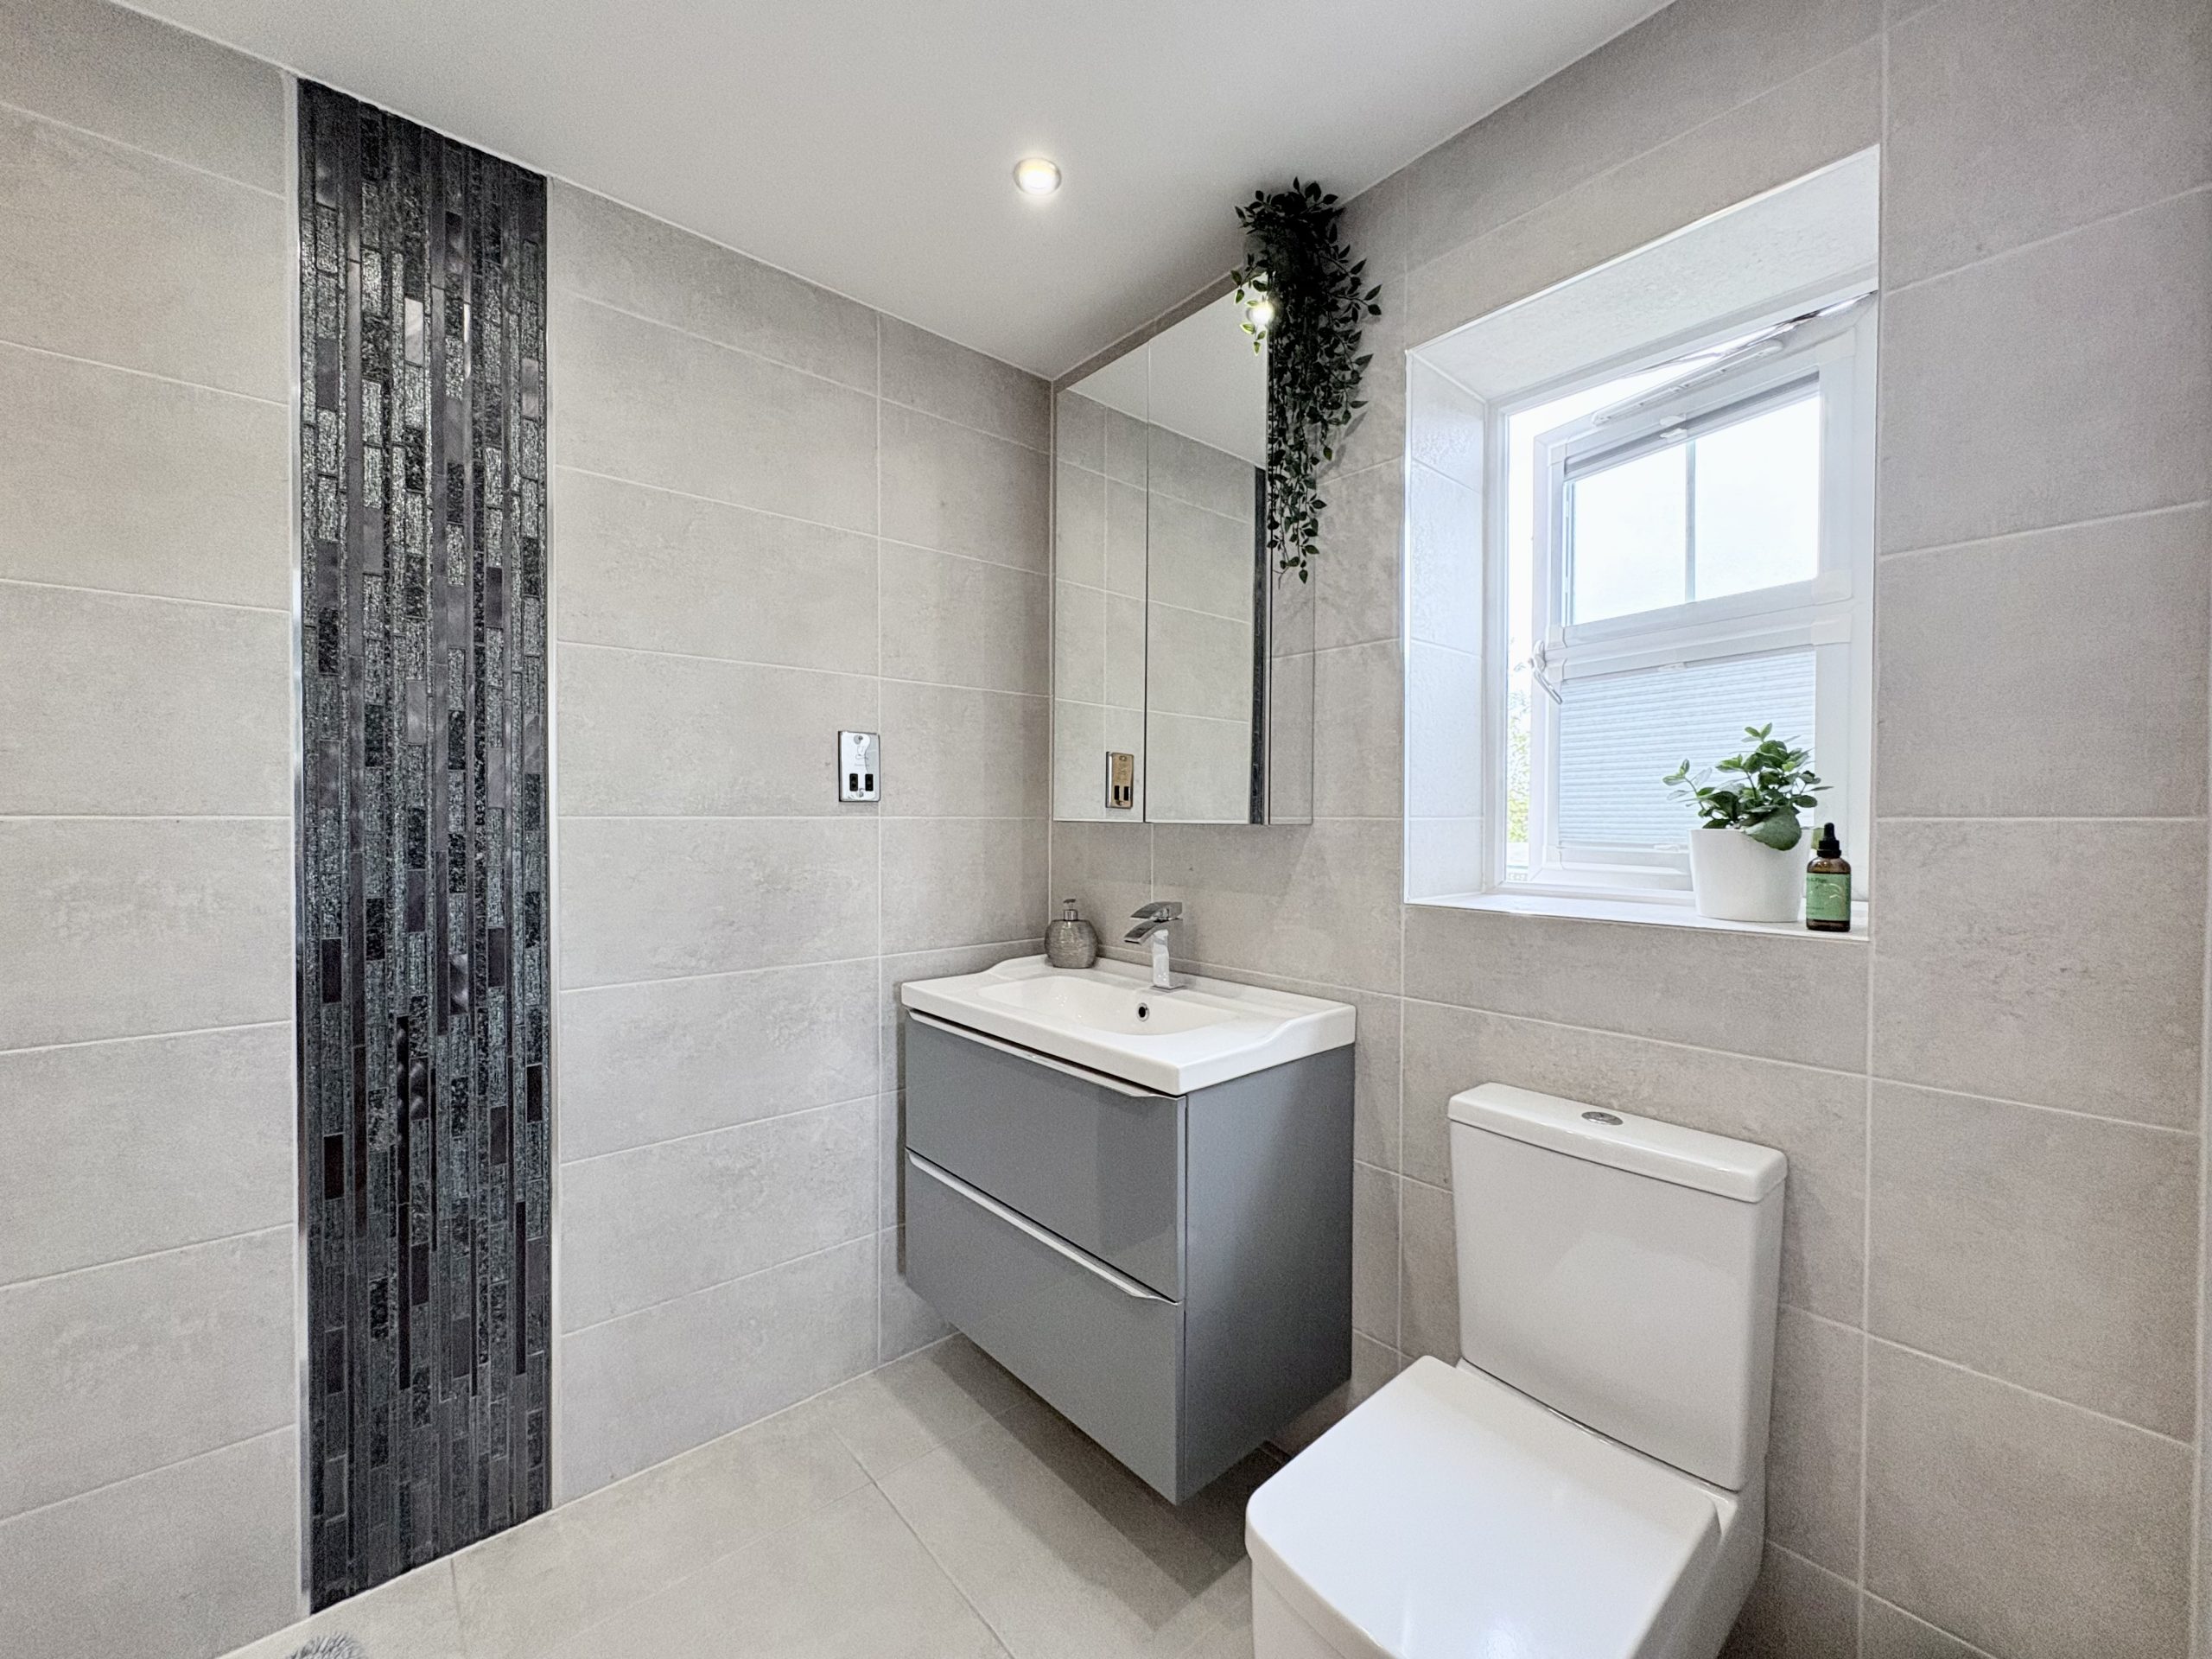
The modern en-suite is fully tiled and fitted with a contemporary suite comprising a generous walk-in shower, WC and hand wash basin. There is tiled flooring, a heated towel rail and a side aspect obscure glazed window providing natural light and privacy.
Bedroom Two
A further generous double bedroom positioned to the rear of the property. The room benefits from fitted wardrobes, carpet flooring and a central heating radiator.
Bedroom Three
Another well-proportioned bedroom positioned to the front of the property and benefiting from fitted wardrobes. The room is finished with carpet flooring and a central heating radiator.
Bedroom Four
The fourth bedroom is also positioned to the front of the property and offers excellent versatility as a child's bedroom, guest room or additional home office if required. The room has carpet flooring and a central heating radiator.
Family Bathroom
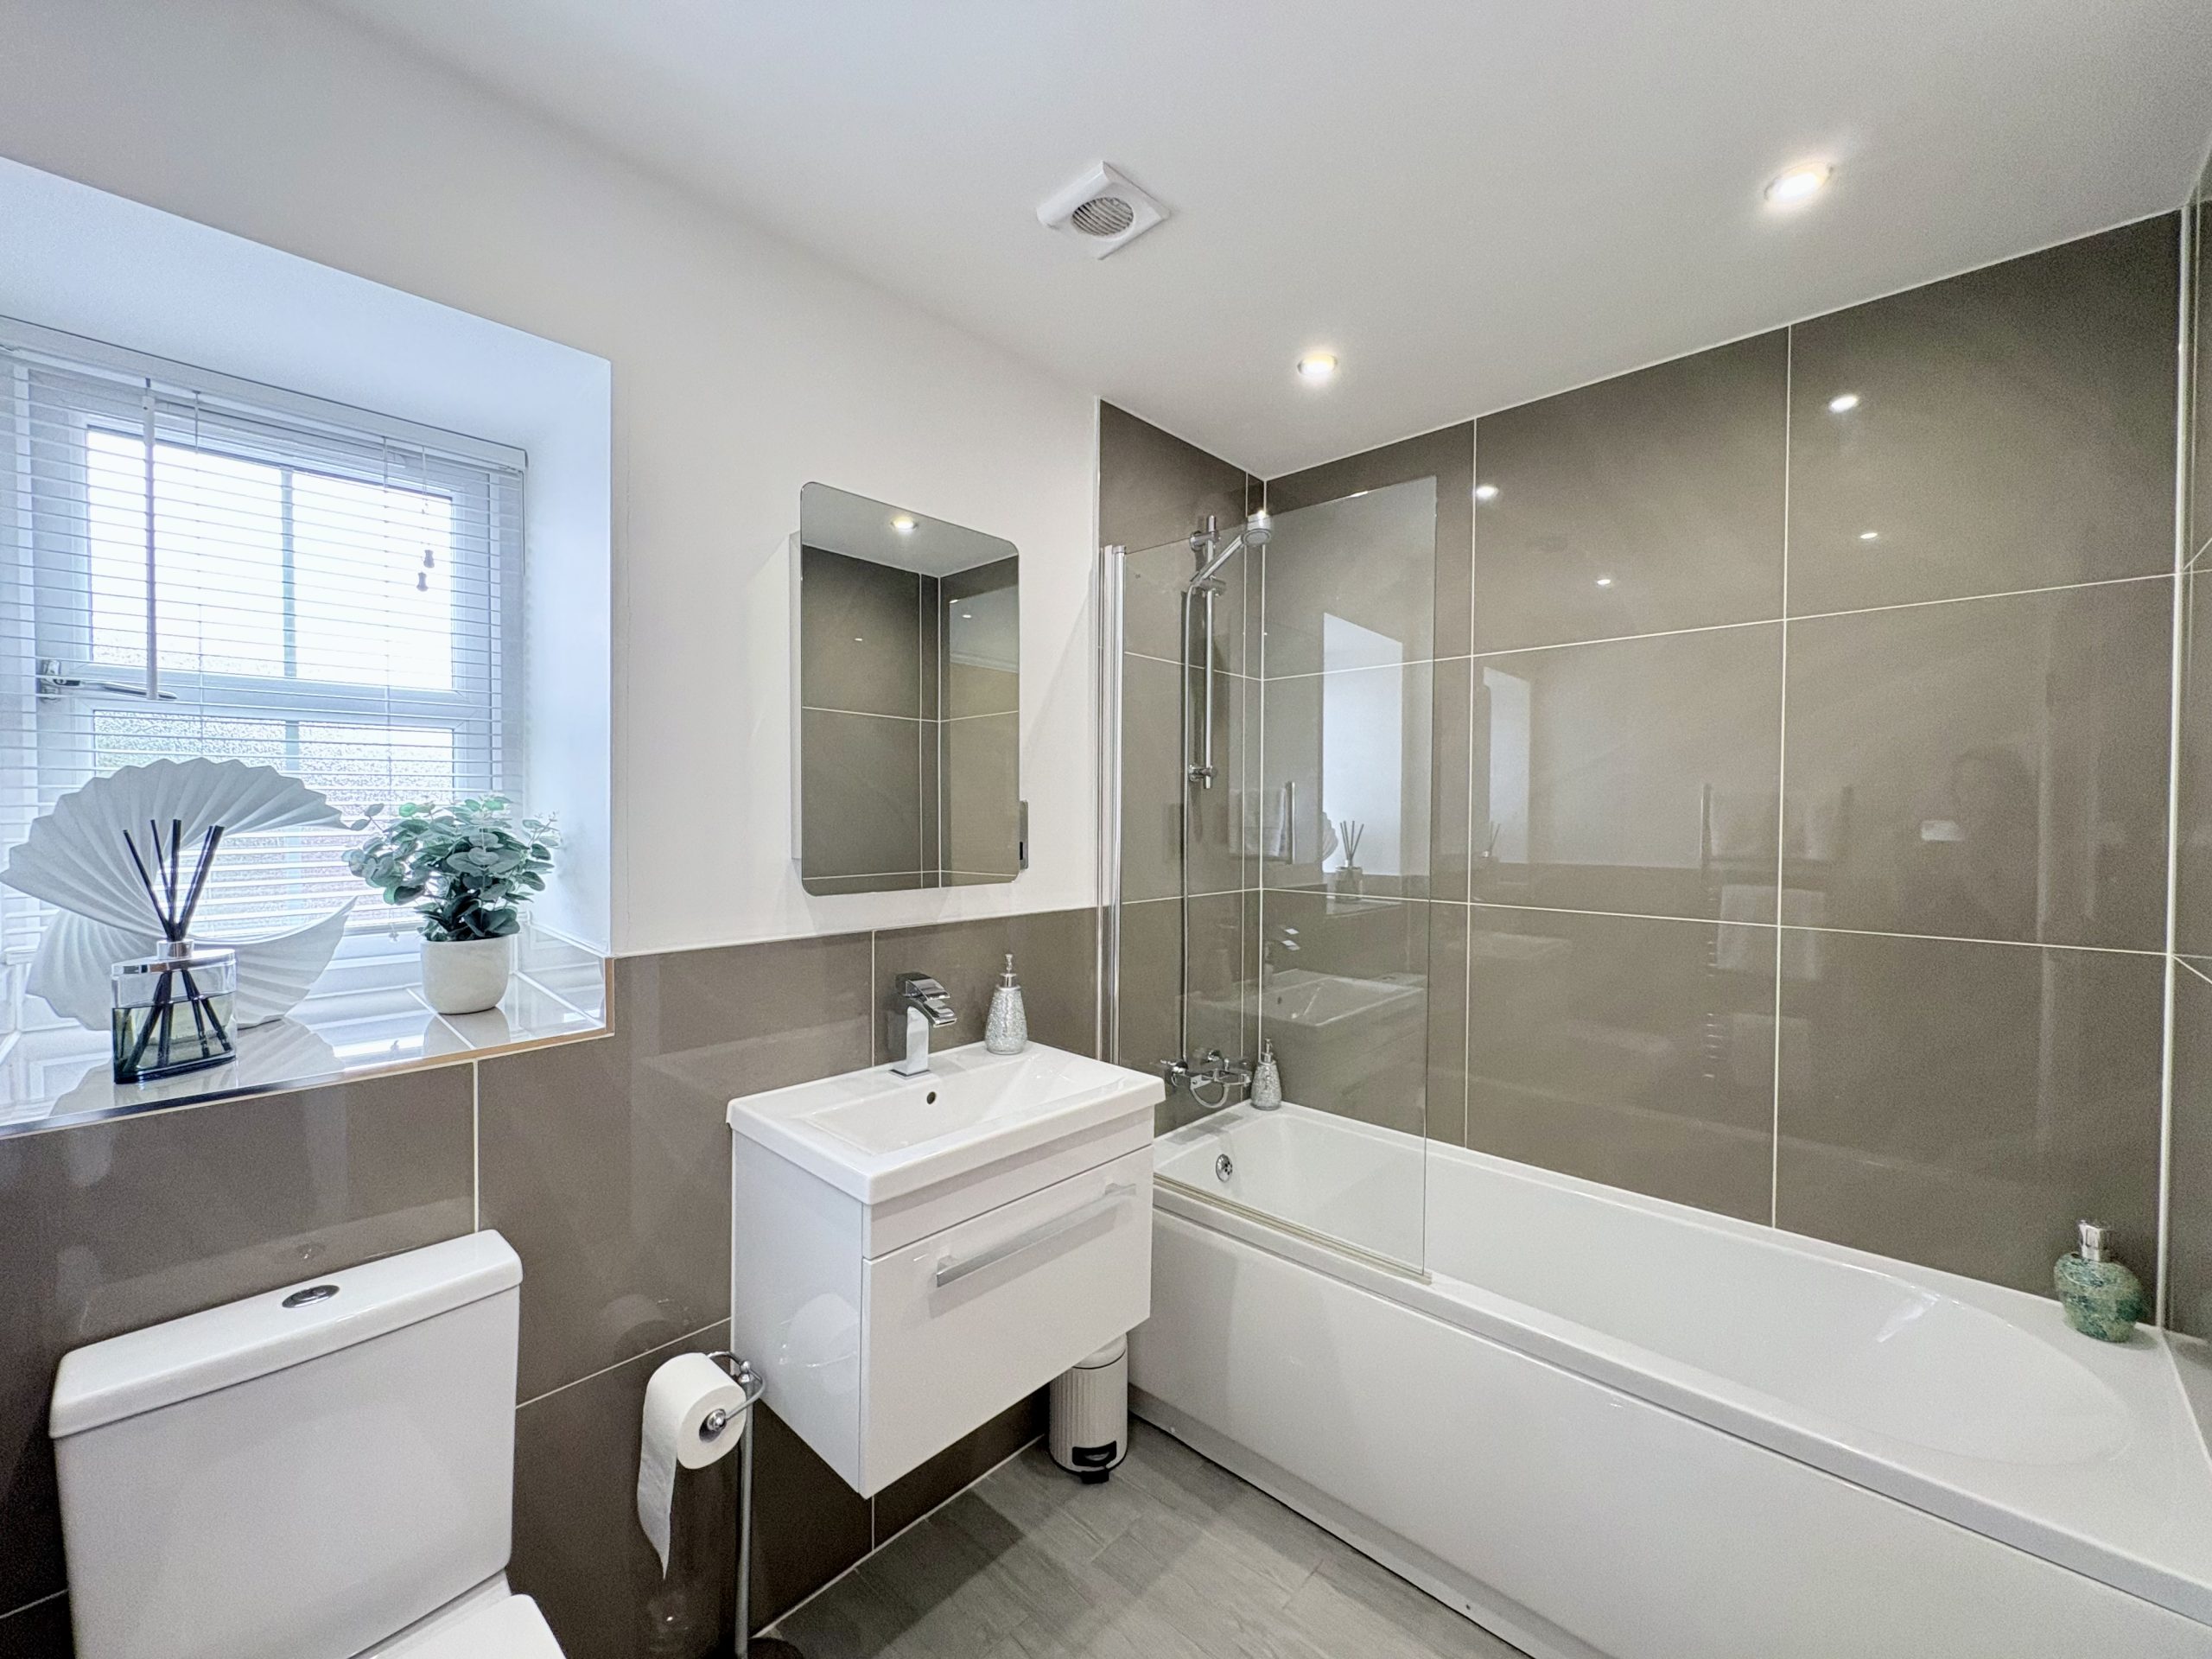
The contemporary family bathroom is fully tiled and fitted with a bath with shower over, WC and hand wash basin. Further features include a rear aspect window, tiled flooring, heated towel rail and ceiling spotlights.
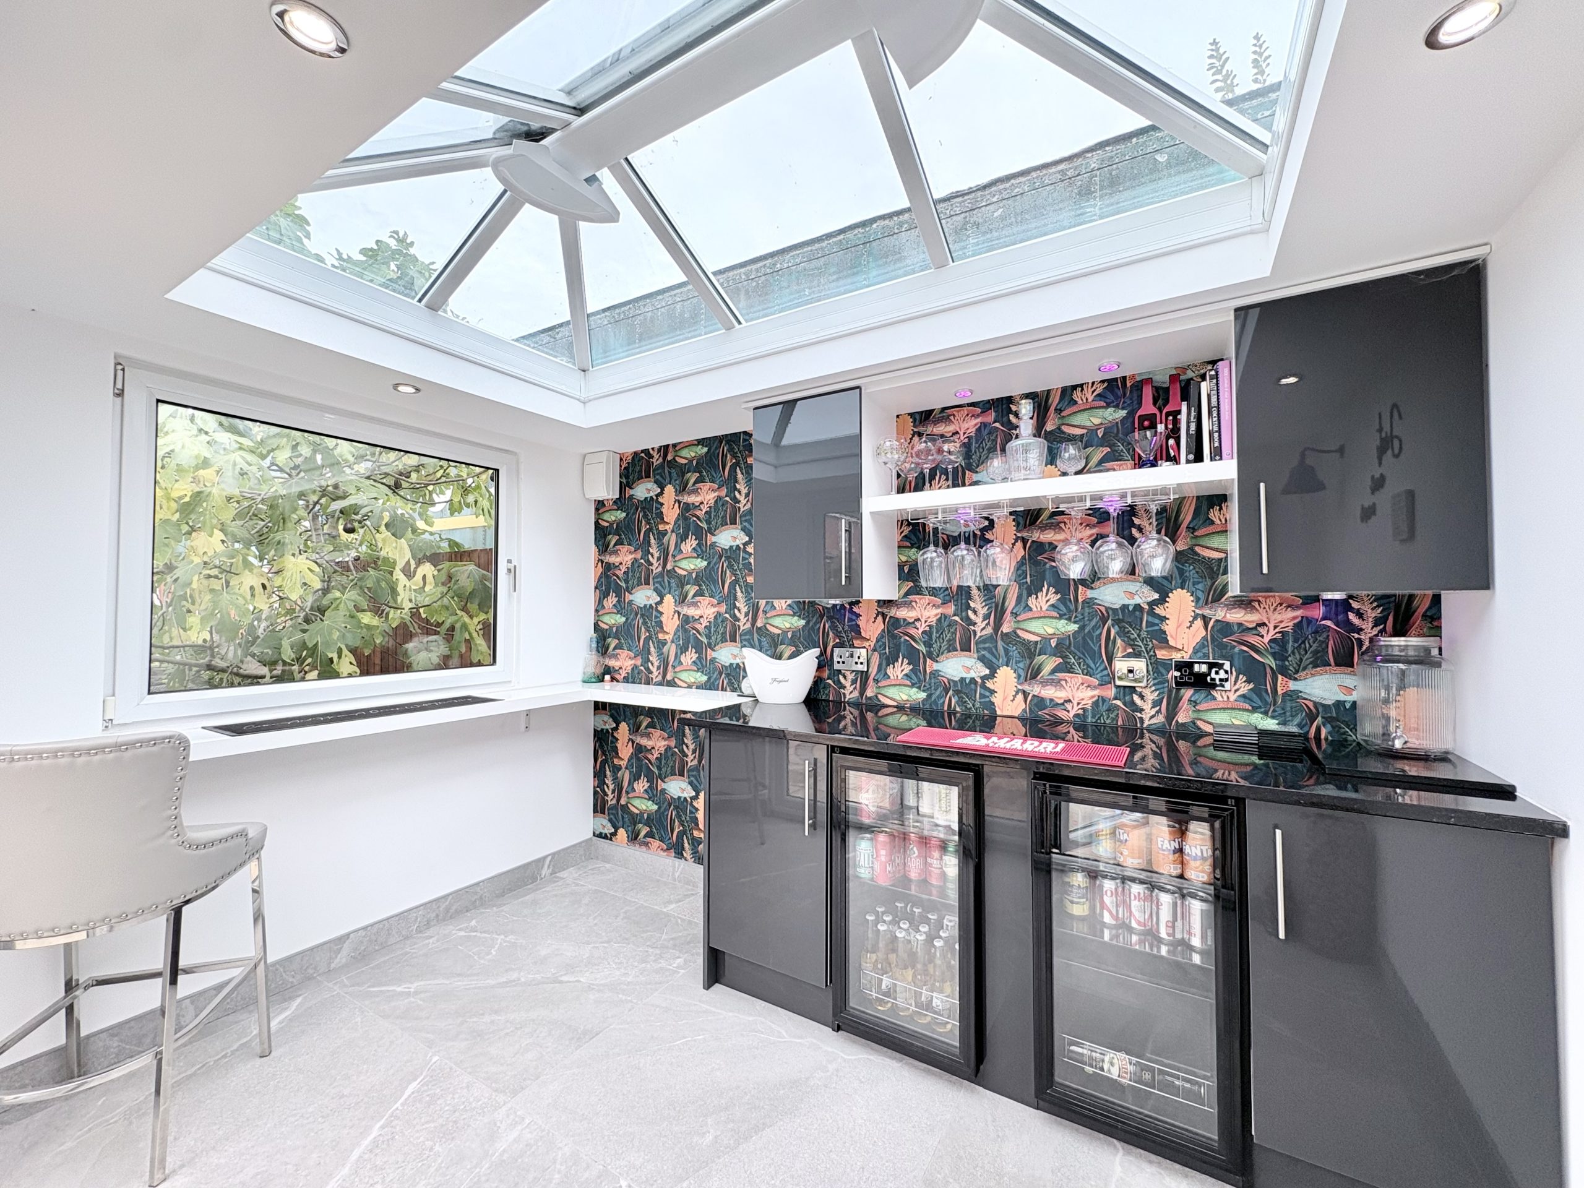
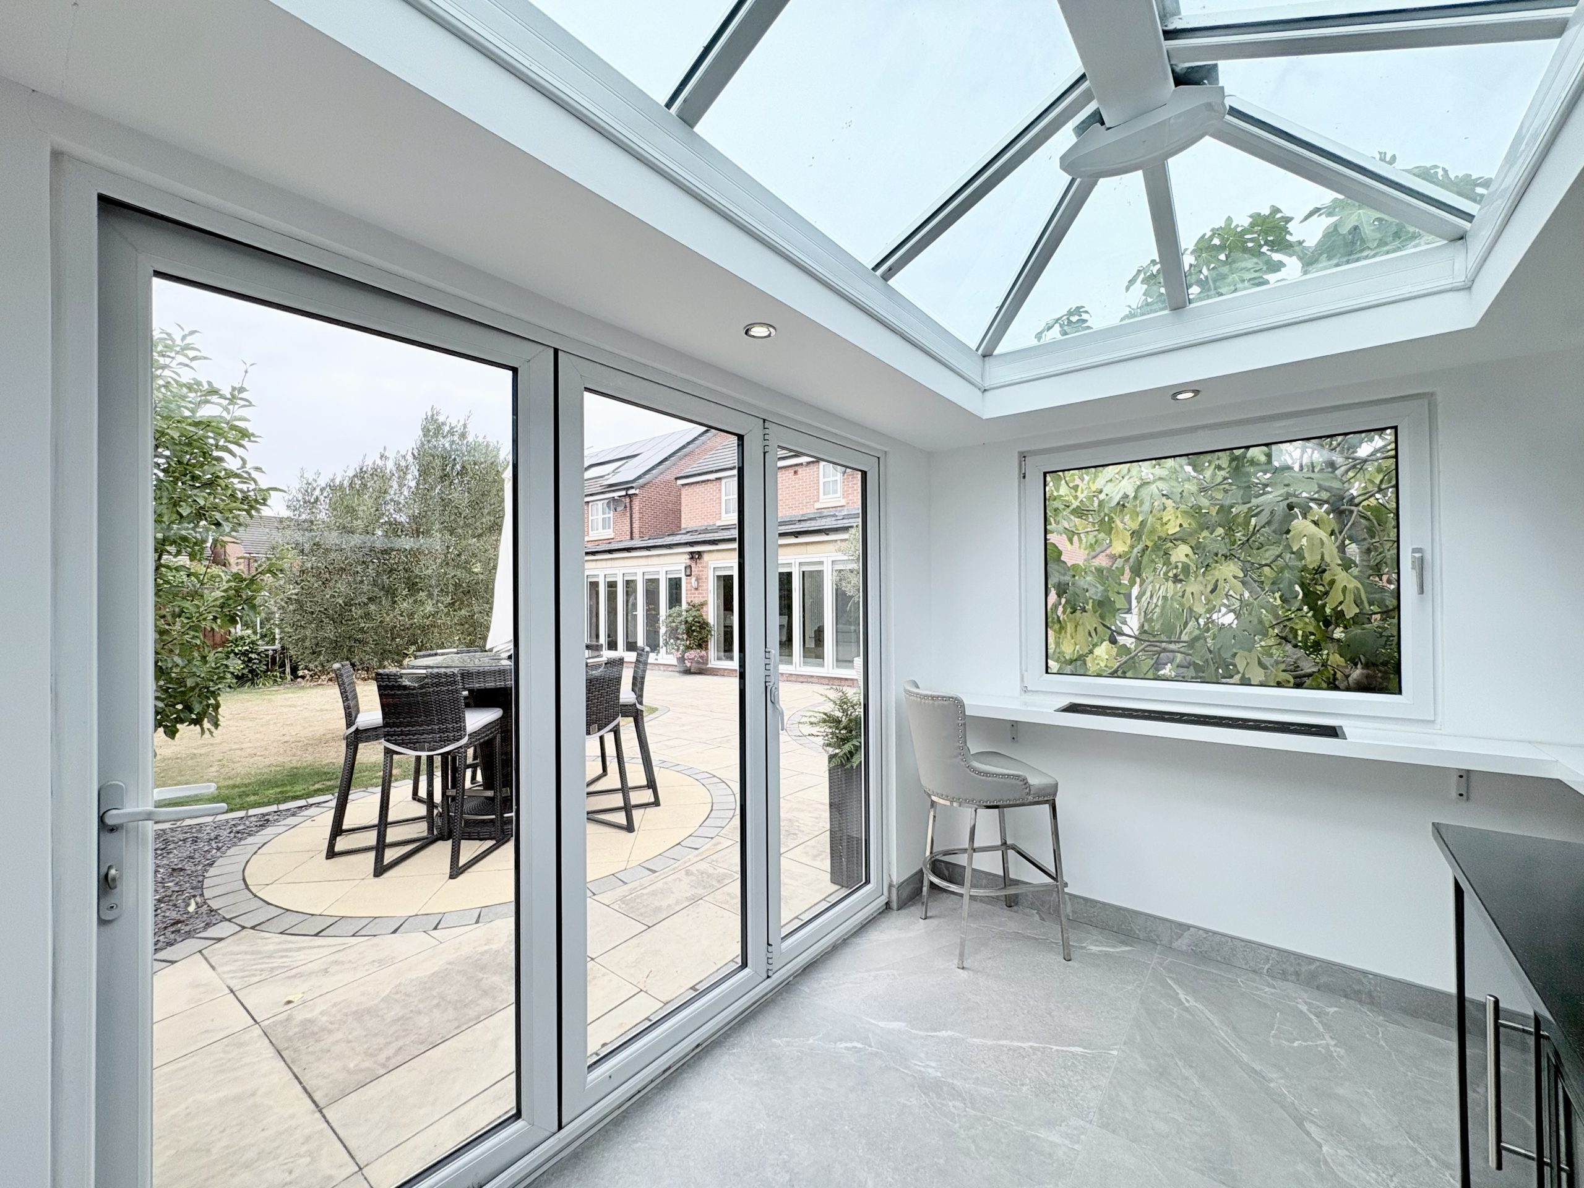
Garden Room / Entertaining Room
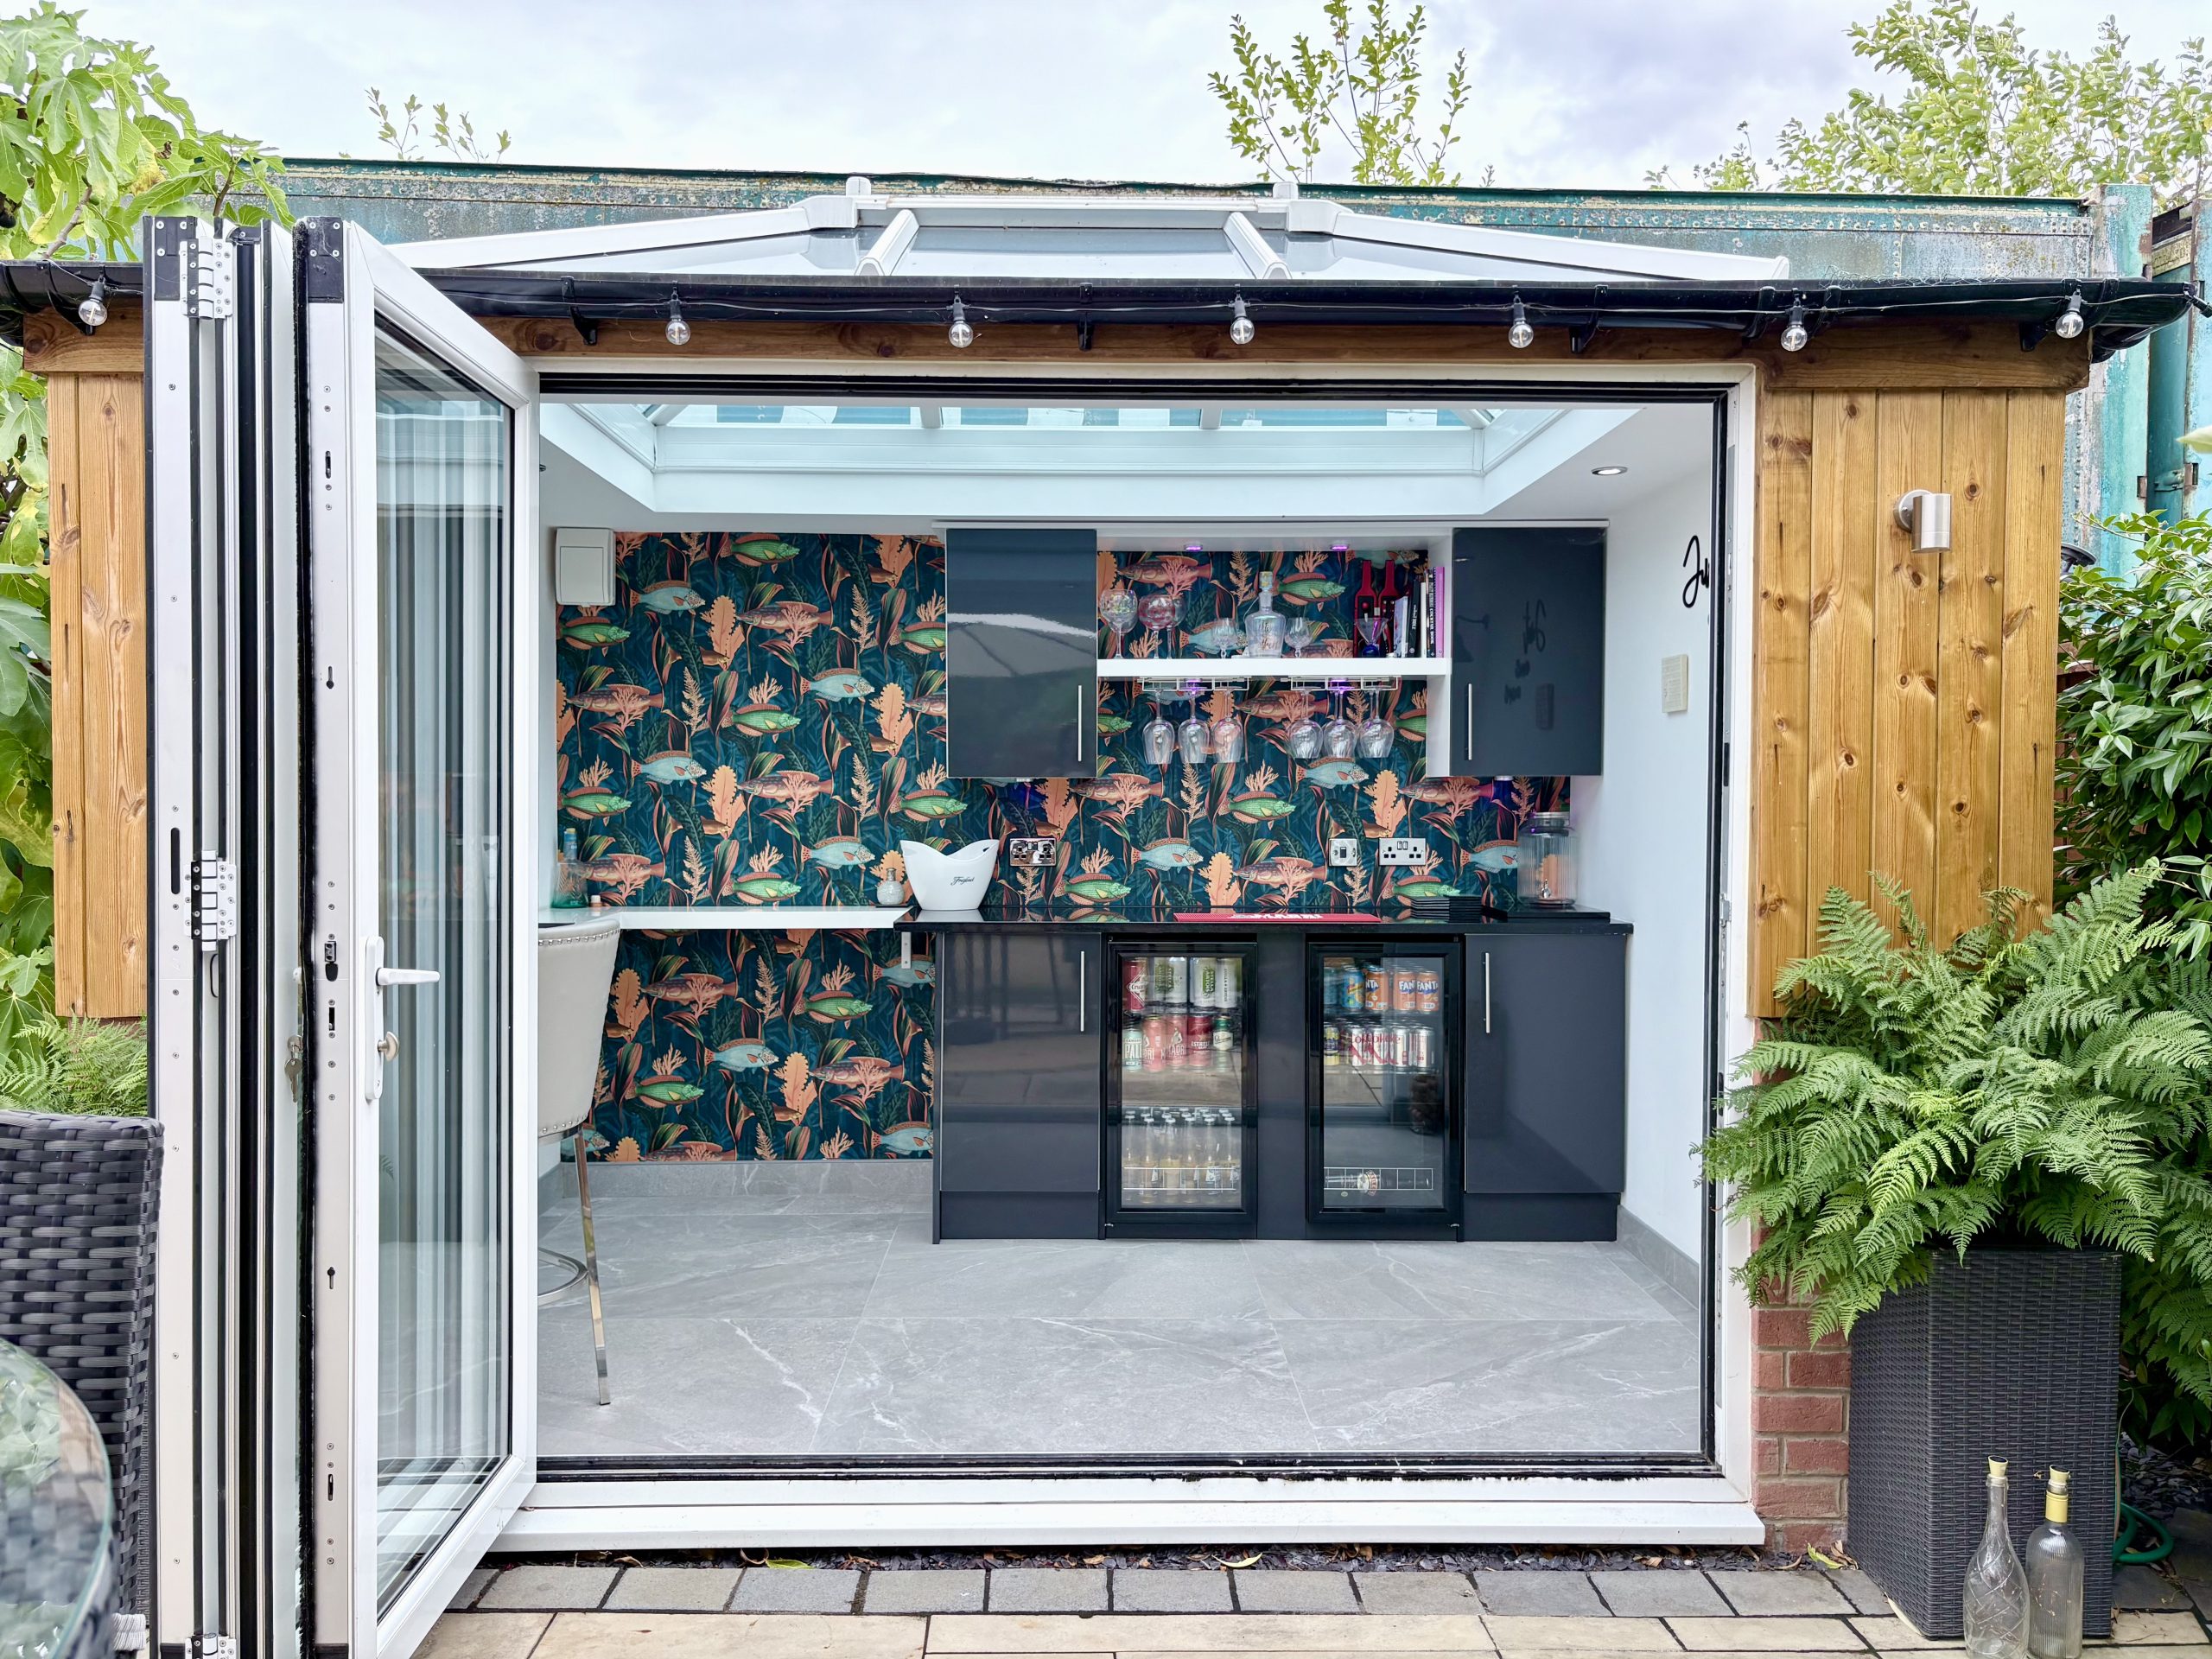
A particularly attractive feature of the property is the superb separate garden room, creating a wonderful additional space from which to enjoy the garden and entertain family and friends.
Constructed from brick and insulated timber, the room has been thoughtfully designed with a beautiful lantern-style roof feature and bi-folding doors which open towards the garden. Internally, there is tiled flooring, fitted base units with counter space and wine coolers, together with ceiling spotlights and a power supply. This versatile room could be used as a garden lounge, bar, entertaining space or peaceful retreat and is perfectly positioned for summer gatherings and evenings in the garden.
Rear & Side Gardens
Occupying an enviable corner plot, the property benefits from a larger than average outside space extending around the rear and side of the house.
The garden is beautifully maintained and predominantly laid to lawn with established mature shrubs providing colour and interest. A generous Indian sandstone patio immediately adjoining the house creates the perfect space for outdoor dining and entertaining and works exceptionally well with the three sets of bi-folding doors from the main family room. The combination of the extended living space, garden room and landscaped outside areas makes this property particularly suited to buyers who enjoy entertaining.
The garden is private and securely enclosed, with access to the double garage and driveway. A garden shed provides additional outdoor storage and external power sockets are conveniently positioned to both the front and rear of the property.
Double Garage
The property benefits from a substantial double garage with an electric remote-controlled roller door. Power and lighting are installed and a pedestrian door provides convenient direct access into the rear garden.
Driveway & Front Garden
A generous block paved driveway provides off-road parking for approximately four vehicles and gives access to the double garage.
Security & Energy Features
The property benefits from an installed alarm system together with CCTV for additional security.
A Solar thermal panel is installed and designed to contribute towards the heating of the property's domestic hot water. By using energy from daylight to assist with water heating, the system can reduce reliance on the boiler for hot water and may therefore help reduce household energy consumption, particularly during periods of stronger sunlight.
Summary
This is a genuinely impressive family home which has been significantly upgraded from its original 2017 specification.
The outstanding extended kitchen, dining and family room provides the type of open-plan living space increasingly sought after by modern families, with three sets of bi-folding doors creating a superb connection with the landscaped garden.
Combined with four bedrooms, two further reception rooms, en-suite facilities, separate utility, double garage, generous parking, garden entertaining room and attractive corner plot, the property provides extensive and highly versatile accommodation.
Beautifully presented and offered for sale with NO ONWARD CHAIN, an internal viewing is strongly recommended to fully appreciate the size, specification and quality of this exceptional home.To arrange your viewing, please contact 3Keys Property on 01302 867888.
ADDITIONAL INFORMATION
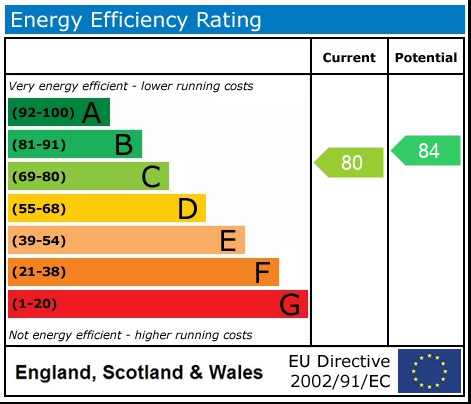
EPC Rating - C
Tenure - Freehold
Parking - Parking for 4 cars plus a detached double garage
Boiler - Original Alpha condensing boiler - 2017, serviced annually
Loft – Not boarded, no ladder or light
PROPERTY DISCLAIMER
Whilst every effort has been made to ensure the accuracy of these particulars, they are intended as a guide only and do not form part of any contract. Prospective purchasers should satisfy themselves as to the accuracy of all information and instruct their solicitor to verify any matters of importance prior to exchange of contracts.
All measurements and distances are approximate. None of the services, appliances, or systems within the property have been tested, and no warranty can be given as to their condition or working order. Photographs are for illustrative purposes only and do not imply that any items shown are included in the sale. Some marketing photographs may be digitally enhanced using AI to remove temporary items or improve presentation; however, no material features of the property are altered, and the images remain a fair representation of the property.
OFFER PROCEDURE
To make an offer on this property, please contact our office by telephone or in person. All offers will be submitted to the vendor promptly.
To enable us to advise our client appropriately, we will need to verify your ability to proceed, which may include financial qualification. In accordance with Anti-Money Laundering Regulations, all purchasers are required to complete identity verification checks. A fee of £12.50 plus VAT per buyer applicant is payable to cover the cost of our AML and CreditSafe verification checks.
ENTRANCE HALL
LOUNGE 19' 10" x 11' 4" (6.05m x 3.45m)
KITCHEN/FAMILY ROOM 27' 9" x 18' 6" (8.46m x 5.63m)
MAXIMUM MEASUREMENT
UTILITY ROOM 9' 9" x 9' 4" (2.97m x 2.85m)
WC 5' 7" x 3' 1" (1.69m x 0.94m)
SNUG 9' 8" x 8' 10" (2.94m x 2.70m)
FIRST FLOOR LANDING
BEDROOM 1 12' 8" x 10' 9" (3.87m x 3.27m)
MAXIMUM MEASUREMENT
ENSUITE 10' 7" x 6' 0" (3.22m x 1.82m)
MAXIMUM MEASUREMENT
BEDROOM 2 11' 9" x 9' 1" (3.59m x 2.77m)
BEDROOM 3 11' 3" x 9' 0" (3.43m x 2.75m)
BEDROOM 4 10' 8" x 6' 9" (3.26m x 2.05m)
BATHROOM 7' 11" x 5' 7" (2.41m x 1.71m)