counting
properties


£210,000
IMMACULATELY PRESENTED THREE-BEDROOM SEMI-DETACHED HOME – AUCKLEY, DONCASTER
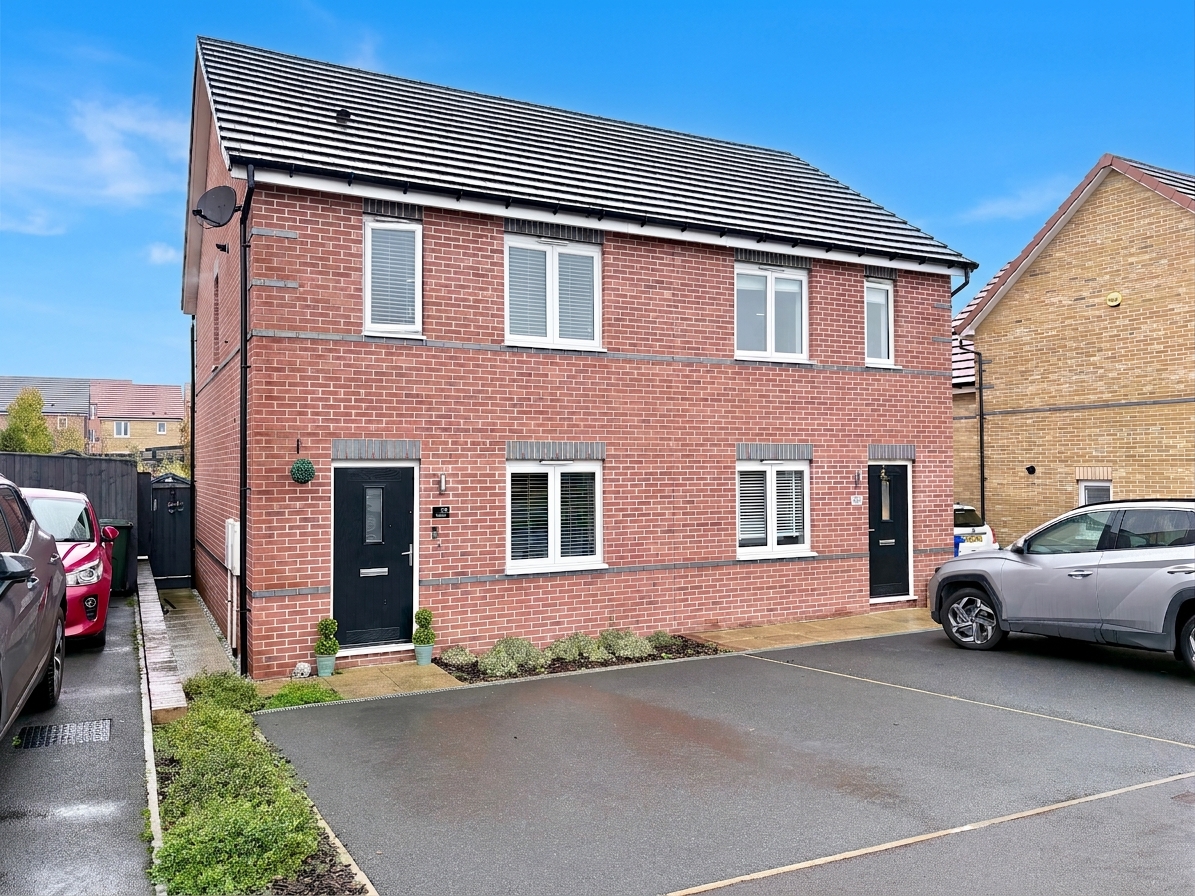
3Keys Property are delighted to offer to the open sales market this gorgeous three-bedroom semi-detached home, occupying a fantastic plot overlooking open green space on the popular Avant Homes development in Auckley, Doncaster. Lovingly cared for and maintained by its current owners, this immaculate property combines stylish interiors with practical features, including underfloor heating throughout the ground floor, open-plan living accommodation and large bi-fold doors opening onto a beautifully landscaped rear garden. Driveway parking for two vehicles, excellent storage and convenient access to sought-after schools, amenities and transport links further enhance its appeal. The accommodation briefly comprises an open-plan kitchen/dining area and lounge, a ground-floor WC and a generous storage cupboard. To the first floor are a principal bedroom with fitted wardrobes, a further double bedroom, a single bedroom and a modern family bathroom. A fully boarded loft with a fixed access ladder and lighting provides valuable additional storage. Contact 3Keys Property for details 01302 867888
IMMACULATELY PRESENTED THREE-BEDROOM SEMI-DETACHED HOME – AUCKLEY, DONCASTER
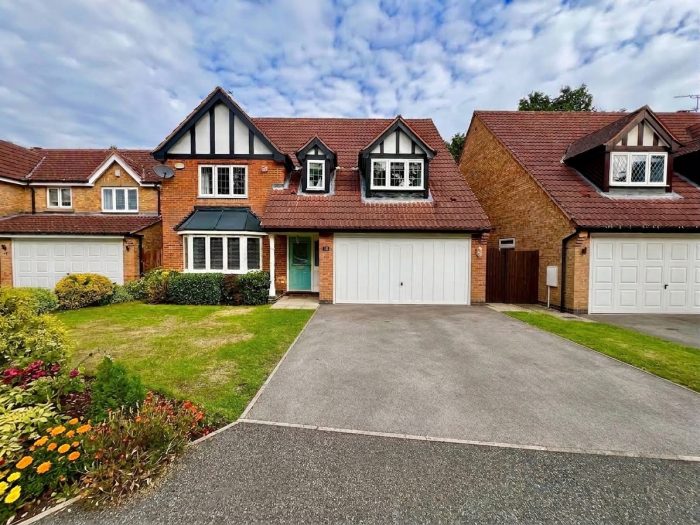
3Keys Property are delighted to offer to the open sales market this gorgeous three-bedroom semi-detached home, occupying a fantastic plot overlooking open green space on the popular Avant Homes development in Auckley, Doncaster.
Lovingly cared for and maintained by its current owners, this immaculate property combines stylish interiors with practical features, including underfloor heating throughout the ground floor, open-plan living accommodation and large bi-fold doors opening onto a beautifully landscaped rear garden. Driveway parking for two vehicles, excellent storage and convenient access to sought-after schools, amenities and transport links further enhance its appeal.
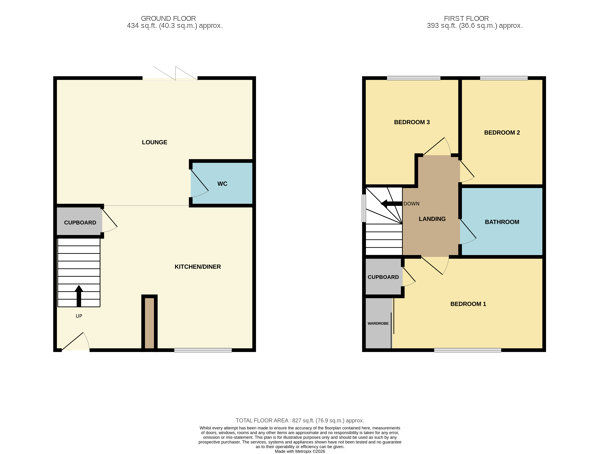
The accommodation briefly comprises an open-plan kitchen/dining area and lounge, a ground-floor WC and a generous storage cupboard. To the first floor are a principal bedroom with fitted wardrobes, a further double bedroom, a single bedroom and a modern family bathroom. A fully boarded loft with a fixed access ladder and lighting provides valuable additional storage.
GROUND FLOOR
Kitchen/Dining Area
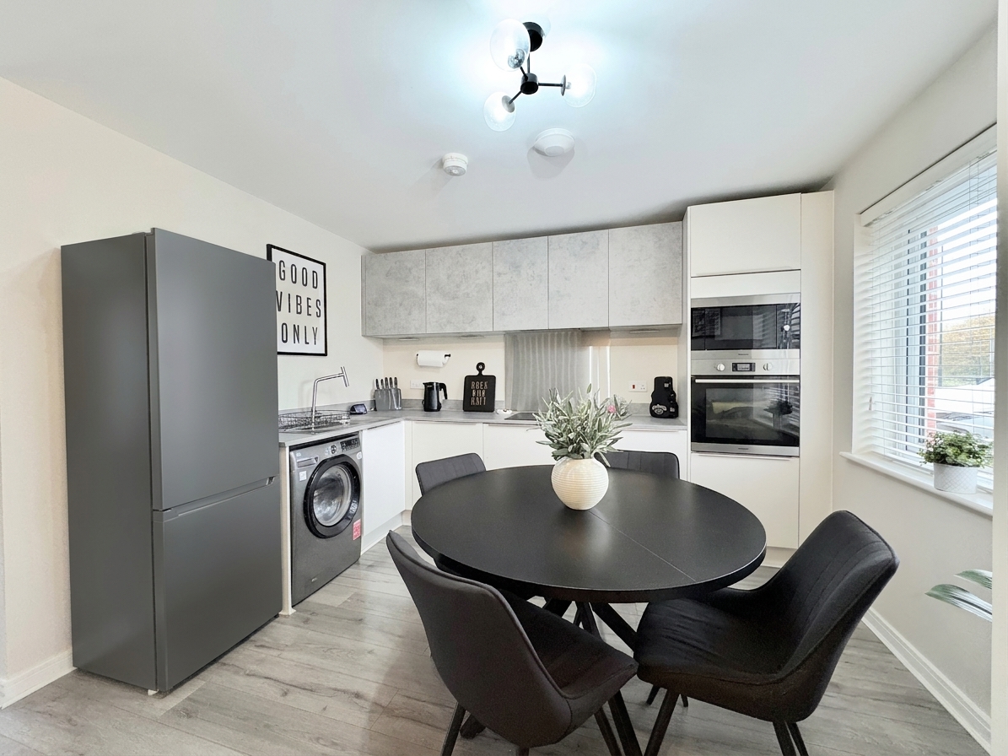
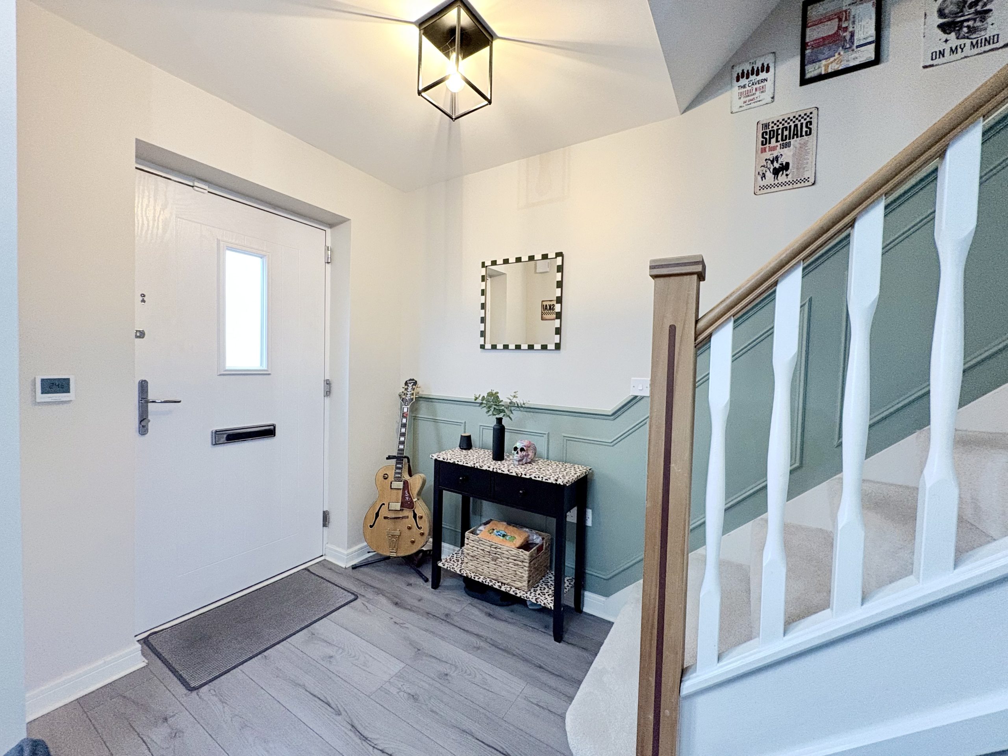
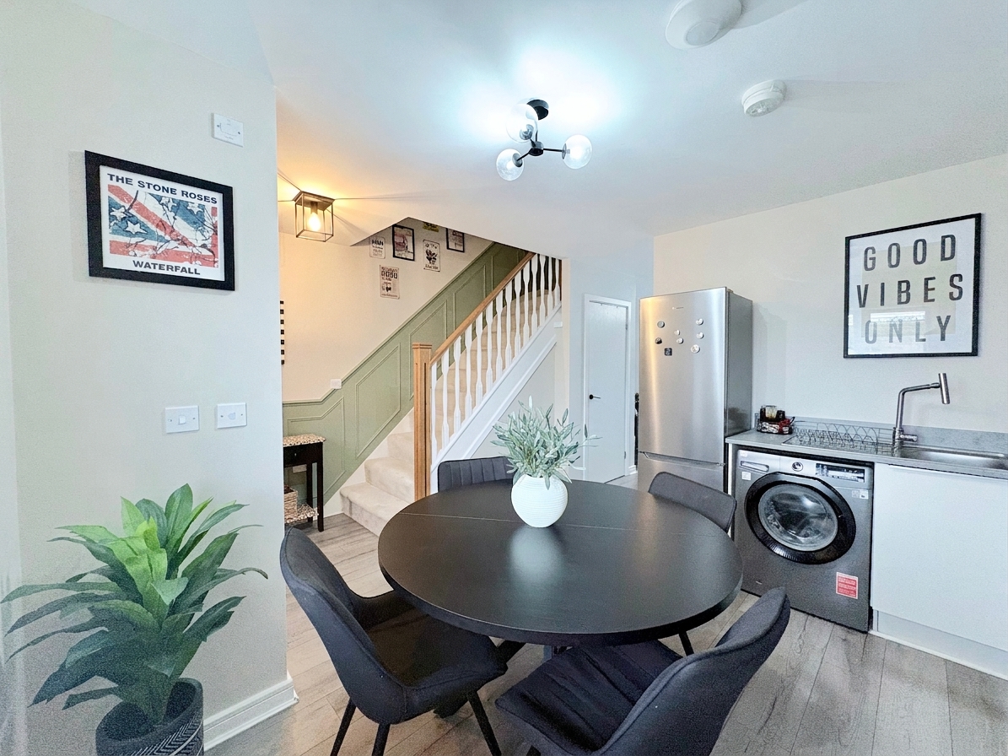
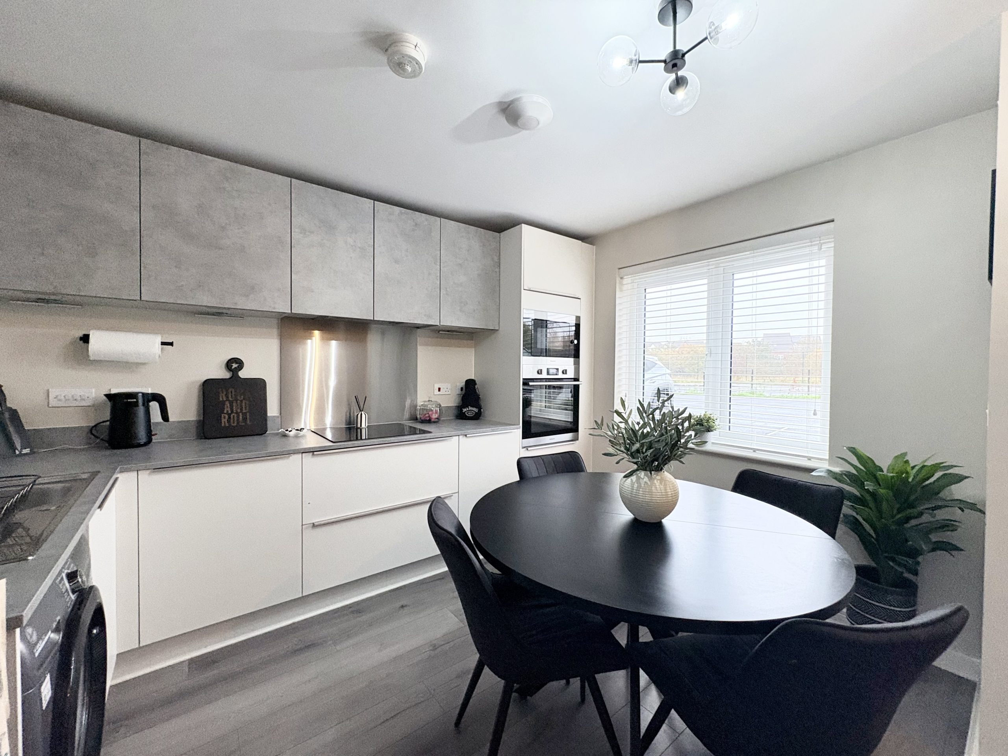
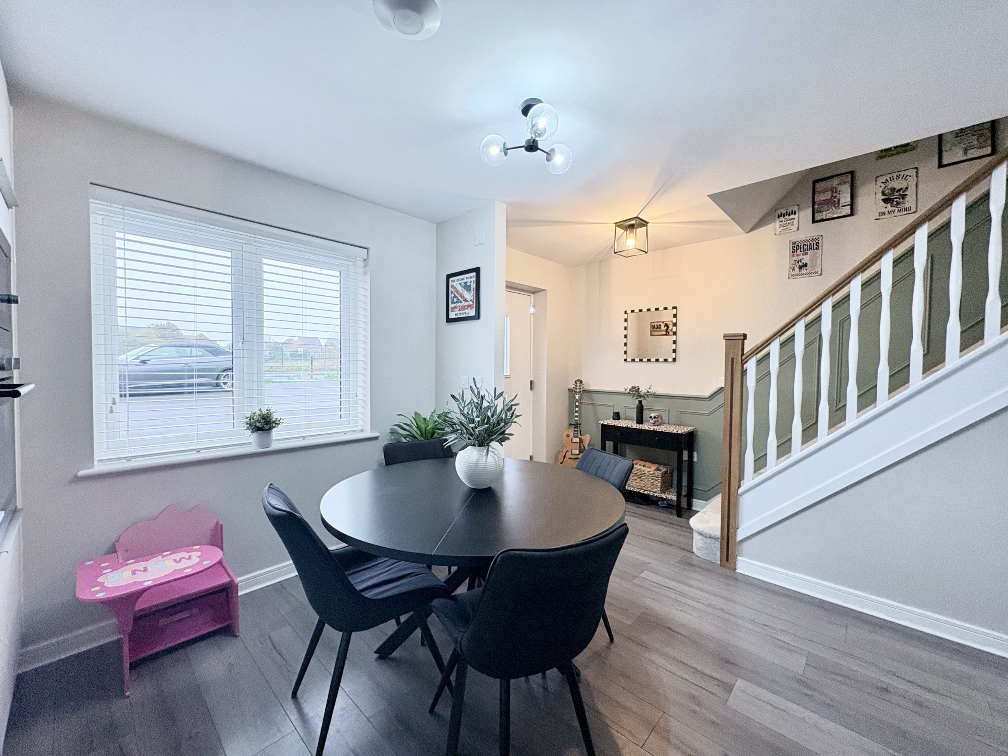
The welcoming entrance opens into a spacious kitchen/dining area, where a front-facing window allows natural light to fill the room.
The sleek cream and grey kitchen is fitted with a range of wall and base units with coordinating work surfaces. Integrated appliances include an oven, hob, microwave and extractor, with space for a fridge/freezer and plumbing for a washing machine.
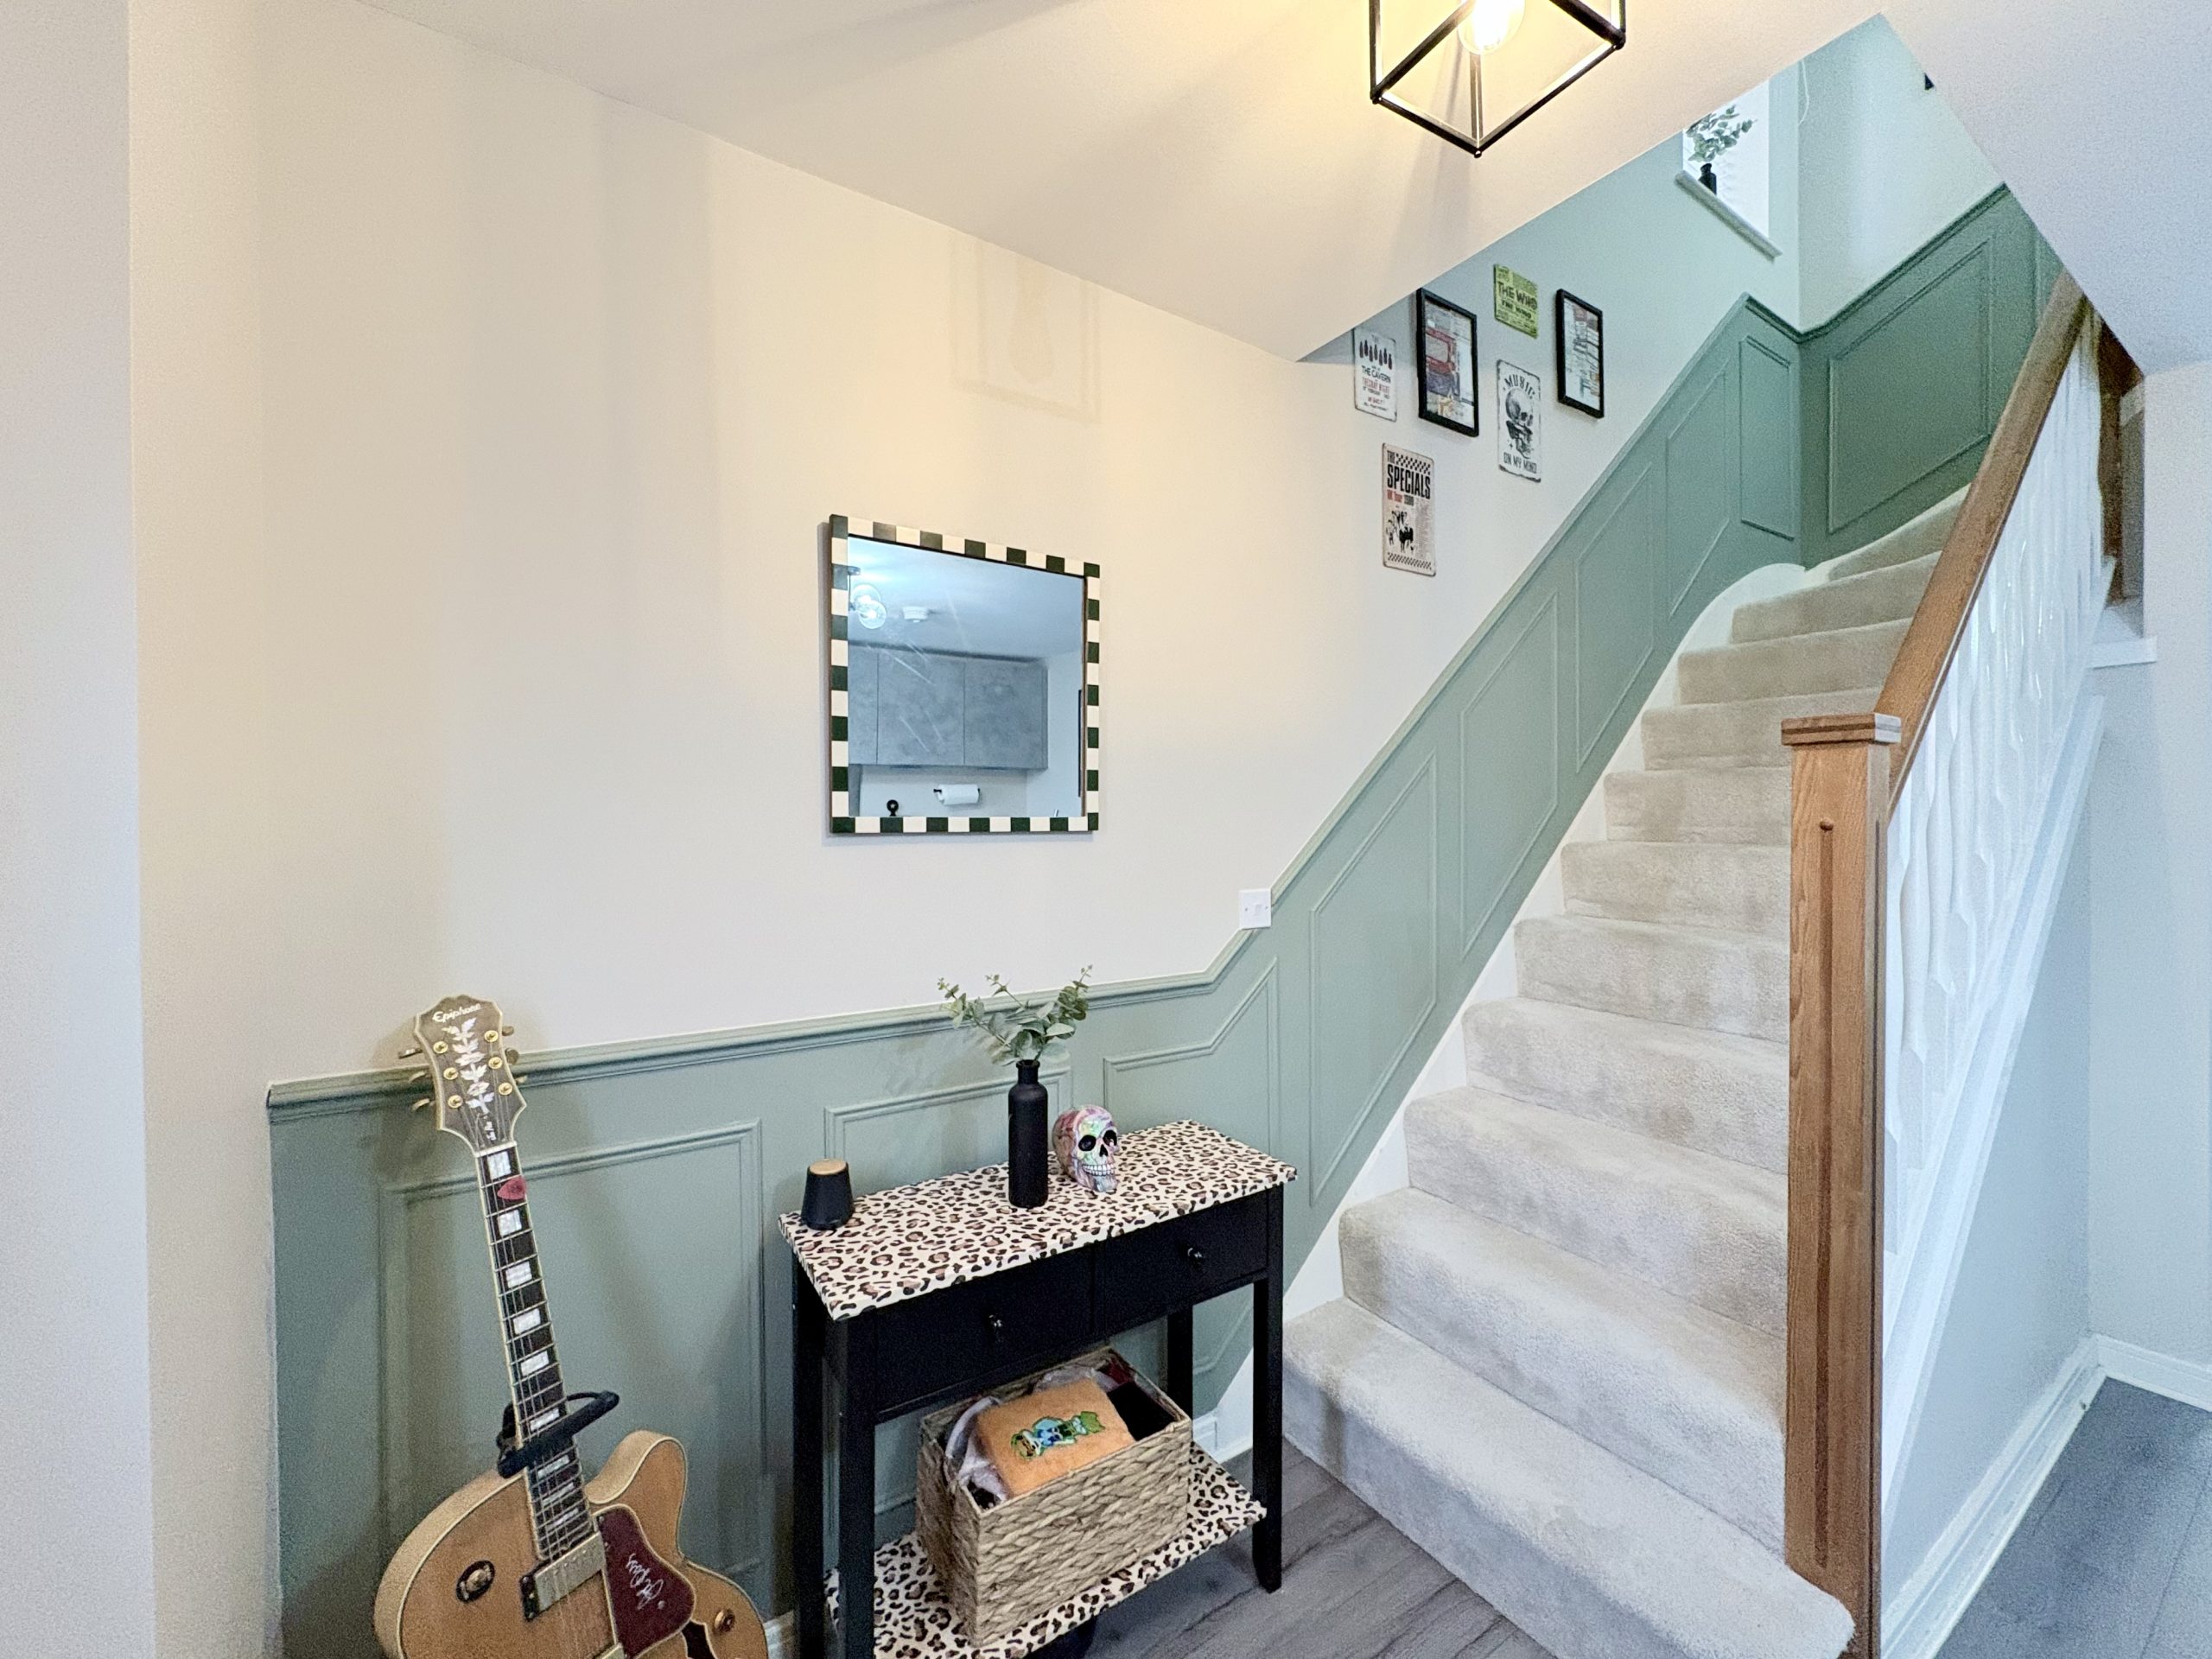
There is ample space for a dining table, making this a sociable setting for family meals and entertaining. Wood-effect laminate flooring runs throughout the ground floor, creating a stylish, seamless finish, while underfloor heating adds comfort and a touch of luxury. Two pendant light fittings complete the kitchen/dining area, and an open staircase leads to the first floor.
Lounge
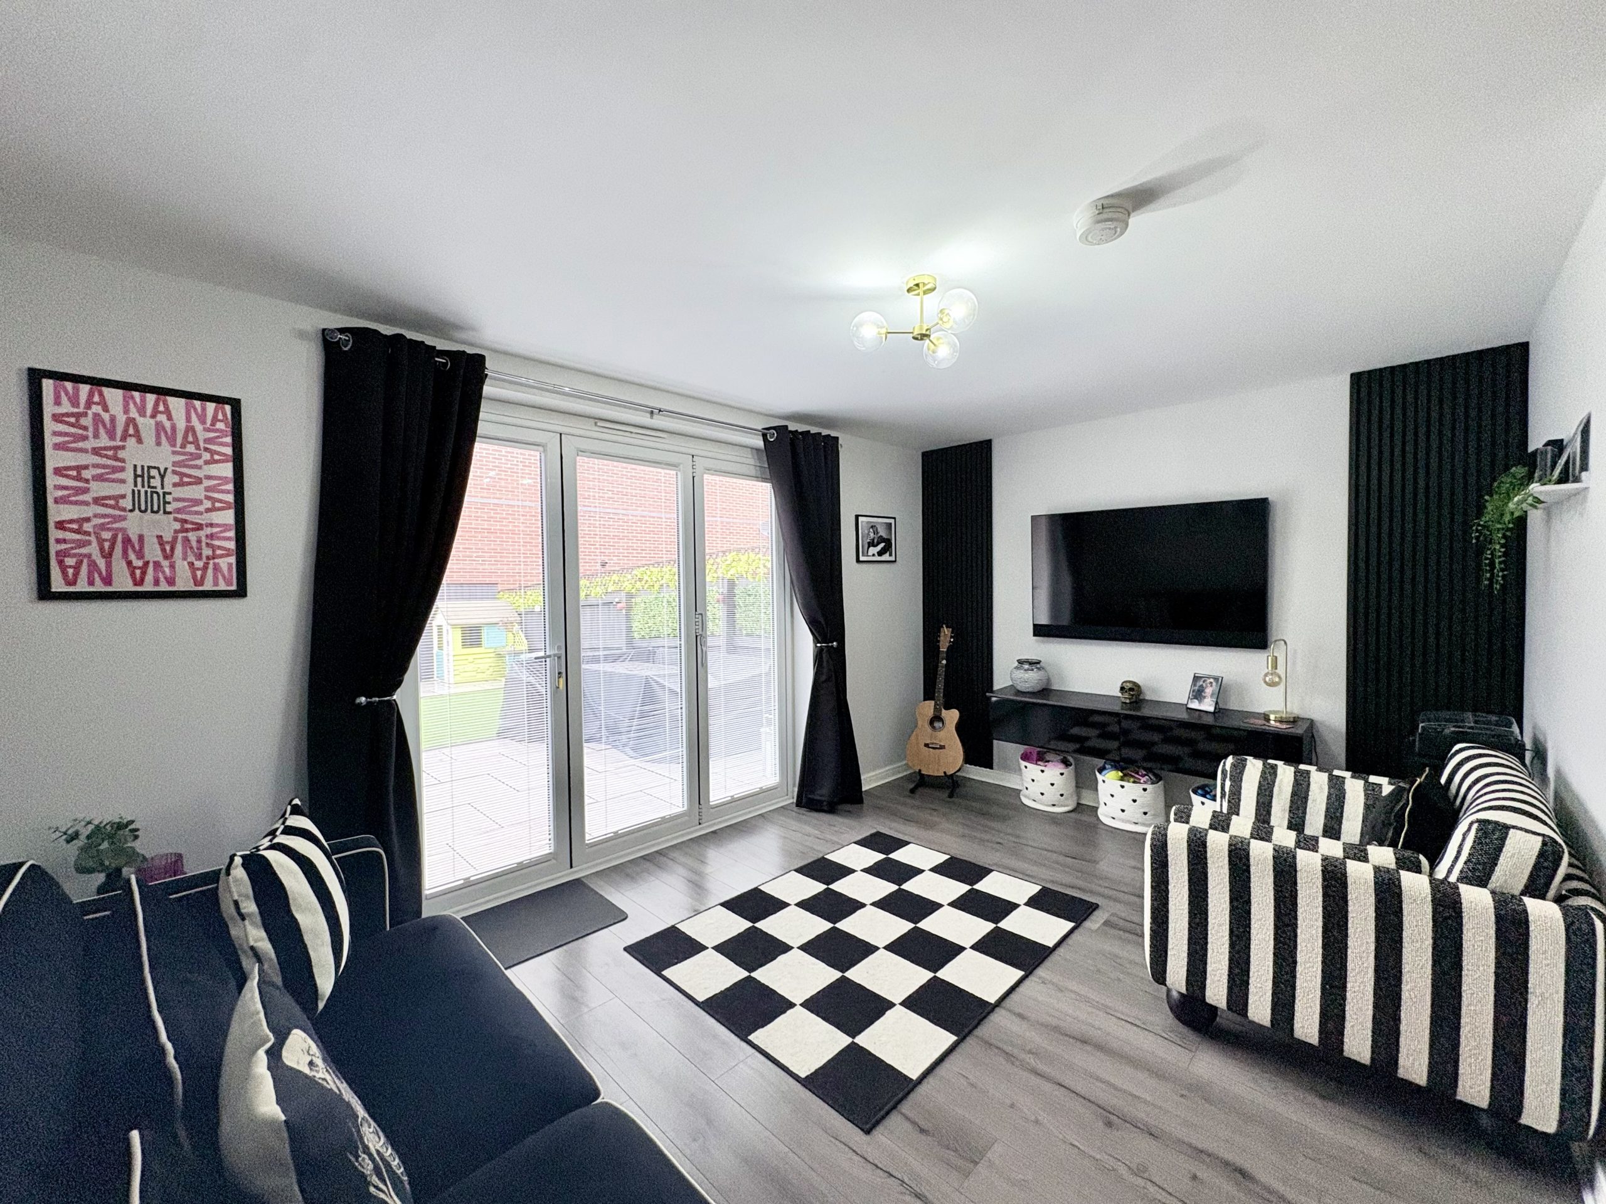
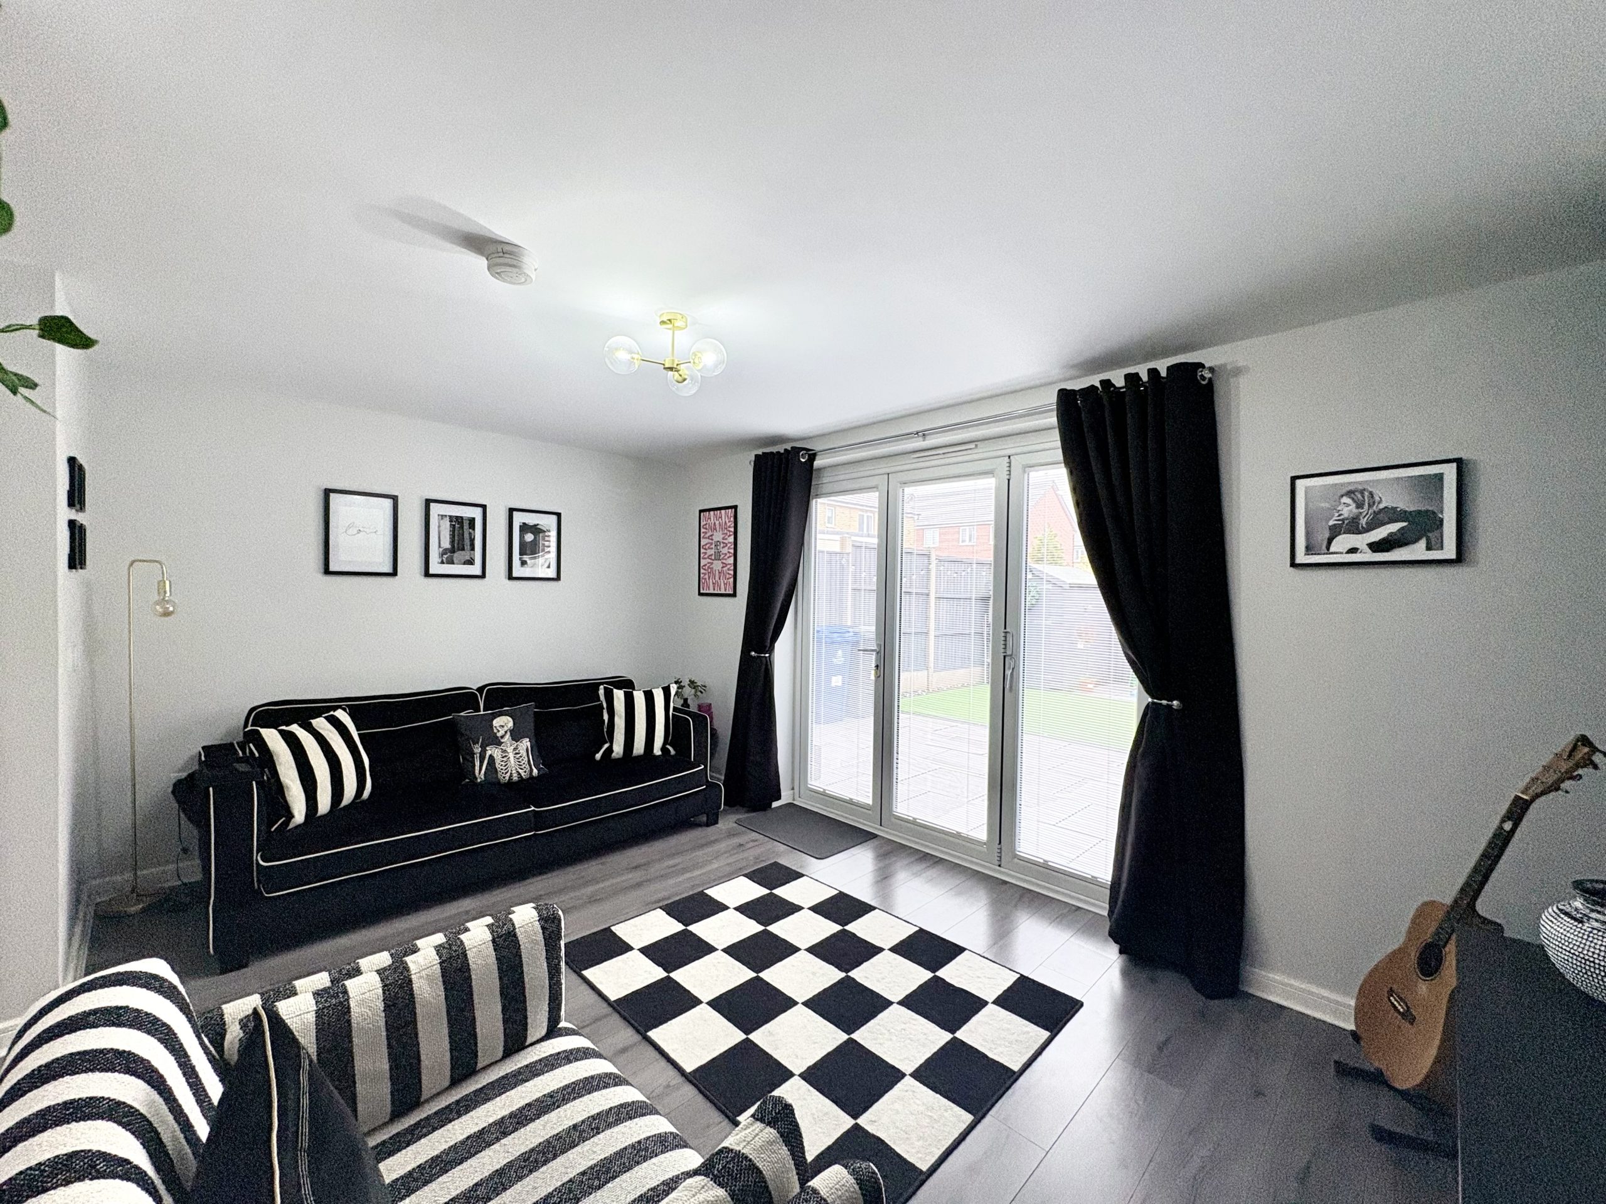
Situated at the rear of the property, the beautifully presented lounge provides a comfortable space to relax, with stylish wall panelling and a media unit creating an attractive focal point.
The large three-panel bi-fold doors bring in natural light and open directly onto the landscaped garden, allowing the indoor and outdoor spaces to flow together. Ideal for enjoying the warmer months and entertaining friends, this room is equally inviting when the nights draw in, with underfloor heating providing a cosy atmosphere. A pendant light fitting completes the room.
Ground-Floor WC
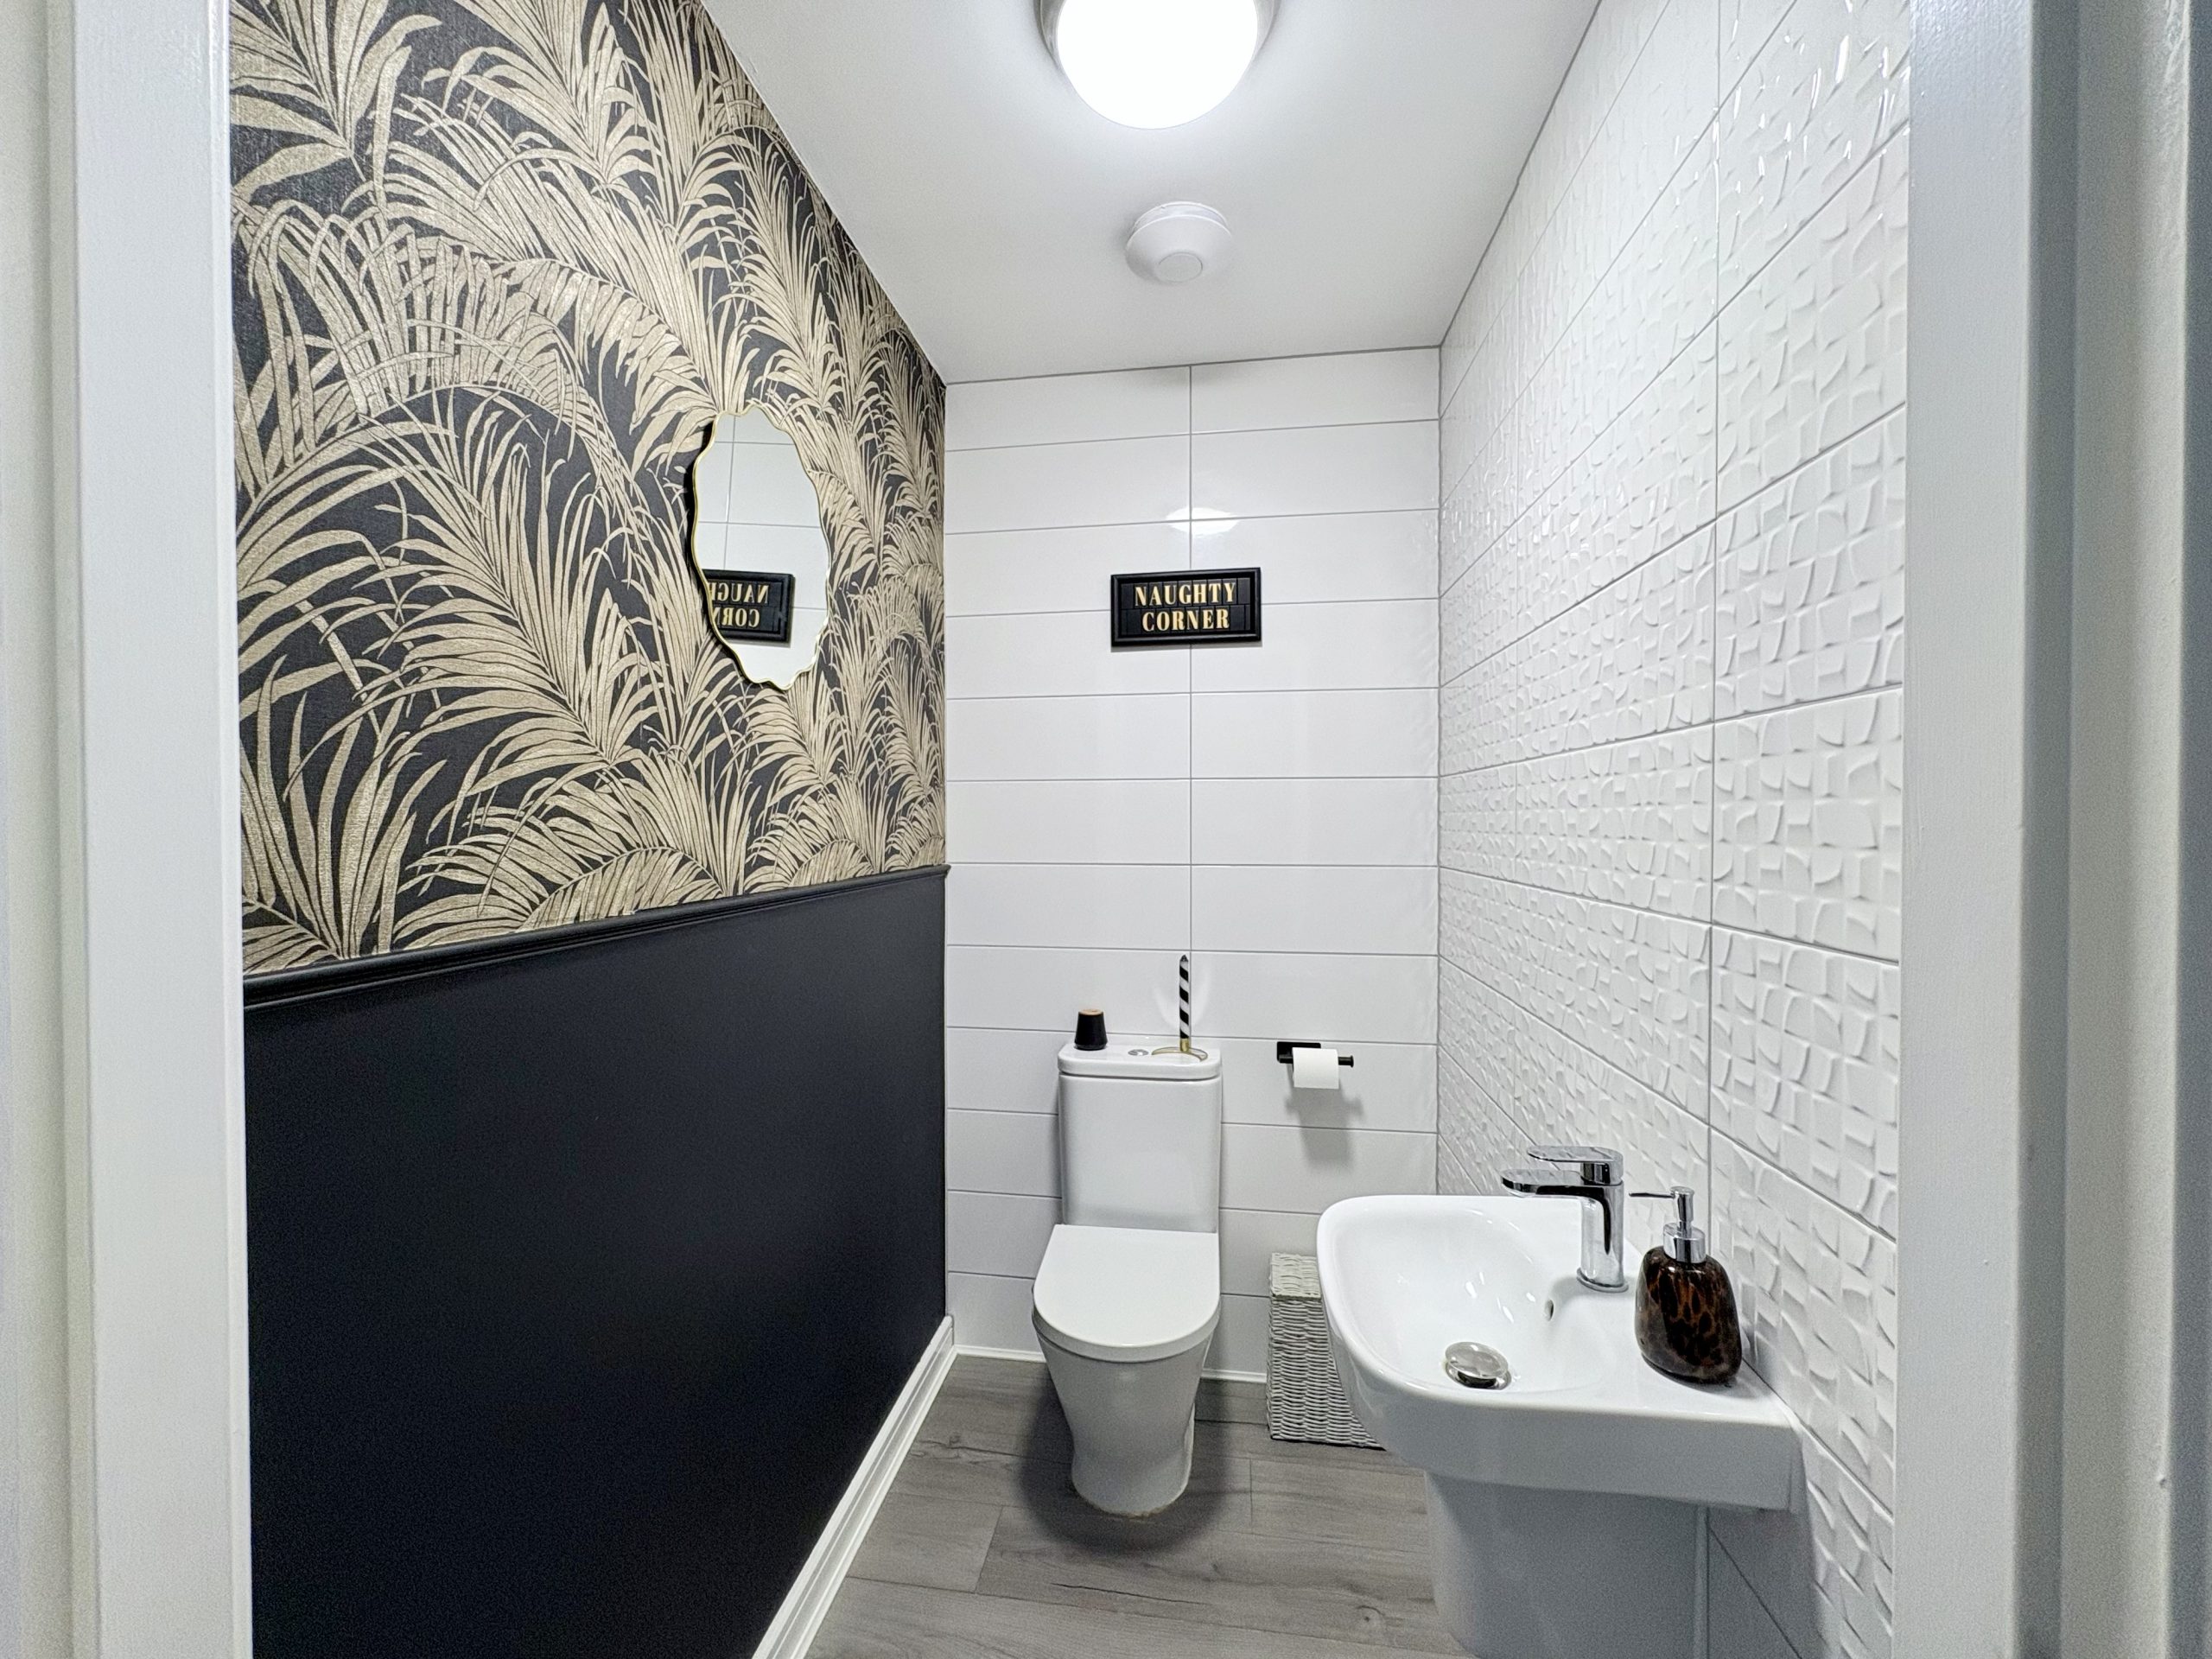
The stylish ground-floor WC is fitted with a wash hand basin and WC, together with a pendant light fitting. This convenient addition is particularly useful for family life and visiting guests.
Storage
A generous ground-floor storage cupboard provides useful space for household essentials and currently houses the owners’ tumble dryer.
FIRST FLOOR
Landing
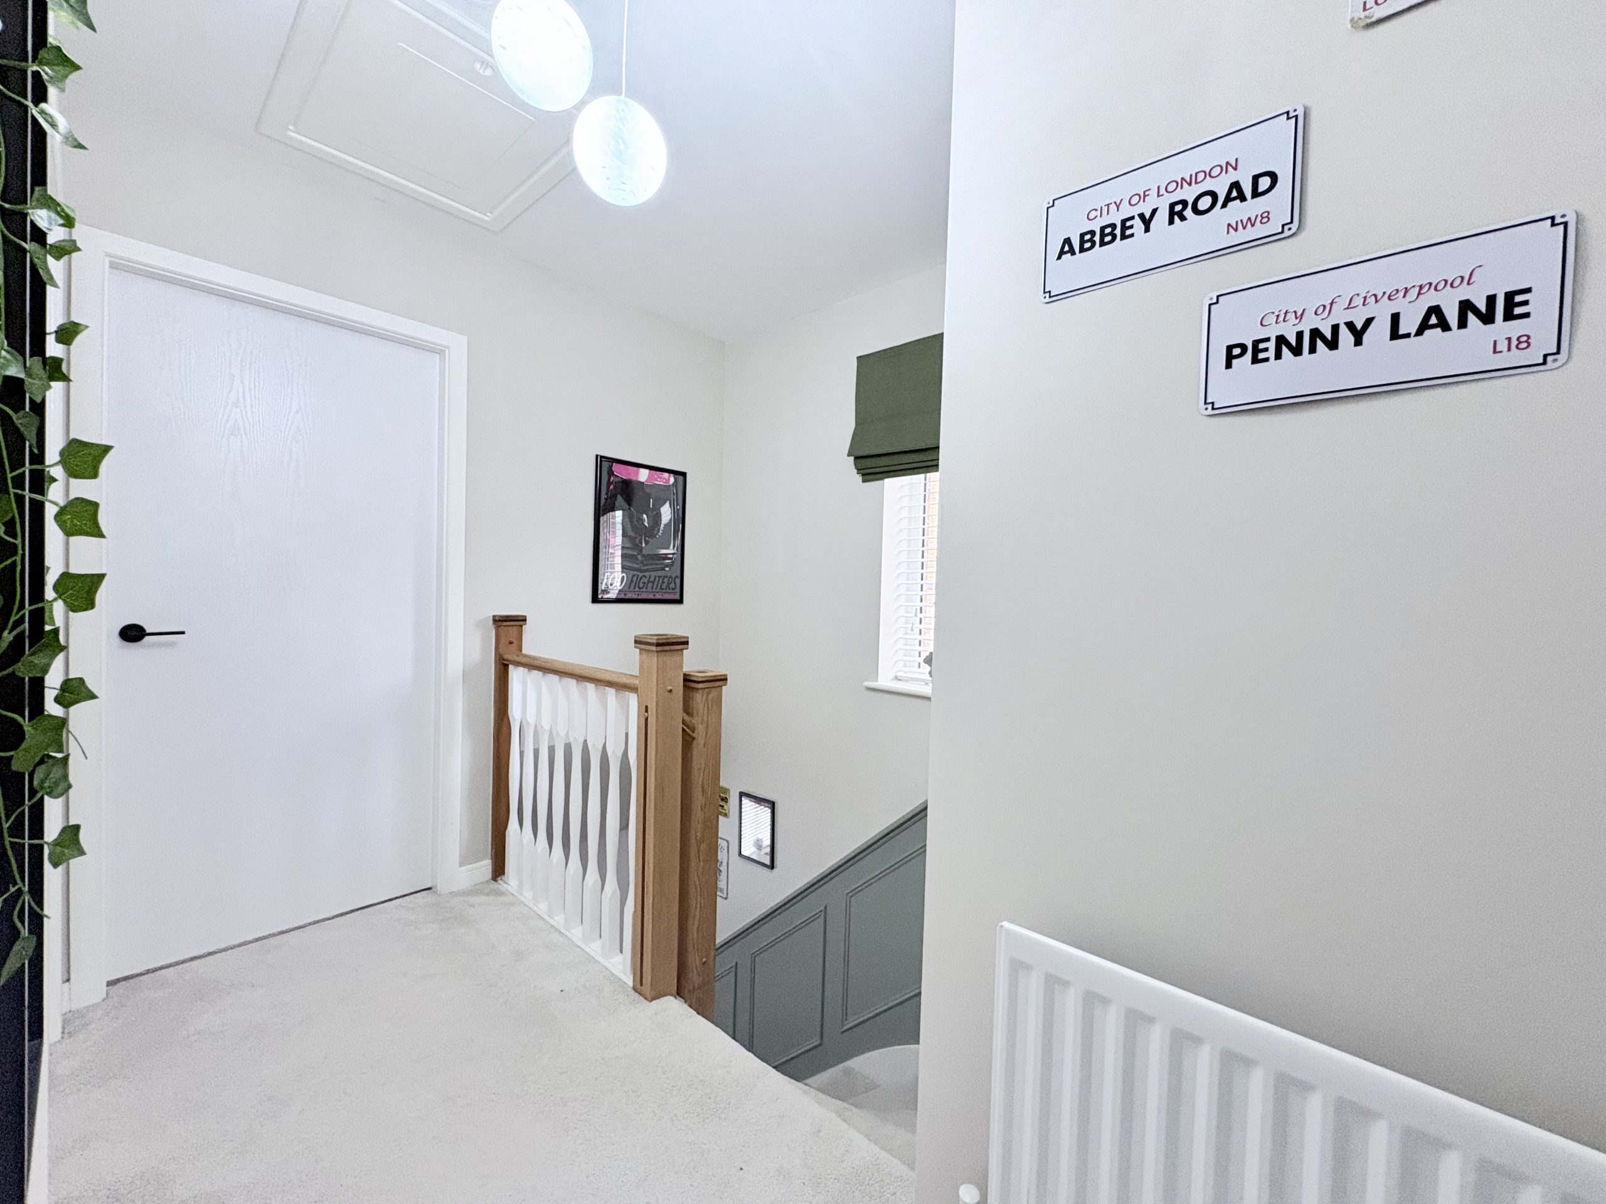
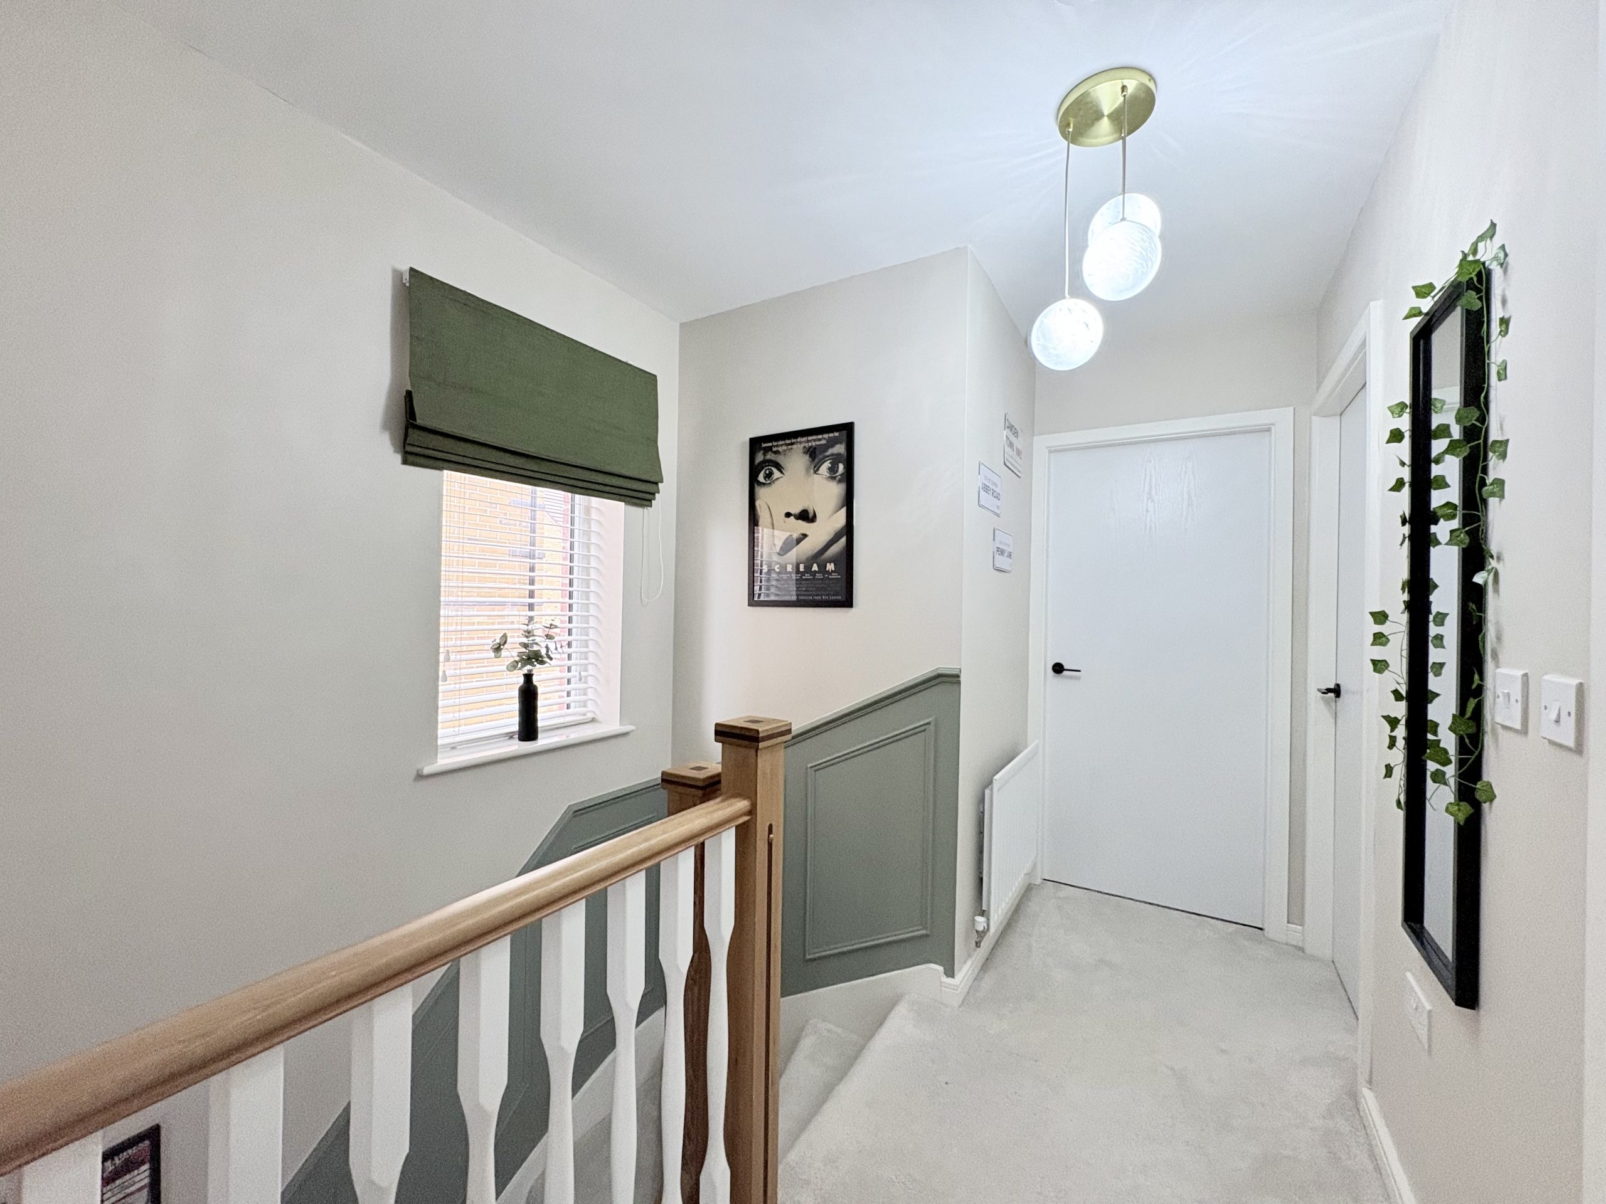
The attractive landing features decorative wall panelling, carpeted flooring, a central heating radiator, a pendant light fitting and a window to the side elevation.
The landing provides access to all three bedrooms and the family bathroom. A loft hatch with a fixed access ladder leads to the fully boarded loft, which benefits from lighting and offers excellent additional storage.
Principal Bedroom
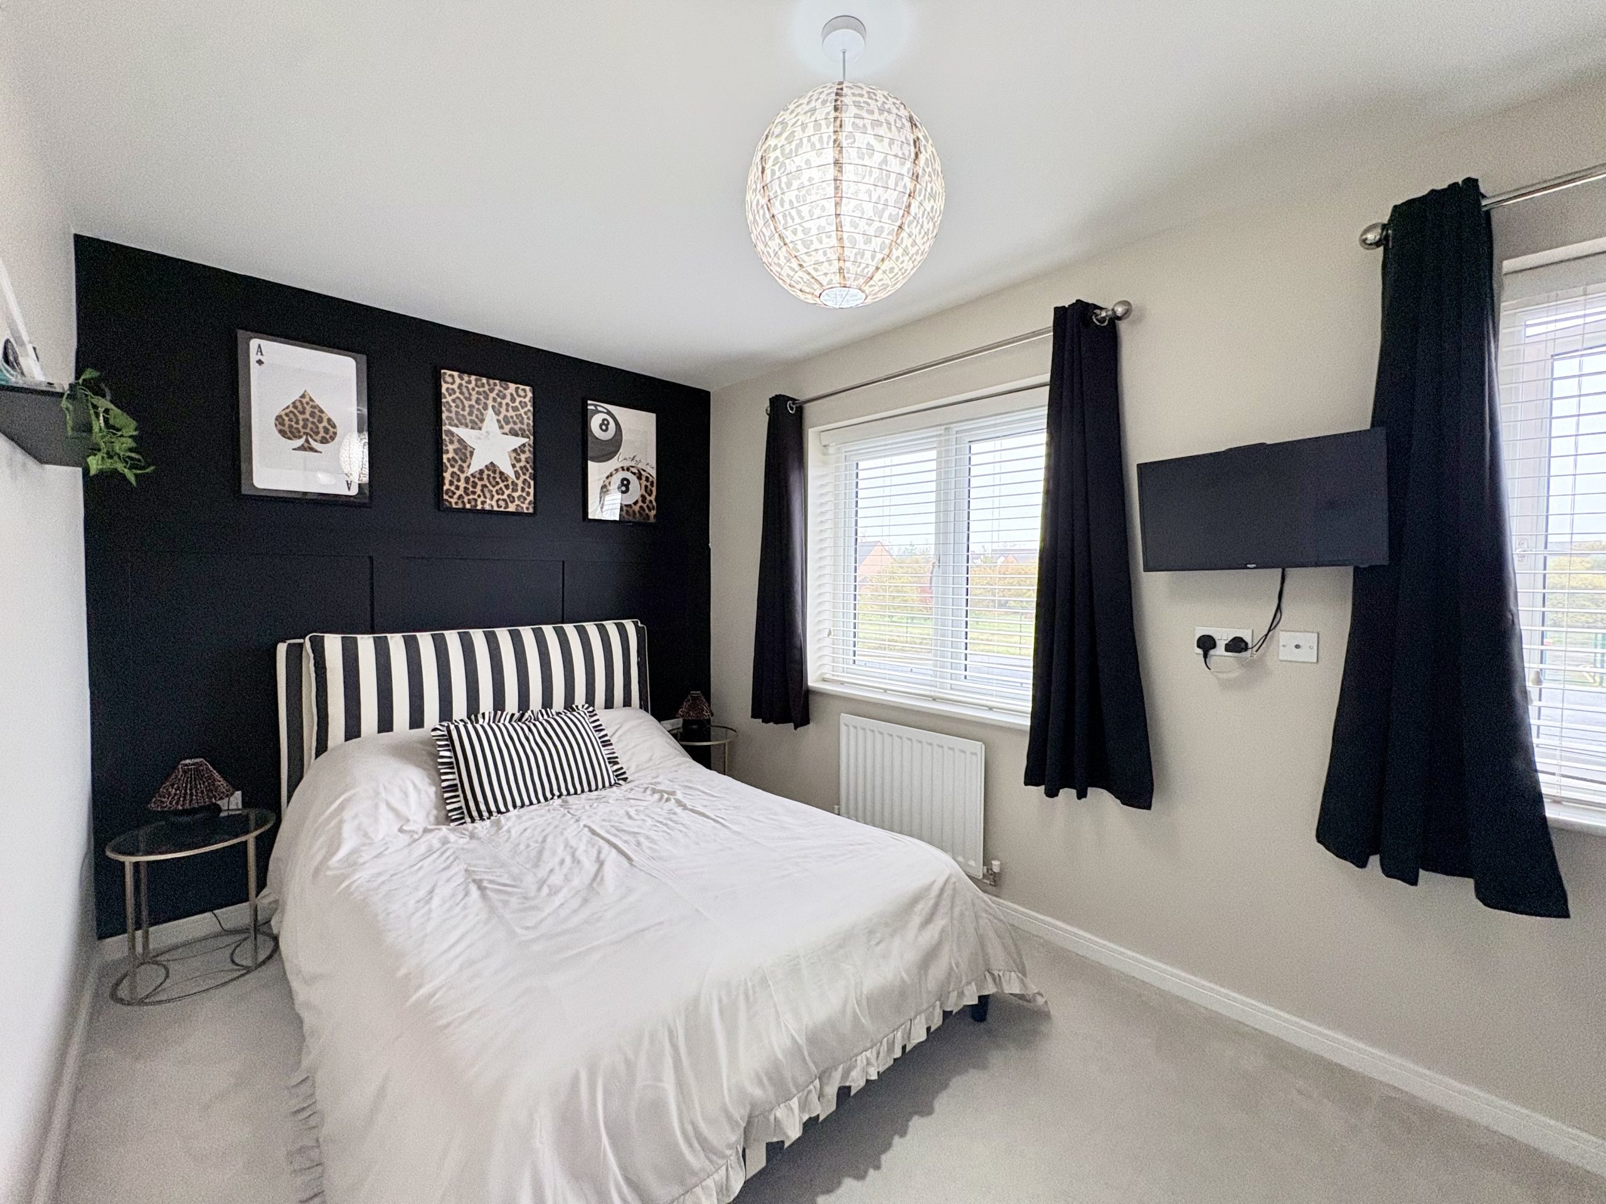
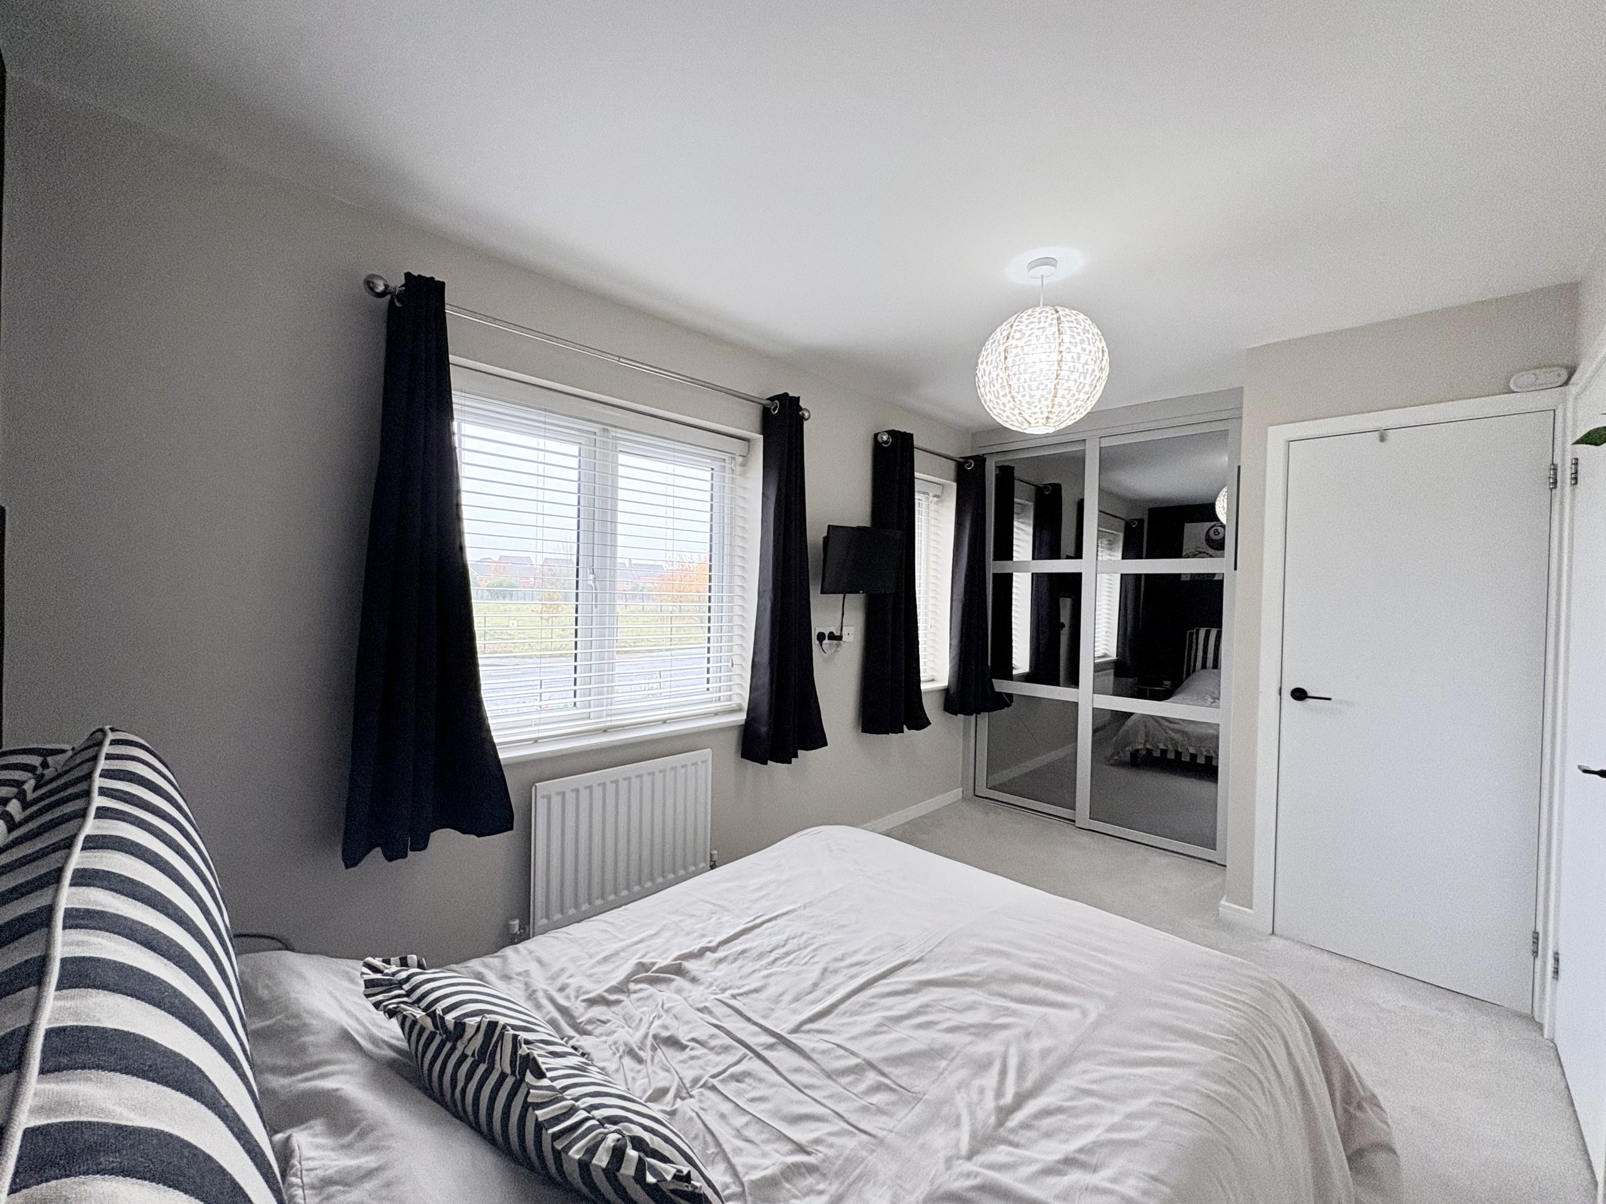
A spacious double bedroom positioned at the front of the property, enjoying a pleasant outlook across the open green space.
Fitted wardrobes provide practical storage, while a feature panelled wall adds character and complements the stylish presentation. The room is finished with carpeted flooring, a central heating radiator and a pendant light fitting. There is an additional storage cupboard provide excellent space for bedding, toiletries and towels.
Bedroom Two
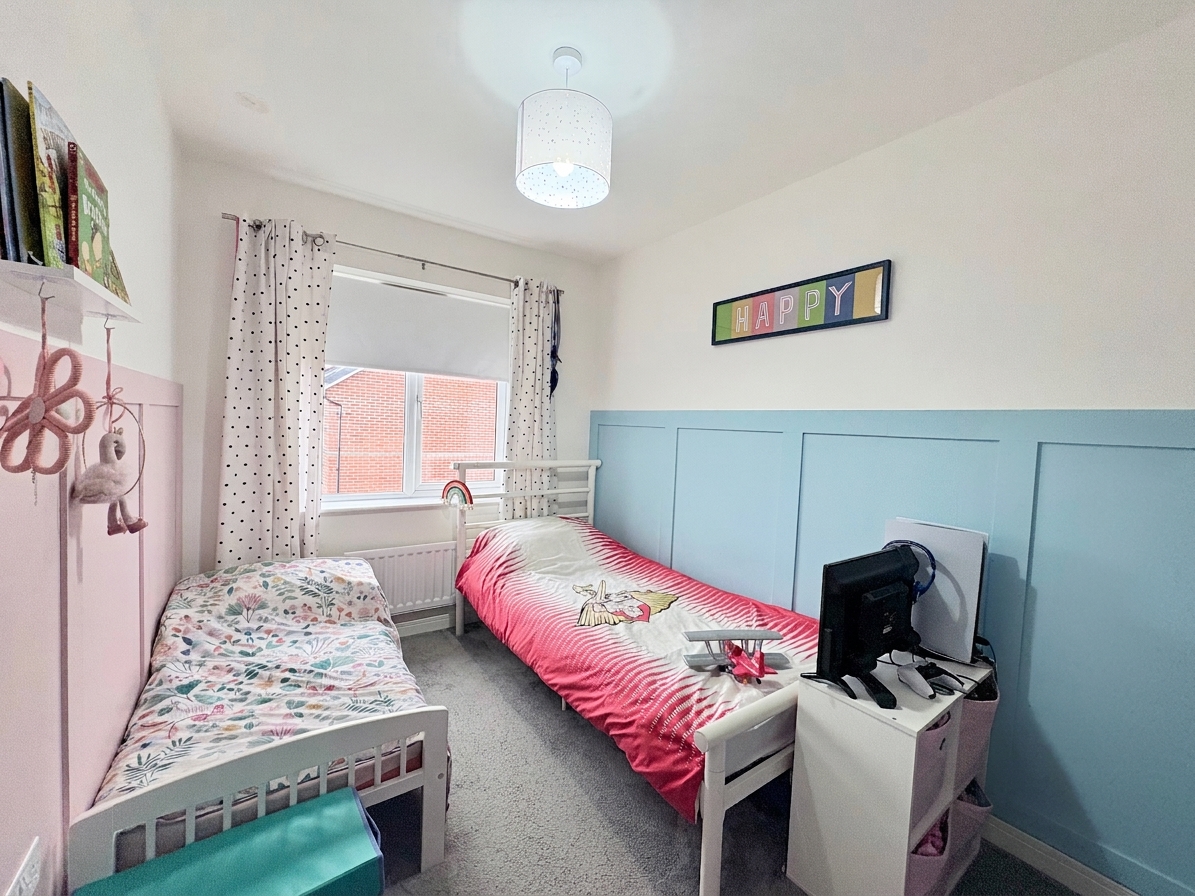
A further double bedroom overlooking the rear garden, featuring stylish wall panelling, carpeted flooring, a central heating radiator and a pendant light fitting. This is a versatile room suitable for family or guests.
Bedroom Three
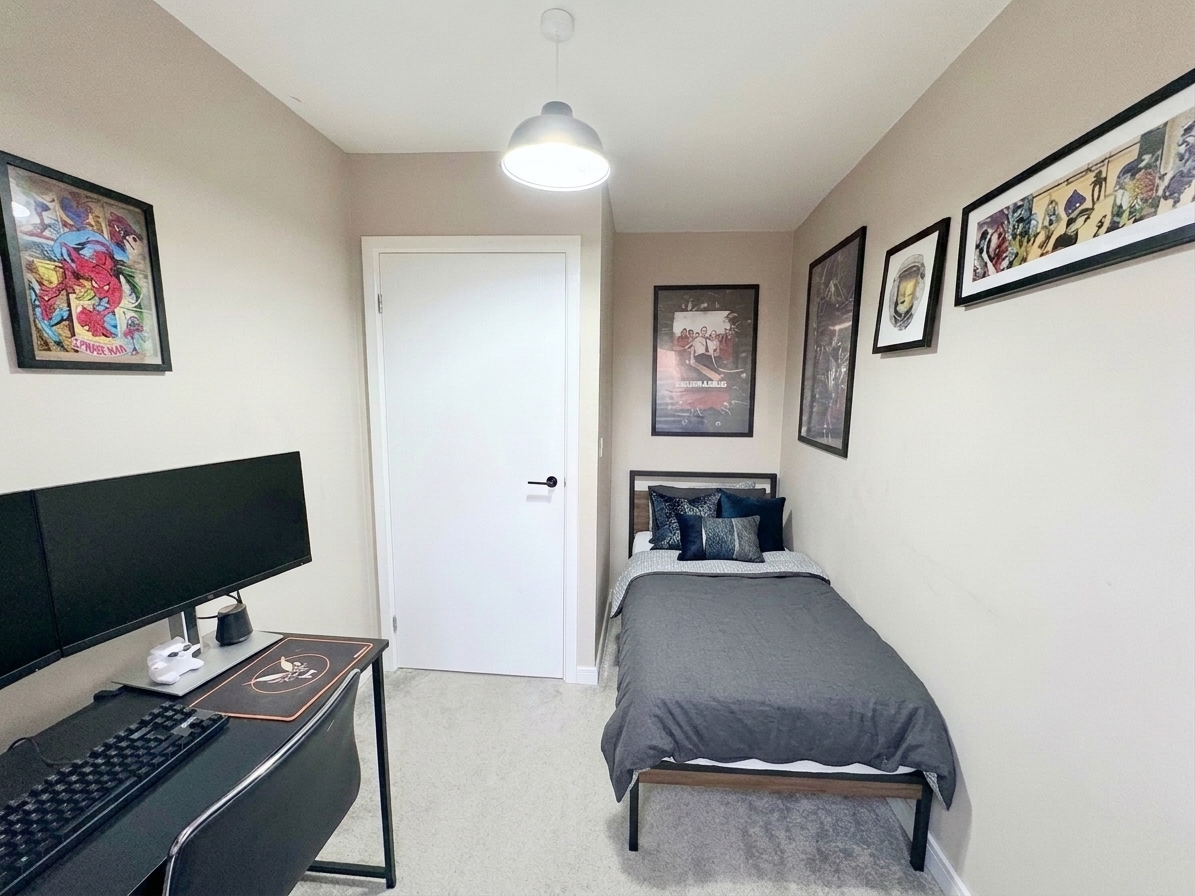
A rear-facing single bedroom, finished with carpeted flooring, a central heating radiator and a pendant light fitting. Currently used as a 3rd bedroom, this room could also provide a nursery, dressing room or dedicated home office.
Family Bathroom
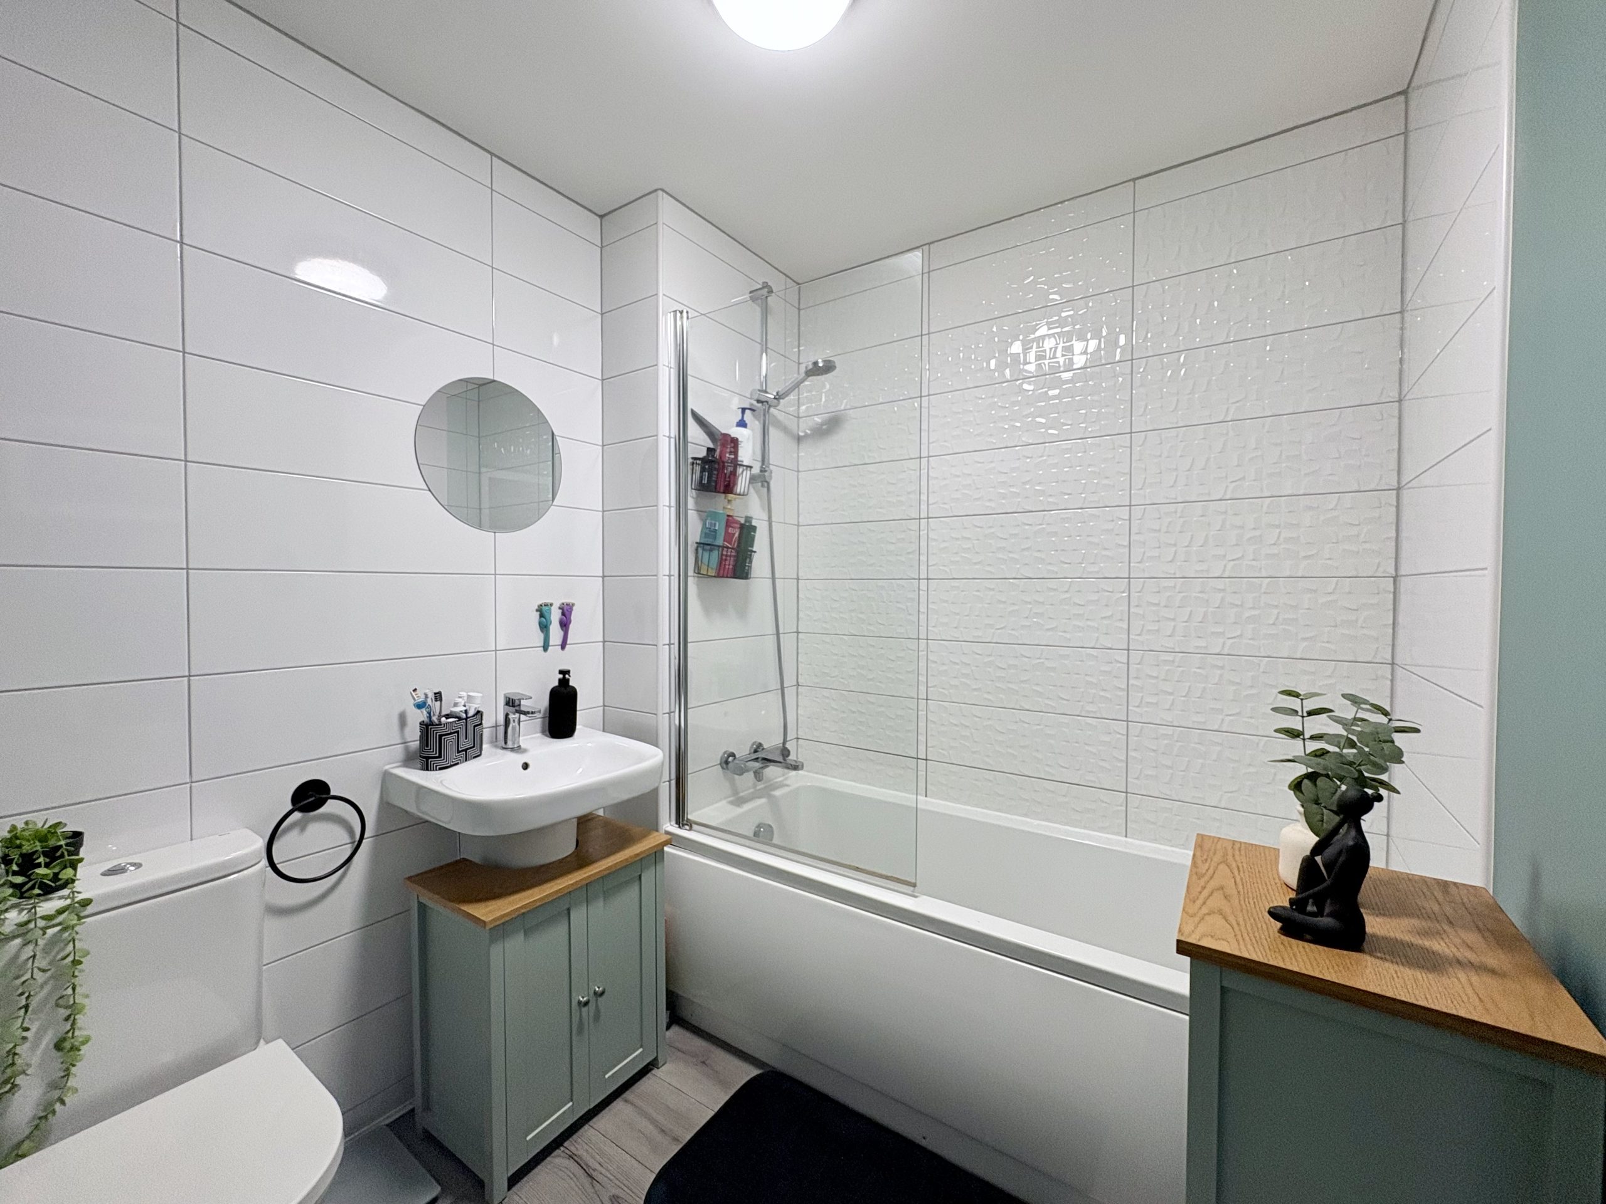
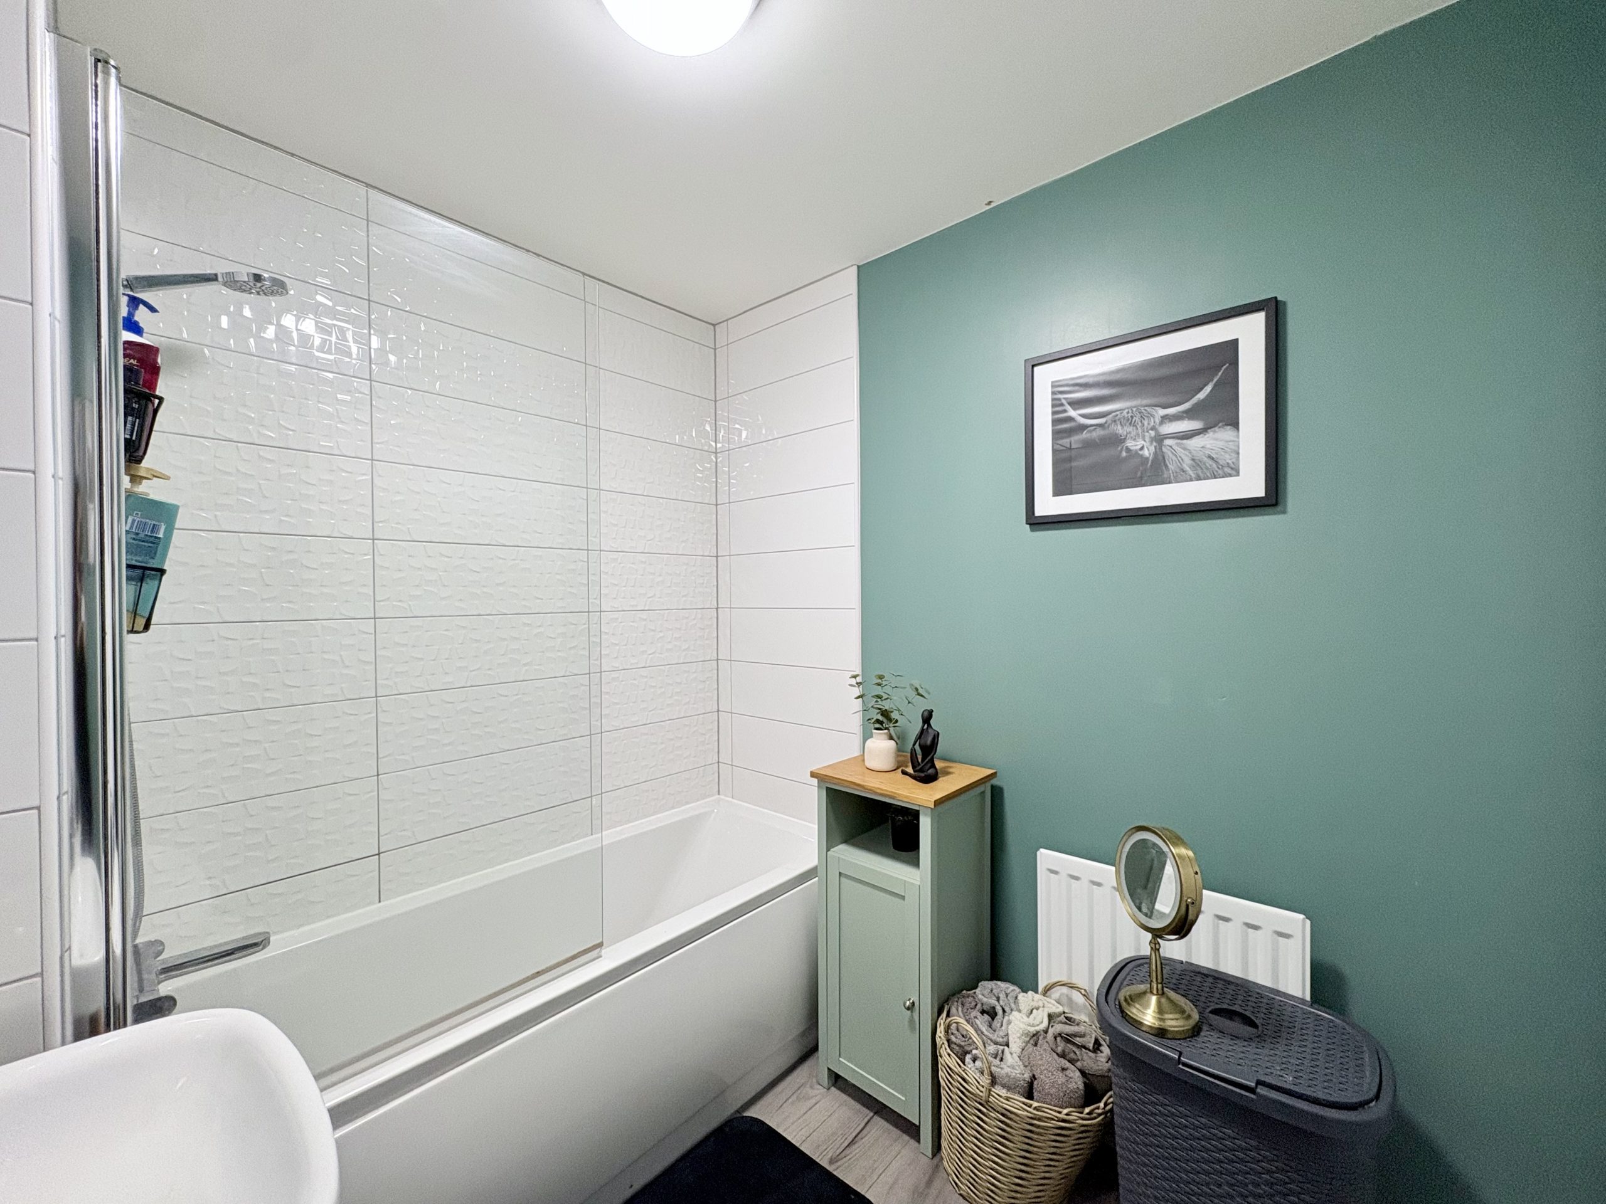
The modern family bathroom is predominantly tiled and fitted with a bath with shower over, a wash hand basin and WC. Wood-effect laminate flooring, a central heating radiator and a pendant light fitting complete the room.
EXTERNALLY
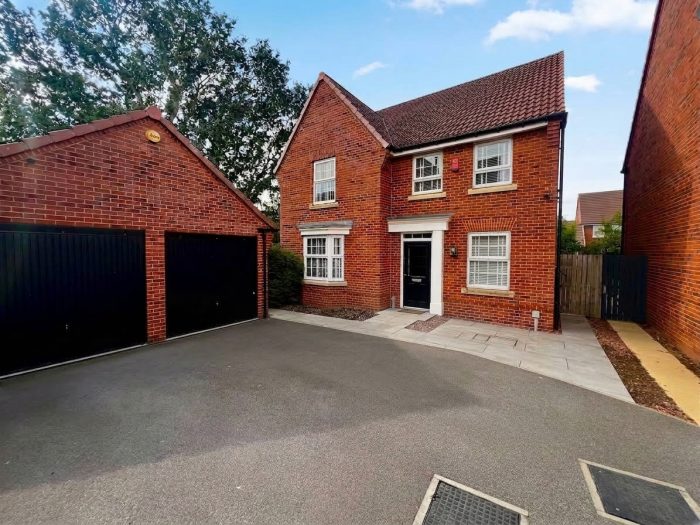
The property enjoys an appealing position overlooking open green space, with a driveway providing parking for two vehicles. A side gate allows convenient access from the front of the property into the rear garden.
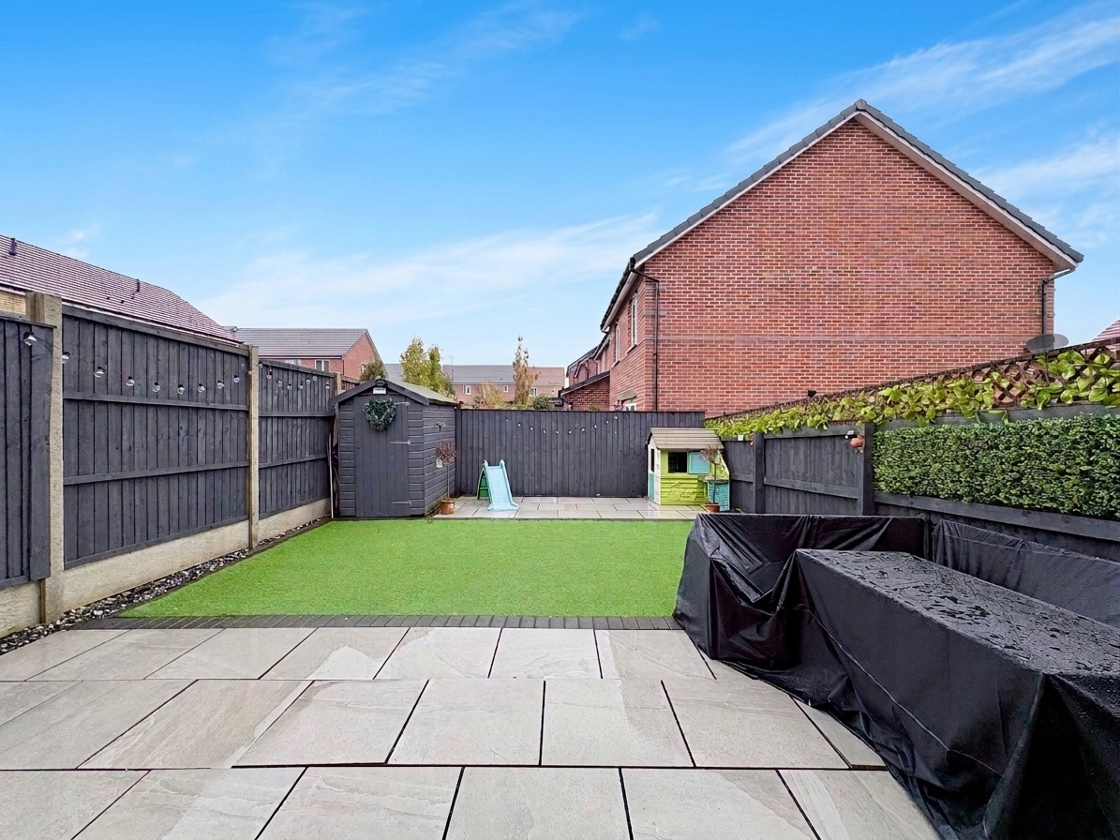
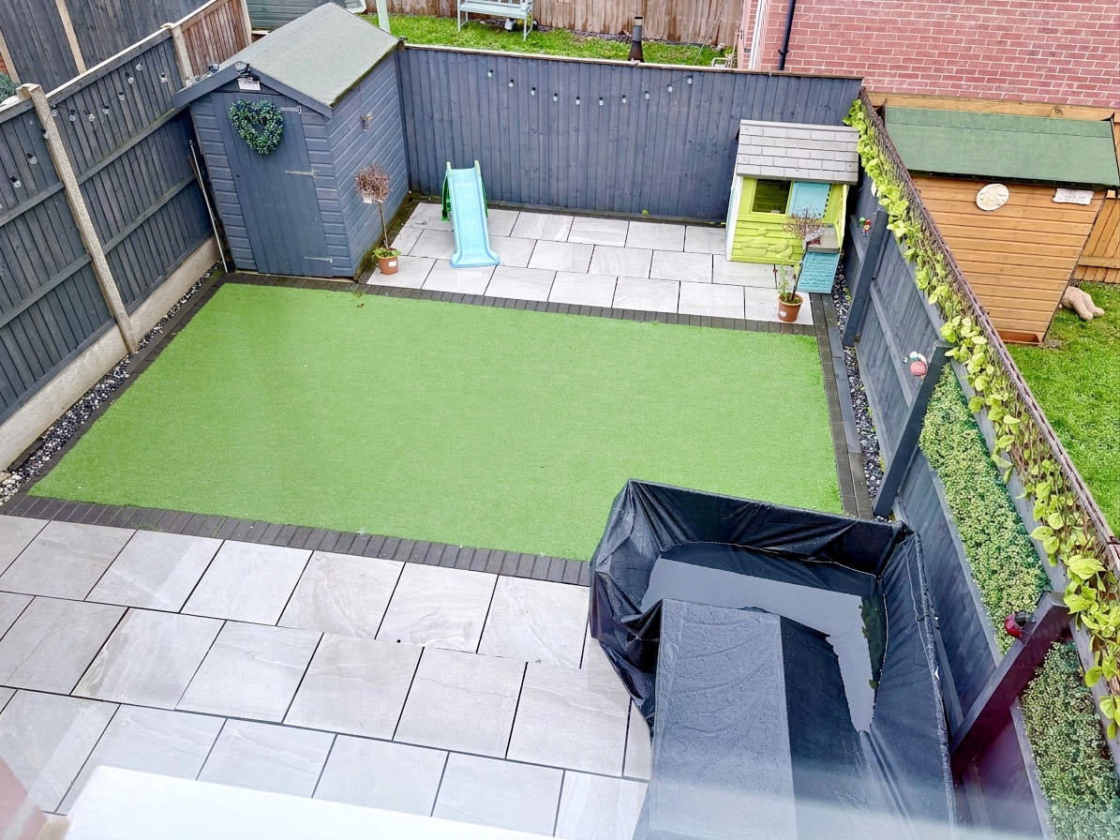
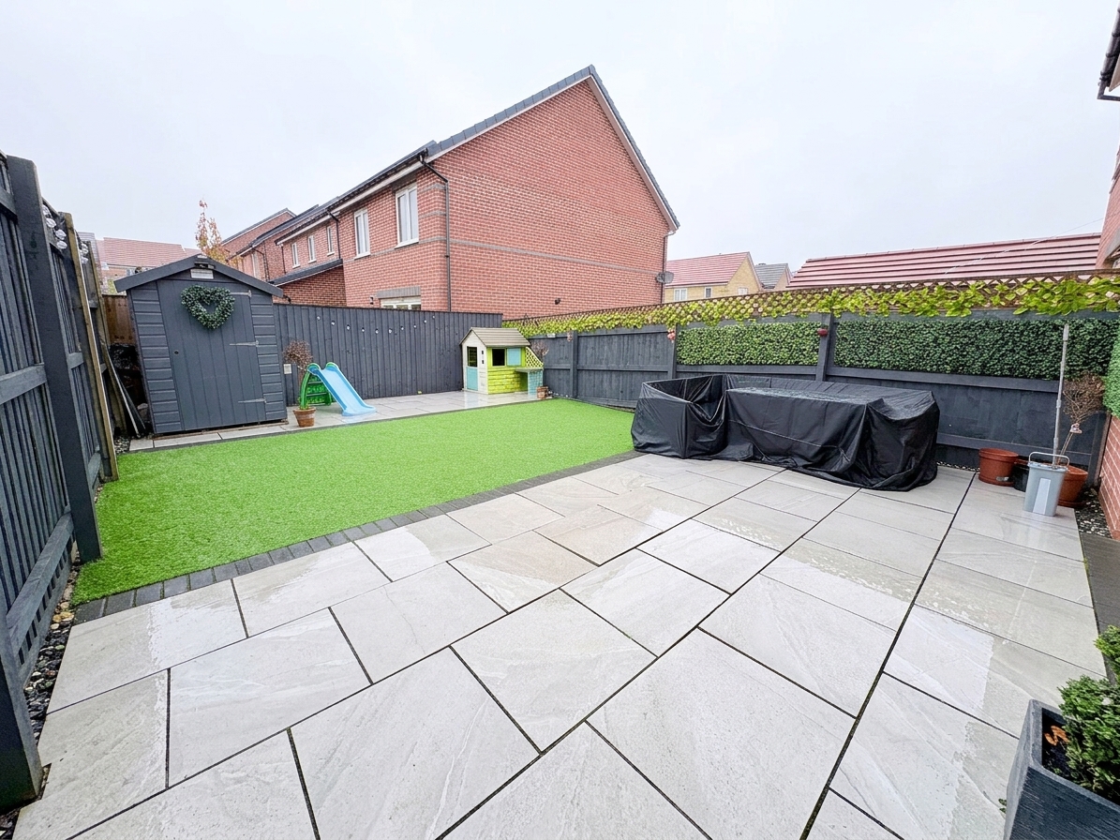
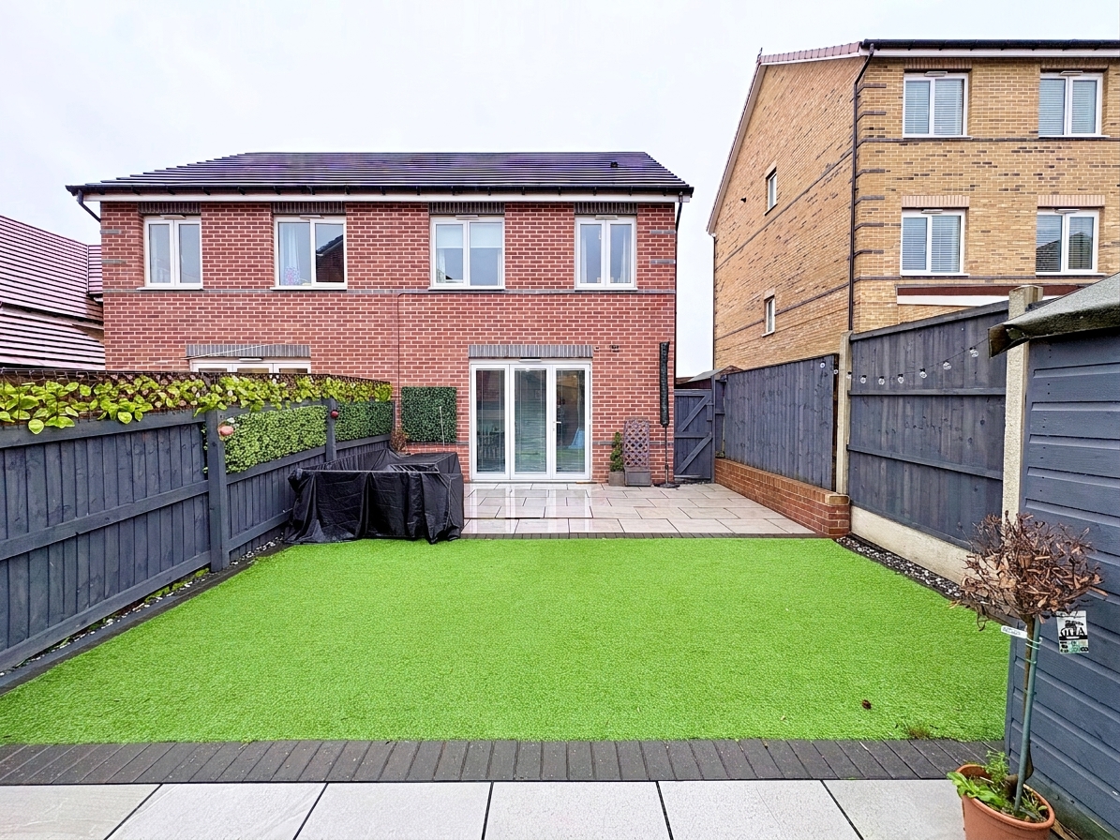
The enclosed rear garden has been thoughtfully landscaped to create an attractive outdoor space with manageable upkeep. An artificial lawn is complemented by two newly laid porcelain-tiled patio areas, providing a choice of spaces for outdoor dining, seating and entertaining. A garden shed offers useful storage for tools and outdoor equipment.
Accessed directly from the lounge through the bi-fold doors, the garden feels like a natural extension of the living accommodation and enjoys a relatively private setting.
LOCATION
Situated on a modern development with green spaces, this home is conveniently placed for Auckley’s local amenities, including convenience stores and cafés.
Highly sought-after primary and secondary schools, together with a sixth-form college, are within walking distance, making the location particularly appealing to families. Yorkshire Wildlife Park is also within walking distance, offering a popular leisure attraction close to home.
For commuters, the Great Yorkshire Way provides convenient access to the M18 and wider motorway network, including the A1(M), alongside local transport connections.
To appreciate the immaculate presentation, spacious layout and landscaped garden this home offers, contact 3Keys Property on 01302 867888 to arrange a viewing.
ADDITIONAL INFORMATION
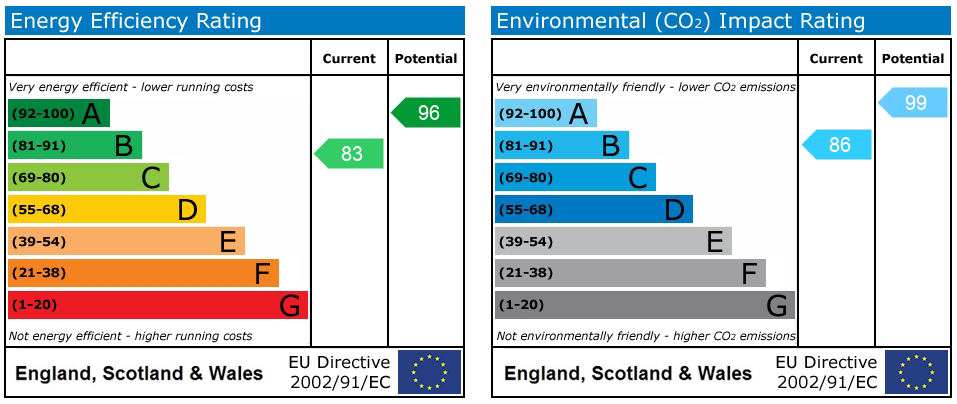
EPC Rating - B
Tenure - Freehold
Parking - Driveway with space for 2 cars
Loft – Fully boarded with fixed ladder and lighting
Boiler - Original Combi installed in 2021, serviced annually
Heating - Gas central heating with underfloor heating to ground floor.
PROPERTY DISCLAIMER
Whilst every effort has been made to ensure the accuracy of these particulars, they are intended as a guide only and do not form part of any contract. Prospective purchasers should satisfy themselves as to the accuracy of all information and instruct their solicitor to verify any matters of importance prior to exchange of contracts.
All measurements and distances are approximate. None of the services, appliances, or systems within the property have been tested, and no warranty can be given as to their condition or working order. Photographs are for illustrative purposes only and do not imply that any items shown are included in the sale. Some marketing photographs may be digitally enhanced using AI to remove temporary items or improve presentation; however, no material features of the property are altered, and the images remain a fair representation of the property.
OFFER PROCEDURE
To make an offer on this property, please contact our office by telephone or in person. All offers will be submitted to the vendor promptly.
To enable us to advise our client appropriately, we will need to verify your ability to proceed, which may include financial qualification. In accordance with Anti-Money Laundering Regulations, all purchasers are required to complete identity verification checks. A fee of £12.50 plus VAT per buyer applicant is payable to cover the cost of our AML and CreditSafe verification checks.
OPEN PLAN KITCHEN/DINER 14' 11" x 11' 4" (4.55m x 3.45m)
OPEN PLAN LOUNGE 14' 11" x 10' 1" (4.55m x 3.08m)
WC 5' 5" x 3' 9" (1.65m x 1.15m)
FIRST FLOOR LANDING
BEDROOM 1 14' 11" x 8' 2" (4.55m x 2.48m)
Maximum Measurement
BEDROOM 2 10' 6" x 7' 5" (3.20m x 2.25m)
BEDROOM 3 10' 6" x 7' 3" (3.20m x 2.20m)
Maximum Measurement
BATHROOM 7' 5" x 6' 5" (2.25m x 1.95m)