counting
properties


Guide Price £300,000
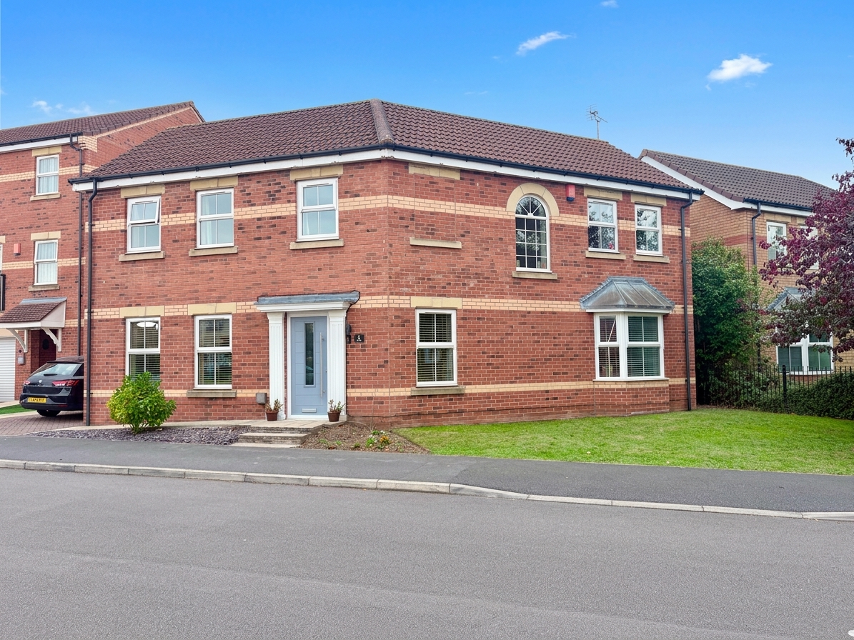
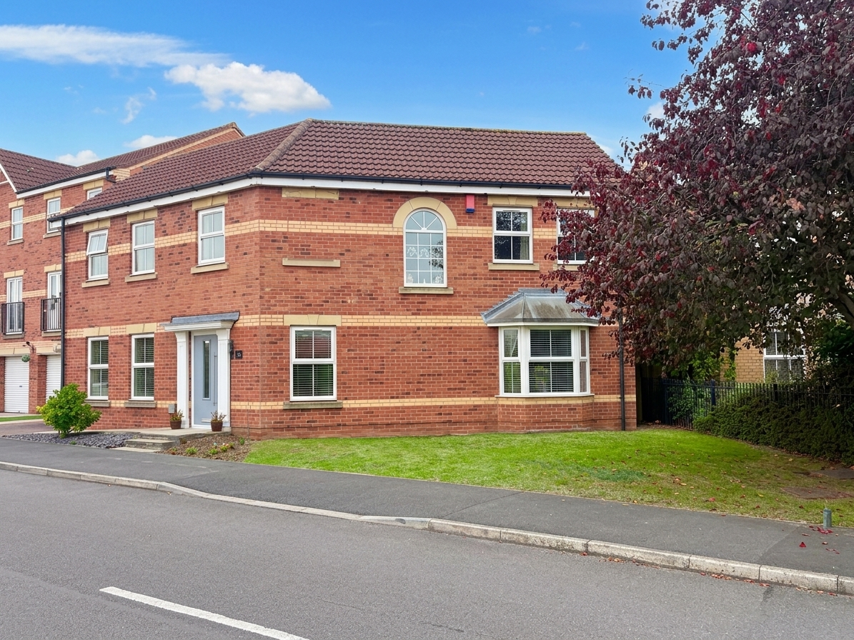
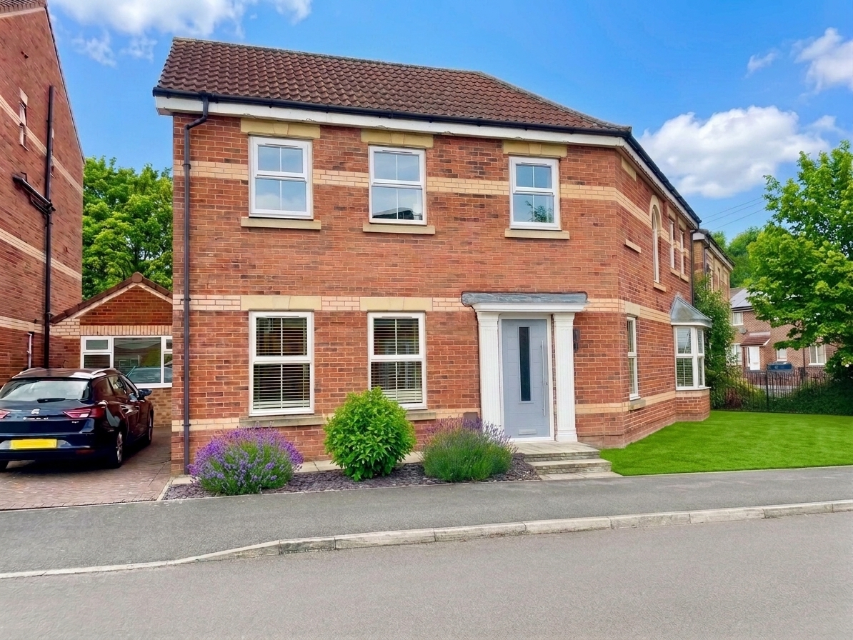
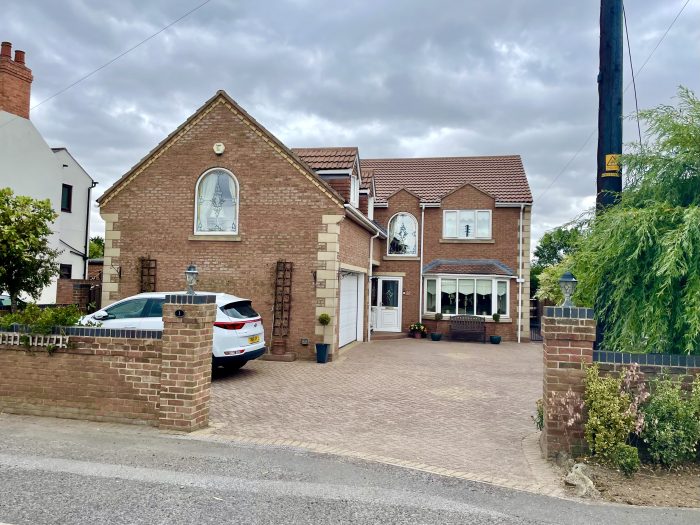
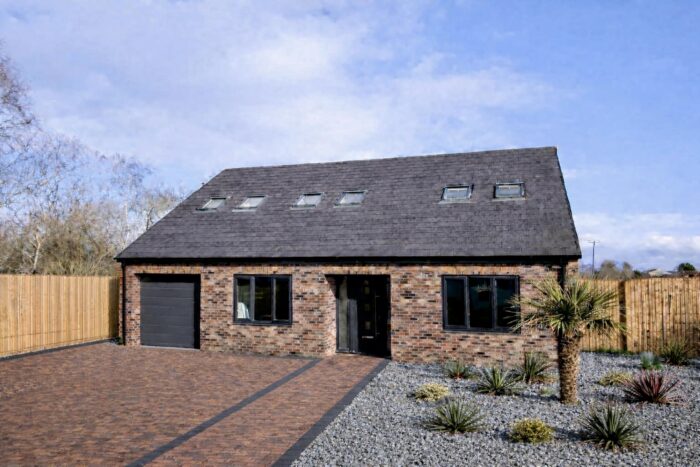
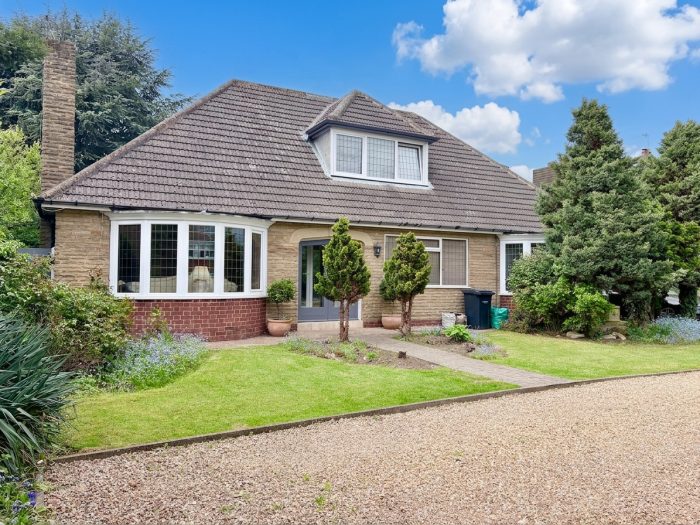
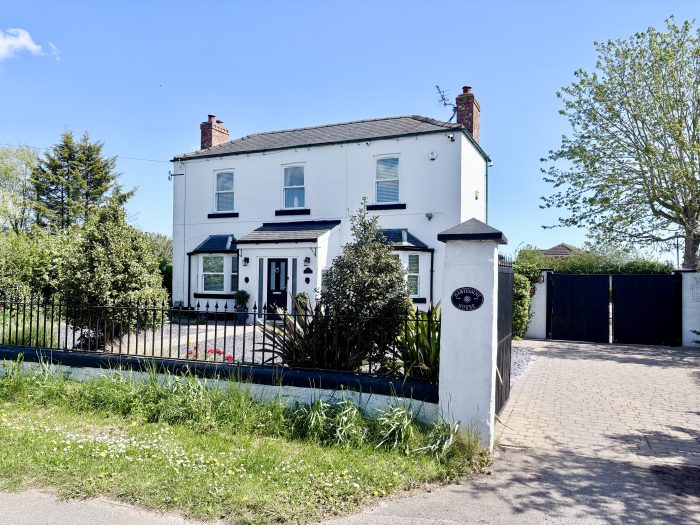
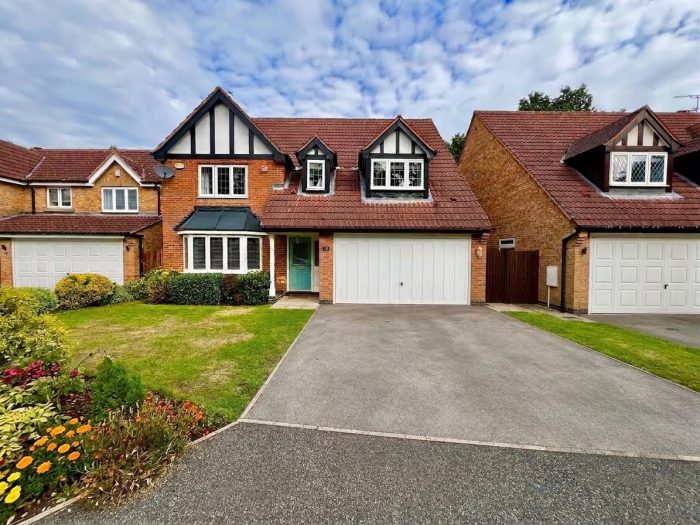
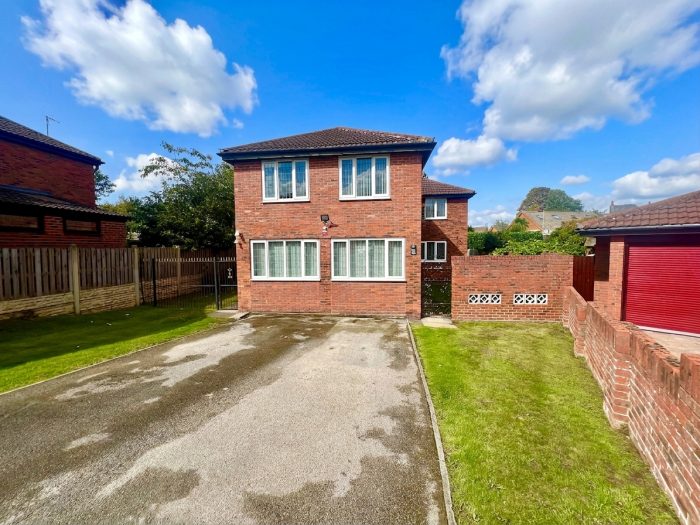
A FANTASTIC AMOUNT OF HOME FOR THE MONEY – NOW REDUCED TO GUIDE PRICE £300,000–£310,000 3Keys Property are delighted to offer for sale this spacious and versatile four-bedroom detached family home, positioned in the highly sought-after area of Cantley. Offering considerably more accommodation than you might expect at this price point, the property provides an excellent opportunity for a growing family looking for generous living space, flexible rooms and the ability to move straight in and enjoy.
Well presented throughout, the accommodation includes a breakfasting kitchen, utility room, ground-floor WC, dual-aspect lounge and separate dining room, currently used as a snug, together with four bedrooms, including a superb principal bedroom with en-suite and dressing area. Contact 3Keys Property for details 01302 867888.
PROPERTY DESCRIPTION
A FANTASTIC AMOUNT OF HOME FOR THE MONEY – NOW REDUCED TO GUIDE PRICE £300,000–£310,000
3Keys Property are delighted to offer for sale this spacious and versatile four-bedroom detached family home, positioned in the highly sought-after area of Cantley. Offering considerably more accommodation than you might expect at this price point, the property provides an excellent opportunity for a growing family looking for generous living space, flexible rooms and the ability to move straight in and enjoy.
Well presented throughout, the accommodation includes a breakfasting kitchen, utility room, ground-floor WC, dual-aspect lounge and separate dining room, currently used as a snug, together with four bedrooms, including a superb principal bedroom with en-suite and dressing area.
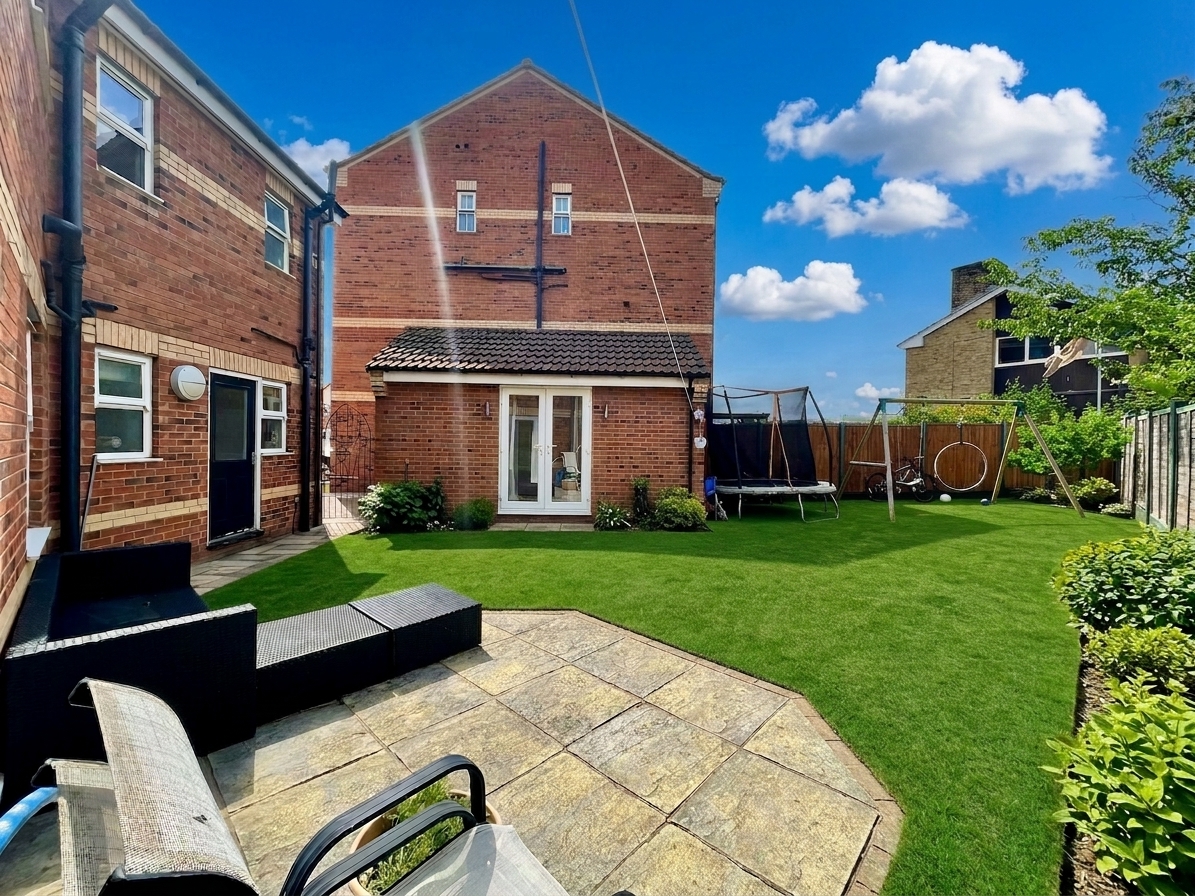
Outside, the detached garage has been thoughtfully converted to provide a gym/home office, complete with a front-facing window and French doors, making it ideal for home working, a studio, games room or additional recreational space. With gardens to both the front and rear and off-road parking for two vehicles, this is a wonderfully practical and adaptable family home offering exceptional value for its size and location.
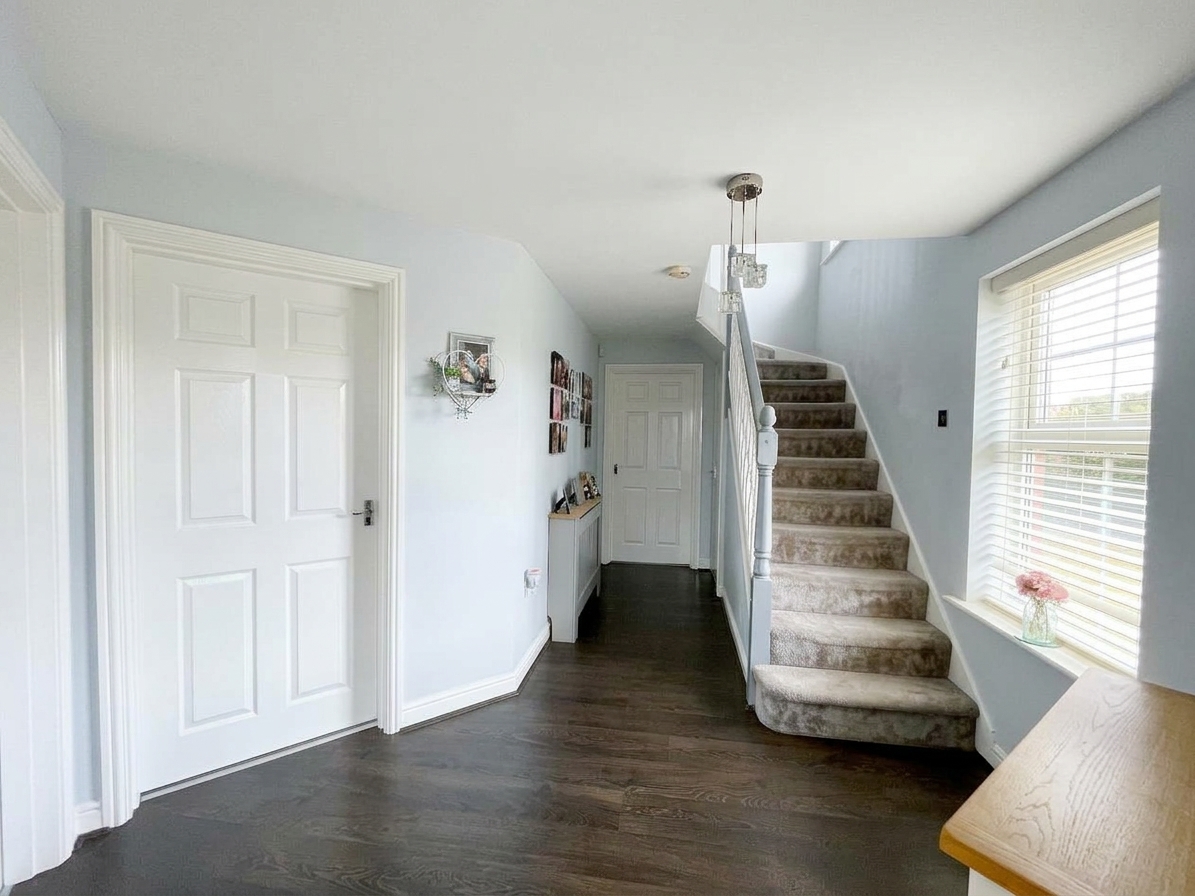
From the moment you step inside, the spacious entrance hall creates a welcoming first impression, with access to a bright and comfortable main lounge, dining room, breakfasting kitchen and stairs to the first floor accommodation. Wood effect laminate flooring, single pendant light fitting, storage cupboard and radiator.
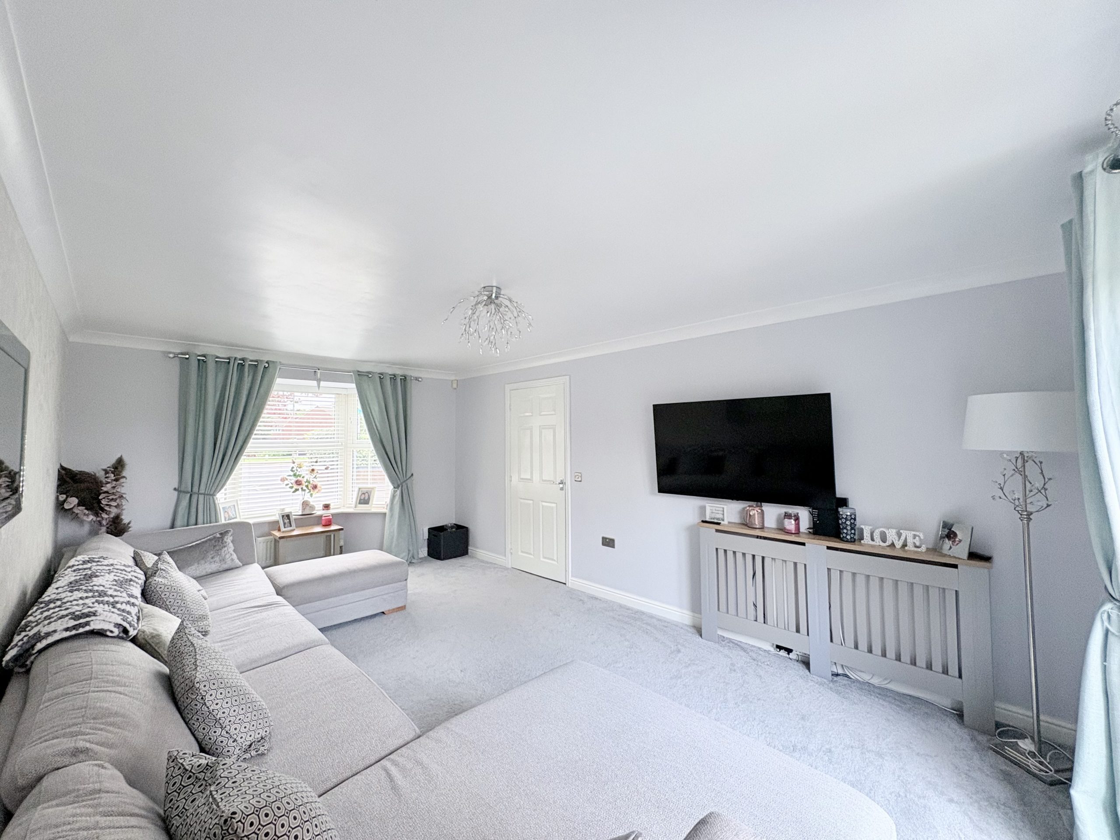
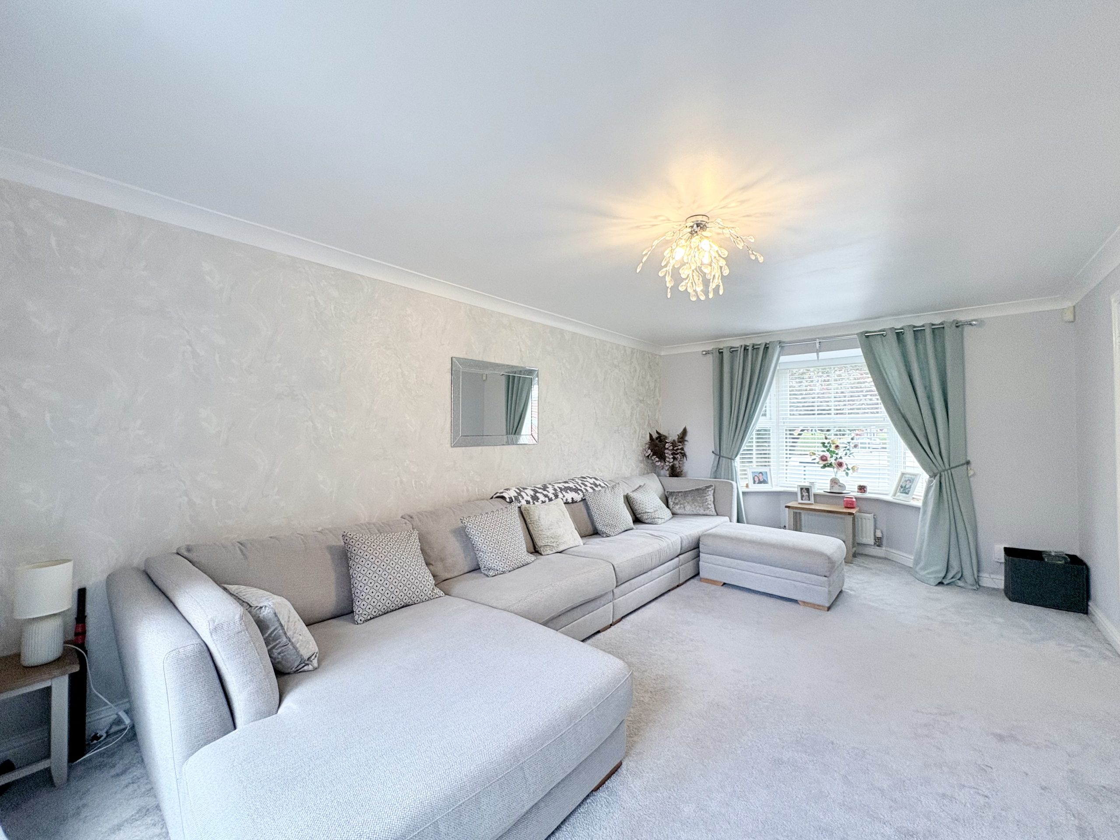
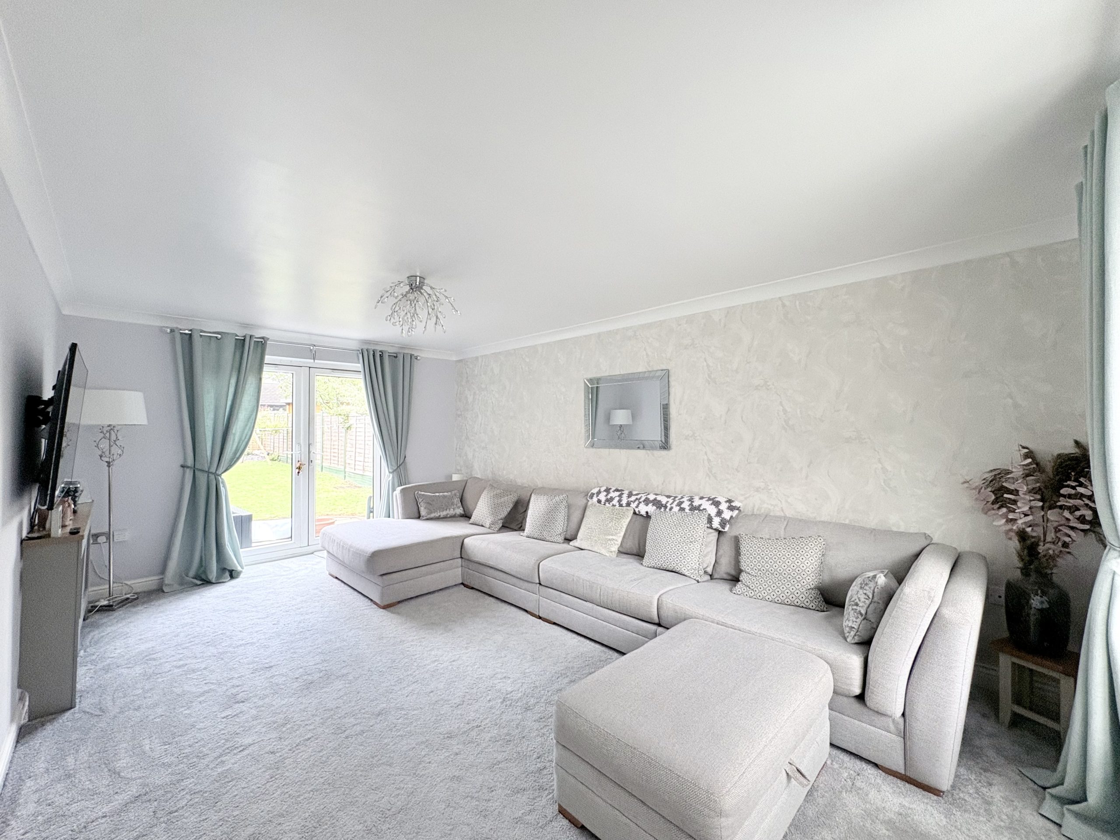
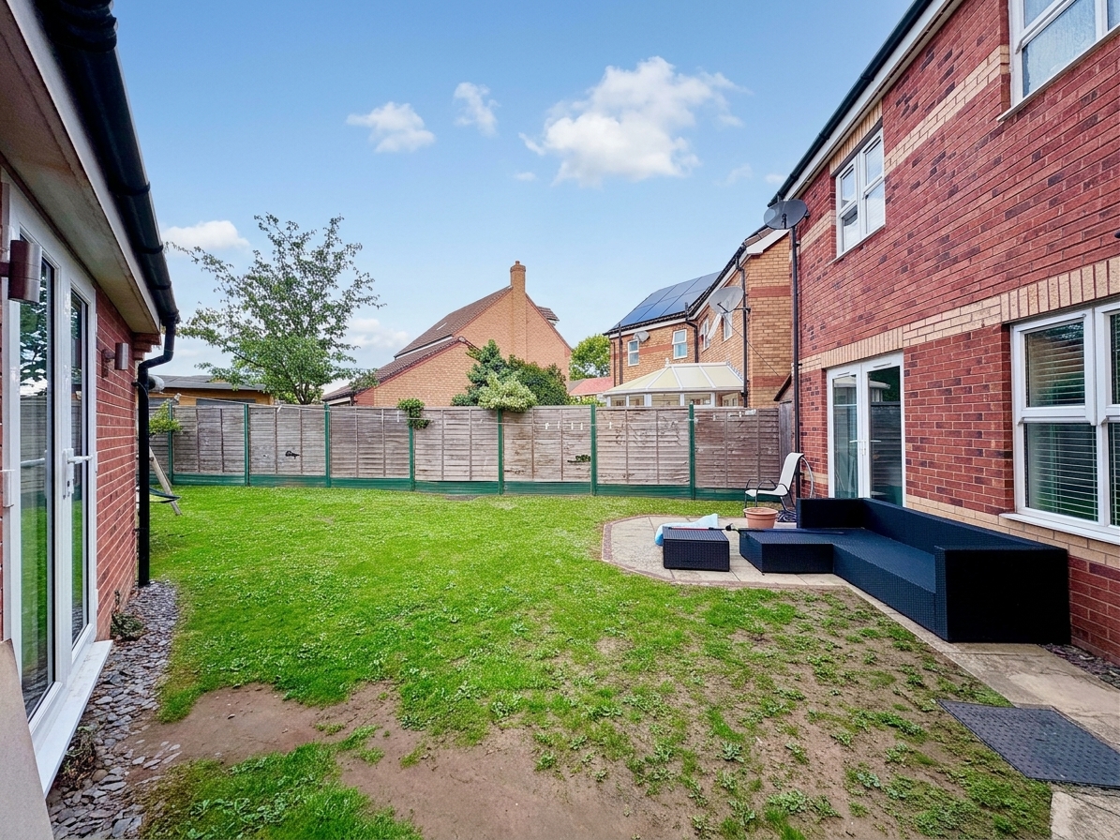
The lounge featuring French doors that open directly onto the rear garden and a large bay window, ensures this room is filled with natural daylight. With Carpet, radiator and single pendant light fitting.
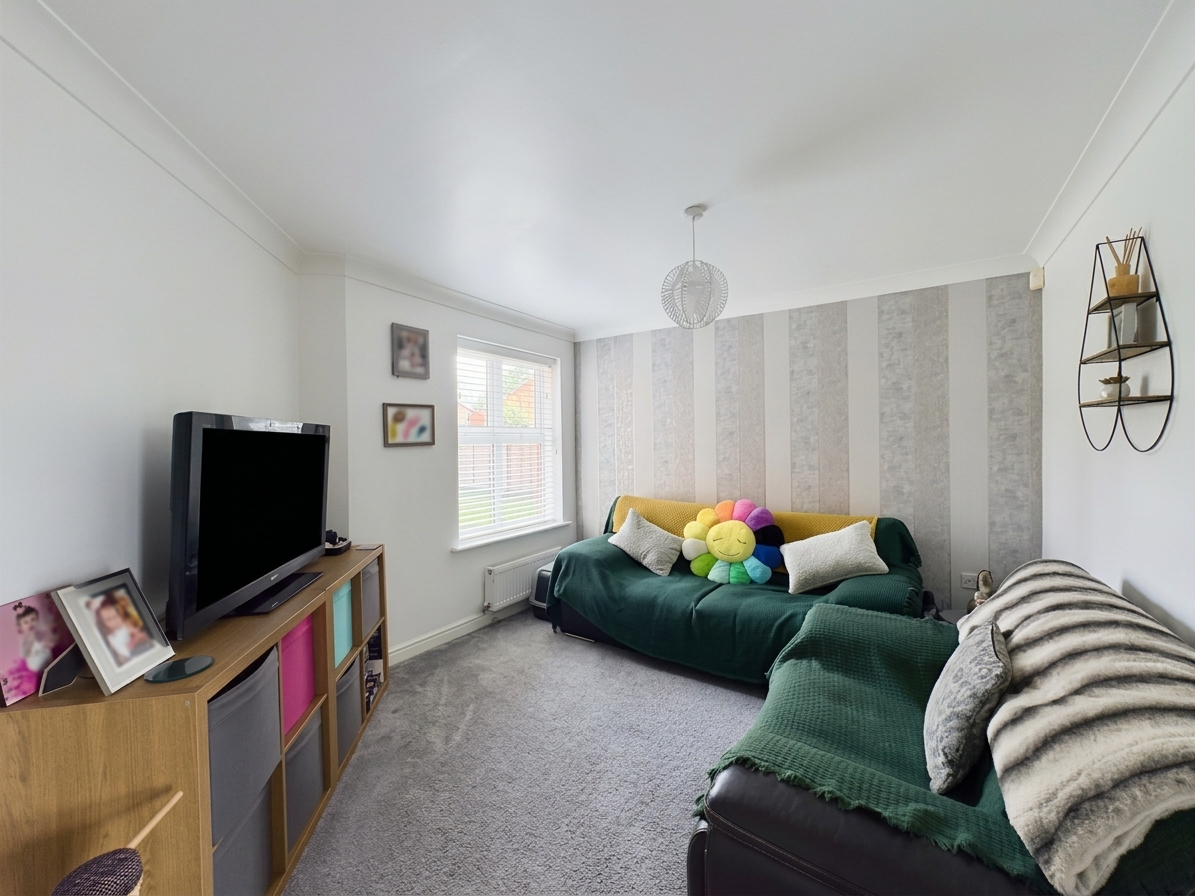
The ground floor layout has been thoughtfully designed to provide defined yet connected living spaces with a separate dining room, currently used a s a snug. With rear aspect window, carpet to floor, single pendant light fitting a radiator.
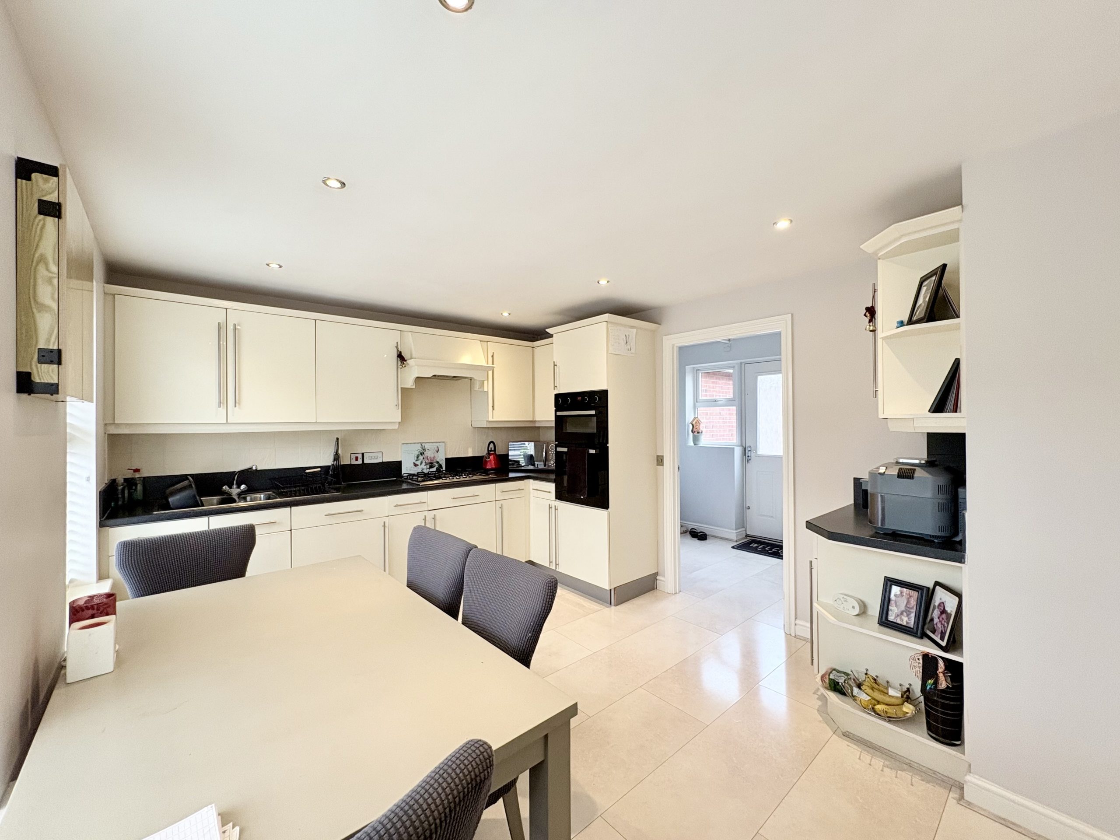
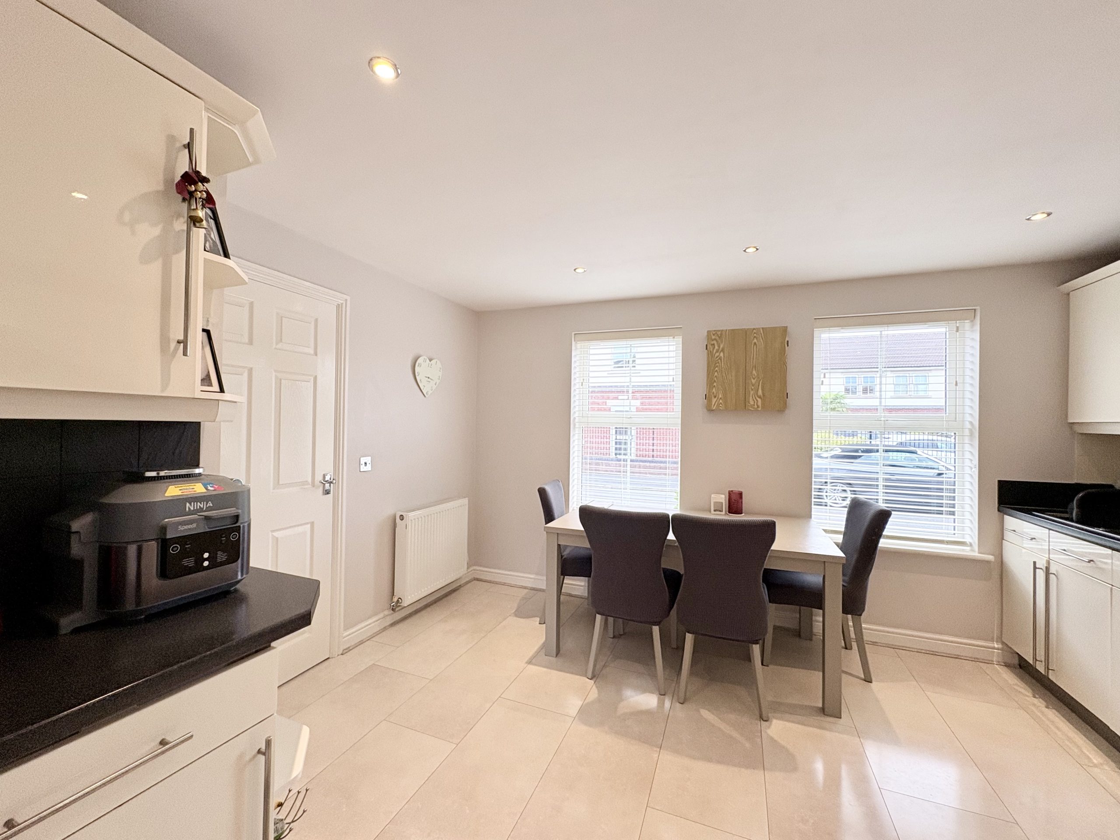
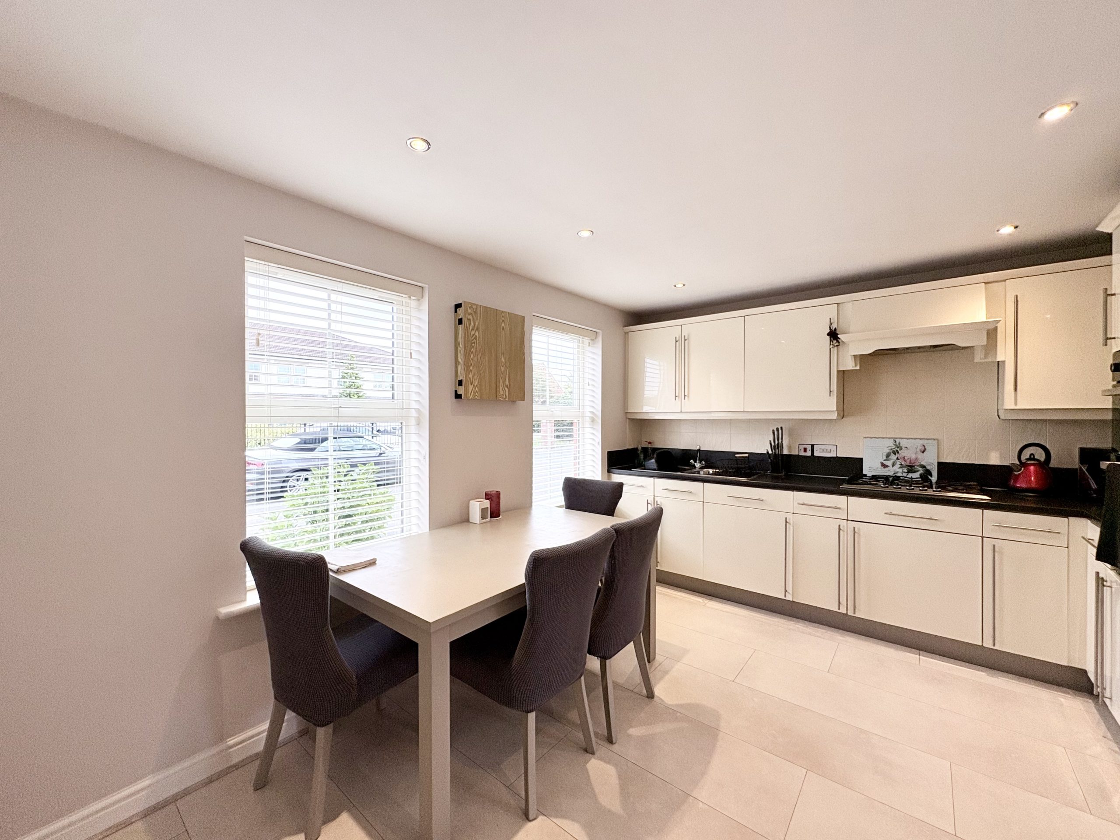
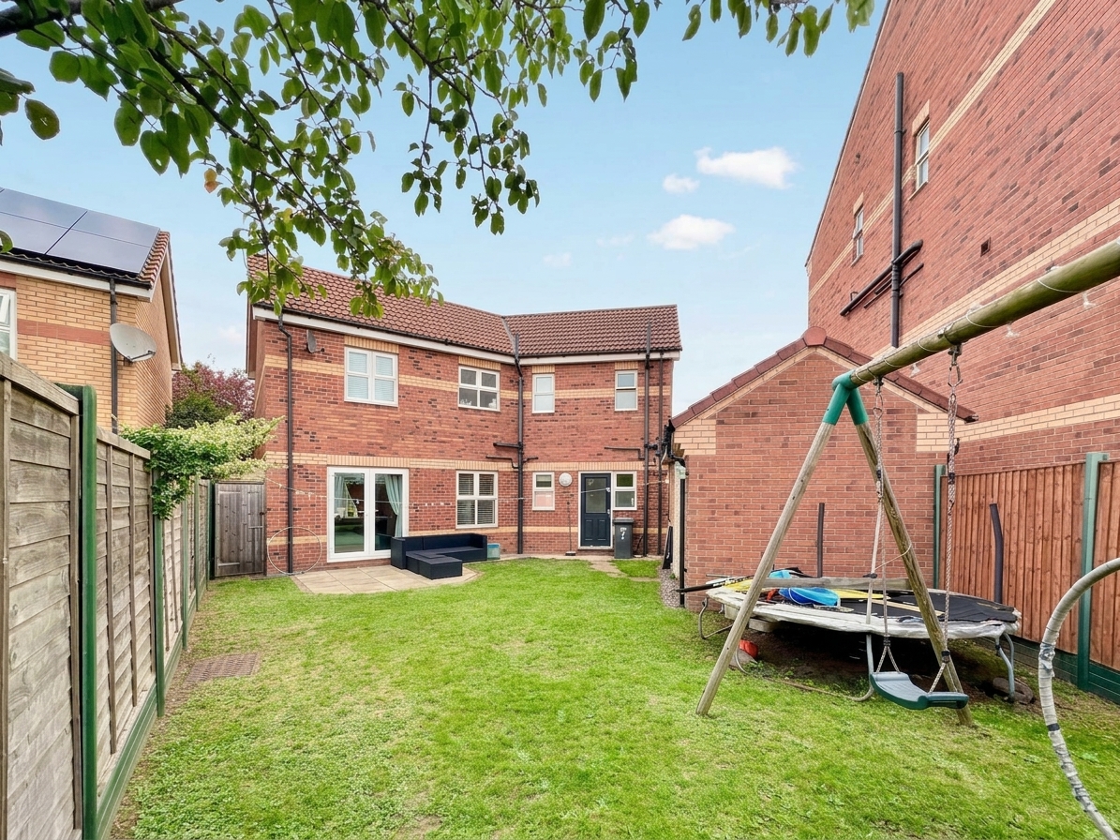
A modern and well-equipped front aspect kitchen sits at the heart of the home, complete with integrated appliances including dishwasher, oven, hob and extractor, contemporary spotlighting, and access to a separate utility room for added convenience. The kitchen also connects directly to the garden, making it ideal for both family routines and entertaining. With laminate tiled flooring and radiator.
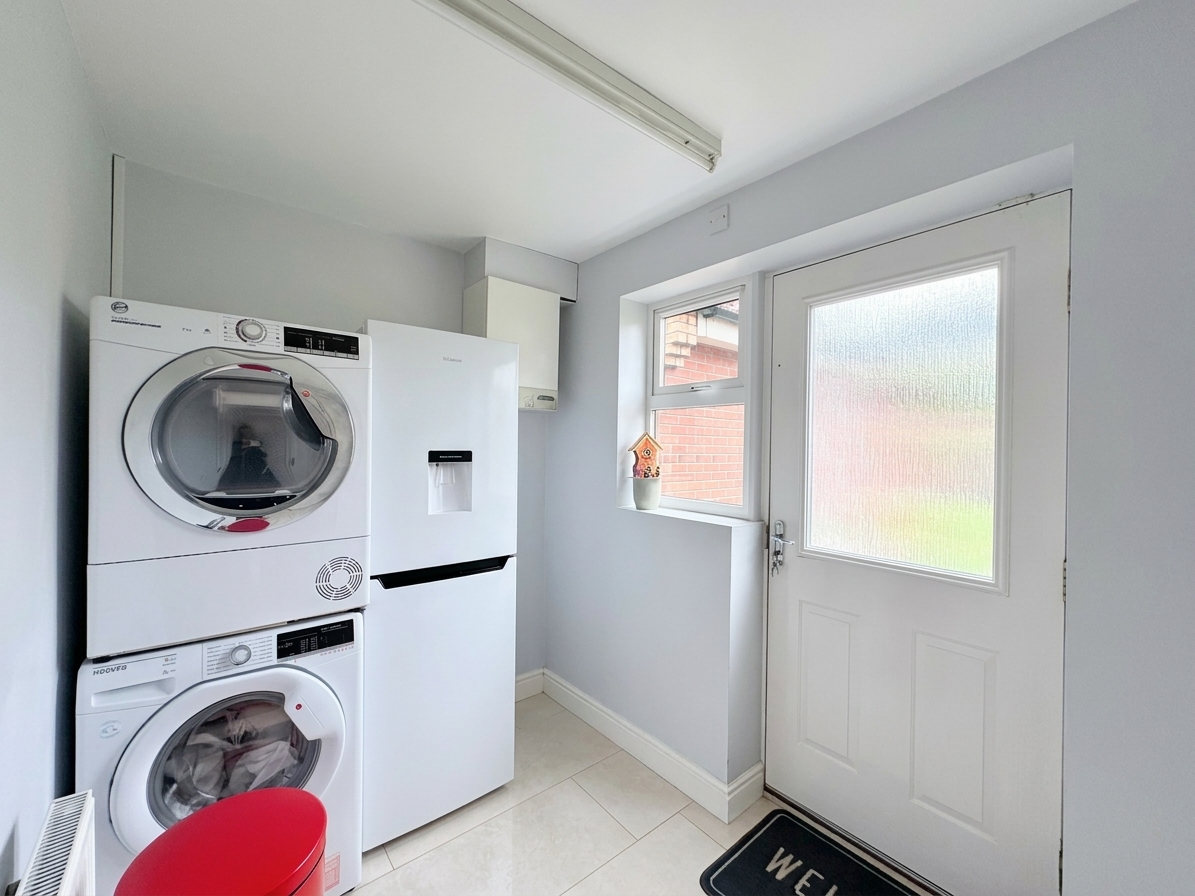
The utility has plumbing for washing machine and space for tumble dryer. doo leading to garden and ground floor wc.
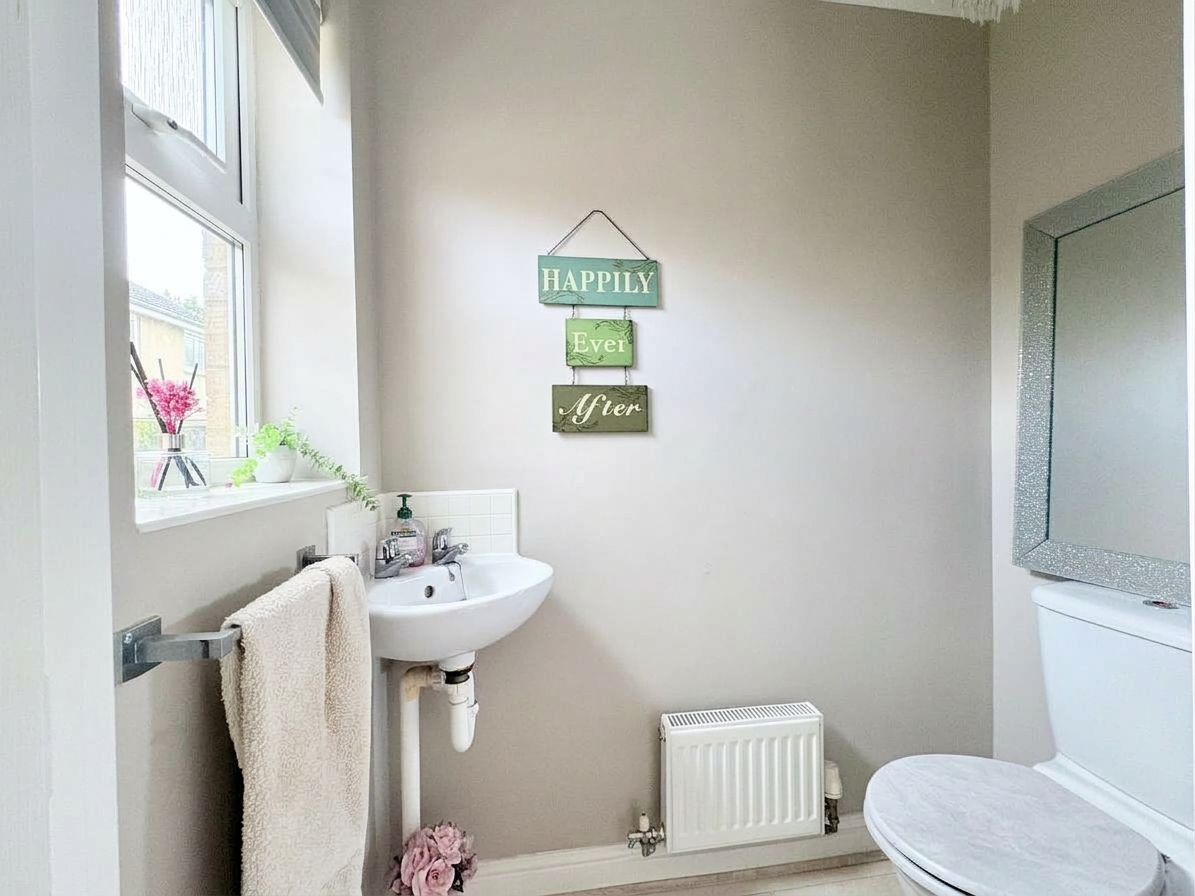
The downstairs cloakroom adds practicality for everyday family living with hand basin, radiator and rear aspect window.
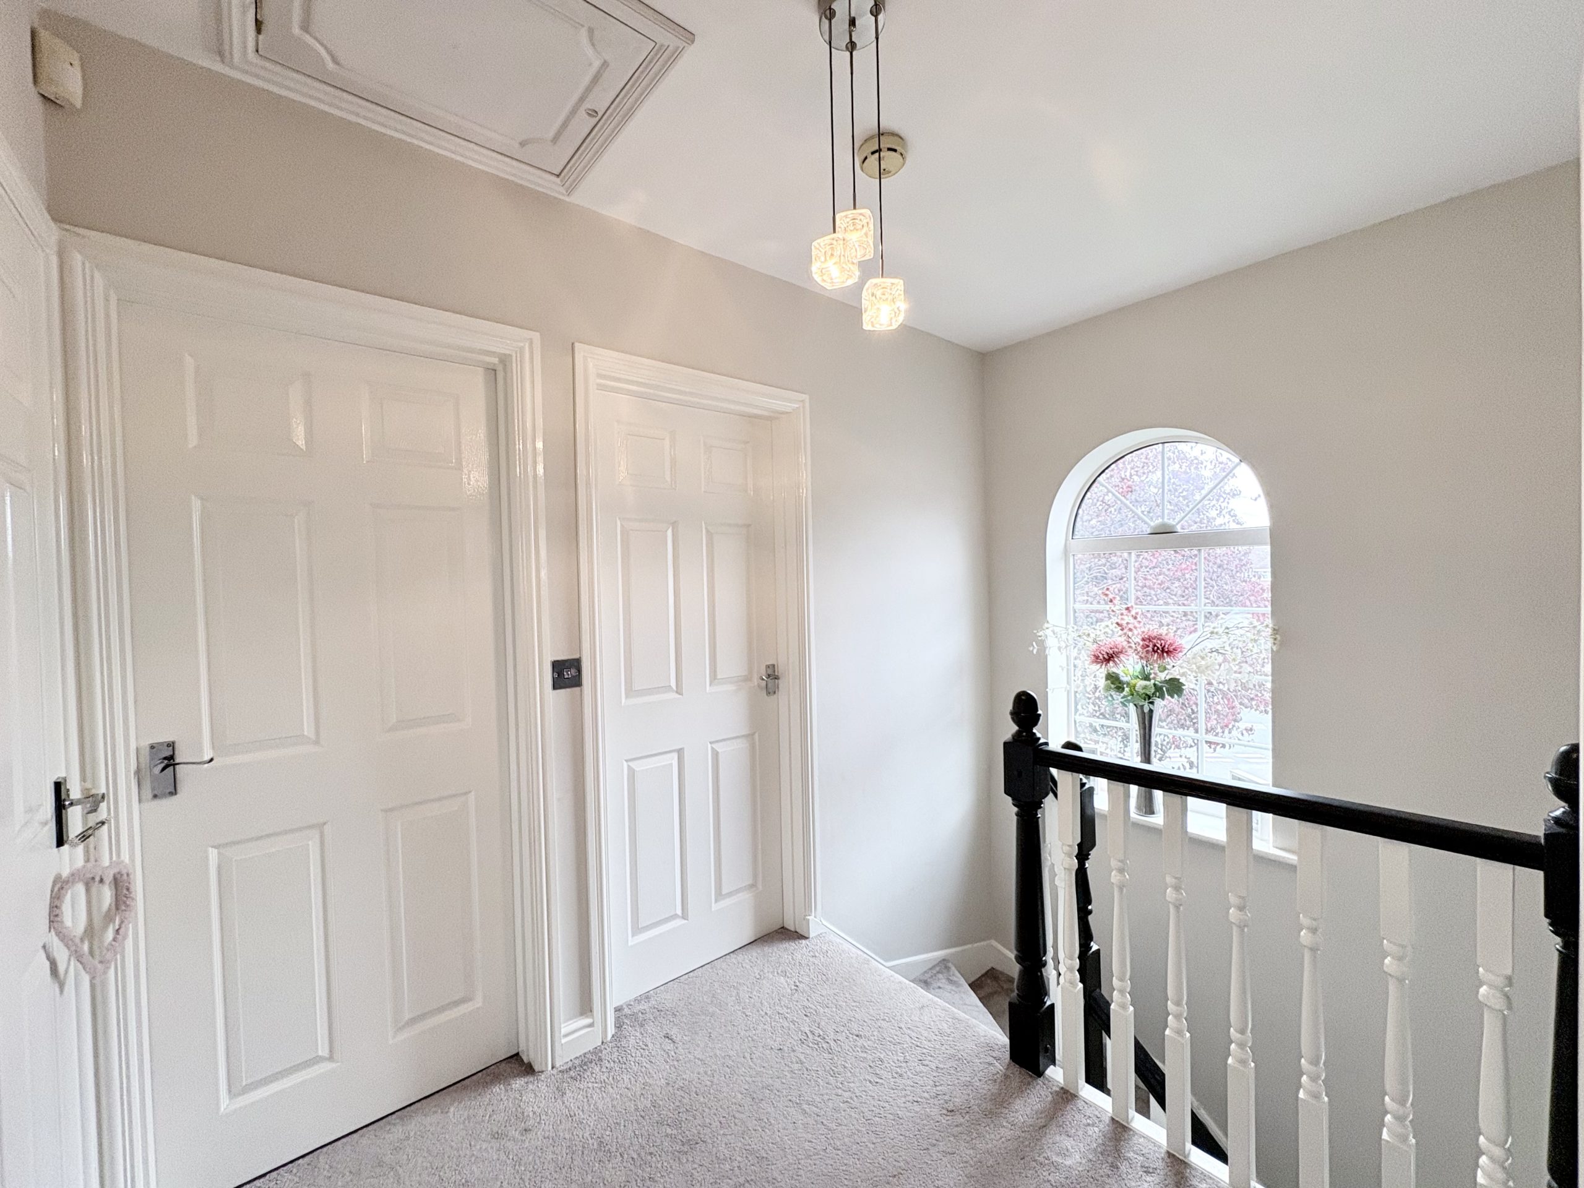
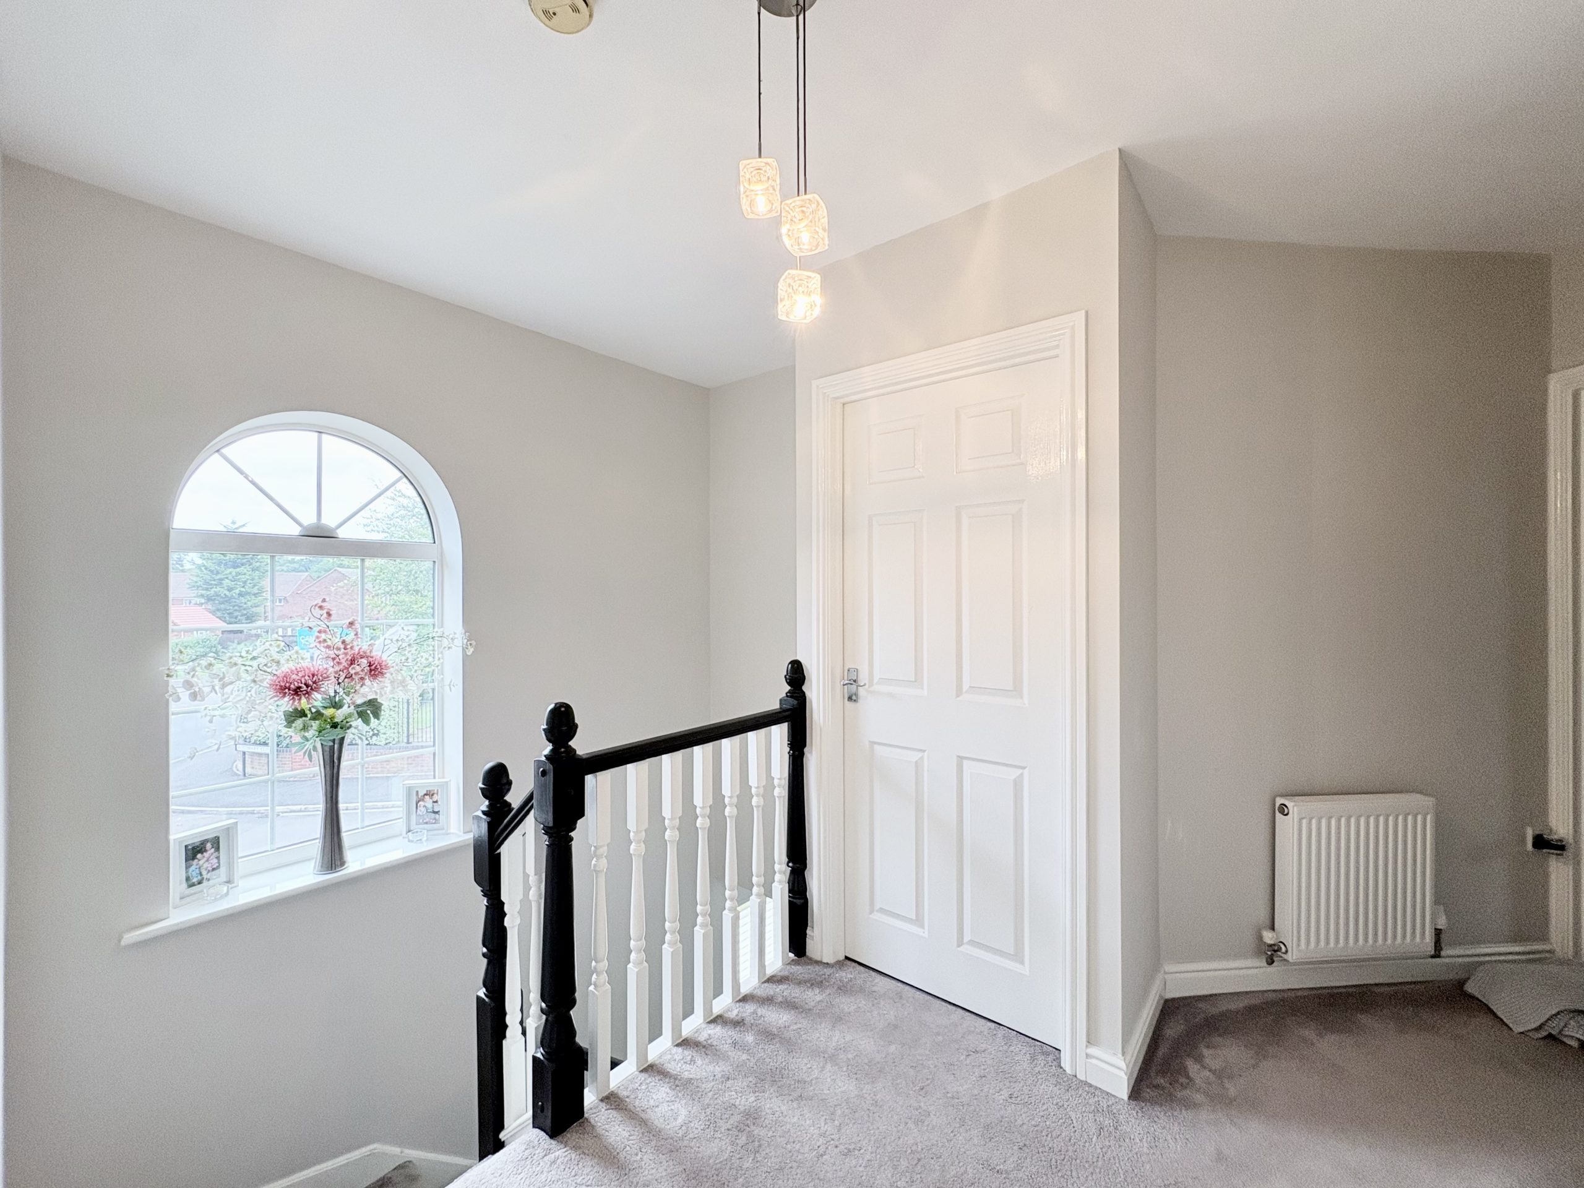
Stairs from the hallway lead up to a generous landing, where a front-facing window fills the space with natural light, enhancing the sense of openness and flow throughout the home. The landing is fitted with carpet, has a single pendant light fitting and benefits from a storage cupboard.
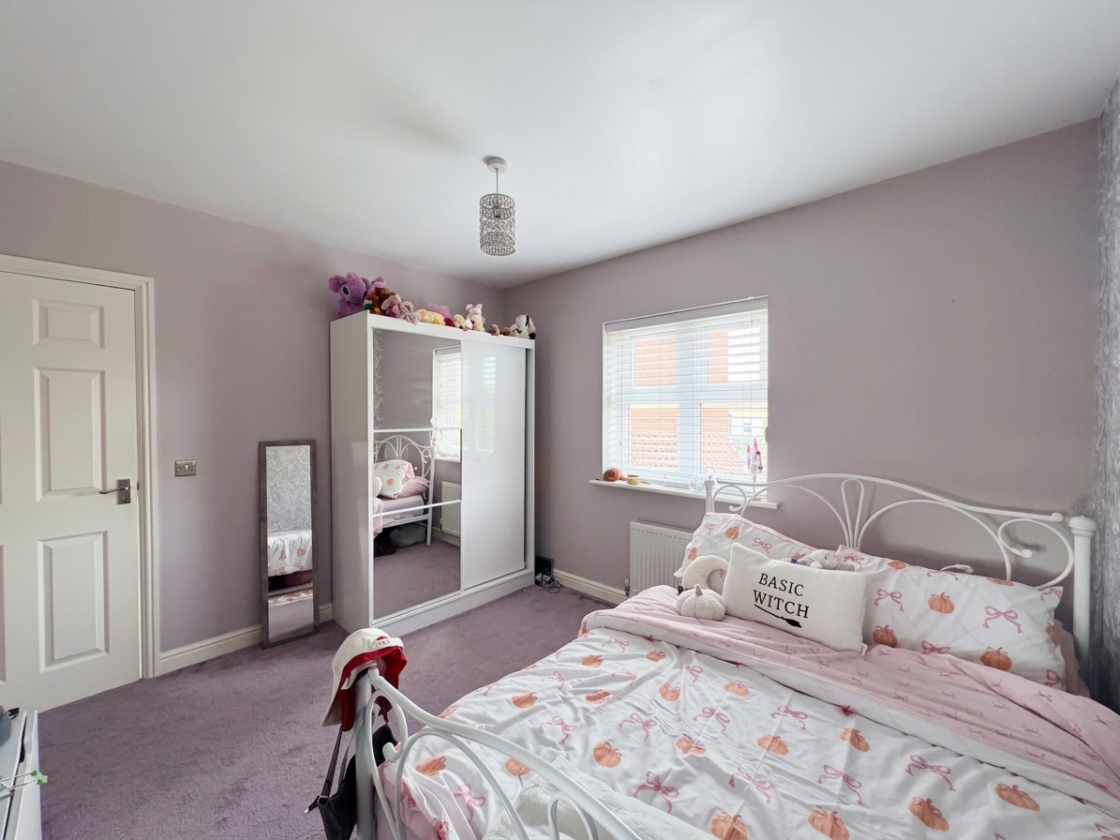
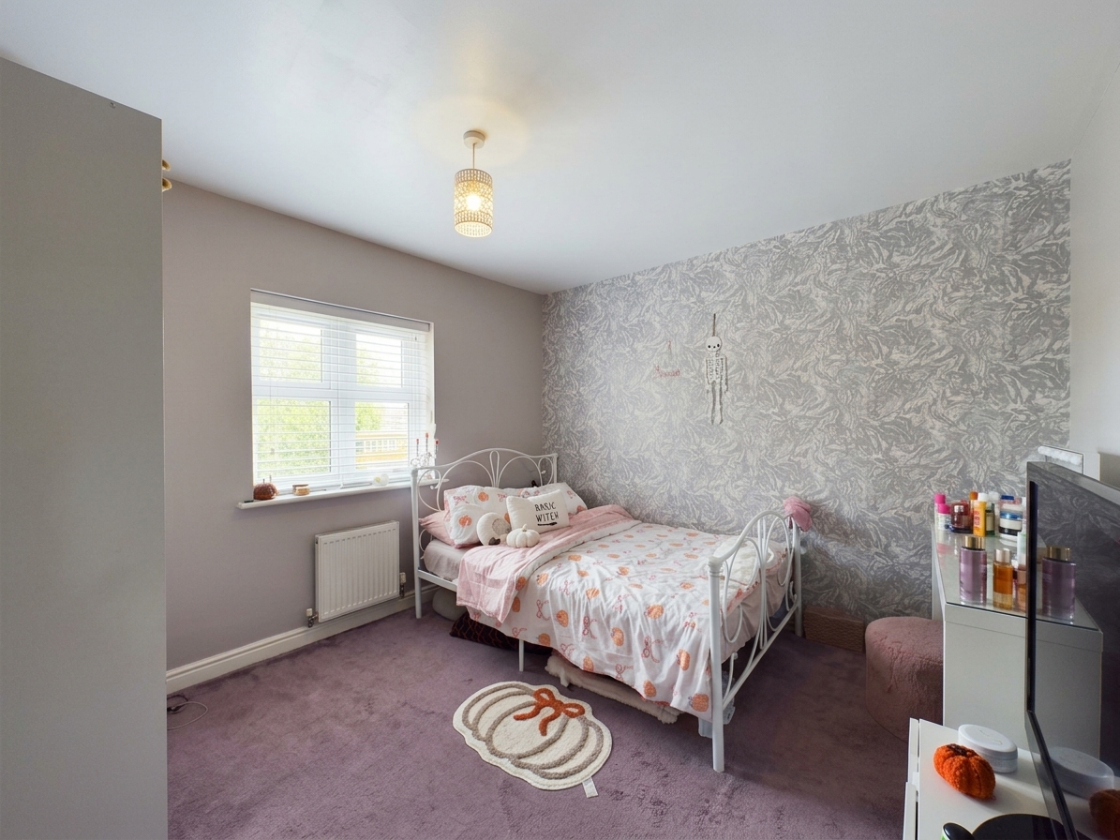
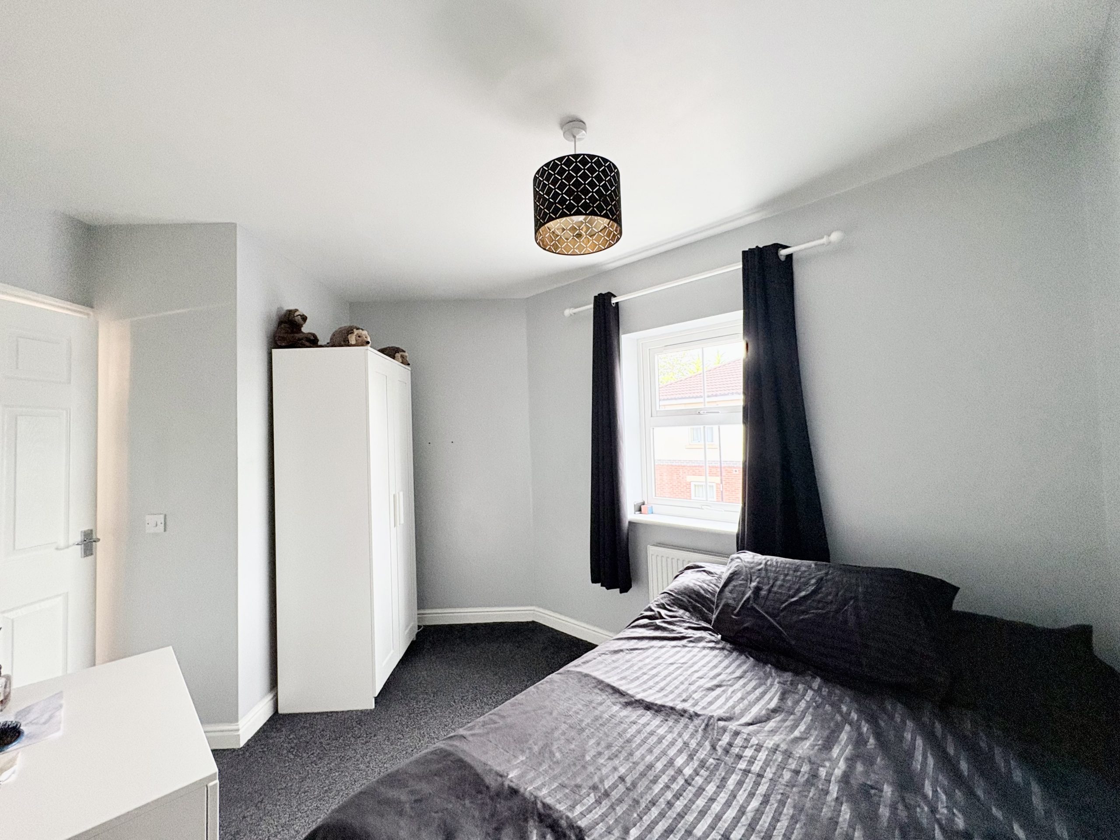
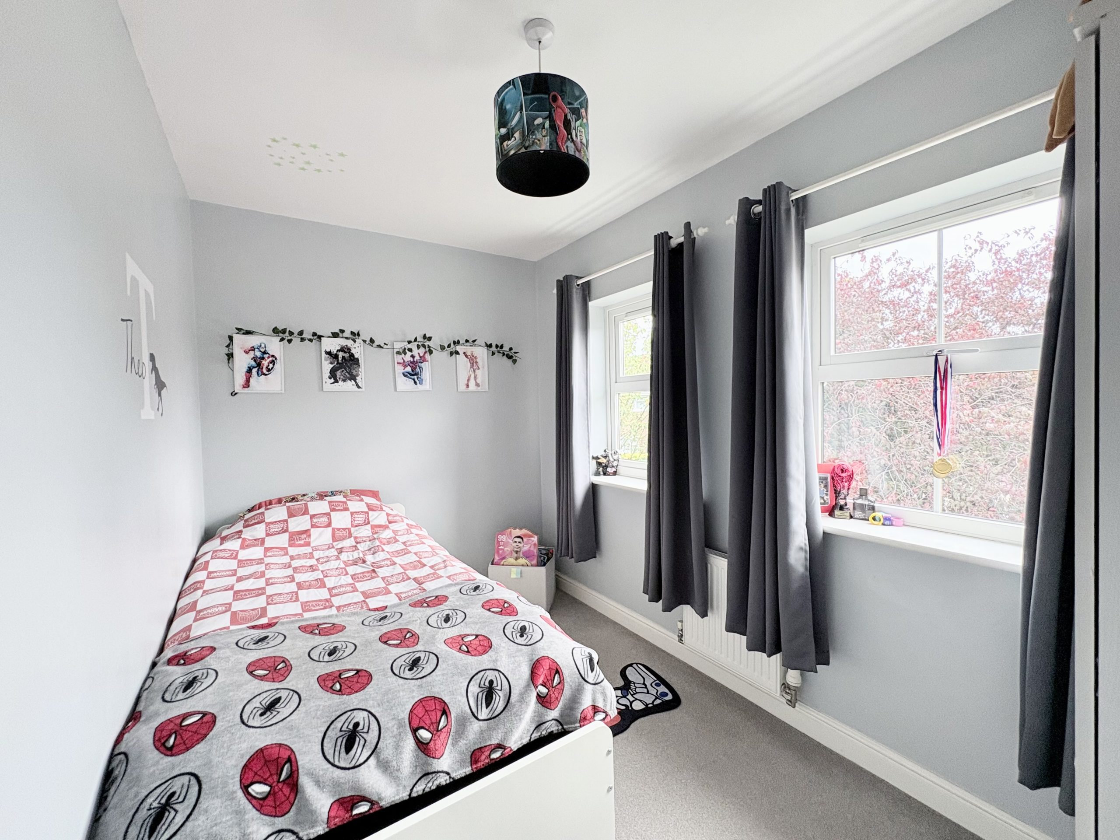
Upstairs, this property continues to deliver on space with four generously sized bedrooms, providing plenty of flexibility for families of all sizes.
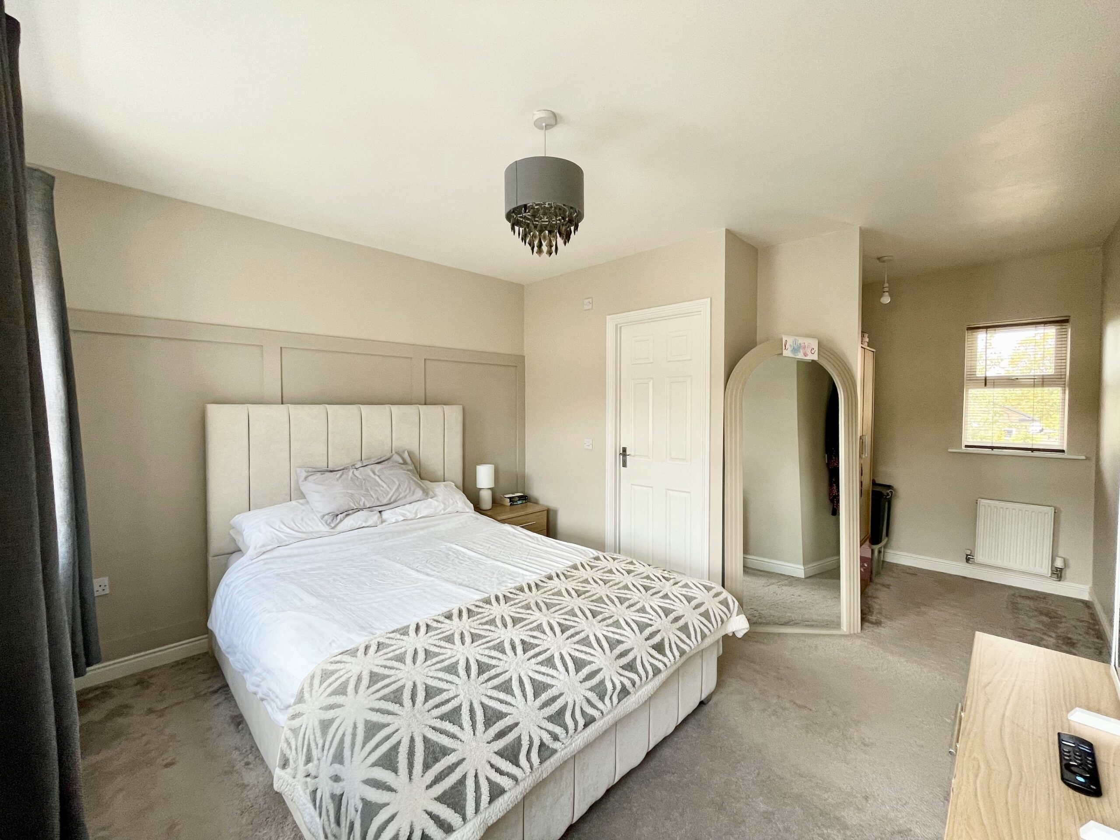
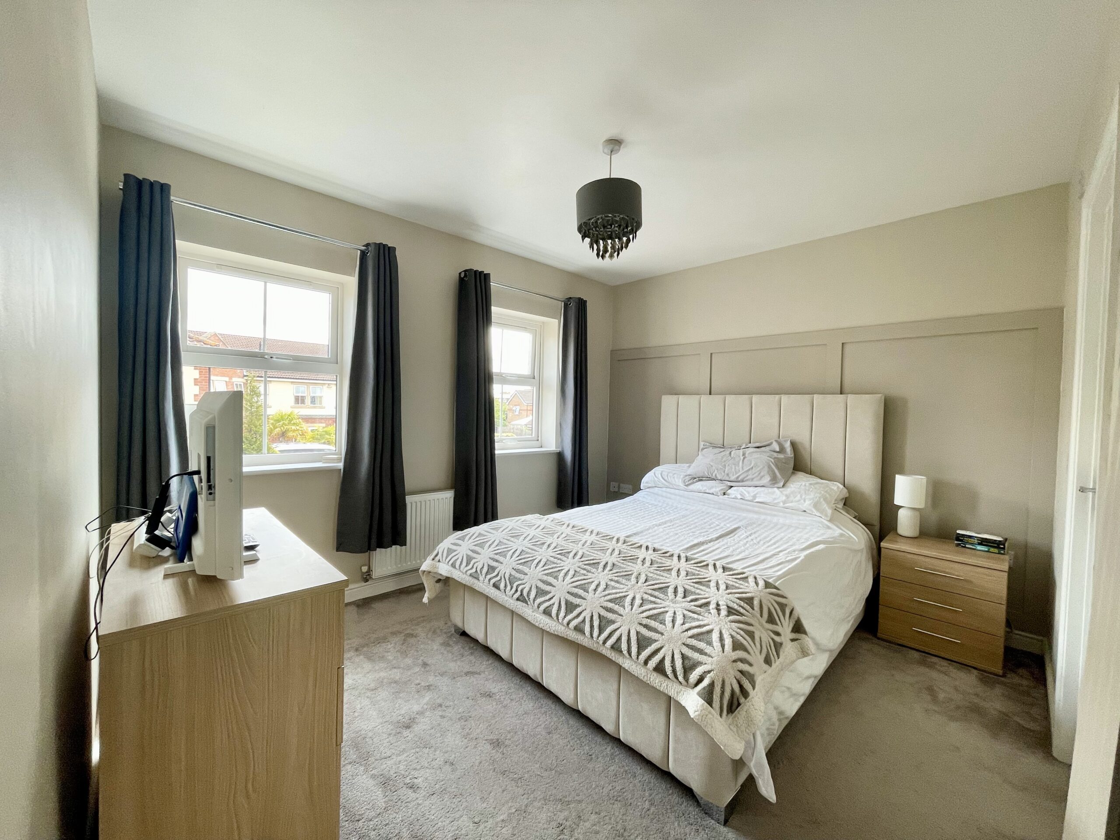
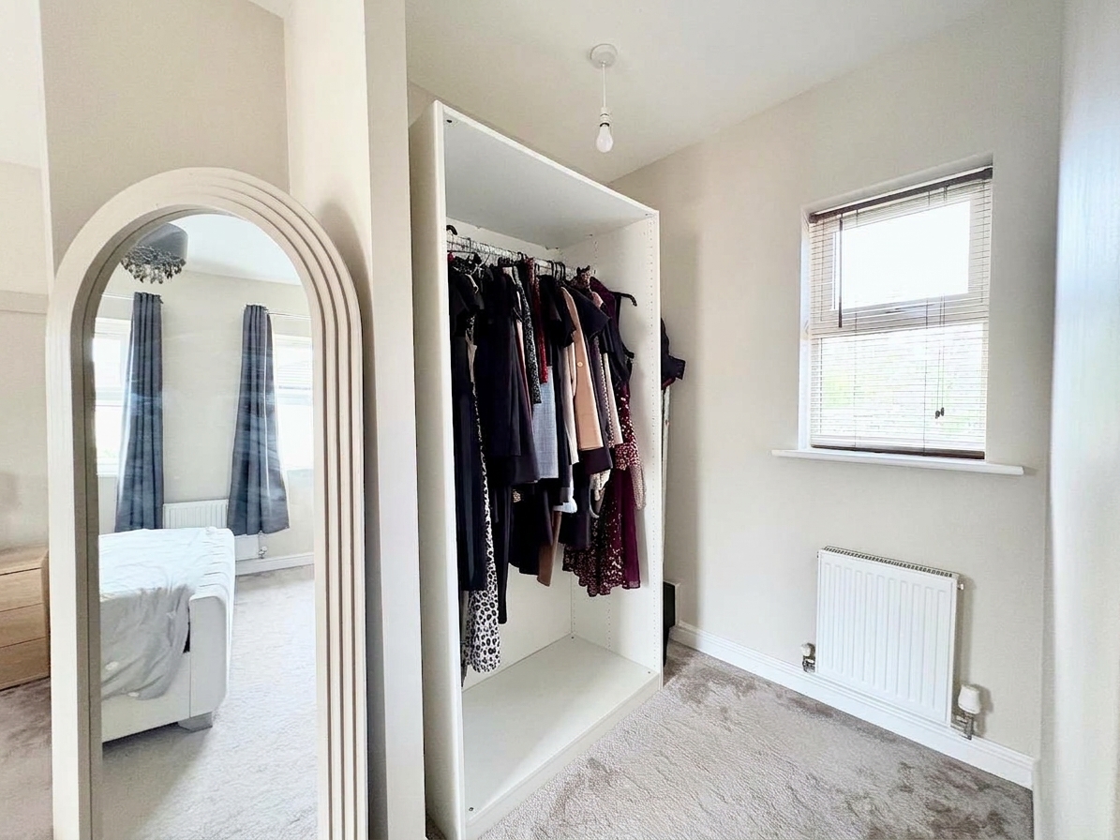
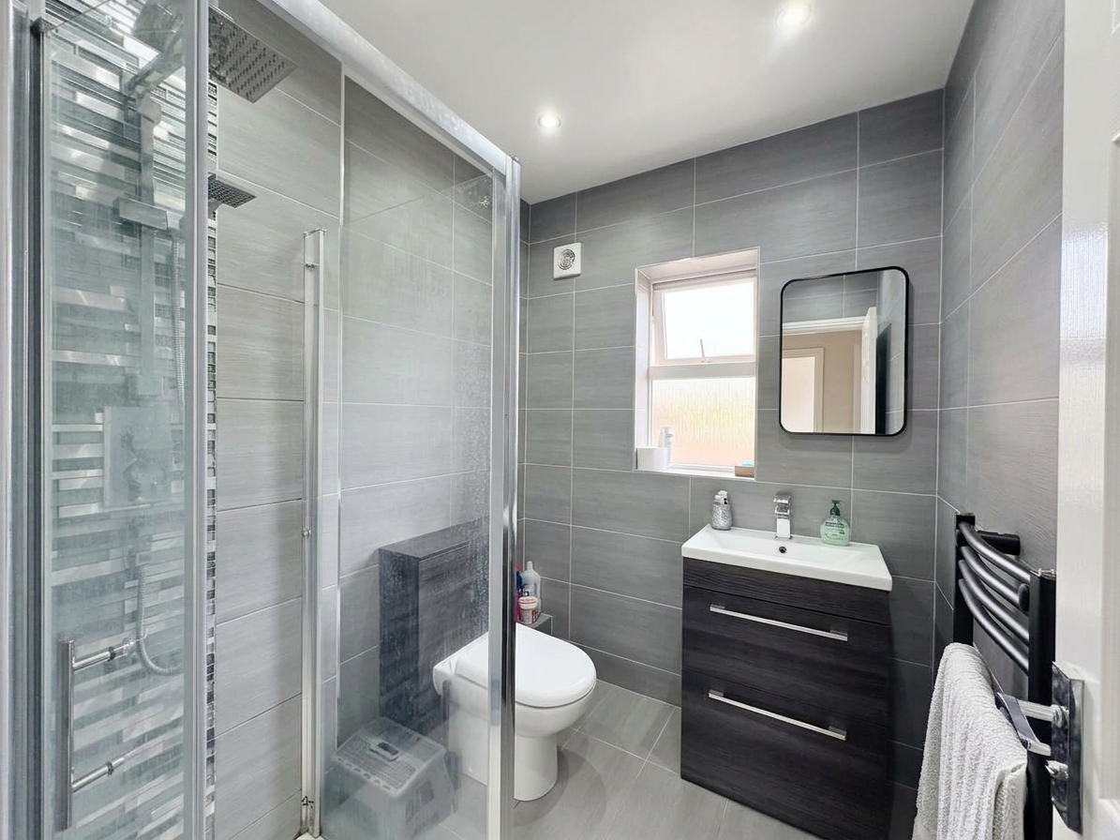
The Principal bedroom benefits from a beautifully upgraded private en suite, finished in a crisp contemporary style and a walk in dressing area. Fitted with carpet to the floor, single pendant light fitting and radiator.
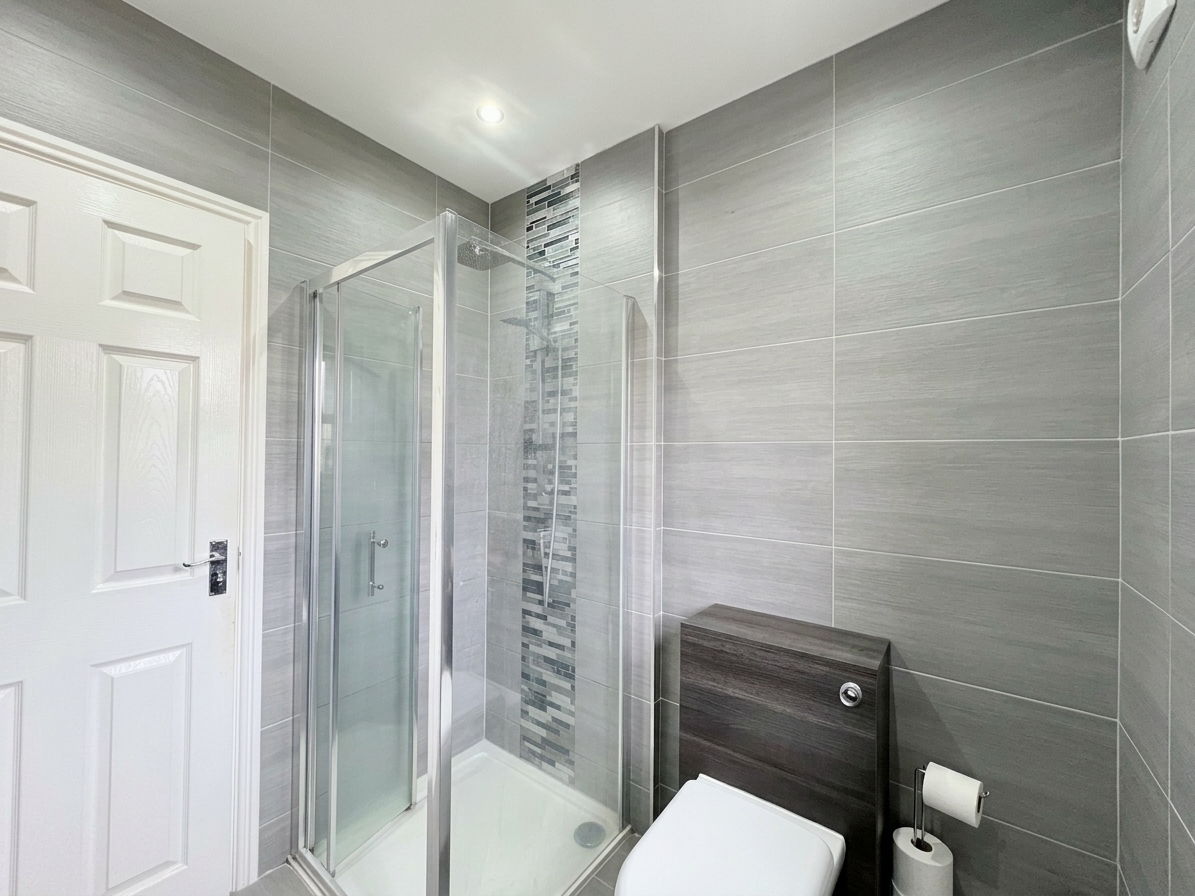
The ensuite is fully tiled with walk in shower, hand basin with drawers underneath and wc. Spot lighting and heated towel rail.
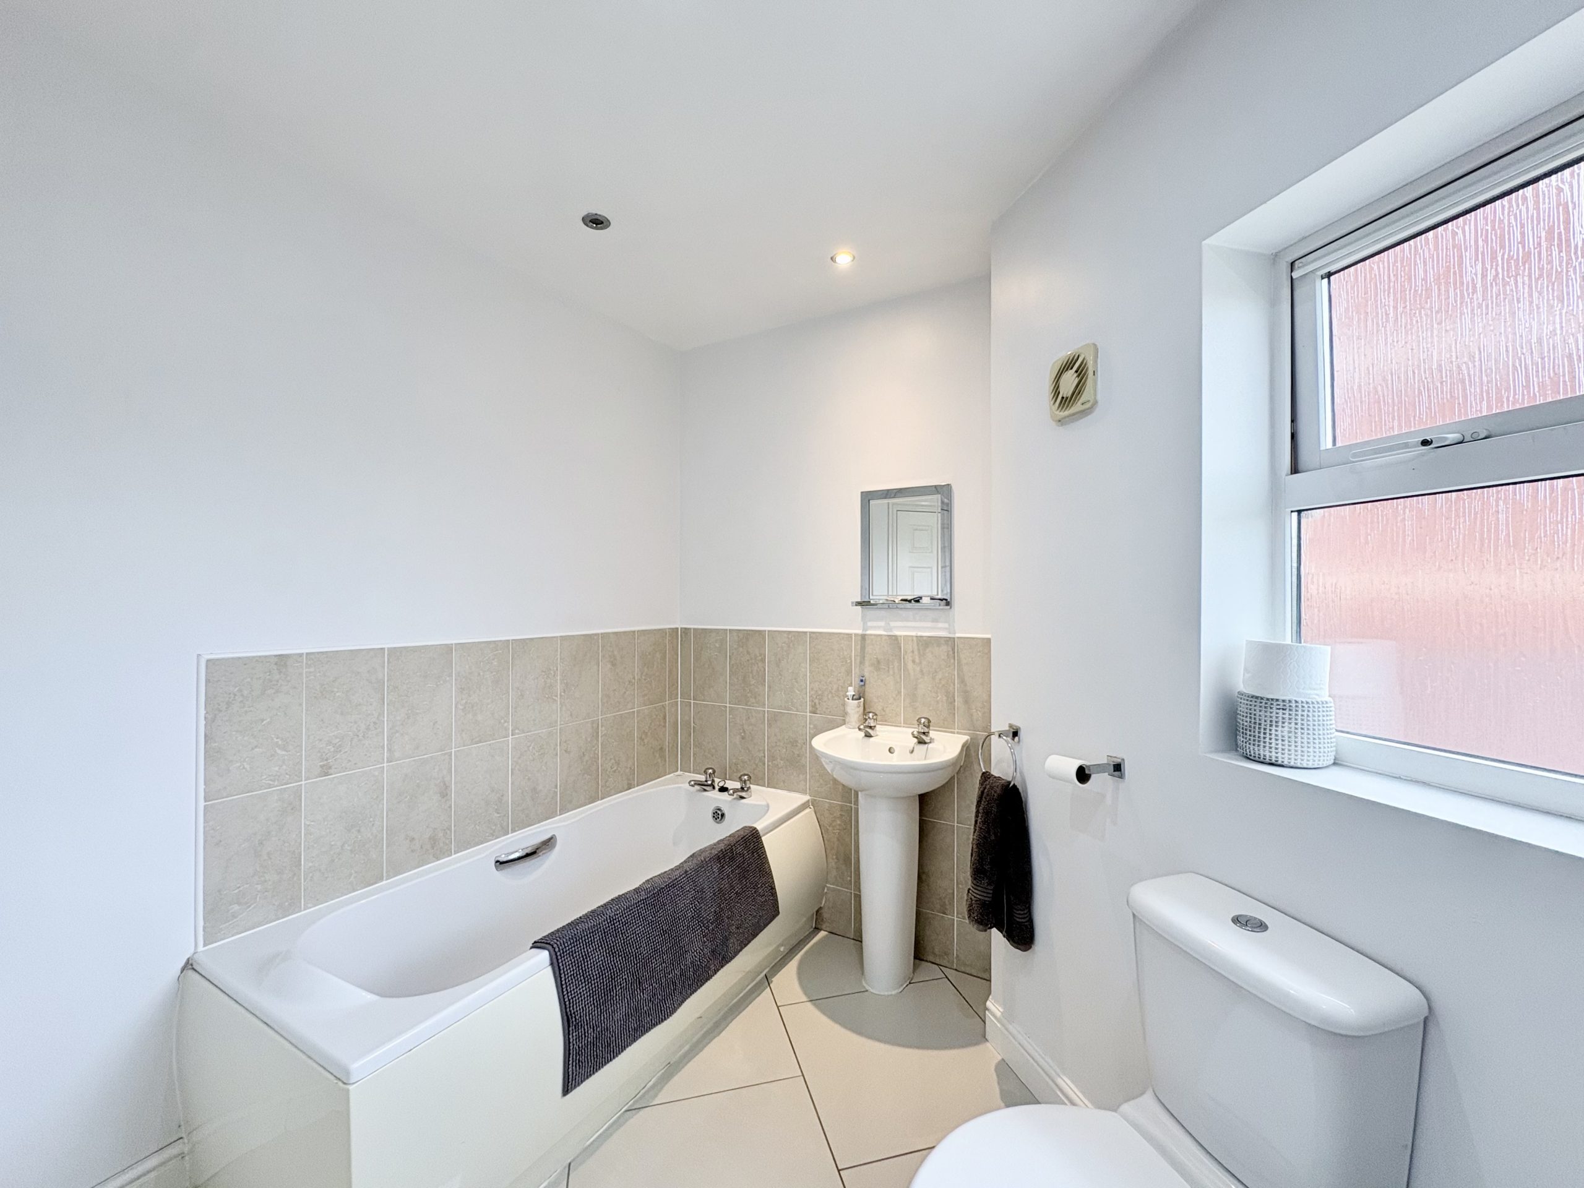
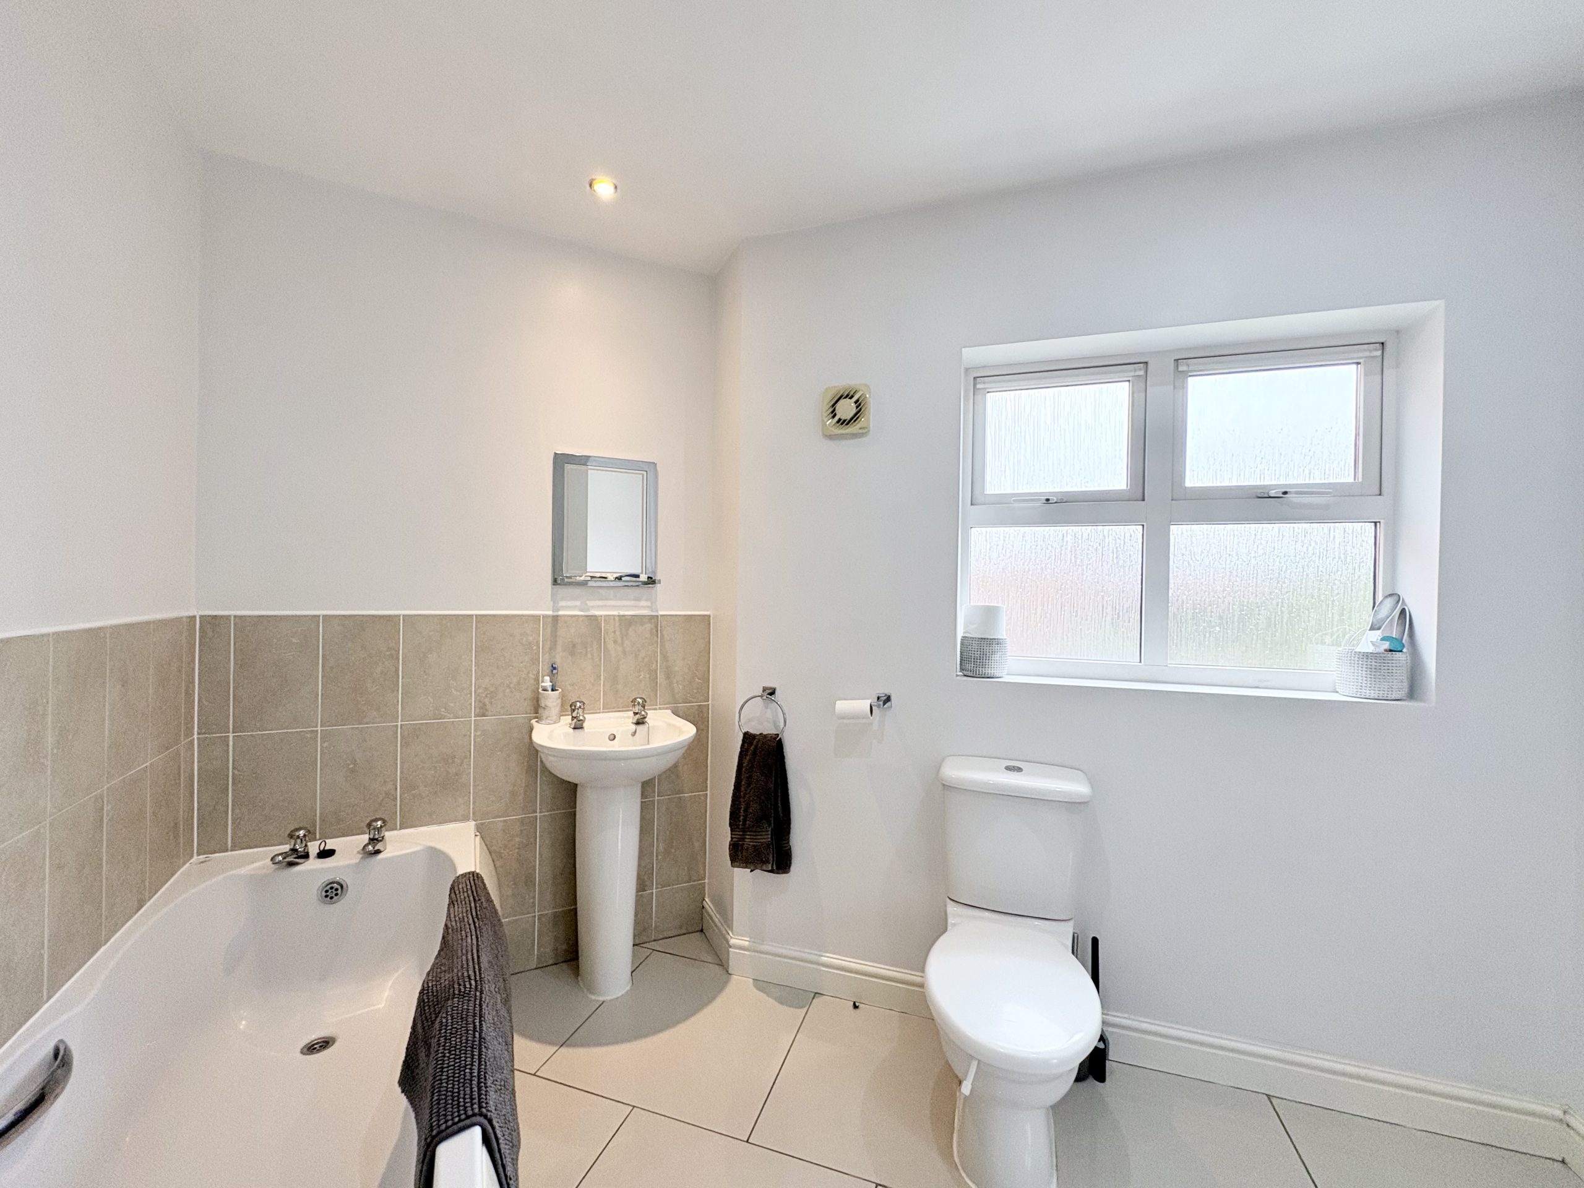
A well-appointed part tiled family bathroom serves the remaining bedrooms and comprises of a bath tub, hand basin and wc.
Externally, the property enjoys a low-maintenance front garden with off-road parking, while to the rear, a mature and fully enclosed garden provides a safe and private outdoor space for children to play or for summer gatherings.
A standout feature is the converted garage, now used as an office/playroom, complete with double-glazed window, French doors, ceiling spotlights, and radiator heating. This versatile space offers buyers a valuable opportunity to create a home office, gym, or additional lounge area.
Situated close to a wide range of amenities, including Doncaster Racecourse, Lakeside Retail Park, and the Yorkshire Wildlife Park, the property also offers excellent commuter access via the Great Yorkshire Way link road to M18, A1, and the city centre, as well as local routes to Bawtry and Tickhill. With sought-after schools and recreational facilities nearby, this is an ideal location for families seeking both convenience and quality of life. An internal viewing is essential to fully appreciate the space, finish, and flexibility this impressive family home has to offer.
For further information or to arrange a viewing, contact 3Keys Property 01302 867888
ADDITIONAL INFORMATION
Council Tax Band – D
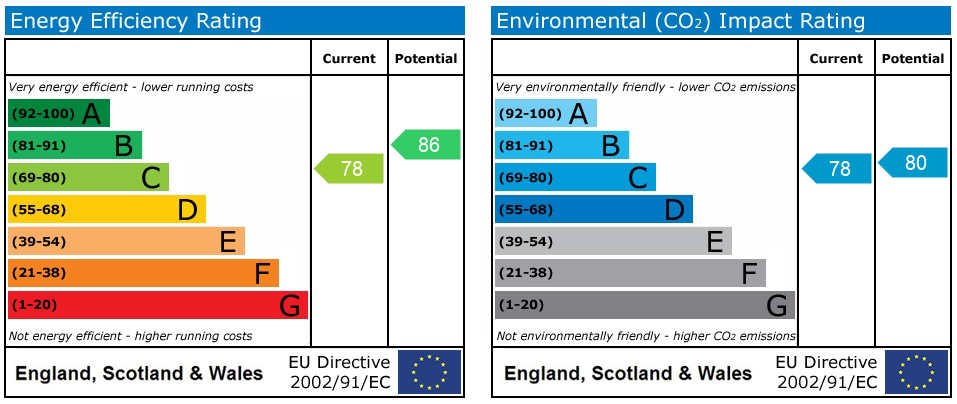
EPC rating – C
Tenure – Freehold
Loft - Part boarded but no fixed ladder.
Boiler - Original convention installed in 2007 - serviced annually.
PROPERTY DISCLAIMER
Whilst every effort has been made to ensure the accuracy of these particulars, they are intended as a guide only and do not form part of any contract. Prospective purchasers should satisfy themselves as to the accuracy of all information and instruct their solicitor to verify any matters of importance prior to exchange of contracts.
All measurements and distances are approximate. None of the services, appliances, or systems within the property have been tested, and no warranty can be given as to their condition or working order. Photographs are for illustrative purposes only and do not imply that any items shown are included in the sale. Some marketing photographs may be digitally enhanced using AI to remove temporary items or improve presentation; however, no material features of the property are altered, and the images remain a fair representation of the property.
OFFER PROCEDURE
To make an offer on this property, please contact our office by telephone or in person. All offers will be submitted to the vendor promptly.
To enable us to advise our client appropriately, we will need to verify your ability to proceed, which may include financial qualification. In accordance with Anti-Money Laundering Regulations, all purchasers are required to complete identity verification checks. A fee of £12.50 plus VAT per buyer applicant is payable to cover the cost of our AML and CreditSafe verification checks.
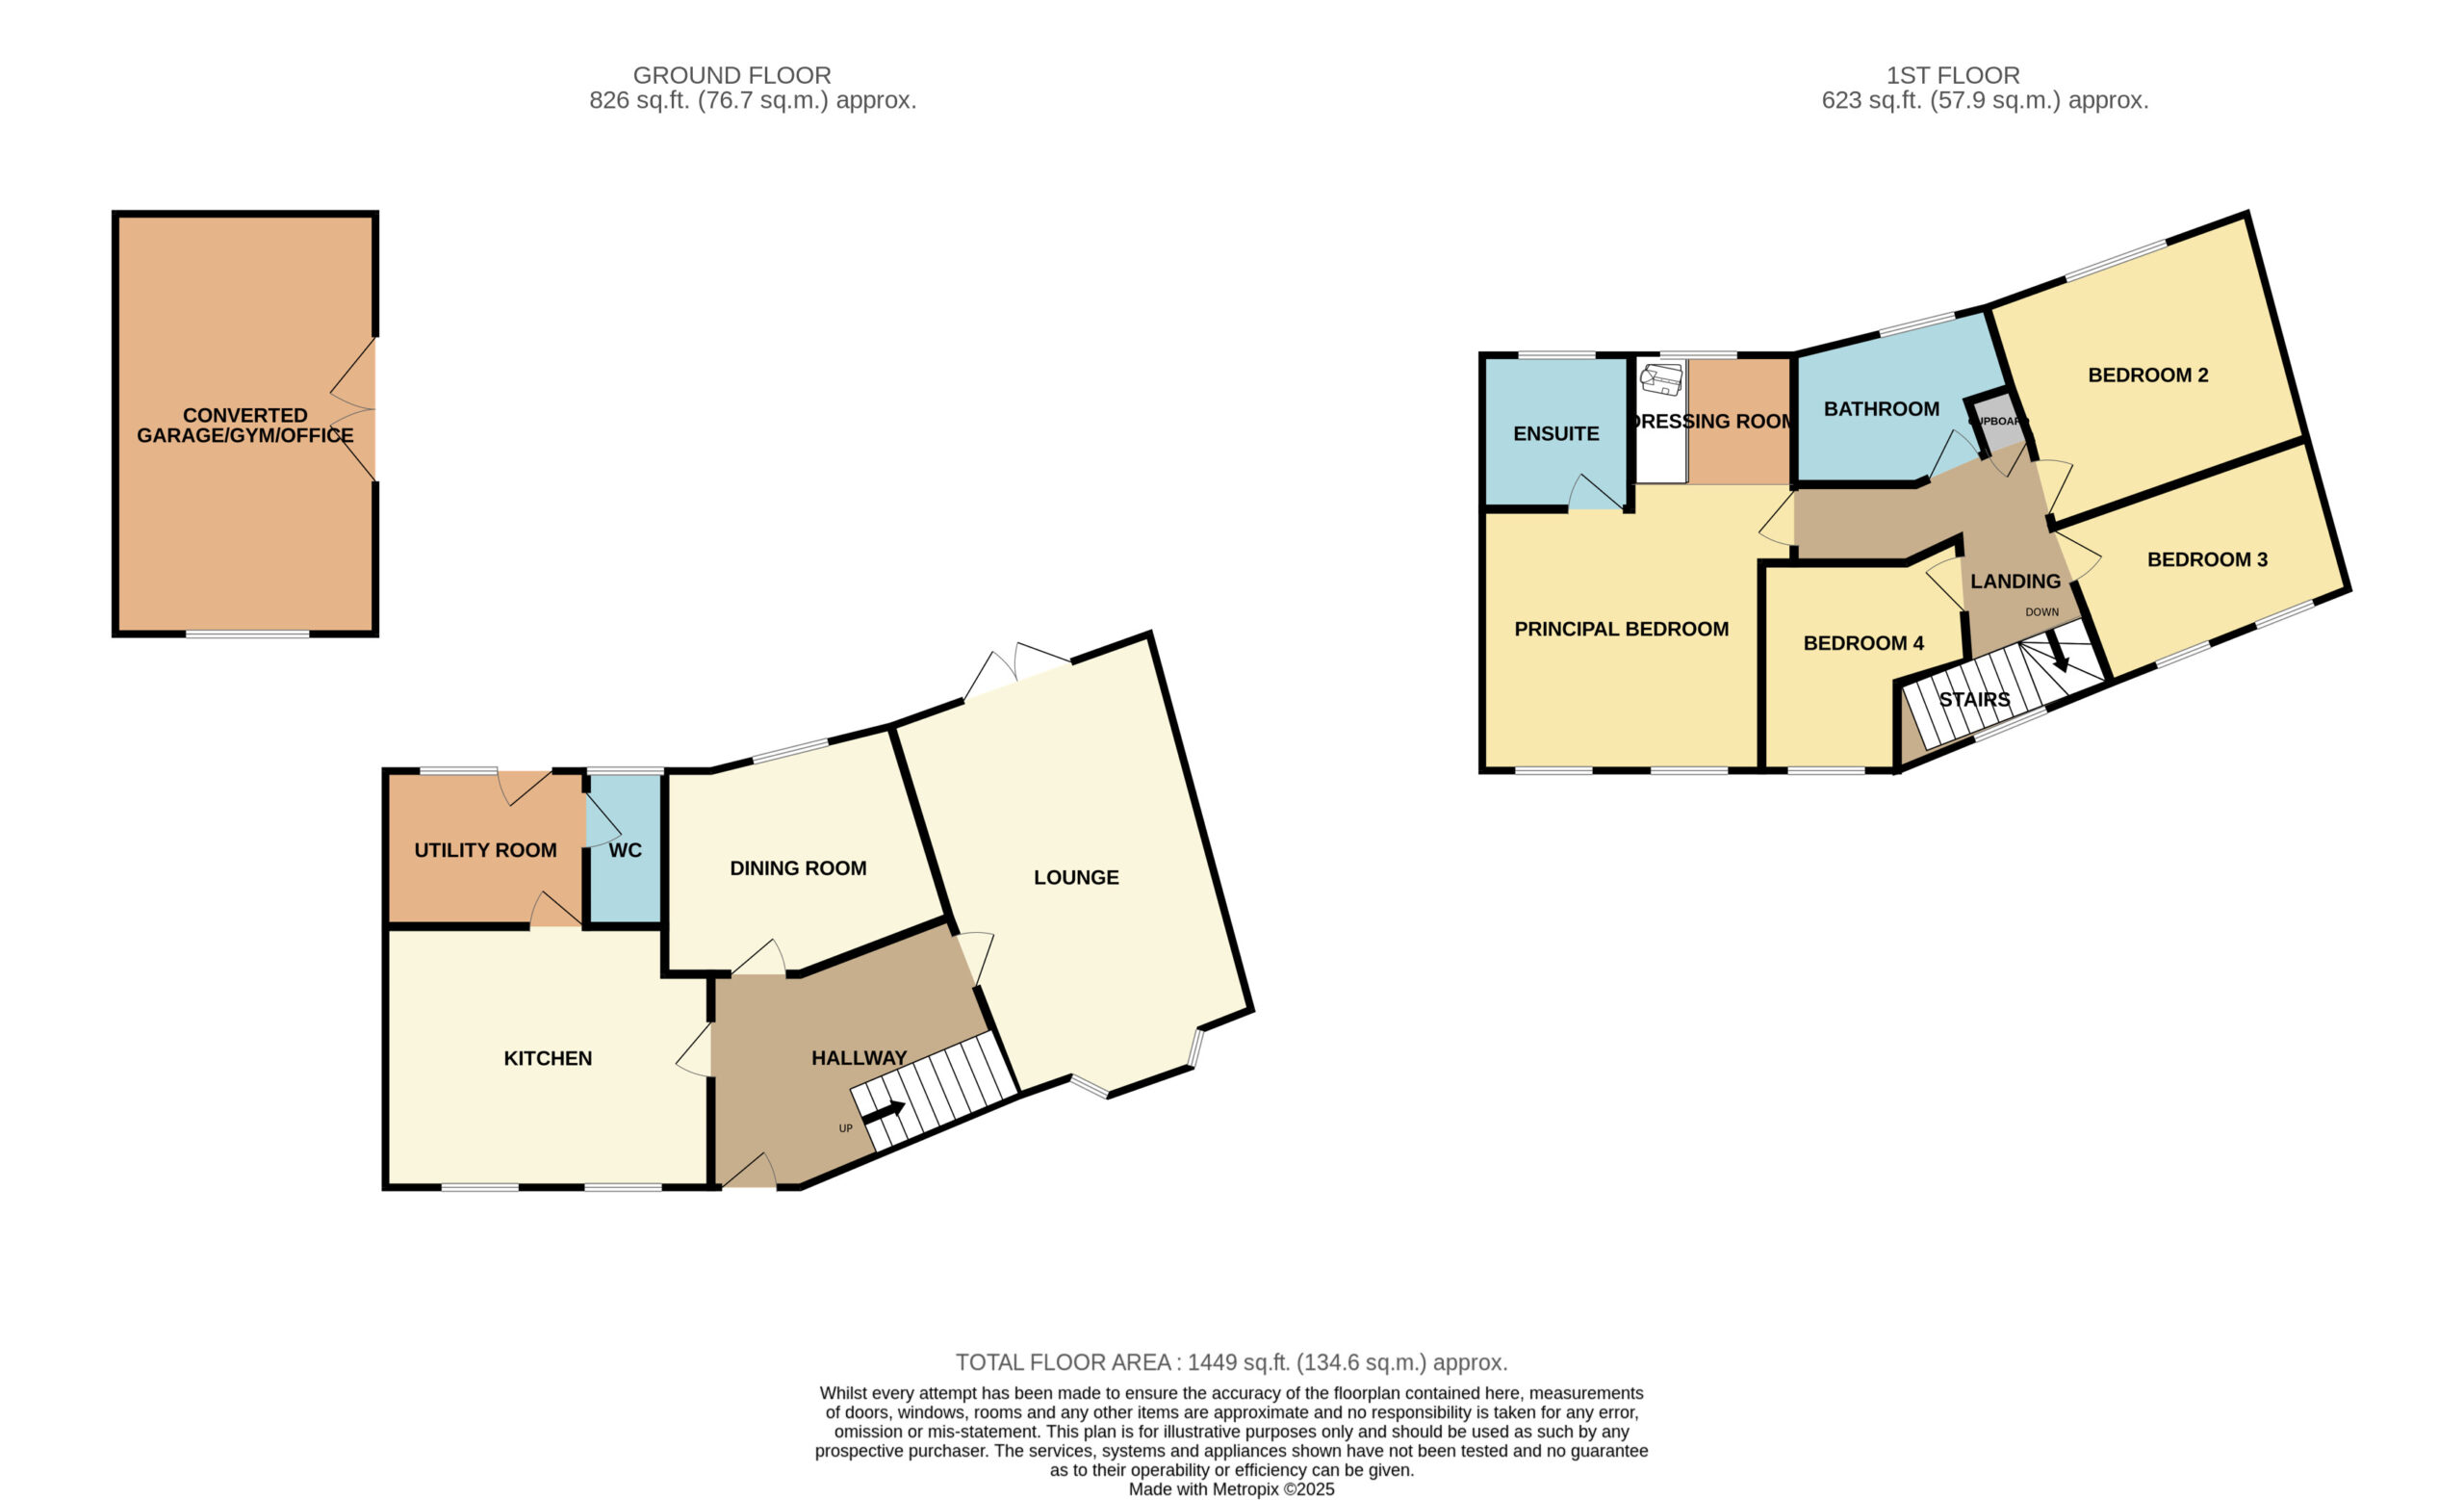
ENTRANCE HALLWAY
LOUNGE 20' 8" x 11' 4" (6.30m x 3.45m)
KITCHEN 13' 3" x 10' 9" (4.05m x 3.28m)
UTILITY ROOM 8' 6" x 5' 9" (2.58m x 1.75m)
DINING ROOM 12' 6" x 10' 6" (3.80m x 3.20m)
WC 5' 5" x 2' 9" (1.65m x 0.85m)
FIRST FLOOR LANDING
BEDROOM 1 14' 7" x 11' 9" (4.45m x 3.58m)
ENSUITE 6' 6" x 5' 9" (1.98m x 1.75m)
DRESSING ROOM
BEDROOM 2 11' 4" x 10' 8" (3.45m x 3.25m)
BEDROOM 3 11' 4" x 6' 10" (3.45m x 2.09m)
BEDROOM 4 9' 10" x 8' 8" (3.00m x 2.65m)
MAXIMUM MEASUREMENT
BATHROOM 11' 0" x 4' 10" (3.35m x 1.48m)