counting
properties


£355,000
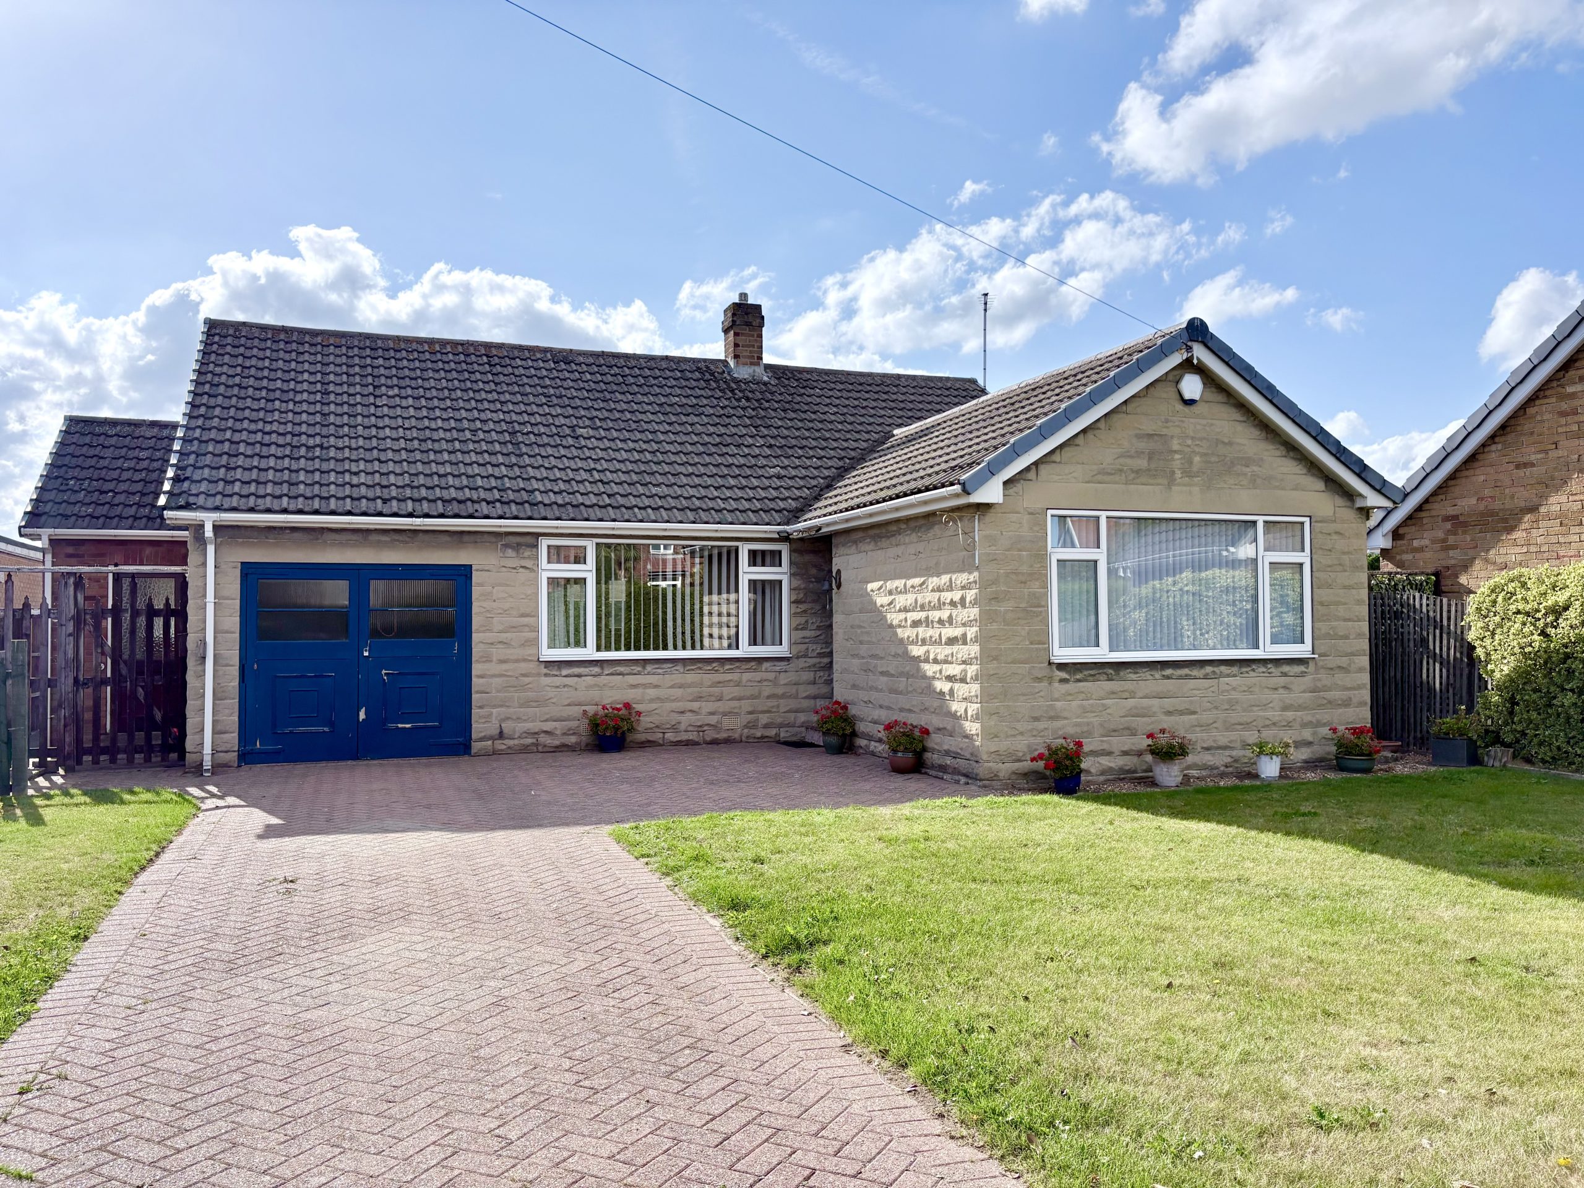
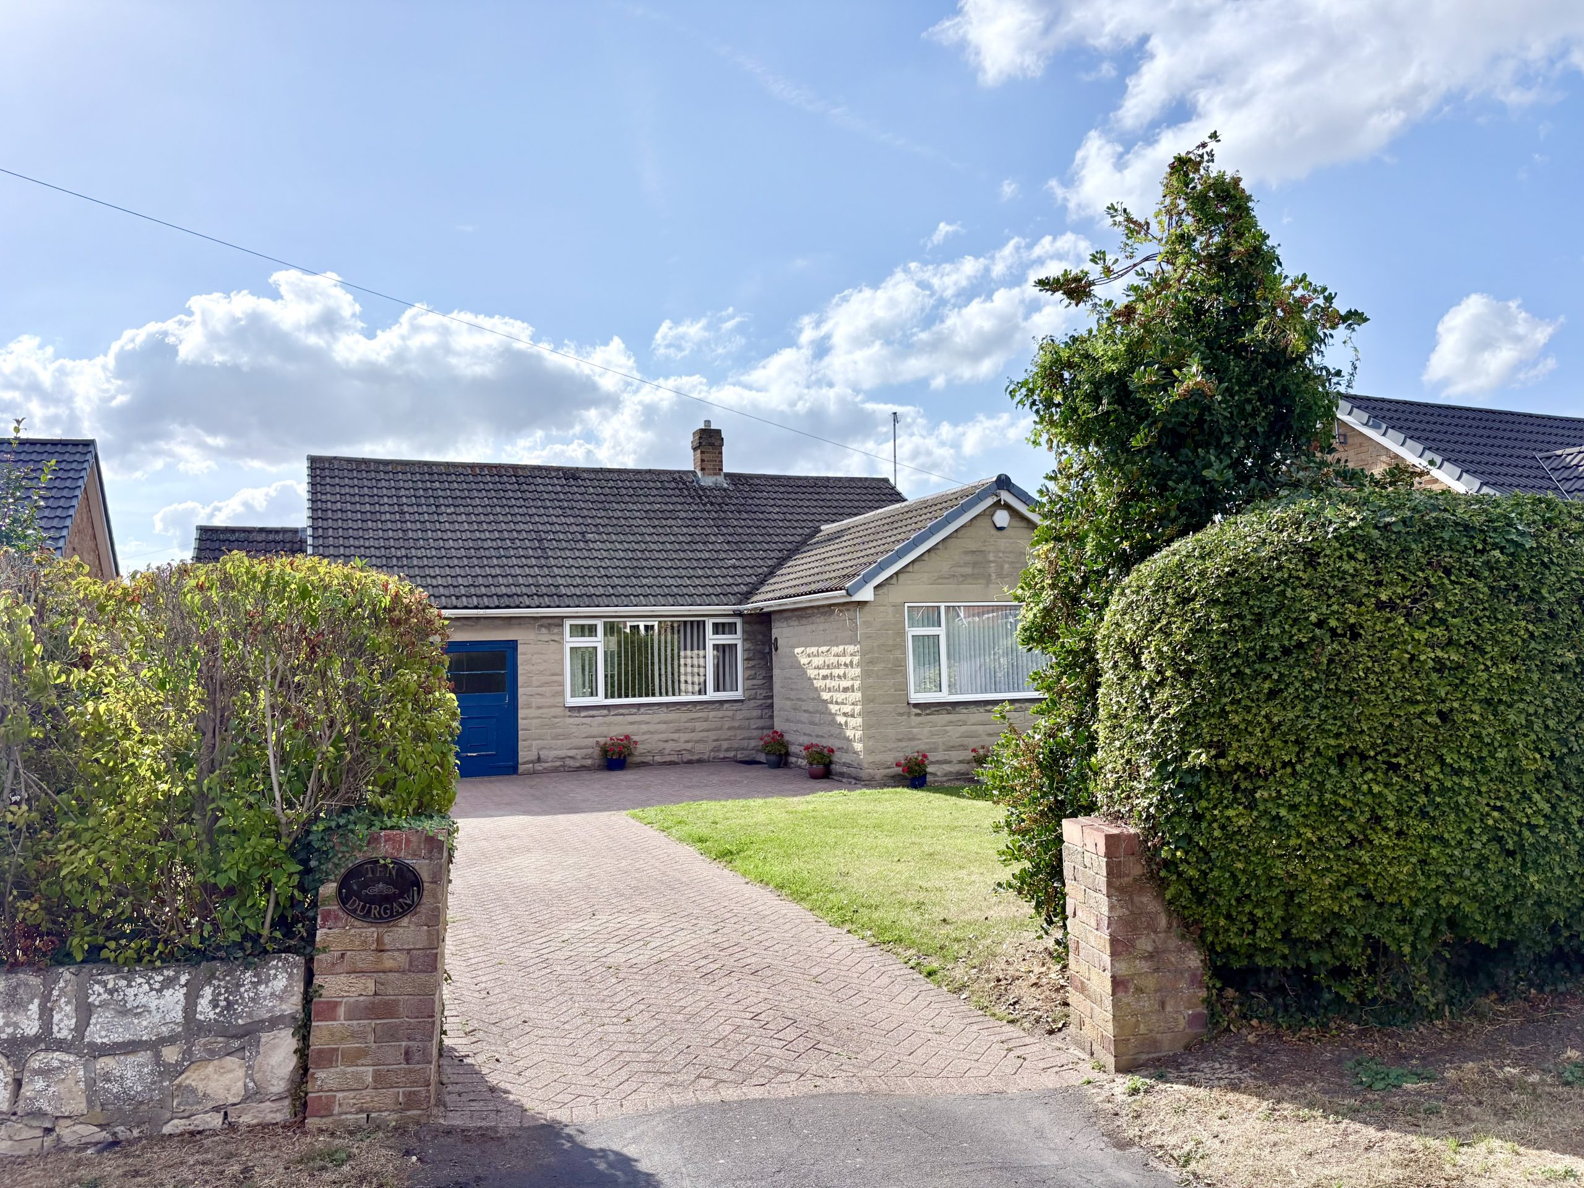
A rare opportunity in a highly sought-after location in Auckley, Doncaster. This much-loved three-bedroom detached bungalow occupies a generous plot with south-facing gardens, extensive parking, garage and a superb insulated sun room. Beautifully maintained throughout, the property also offers exciting potential for further extension or development, subject to the necessary planning consents. With strong interest anticipated, early viewing is highly recommended. Contact 3Keys Property 01302 867888.
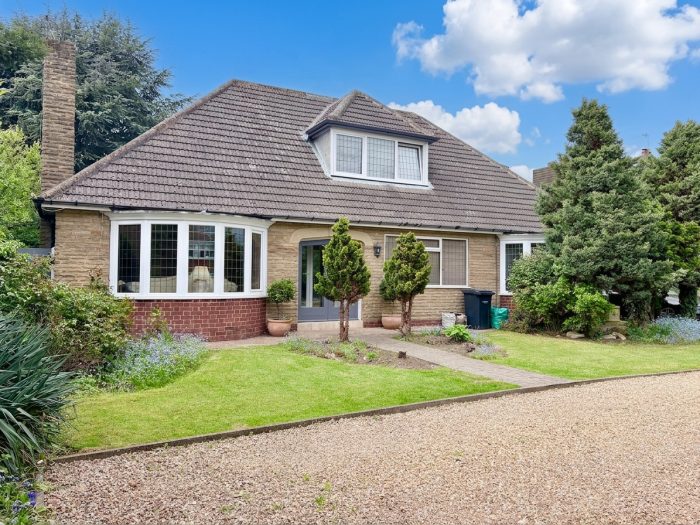
3Keys Property are delighted to offer for sale this much-loved three-bedroom detached bungalow, occupying a generously sized plot within a highly sought-after location. Offered to the market with no onward chain, this beautifully maintained home offers spacious and versatile accommodation, established gardens, extensive driveway parking, a detached garage and a wonderful sun room extension overlooking the rear garden.
This charming property has clearly been a very special home and has been lovingly maintained over many years. Presented in very good condition throughout, the bungalow retains a traditional style and character, reflecting the way in which it has been carefully cared for and enjoyed. However, this property offers the potential for further development with the necessary consents.
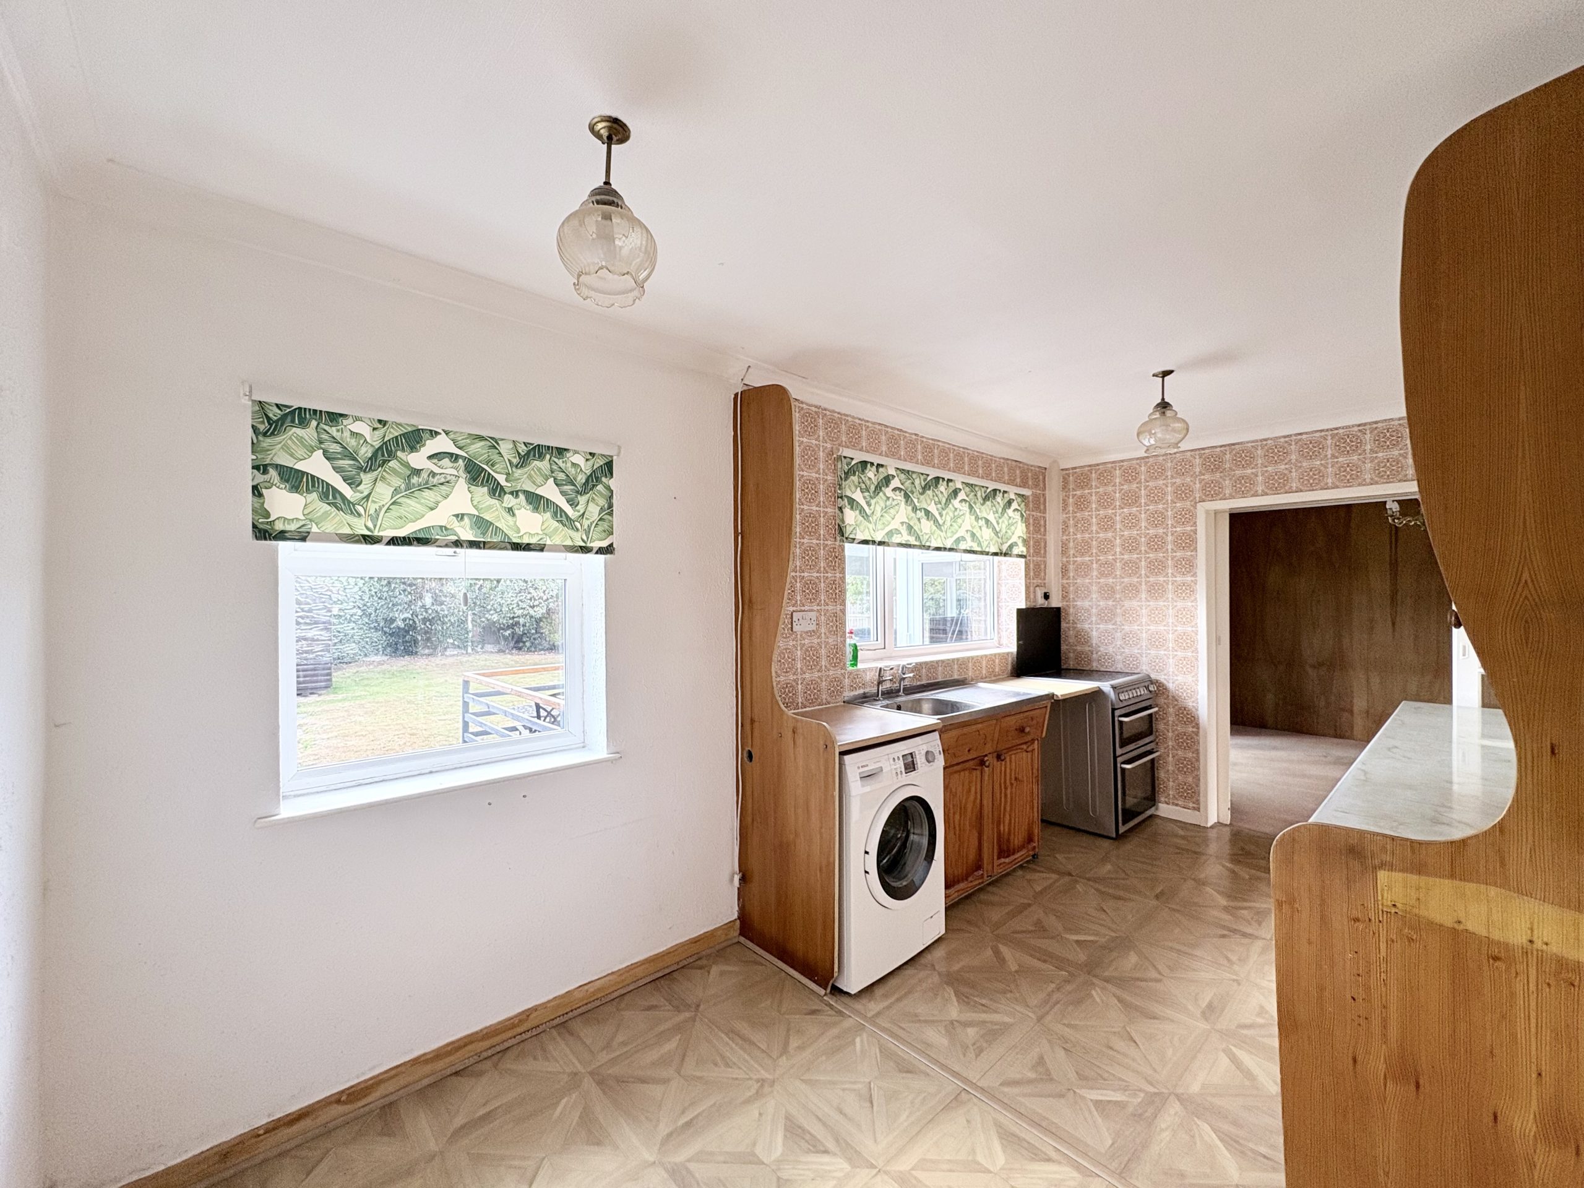
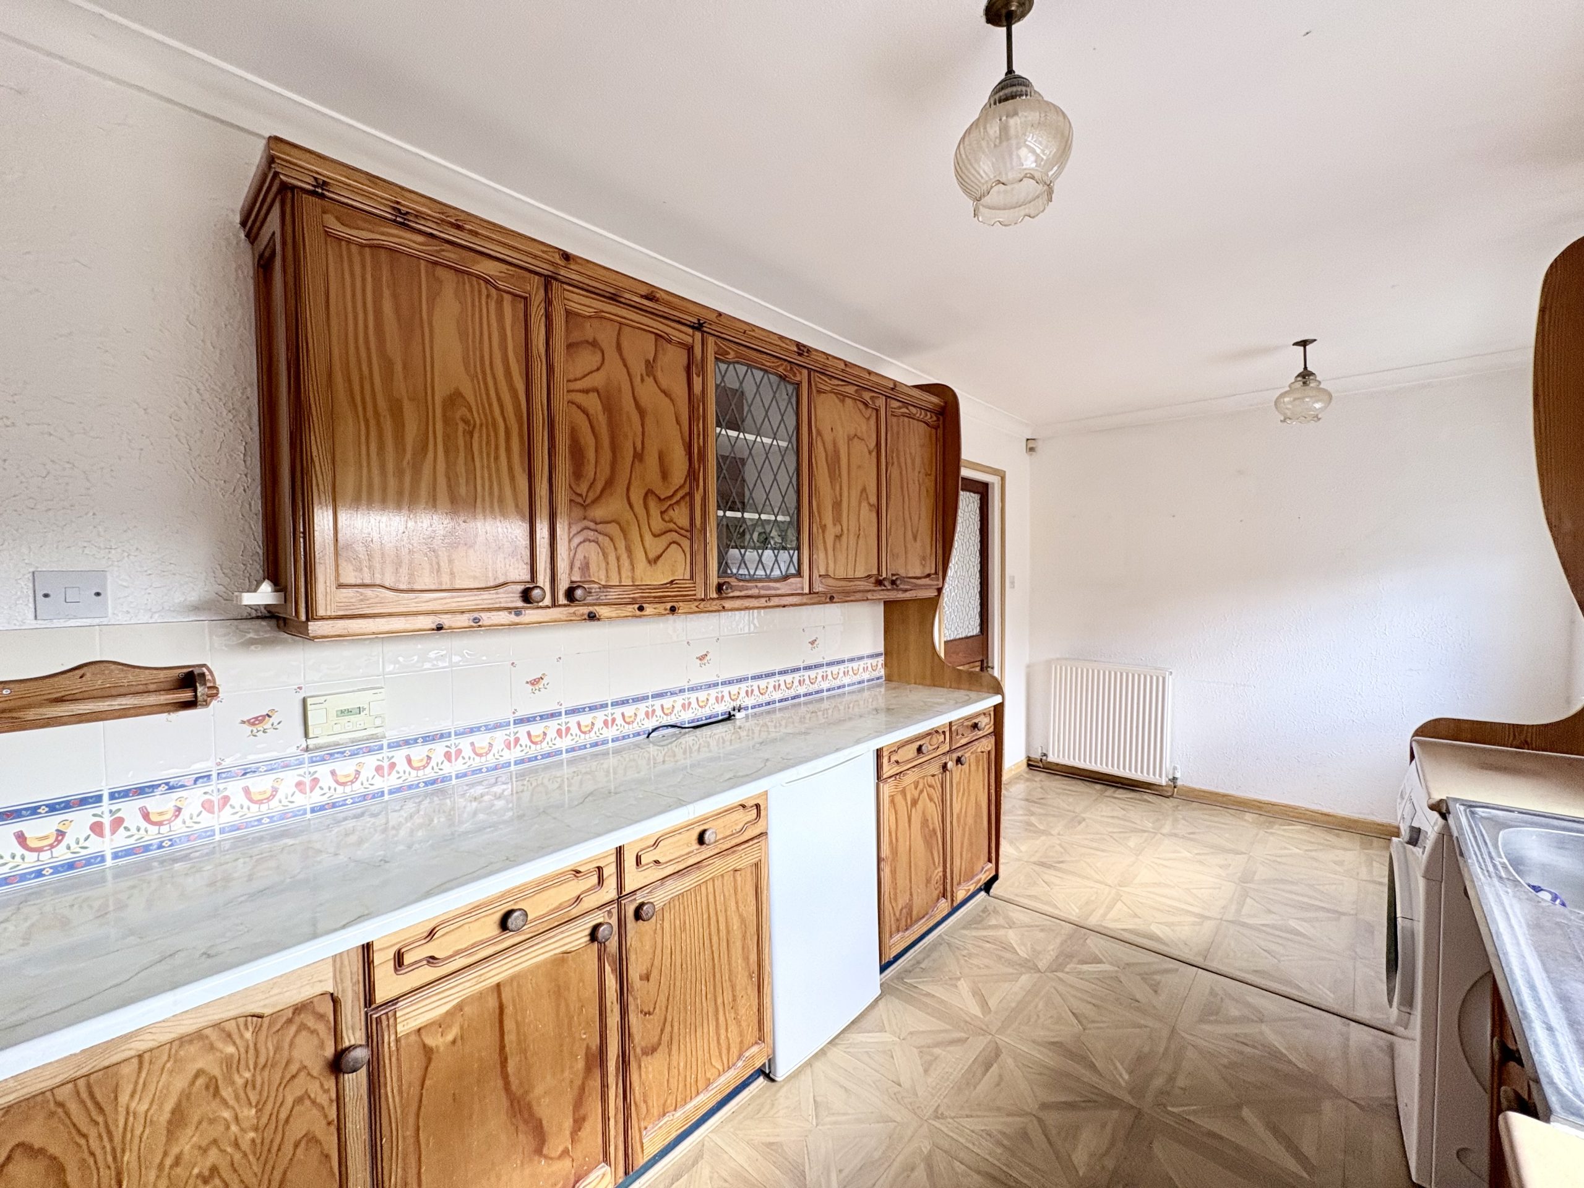
While some areas, including the kitchen, are traditional in style and may be updated by a future owner, everything has been exceptionally well maintained and remains perfectly serviceable. This allows a purchaser to move in comfortably and make any changes gradually, in their own time and entirely to their own taste.
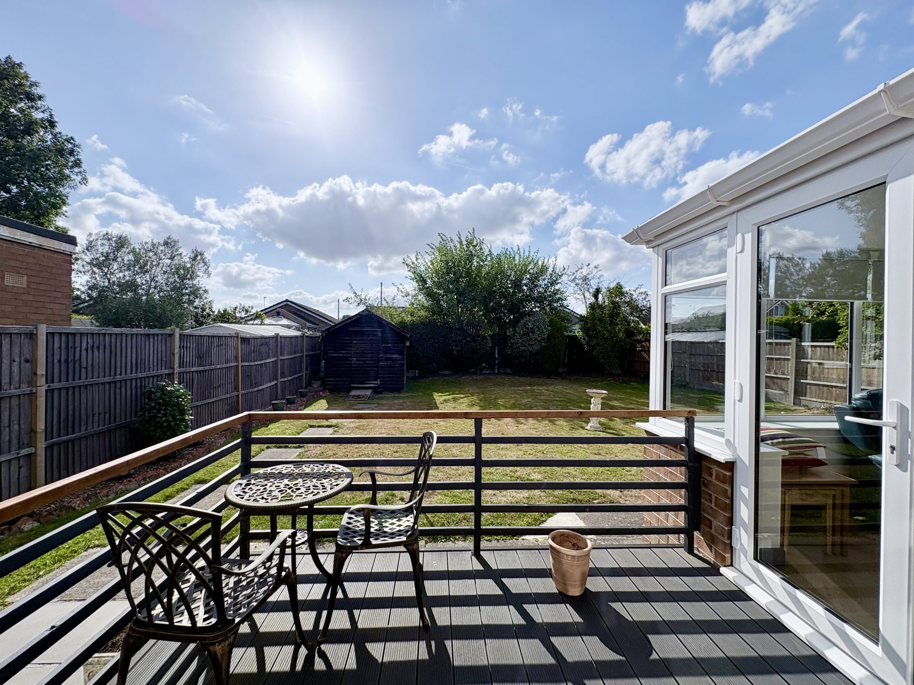
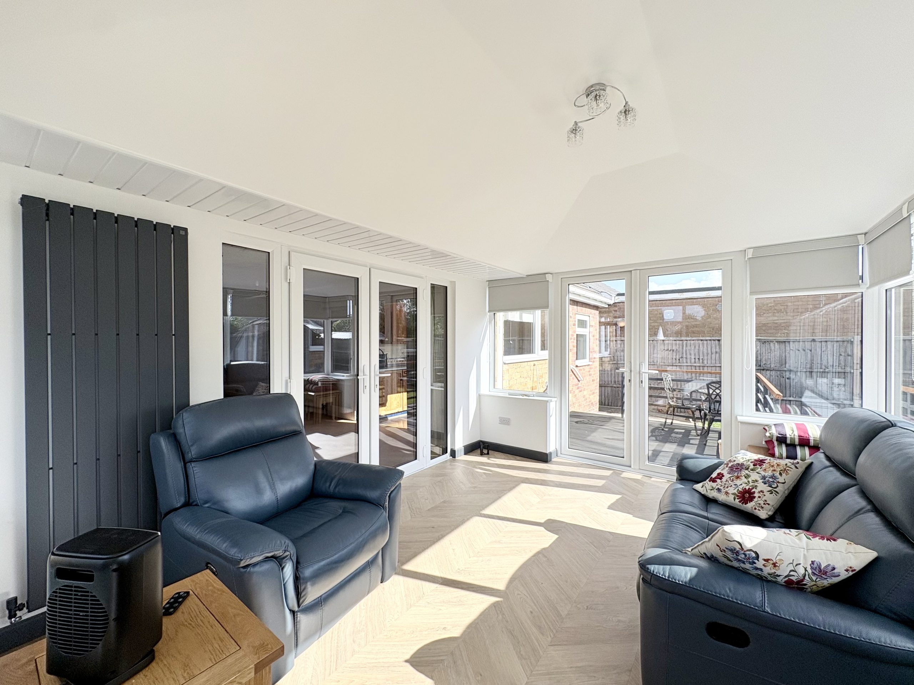
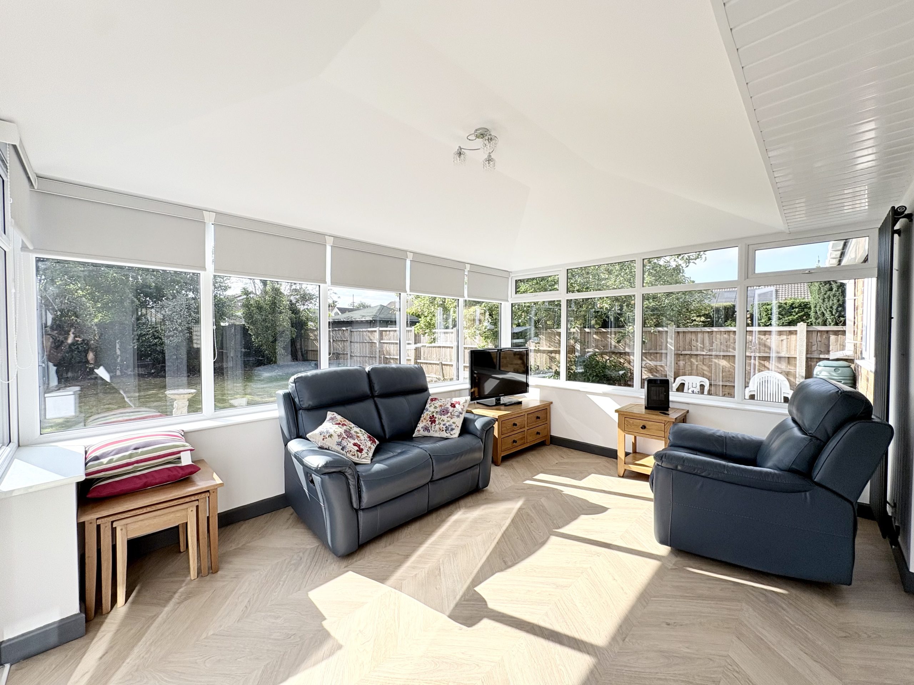
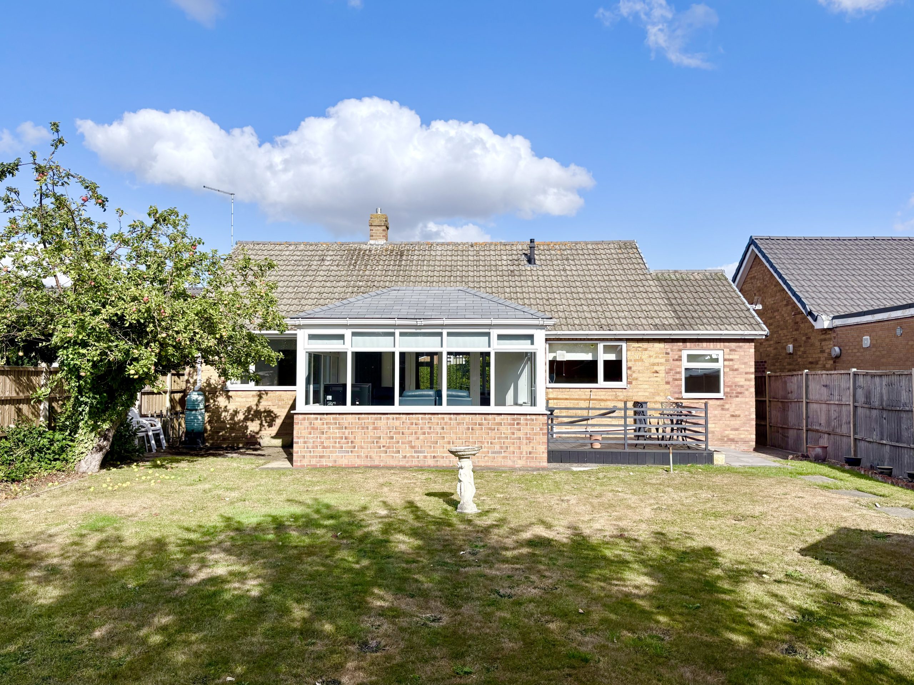
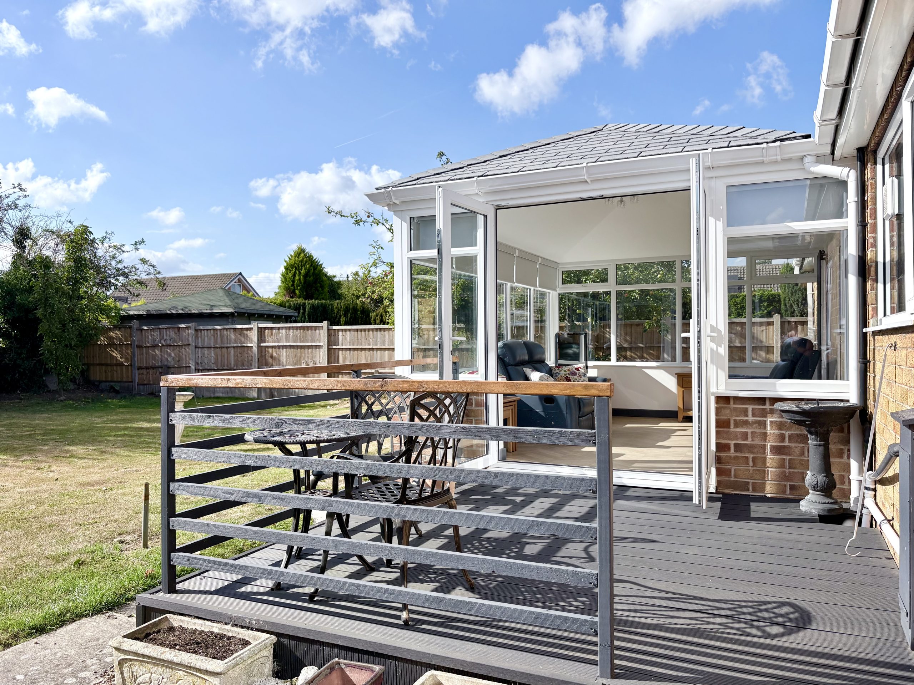
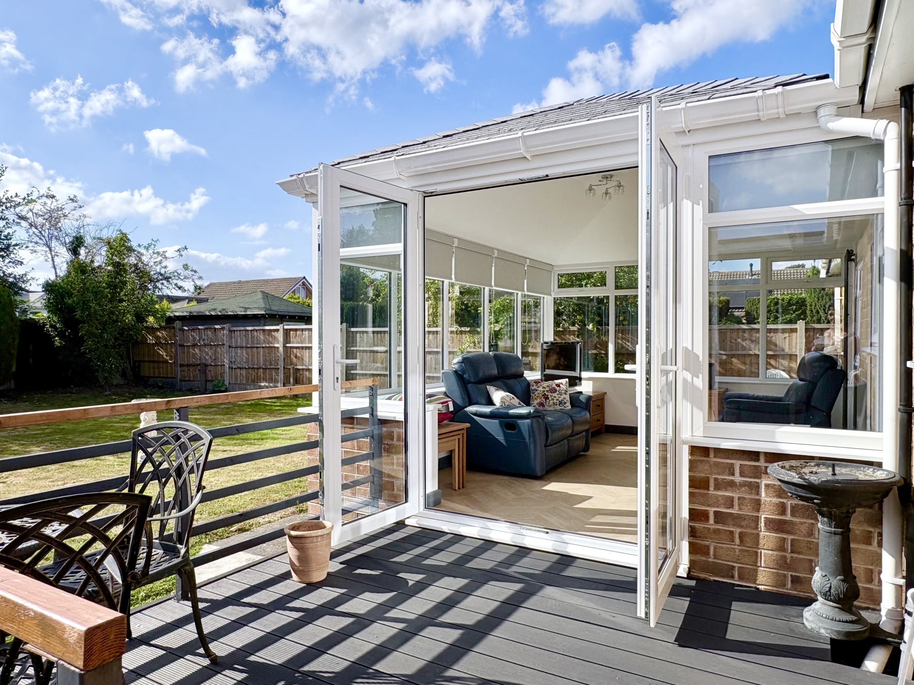
A particular highlight of the property is the beautiful and substantial sun room extension to the rear. This impressive additional reception room benefits from an insulated roof and enjoys lovely views across the established garden, with direct access onto the composite balcony-style decking. Spacious enough to accommodate both seating and dining furniture, it creates a wonderful year-round living space and is undoubtedly one of the standout features of this home.
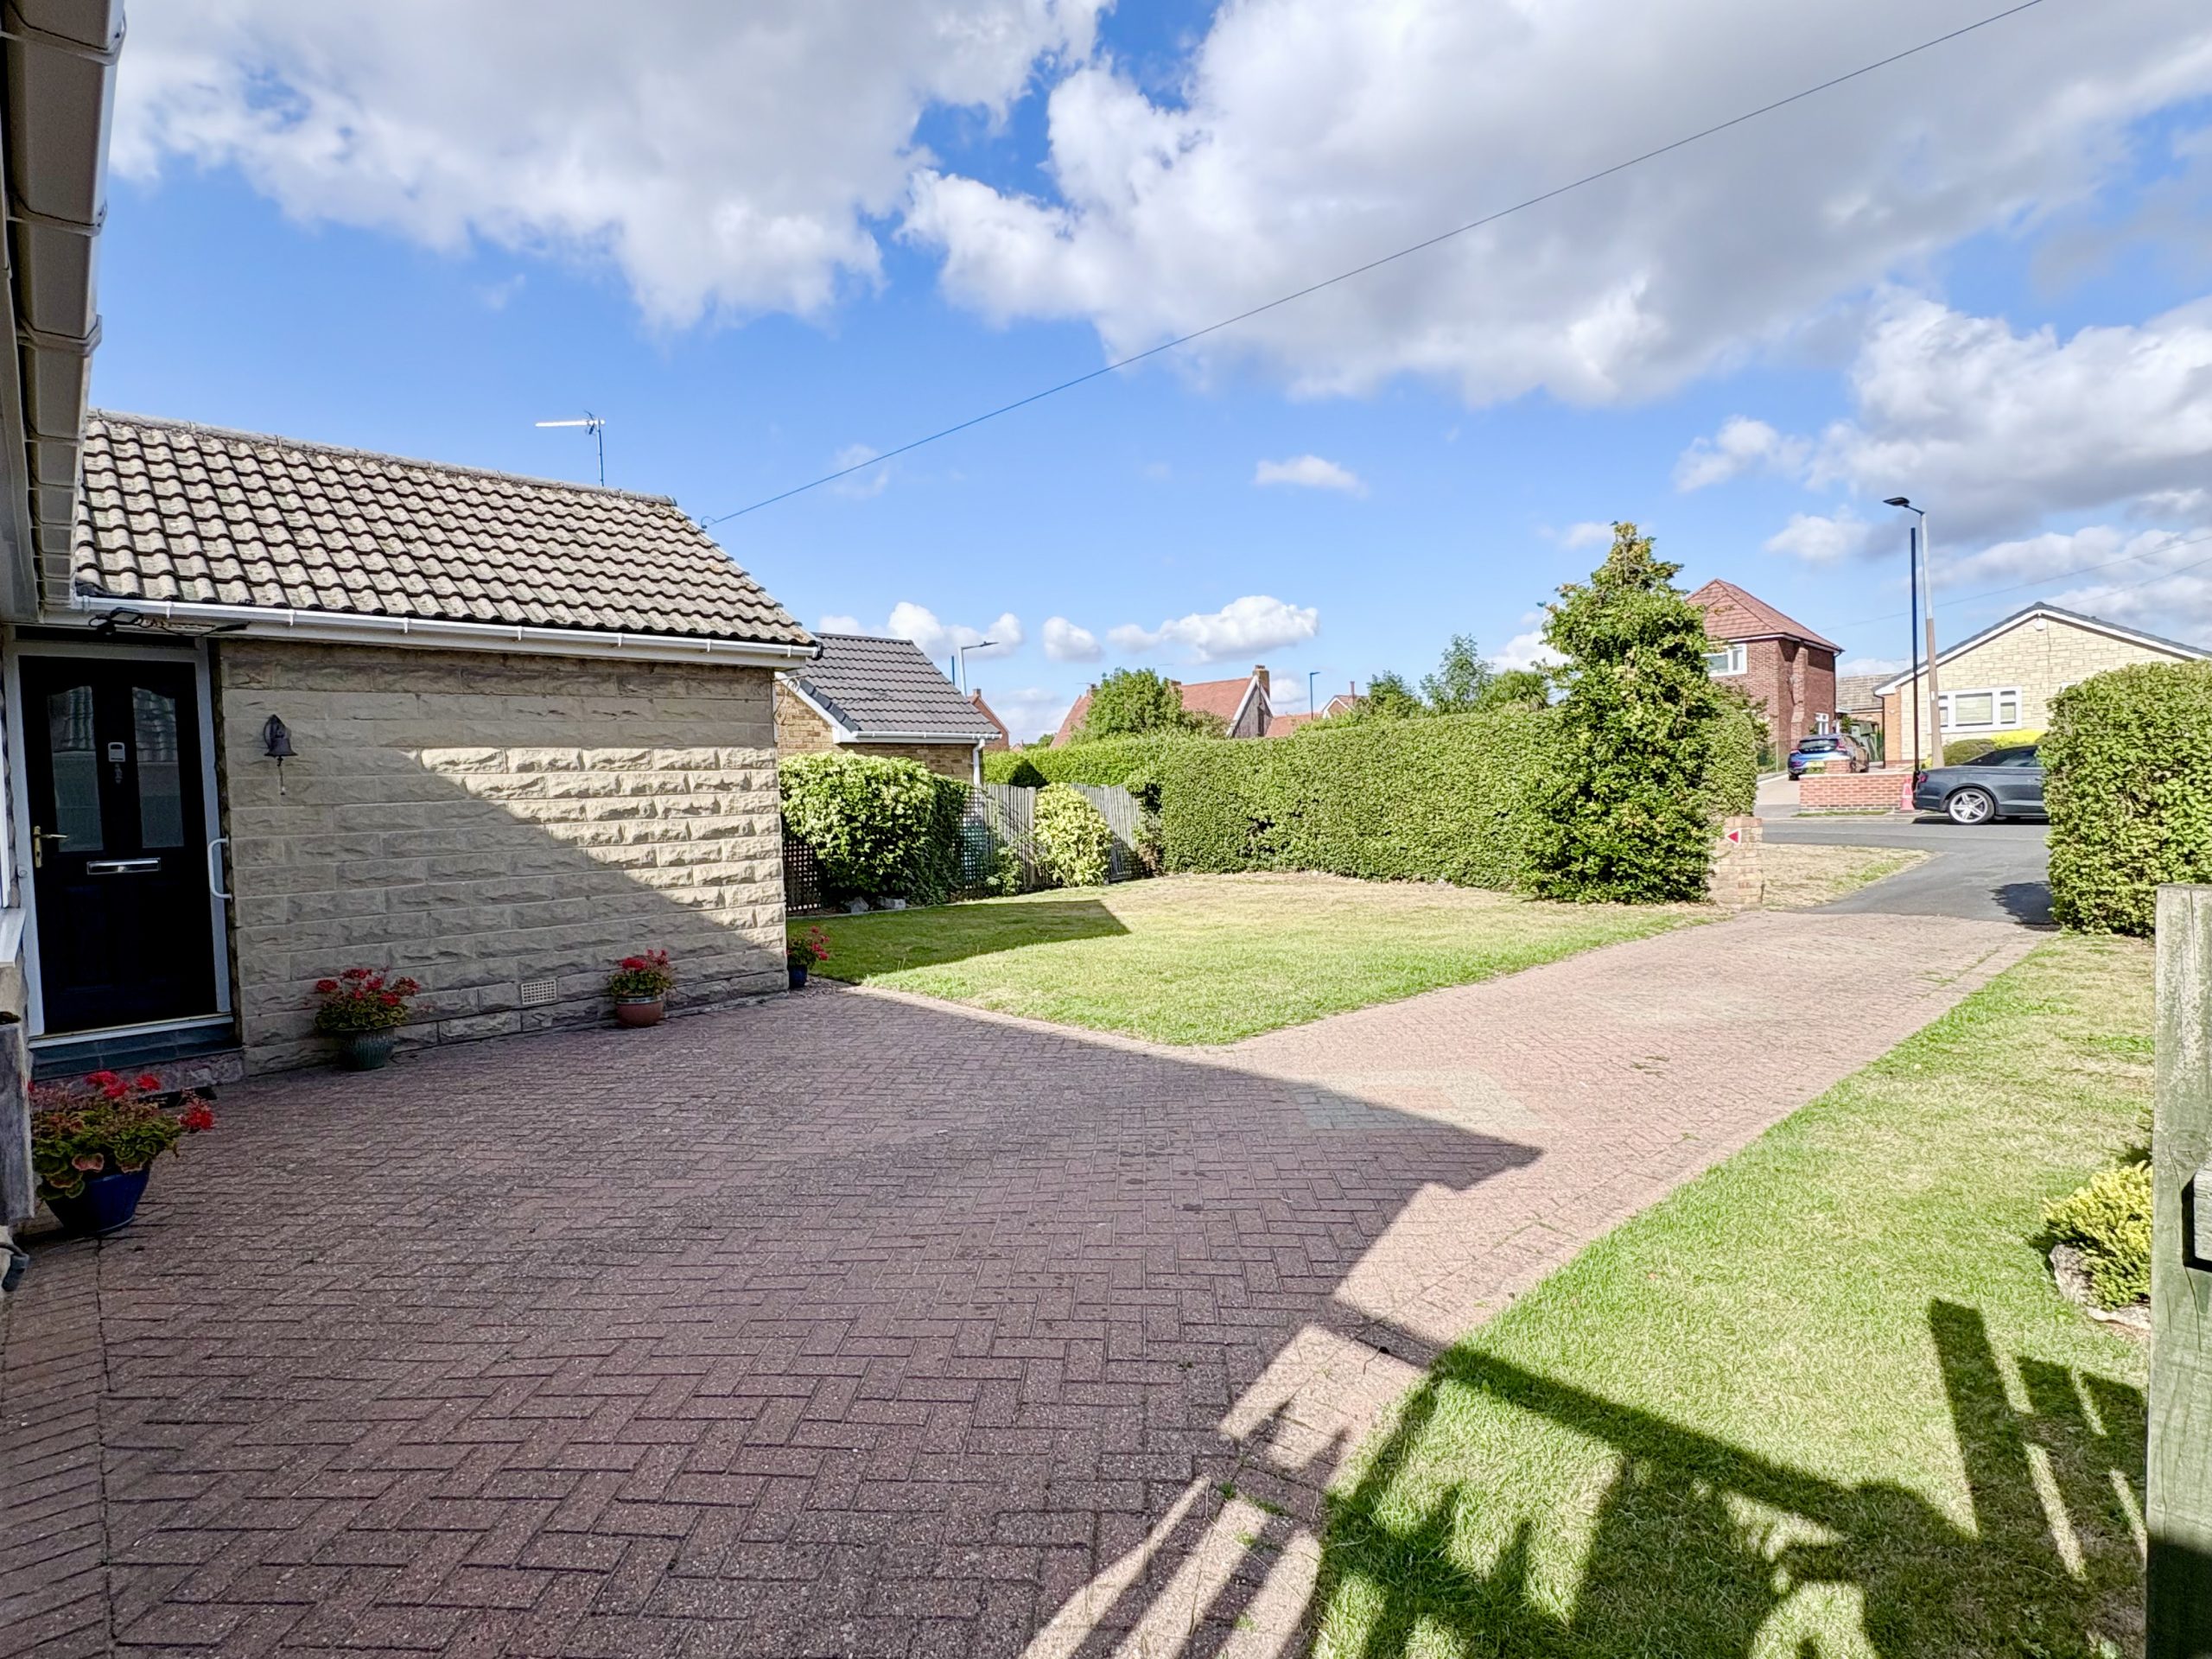
Positioned just off Ellers Lane, the bungalow benefits from a substantial frontage, extensive driveway parking and a garage, all set within mature and well-established gardens.
ENTRANCE HALL
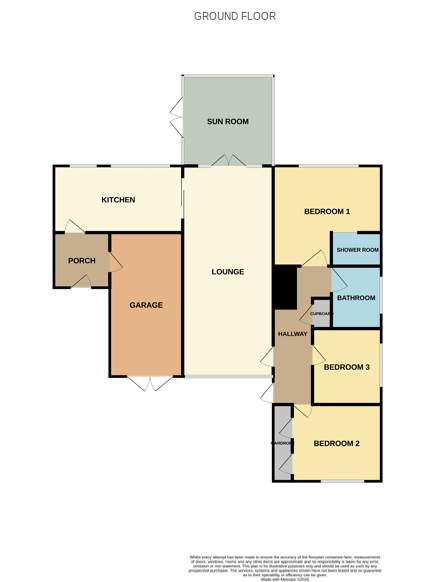
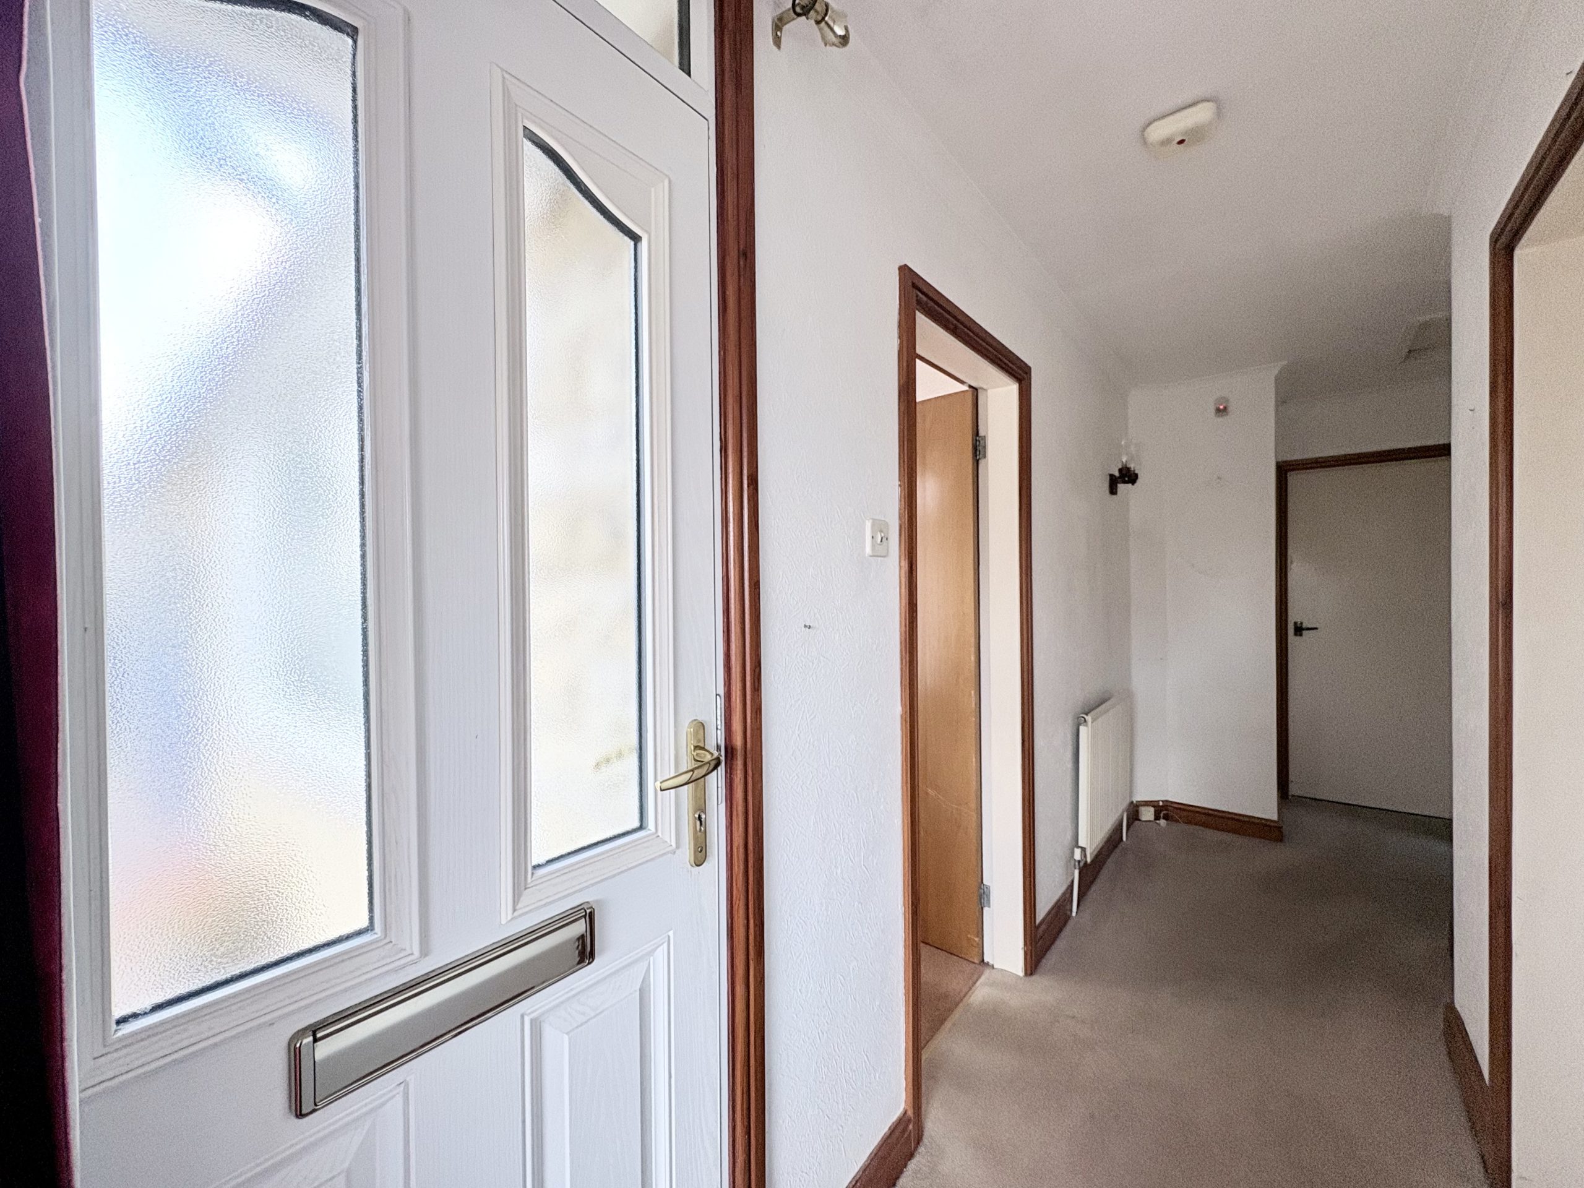
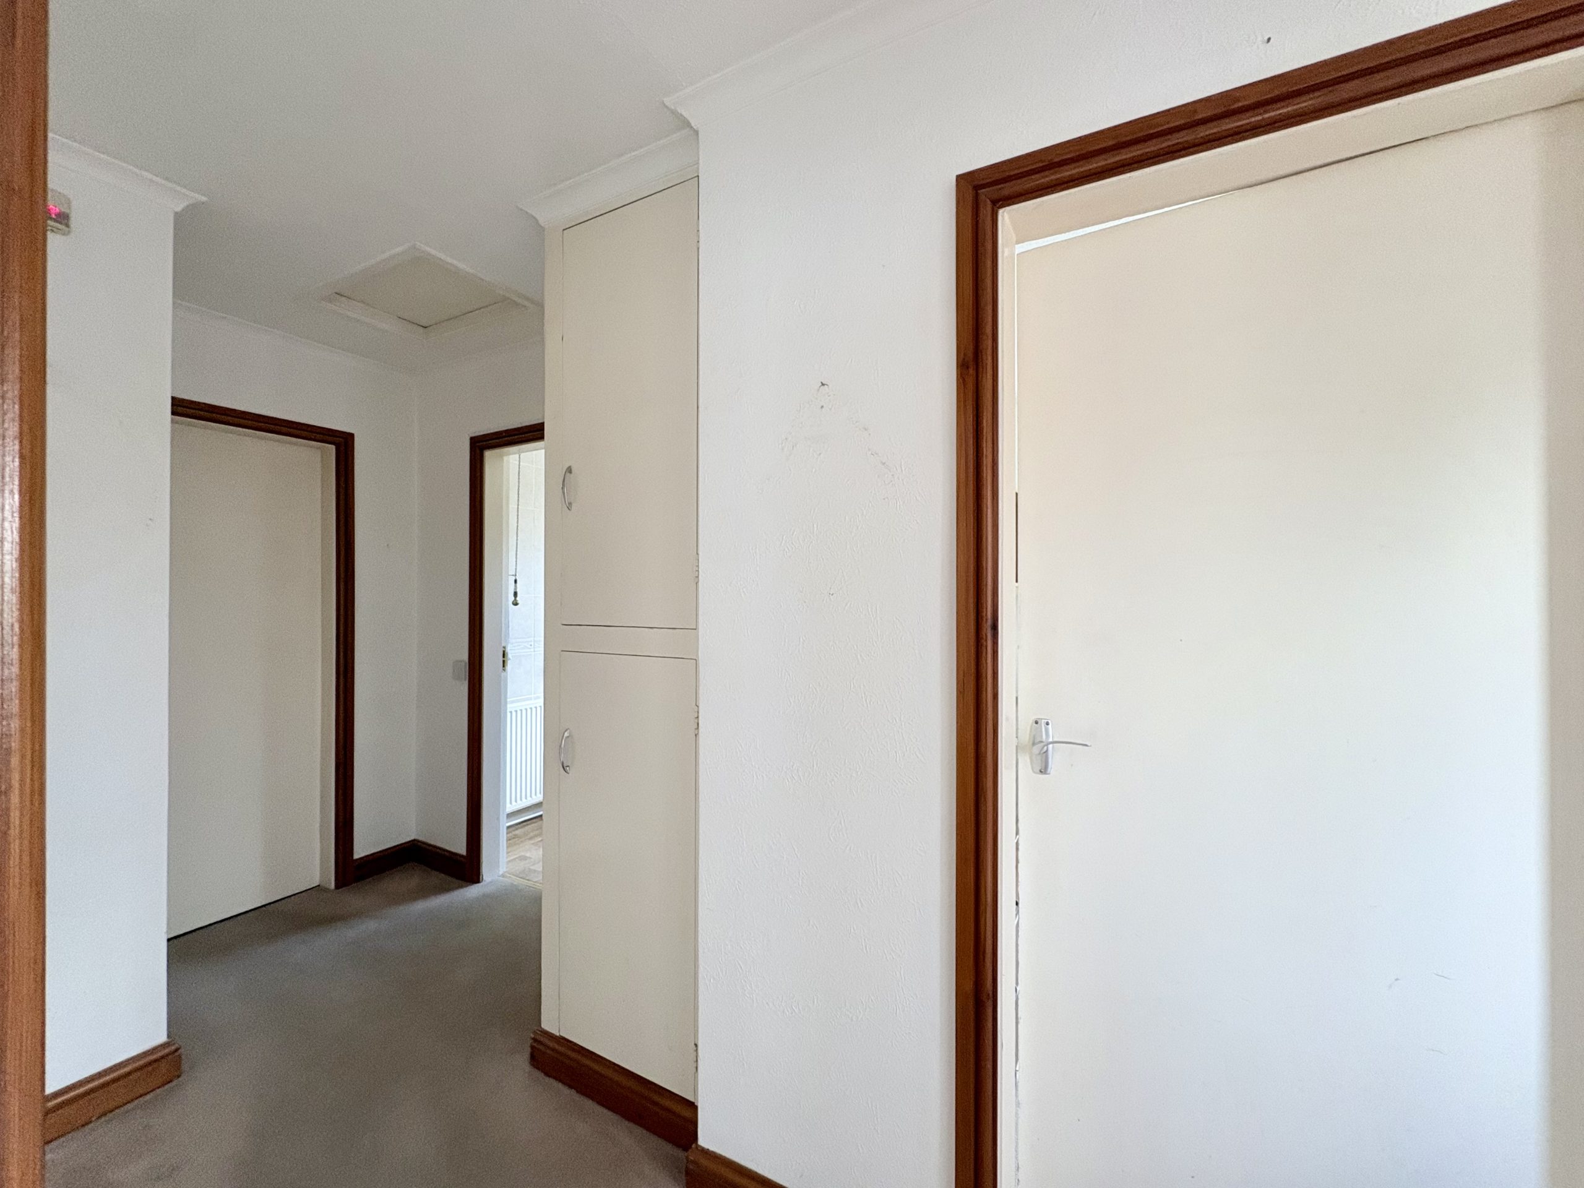
The front entrance door opens into a spacious central hallway which provides access to the exceptionally large lounge, bathroom and three bedrooms.
The hallway further benefits from loft access, a useful storage cupboard, two pendant light fittings, a radiator and fitted carpet, creating a welcoming and well-proportioned entrance to the home.
LOUNGE
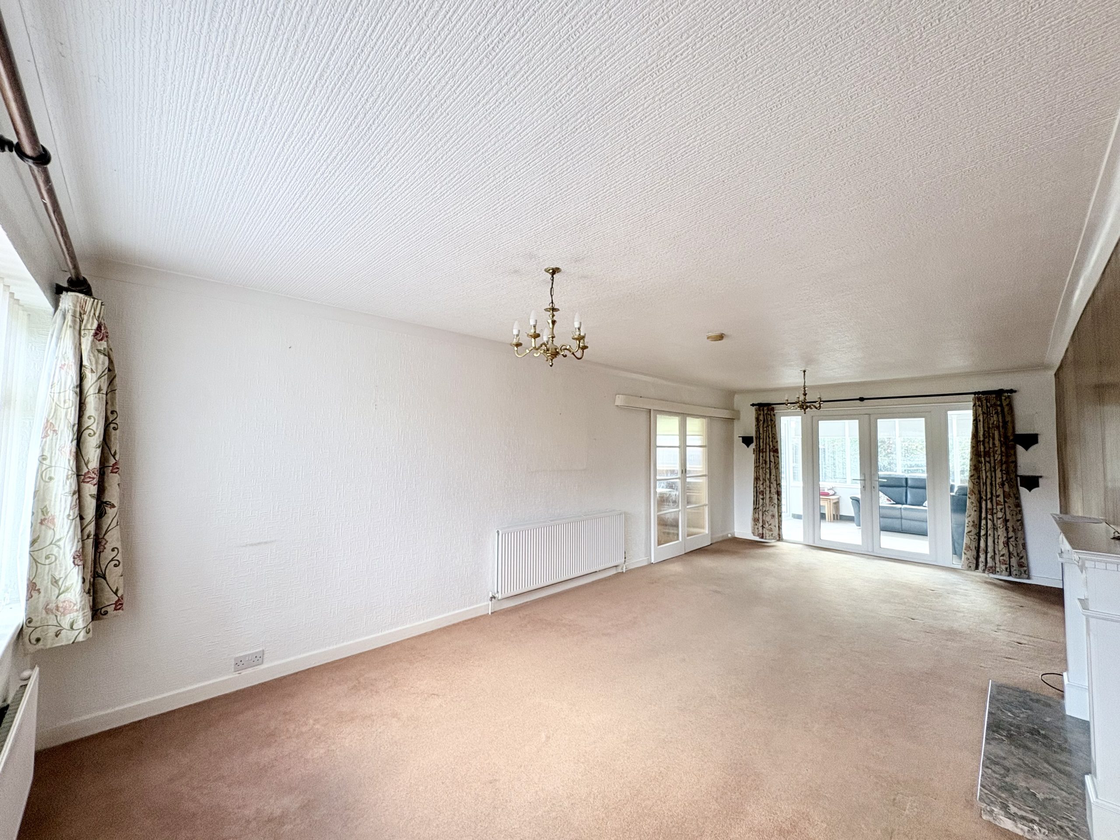
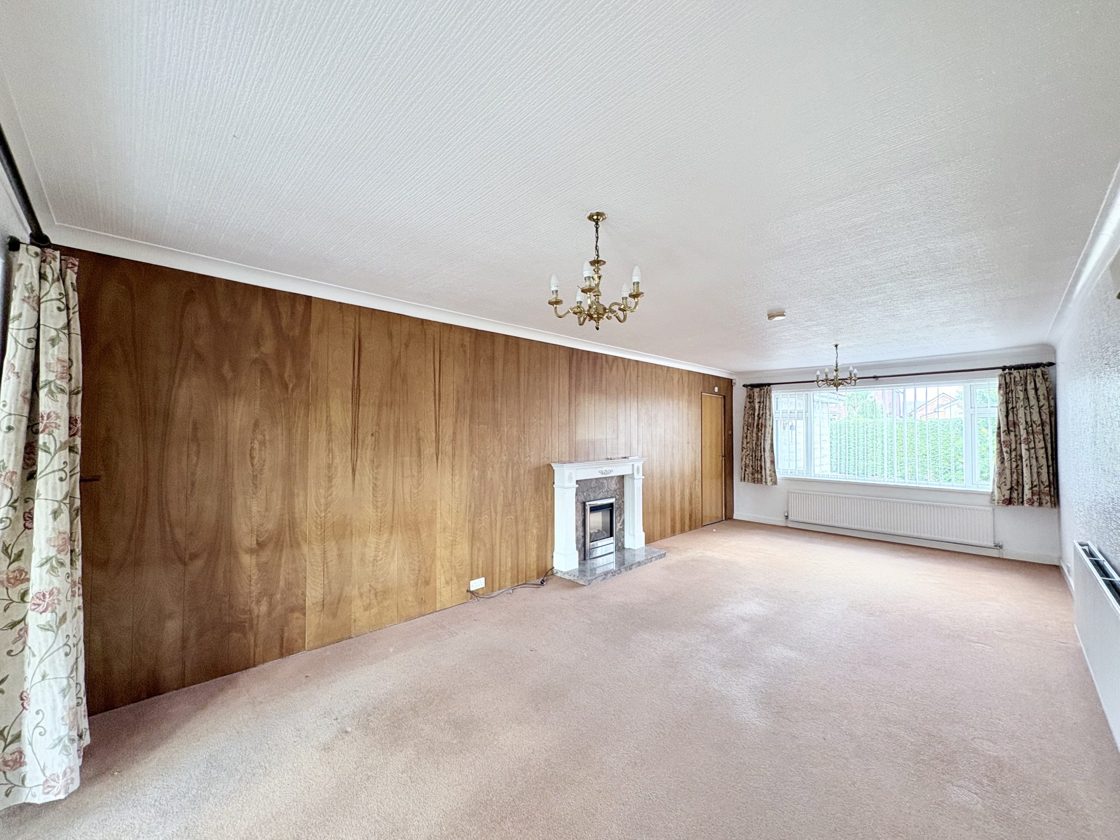
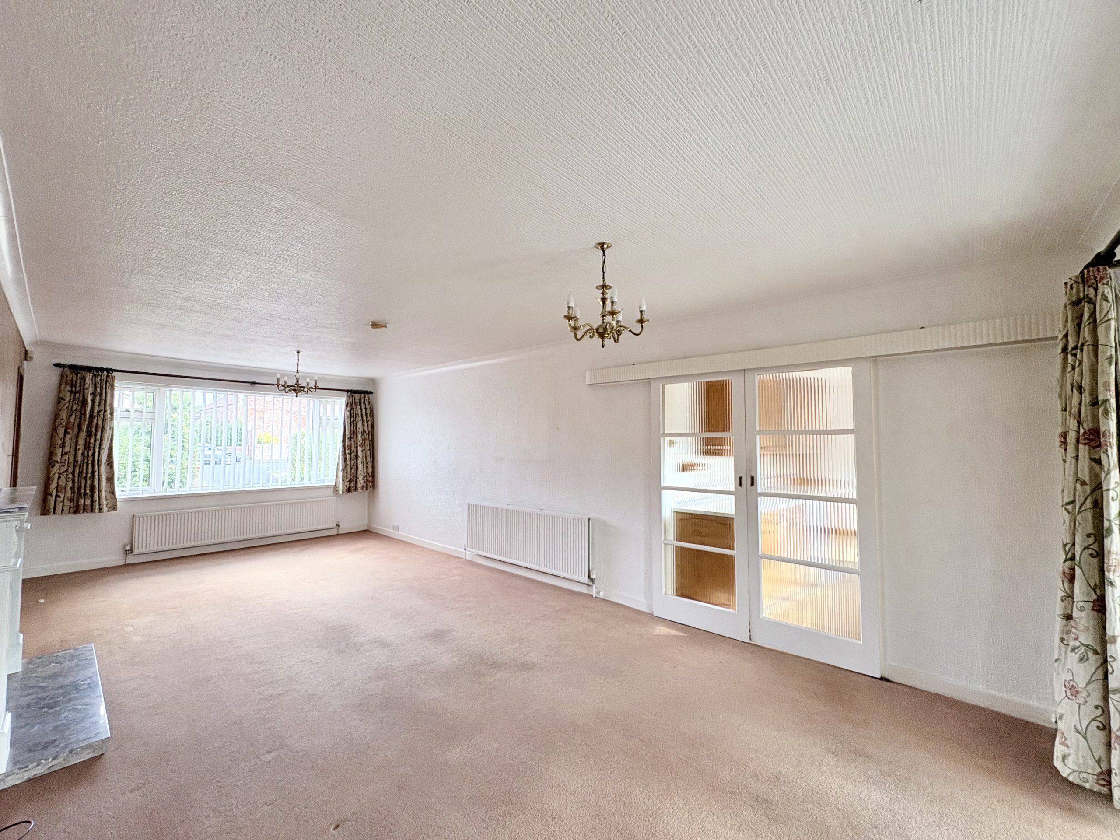
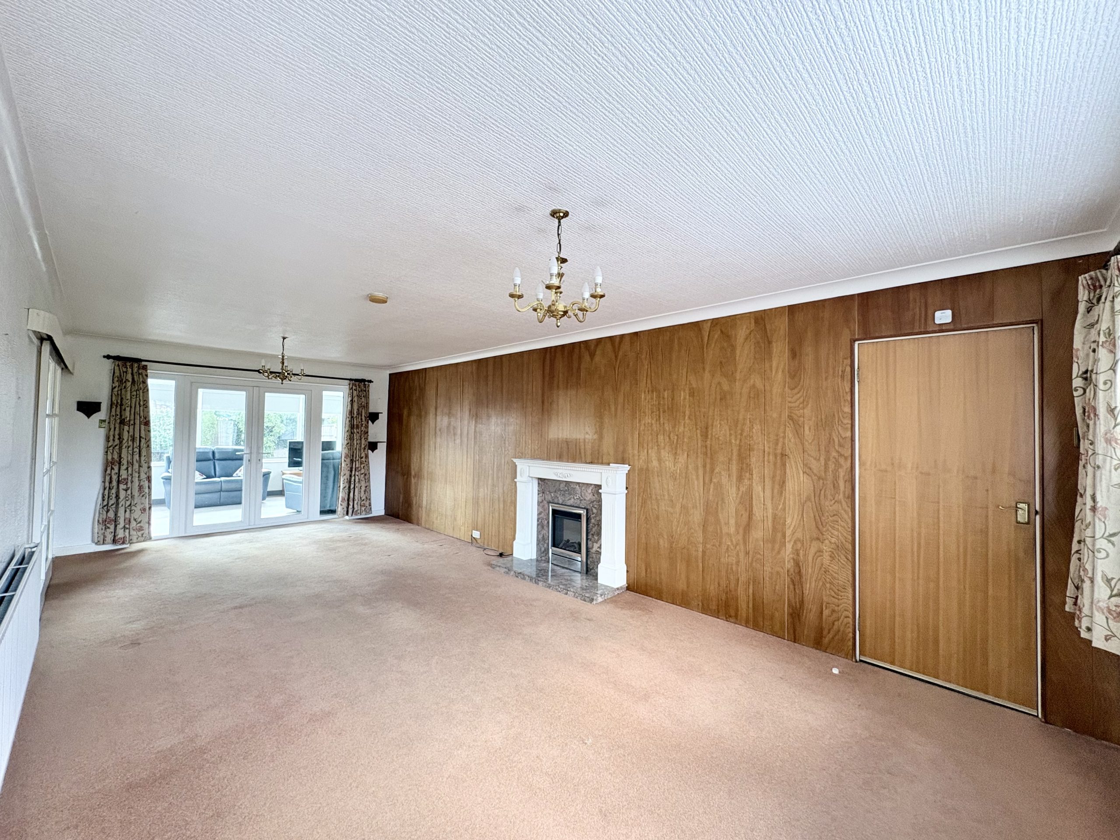
The lounge is an exceptionally generous reception space with excellent natural light. The room benefits from a large front-aspect window and rear-aspect French doors, together with a sliding door which opens into the kitchen. There are two pendant light fittings, two radiators and fitted carpet.
The excellent proportions provide plenty of flexibility for different furniture arrangements and offer a comfortable and welcoming main living space with opportunity for developing further.
KITCHEN
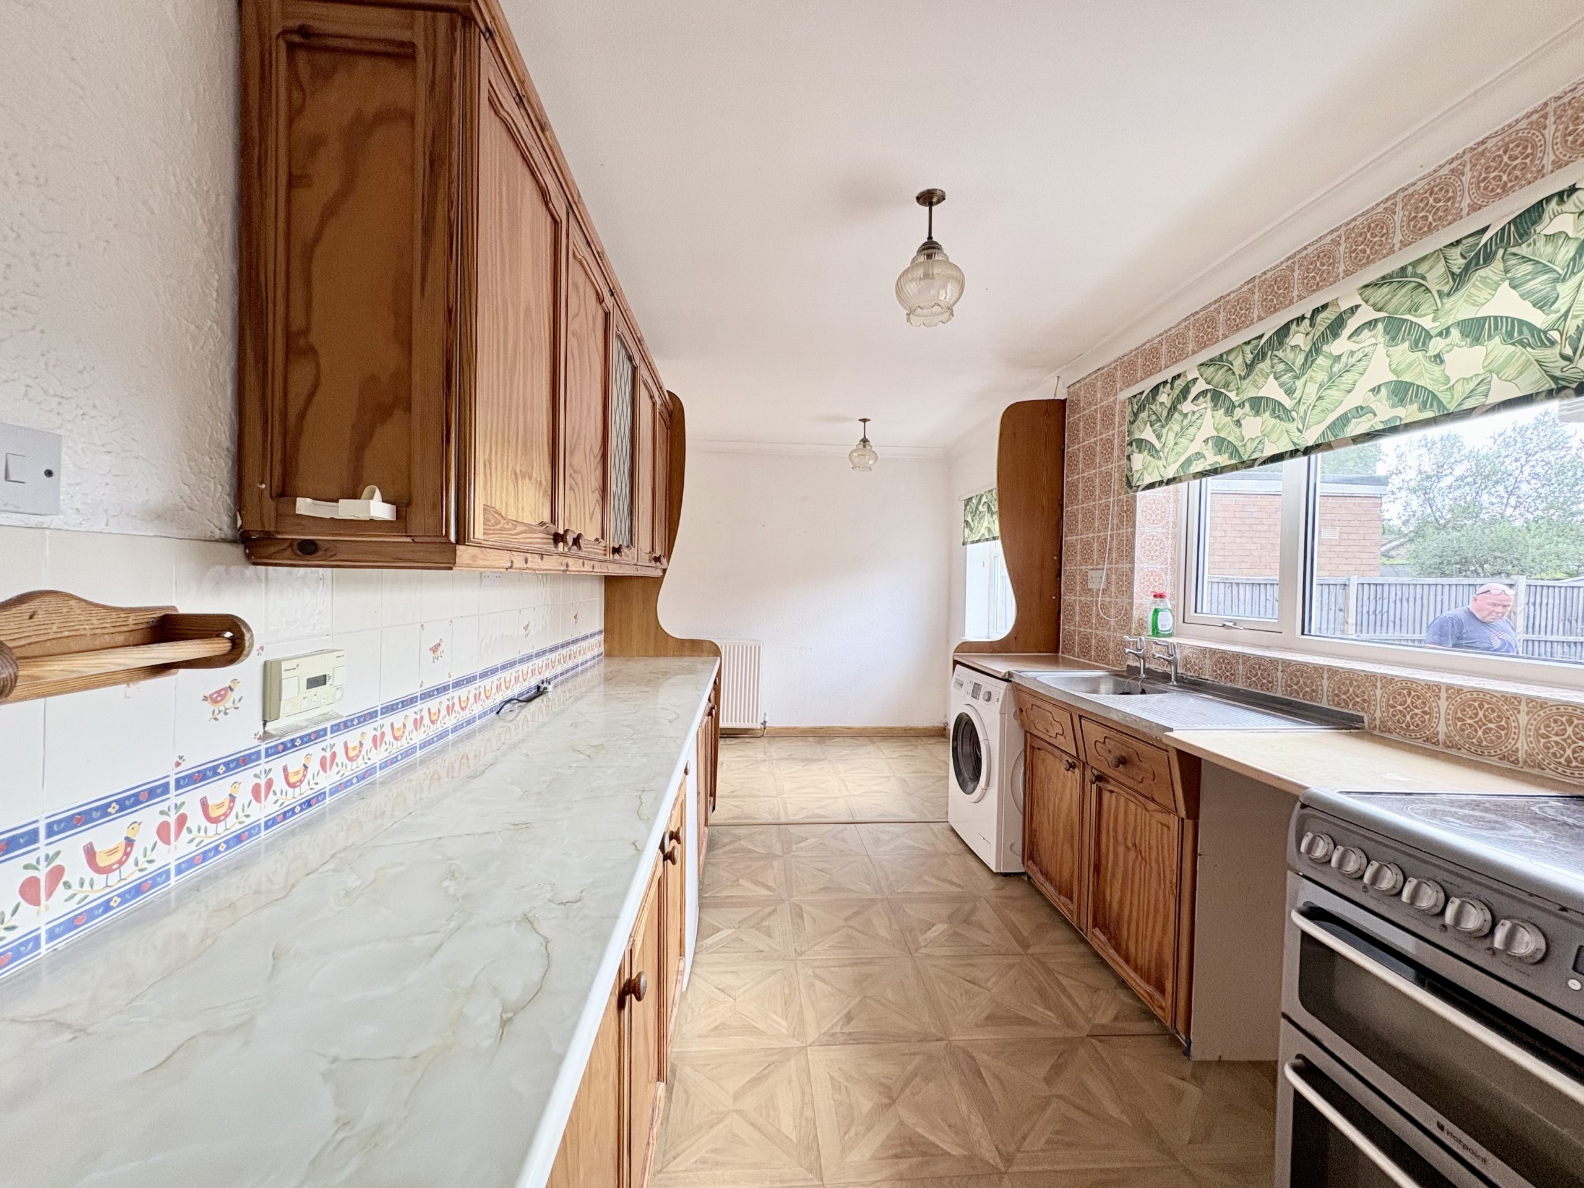
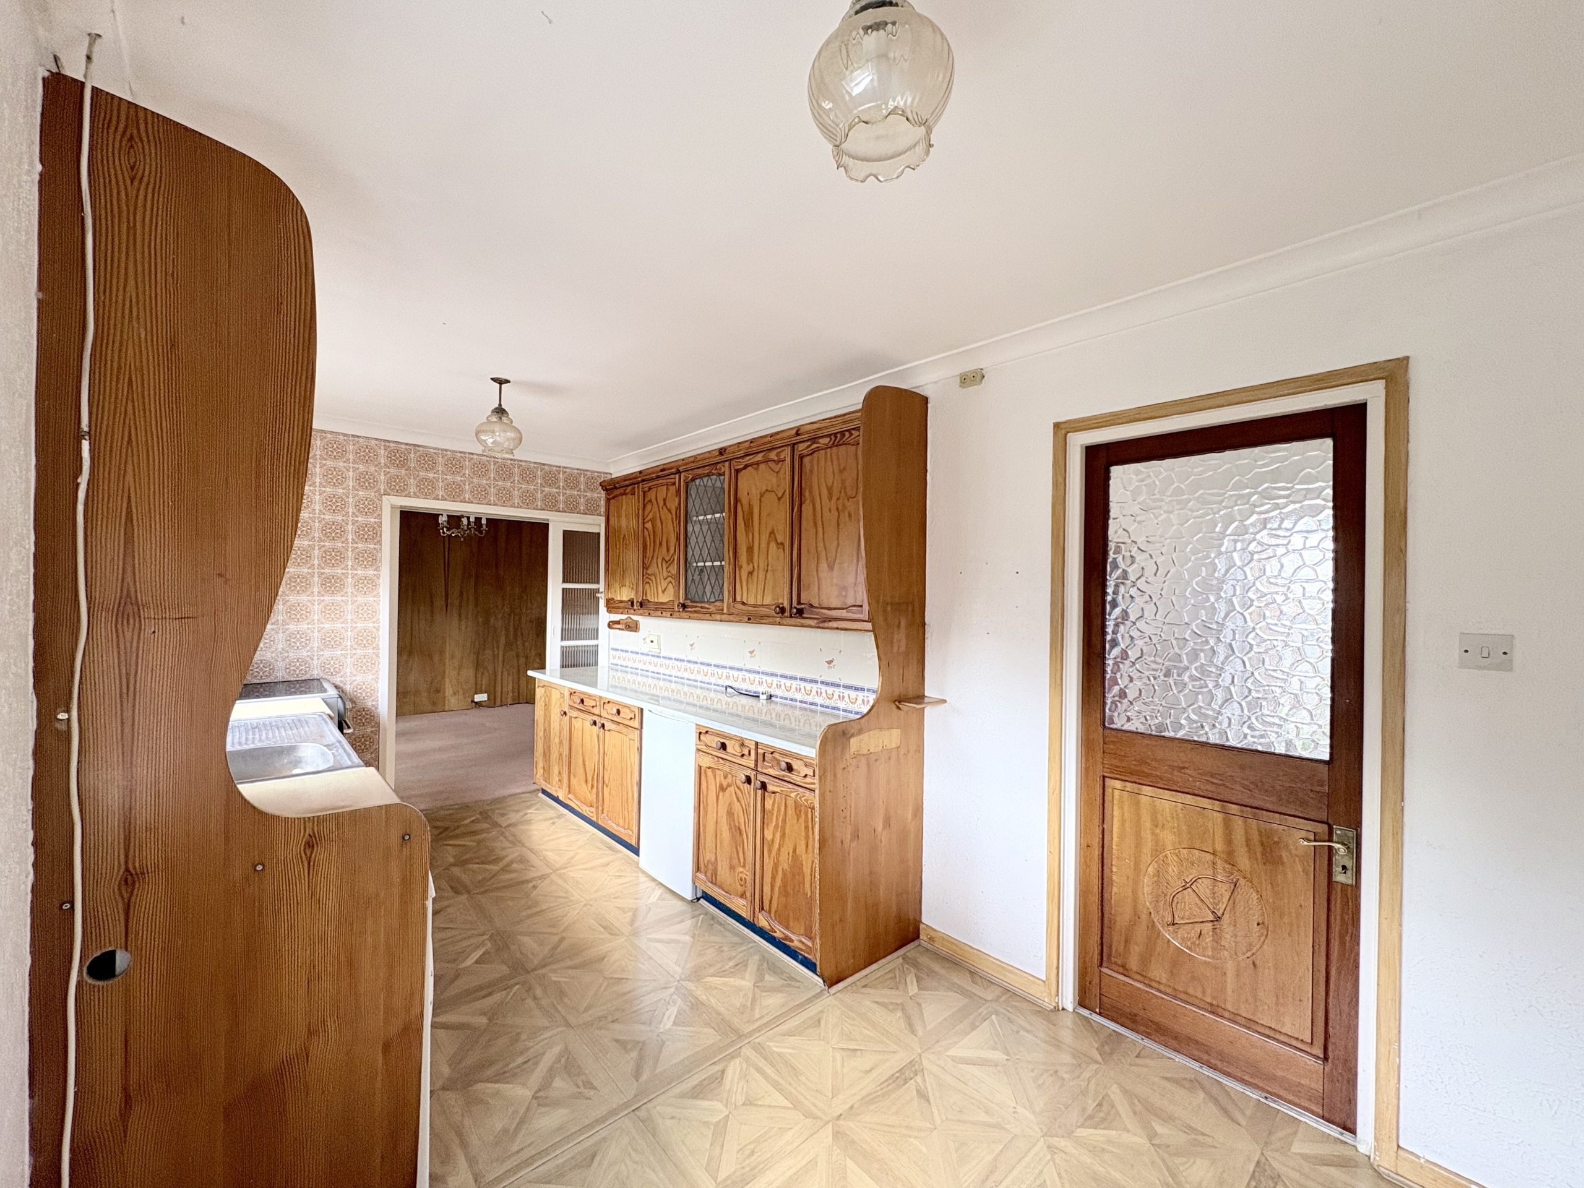
The kitchen is traditionally fitted with a range of wall and base units with complementary work surfaces and a sink unit with mixer tap.There is space for a cooker and plumbing for a washing machine, together with partial wall tiling and a rear-aspect window. A door leads through to a tiled porch which provides access to the front of the property and the garage.
Although the kitchen is now traditional in style, it has been extremely well maintained and remains perfectly functional, allowing a new owner to use it comfortably before deciding whether to introduce their own style at a later date.
SUN ROOM
One of the most impressive features of this bungalow is the large sun room extension overlooking the rear garden.
This wonderful additional reception room is considerably more substantial than a traditional conservatory and benefits from an insulated roof, making it a comfortable and versatile space which can be enjoyed throughout the seasons.
The generous proportions provide ample room for both a large seating area and dining furniture, making this an ideal room for entertaining, relaxing or simply enjoying the outlook across the garden. There is a wood effect laminate floor, radiator and spot lighting.
Doors provide access directly onto the composite balcony-style decking, creating a lovely connection between the house and garden and providing an attractive outdoor seating area.
PRINCIPAL BEDROOM
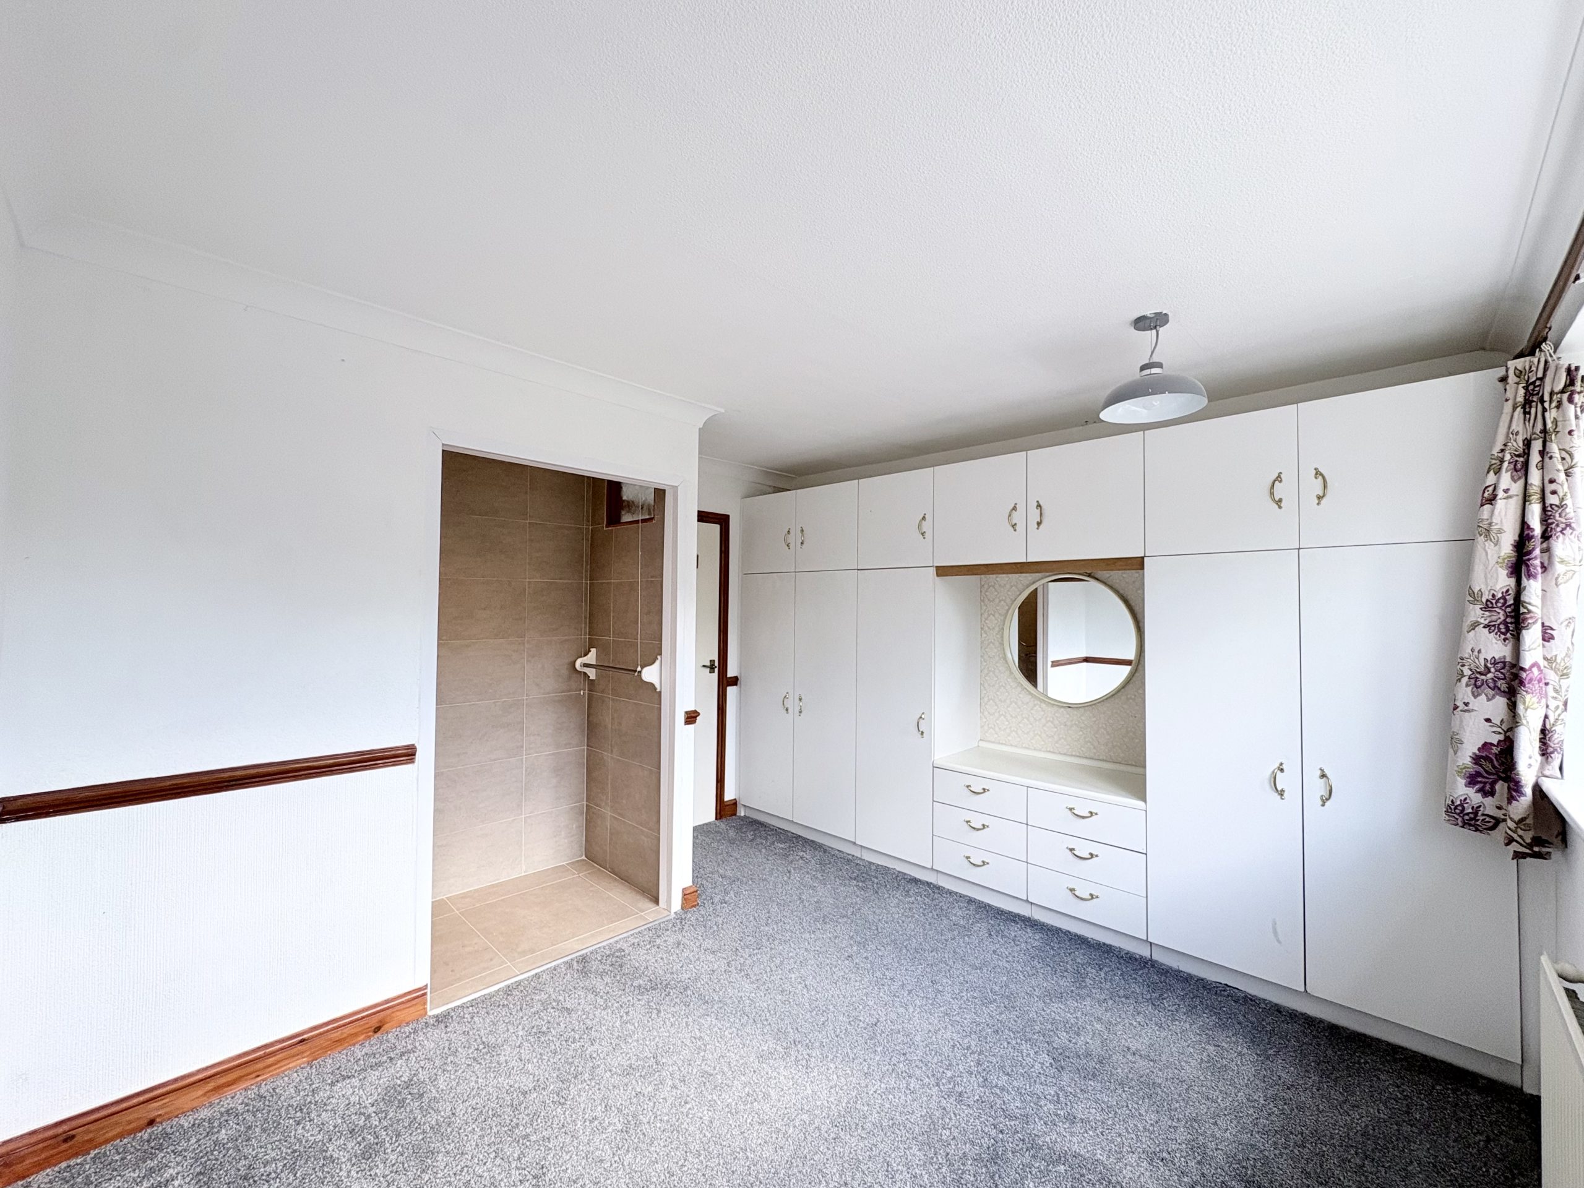
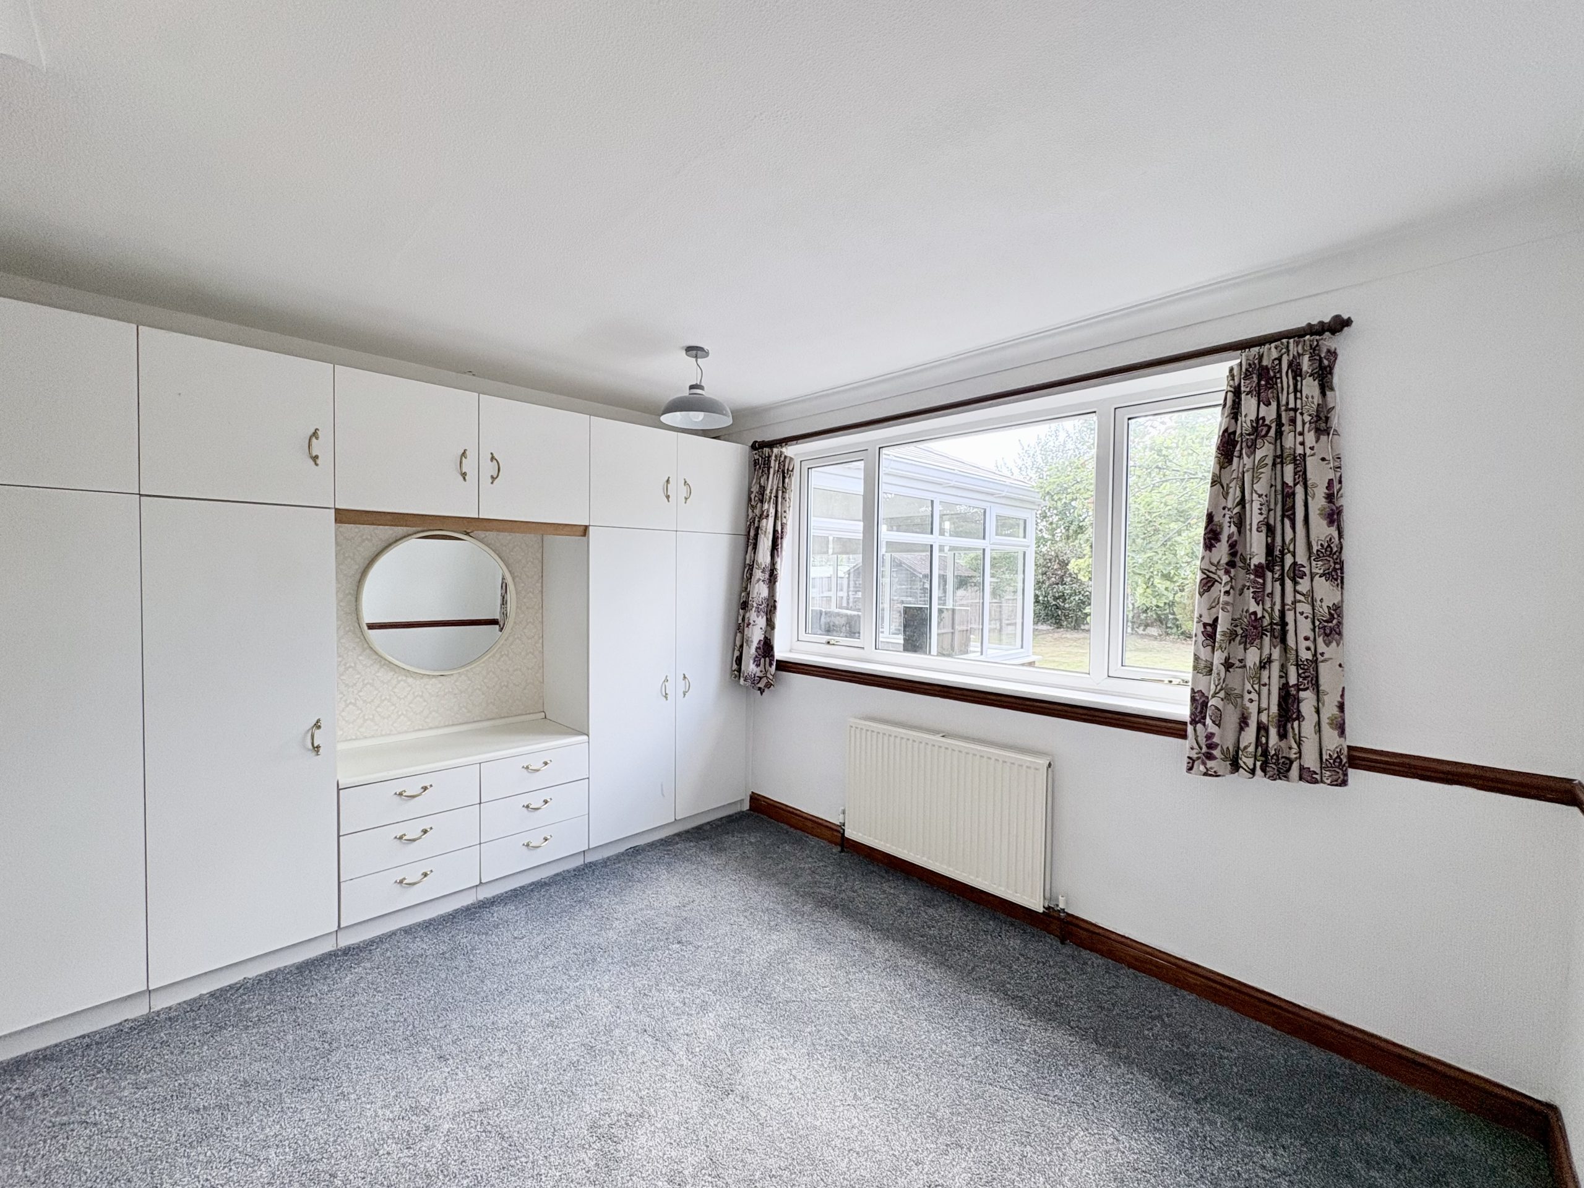
The principal bedroom is a spacious double room positioned to the rear of the property and benefits from a large window overlooking the garden. There is a pendant light fitting, radiator, fitted carpet and fitted wardrobes providing excellent storage.
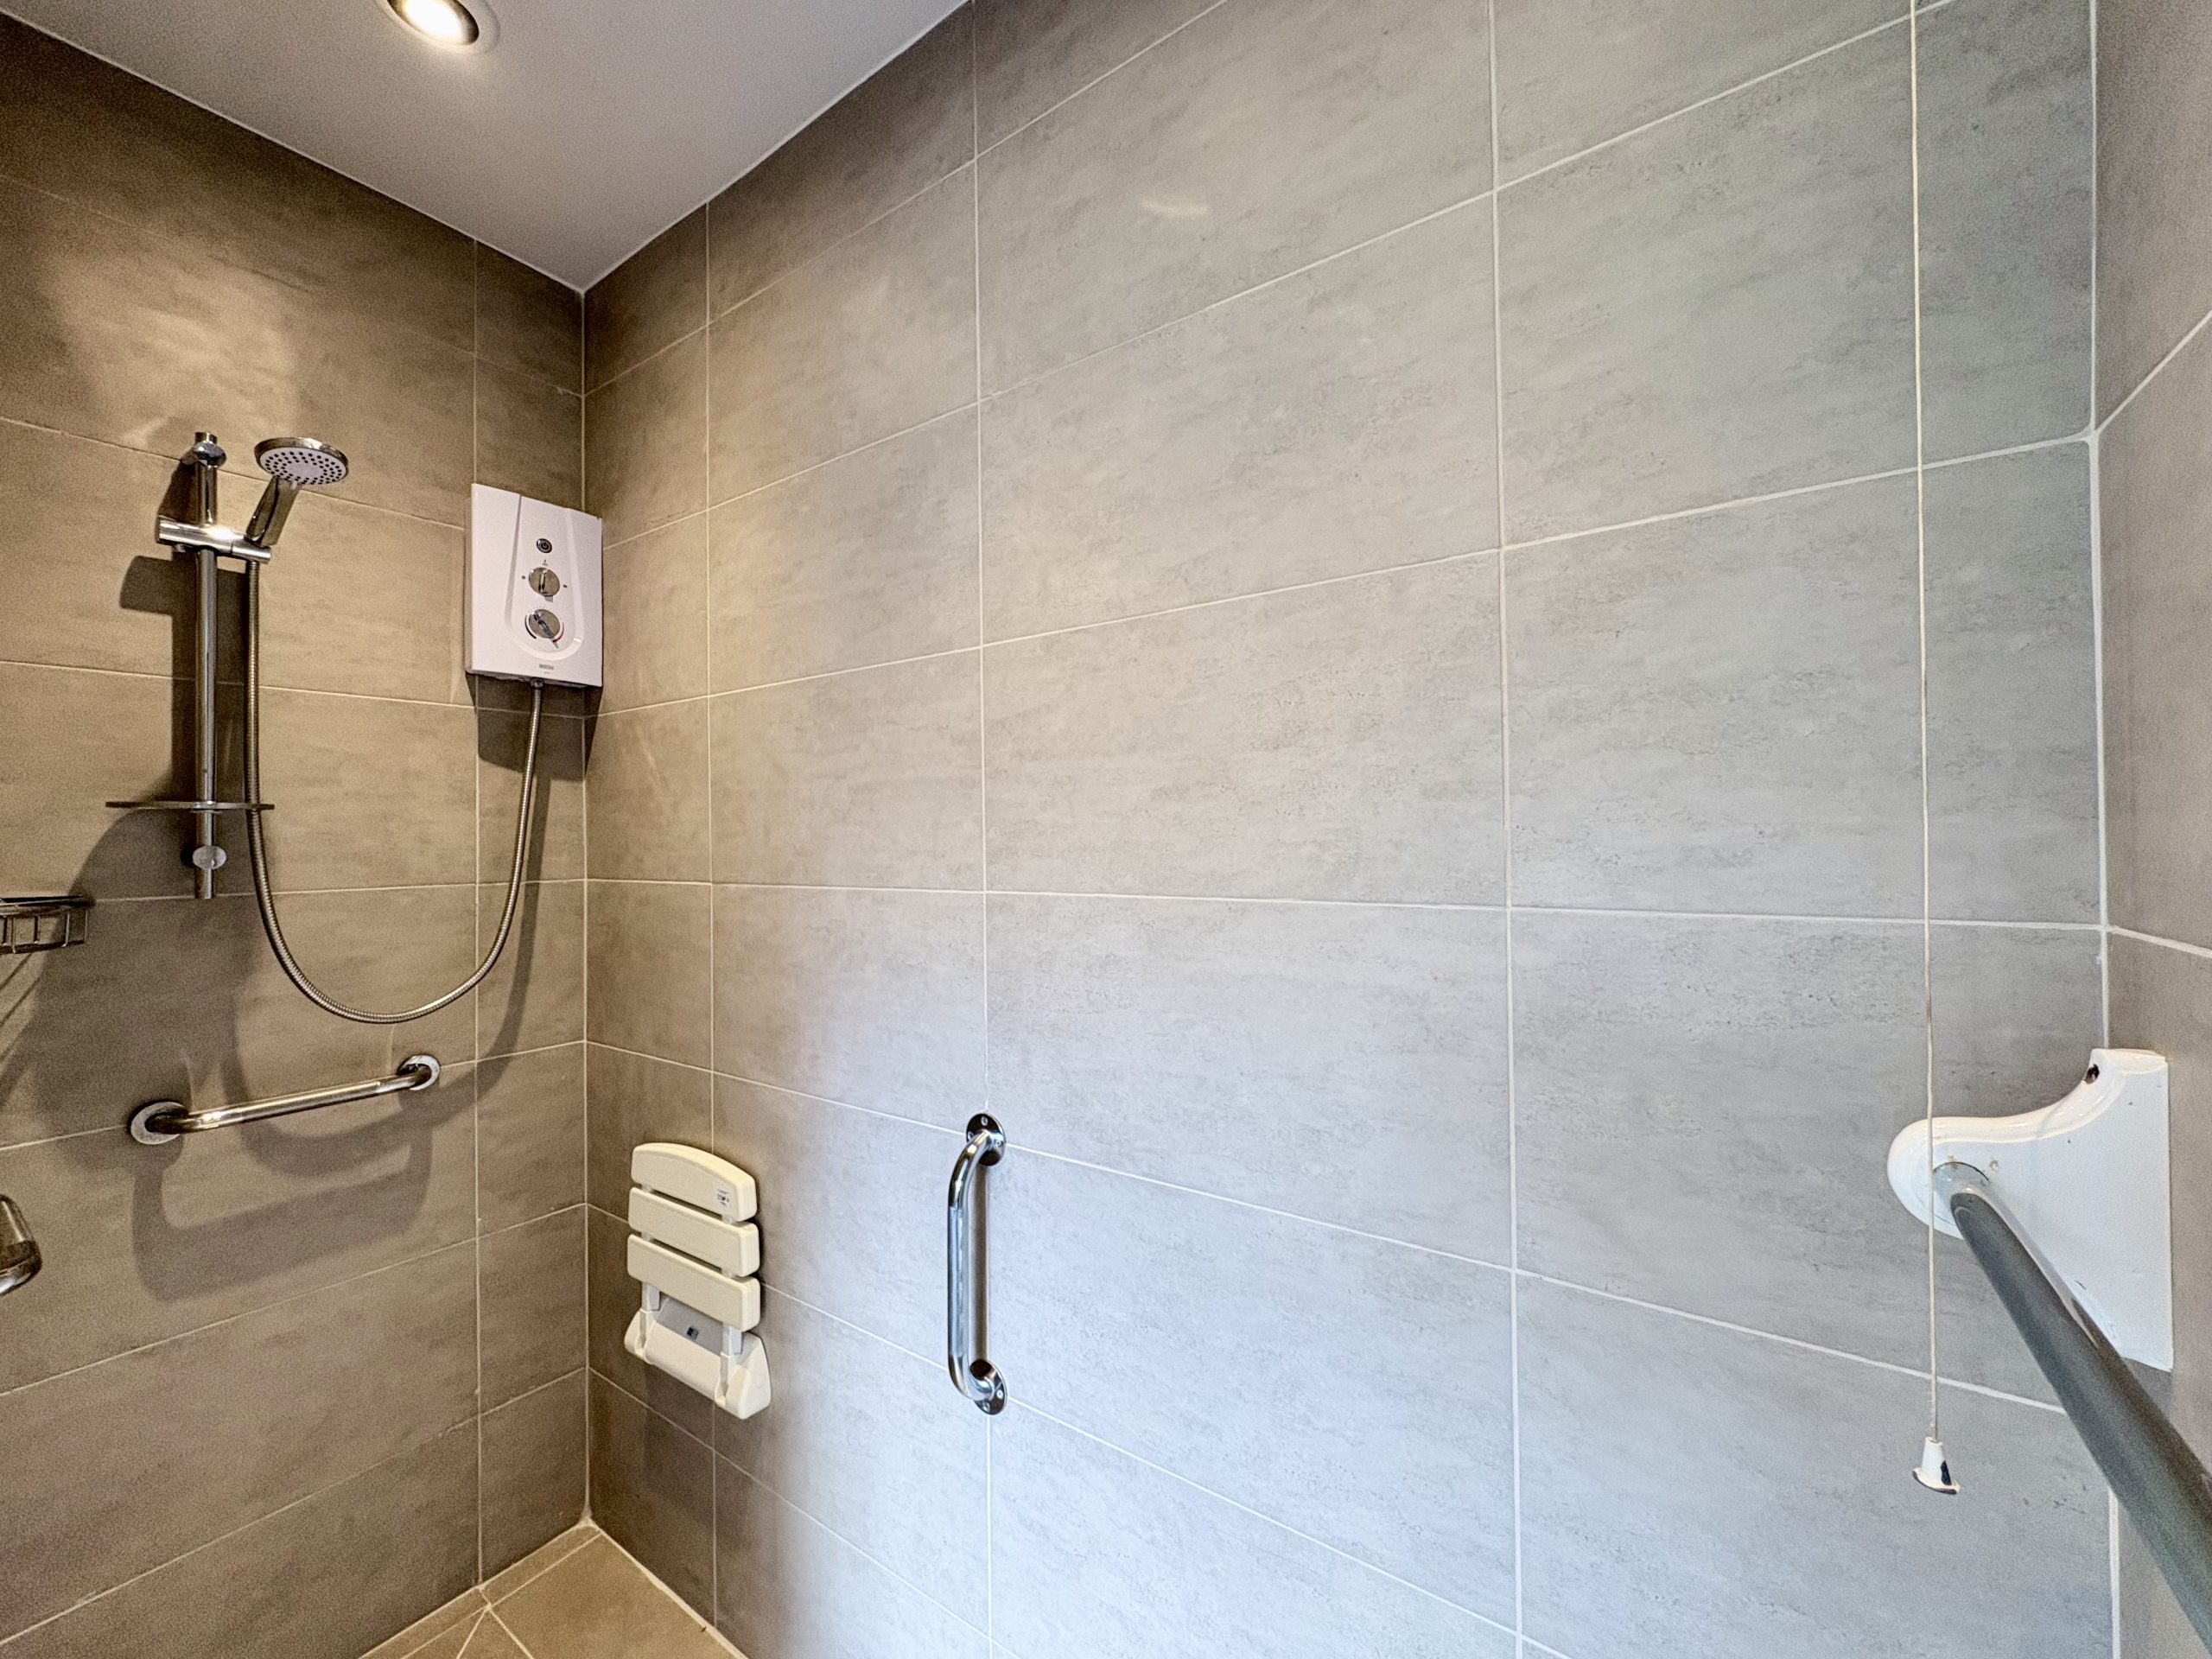
The bedroom also benefits from its own fully tiled en-suite wet room, which does not include a WC.
BEDROOM TWO
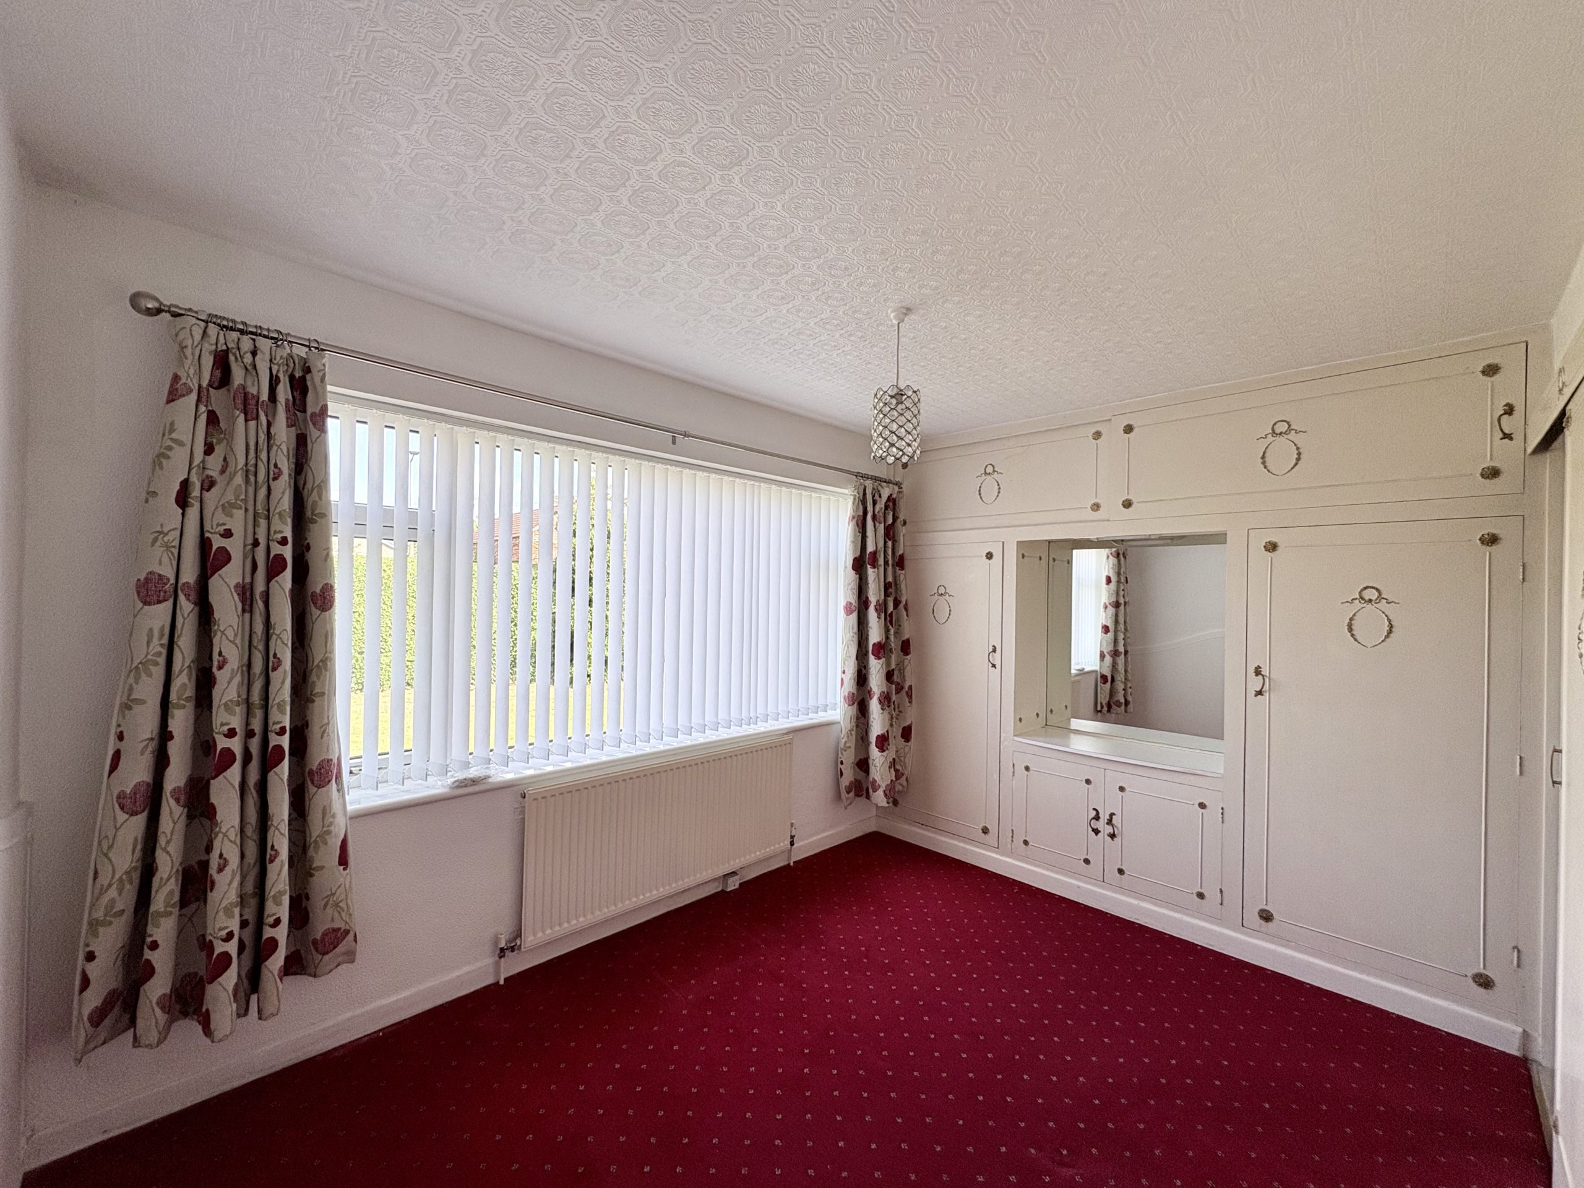
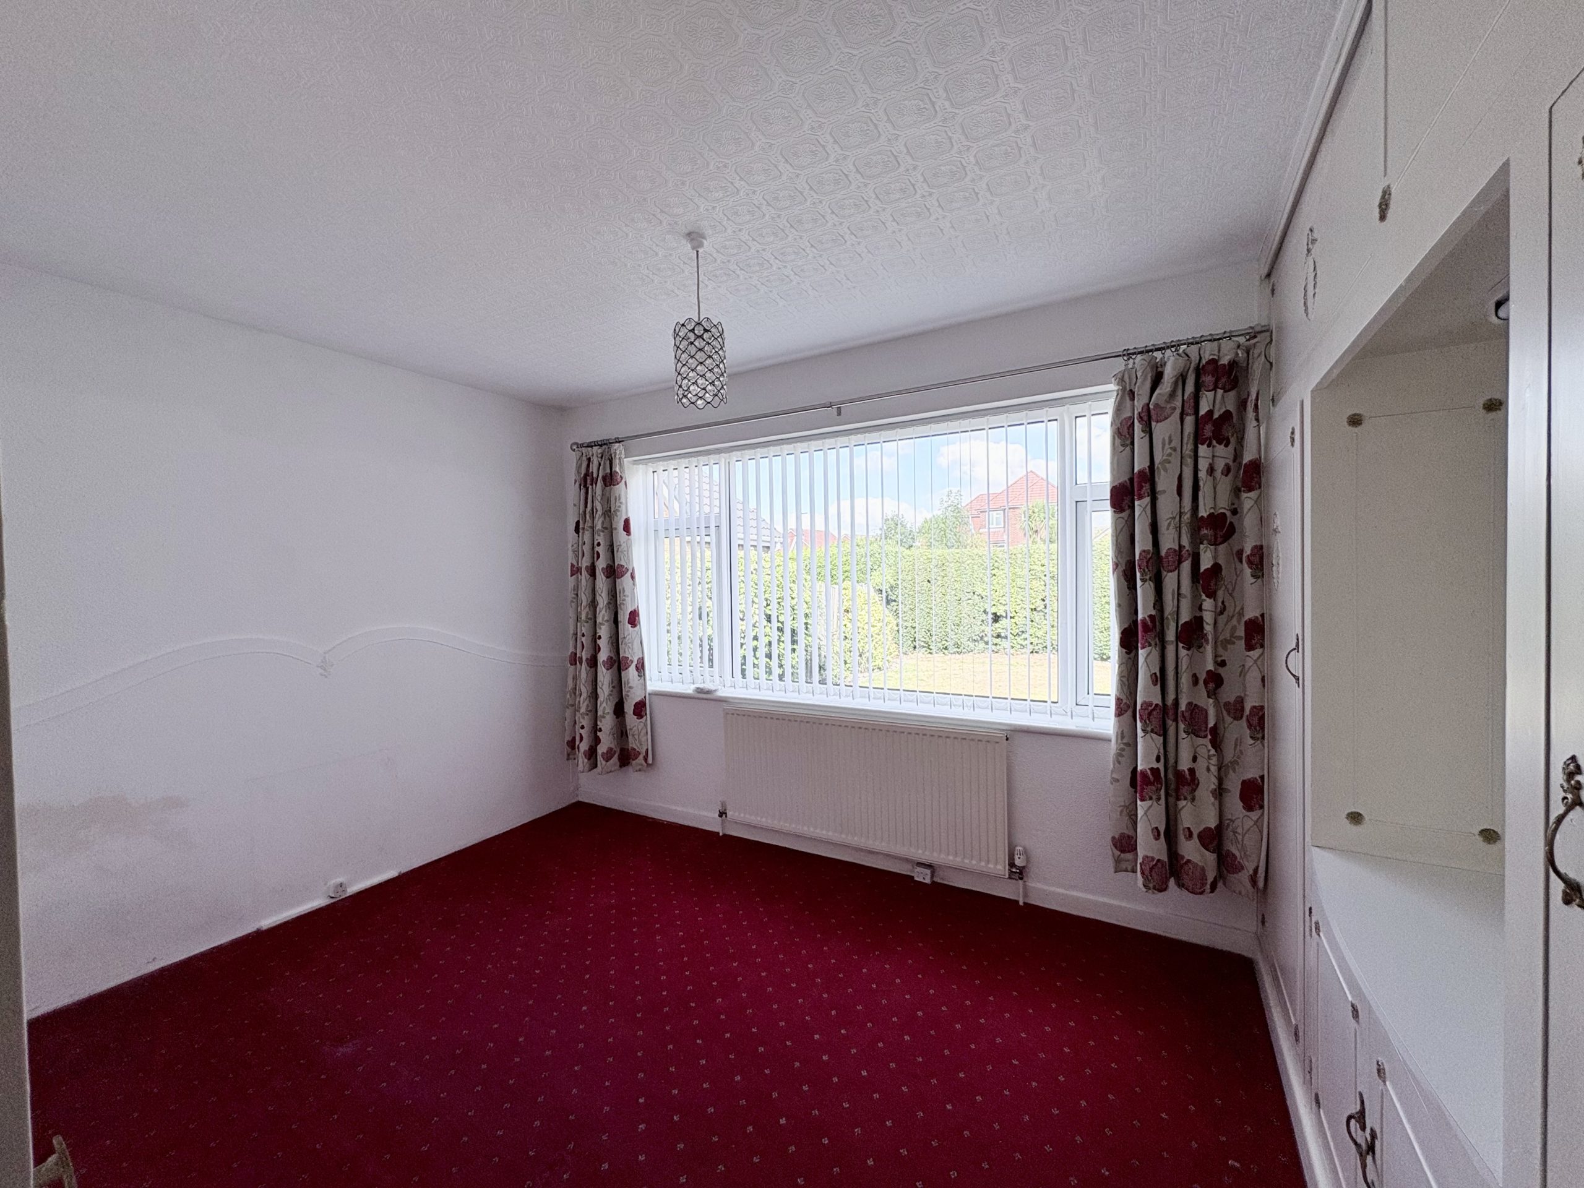
The second bedroom is another generous double bedroom positioned to the front of the bungalow. The room benefits from a front-aspect window, pendant light fitting, radiator and fitted carpet.
This is another excellent-sized bedroom offering comfortable accommodation for family or visiting guests.
BEDROOM THREE / OFFICE
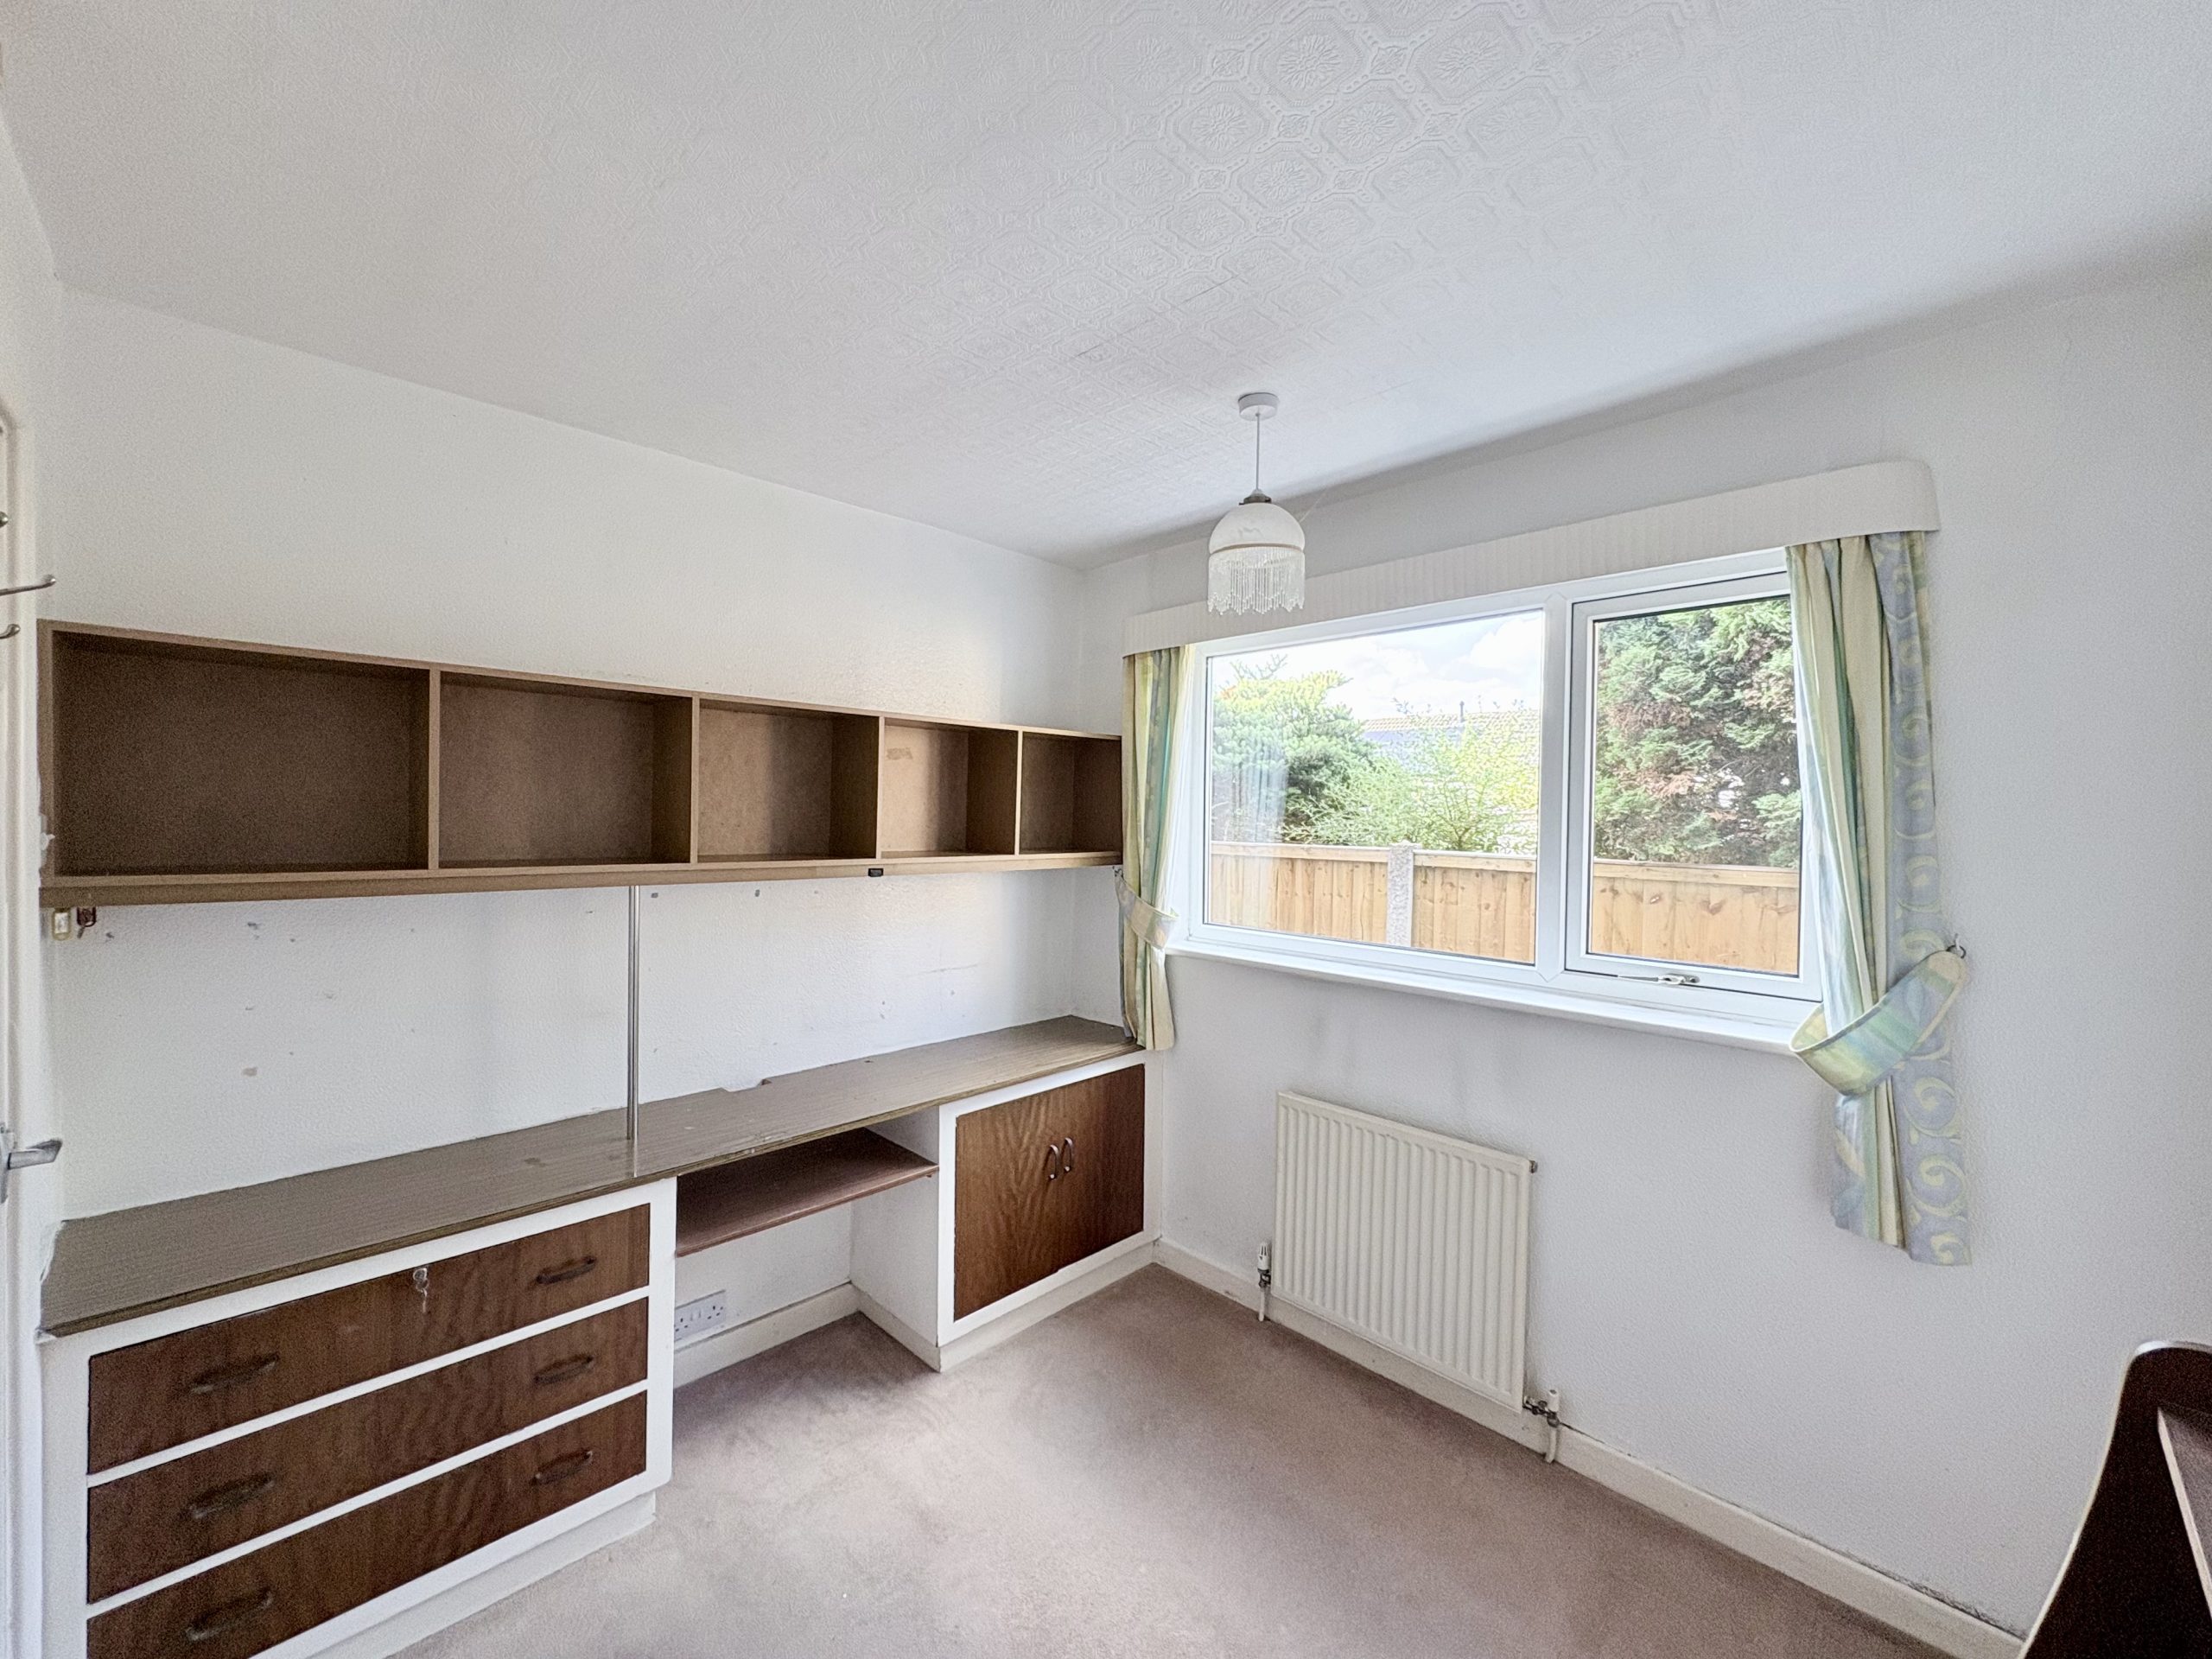
The third bedroom is a good-sized single room which has most recently been used as a home office. The room benefits from fitted carpet, useful fitted storage cupboards, a radiator, single pendant light fitting and side-aspect window.
This versatile room could easily be used as a permanent third bedroom, guest room, study or hobby room depending upon the requirements of the new owner.
BATHROOM
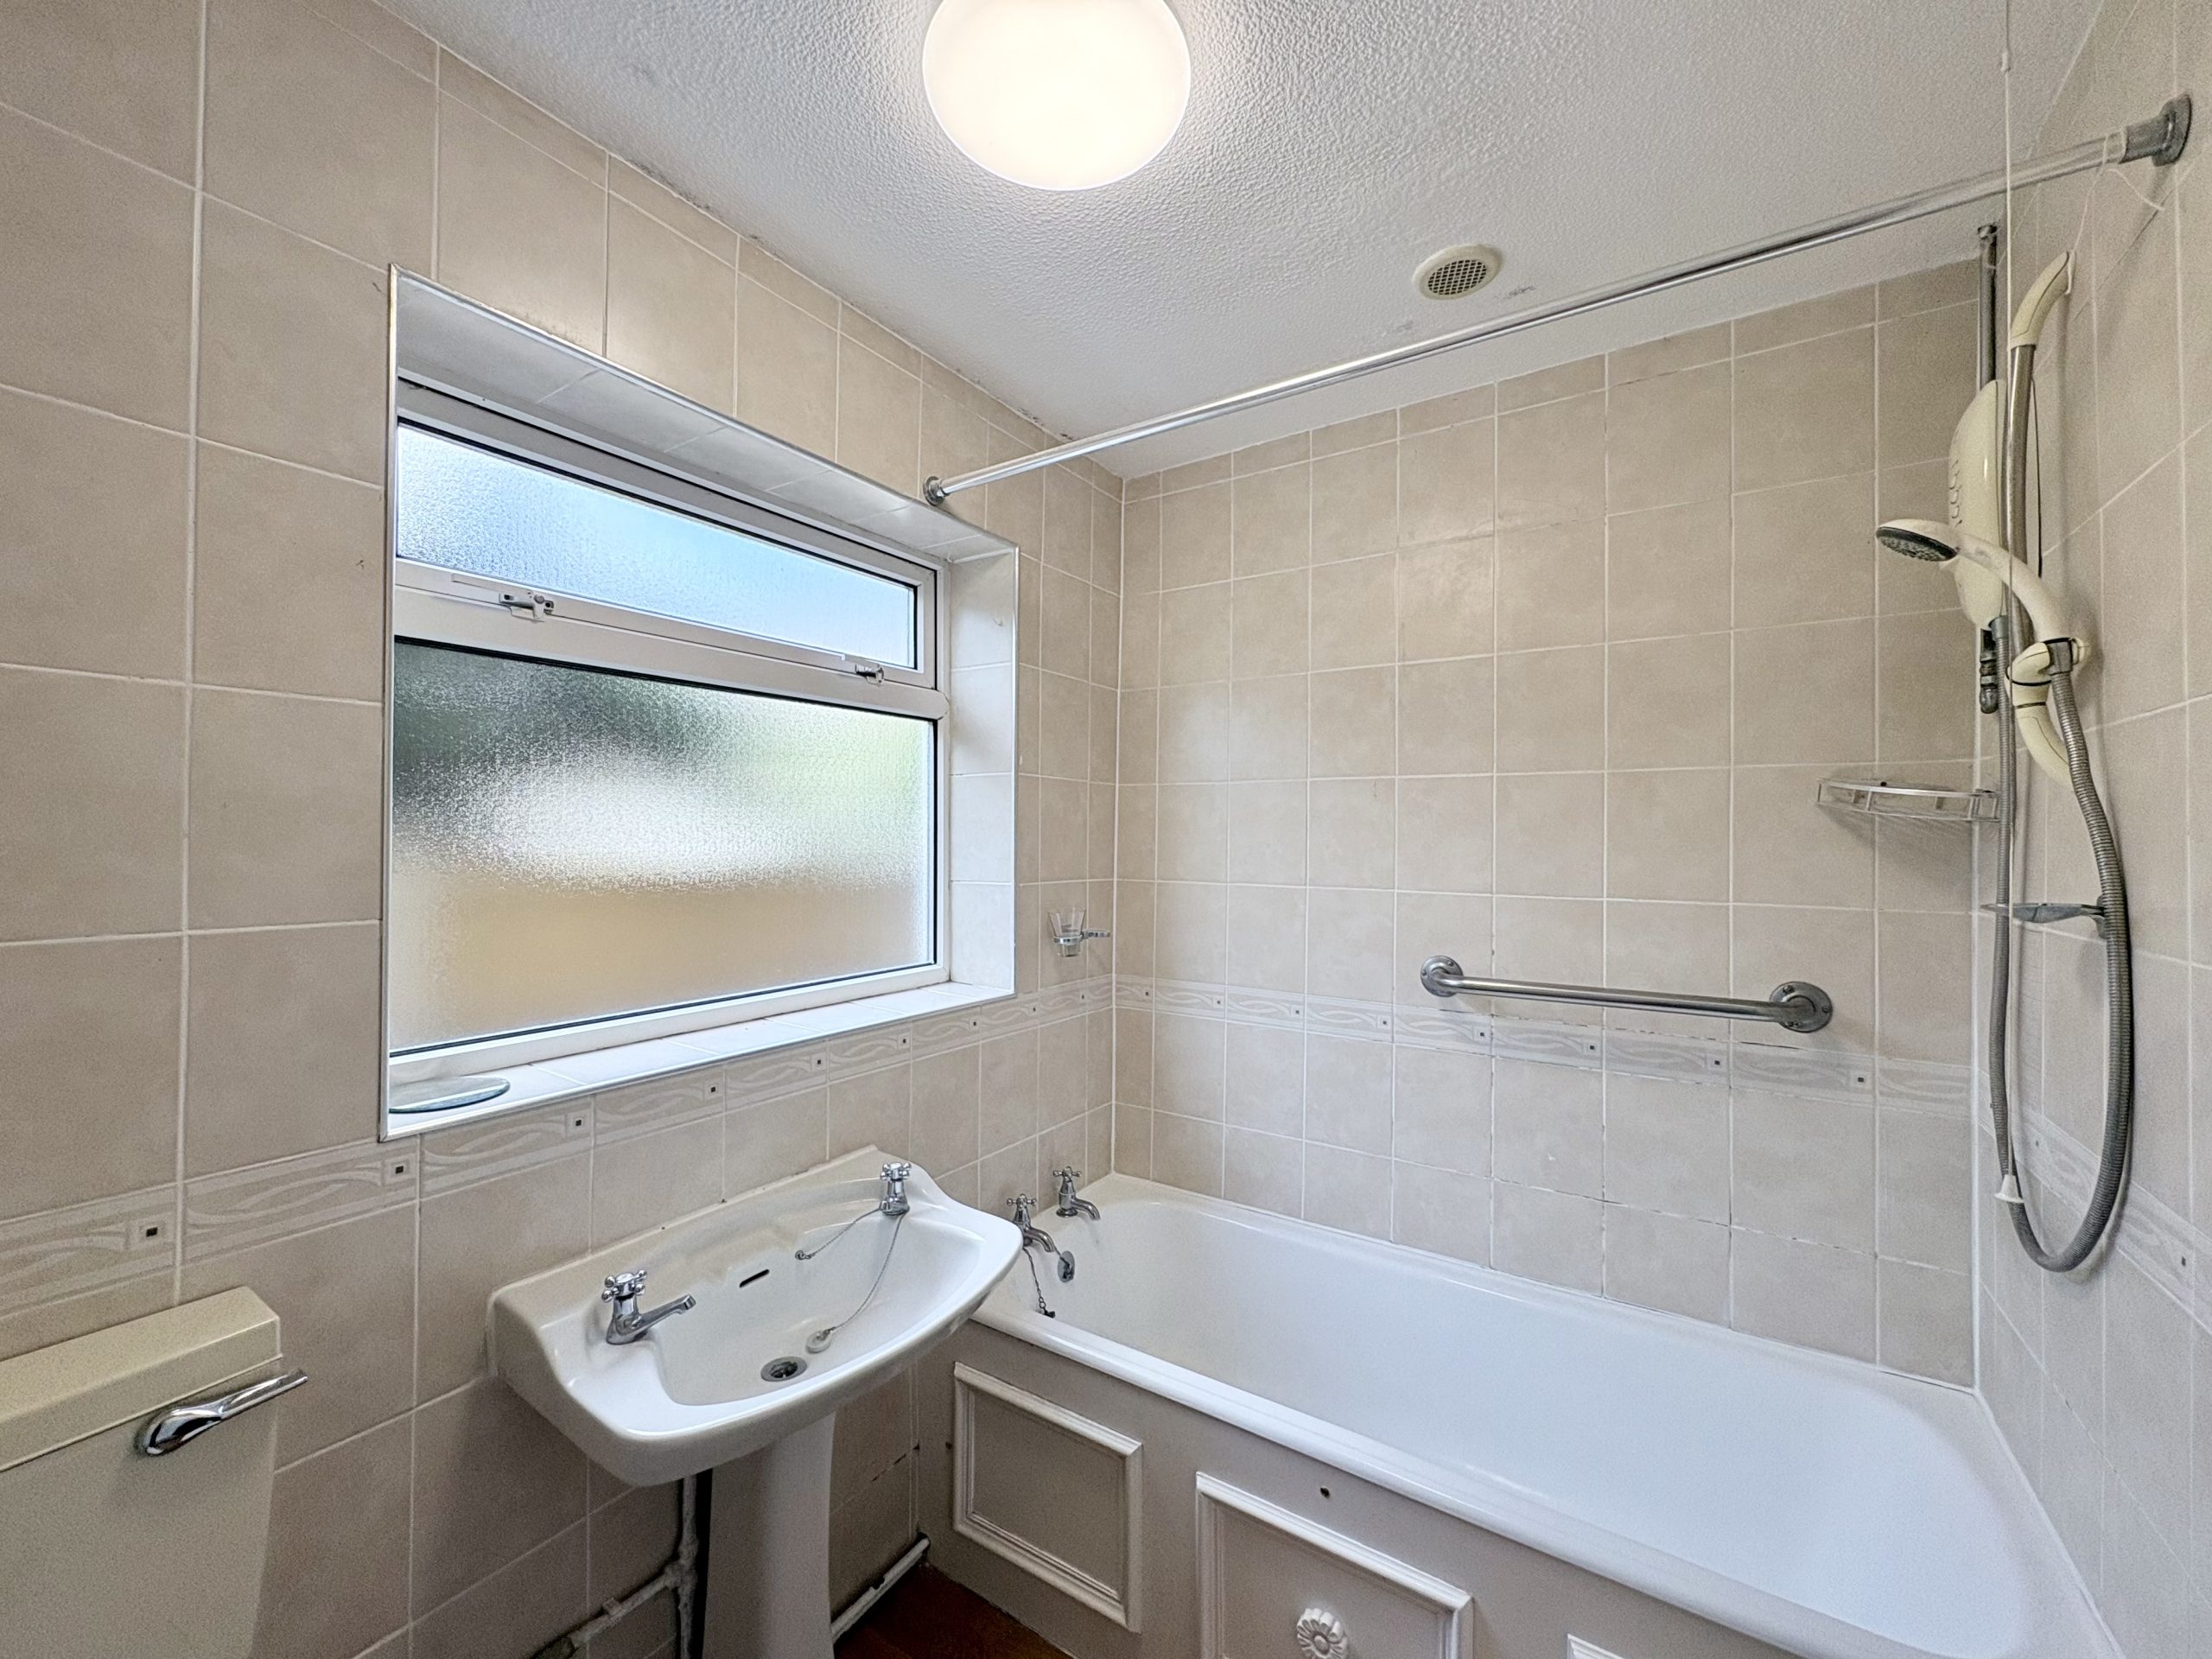
The property benefits from a fully tiled bathroom, with wc, shower over bathtub and handbasin. There is a heated towel rail, single pendant light fitting and radiator.
EXTERNALLY
The property occupies a generously sized and well-established plot with an attractive and substantial frontage .To the front is a block-paved driveway providing excellent off-road parking, with space for approximately four vehicles.
There is also a large lawned garden with mature, well-established shrubs and planting. A brick boundary wall provides an attractive finish to the frontage while adding to the privacy and kerb appeal of the property.
The driveway leads to the garage, which has side-hinged garage doors and provides further secure parking, useful storage or workshop space.
REAR GARDEN
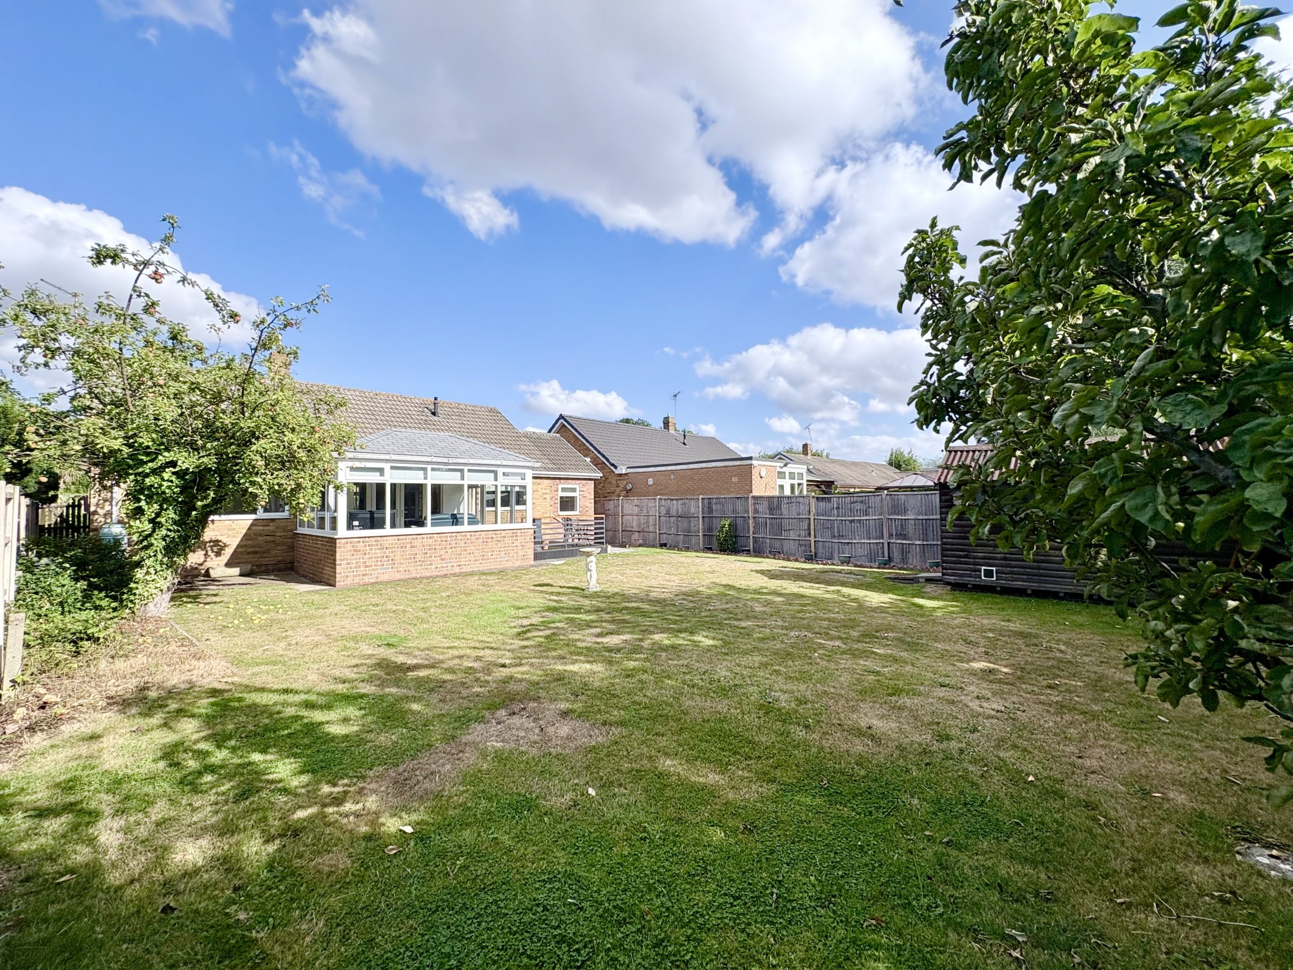
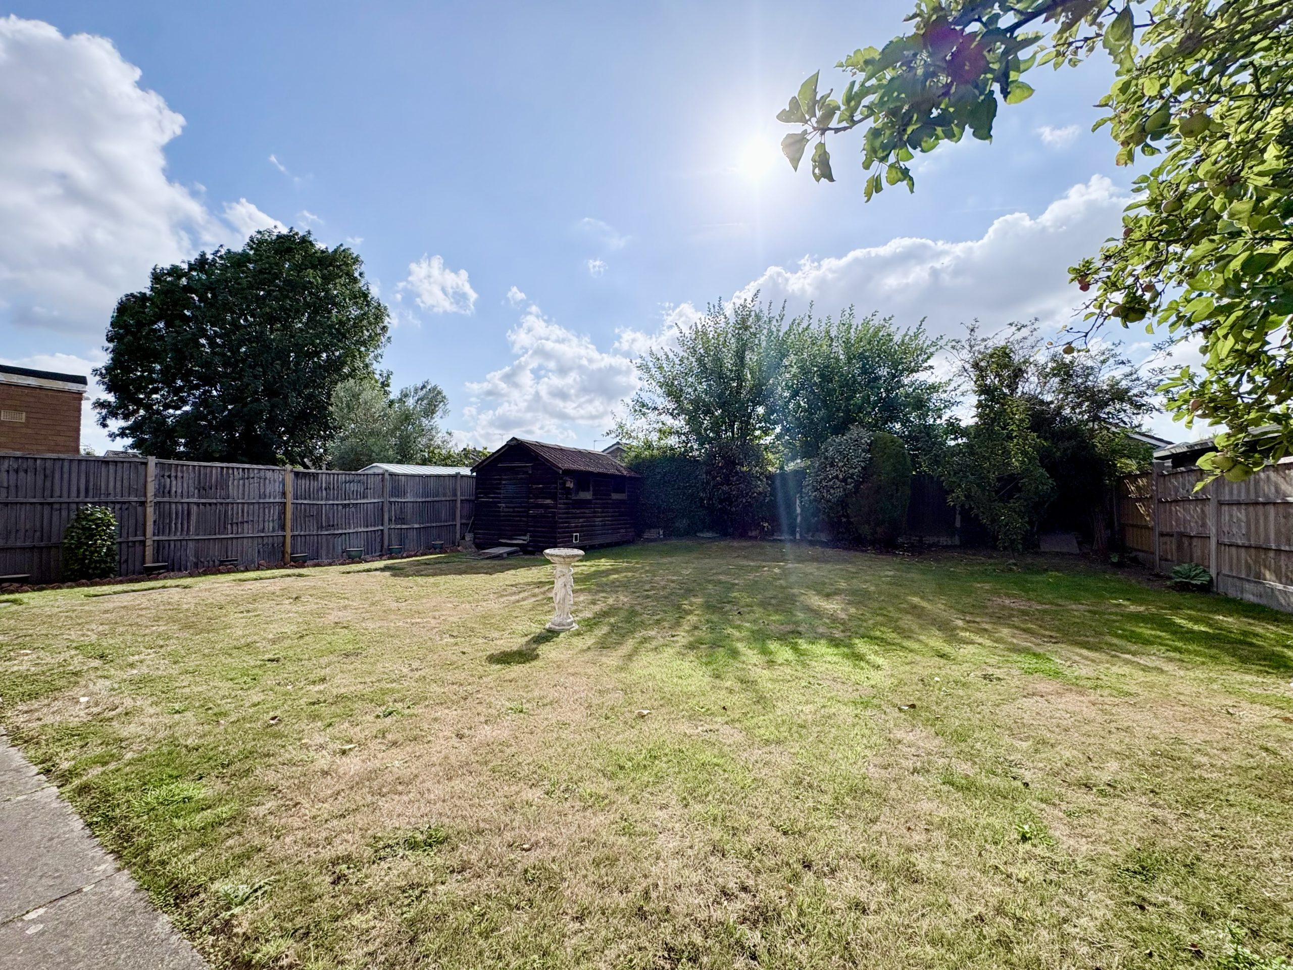
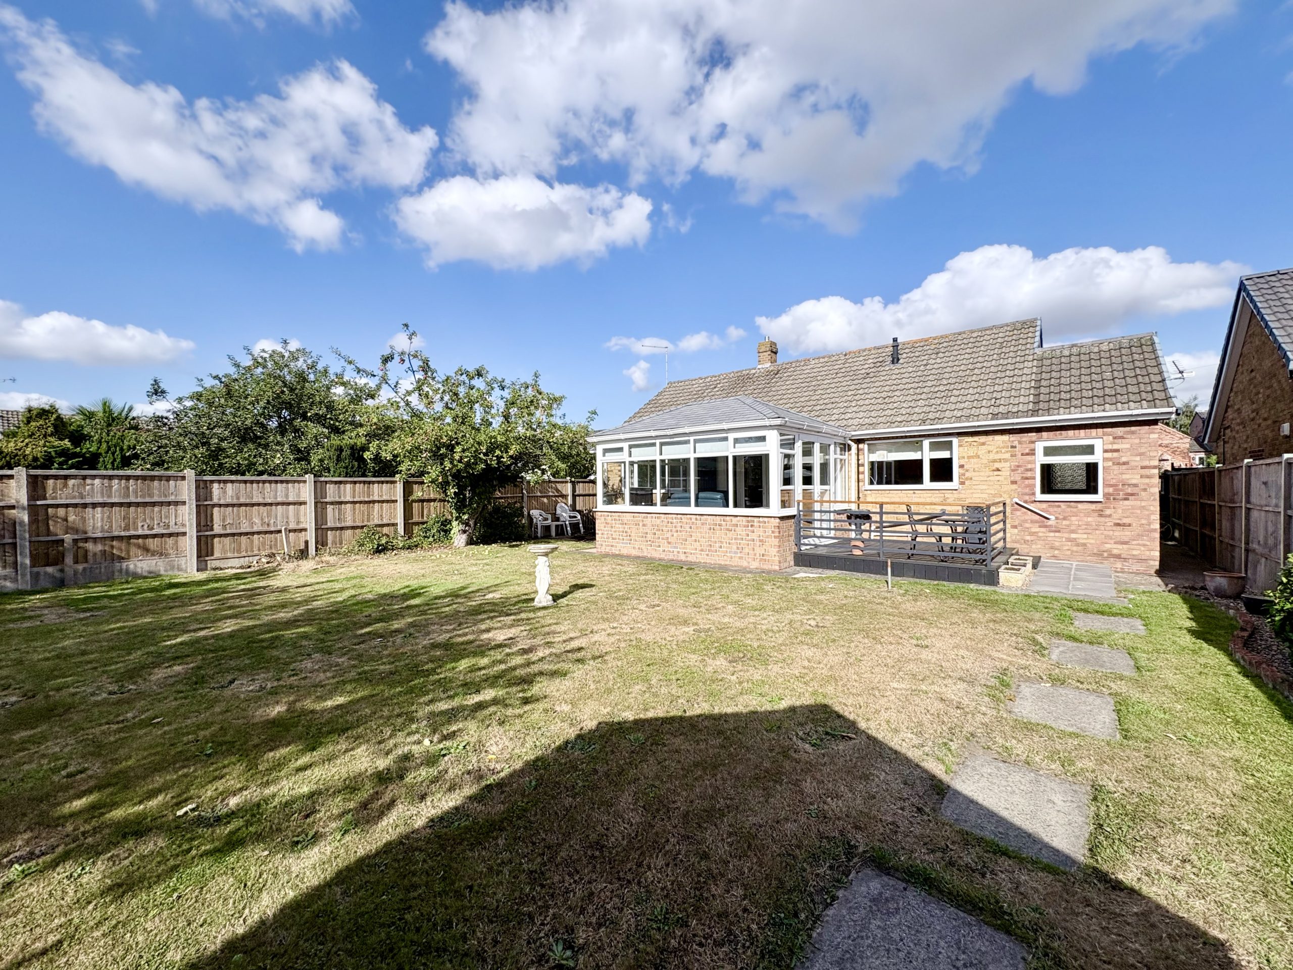
The rear garden enjoys a desirable south-facing aspect and is mainly laid to lawn with a variety of mature shrubs and small trees, creating a lovely established setting. A pathway runs towards the bottom of the garden and the rear boundary is secured with fencing.
Immediately adjoining the sun room is an attractive composite balcony-style decked area, providing a low-maintenance space for outdoor furniture, relaxing and entertaining while enjoying views across the garden.
The generous size of the garden provides plenty of space for keen gardeners while also offering excellent potential for buyers wishing to introduce their own landscaping ideas or extending the property subject to necessary consent.
LOCATION
The property enjoys a convenient position just off Ellers Lane, within easy reach of local amenities, public transport and excellent road connections. The wider Auckley area remains one of Doncaster's most sought-after locations, particularly popular with buyers attracted by its established community, excellent local schooling, village amenities and convenient access to Doncaster, Bawtry and the surrounding motorway network. The combination of accessible transport links and the attractive semi-rural feel of the wider area makes this a consistently popular choice with buyers.
Detached bungalows of this size and quality are always particularly sought after, making this a wonderful opportunity for anyone looking for spacious single-storey accommodation with generous gardens, excellent parking and a garage.
SUMMARY
This is a very special bungalow which has clearly been lovingly cared for and cherished over many years.
The property has been maintained in good condition and retains a warm, traditional feel throughout. Rather than being a home requiring immediate work, it offers the opportunity for a purchaser to move straight in and enjoy the accommodation while gradually introducing their own style should they wish.
The traditional kitchen remains in good condition, and the superb insulated sun room extension provides important modern improvements. However the property would benefit from further improvements and has the potential for further development with the necessary planning consents.
With three bedrooms, an exceptionally spacious lounge, traditionally fitted kitchen, family bathroom, en-suite wet room, impressive sun room, composite decking, south-facing established garden, garage and driveway parking for approximately four vehicles, this is an increasingly rare opportunity.
Offered for sale with no onward chain, we anticipate considerable interest and therefore strongly recommend an early viewing.
Contact 3Keys Property on 01302 867888 to arrange your viewing.
ADDITIONAL INFORMATION
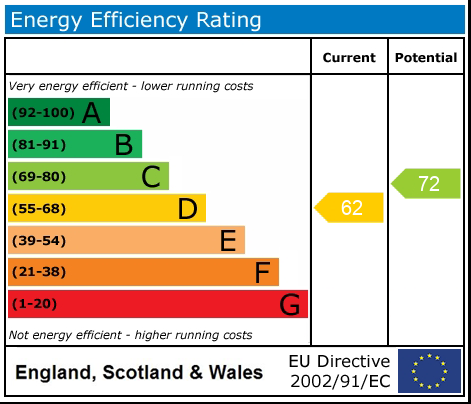
EPC Rating - D
Tenure - Freehold
Parking - Space for 4 cars plus a garage
Boiler - Combi boiler installed in 2021, serviced annually
Loft – Not boarded
PROPERTY DISCLAIMER
Whilst every effort has been made to ensure the accuracy of these particulars, they are intended as a guide only and do not form part of any contract. Prospective purchasers should satisfy themselves as to the accuracy of all information and instruct their solicitor to verify any matters of importance prior to exchange of contracts.
All measurements and distances are approximate. None of the services, appliances, or systems within the property have been tested, and no warranty can be given as to their condition or working order. Photographs are for illustrative purposes only and do not imply that any items shown are included in the sale. Some marketing photographs may be digitally enhanced using AI to remove temporary items or improve presentation; however, no material features of the property are altered, and the images remain a fair representation of the property.
OFFER PROCEDURE
To make an offer on this property, please contact our office by telephone or in person. All offers will be submitted to the vendor promptly.
To enable us to advise our client appropriately, we will need to verify your ability to proceed, which may include financial qualification. In accordance with Anti-Money Laundering Regulations, all purchasers are required to complete identity verification checks. A fee of £12.50 plus VAT per buyer applicant is payable to cover the cost of our AML and CreditSafe verification checks.
PORCH 5' 10" x 5' 1" (1.77m x 1.55m)
KITCHEN 15' 5" x 8' 0" (4.71m x 2.44m)
LOUNGE 24' 10" x 11' 8" (7.58m x 3.56m)
SUN ROOM 12' 7" x 11' 1" (3.83m x 3.39m)
BEDROOM 1 11' 11" x 11' 10" (3.63m x 3.60m)
SHOWER ROOM 6' 6" x 2' 7" (1.99m x 0.80m)
BEDROOM 2 12' 5" x 8' 10" (3.79m x 2.69m)
BEDROOM 3 8' 9" x 7' 11" (2.66m x 2.42m)
BATHROOM 7' 5" x 5' 5" (2.25m x 1.66m)
GARAGE 17' 5" x 8' 11" (5.30m x 2.72m)