counting
properties


£105,000
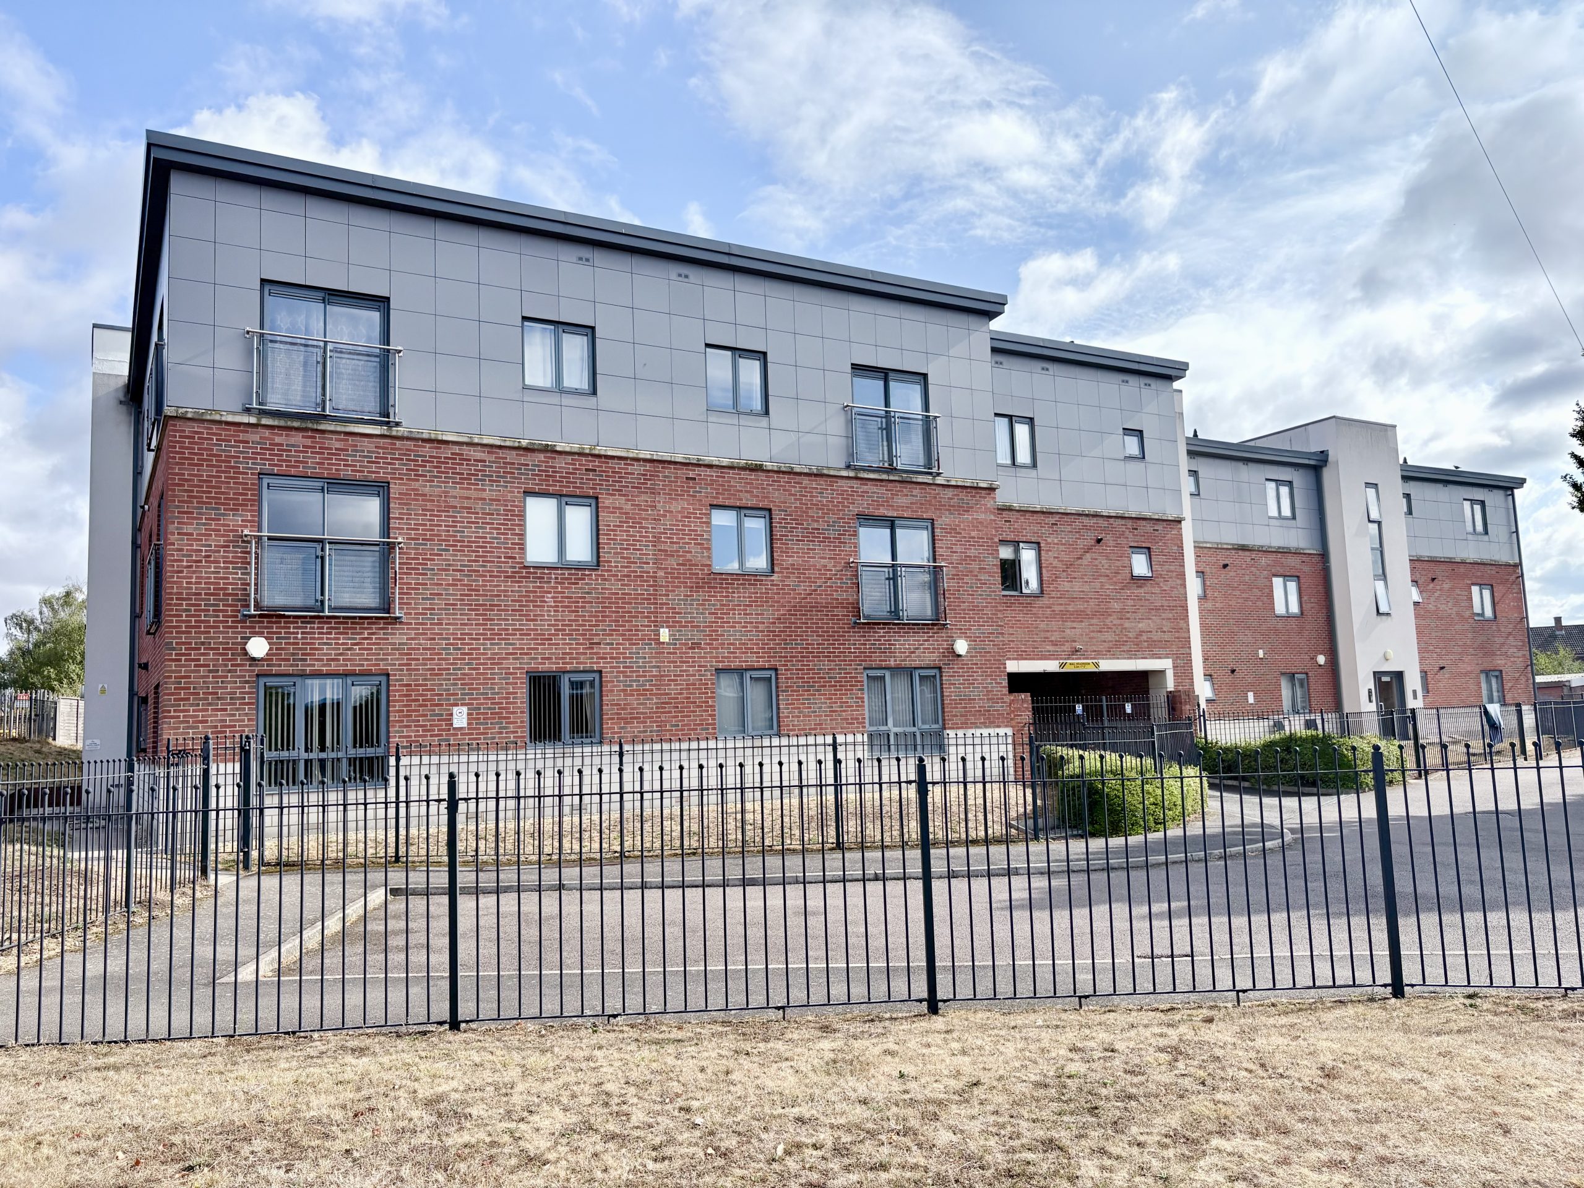

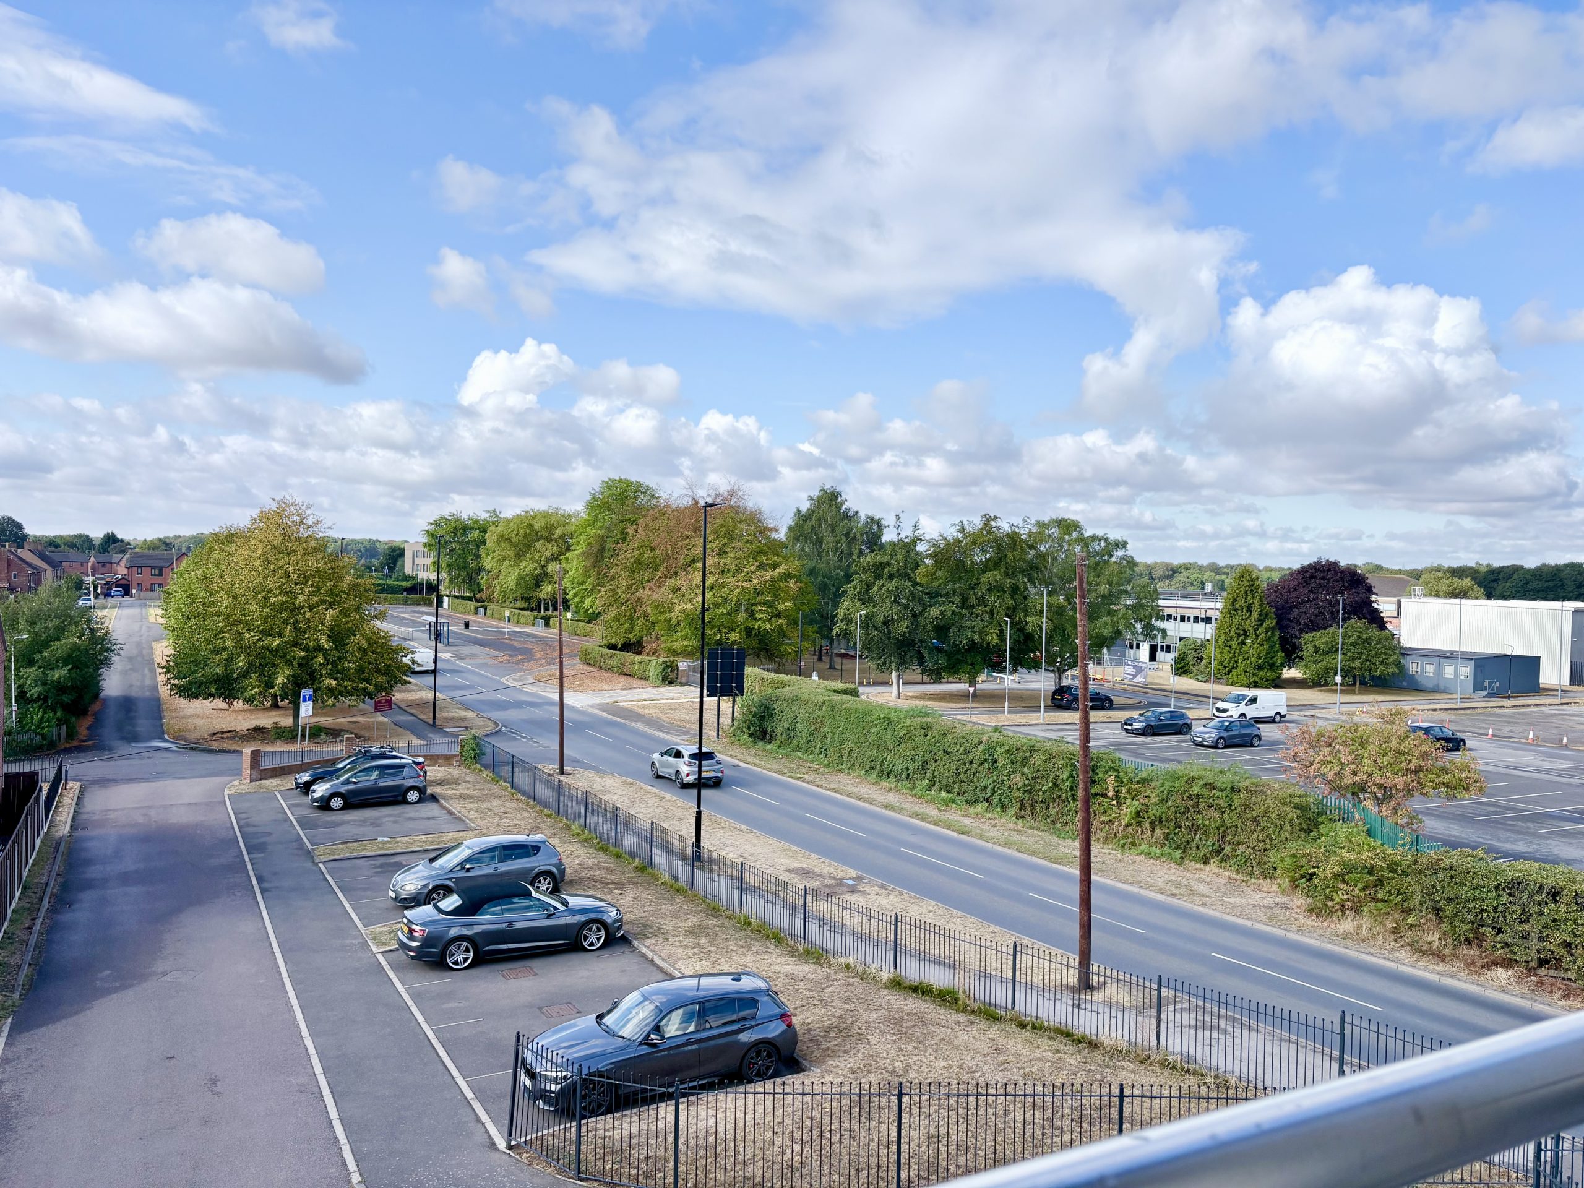
3Keys Property are delighted to offer for sale this immaculate two double bedroom, two bathroom second floor apartment, ideally positioned in the sought-after village of Auckley, Doncaster. The property features a stylish open-plan kitchen and living area with Juliet balcony and open aspect views, fitted mirrored wardrobes to both bedrooms, an en-suite to the principal bedroom, integrated kitchen appliances and secure gated parking. Well placed for local amenities, Doncaster, Bawtry and excellent M18 links to the A1(M) and M1, this beautifully presented apartment is ideal for first-time buyers, professionals or investors. Contact 3Keys Property for details 01302 867 888.
Stunning Two Bedroom Second Floor Apartment – Auckley, Doncaster
3Keys Property are delighted to offer for sale this beautifully presented two double bedroom, two bathroom second floor apartment, situated within the highly sought-after village of Auckley, Doncaster.
Offered to the open sales market in immaculate condition throughout, this stylish apartment provides spacious, contemporary accommodation with an impressive open-plan kitchen and living area, two generous double bedrooms with fitted mirrored wardrobes, en-suite shower room to the principal bedroom, family bathroom and access to a secure gated car park.
The property is approached through a well-maintained communal entrance hall with intercom entry system, with stairs providing access to the second floor.
Internally, the apartment has been carefully maintained and offers a light, modern feel throughout. Wood-effect laminate flooring flows from the entrance hallway into the open-plan kitchen and living space, while the principal bedroom enjoys a rear aspect, extensive mirrored wardrobes and its own private en-suite.
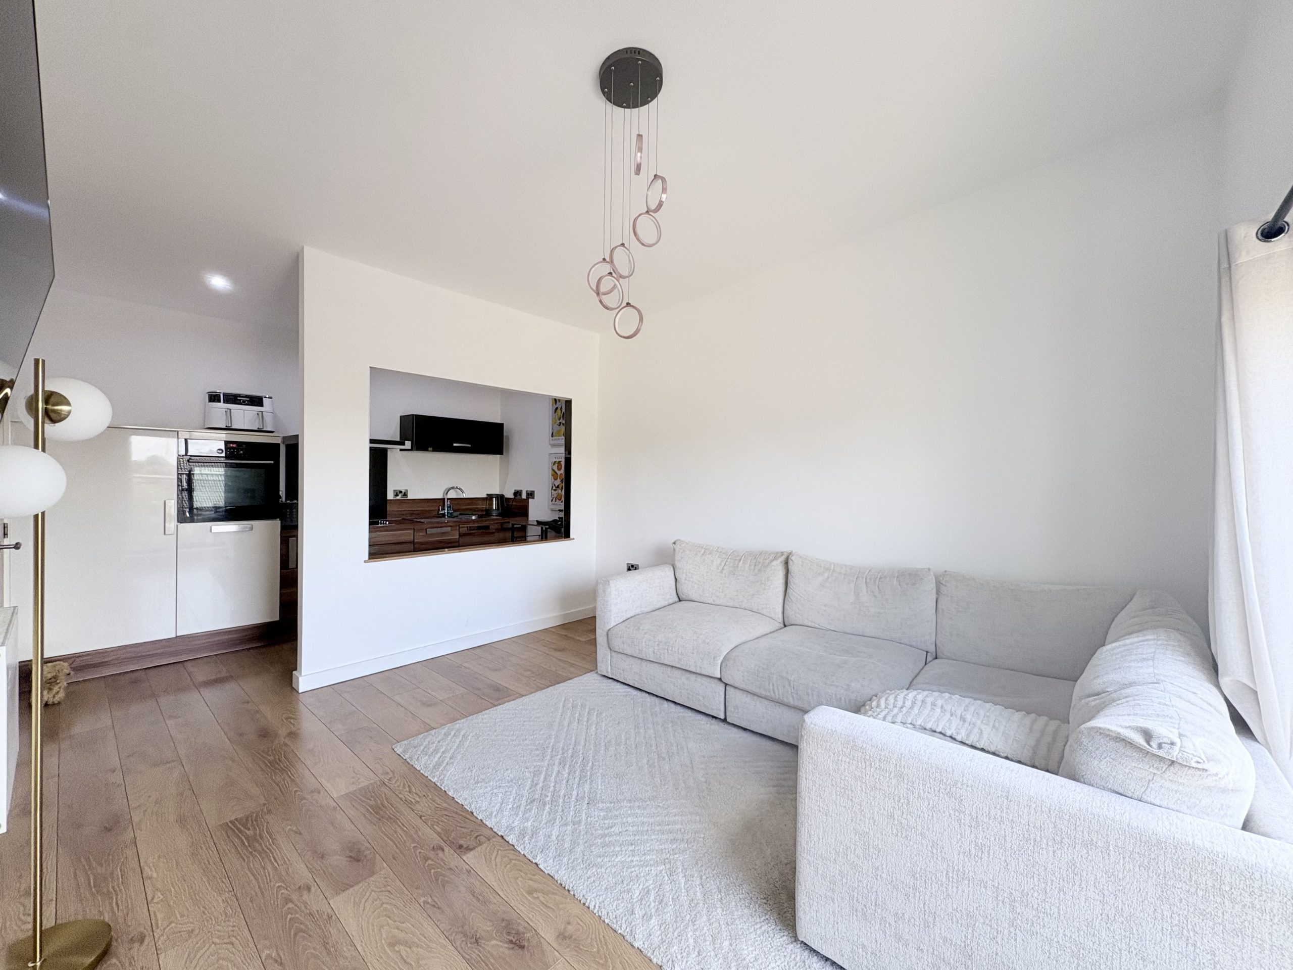
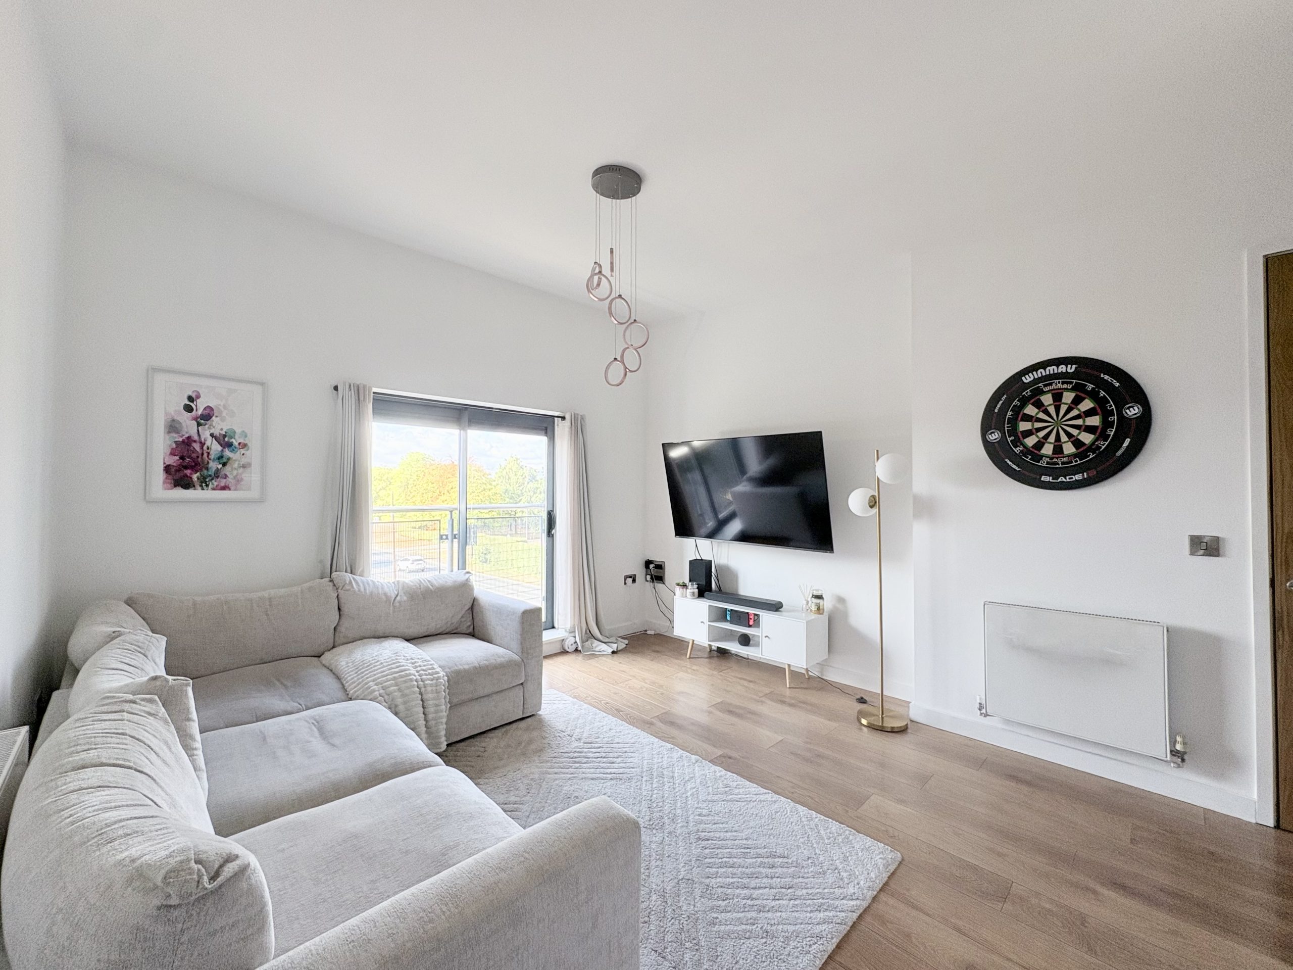
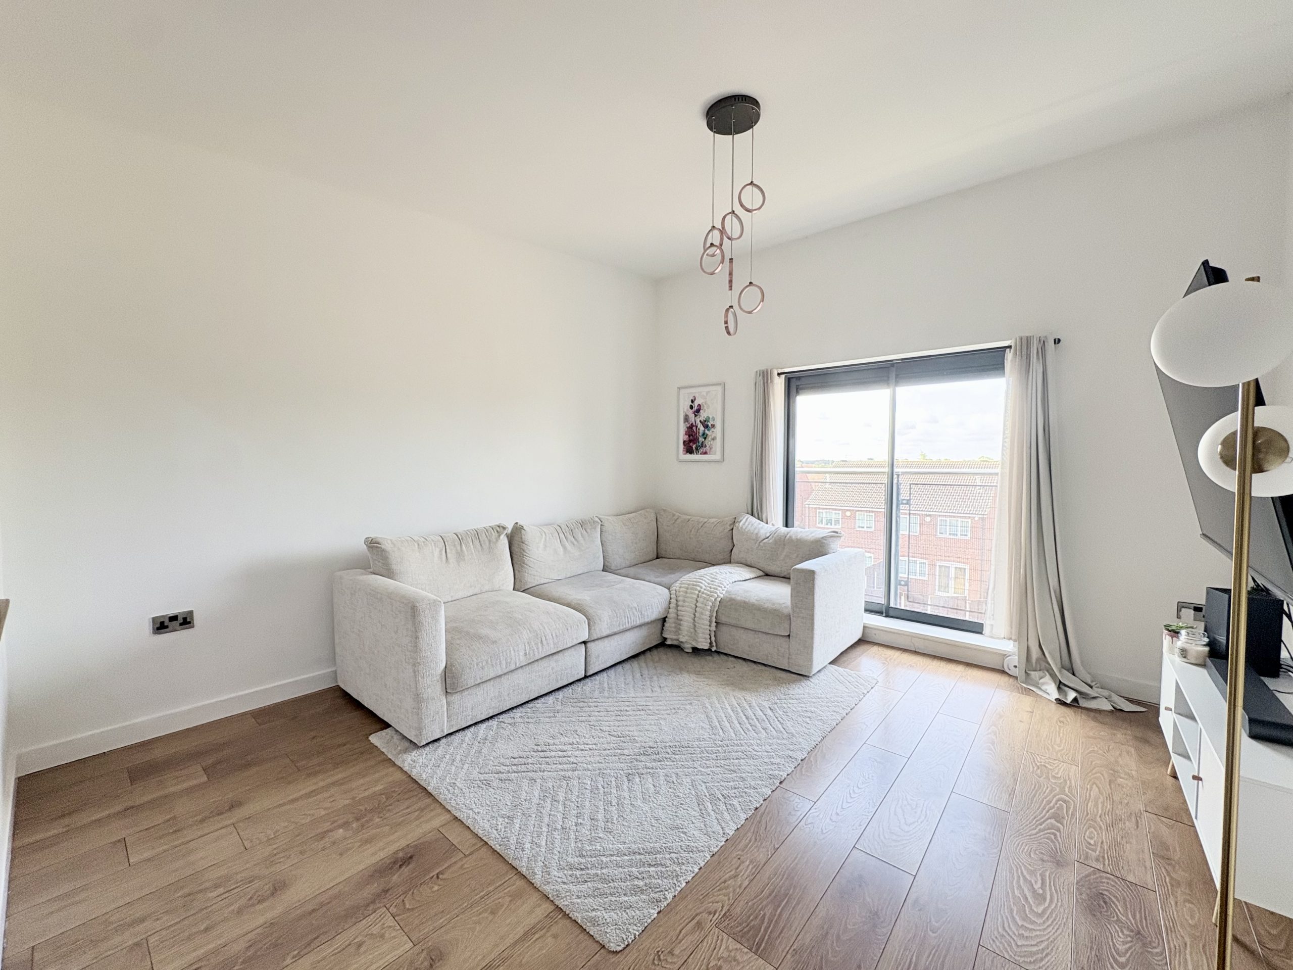
One of the highlights of the apartment is the open-plan living area, where sliding glazed doors with a Juliet balcony provide an attractive open aspect, creating a bright and airy space in which to relax and entertain.
Positioned in the popular village of Auckley, the apartment combines the convenience of local amenities and excellent transport connections with the more relaxed surroundings associated with village living. The M18 is within convenient reach, providing connections towards the A1(M) and M1 motorway networks, making the location particularly convenient for those travelling throughout Doncaster, South Yorkshire and the wider motorway network.
An internal viewing is highly recommended to fully appreciate both the condition and accommodation this impressive apartment has to offer.
AccommodationCommunal Entrance
The development is entered through a well-maintained communal entrance with an intercom entry system, providing access to the communal hallway. The communal areas are neatly presented with hard-wearing carpet flooring and a staircase providing access to each floor of the development.
Entrance Hallway
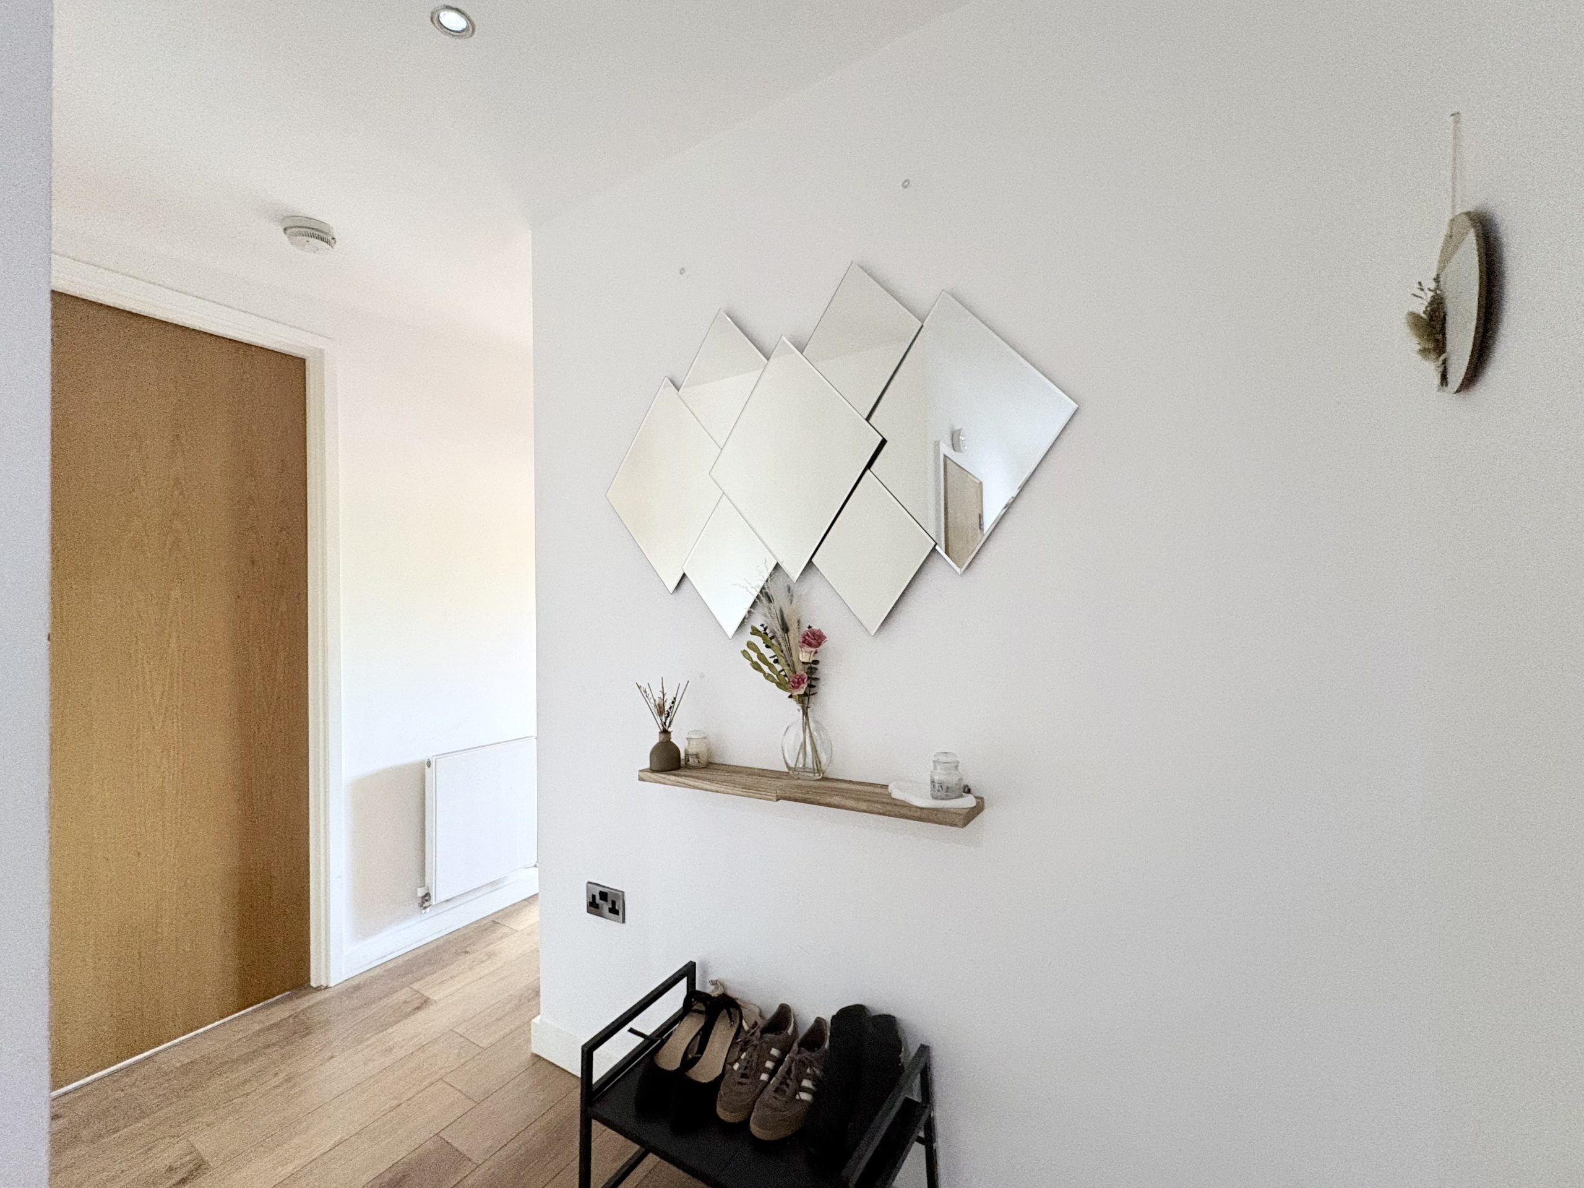
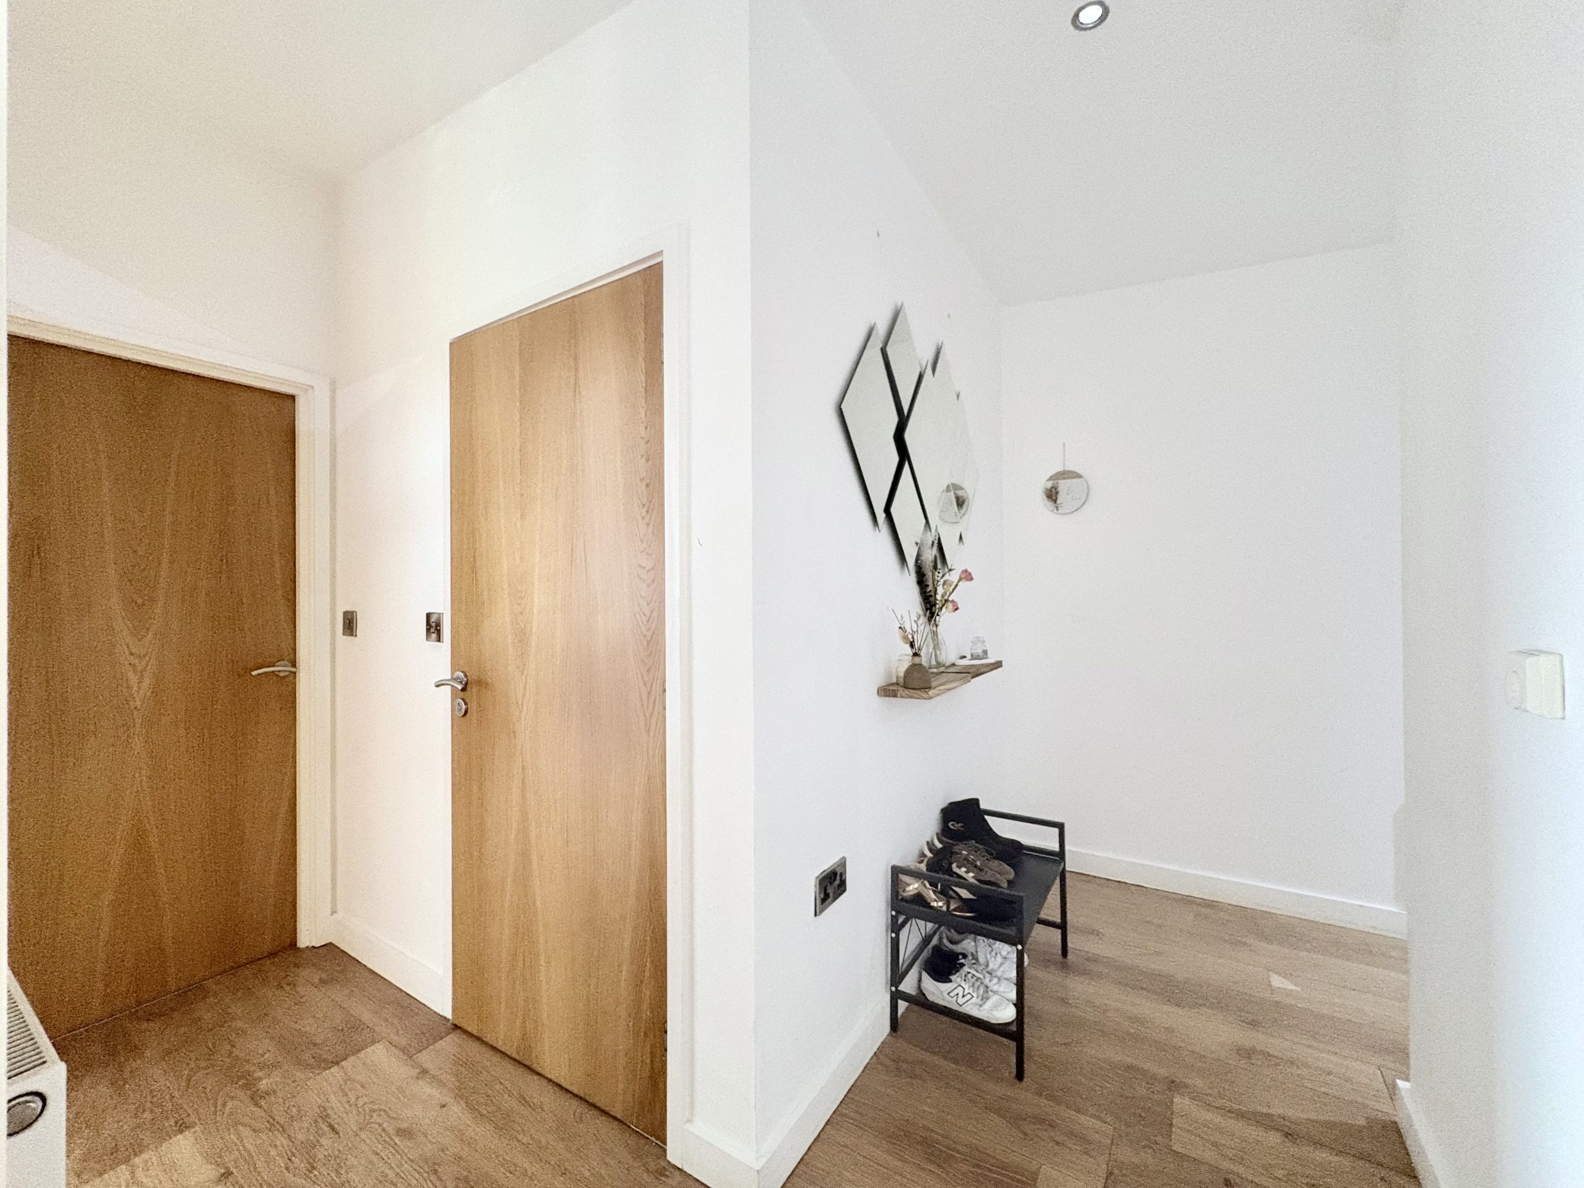
Entering the apartment, you are welcomed into a smart and practical entrance hallway. Wood-effect laminate flooring creates a contemporary first impression and continues seamlessly through into the kitchen and living area, giving the principal living spaces a stylish and coordinated finish.
The hallway benefits from wood-effect laminate flooring, ceiling spotlights, a central heating radiator and a useful storage cupboard providing space for coats and shoes. The storage cupboard also has plumbing for a washing machine, allowing the laundry facilities to be conveniently positioned away from the main kitchen and living space.
Open-Plan Kitchen and Living Area
The heart of the apartment is the spacious open-plan kitchen and living area, providing an excellent space for everyday living, dining and entertaining. The continuation of the wood-effect laminate flooring from the hallway enhances the sense of space and creates a smart, modern finish throughout.
Kitchen
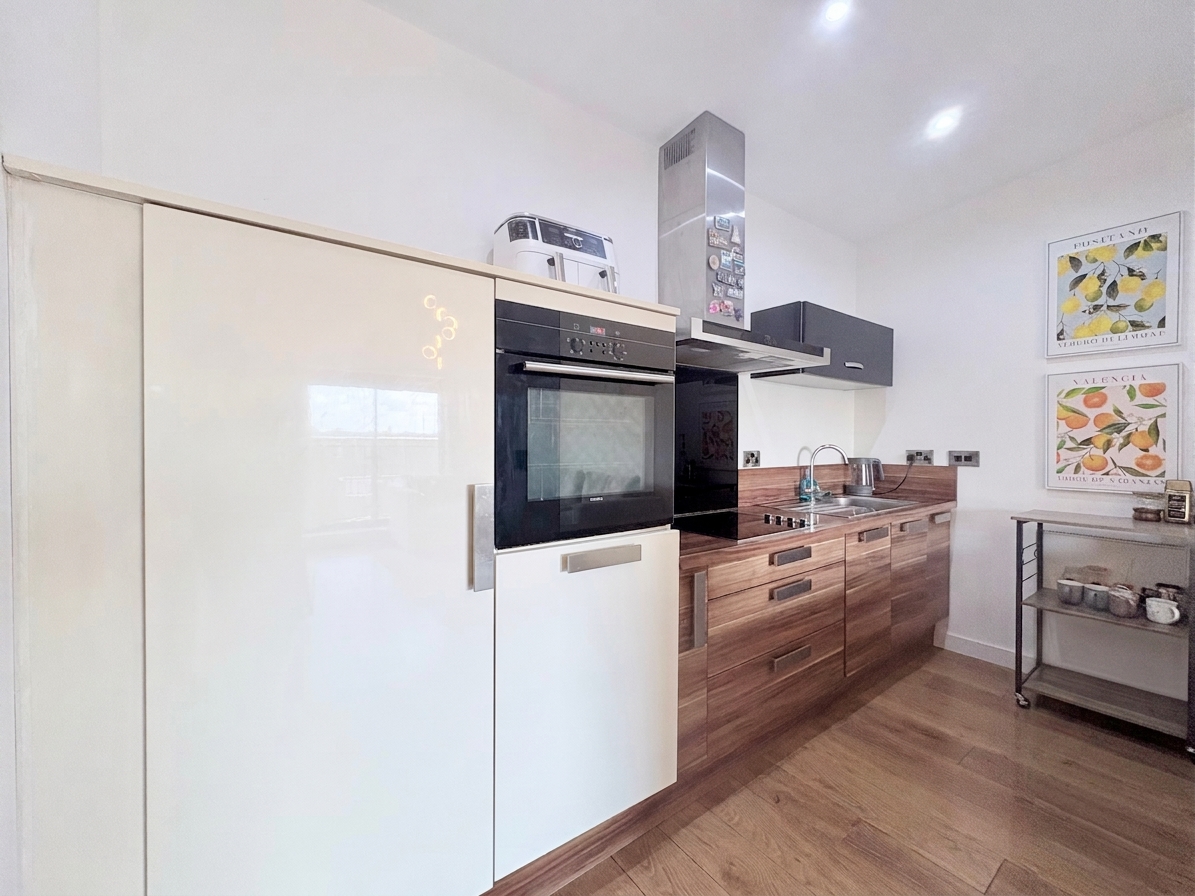
The kitchen is fitted with a comprehensive range of contemporary floor units providing useful storage and worktop space. A range of integrated appliances is included, comprising an integrated fridge/freezer, integrated oven, hob, extractor hood and integrated dishwasher.
Further features include wood-effect laminate flooring and ceiling spotlights. The open-plan arrangement allows the kitchen to remain connected to the main living space, making this an ideal layout for modern living.
Lounge / Living Area
The lounge provides a comfortable and attractive main reception space with plenty of room for both relaxing and entertaining.
A particular feature is the set of sliding glazed doors opening to a Juliet balcony, which allow excellent natural light into the room while enjoying an attractive open aspect view. Combined with the open-plan kitchen, this creates a sociable and versatile living environment.
Principal Bedroom
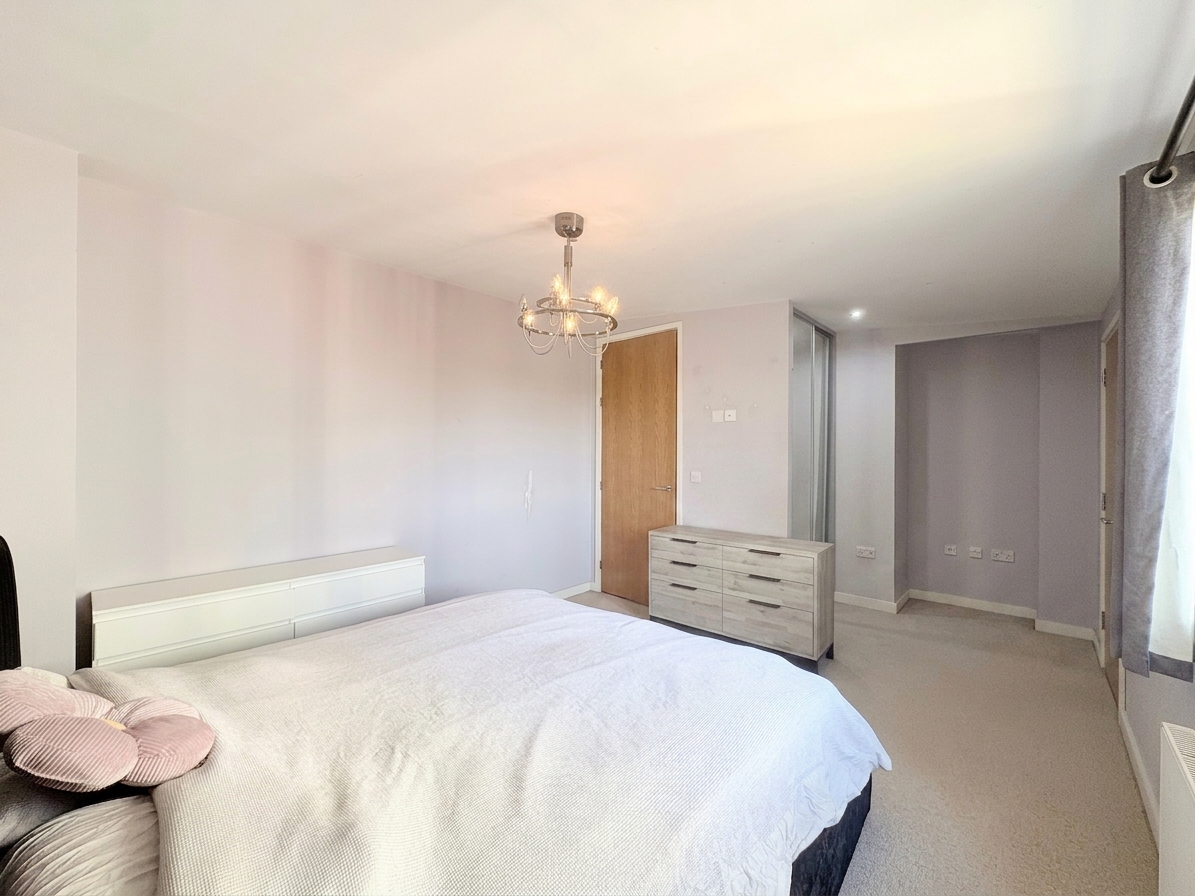
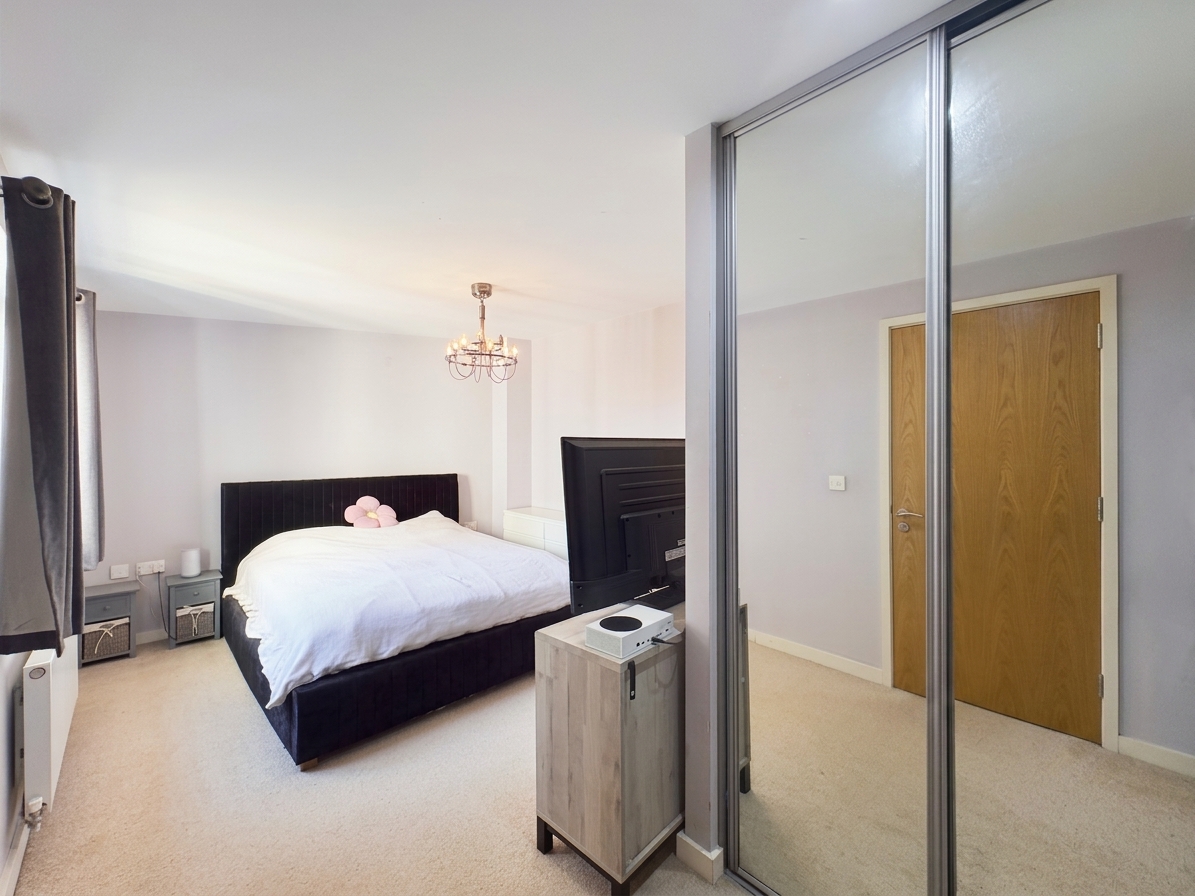
The principal bedroom is a generous double room positioned to the rear of the property.
A particularly attractive feature is the mirrored fitted wardrobes, providing excellent storage while also enhancing the feeling of light and space within the room. The room also benefits from a rear aspect window, carpet flooring, central heating radiator, single pendant ceiling light and direct access to the en-suite shower room.
En-Suite Shower Room
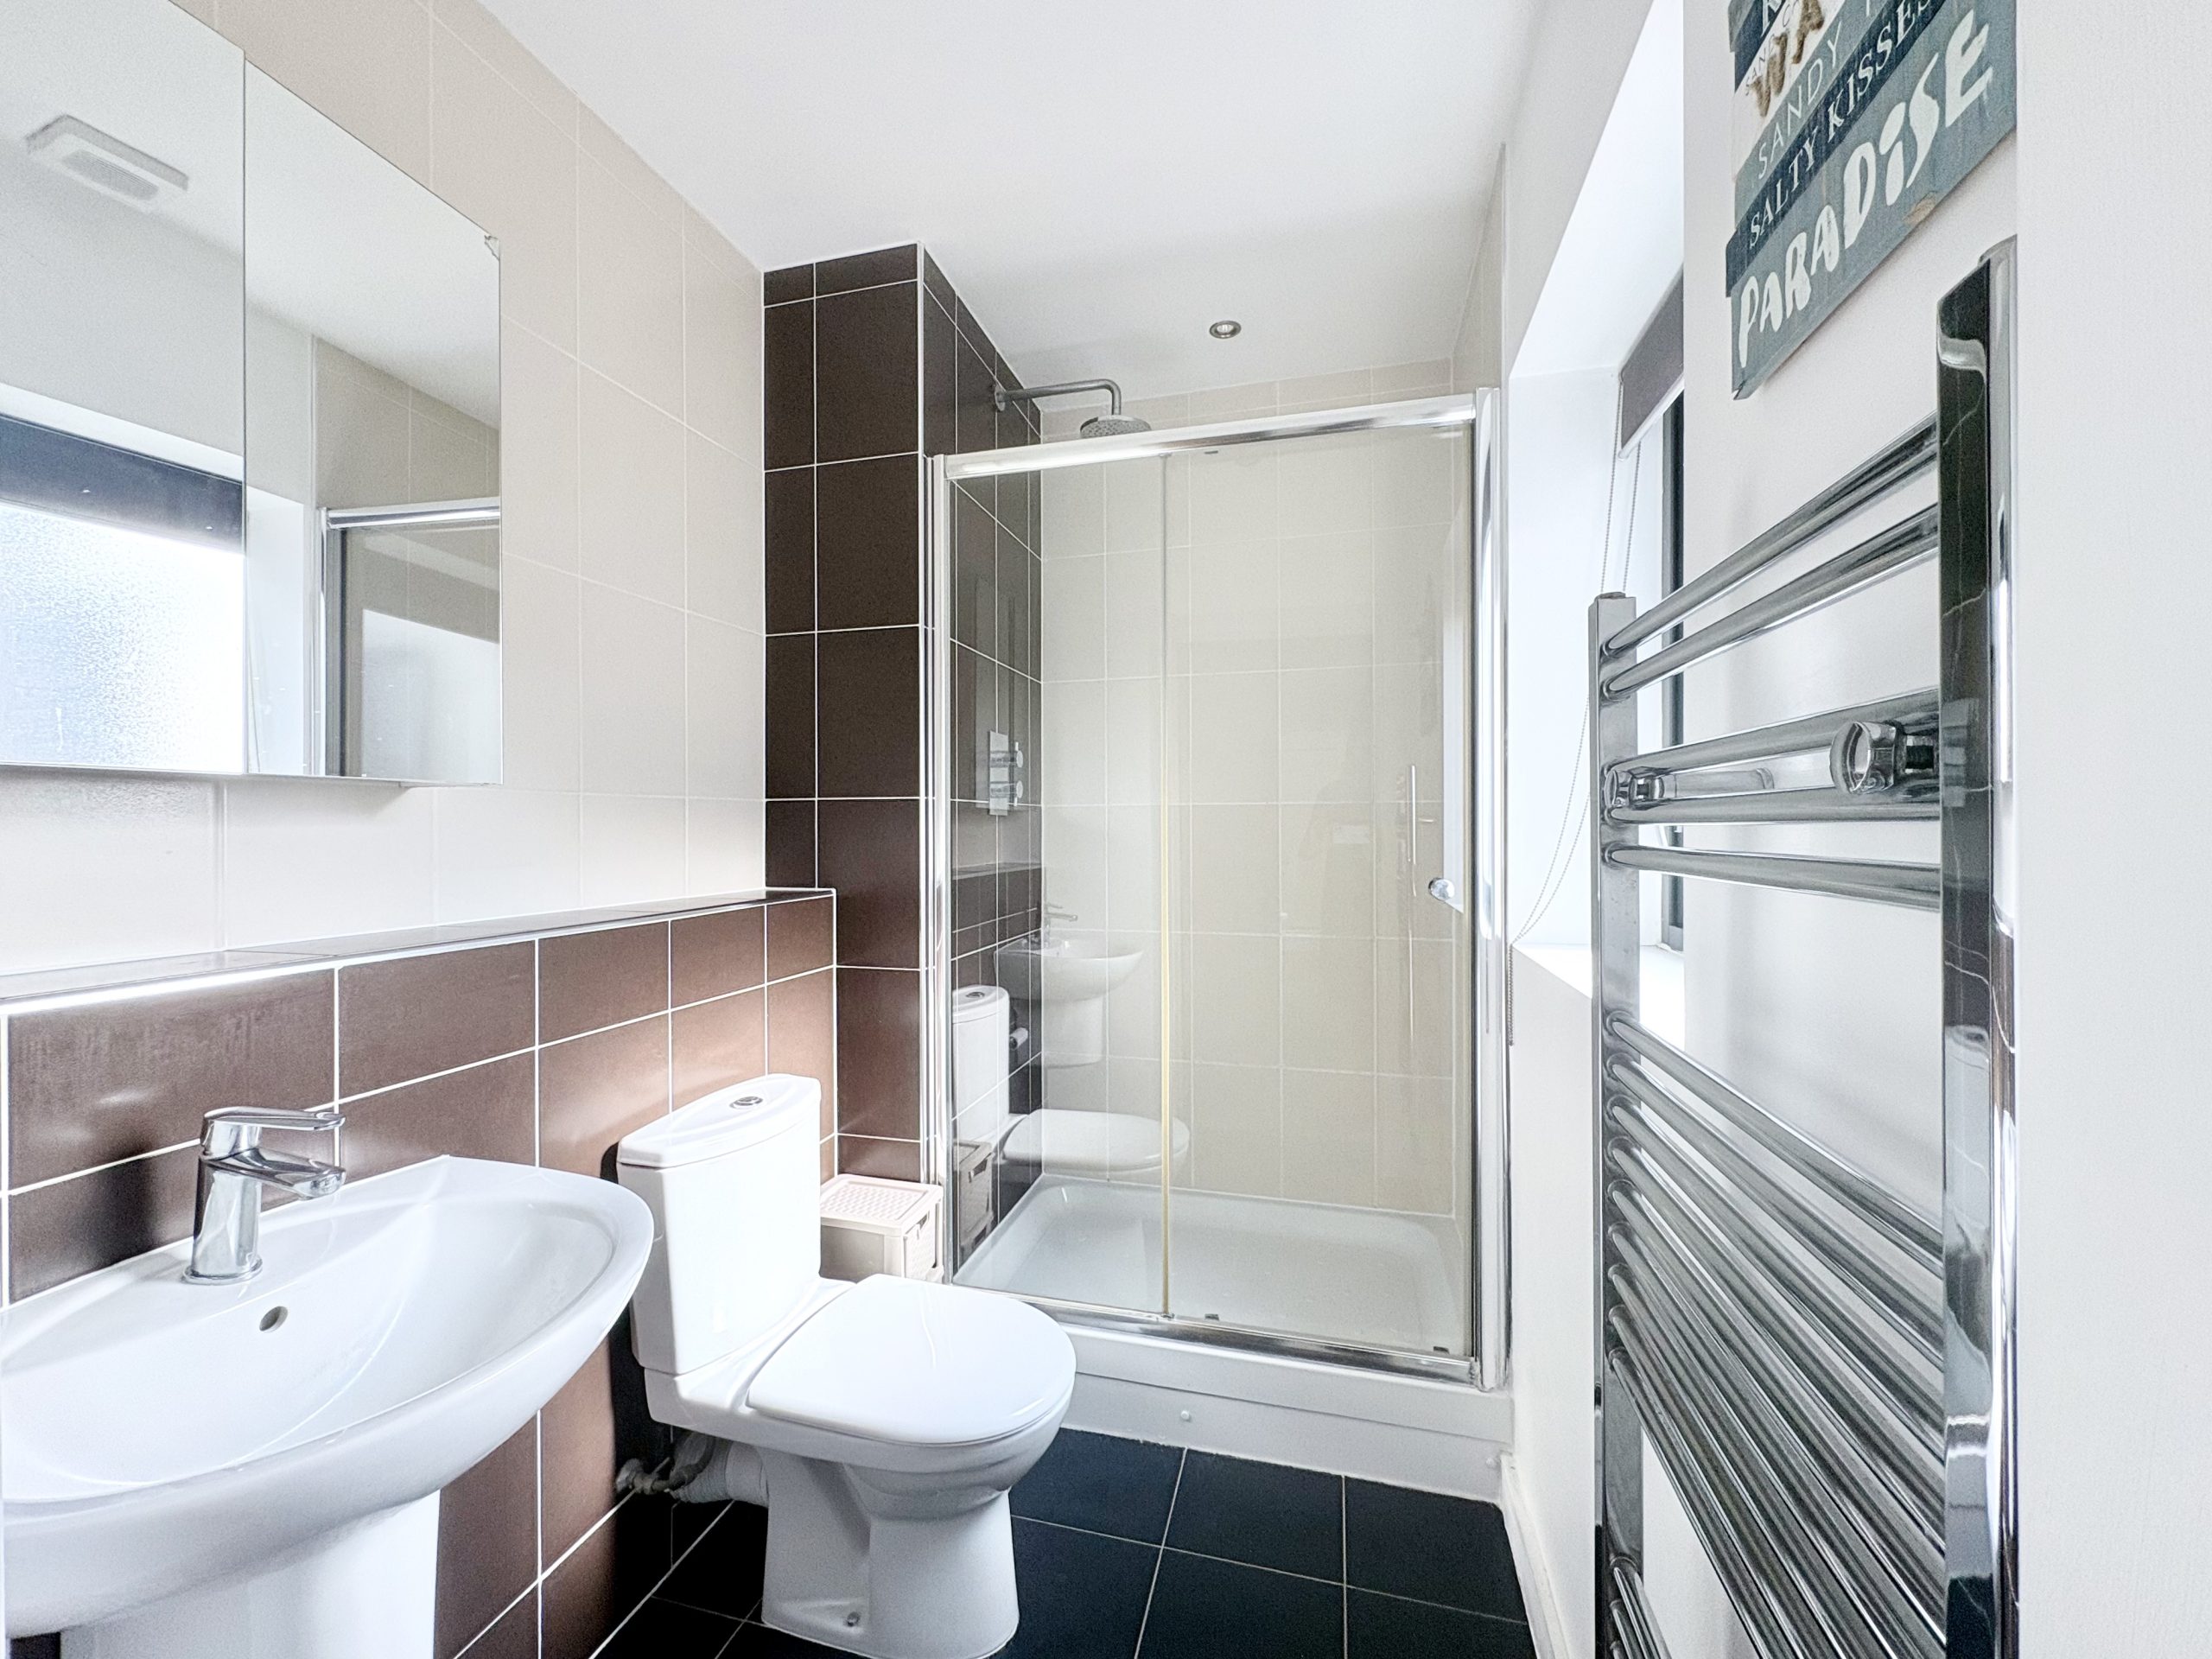
The principal bedroom benefits from its own private en-suite shower room. Finished in a contemporary style and mainly tiled, the en-suite comprises a walk-in shower, hand wash basin, WC, tiled flooring, heated towel rail and ceiling spotlights.
Bedroom Two
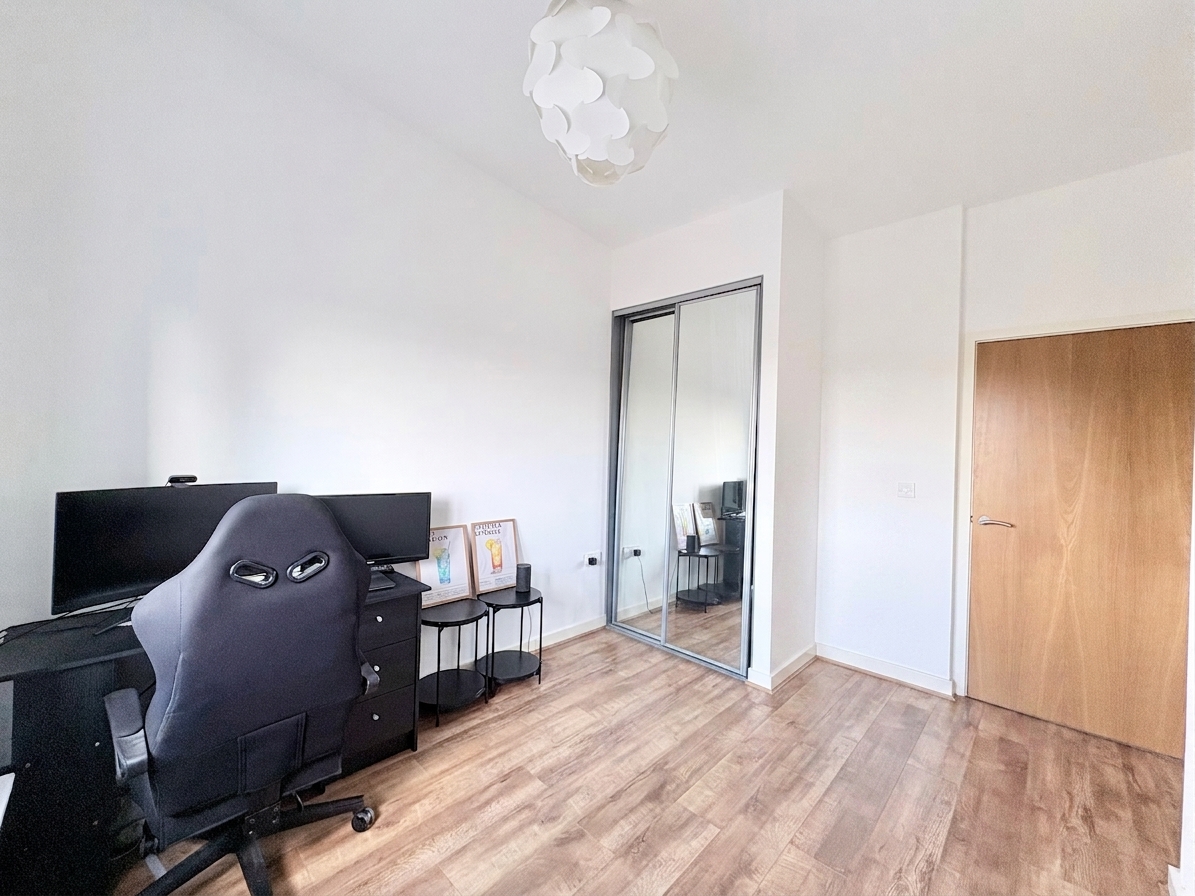
The second bedroom is another well-proportioned double bedroom, making the apartment equally suitable for those requiring a guest bedroom, home-working space or additional bedroom accommodation.
Like the principal bedroom, Bedroom Two benefits from its own mirrored fitted wardrobes, providing excellent built-in storage without compromising the available floor space. The room also benefits from a front aspect window, wood-effect laminate flooring and a central heating radiator.
Main Bathroom
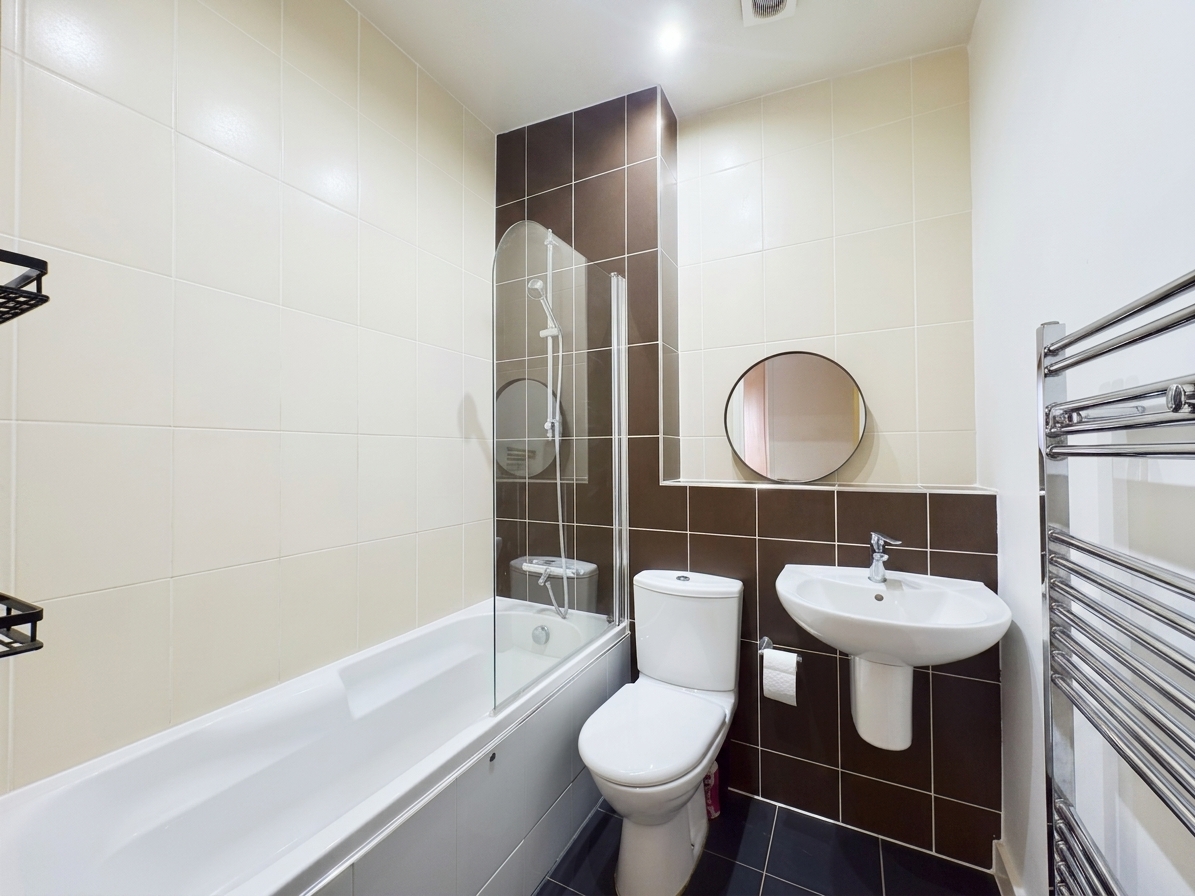
The apartment also benefits from a separate main bathroom, finished in a modern style and mainly tiled.
The bathroom comprises a bath with shower over, hand wash basin, WC, tiled flooring, heated towel rail and ceiling spotlights. Having both a main bathroom and a separate en-suite is a significant benefit, particularly for couples, guests or those sharing the apartment.
Heating
The apartment benefits from central heating with radiators positioned throughout the accommodation, helping to provide a comfortable living environment all year round.
Communal Areas and Parking
The communal entrance and staircase are well maintained, with hard-wearing carpet flooring to the communal areas.
Vehicle access to the development's car park is controlled by an electric gate, providing an additional degree of privacy and security for residents.
Location
Auckley is a popular and established village situated to the south-east of Doncaster, combining an attractive village environment with excellent accessibility to Doncaster and the wider South Yorkshire region. The village is particularly appealing to buyers looking for a location that offers a more relaxed residential setting while remaining within easy reach of the amenities, employment opportunities and transport connections of Doncaster.
Auckley has a strong community atmosphere and benefits from a range of amenities within the village and surrounding area. The locality also offers access to open countryside and public footpaths, making it an attractive setting for those who enjoy walking and outdoor recreation. For families considering the area, there are a number of schooling options within Auckley and the surrounding locality, including primary and secondary education. Buyers should, as always, make their own enquiries regarding current admission policies and individual school catchment areas.
Doncaster itself is approximately five miles away and provides a much wider range of shopping, leisure, dining and recreational facilities. The city offers high-street and independent shopping, restaurants and entertainment, together with excellent rail connections to destinations across the country.
The popular market town of Bawtry is also within convenient travelling distance and offers an attractive selection of independent shops, restaurants, cafés and bars. For leisure and family days out, the wider area provides a variety of attractions, including countryside walks and the renowned Yorkshire Wildlife Park.
Excellent Transport Connections
Auckley is particularly well positioned for commuters and buyers who regularly travel throughout the region. The nearby M18 motorway provides convenient onward connections to both the A1(M) and M1, giving access towards destinations throughout Yorkshire, Nottinghamshire and the wider national motorway network.
The location therefore provides an excellent balance between village living and commuter convenience, making Auckley an enduringly popular residential choice.
Summary
This is an excellent opportunity to purchase a beautifully maintained two double bedroom apartment in one of Doncaster's most desirable village locations.
With its spacious open-plan living accommodation, integrated kitchen appliances, Juliet balcony with open aspect, two double bedrooms with fitted wardrobes, en-suite shower room, separate family bathroom and gated parking facilities, the apartment offers an impressive combination of style, practicality and location.
Its immaculate presentation means that a prospective purchaser can simply move in and enjoy the property from day one.
Early viewing is highly recommended. To arrange your viewing, please contact 3Keys Property on 01302 867888.
ADDITIONAL INFORMATION
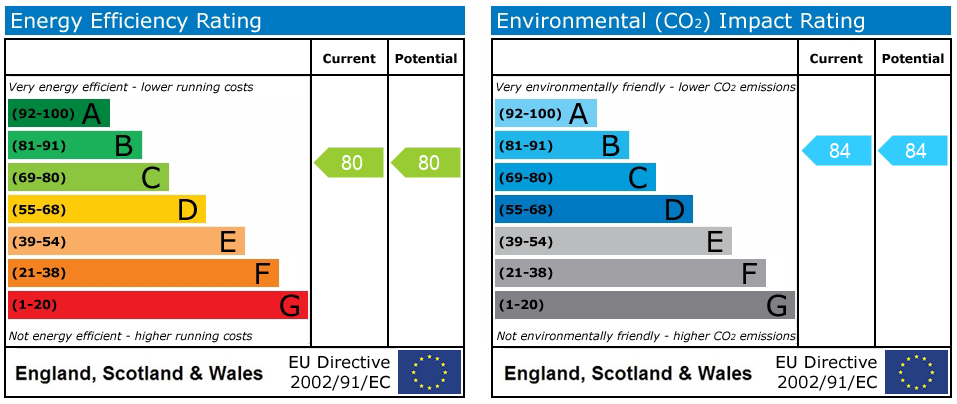
EPC Rating - TBC
Tenure - Leasehold
Term of Lease - 125 years
Start date of Lease - 2008
Ground Rent PA - £300
Maintenance Fee - Speak to agent
Boiler - Combi boiler installed in 2008
PROPERTY DISCLAIMER
Whilst every effort has been made to ensure the accuracy of these particulars, they are intended as a guide only and do not form part of any contract. Prospective purchasers should satisfy themselves as to the accuracy of all information and instruct their solicitor to verify any matters of importance prior to exchange of contracts.
All measurements and distances are approximate. None of the services, appliances, or systems within the property have been tested, and no warranty can be given as to their condition or working order. Photographs are for illustrative purposes only and do not imply that any items shown are included in the sale. Some marketing photographs may be digitally enhanced using AI to remove temporary items or improve presentation; however, no material features of the property are altered, and the images remain a fair representation of the property.
OFFER PROCEDURE
To make an offer on this property, please contact our office by telephone or in person. All offers will be submitted to the vendor promptly.
To enable us to advise our client appropriately, we will need to verify your ability to proceed, which may include financial qualification. In accordance with Anti-Money Laundering Regulations, all purchasers are required to complete identity verification checks. A fee of £12.50 plus VAT per buyer applicant is payable to cover the cost of our AML and CreditSafe verification checks.
Entrance Hall
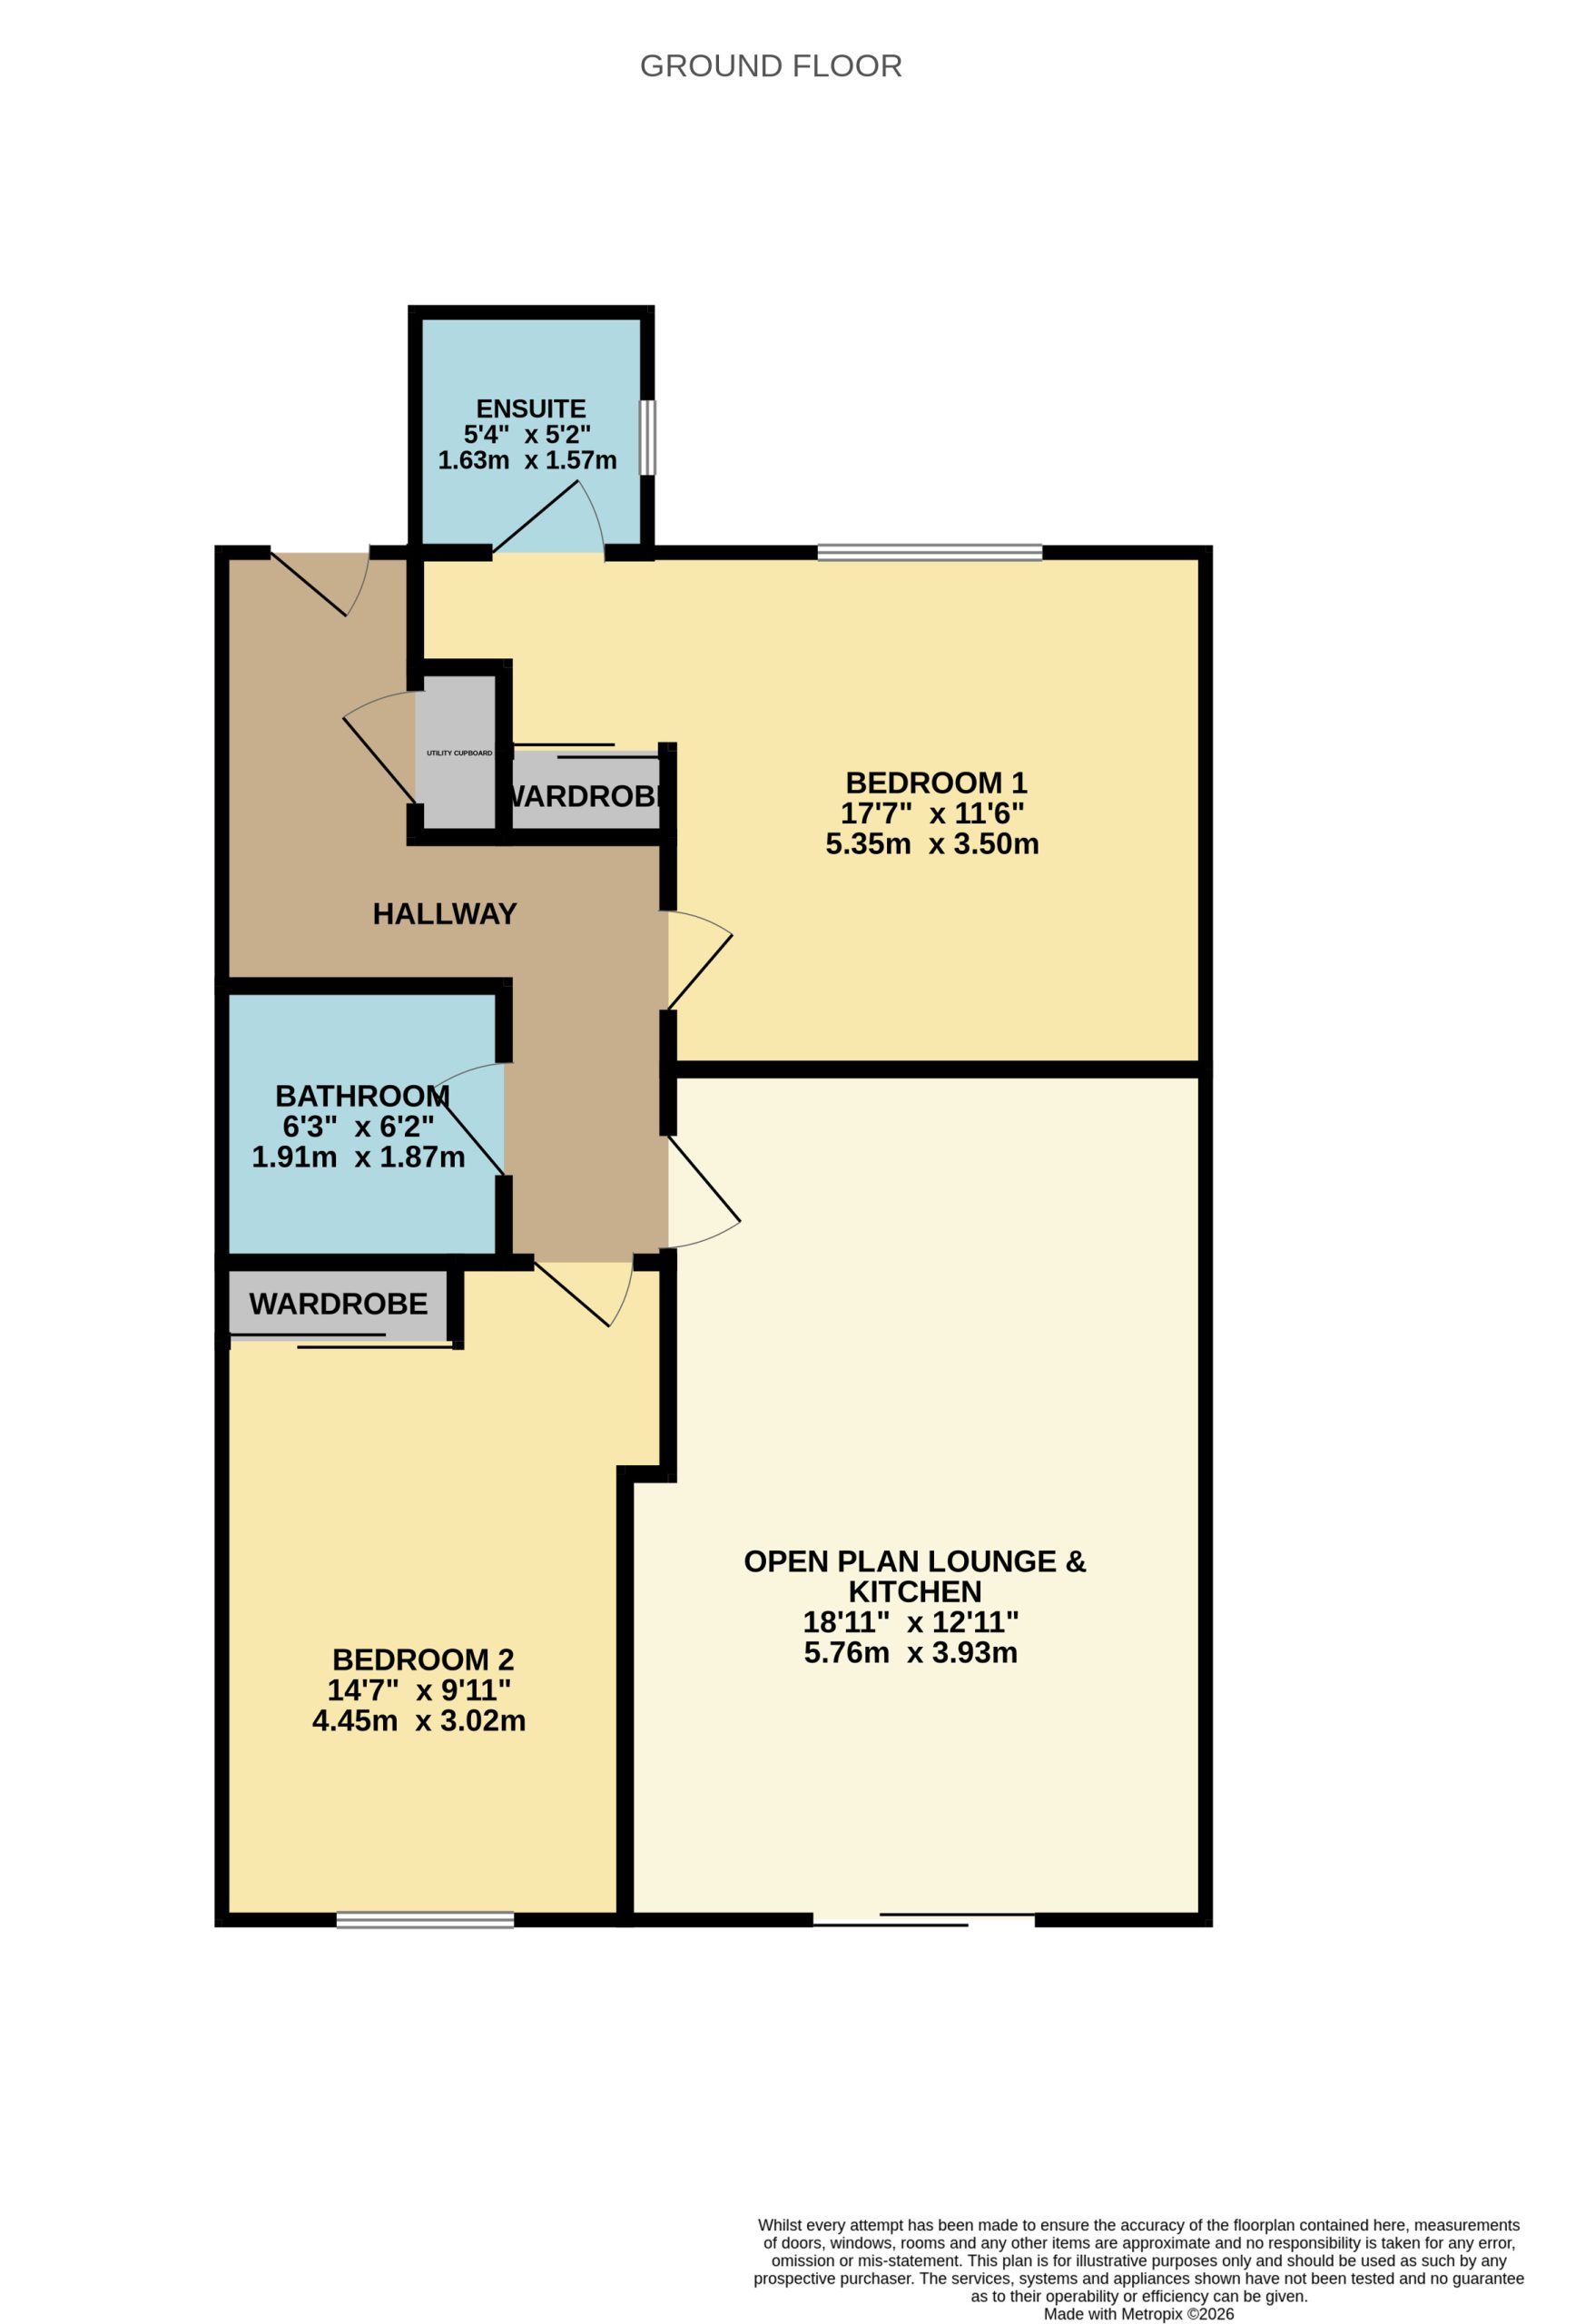
Open Plan Lounge/Kitchen 18' 11" x 12' 11" (5.76m x 3.94m)
Max measurement
Principal Bedroom 18' 2" x 11' 6" (5.53m x 3.50m)
Maximum measurement
Bedroom 2 12' 2" x 9' 11" (3.72m x 3.02m)
Maximum measurement
En Suite 7' 4" x 5' 1" (2.23m x 1.56m)
Bathroom 6' 3" x 6' 2" (1.91m x 1.87m)