counting
properties


£190,000
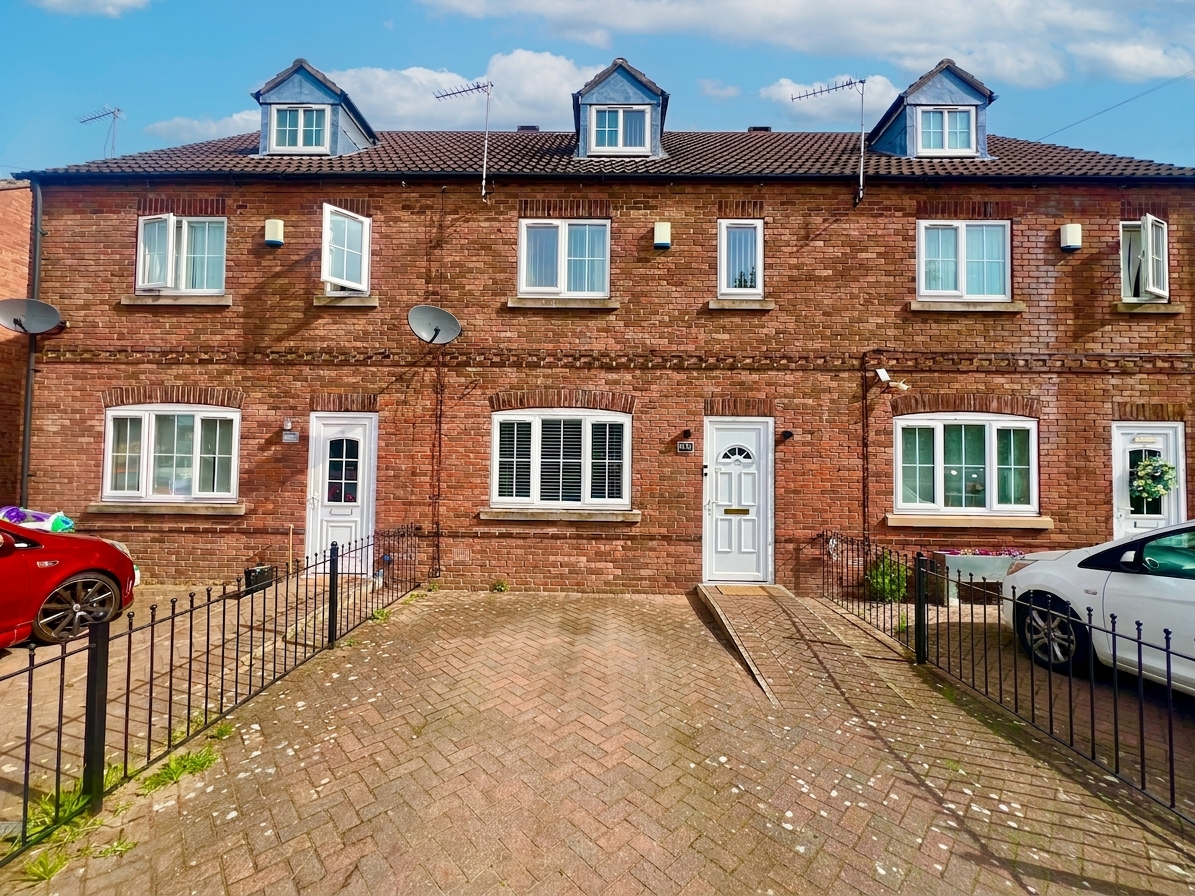
3Keys Property are delighted to present this well-presented three-bedroom mid-terrace home, situated in the highly sought-after village of Auckley. Offered with no onward chain and vacant possession, this property presents an excellent opportunity for first-time buyers, families, or investors and is ready for immediate occupation.
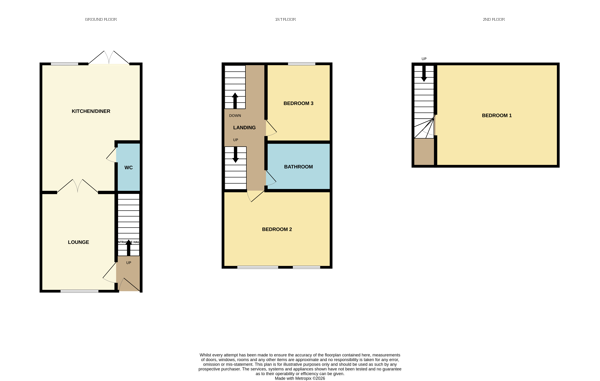
The accommodation briefly comprises an entrance hallway, a spacious lounge, a modern kitchen/diner, and a convenient ground-floor WC. To the first floor are three well-proportioned bedrooms and a family bathroom.
Benefiting from its desirable location close to local amenities, reputable schools, transport links, and recreational facilities, this property is not to be missed. Early viewing is highly recommended.
3Keys Property are delighted to present this well-presented three-bedroom mid-terrace home, situated in the highly sought-after village of Auckley. Offered with no onward chain and vacant possession, this property presents an excellent opportunity for first-time buyers, families, or investors and is ready for immediate occupation.
The accommodation briefly comprises an entrance hallway, a spacious lounge, a modern kitchen/diner, and a convenient ground-floor WC. To the first floor are three well-proportioned bedrooms and a family bathroom.
Benefiting from its desirable location close to local amenities, reputable schools, transport links, and recreational facilities, this property is not to be missed. Early viewing is highly recommended.
GROUND FLOOR
The welcoming entrance hallway provides a practical space for coats and shoes and offers access to the lounge, together with the staircase leading to the first and second floors. Finished with carpet flooring and a single pendant light fitting.
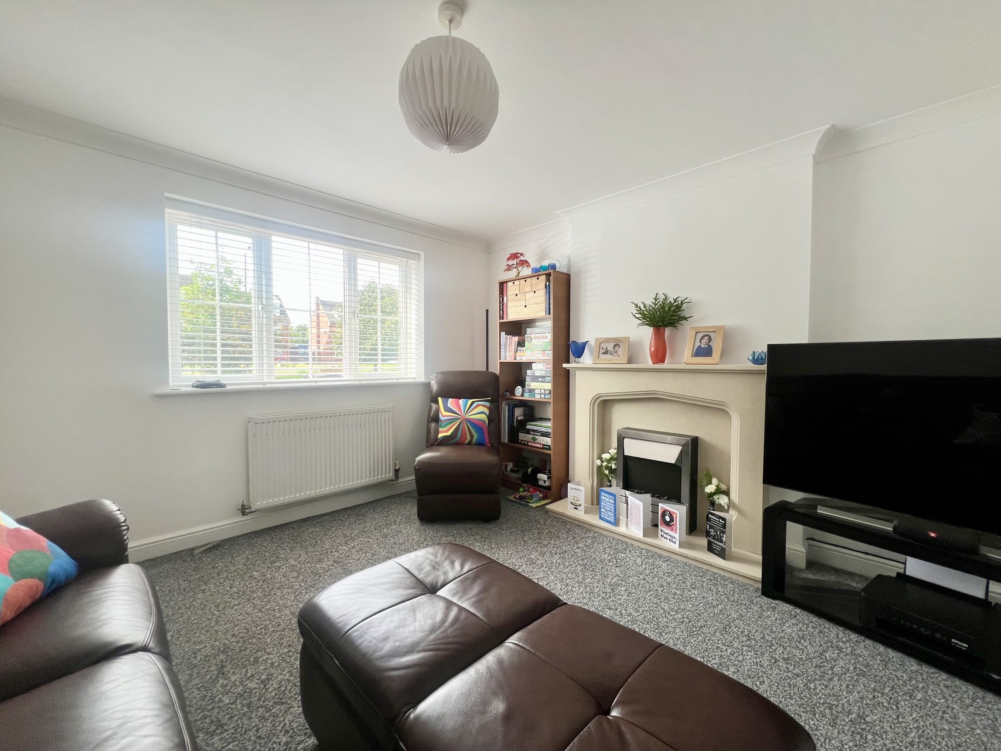
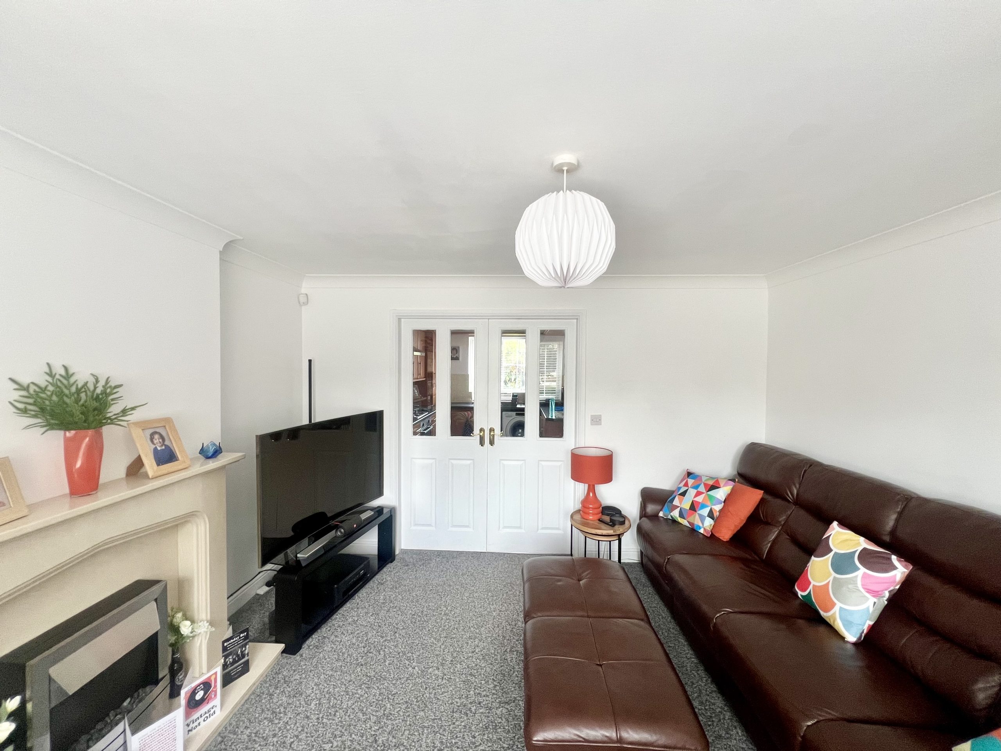
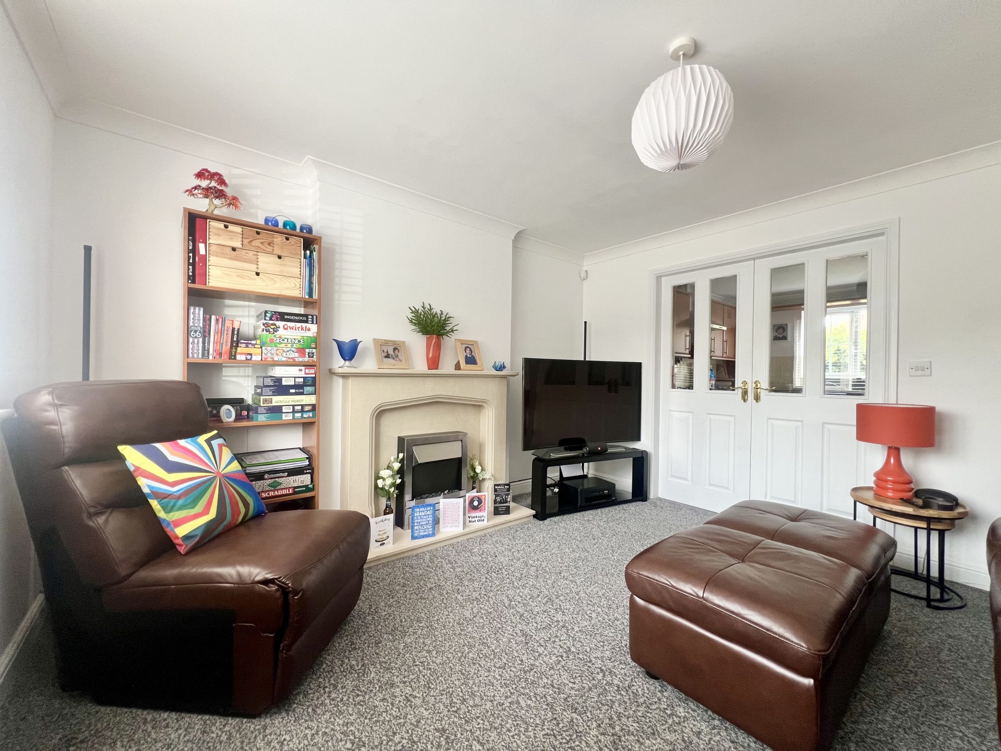
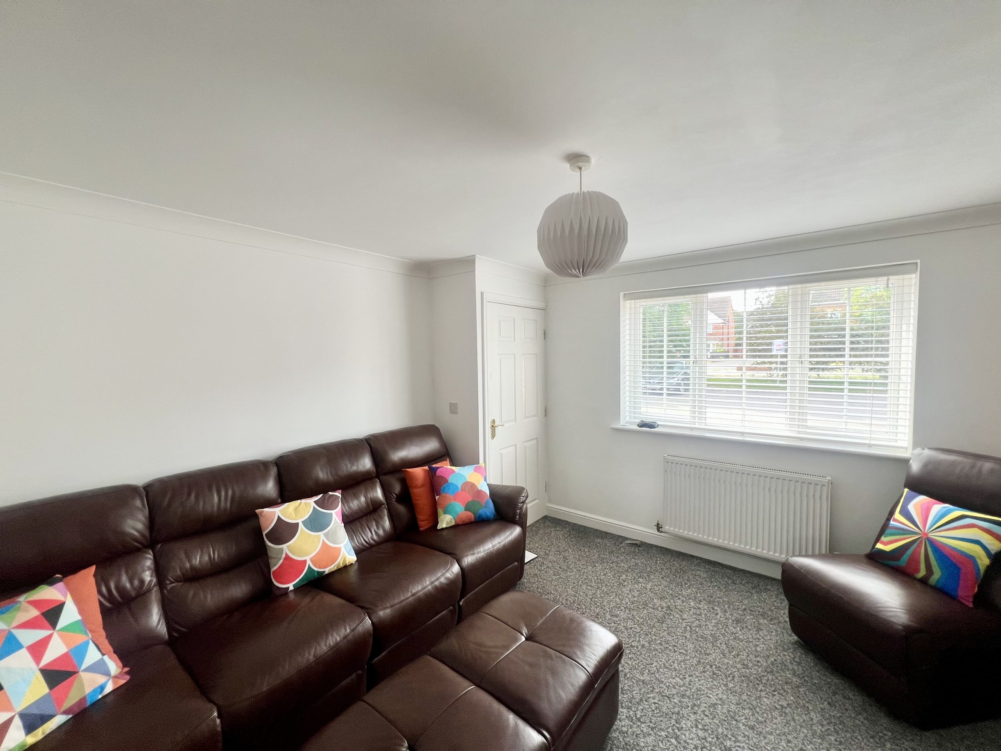
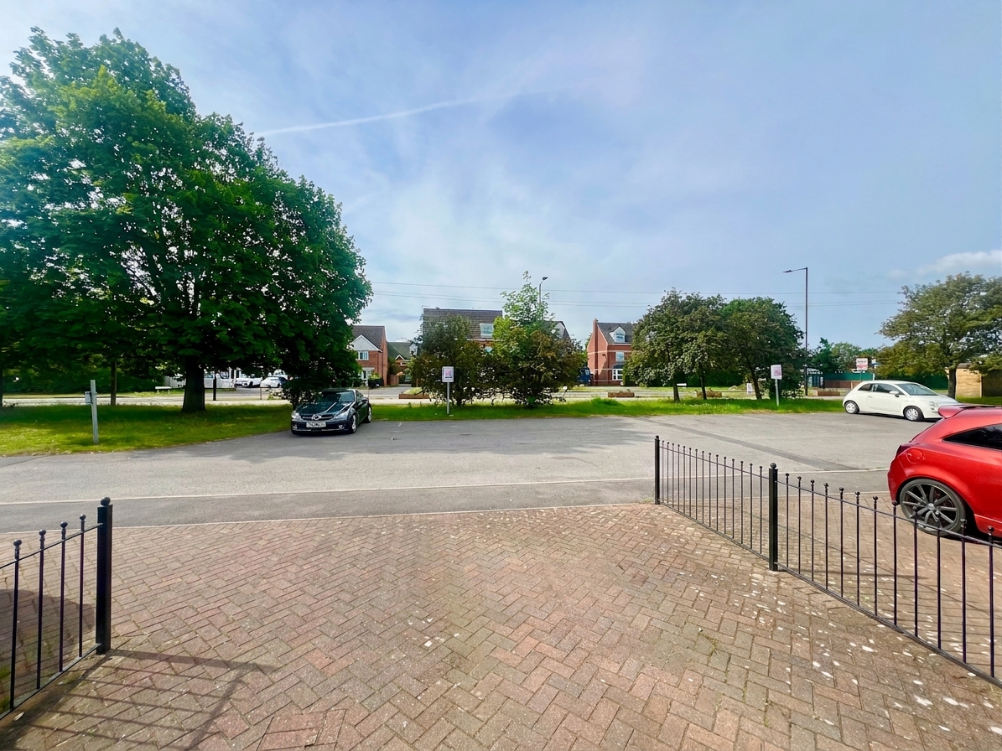
The lounge benefits from a large front-facing window overlooking the driveway, allowing for plenty of natural light. French doors provide access to the kitchen dining area, creating an open and versatile living space. The room is finished with carpet flooring, a single pendant light fitting, and a radiator.
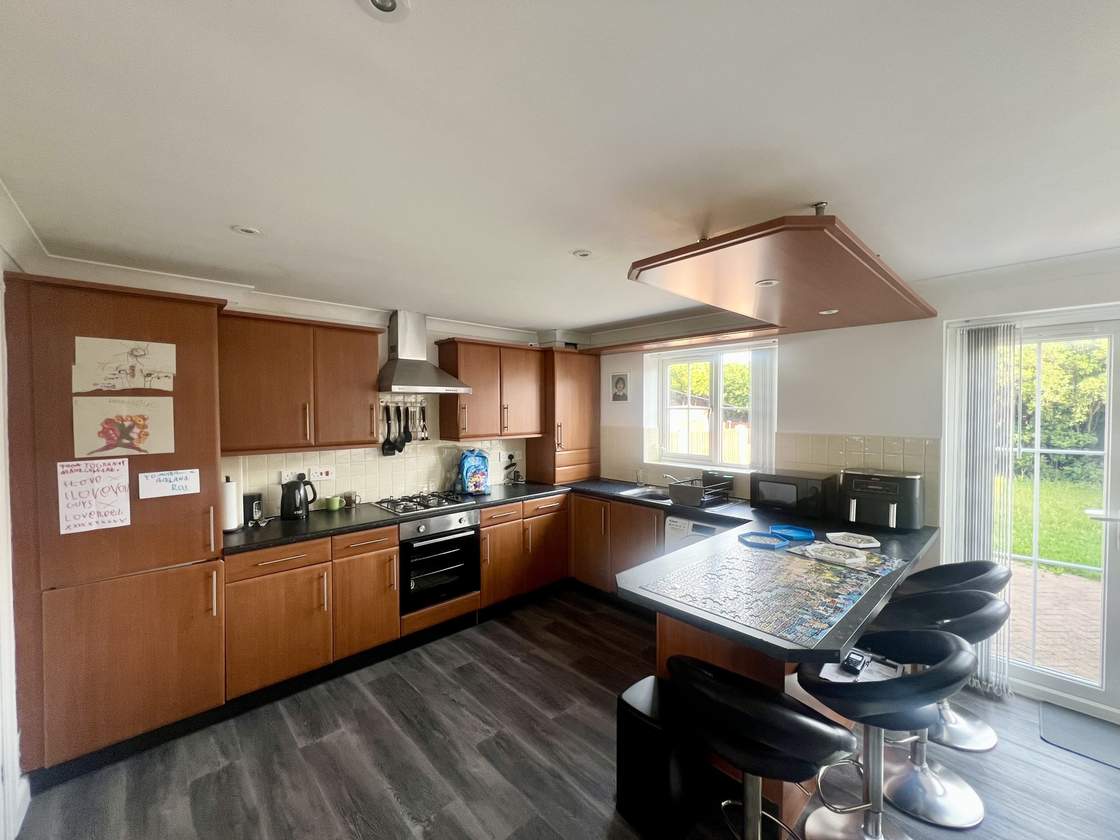
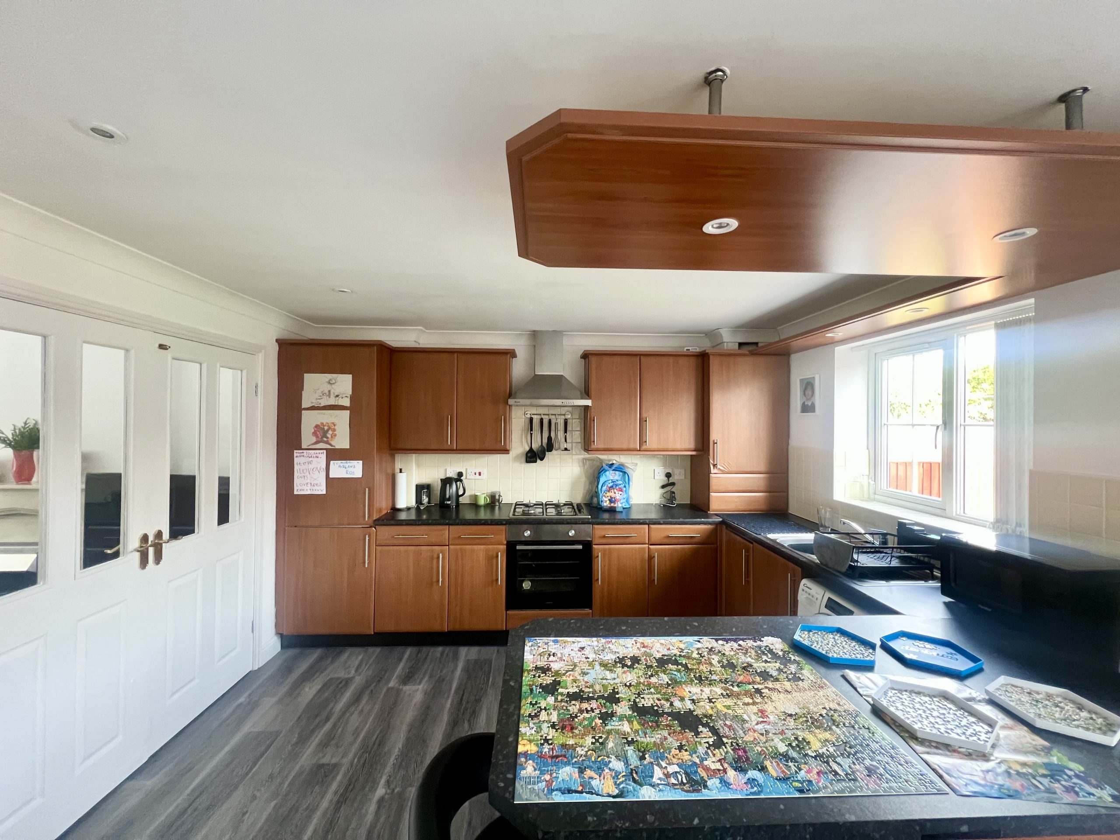
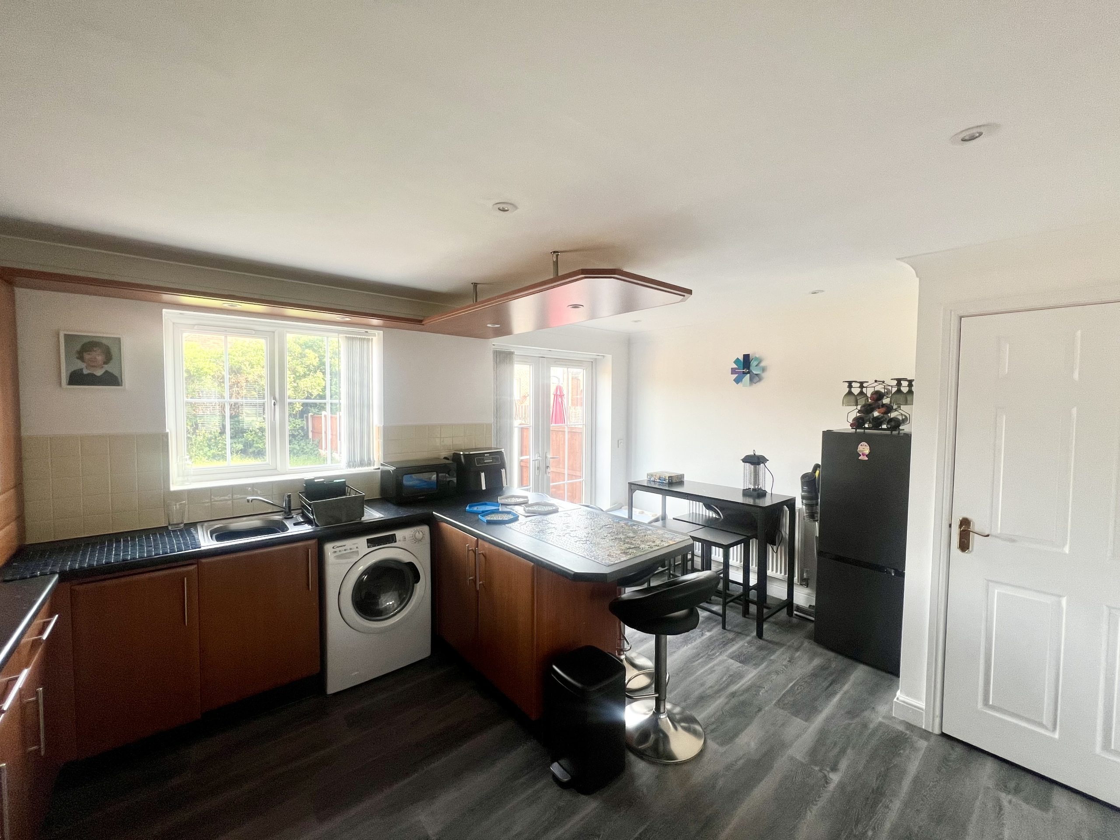
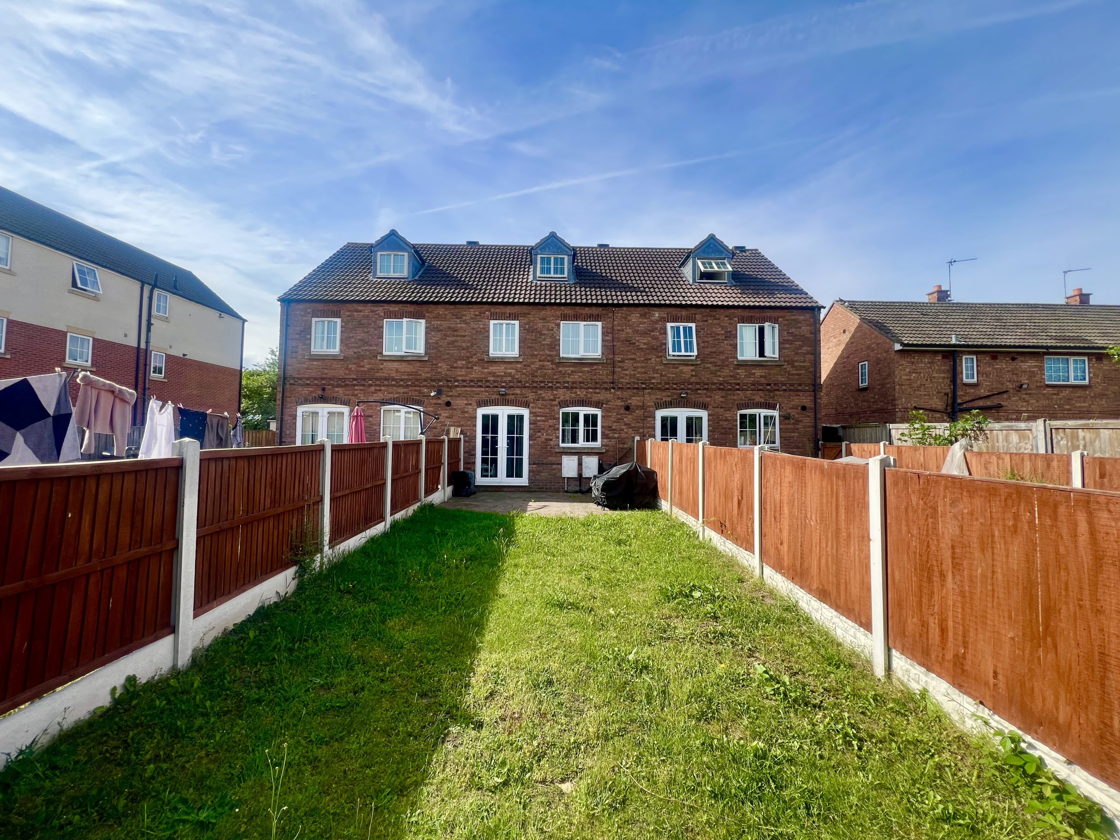
Located to the rear of the property, the spacious kitchen/diner is fitted with a range of wall and base units and benefits from wood-effect flooring throughout. The kitchen includes an integrated oven, integrated fridge, and plumbing for a washing machine. Additional features include recessed spotlights, a radiator, breakfast bar, and ample space for a dining table. French doors provide access to the rear garden and patio area, whilst a rear-facing window overlooks the garden, allowing for plenty of natural light. Access to the ground floor WC is also provided from the kitchen/diner.
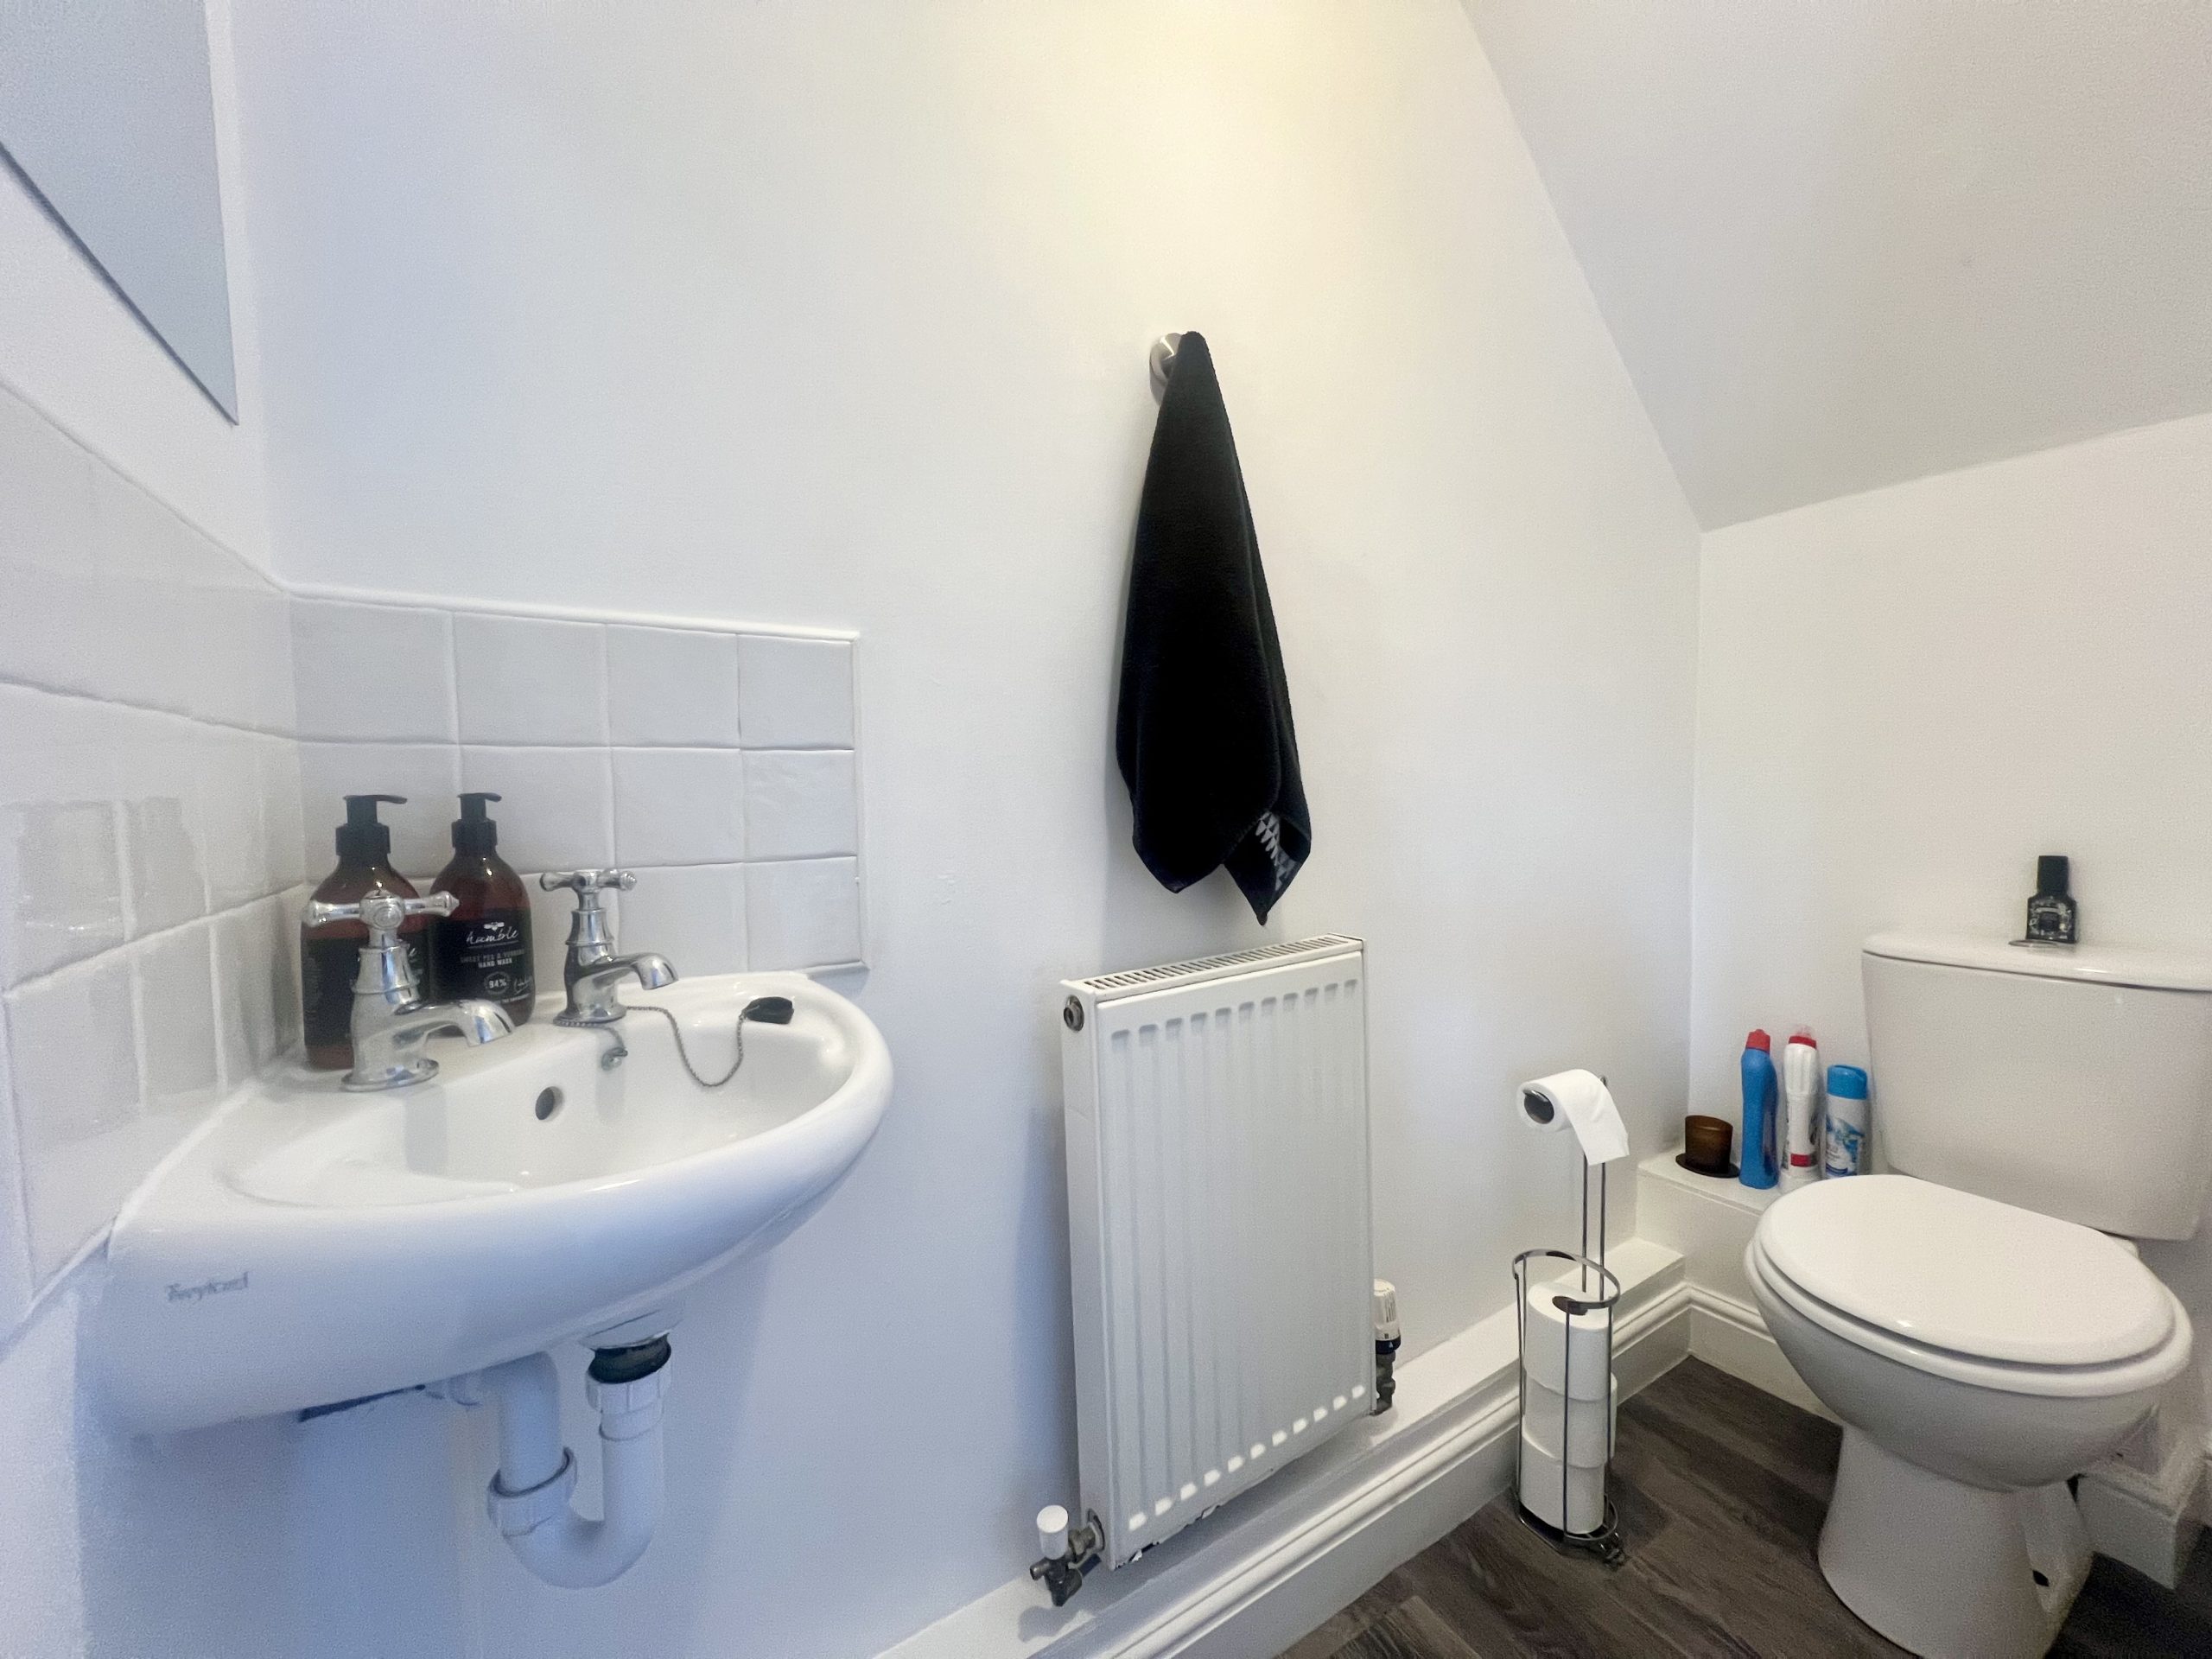
The ground floor WC is fitted with a low-level WC and hand wash basin and benefits from the continuation of the wood-effect flooring from the kitchen. Additional features include a radiator and a single pendant light fitting.
FIRST FLOOR
The first-floor landing provides access to Bedrooms Two and Three, together with the family bathroom. Benefiting from a front-facing window, the landing enjoys natural light and is finished with carpet flooring, a radiator, and a single pendant light fitting.
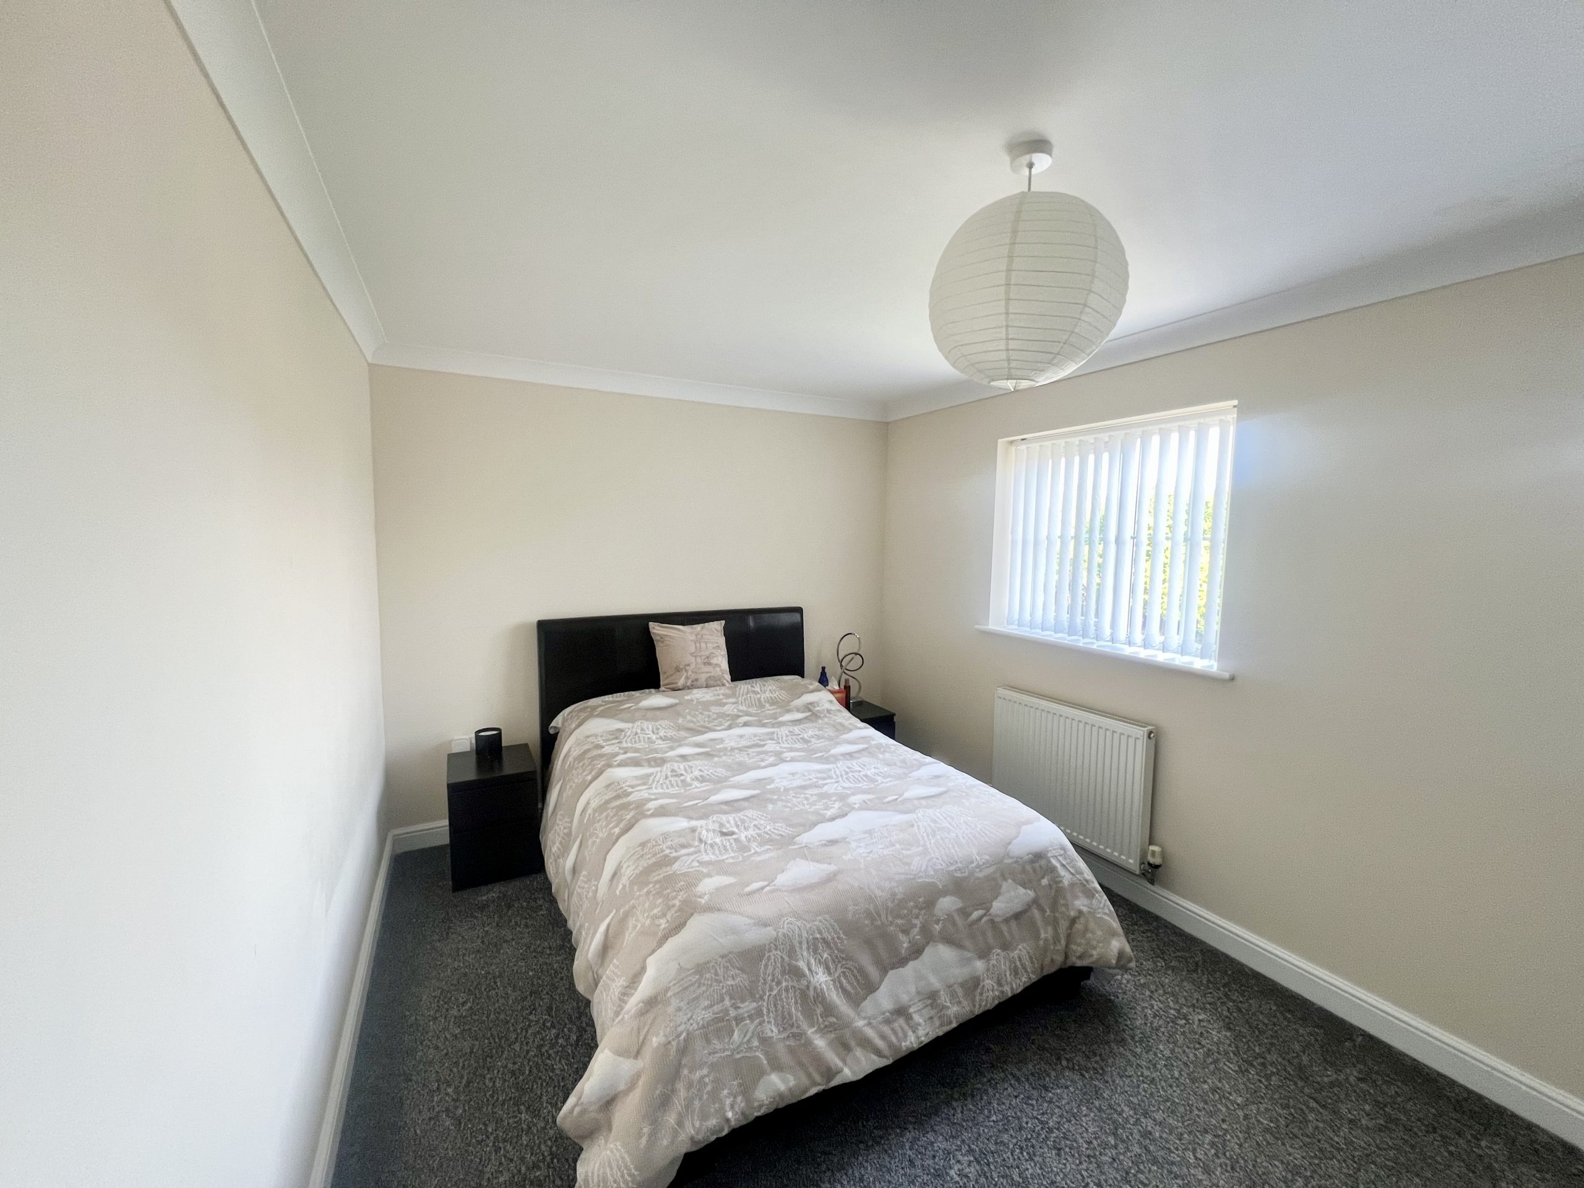
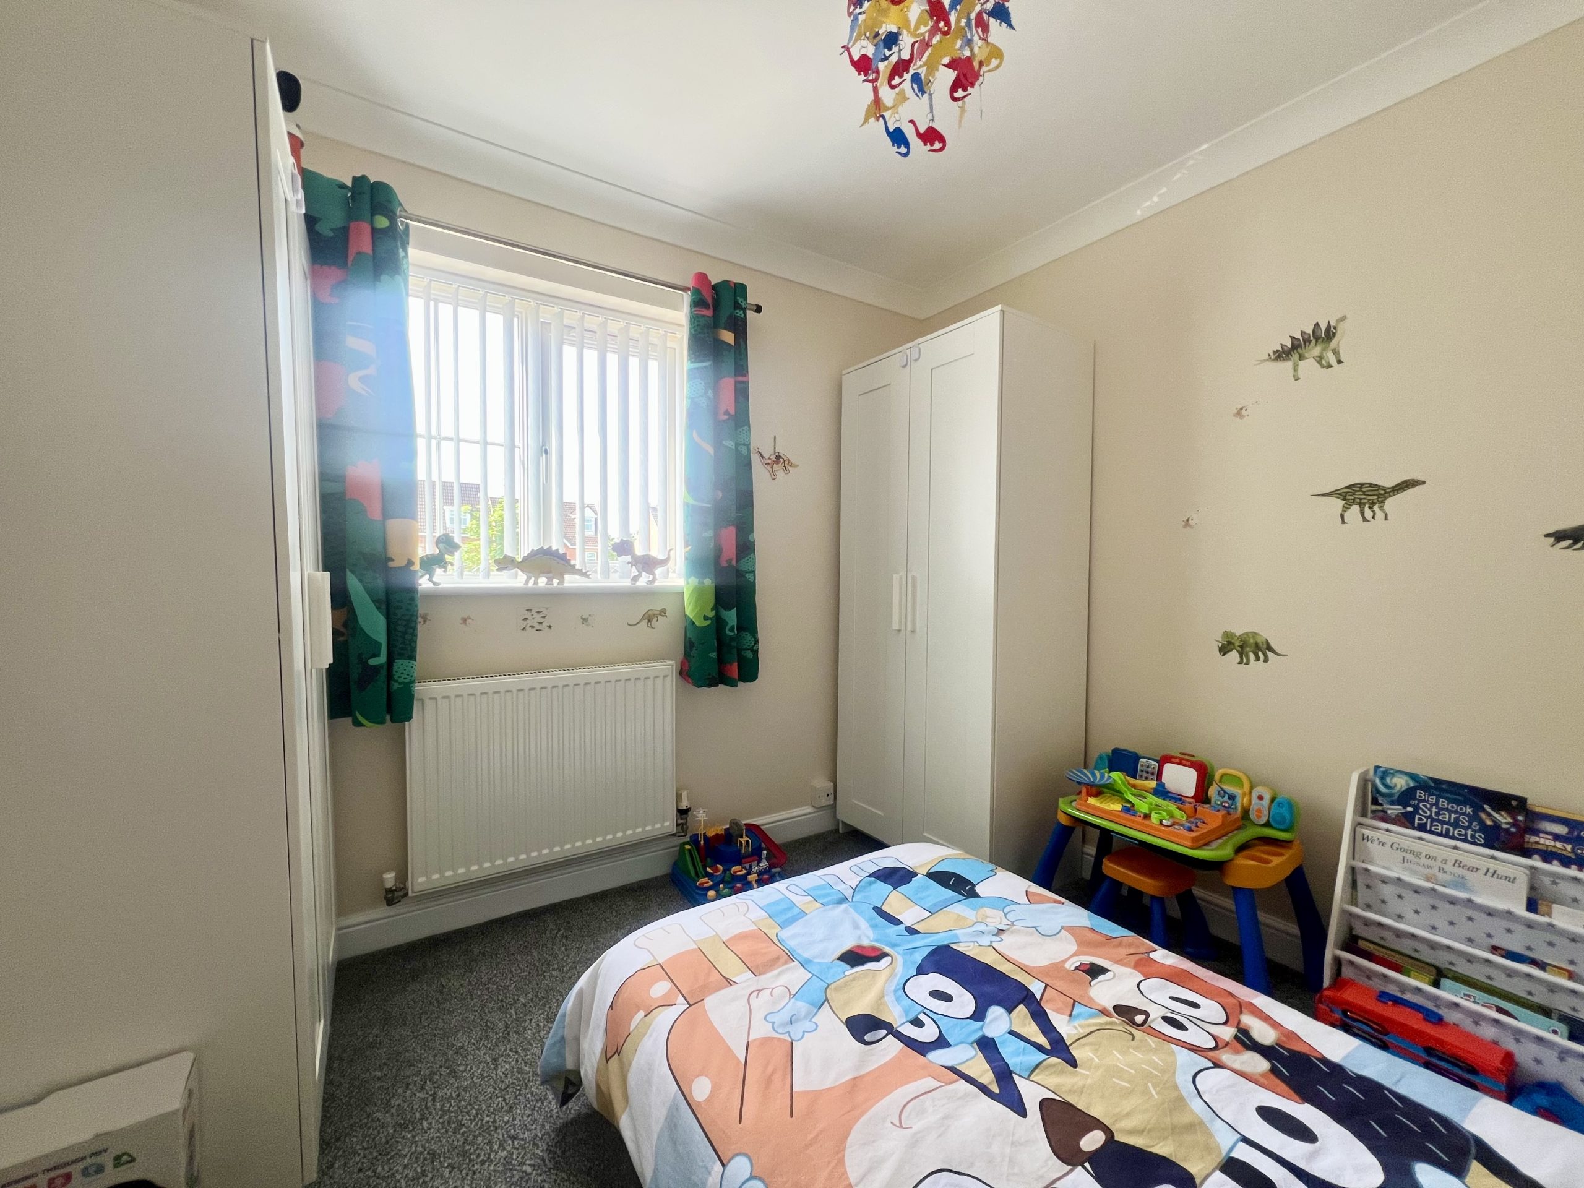
Bedroom Two is a well-proportioned double bedroom located to the rear of the property. Benefiting from two windows overlooking the rear garden, the room enjoys an abundance of natural light. Finished with carpet flooring, a single pendant light fitting, and a radiator.
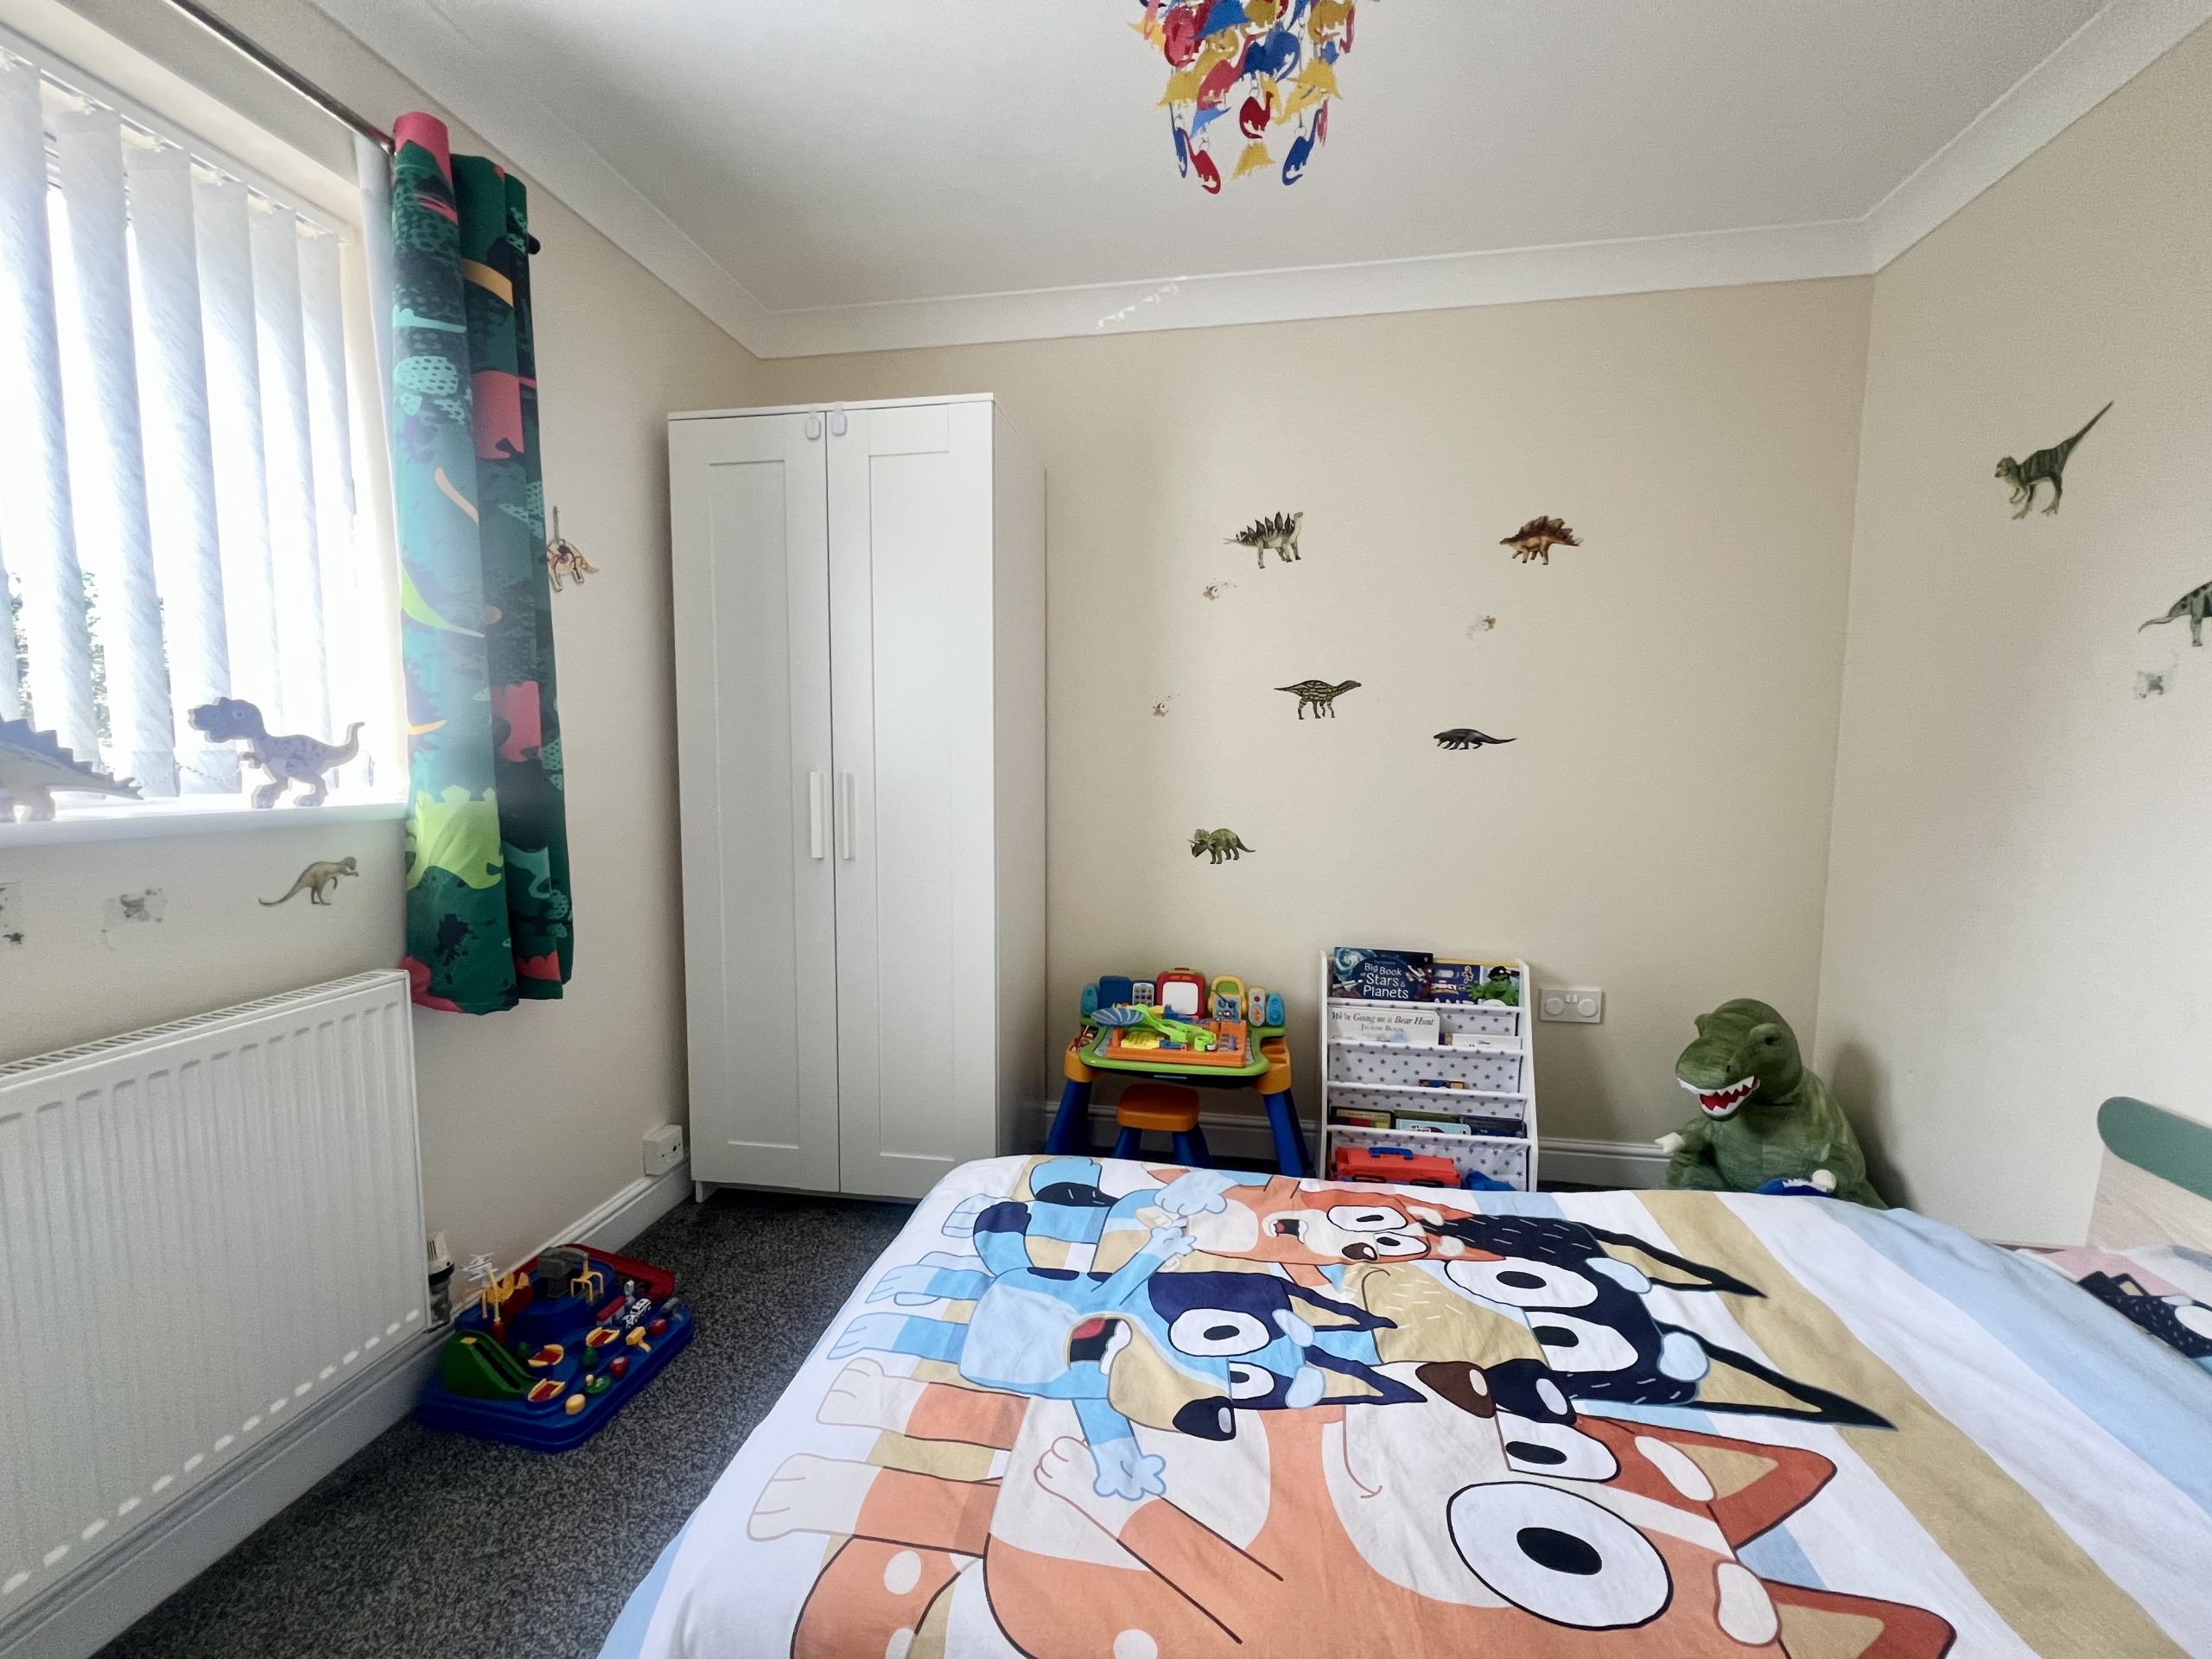
Bedroom Three is located to the front of the property and benefits from a front-facing window, carpet flooring, a radiator, and a single pendant light fitting. This versatile room offers a range of uses and would make an ideal child’s bedroom, home office, or study space.
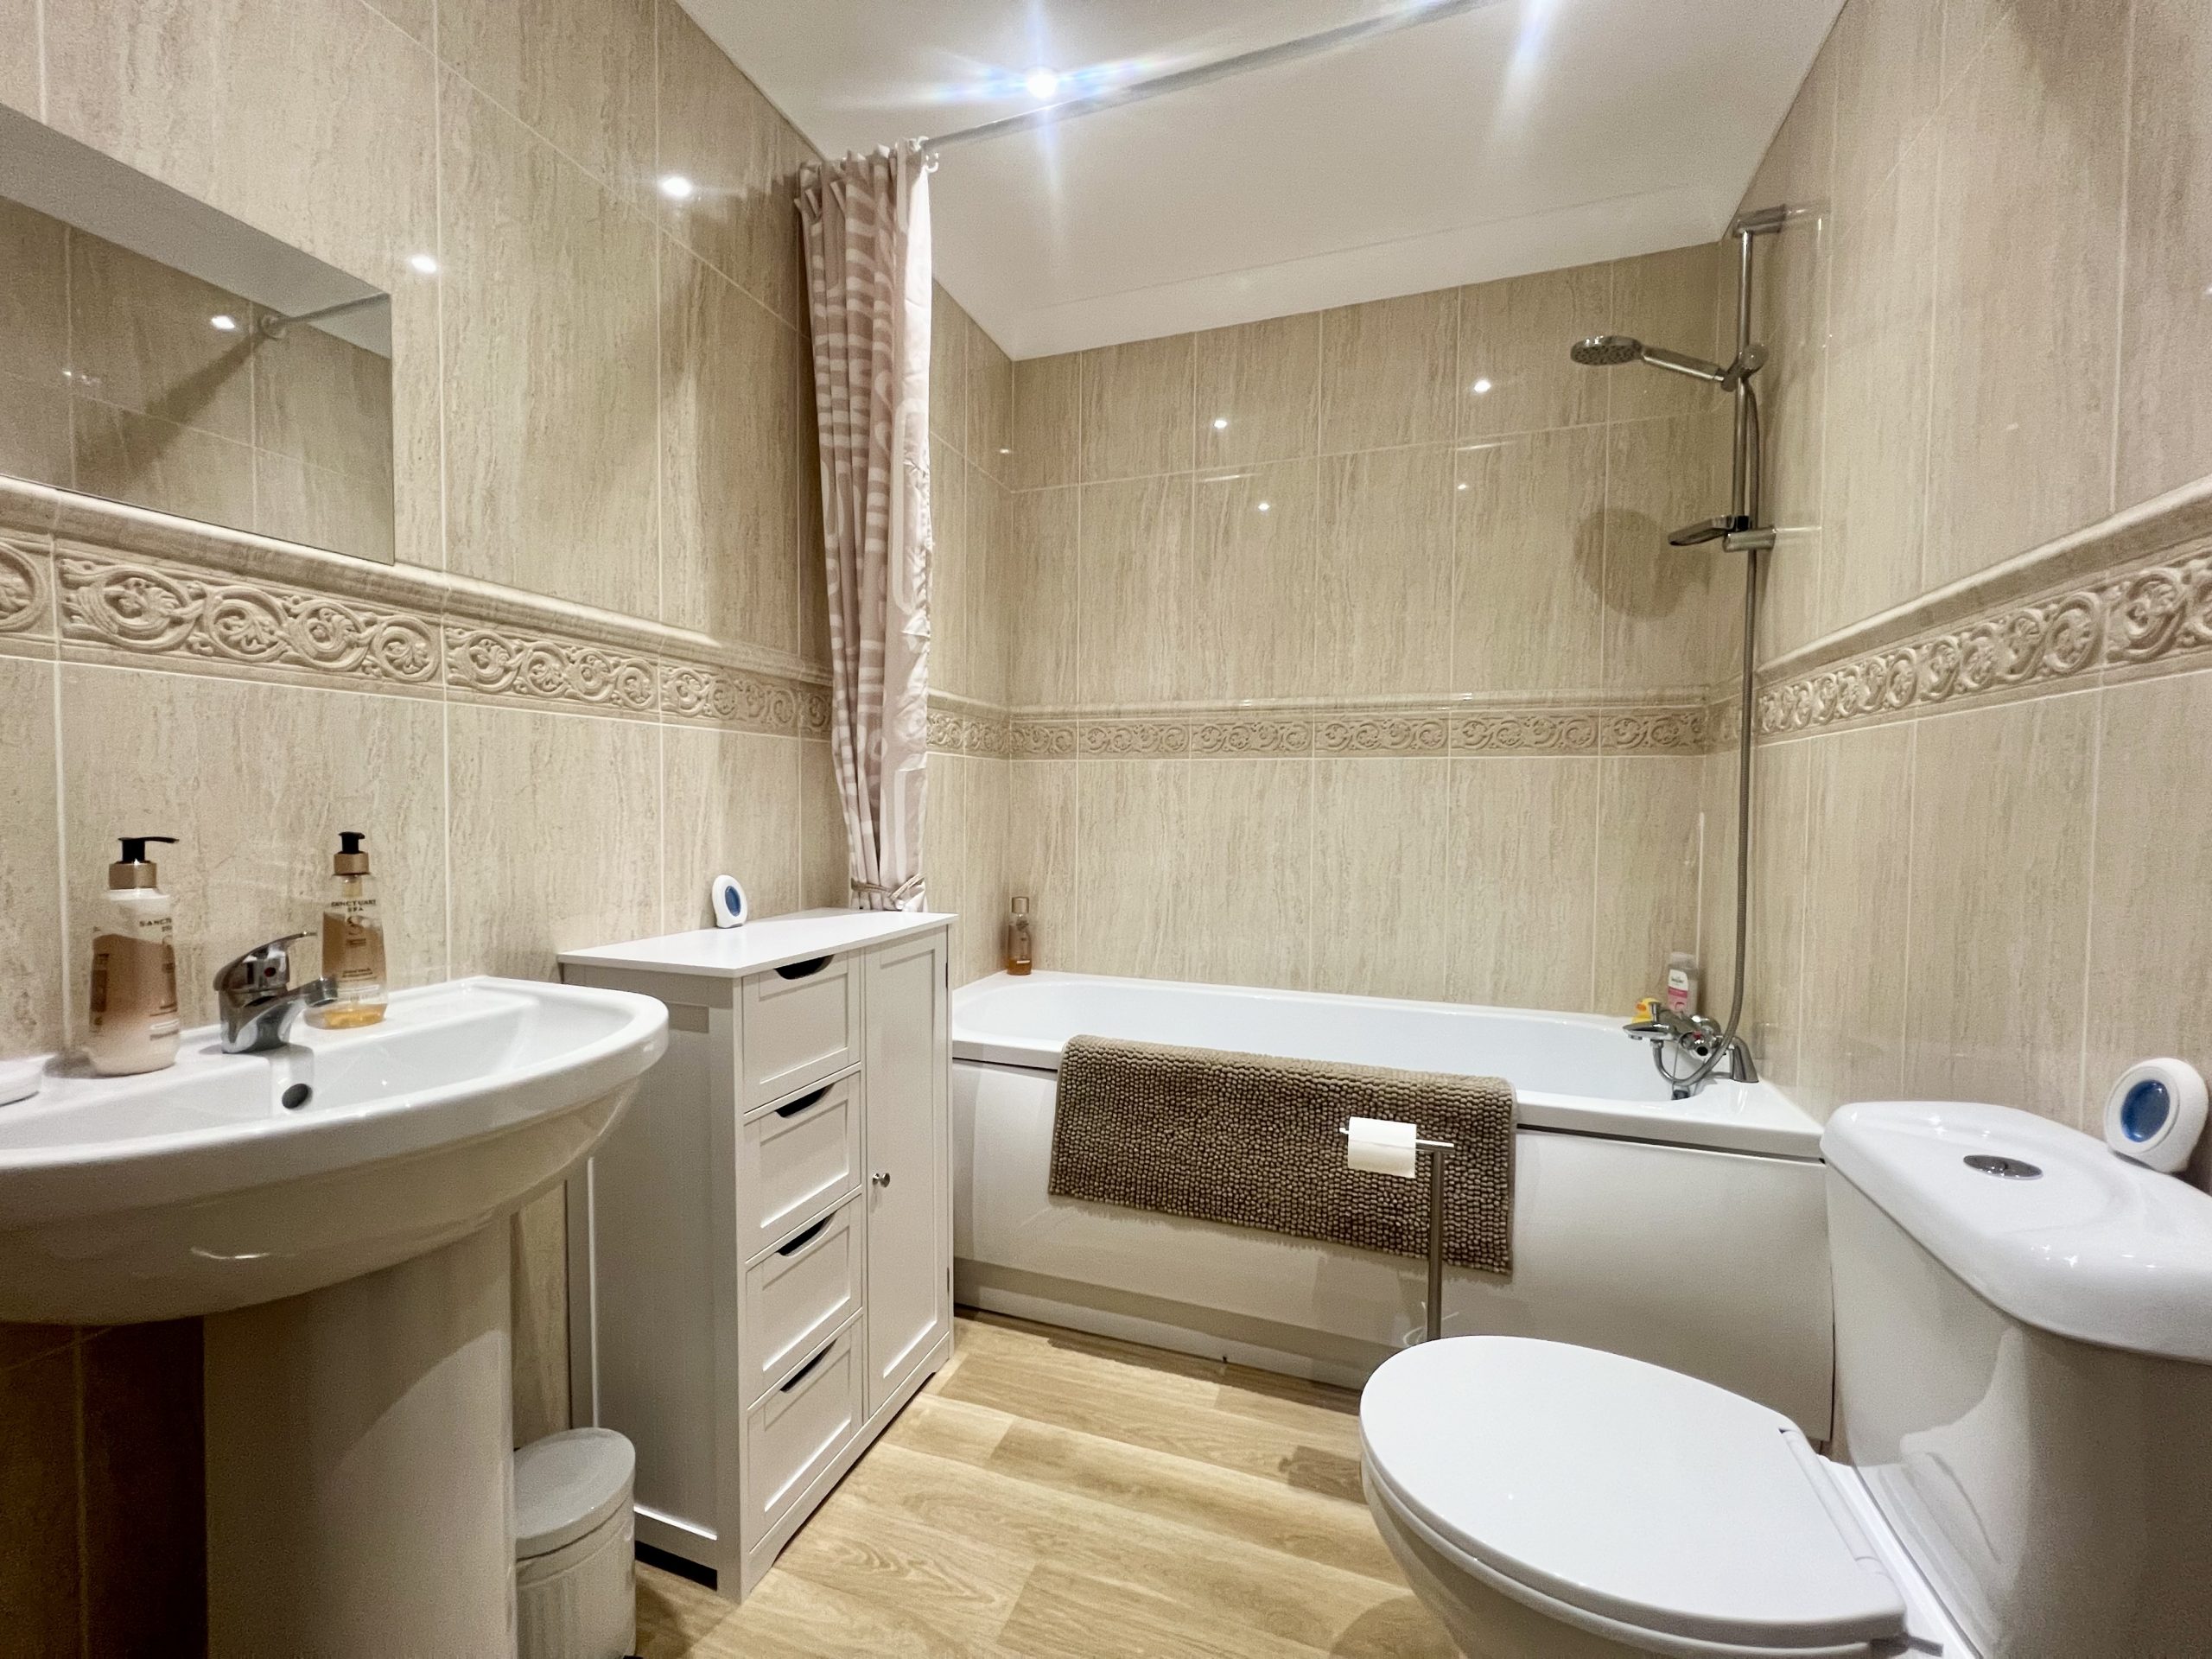
The family bathroom is fully tiled and fitted with a three-piece suite comprising a WC, wash hand basin, and bath with shower over. The room benefits from wood-effect flooring, a radiator, and recessed spotlights to the ceiling.
SECOND FLOOR
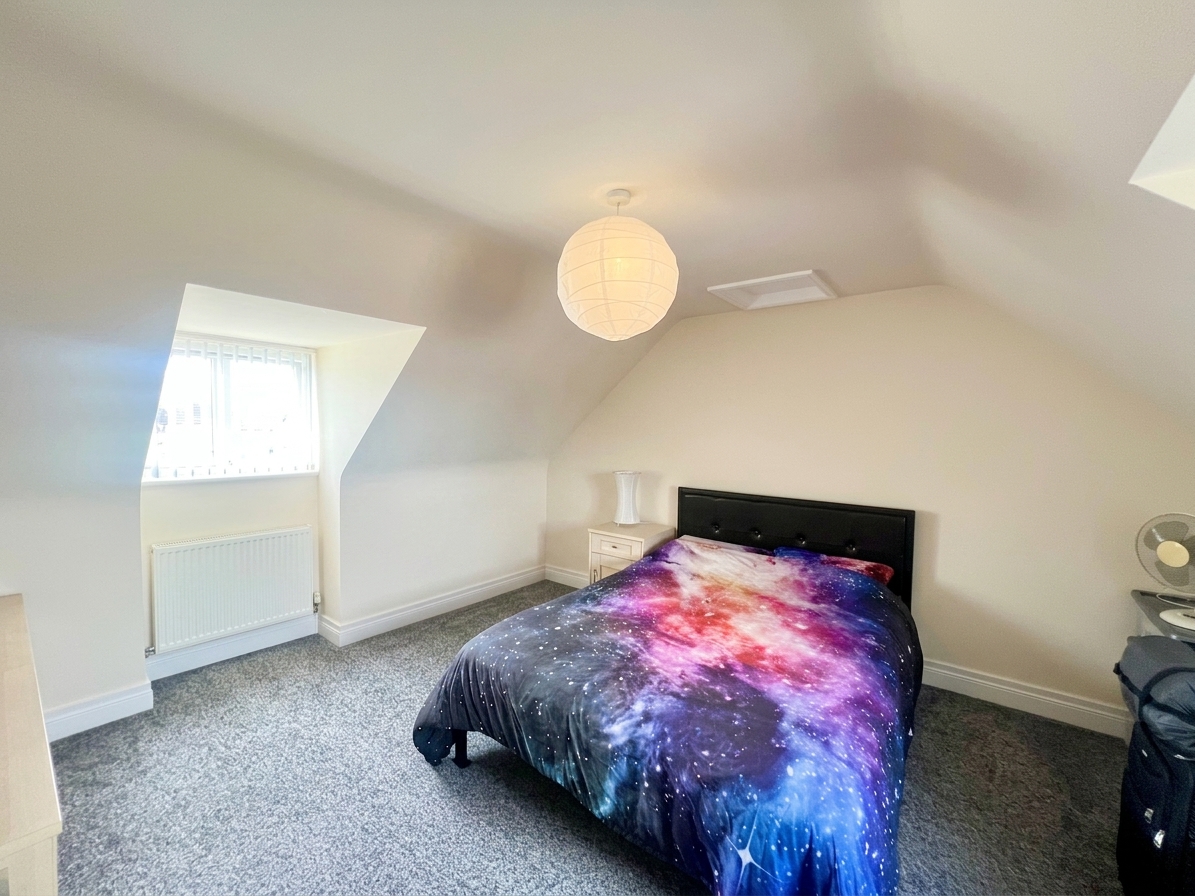
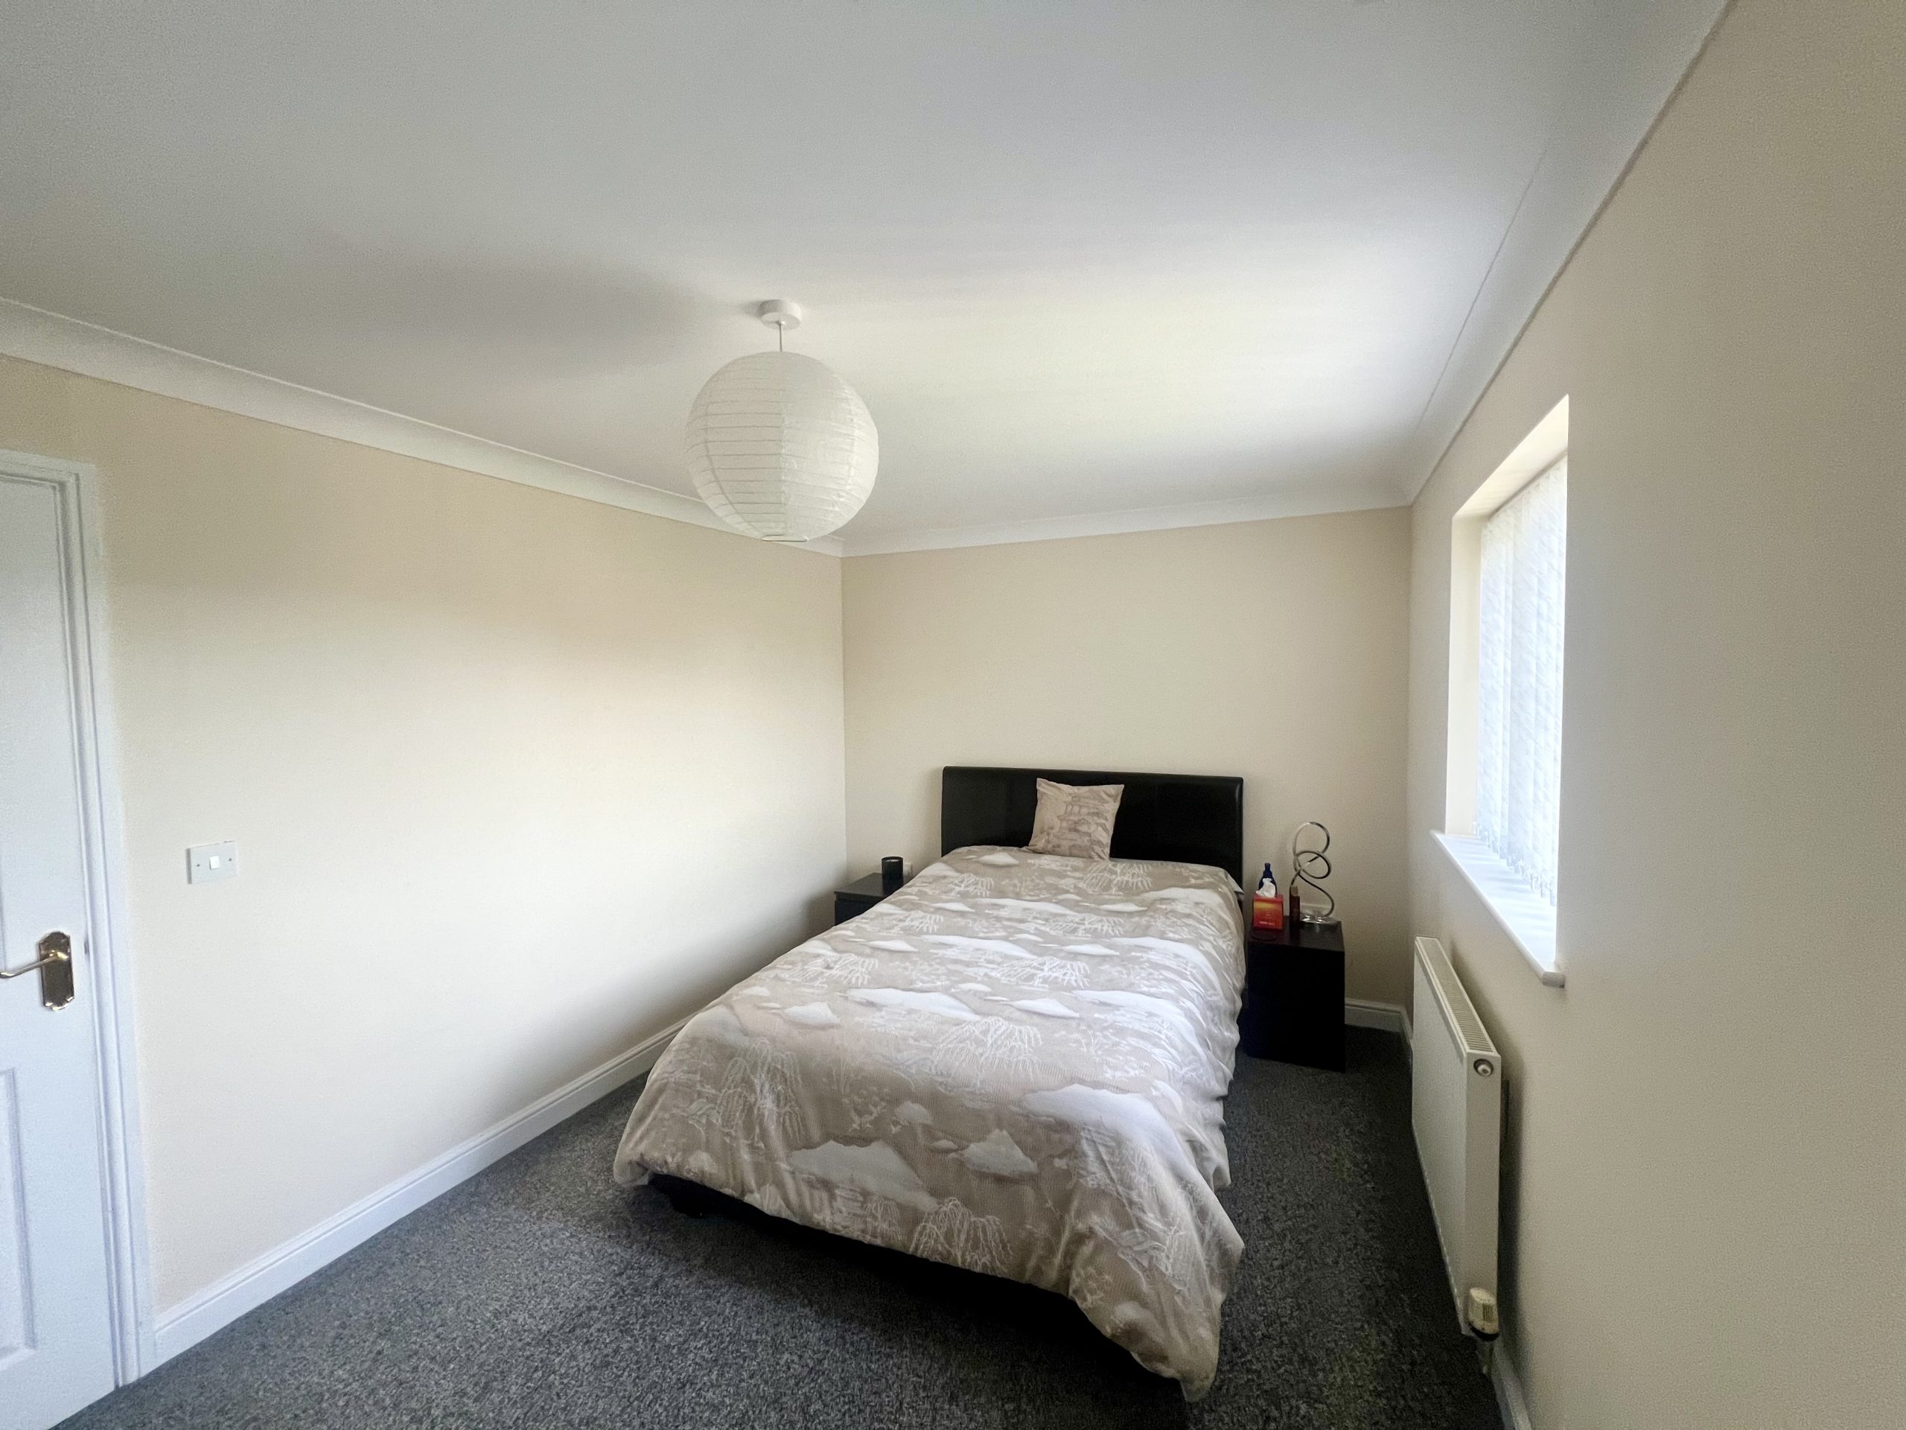
The second floor is home to the principal bedroom, benefiting from dual aspect recessed windows to both the front and rear of the property, allowing for plenty of natural light. The room is finished with carpet flooring, a radiator, and a single pendant light fitting.
EXTERNAL
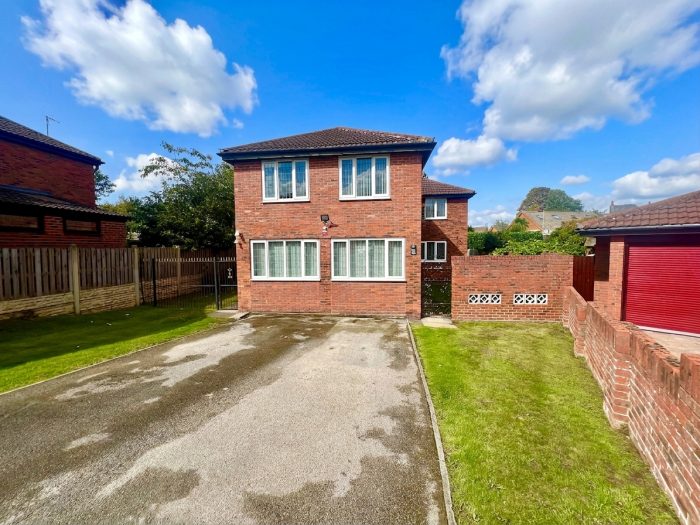
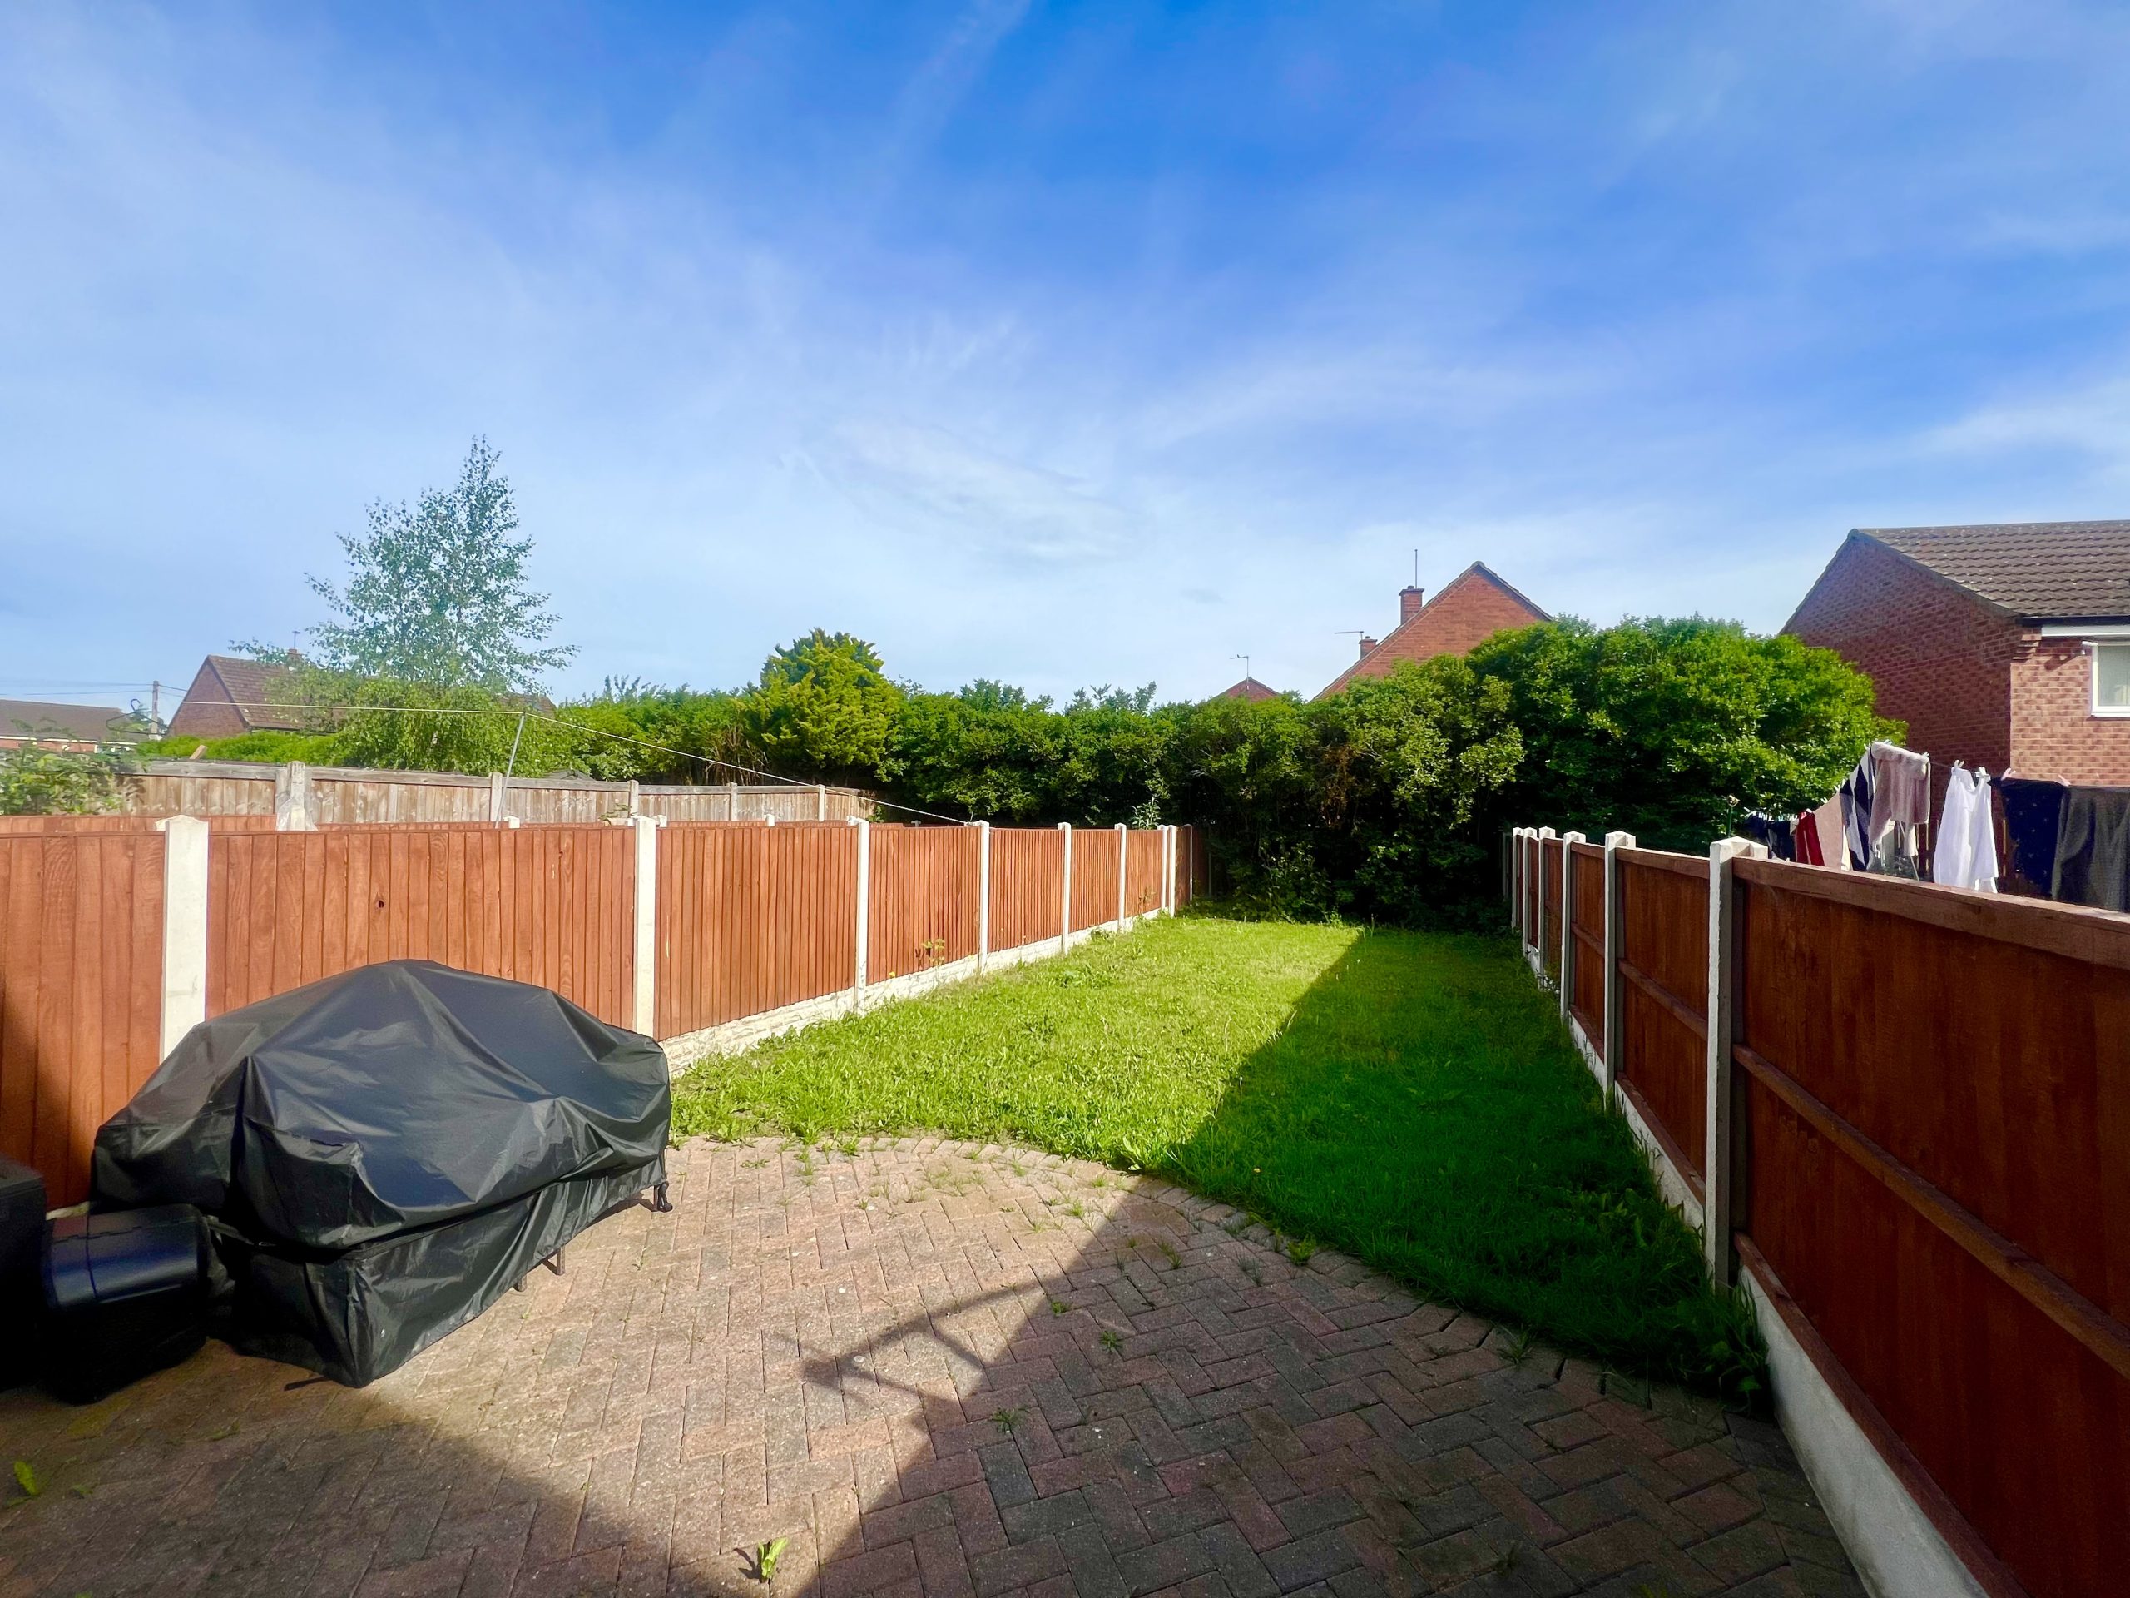
To the front of the property is a block-paved driveway providing off-road parking for up to two vehicles. To the rear is a low-maintenance garden with a patio area, providing a pleasant outdoor space. Ideally located within walking distance of excellent schools and local amenities, with easy access to the M18 via the Great Yorkshire Way and Doncaster City Centre, this home offers both convenience and a desirable family lifestyle.
ADDITIONAL INFORMATION
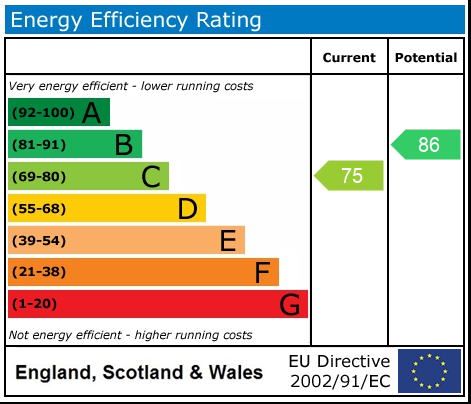
EPC Rating - C
Tenure - Freehold
Parking - Driveway with space for 2 cars
PROPERTY DISCLAIMER
Whilst every effort has been made to ensure the accuracy of these particulars, they are intended as a guide only and do not form part of any contract. Prospective purchasers should satisfy themselves as to the accuracy of all information and instruct their solicitor to verify any matters of importance prior to exchange of contracts.
All measurements and distances are approximate. None of the services, appliances, or systems within the property have been tested, and no warranty can be given as to their condition or working order. Photographs are for illustrative purposes only and do not imply that any items shown are included in the sale. Some marketing photographs may be digitally enhanced using AI to remove temporary items or improve presentation; however, no material features of the property are altered, and the images remain a fair representation of the property.
OFFER PROCEDURE
To make an offer on this property, please contact our office by telephone or in person. All offers will be submitted to the vendor promptly.
To enable us to advise our client appropriately, we will need to verify your ability to proceed, which may include financial qualification. In accordance with Anti-Money Laundering Regulations, all purchasers are required to complete identity verification checks. A fee of £12.50 plus VAT per buyer applicant is payable to cover the cost of our AML and CreditSafe verification checks.
ENTRANCE HALLWAY 3' 6" x 4' 4" (1.07m x 1.33m)
LOUNGE 12' 2" x 11' 11" (3.71m x 3.63m)
KITCHEN/DINER 12' 1" x 15' 5" (3.69m x 4.70m)
DOWNSTAIRS WC 6' 2" x 2' 9" (1.88m x 0.84m)
LANDING 15' 5" x 2' 11" (4.71m x 0.90m)
BEDROOM ONE 15' 5" x 9' 3" (4.71m x 2.81m)
BEDROOM TWO 9' 0" x 9' 3" (2.74m x 2.82m)
BEDROOM THREE 12' 4" x 14' 8" (3.75m x 4.48m)
FAMILY BATHROOM 8' 0" x 5' 6" (2.43m x 1.68m)