counting
properties


£215,000
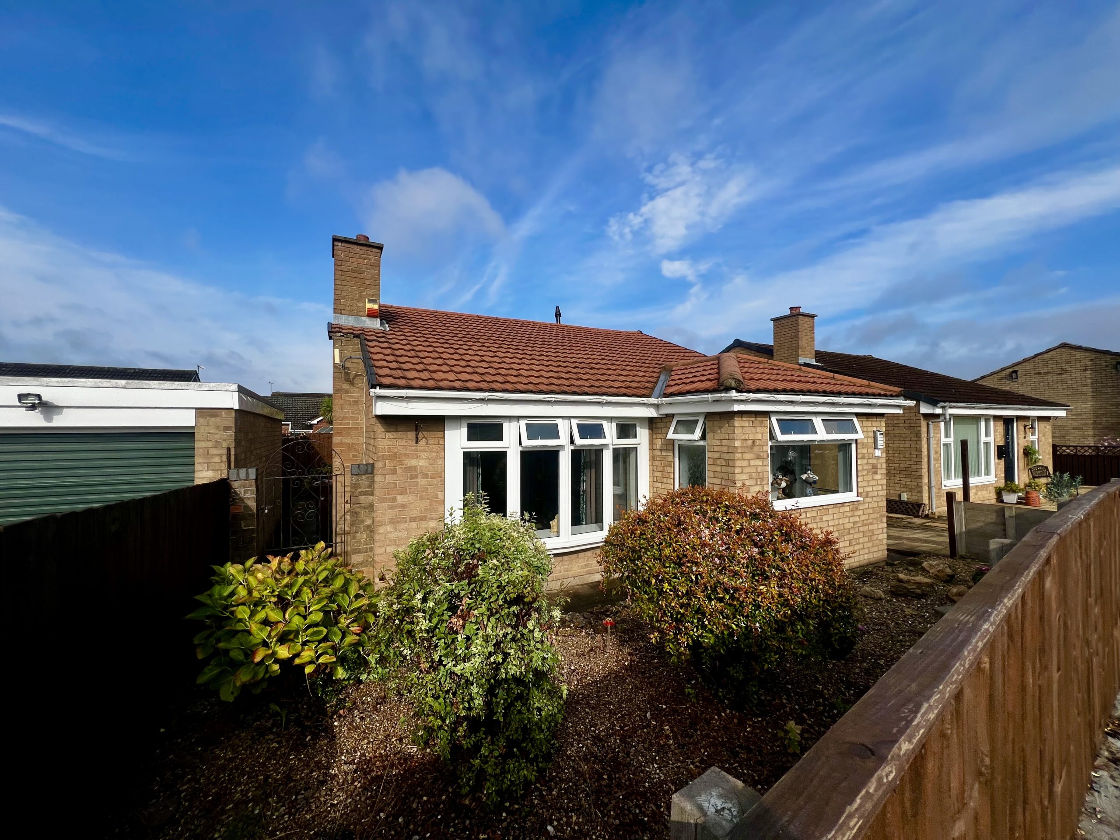
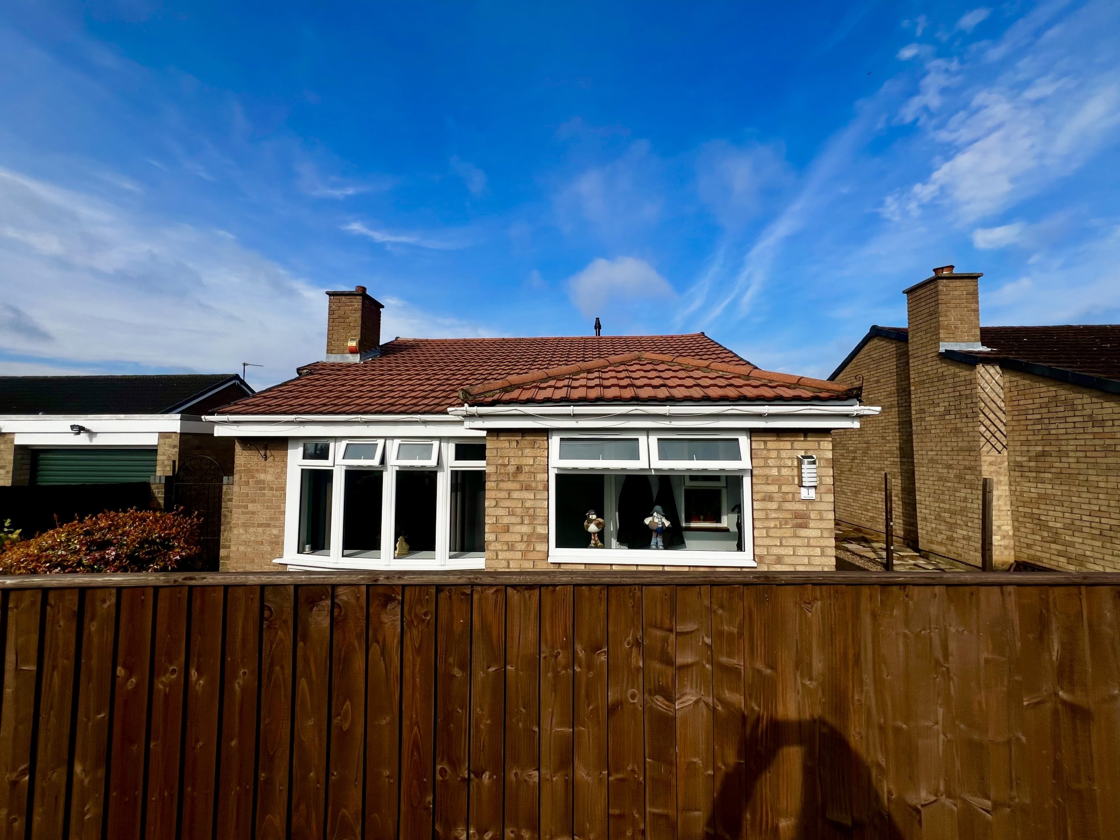
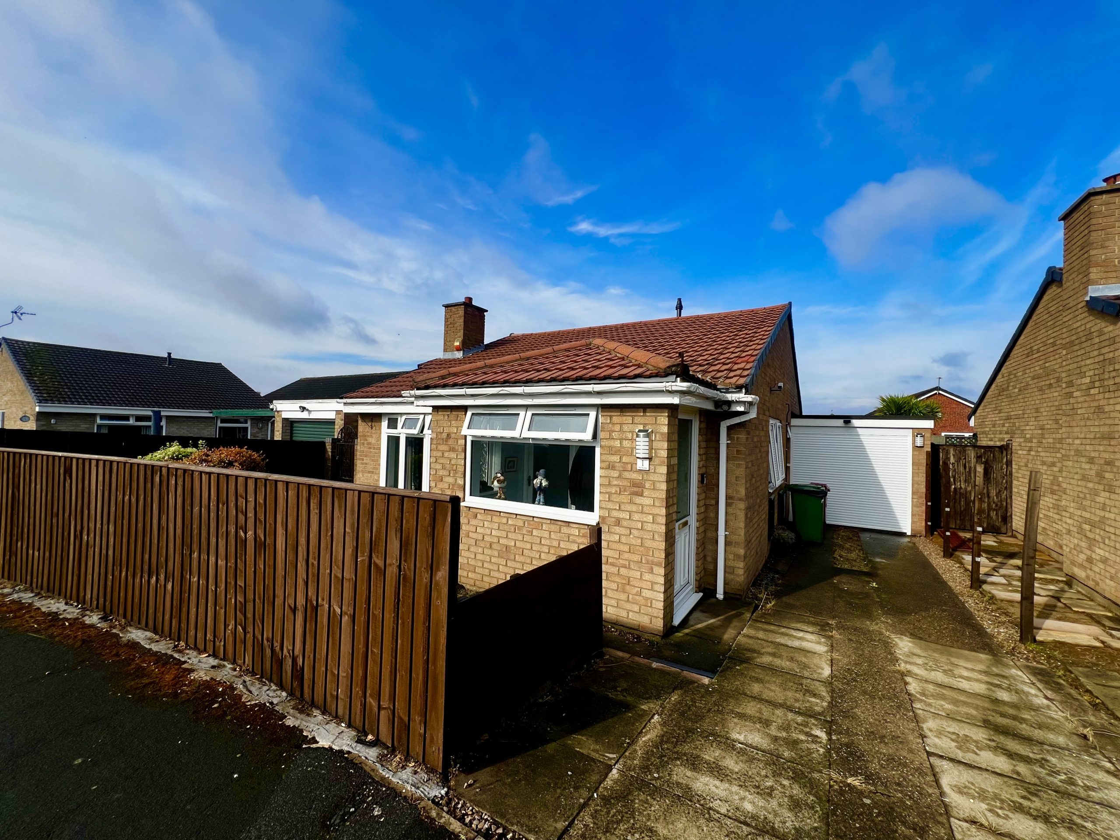
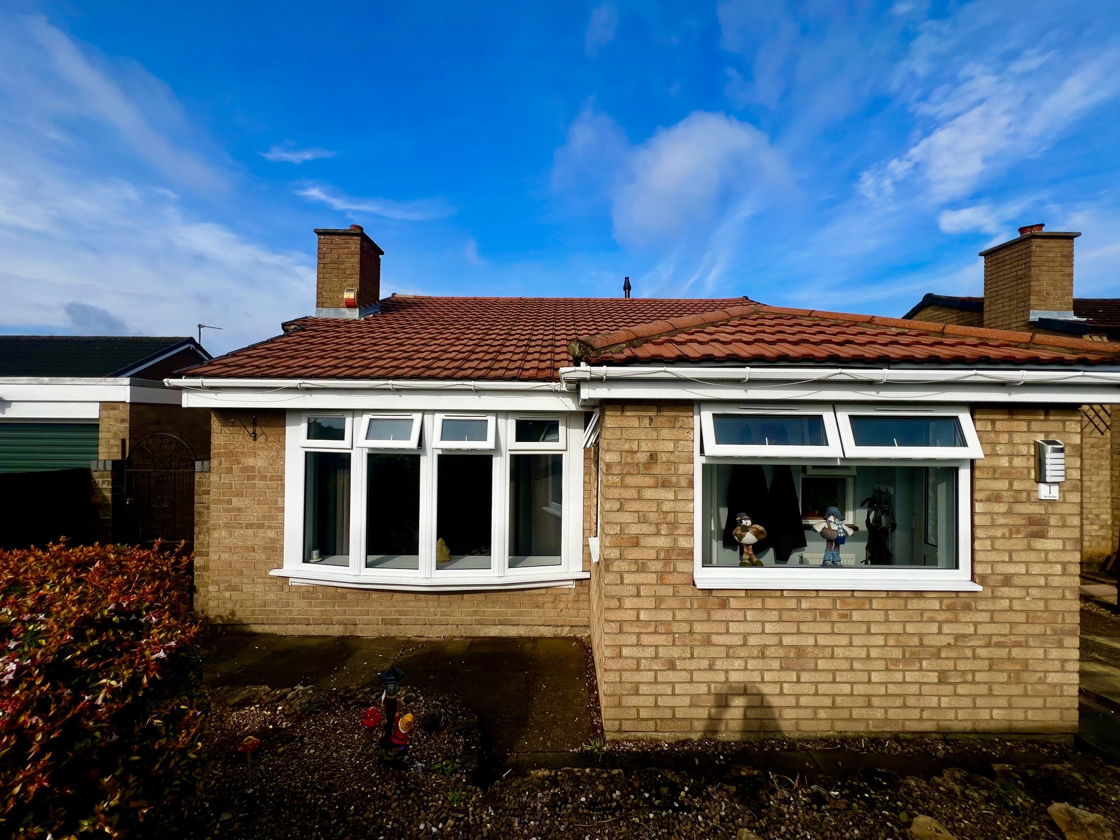
3 Keys Property are delighted to present to the market this well-presented two-bedroom detached bungalow, situated in the highly sought-after village of Westwoodside. Offered in excellent, ready-to-move-into condition, the property has recently benefited from a newly fitted kitchen and bathroom, providing modern and comfortable living accommodation.
The property briefly comprises an entrance porch, spacious lounge featuring a large bay window, two generous double bedrooms, modern kitchen, family bathroom and conservatory. Externally, the property offers an enclosed rear garden, a substantial driveway providing off-road parking for multiple vehicles, and a garage with an electric up-and-over door.
Ideally suited to a range of buyers, this attractive detached bungalow combines spacious accommodation with excellent outdoor space and ample parking, all within this popular village location.
An early internal viewing is highly recommended to fully appreciate the accommodation and presentation on offer.
3Keys Property are delighted to present to the market this well-presented two-bedroom detached bungalow, situated in the highly sought-after village of Westwoodside. Offered in excellent, ready-to-move-into condition, the property has recently benefited from a newly fitted kitchen and bathroom, providing modern and comfortable living accommodation.
The property briefly comprises an entrance porch, spacious lounge featuring a large bay window, two generous double bedrooms, modern kitchen, family bathroom and conservatory. Externally, the property offers an enclosed rear garden, a substantial driveway providing off-road parking for multiple vehicles, and a garage with an electric up-and-over door.
Ideally suited to a range of buyers, this attractive detached bungalow combines spacious accommodation with excellent outdoor space and ample parking, all within this popular village location.
An early internal viewing is highly recommended to fully appreciate the accommodation and presentation on offer.
ACCOMMODATION
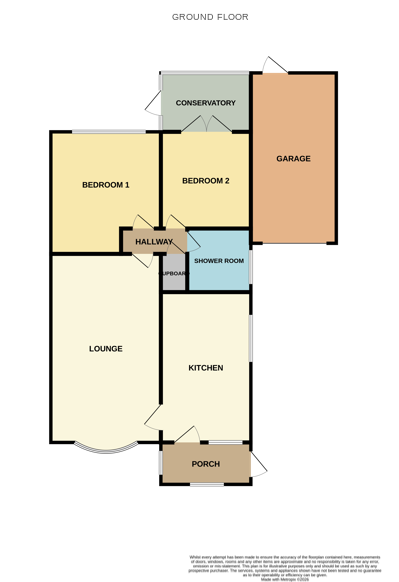
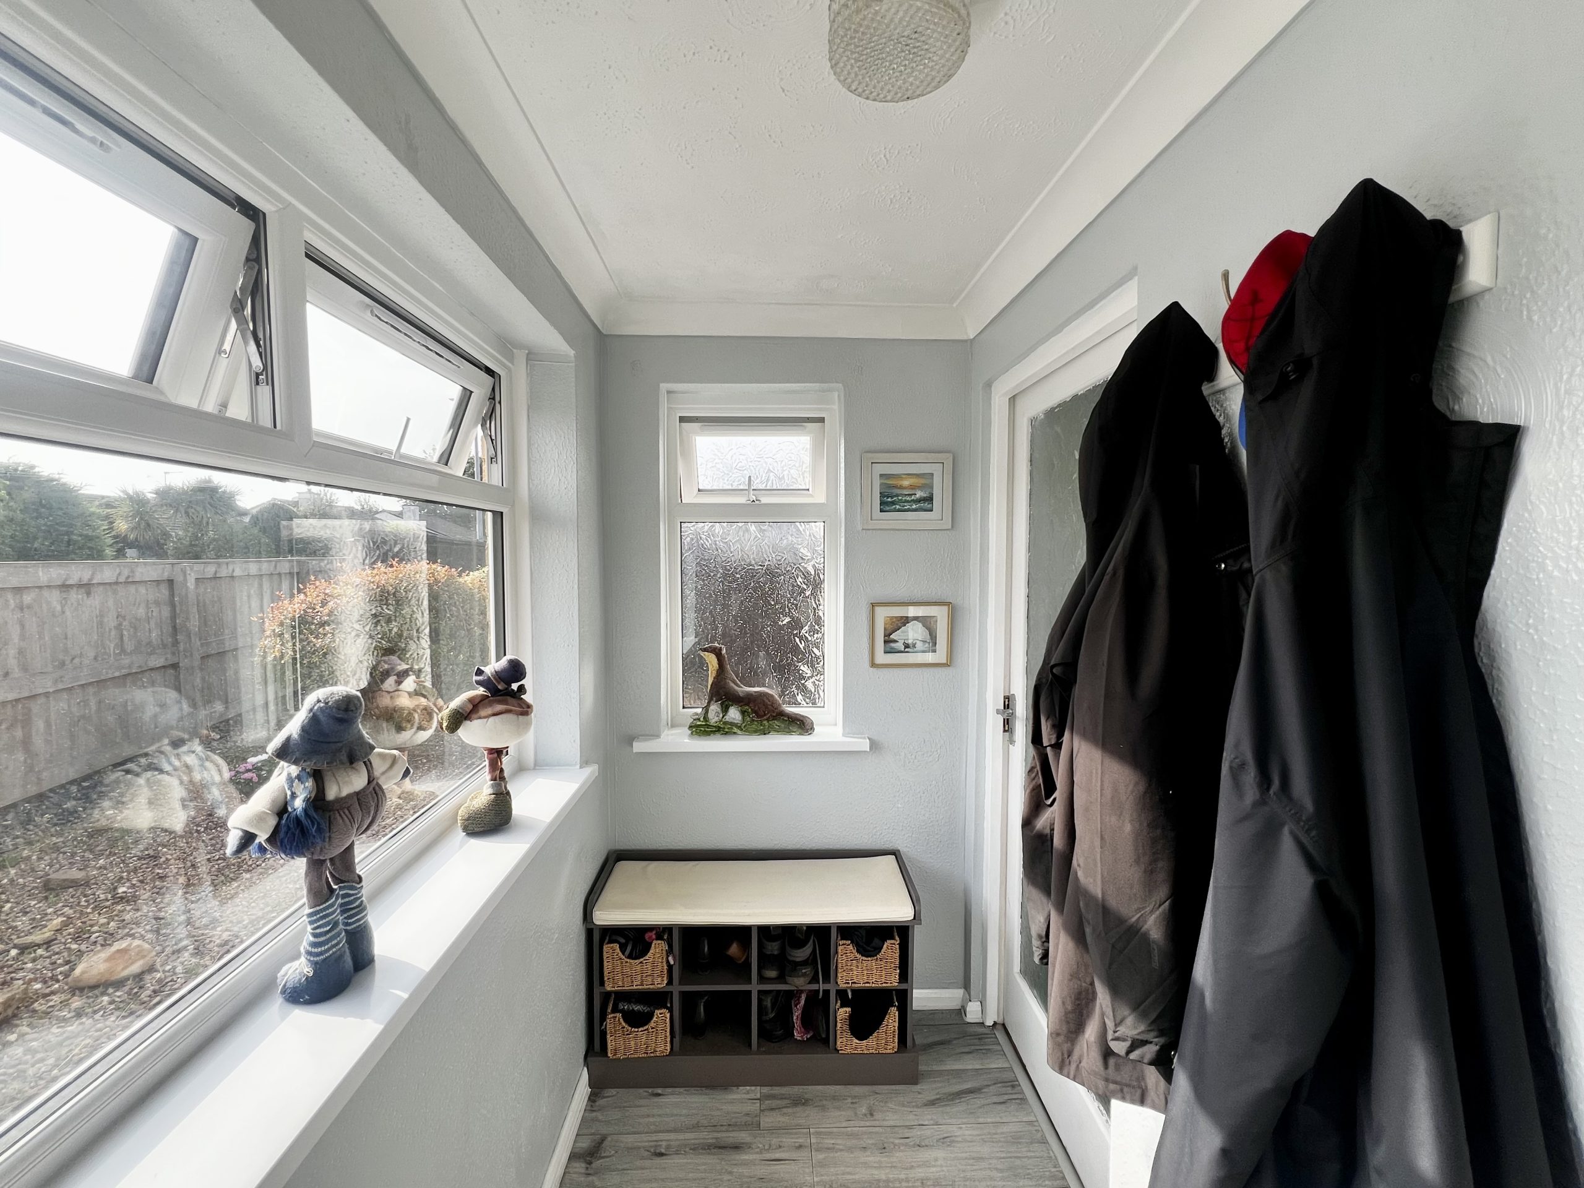
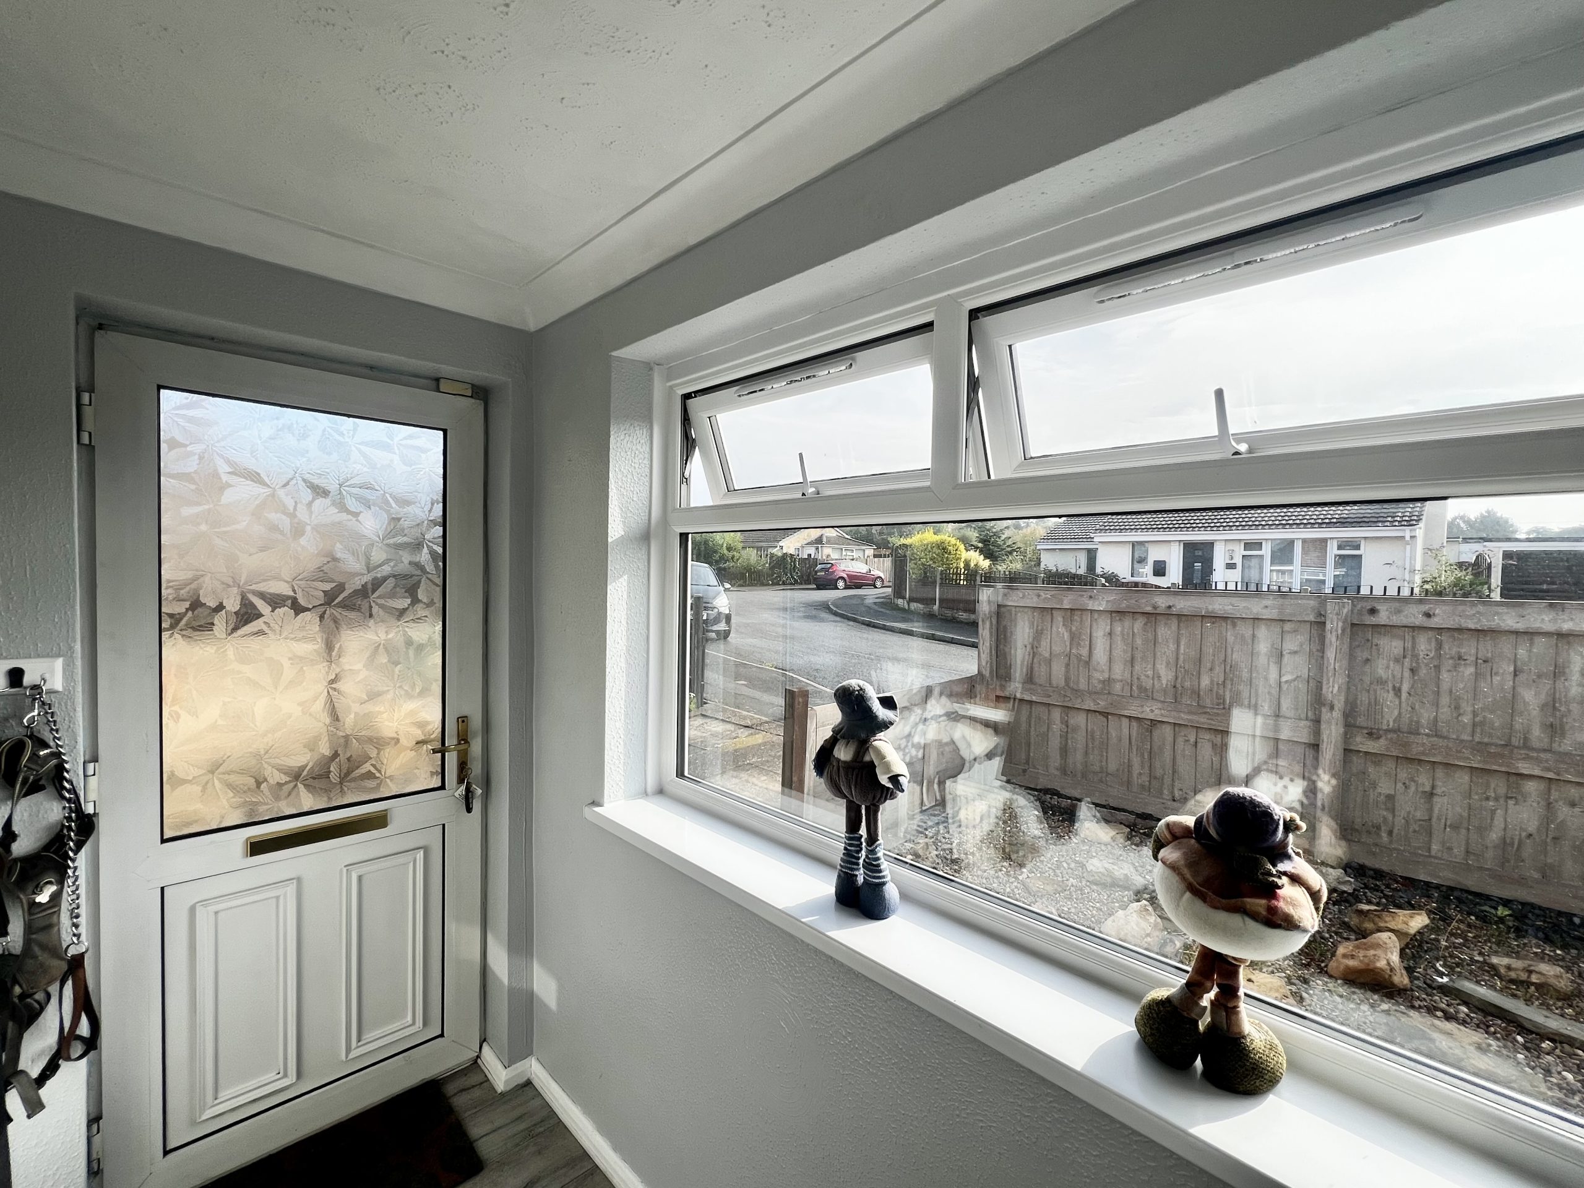
The property is accessed via a welcoming entrance porch, featuring two windows providing an abundance of natural light. The porch offers a practical space for storing coats and footwear and is finished with attractive wood-effect flooring. A door provides access directly into the kitchen.
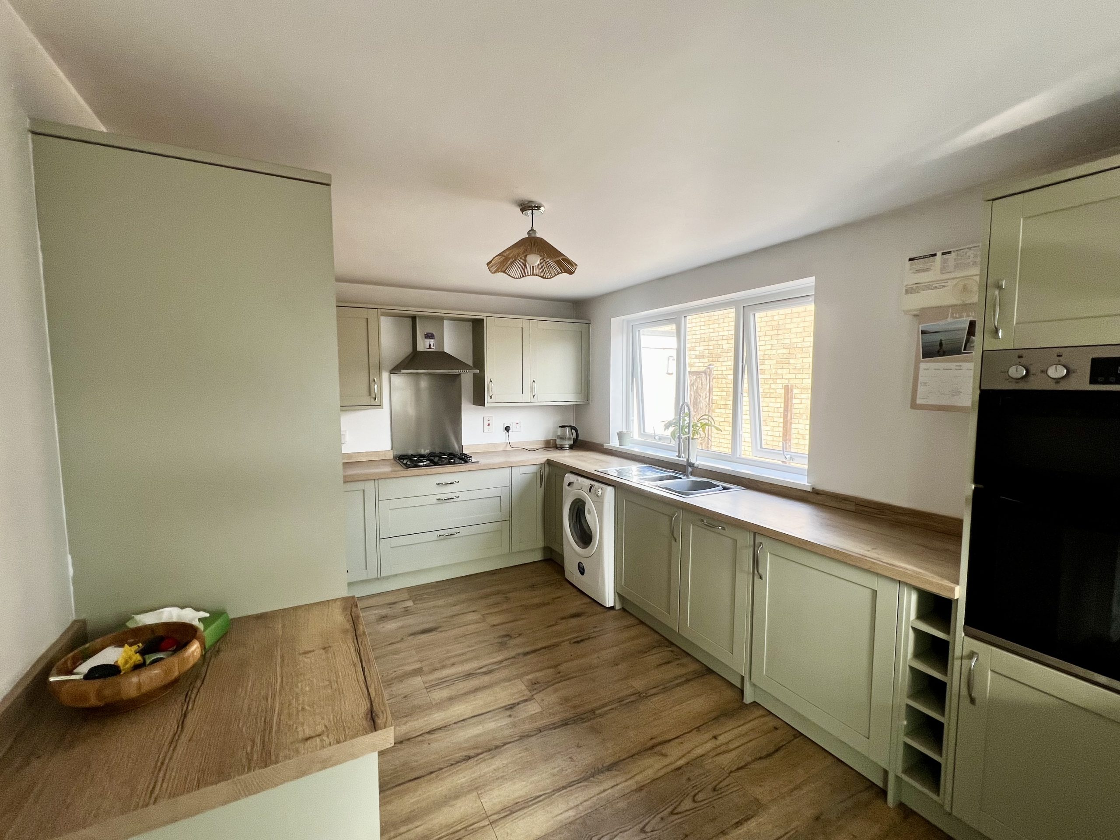
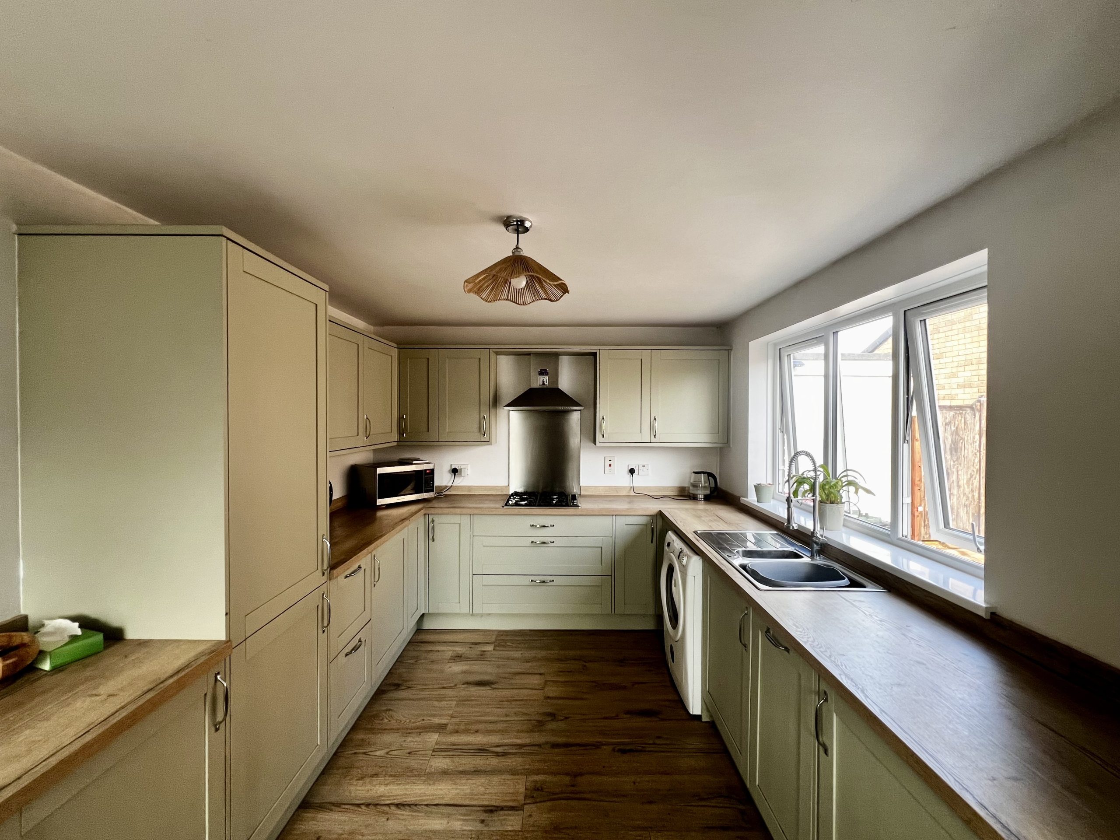
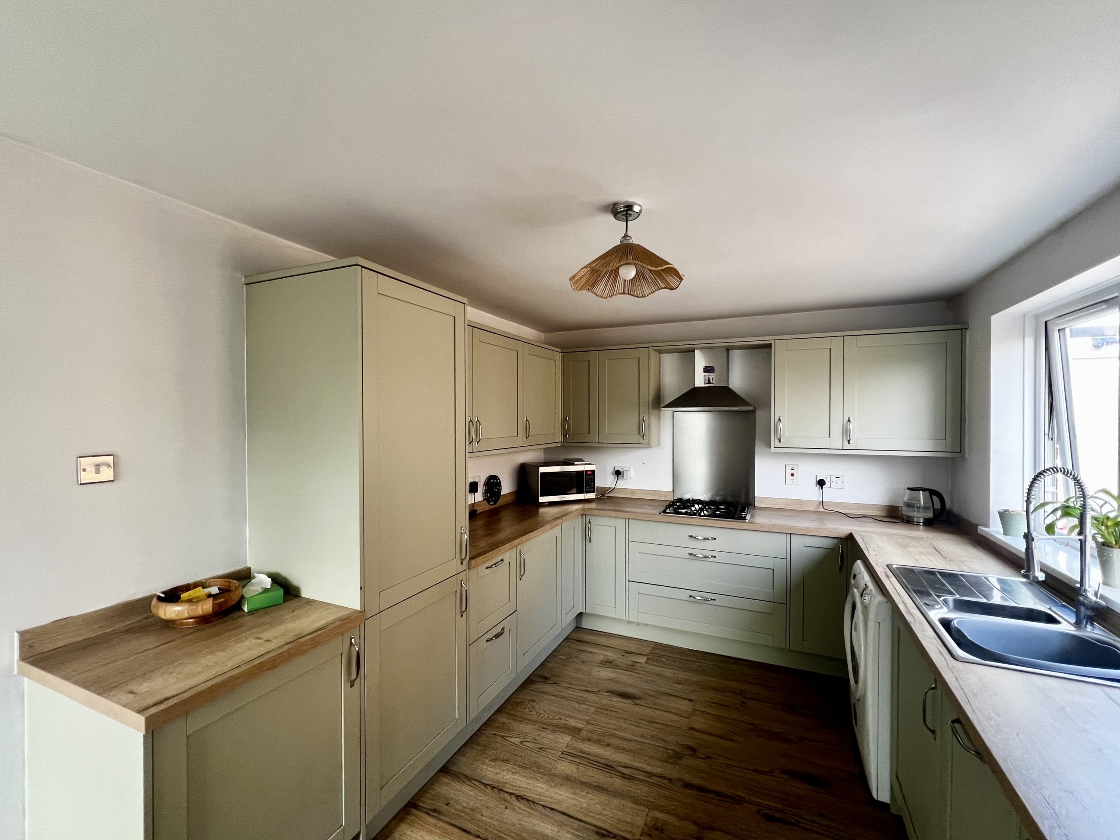
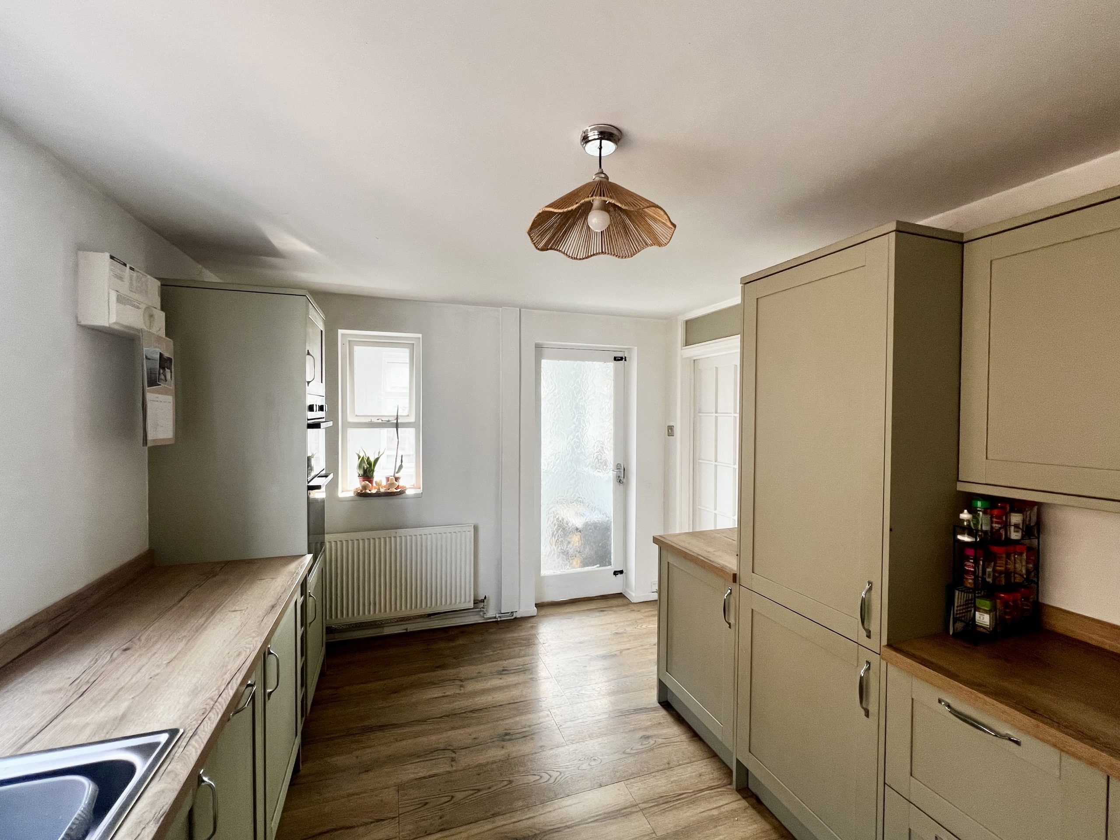
The spacious kitchen features a side-facing window, providing plenty of natural light, and is fitted with a range of modern floor-to-ceiling units offering excellent storage. The kitchen benefits from an integrated oven, dishwasher and gas hob, with additional space for a tumble dryer and plumbing for a washing machine. Recently fitted and finished in a stylish modern farmhouse design, the kitchen features attractive wood-effect flooring, a single pendant light fitting and radiator, creating a bright and practical space for everyday living.
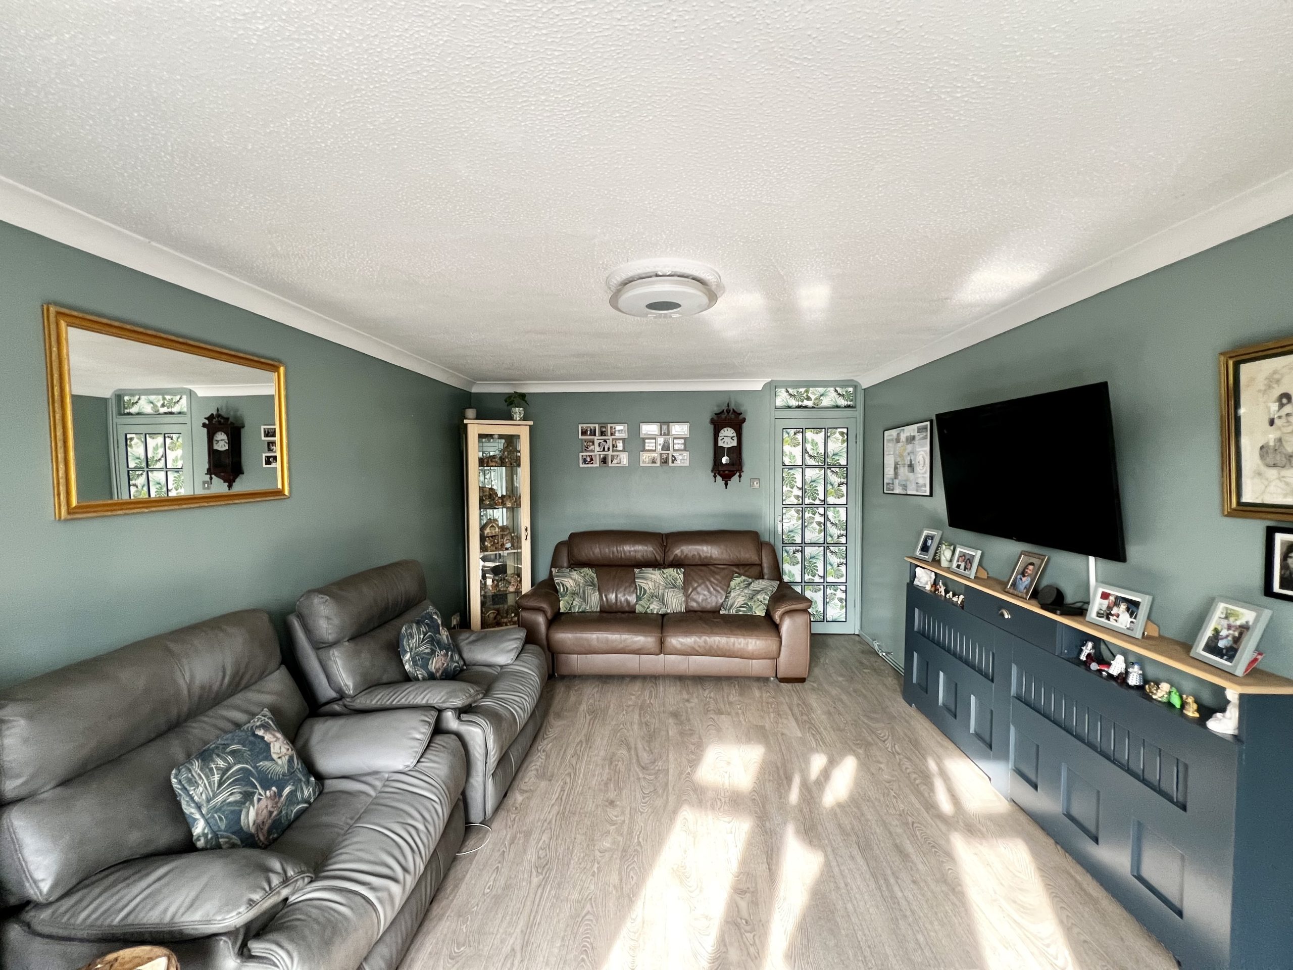
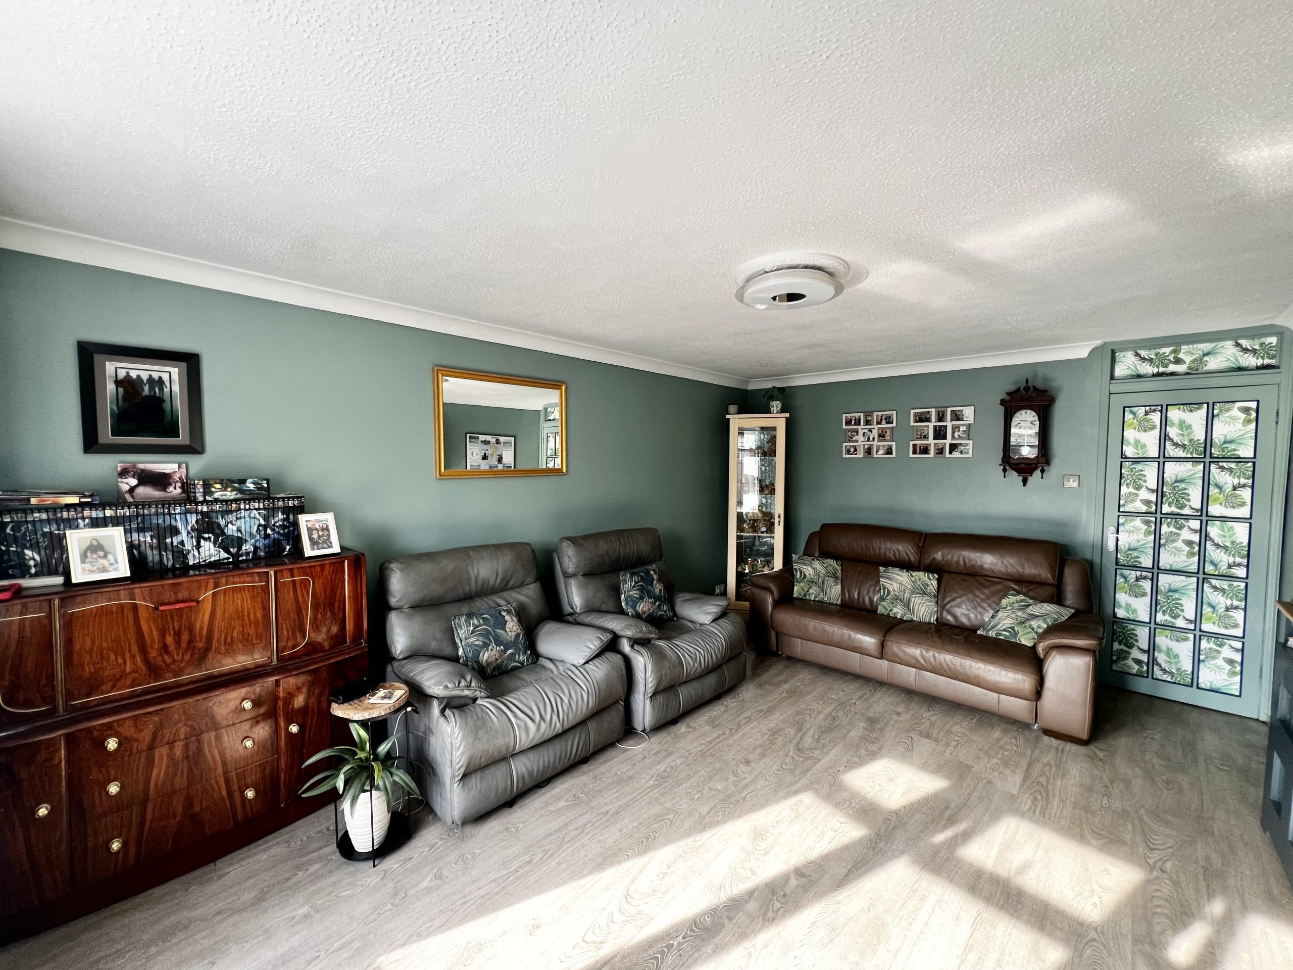
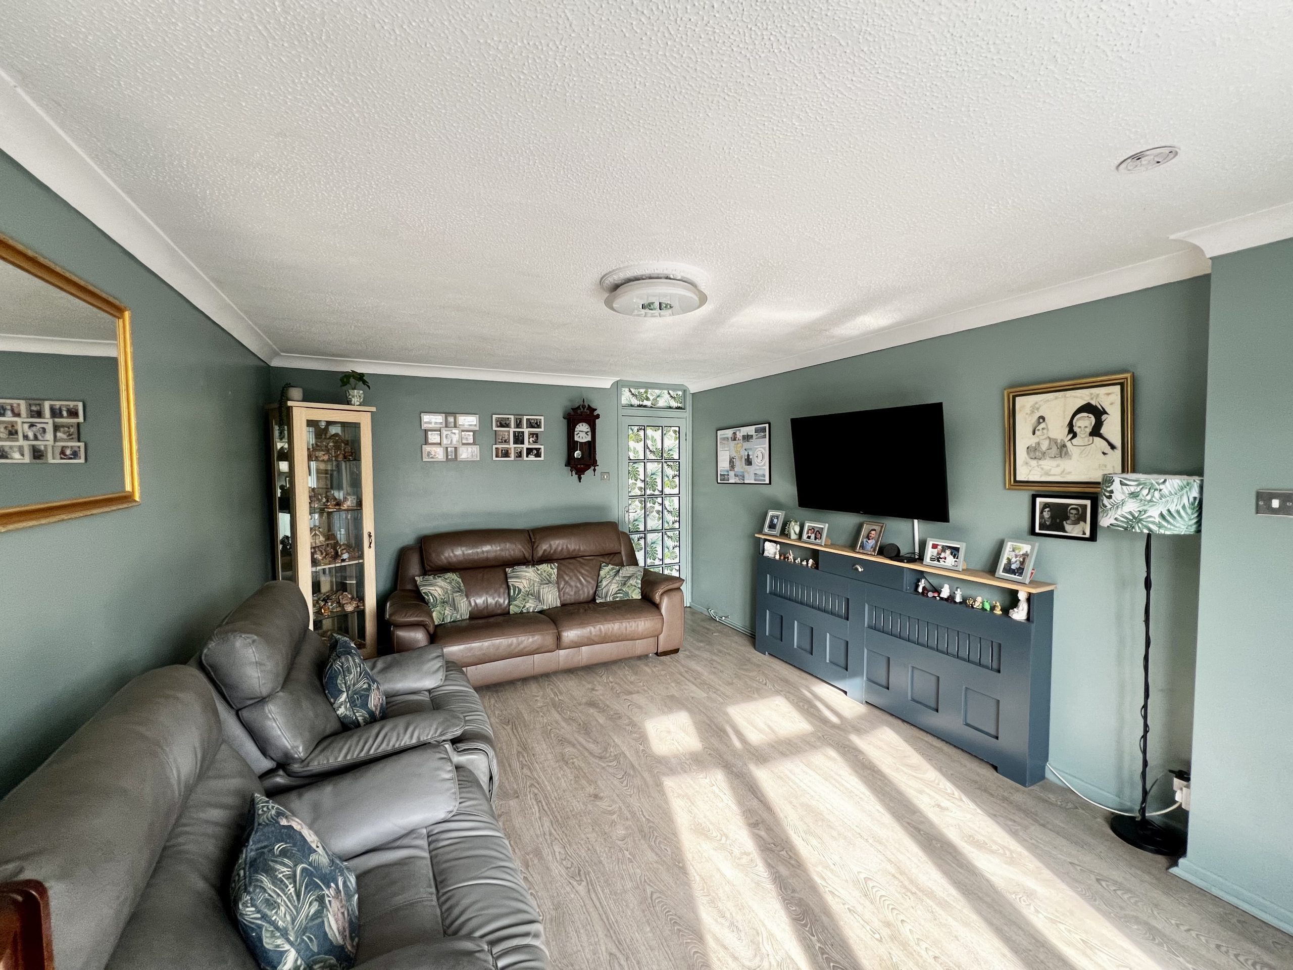
The spacious lounge is accessed directly from the kitchen and benefits from a large bay window, allowing an abundance of natural light to fill the room. The lounge is finished with attractive wood-effect flooring and features a radiator and single pendant light fitting. Doors lead from the lounge to both bedrooms and the family bathroom, providing convenient access to the remainder of the accommodation.
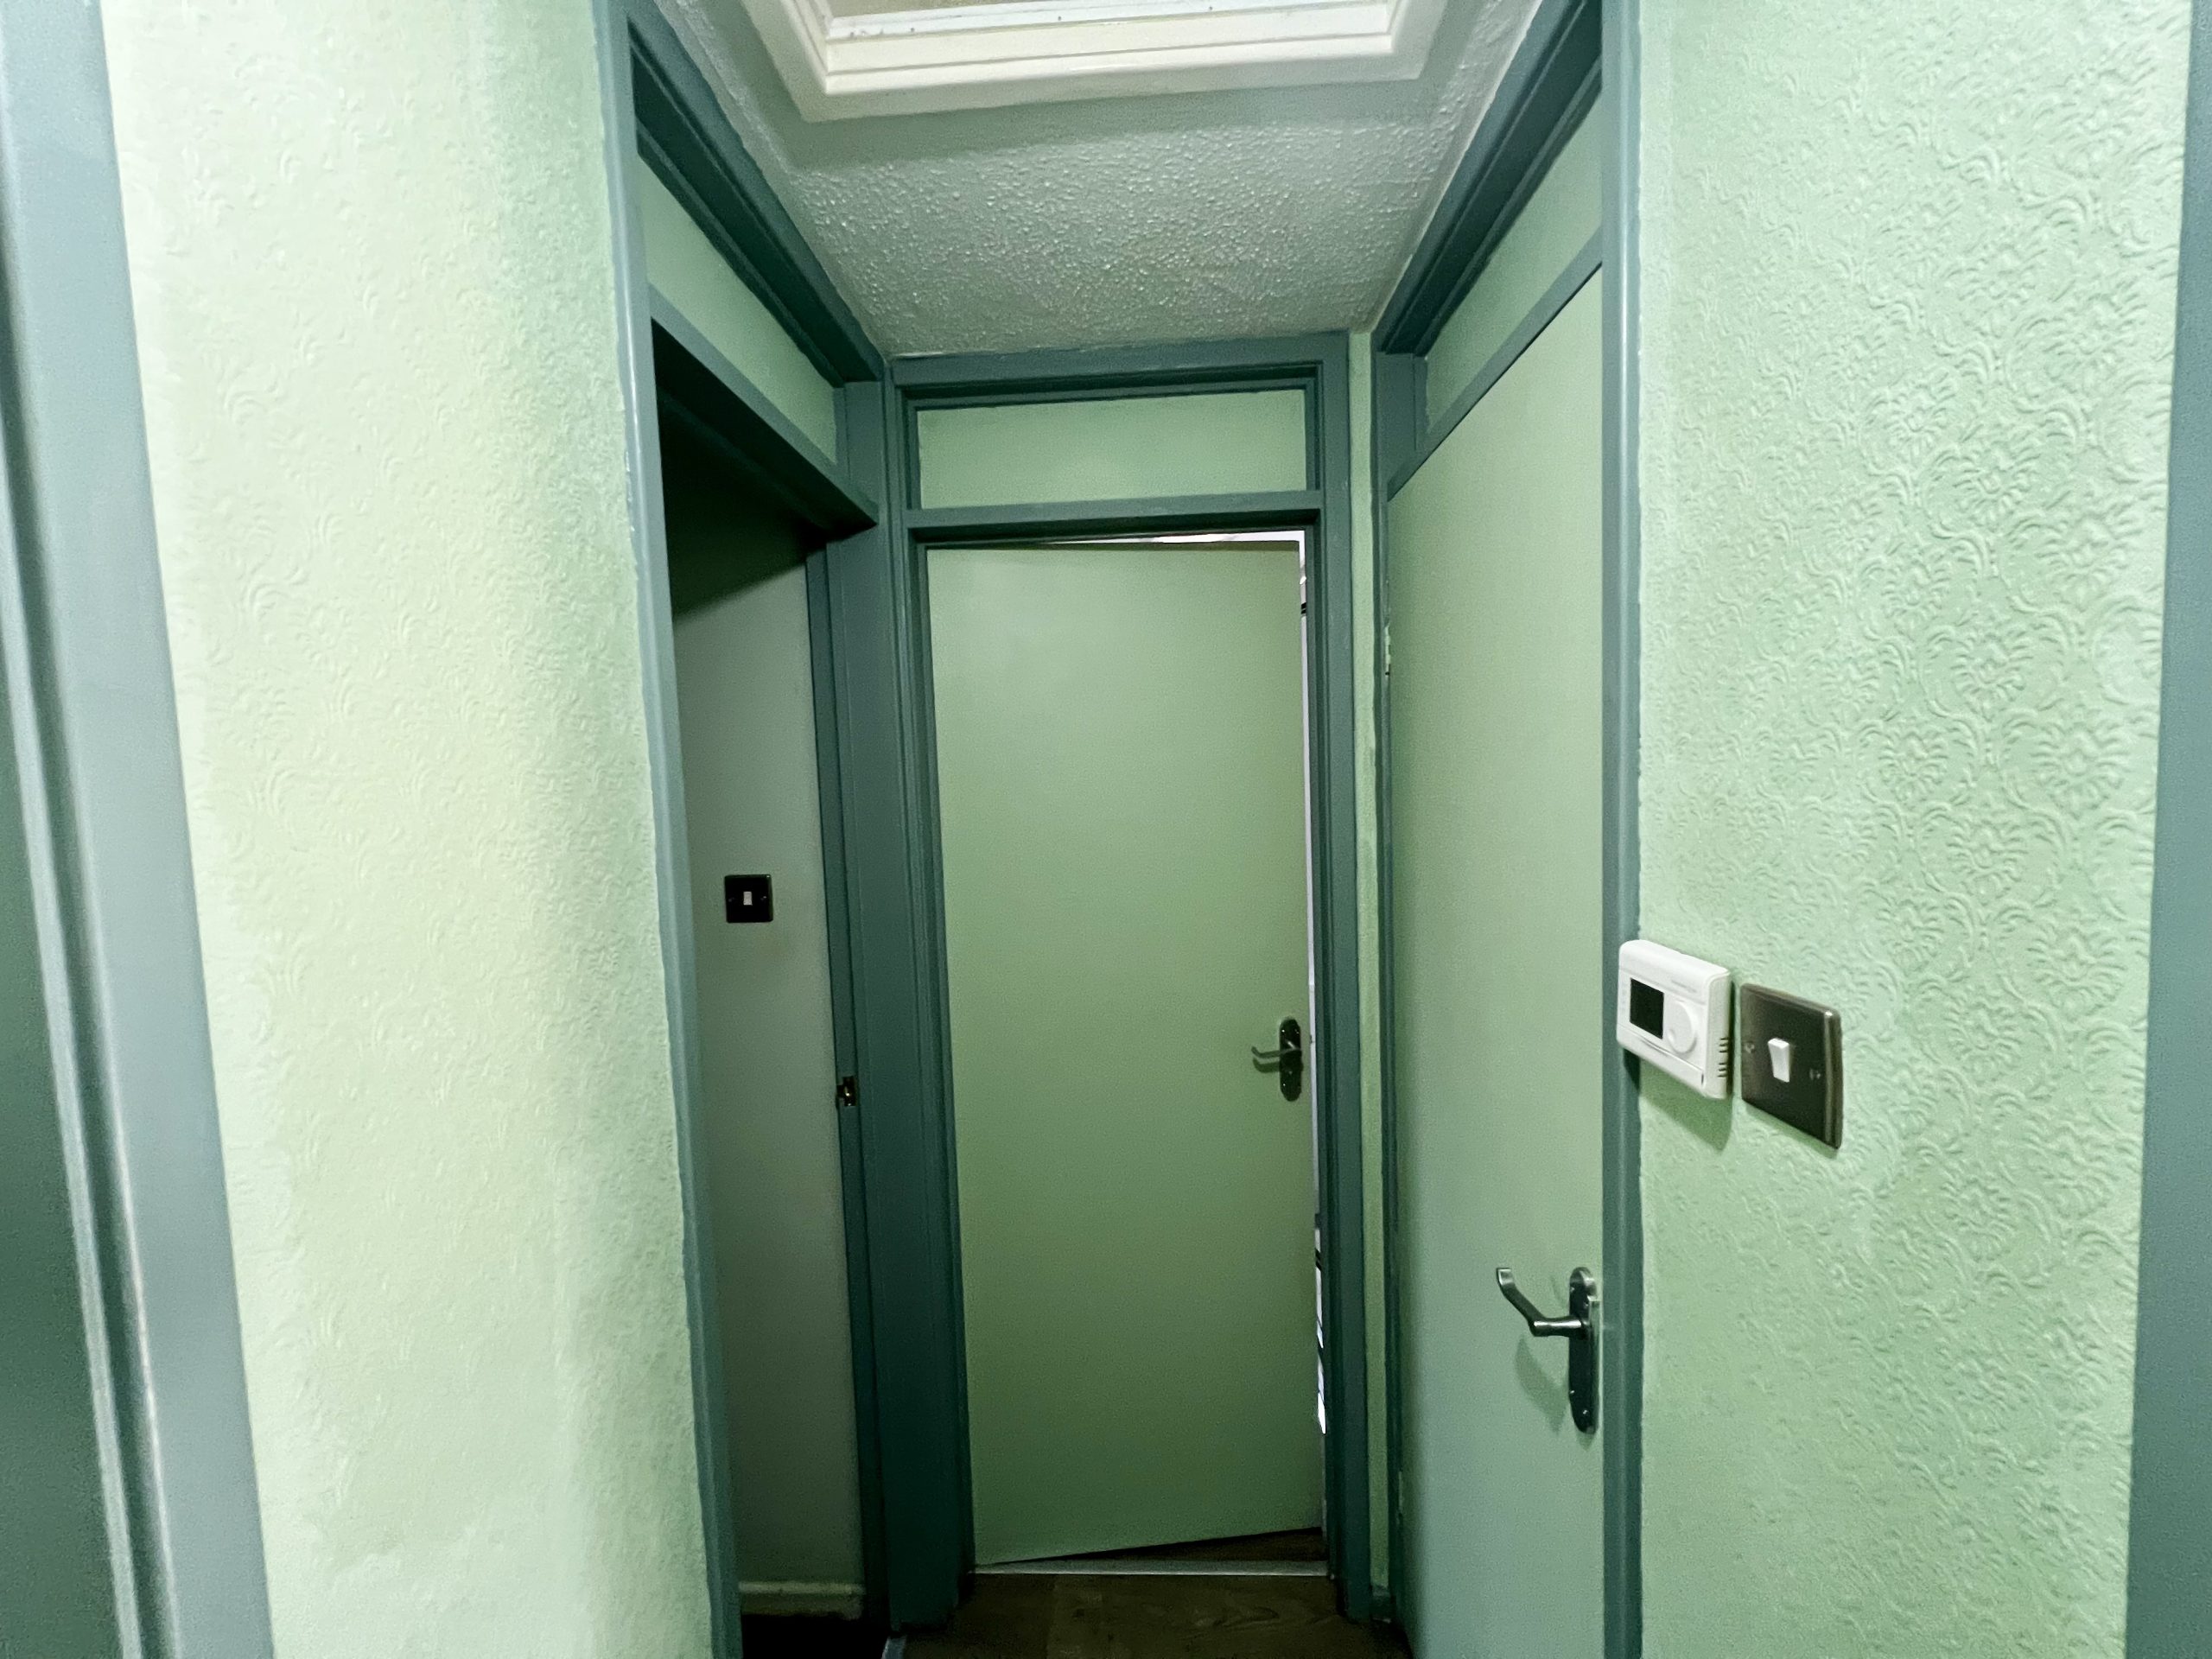
The hallway provides access to both generous double bedrooms, the family bathroom and the loft space. The loft is fully boarded and benefits from a fitted light, providing useful additional storage.
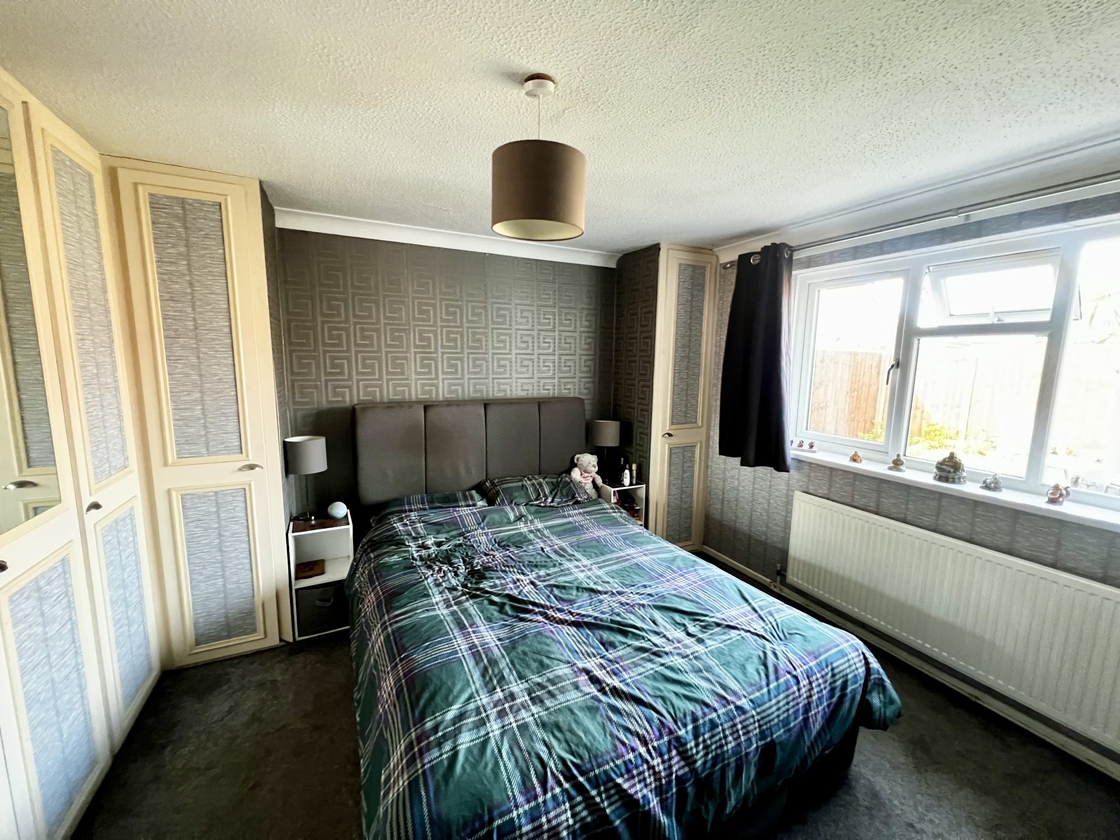
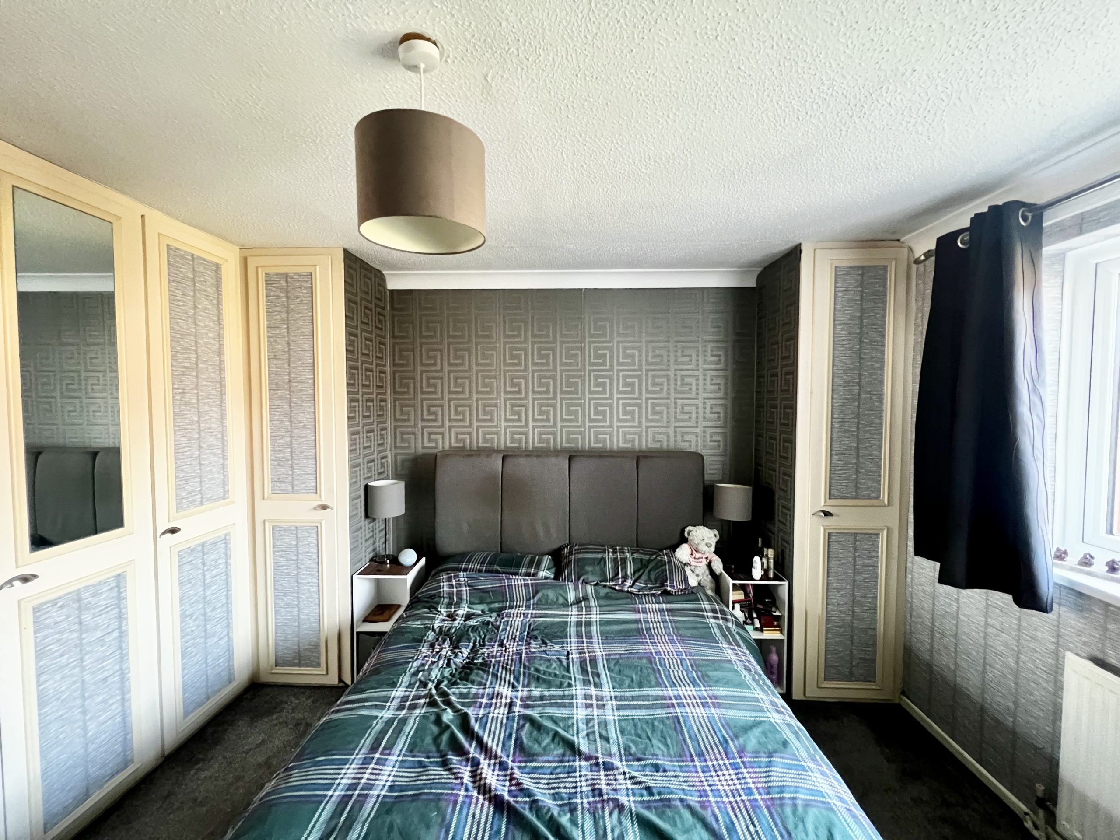
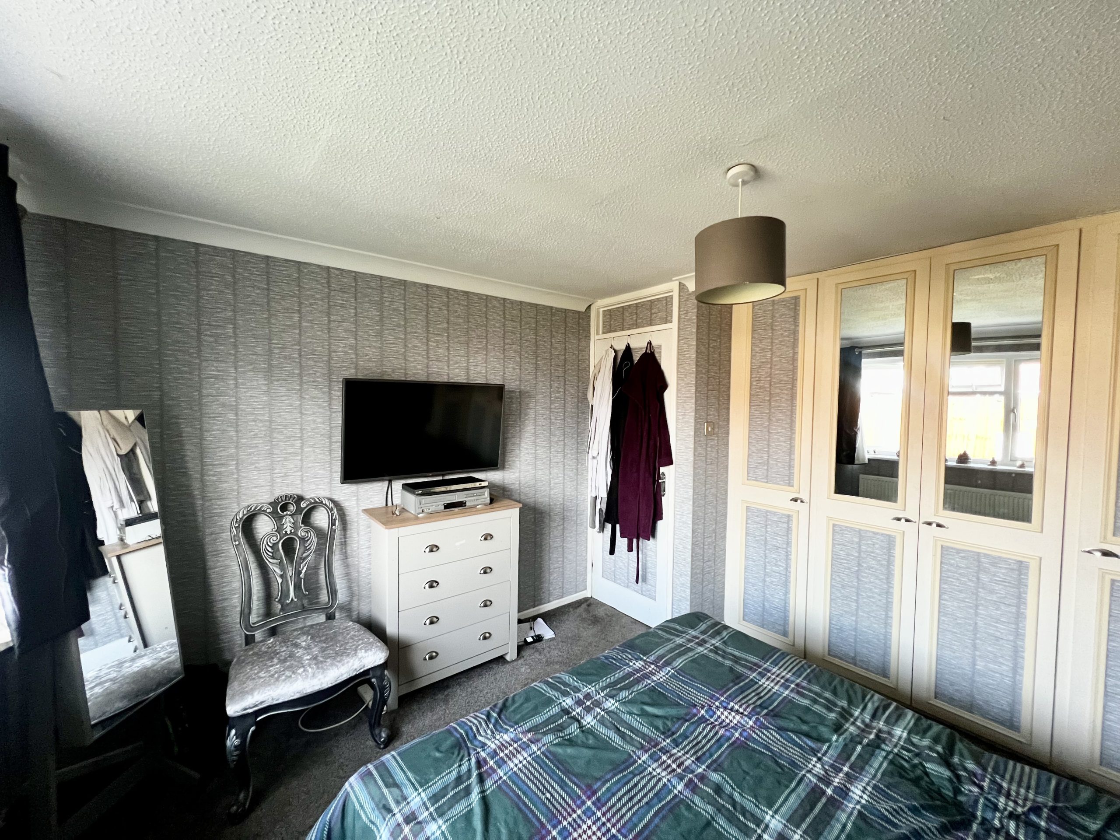
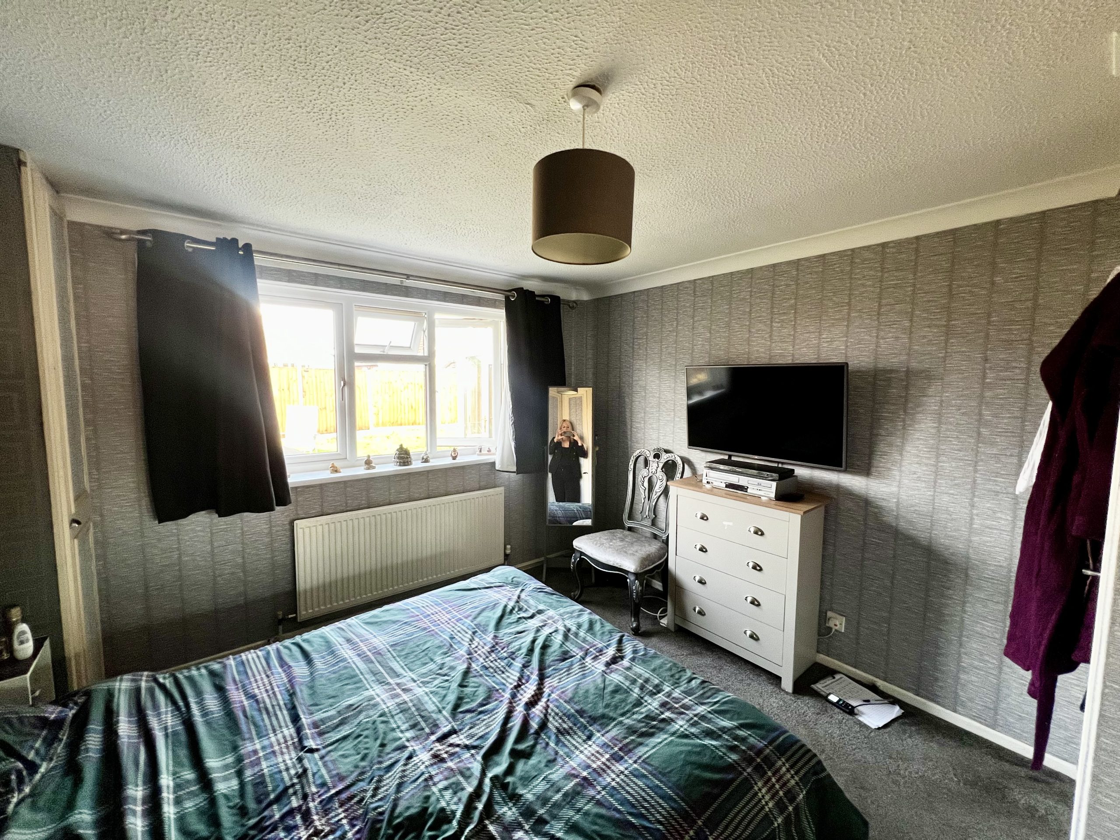
The principal bedroom is situated to the rear of the property and benefits from a window overlooking the enclosed rear garden. The room features a range of fitted furniture, providing excellent storage, together with carpeted flooring, a radiator and single pendant light fitting, creating a comfortable and well-appointed bedroom.
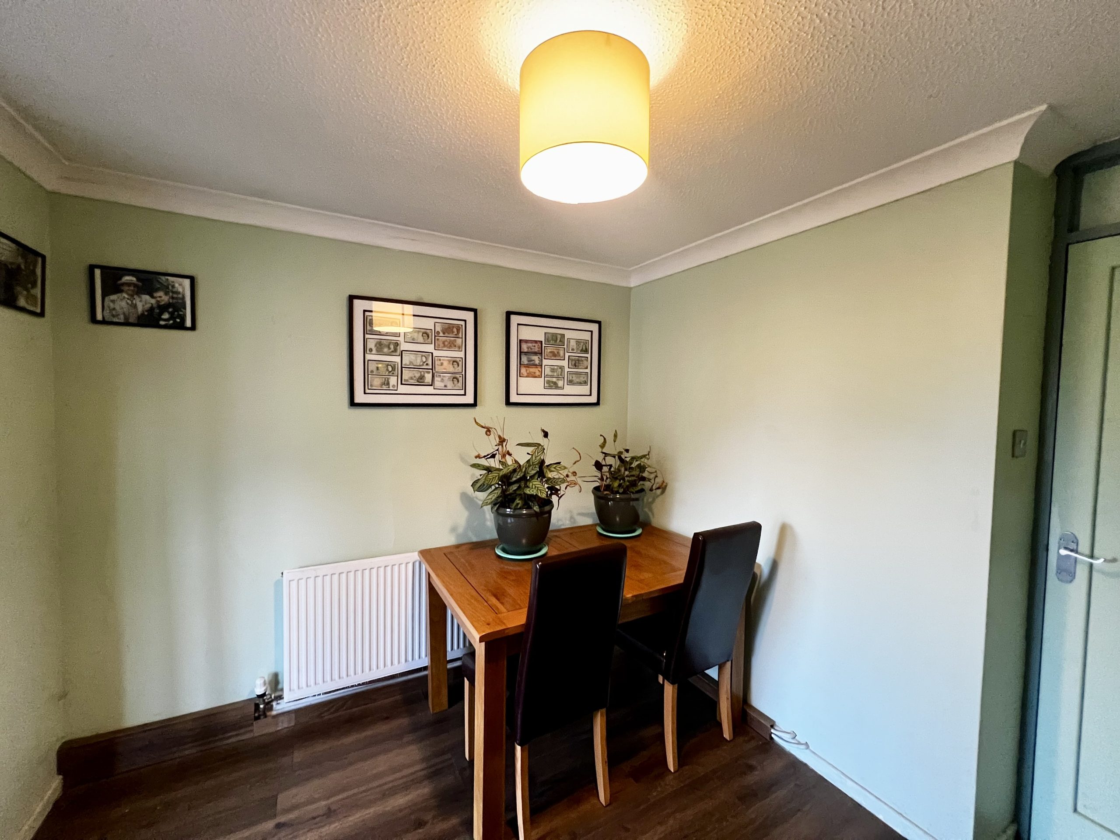
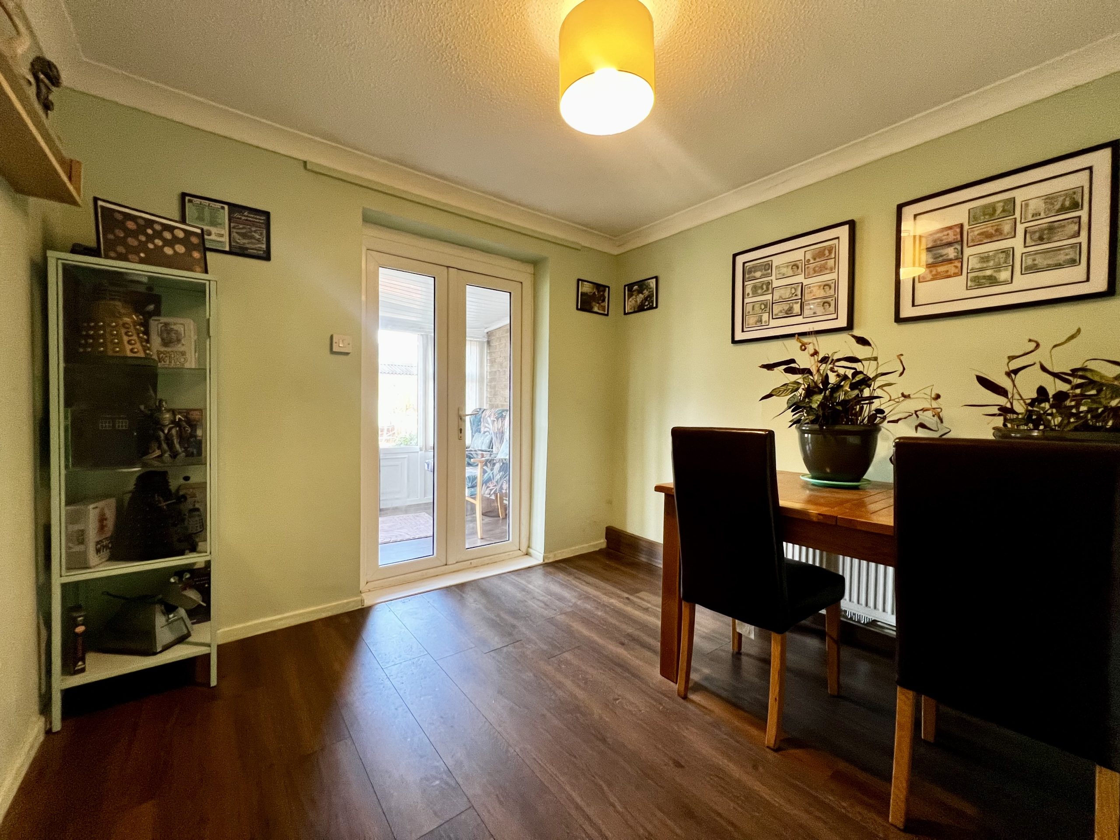
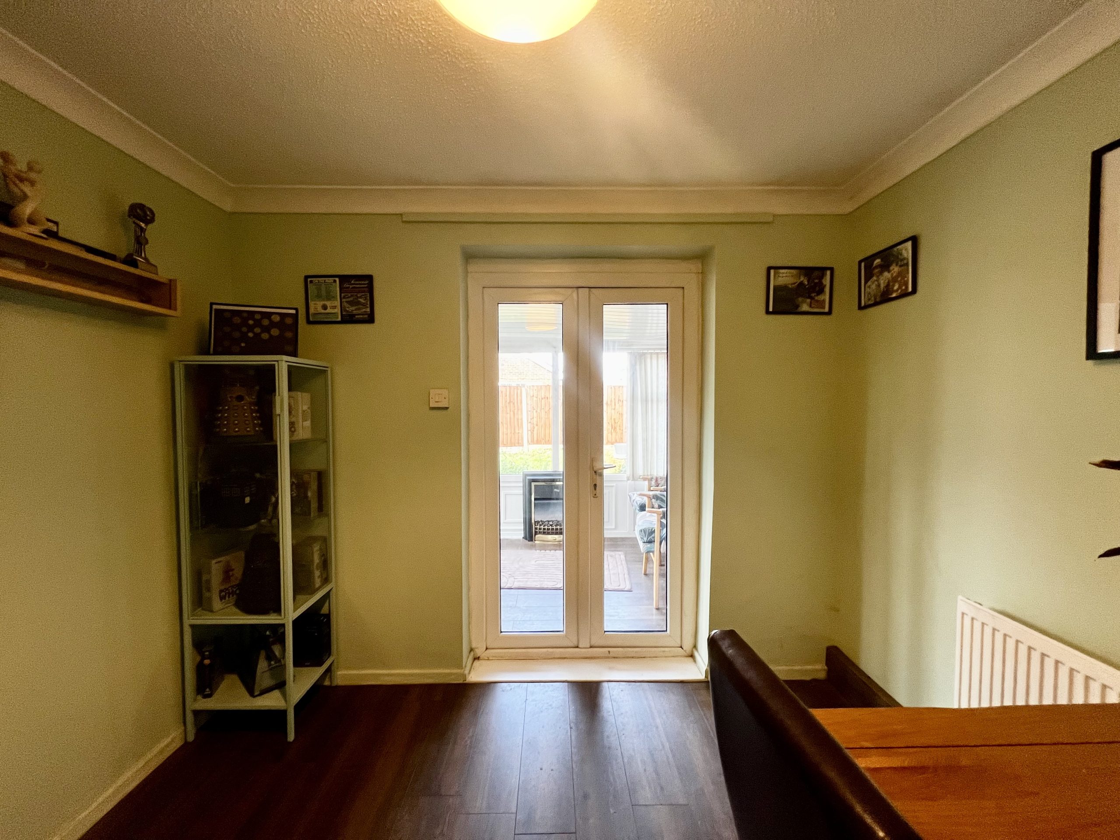
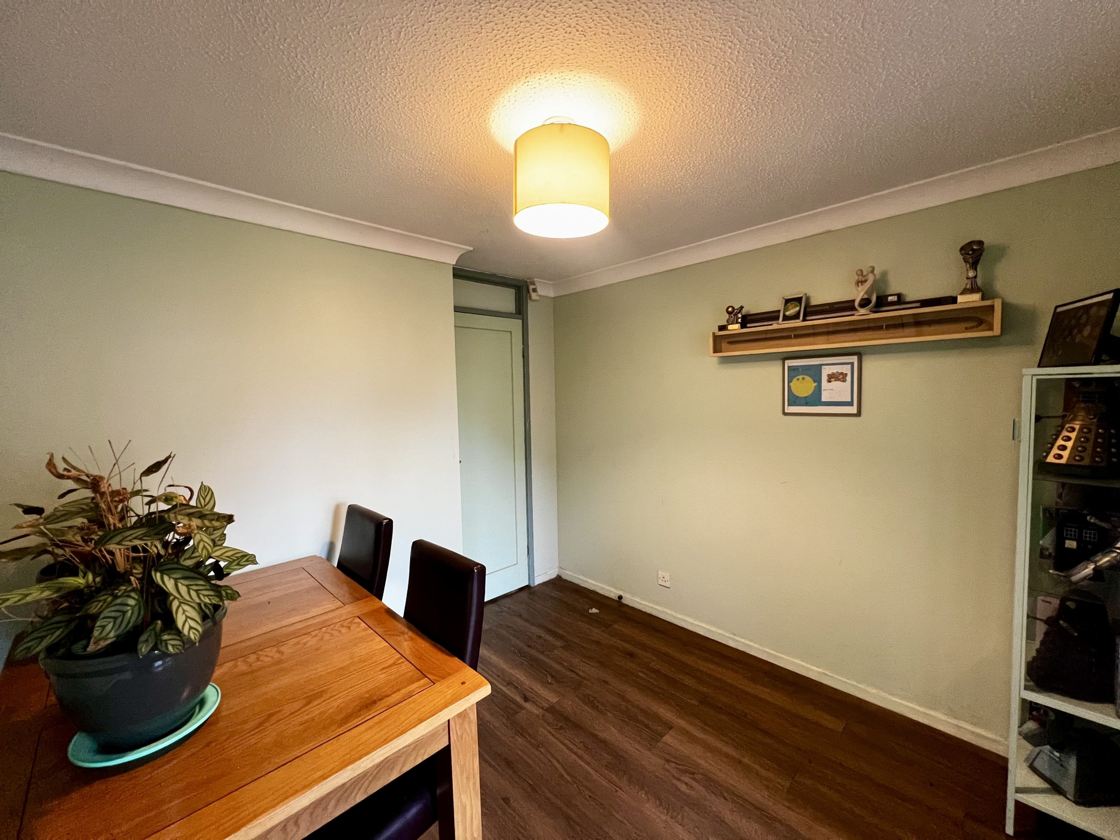
Bedroom Two is a spacious double bedroom, currently utilised as a dining room, offering flexibility to suit the needs of the new owner. The room features attractive wood-effect flooring, a radiator and single pendant light fitting, with direct access into the conservatory.
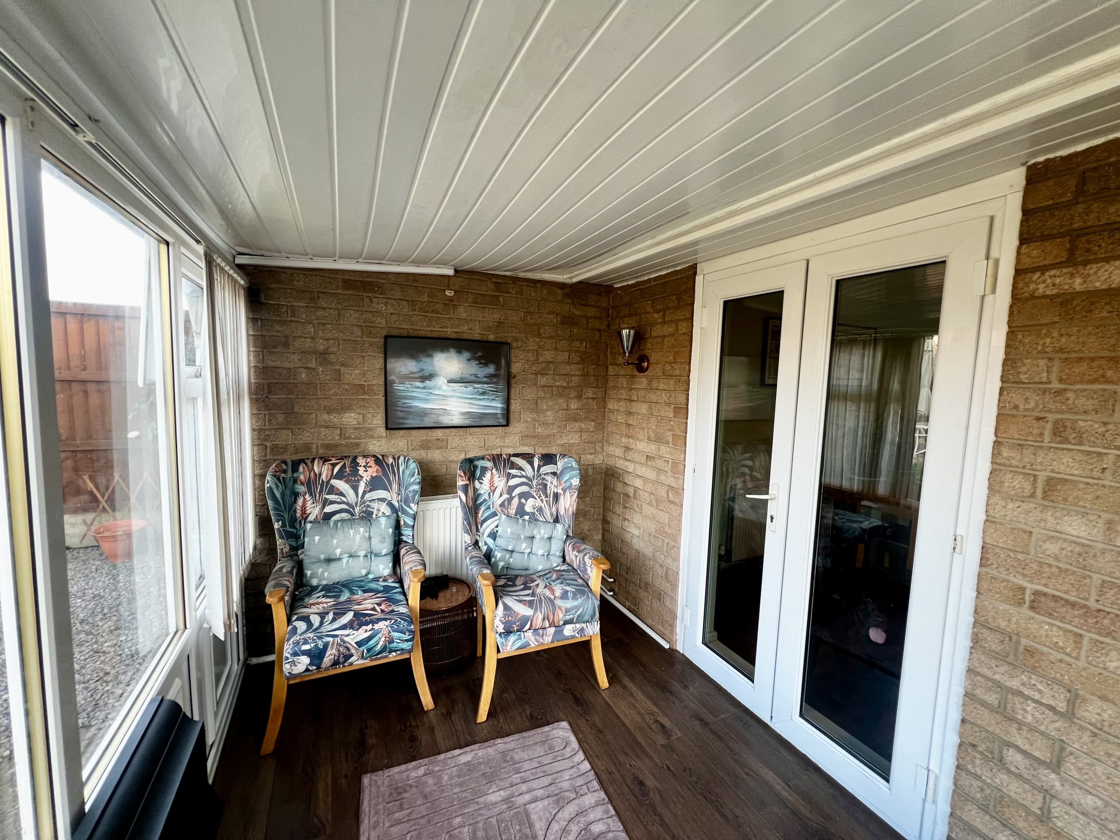
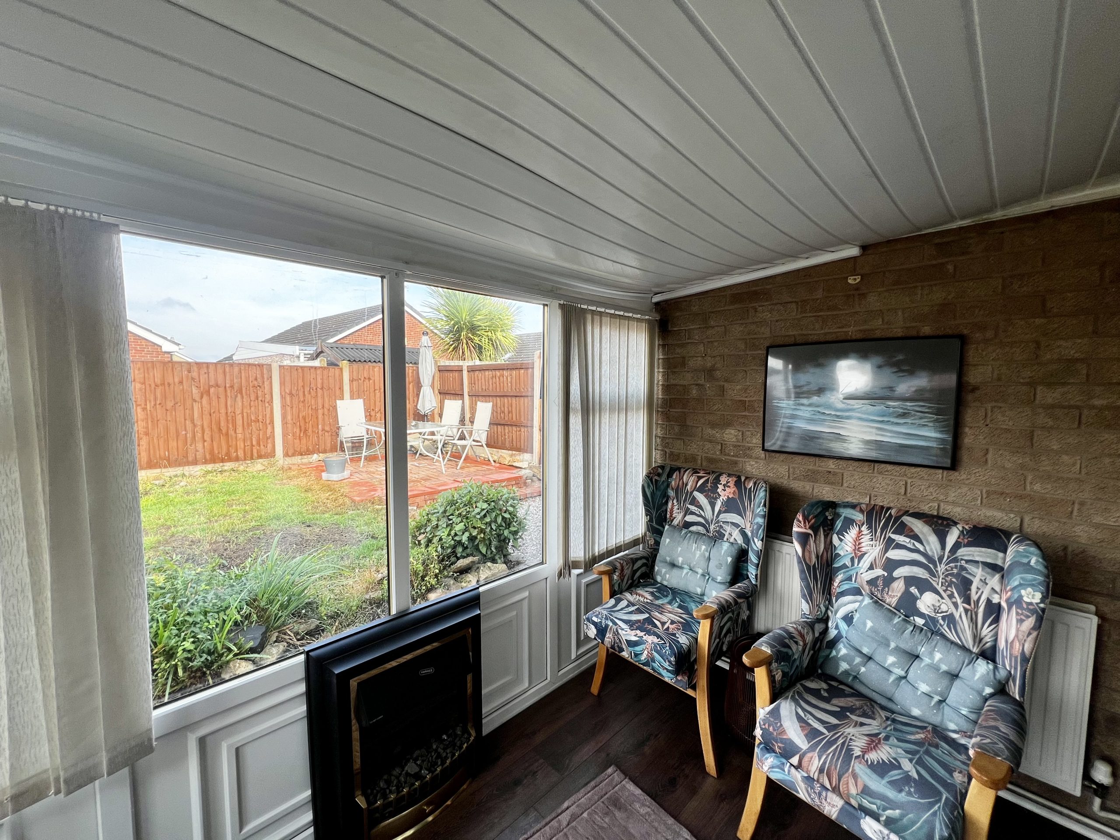
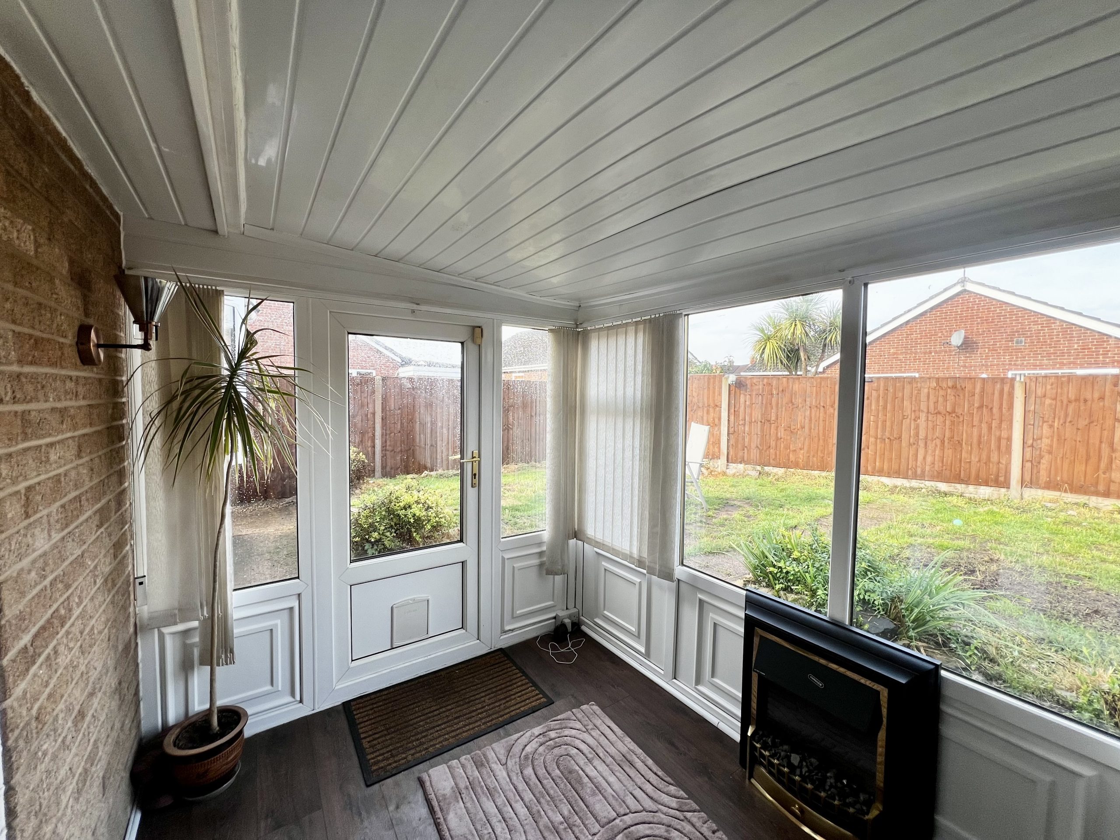
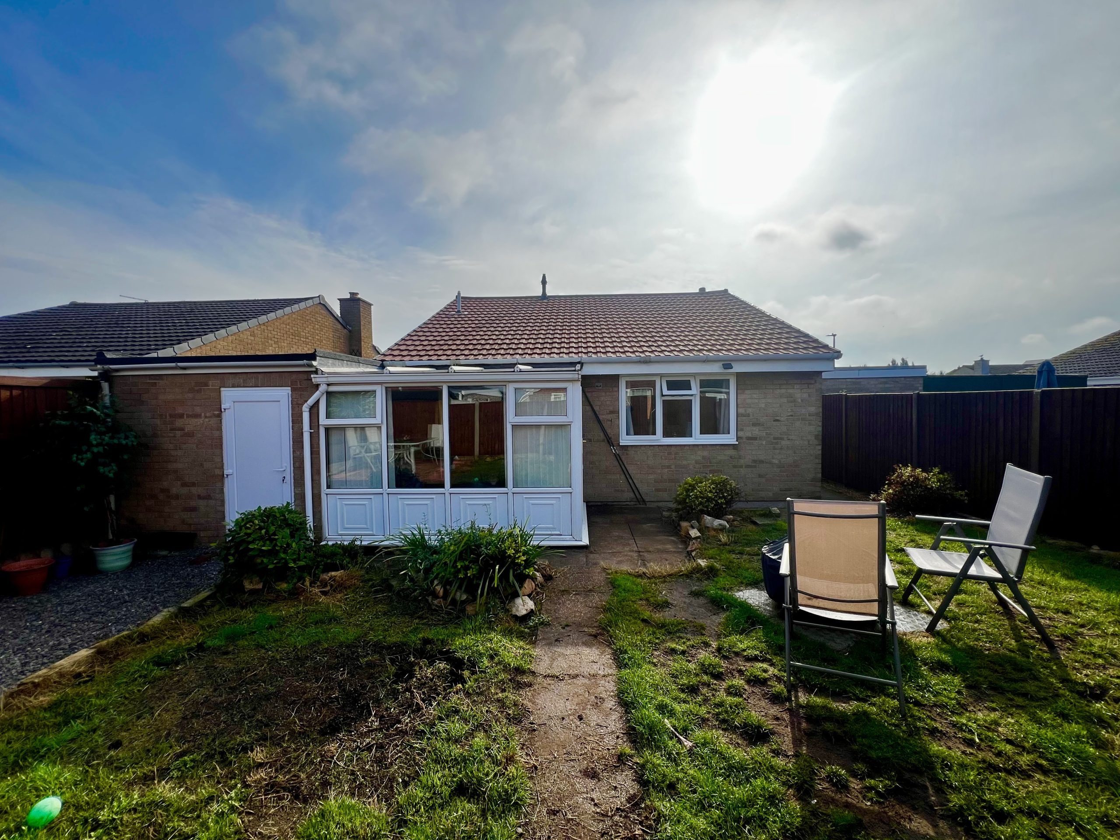
The conservatory provides a pleasant additional living space with direct access to the rear garden. The room is finished with attractive wood-effect flooring, making it a versatile area that could be used for relaxing or entertaining.
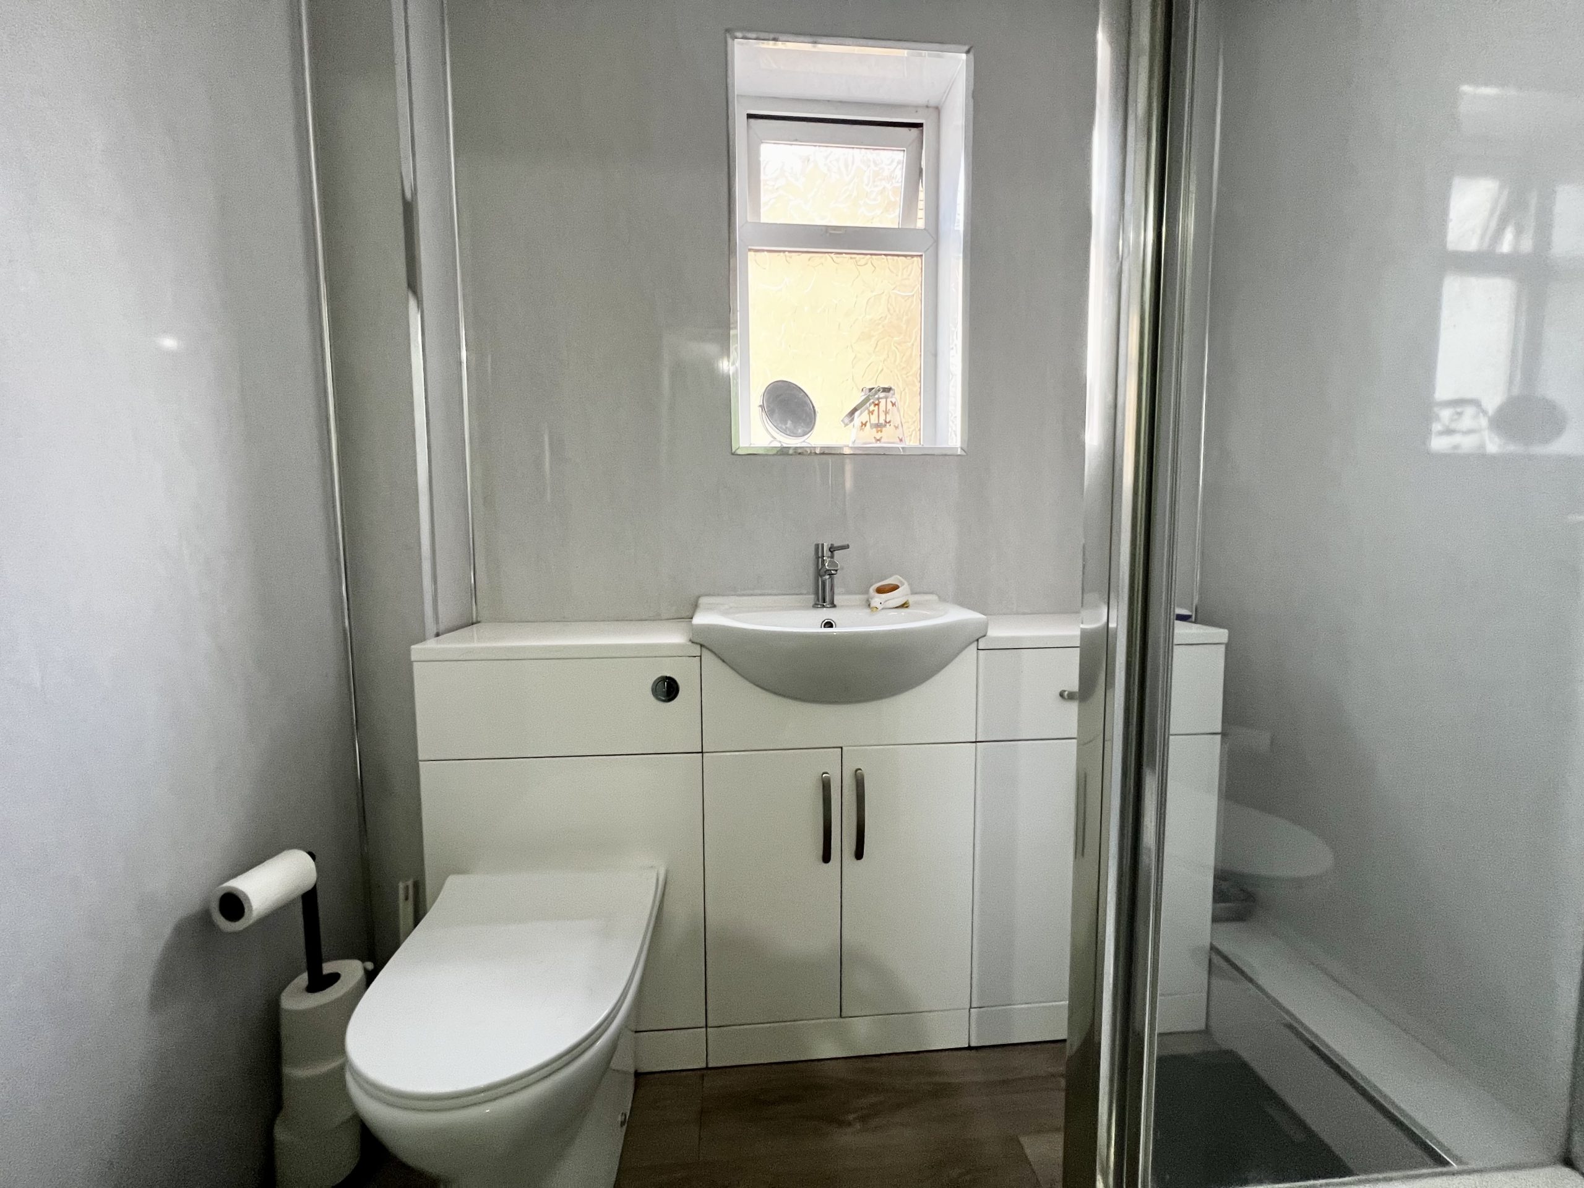
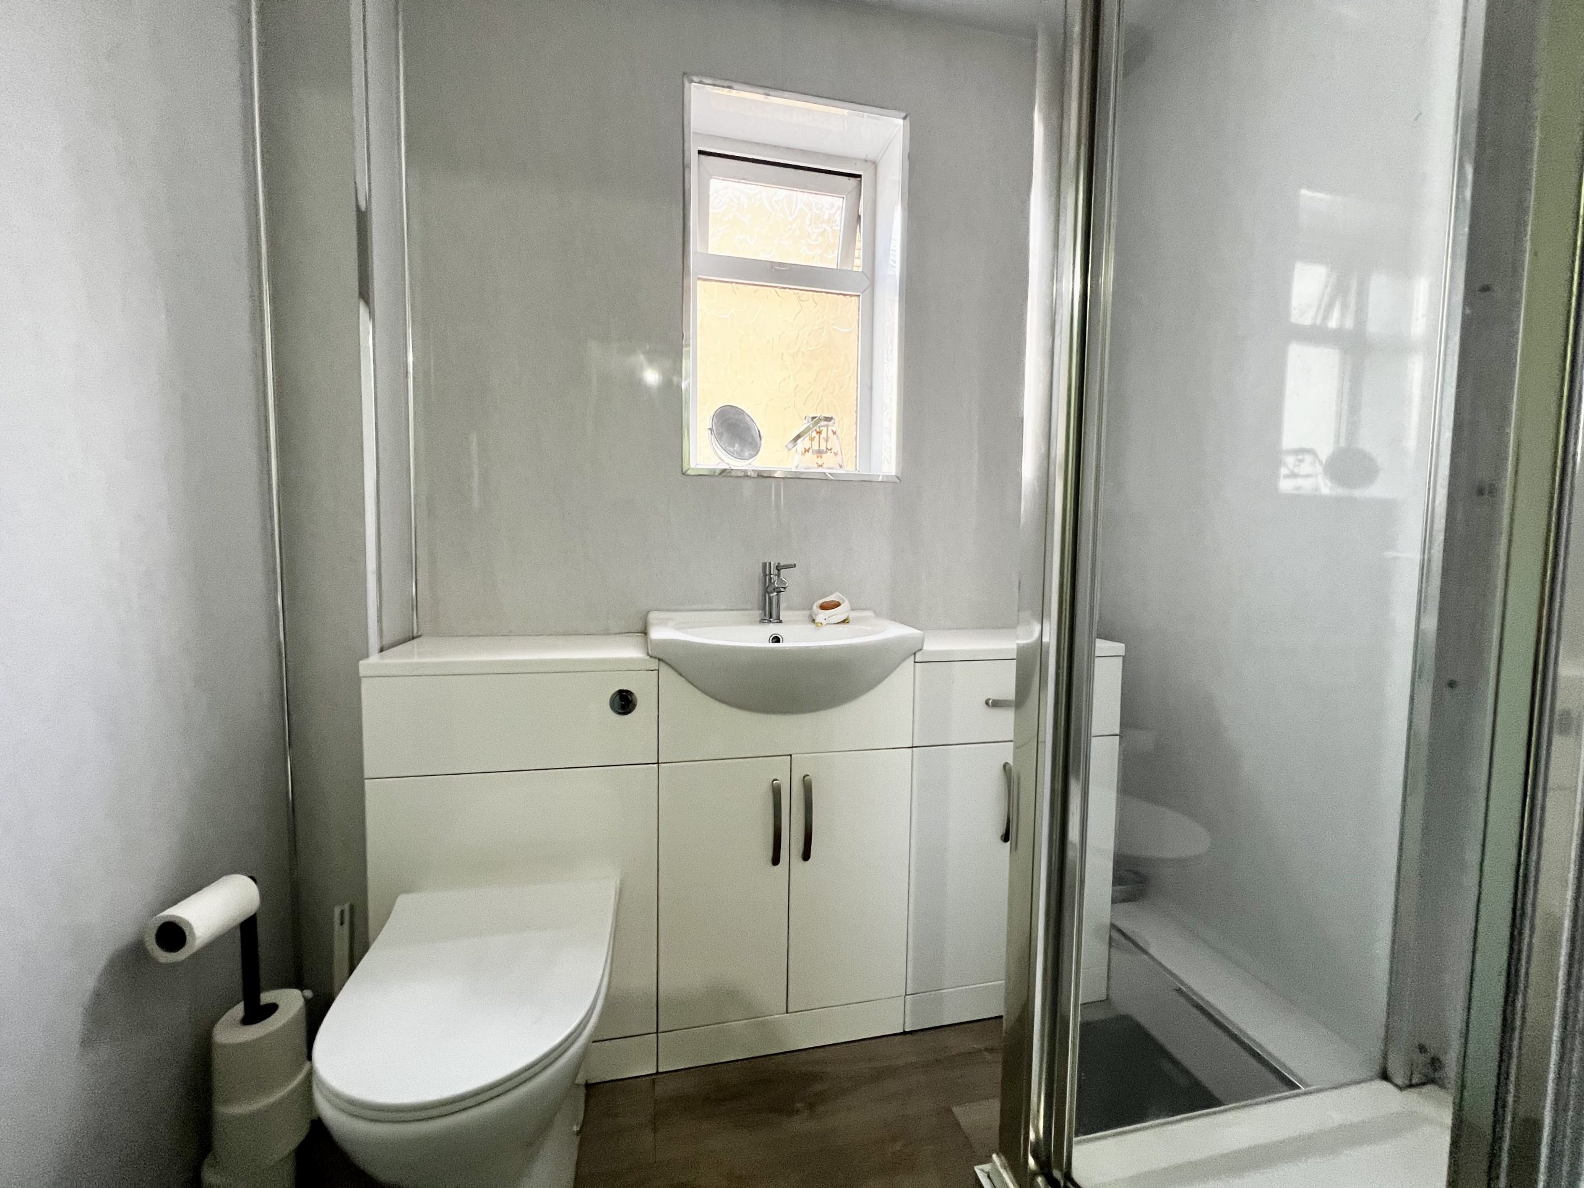
The modern family bathroom is fitted with a three-piece suite comprising a shower cubicle, wash hand basin and low-level WC. The room features tiled walls and attractive wood-effect flooring, complemented by a heated towel rail.
EXTERNAL
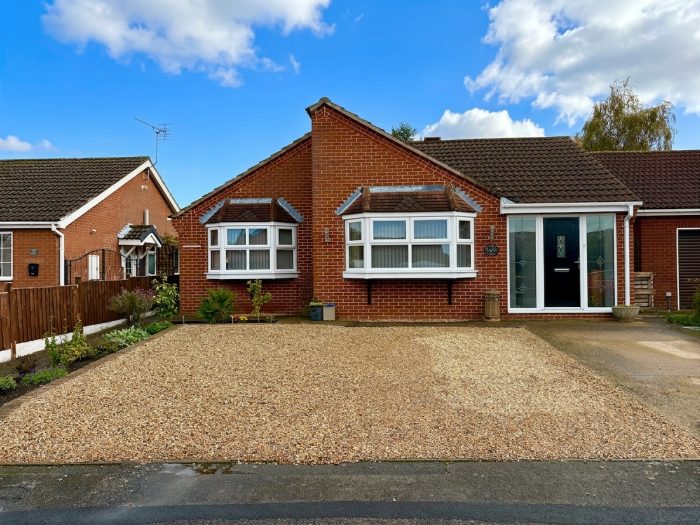
To the front of the property is a generous driveway providing off-road parking for multiple vehicles and leading to the detached garage, which benefits from an electric door, lighting and power. The front garden has been designed for ease of maintenance and features a selection of decorative shrubs and borders. The property is set back behind a low fence, providing a degree of privacy from the road.
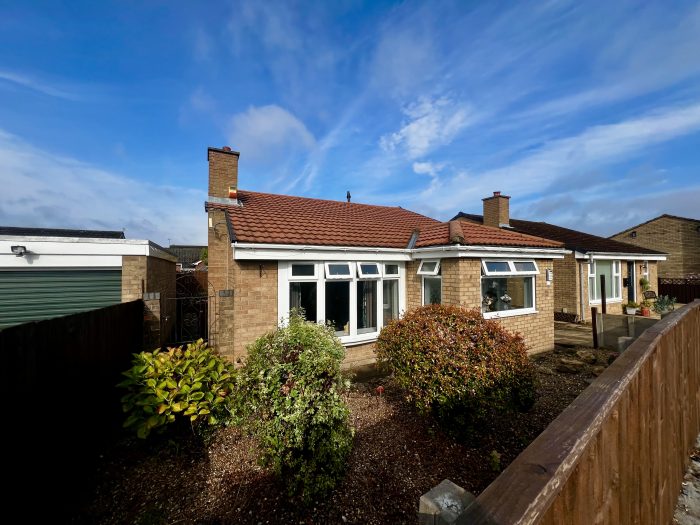
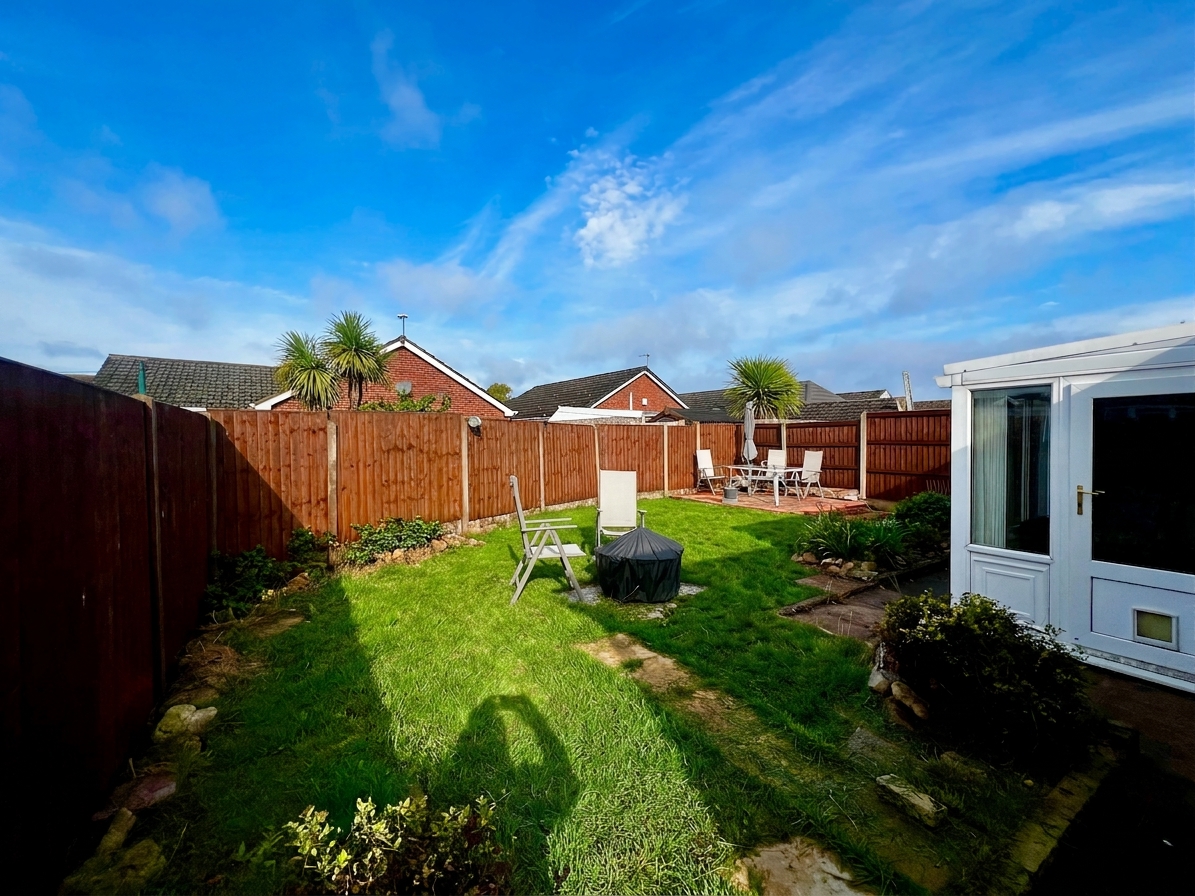
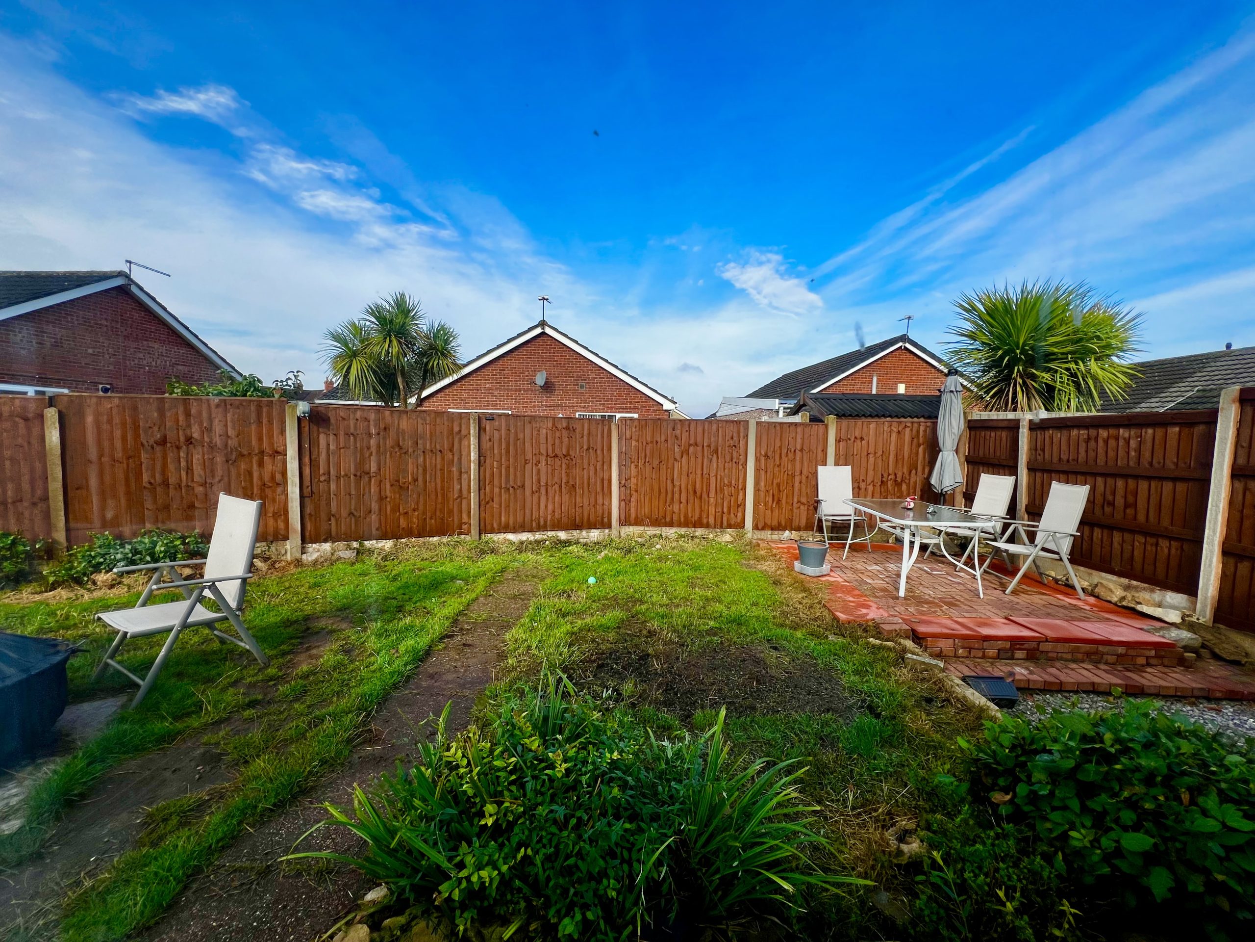
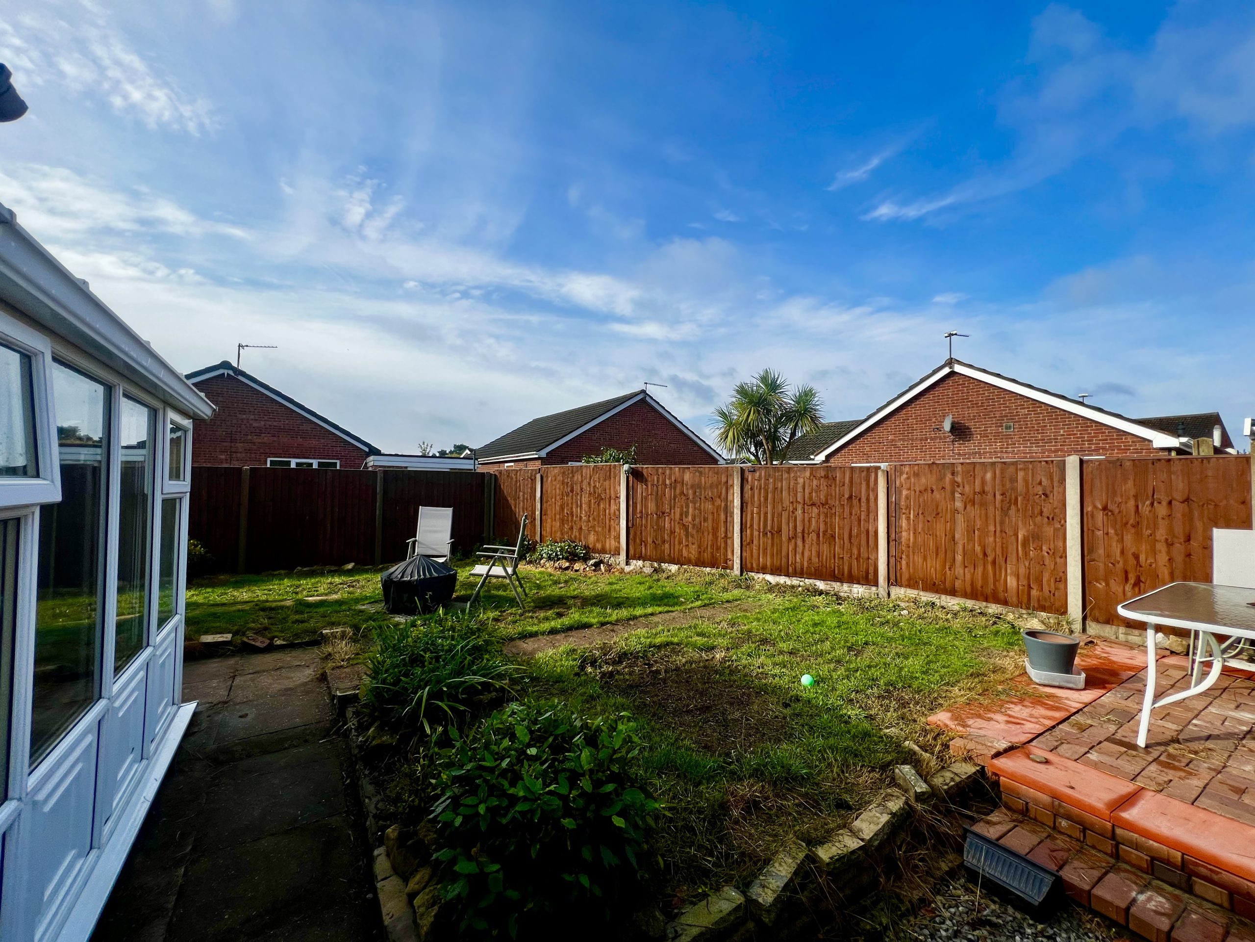
A secure gated pathway to the side of the property provides access to the enclosed rear garden. The garden is predominantly laid to lawn and has been thoughtfully designed to be low maintenance, with established borders, shrubs and a patio area to the rear, providing an ideal space for outdoor seating and entertaining. The gardens are particularly well suited to those looking to enjoy attractive outdoor space without the extensive upkeep associated with a larger or more demanding garden.
LOCATION
Situated in a quiet cul de sac, this bungalow offers both privacy and a sense of community. Westwoodside is renowned for its peaceful environment, yet it remains within easy reach of local amenities, schools, and transport links, making it a desirable location for all. Immaculate throughout, brimming with style and practicality, this 2 bedroom detached bungalow is a wonderful opportunity to secure a quality home in a beautiful setting. Early viewing is highly recommended to appreciate the space, attention to detail, and lifestyle on offer. Don’t miss out on making this charming Westwoodside bungalow your new home. Contact 3keys Property for details 01302 867 888
ADDITIONAL INFORMATION
Council Tax Band – B
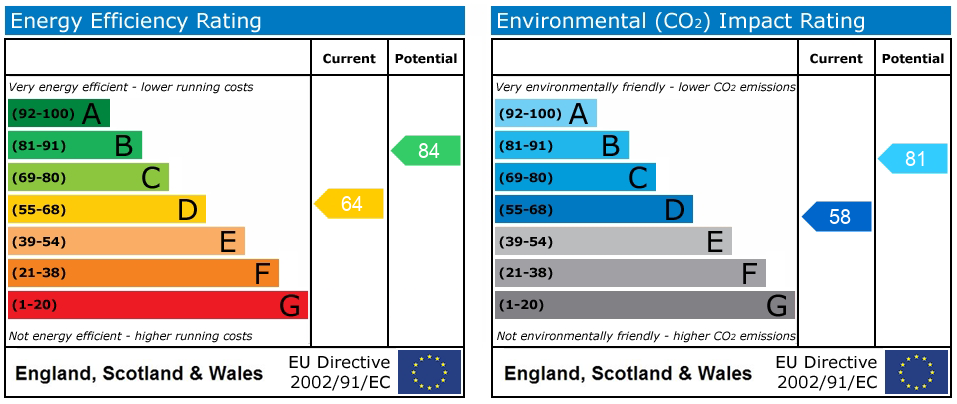
EPC Rating – D
Tenure – Freehold
Parking – Driveway providing off-road parking for multiple vehicles and detached garage
Heating – Gas central heating
Windows - Replaced in July 2026 with a 10 year warranty
Boiler - Installed in November 2024
PROPERTY DISCLAIMER
Whilst every effort has been made to ensure the accuracy of these particulars, they are intended as a guide only and do not form part of any contract. Prospective purchasers should satisfy themselves as to the accuracy of all information and instruct their solicitor to verify any matters of importance prior to exchange of contracts.
All measurements and distances are approximate. None of the services, appliances, or systems within the property have been tested, and no warranty can be given as to their condition or working order. Photographs are for illustrative purposes only and do not imply that any items shown are included in the sale. Some marketing photographs may be digitally enhanced using AI to remove temporary items or improve presentation; however, no material features of the property are altered, and the images remain a fair representation of the property.
OFFER PROCEDURE
To make an offer on this property, please contact our office by telephone or in person. All offers will be submitted to the vendor promptly.
To enable us to advise our client appropriately, we will need to verify your ability to proceed, which may include financial qualification. In accordance with Anti-Money Laundering Regulations, all purchasers are required to complete identity verification checks. A fee of £12.50 plus VAT per buyer applicant is payable to cover the cost of our AML and CreditSafe verification checks.
PORCH 8' 2" x 4' 0" (2.50m x 1.21m)
KITCHEN 14' 9" x 10' 3" (4.49m x 3.13m)
LOUNGE 18' 3" x 11' 10" (5.55m x 3.60m)
HALLWAY 6' 11" x 2' 9" (2.11m x 0.85m)
PRINCIPAL BEDROOM 11' 10" x 10' 8" (3.60m x 3.26m)
BEDROOM TWO 9' 6" x 8' 10" (2.90m x 2.68m)
BATHROOM 6' 2" x 5' 6" (1.88m x 1.67m)
CONSERVATORY 7' 7" x 5' 10" (2.31m x 1.77m)