counting
properties


£430,000
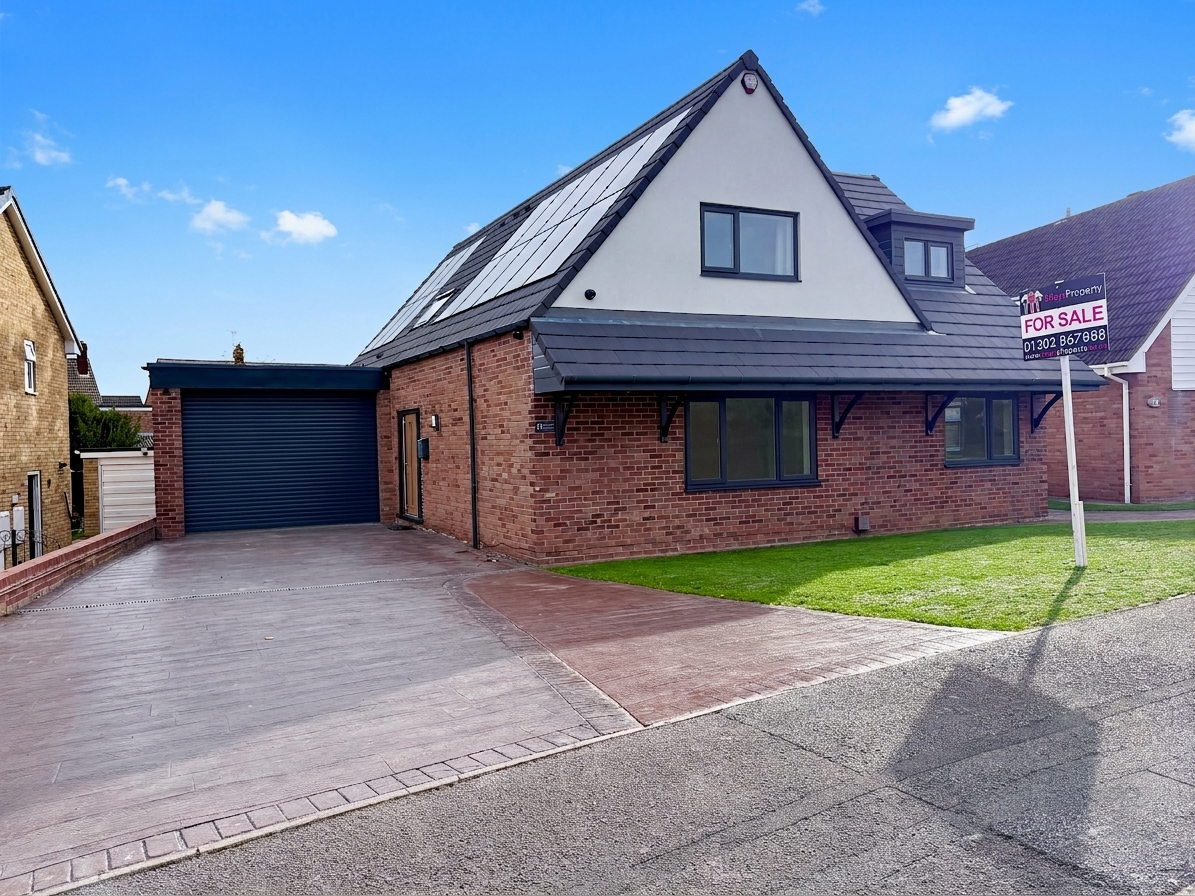
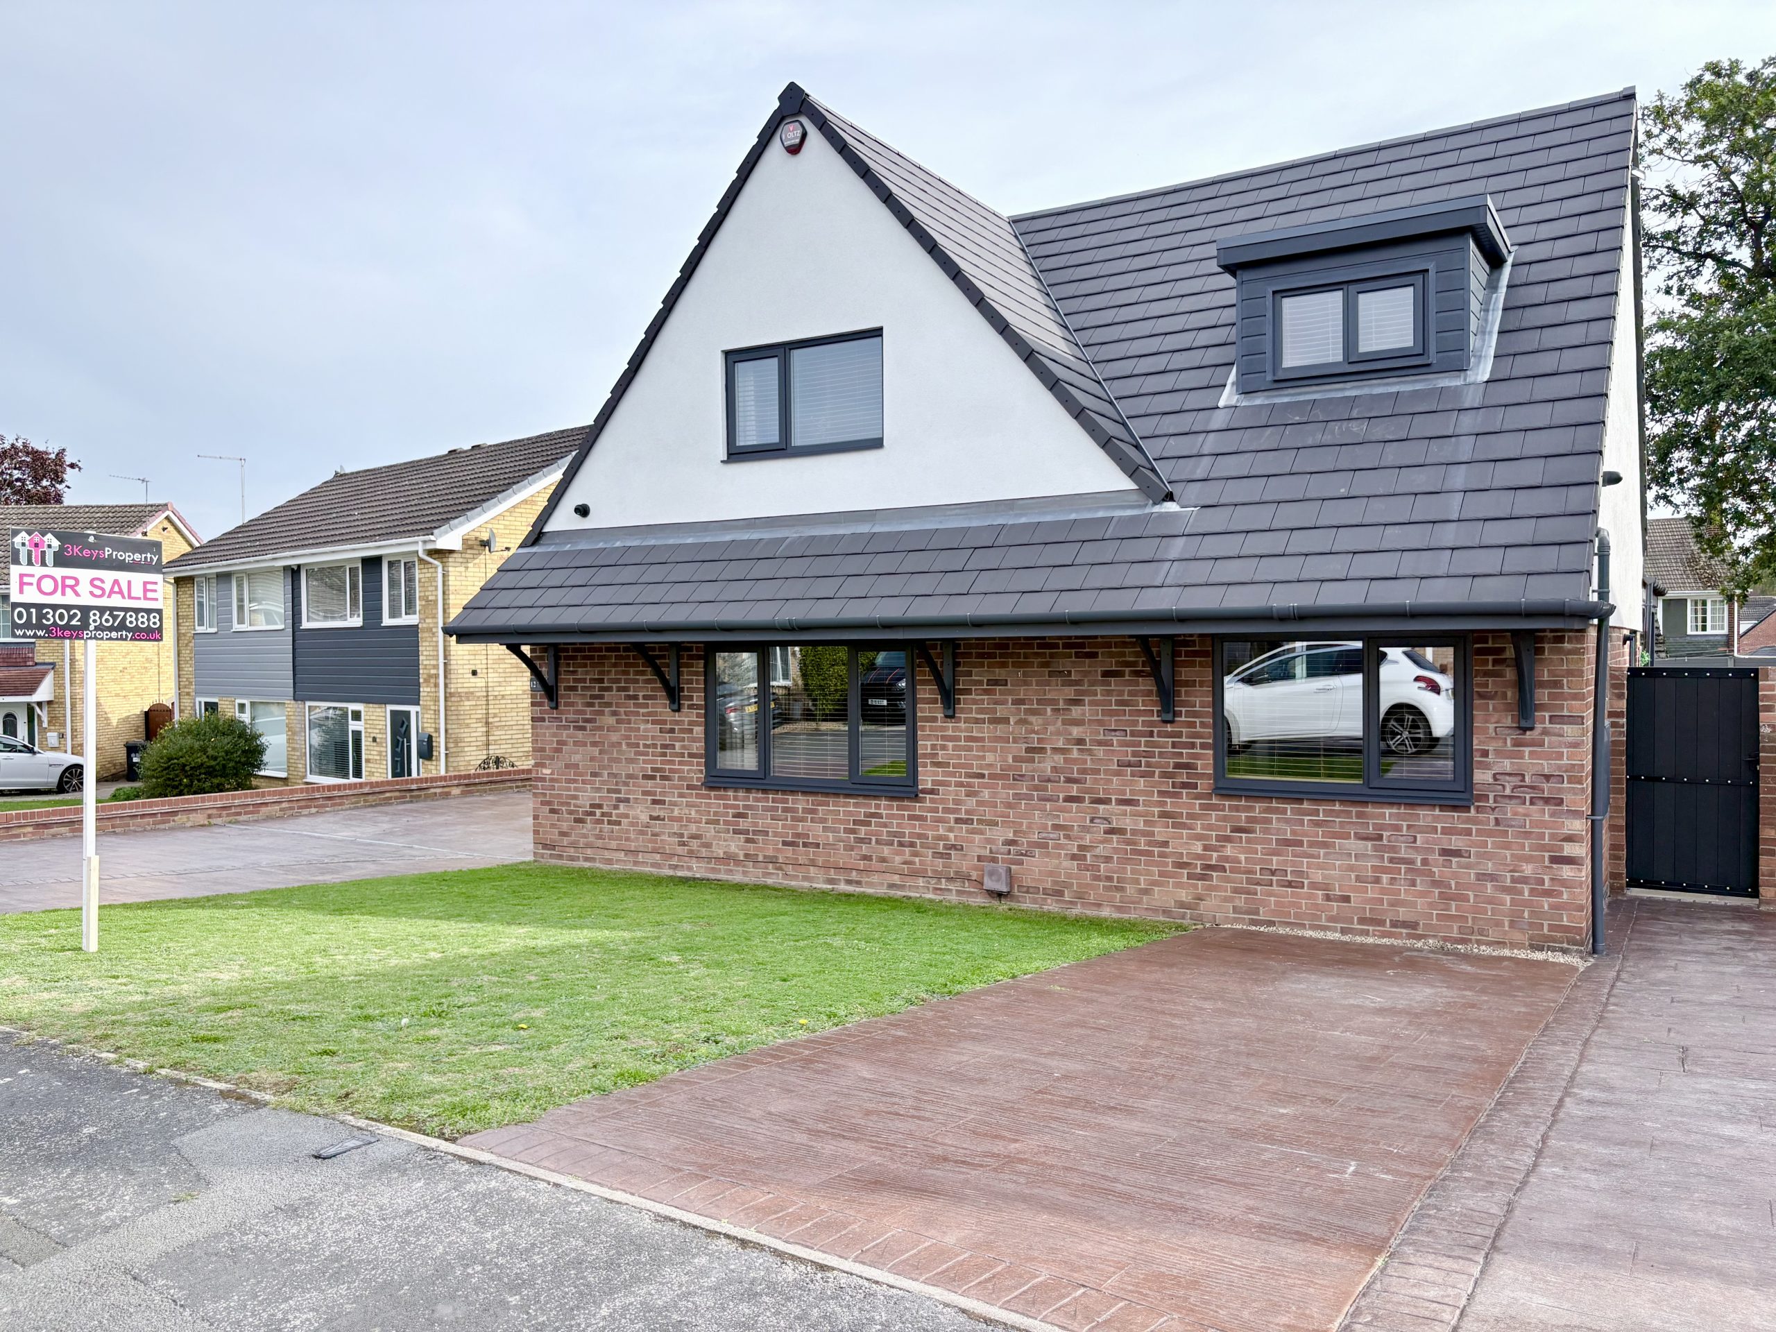
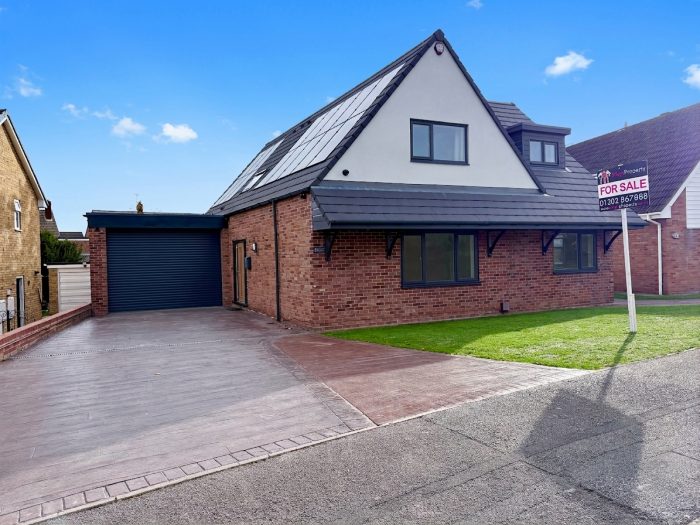
3Keys Property are delighted to present this spacious, beautifully upgraded four-bedroom detached dormer bungalow offering flexible family living in a pleasant cul-de-sac. Highlights include an impressive open-plan kitchen/dining/family room, separate lounge, two en-suites and a stunning family bathroom. A private south-east-facing garden, double garage, workshop, two additional heated rooms and parking for approximately five cars complete this superb home, with vendor-owned solar panels adding further appeal. Contact 3Keys Property for details 01302 867888.
3Keys Property are delighted to present this spacious, beautifully upgraded four-bedroom detached dormer bungalow offering flexible family living in a pleasant cul-de-sac. Highlights include an impressive open-plan kitchen/dining/family room, separate lounge, two en-suites and a stunning family bathroom. A private south-east-facing garden, double garage, workshop, two additional heated rooms and parking for approximately five cars complete this superb home, with vendor-owned solar panels adding further appeal. Contact 3Keys Property for details 01302 867888.
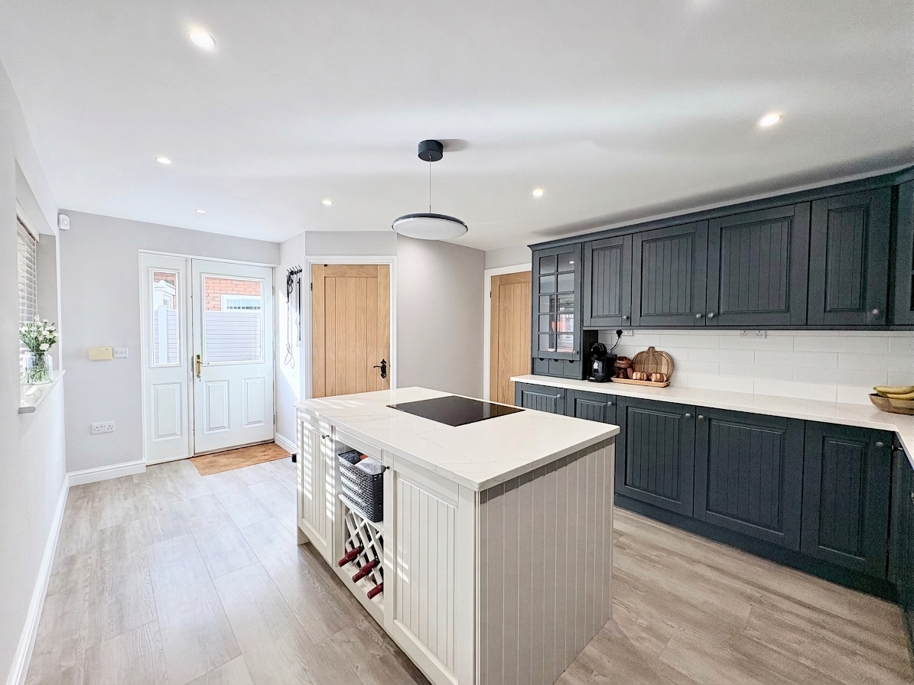
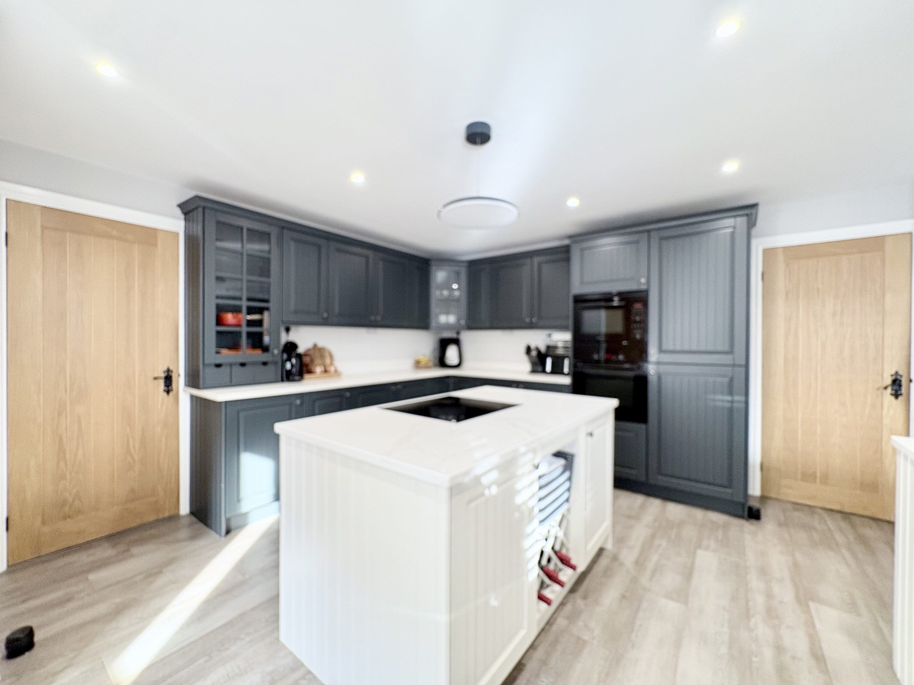
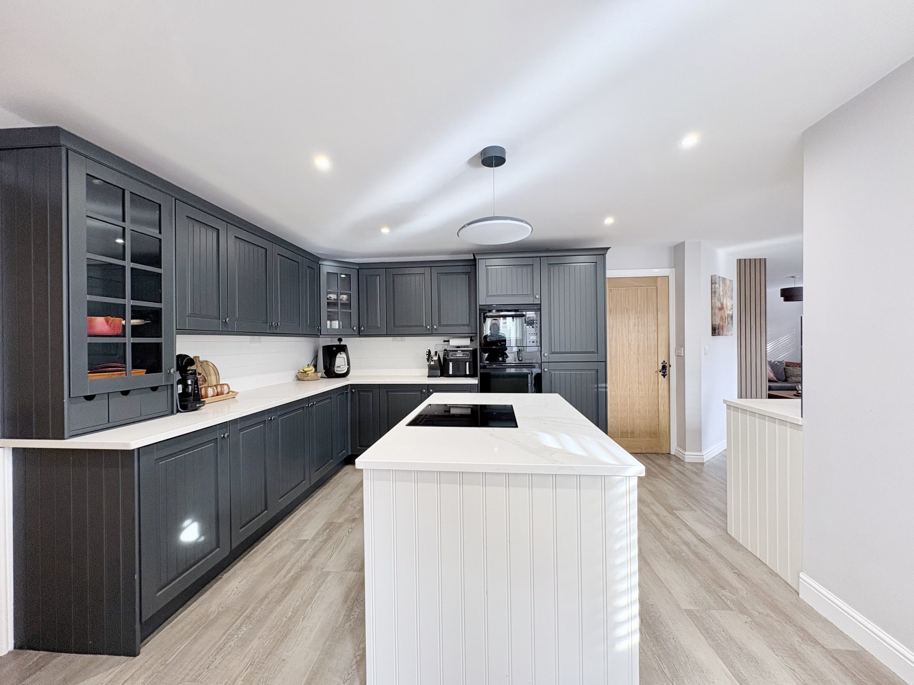
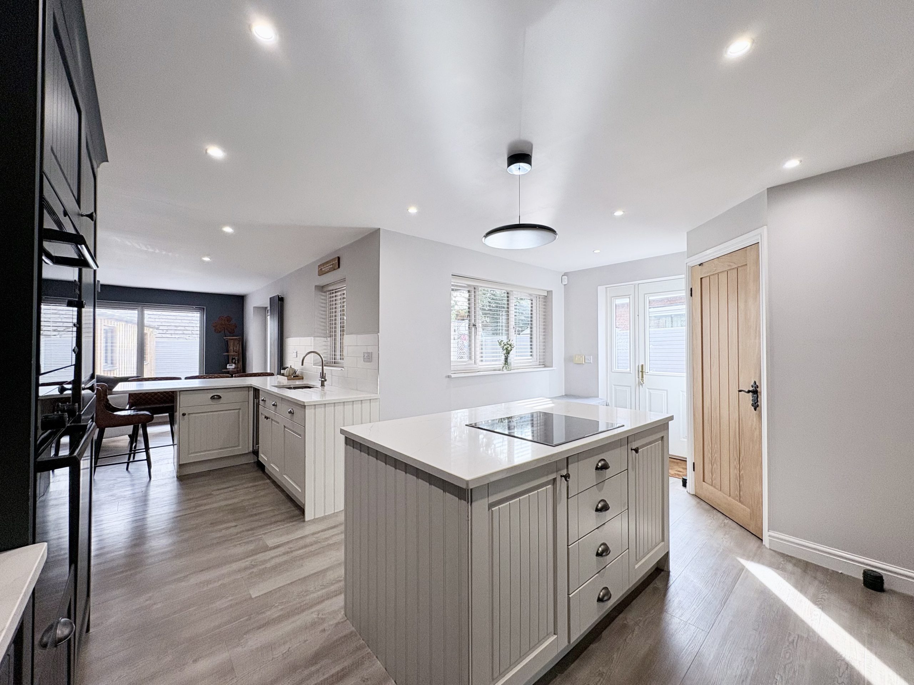
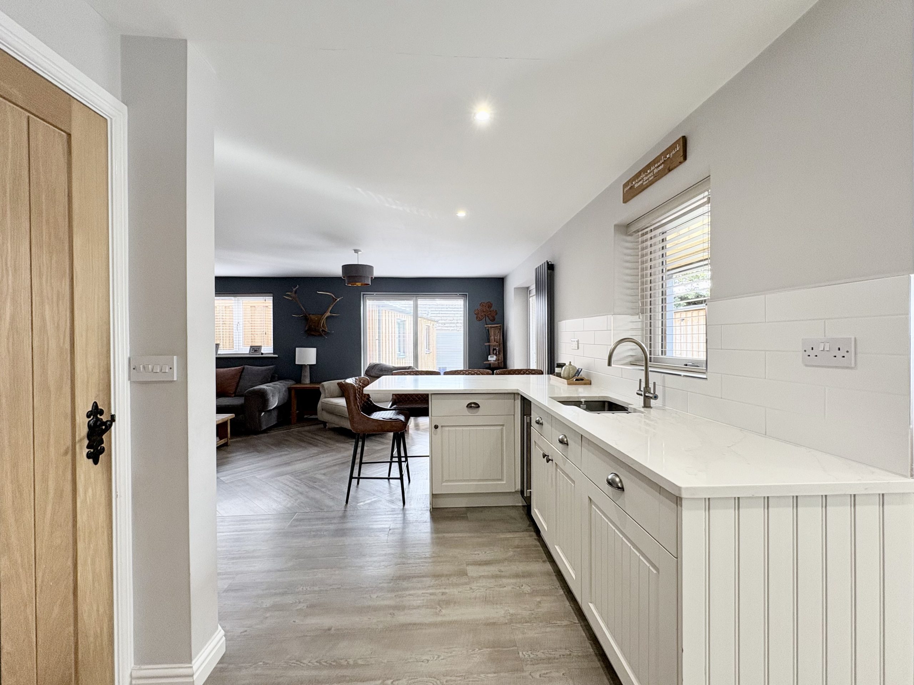
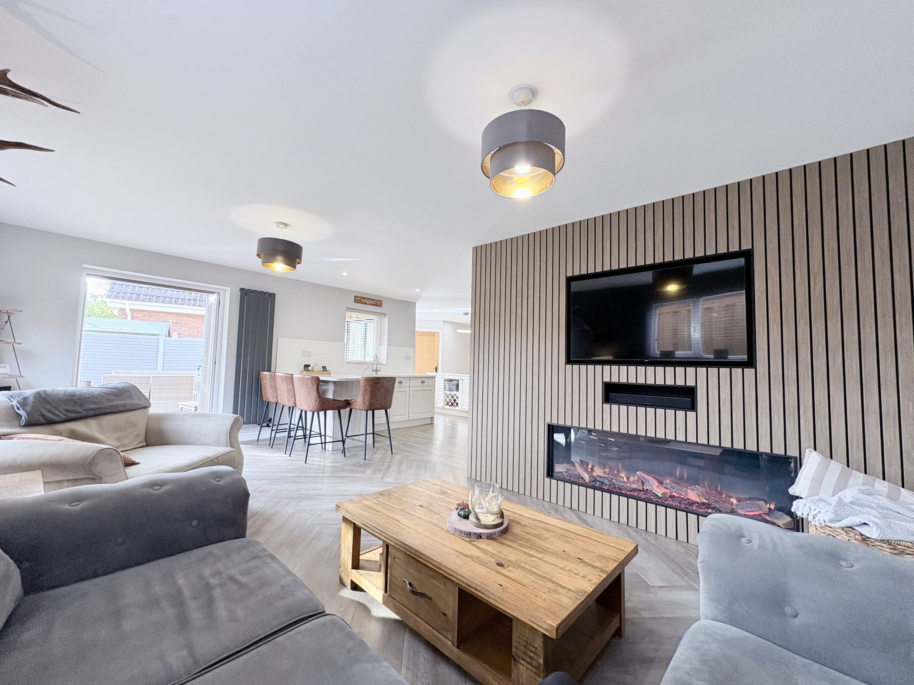
At the heart of the home is an impressive open-plan kitchen/dining/family room, featuring contemporary units and quartz worktops, with generous space for cooking, dining and relaxing together. A separate lounge and adjoining dining room offer further flexibility for entertaining, home working or quieter family time.
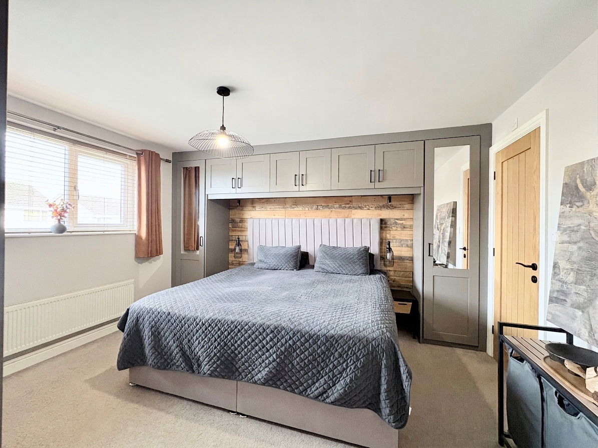
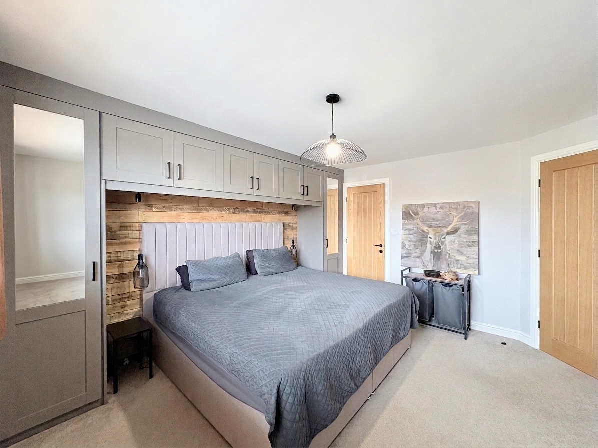
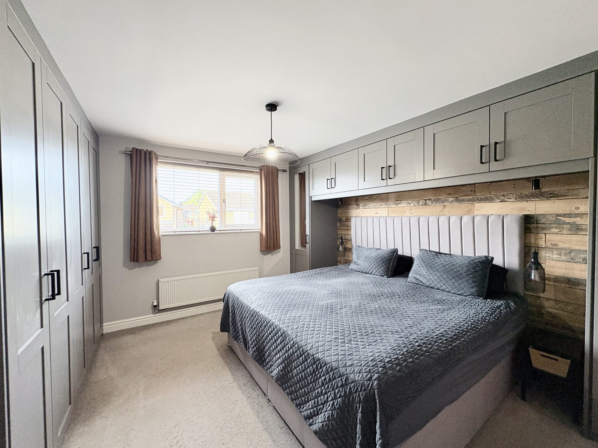
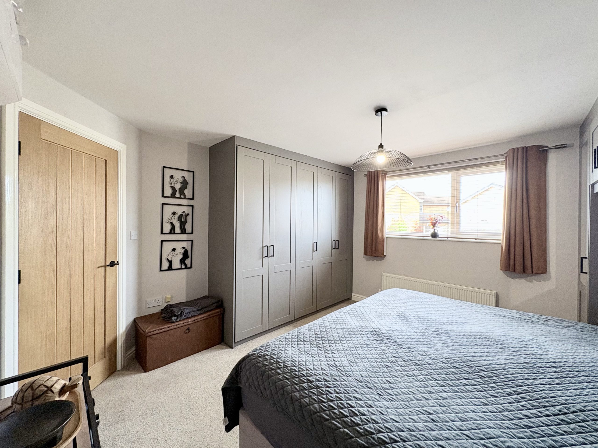
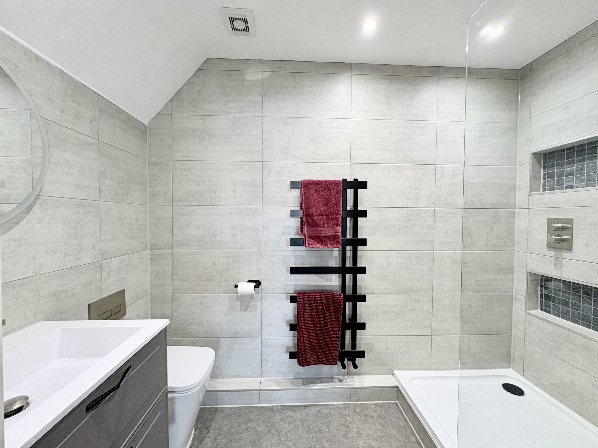
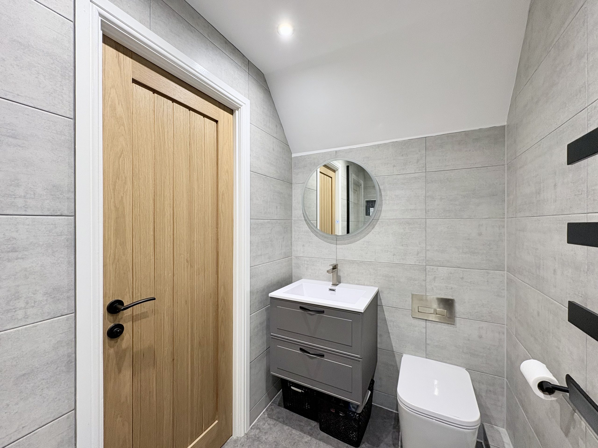
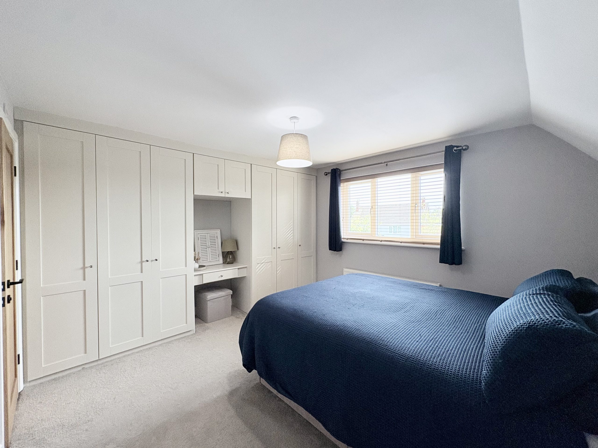
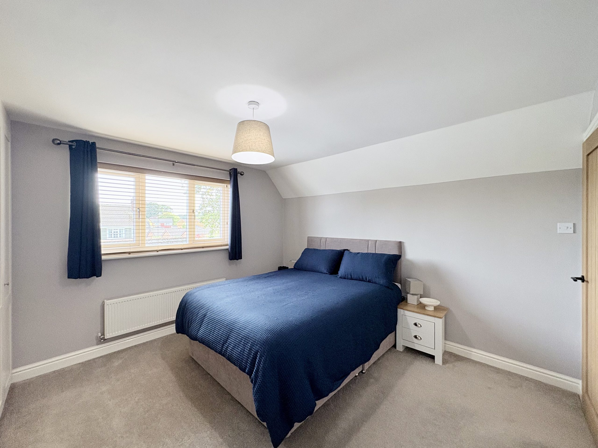
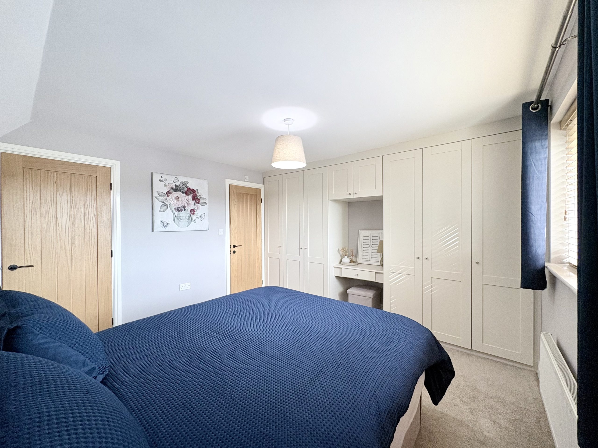
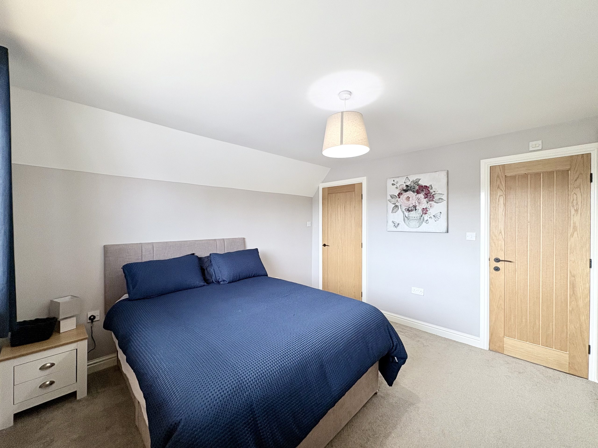
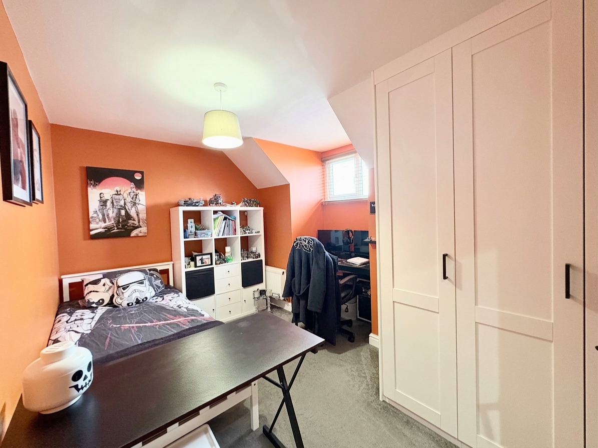
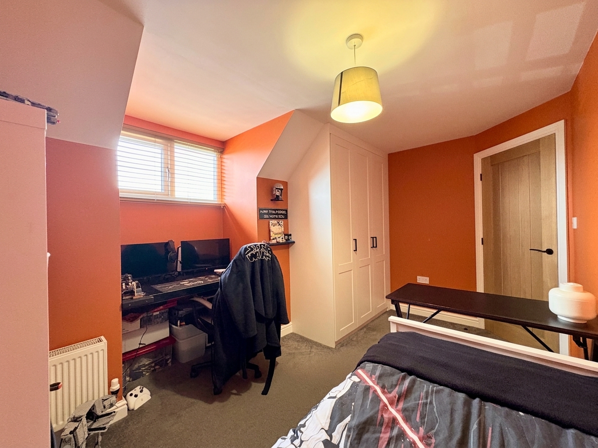
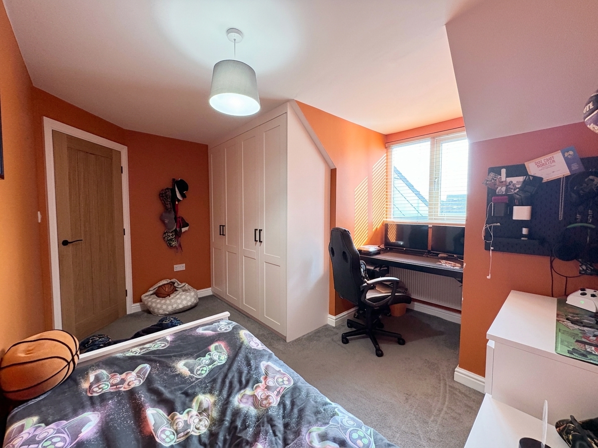
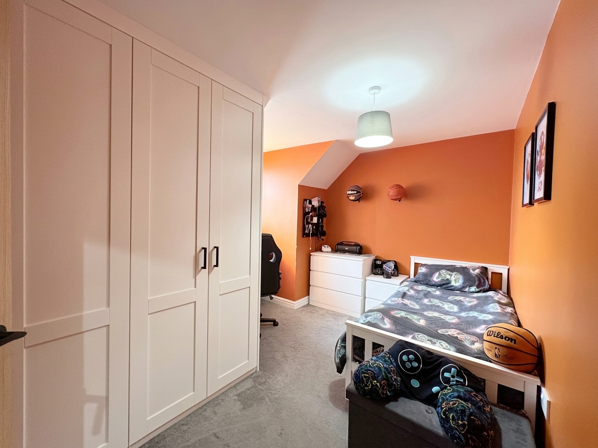
All four bedrooms benefit from fitted wardrobes, with two enjoying their own contemporary en-suite facilities. A stunning four-piece family bathroom completes the bedroom accommodation.
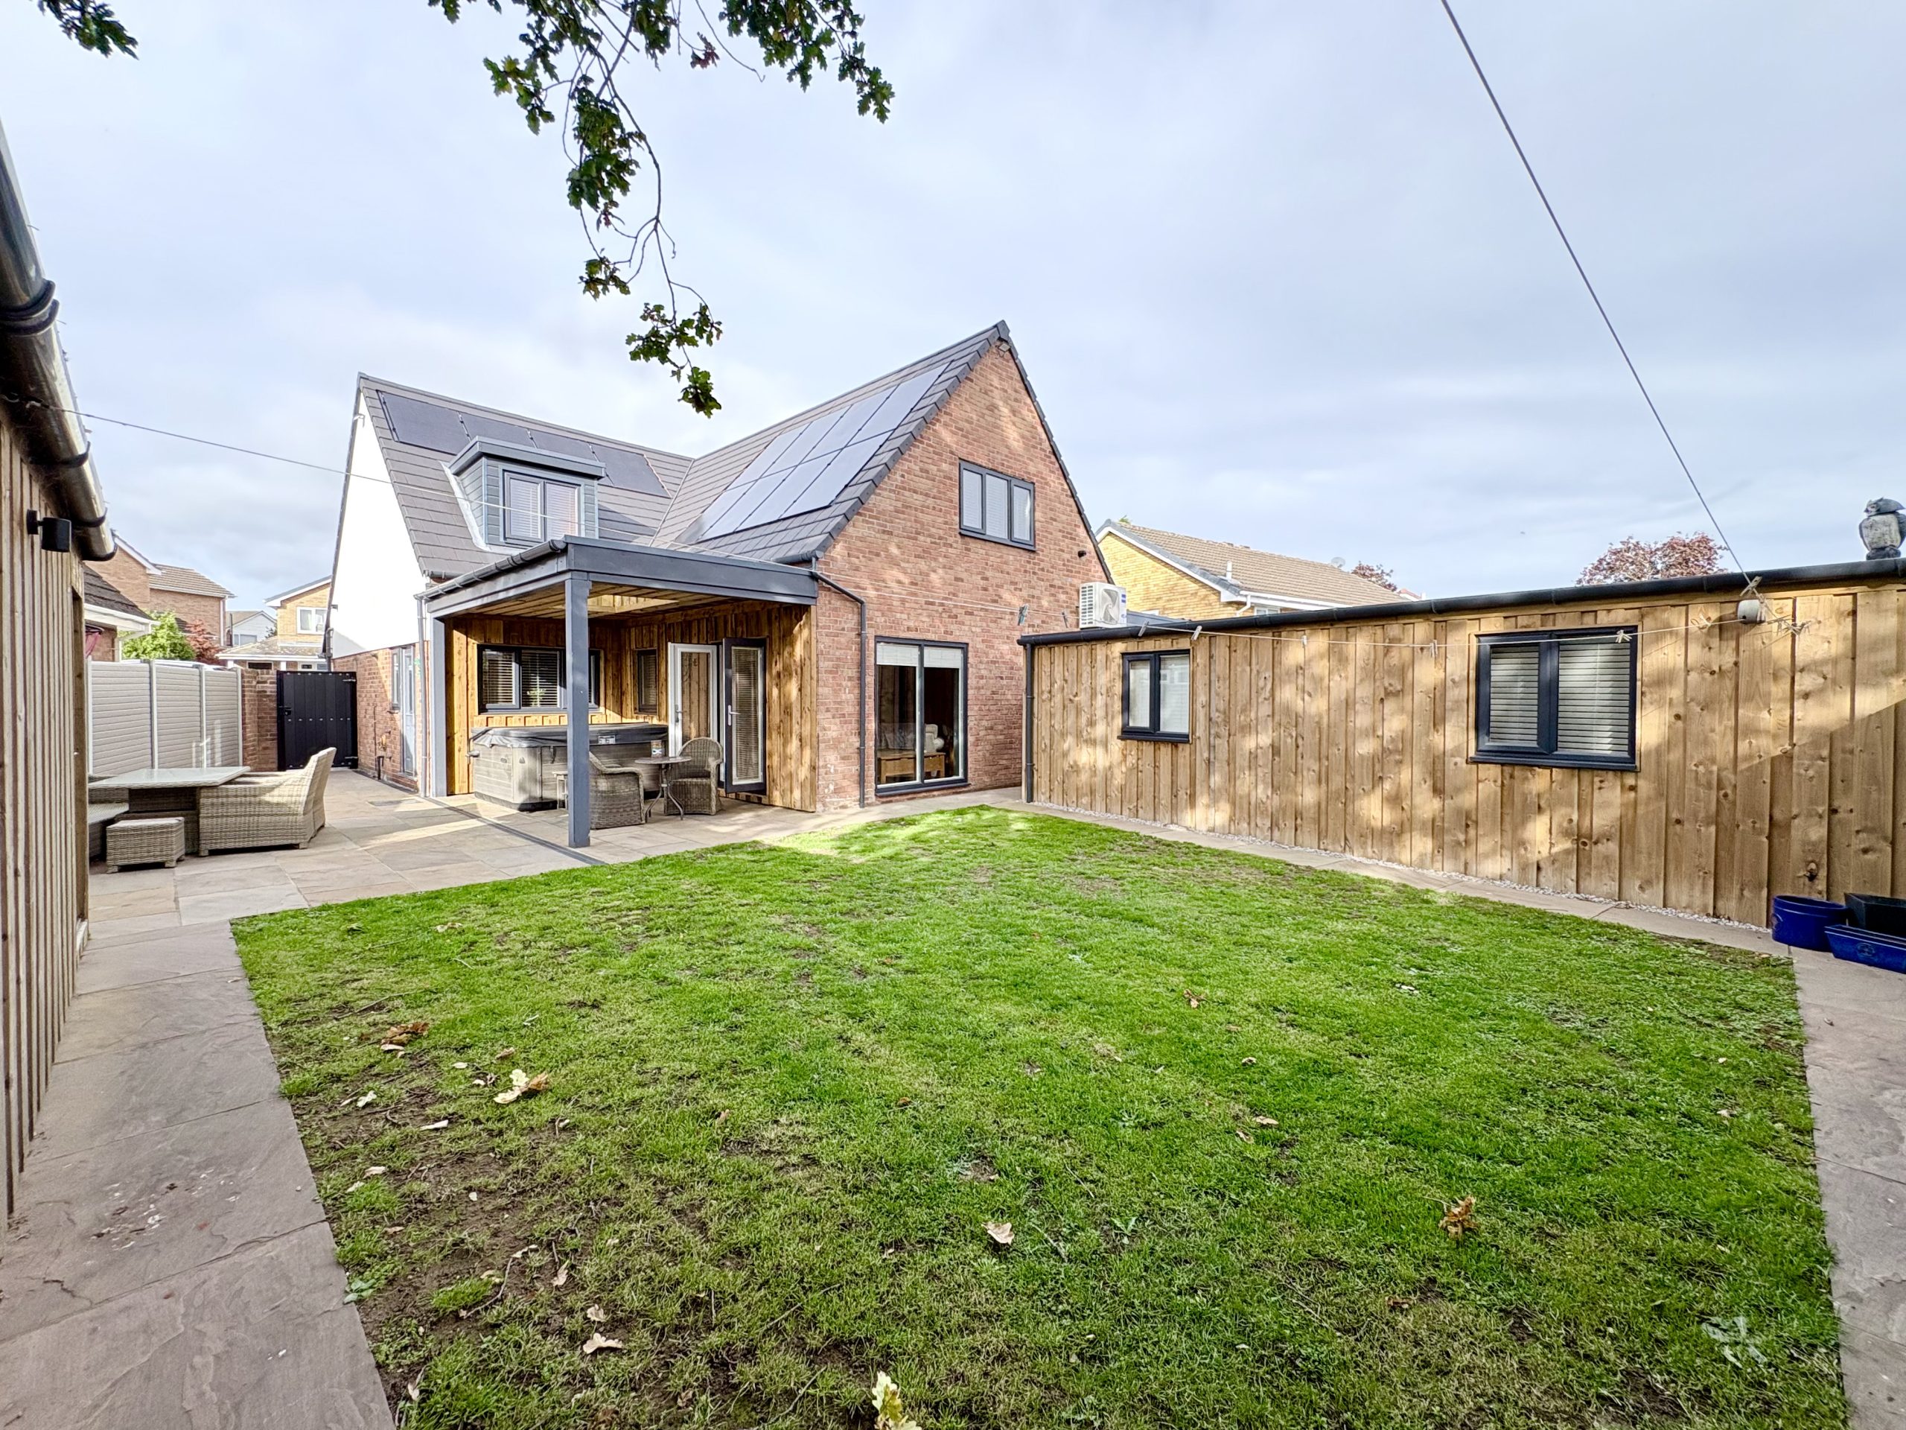
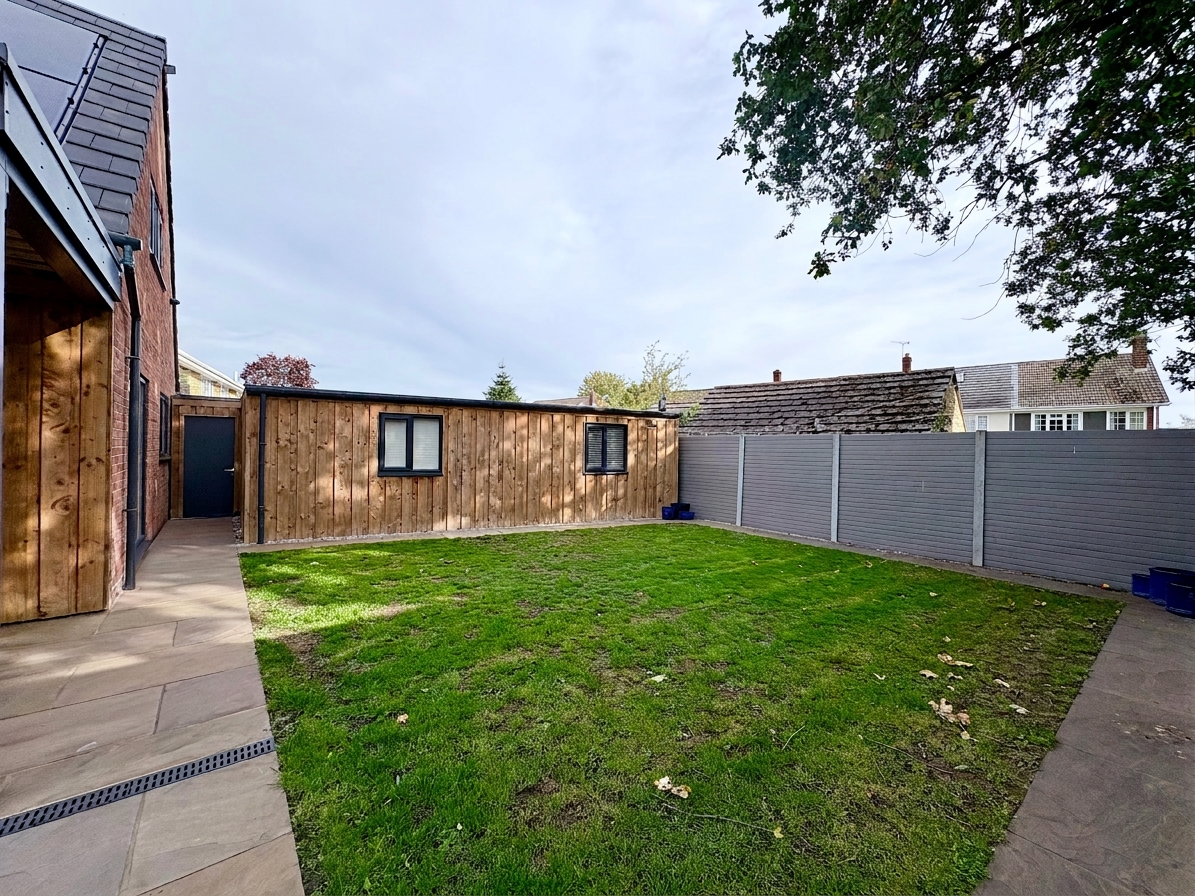
Outside, the private south-east-facing garden provides an inviting setting for outdoor family life, complemented by a double garage, substantial workshop and two additional insulated, heated rooms. Driveway parking accommodates approximately five vehicles.
Recent improvements include a new roof, replacement windows and upgraded kitchen and bathrooms. Vendor-owned solar panels add further appeal, with approximately ten years remaining under the Feed-in Tariff scheme, as advised by the vendors and subject to verification.
LOUNGE
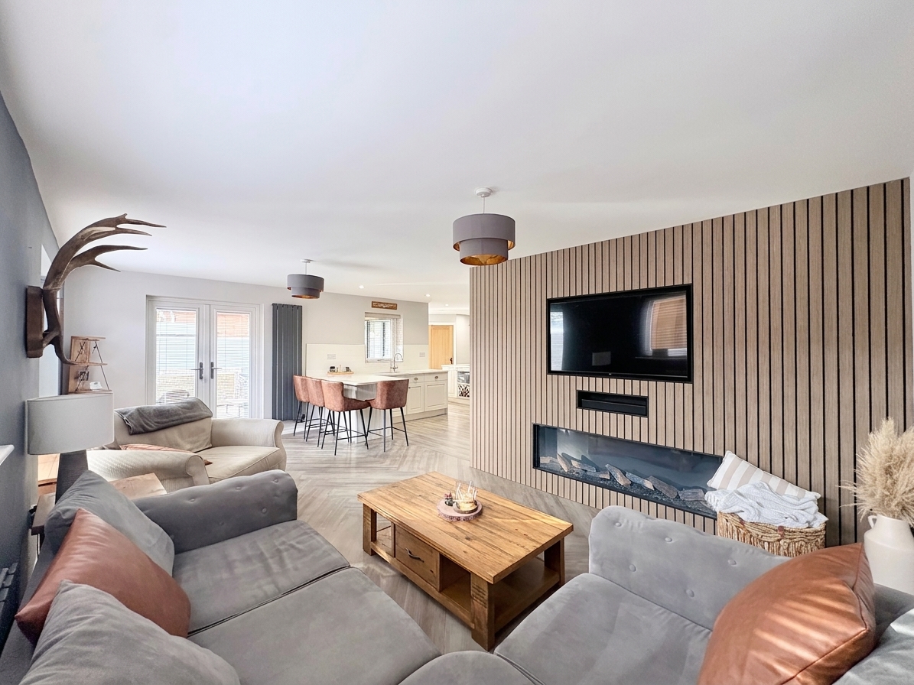
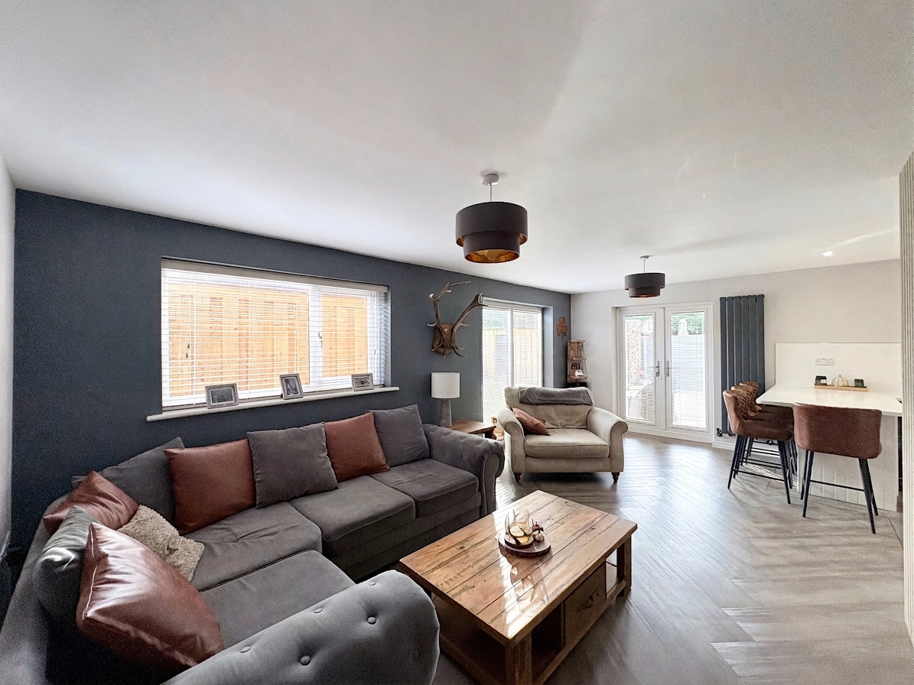
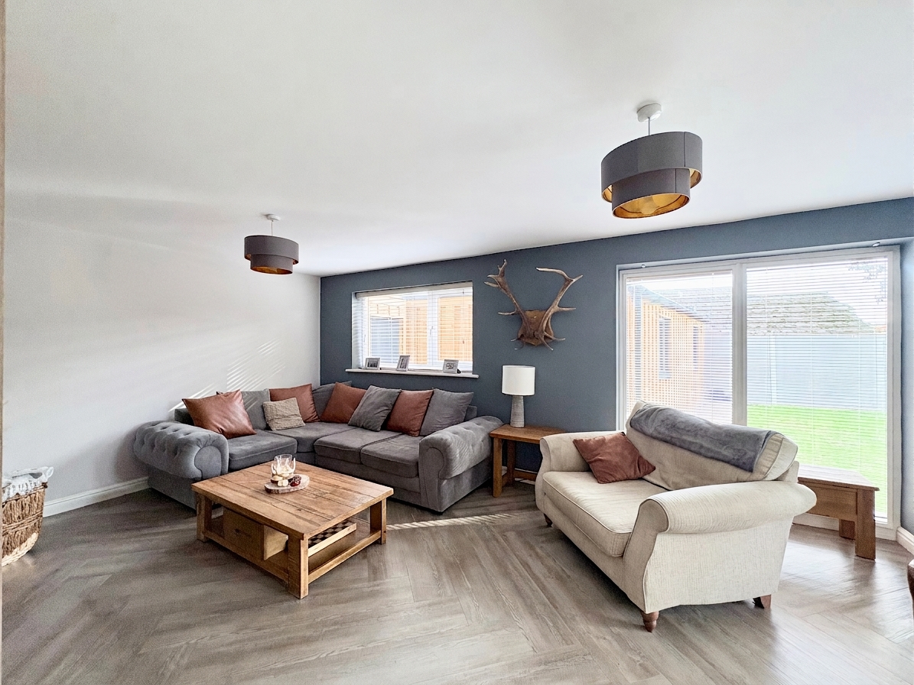
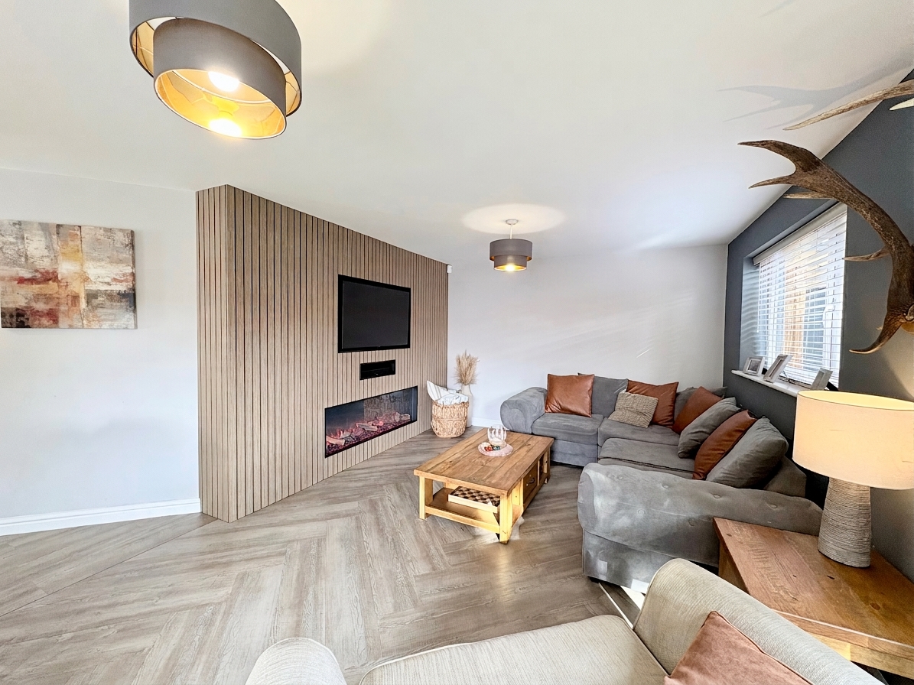
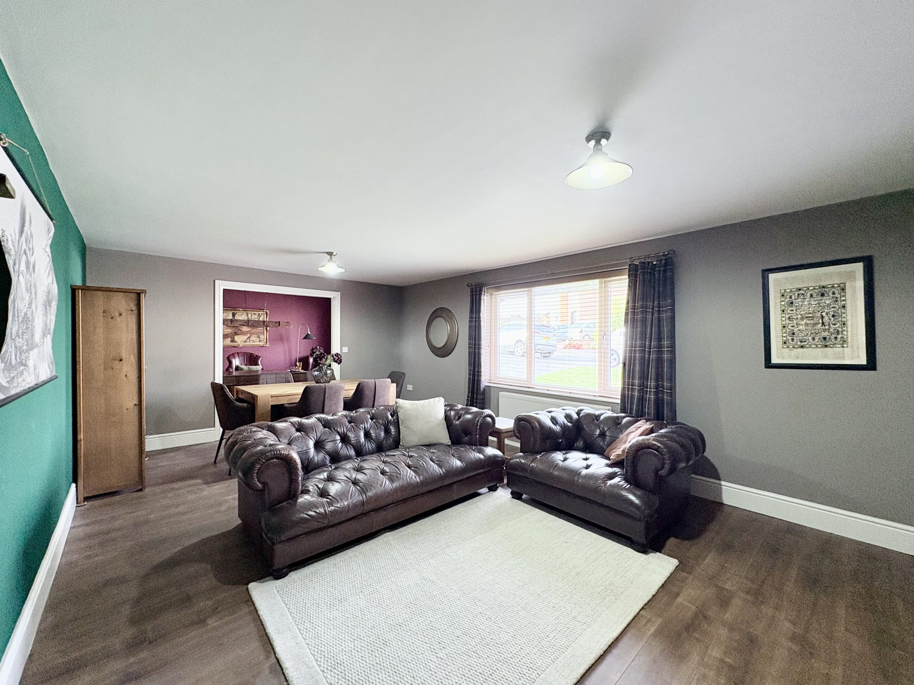
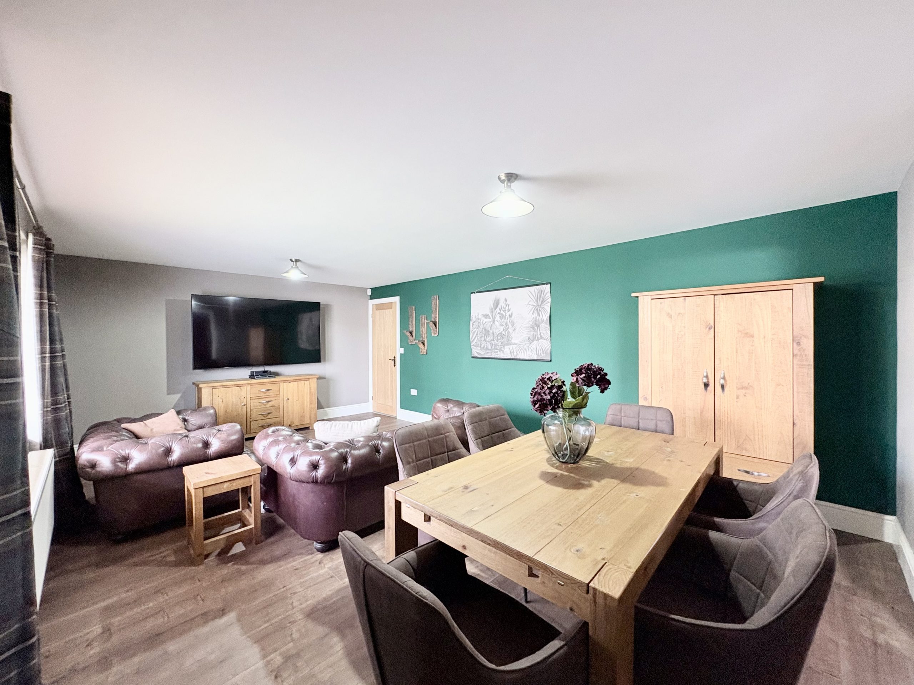
The generous lounge offers ample space for comfortable seating, creating a welcoming room where the family can gather for film nights or relax at the end of the day. Its proportions also allow for a dining table, with the current owners using the room as a combined lounge and dining space.
Wood-effect laminate flooring provides a practical finish, while an opening into the adjoining dining room connects the two spaces. The layout gives buyers flexibility to arrange the accommodation around their own family’s needs.
DINING ROOM / OFFICE
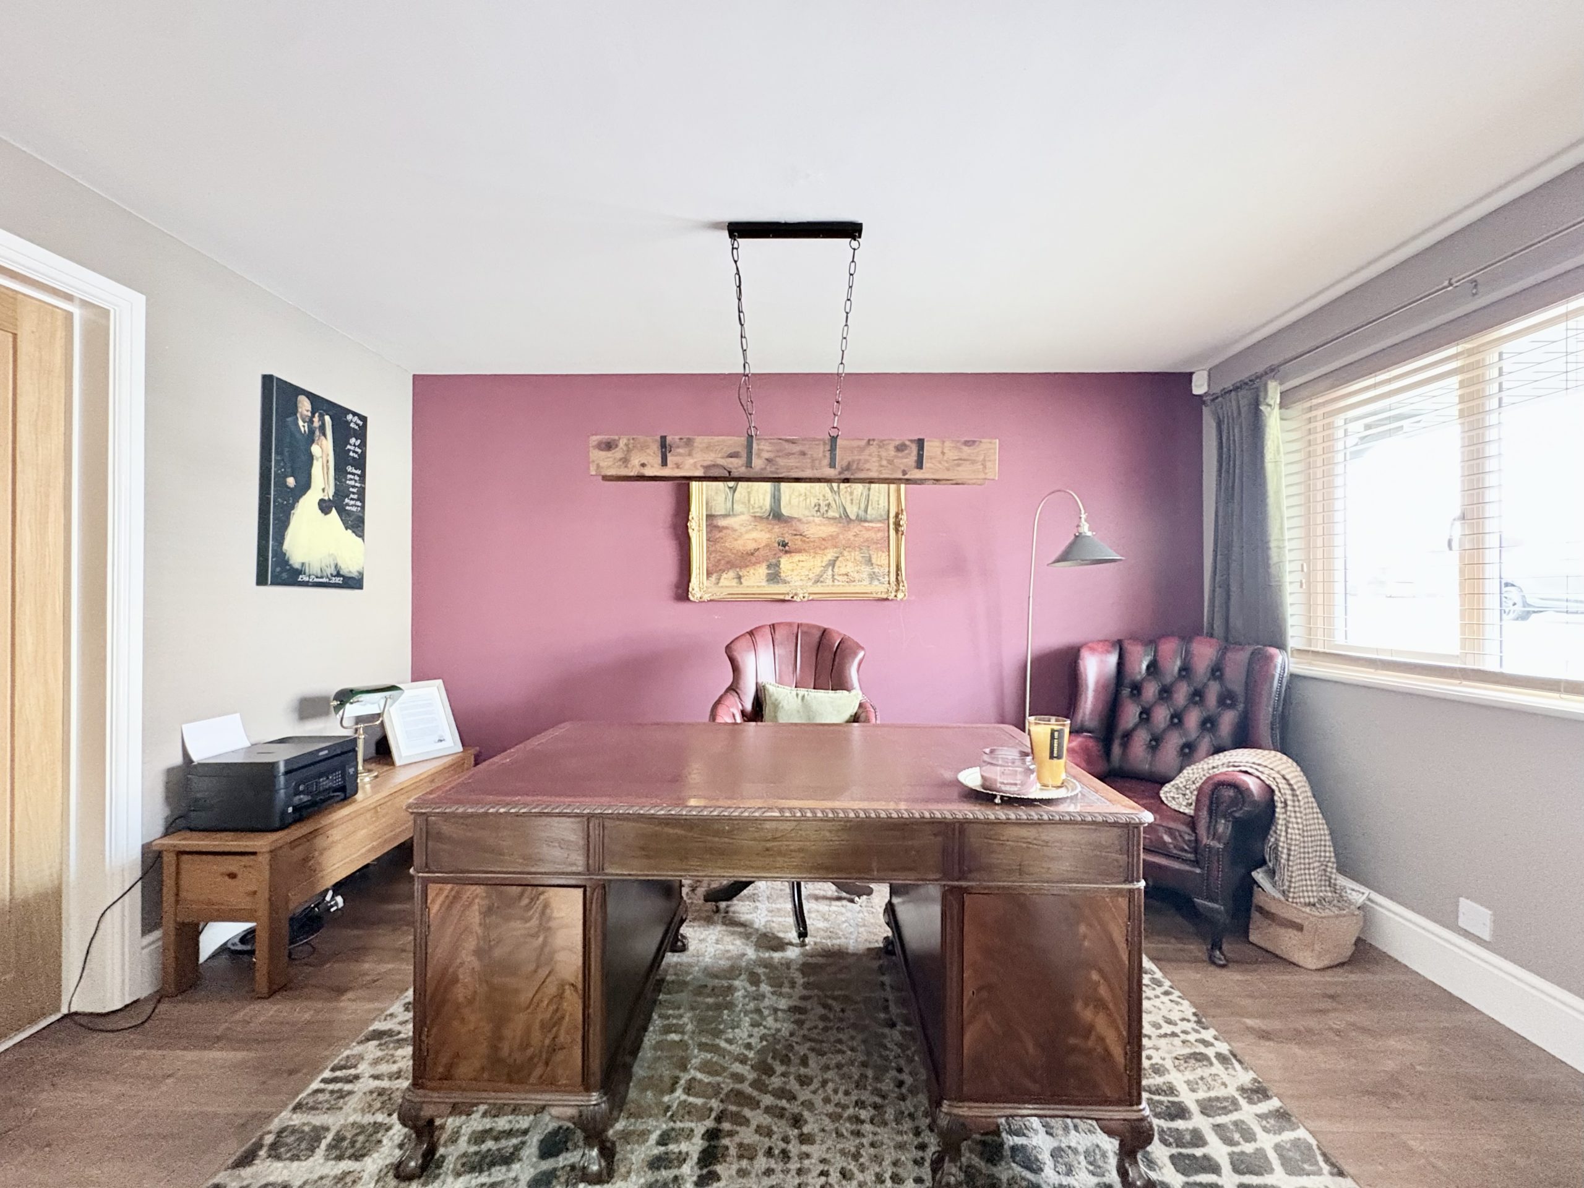
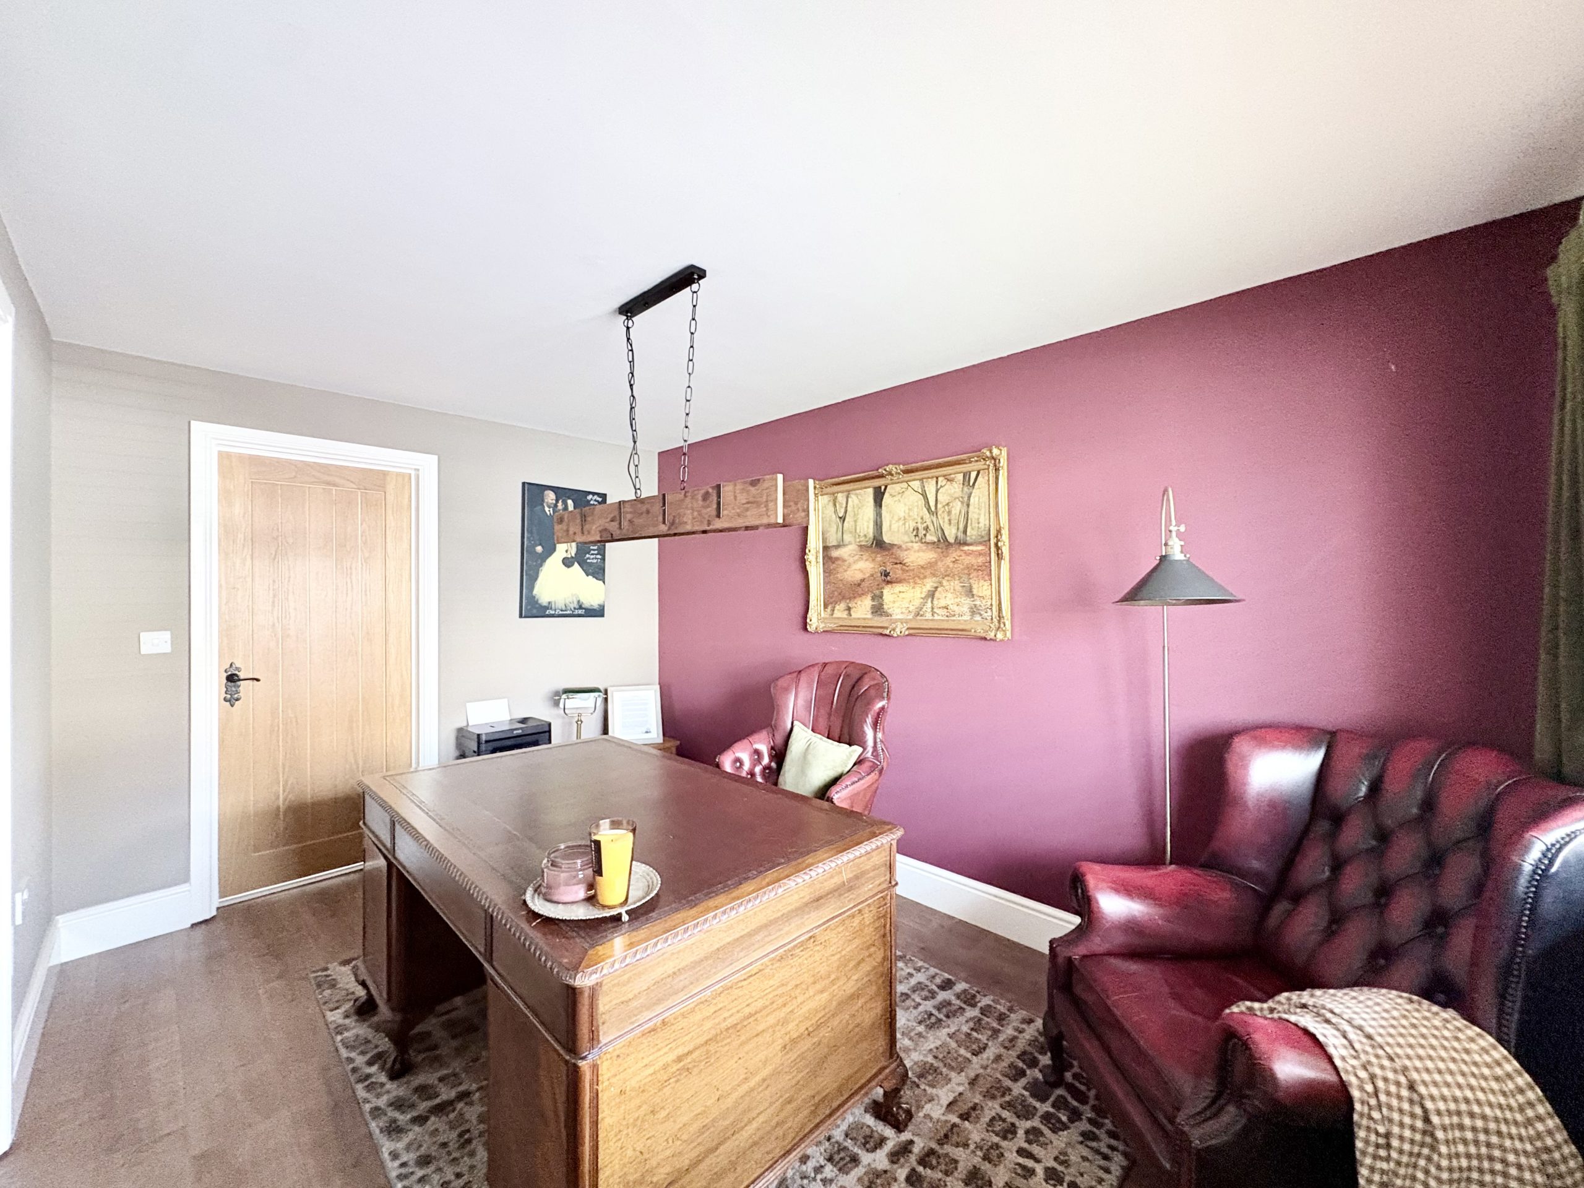
Situated alongside the lounge, this adaptable room is currently used as an office, demonstrating its suitability for those who work from home or need a dedicated space for study.
Alternatively, it could provide a separate dining room for family meals and entertaining, or an additional sitting or playroom. Wood-effect laminate flooring continues from the lounge, giving the adjoining rooms a coordinated finish.
OPEN-PLAN KITCHEN / DINING / FAMILY ROOM
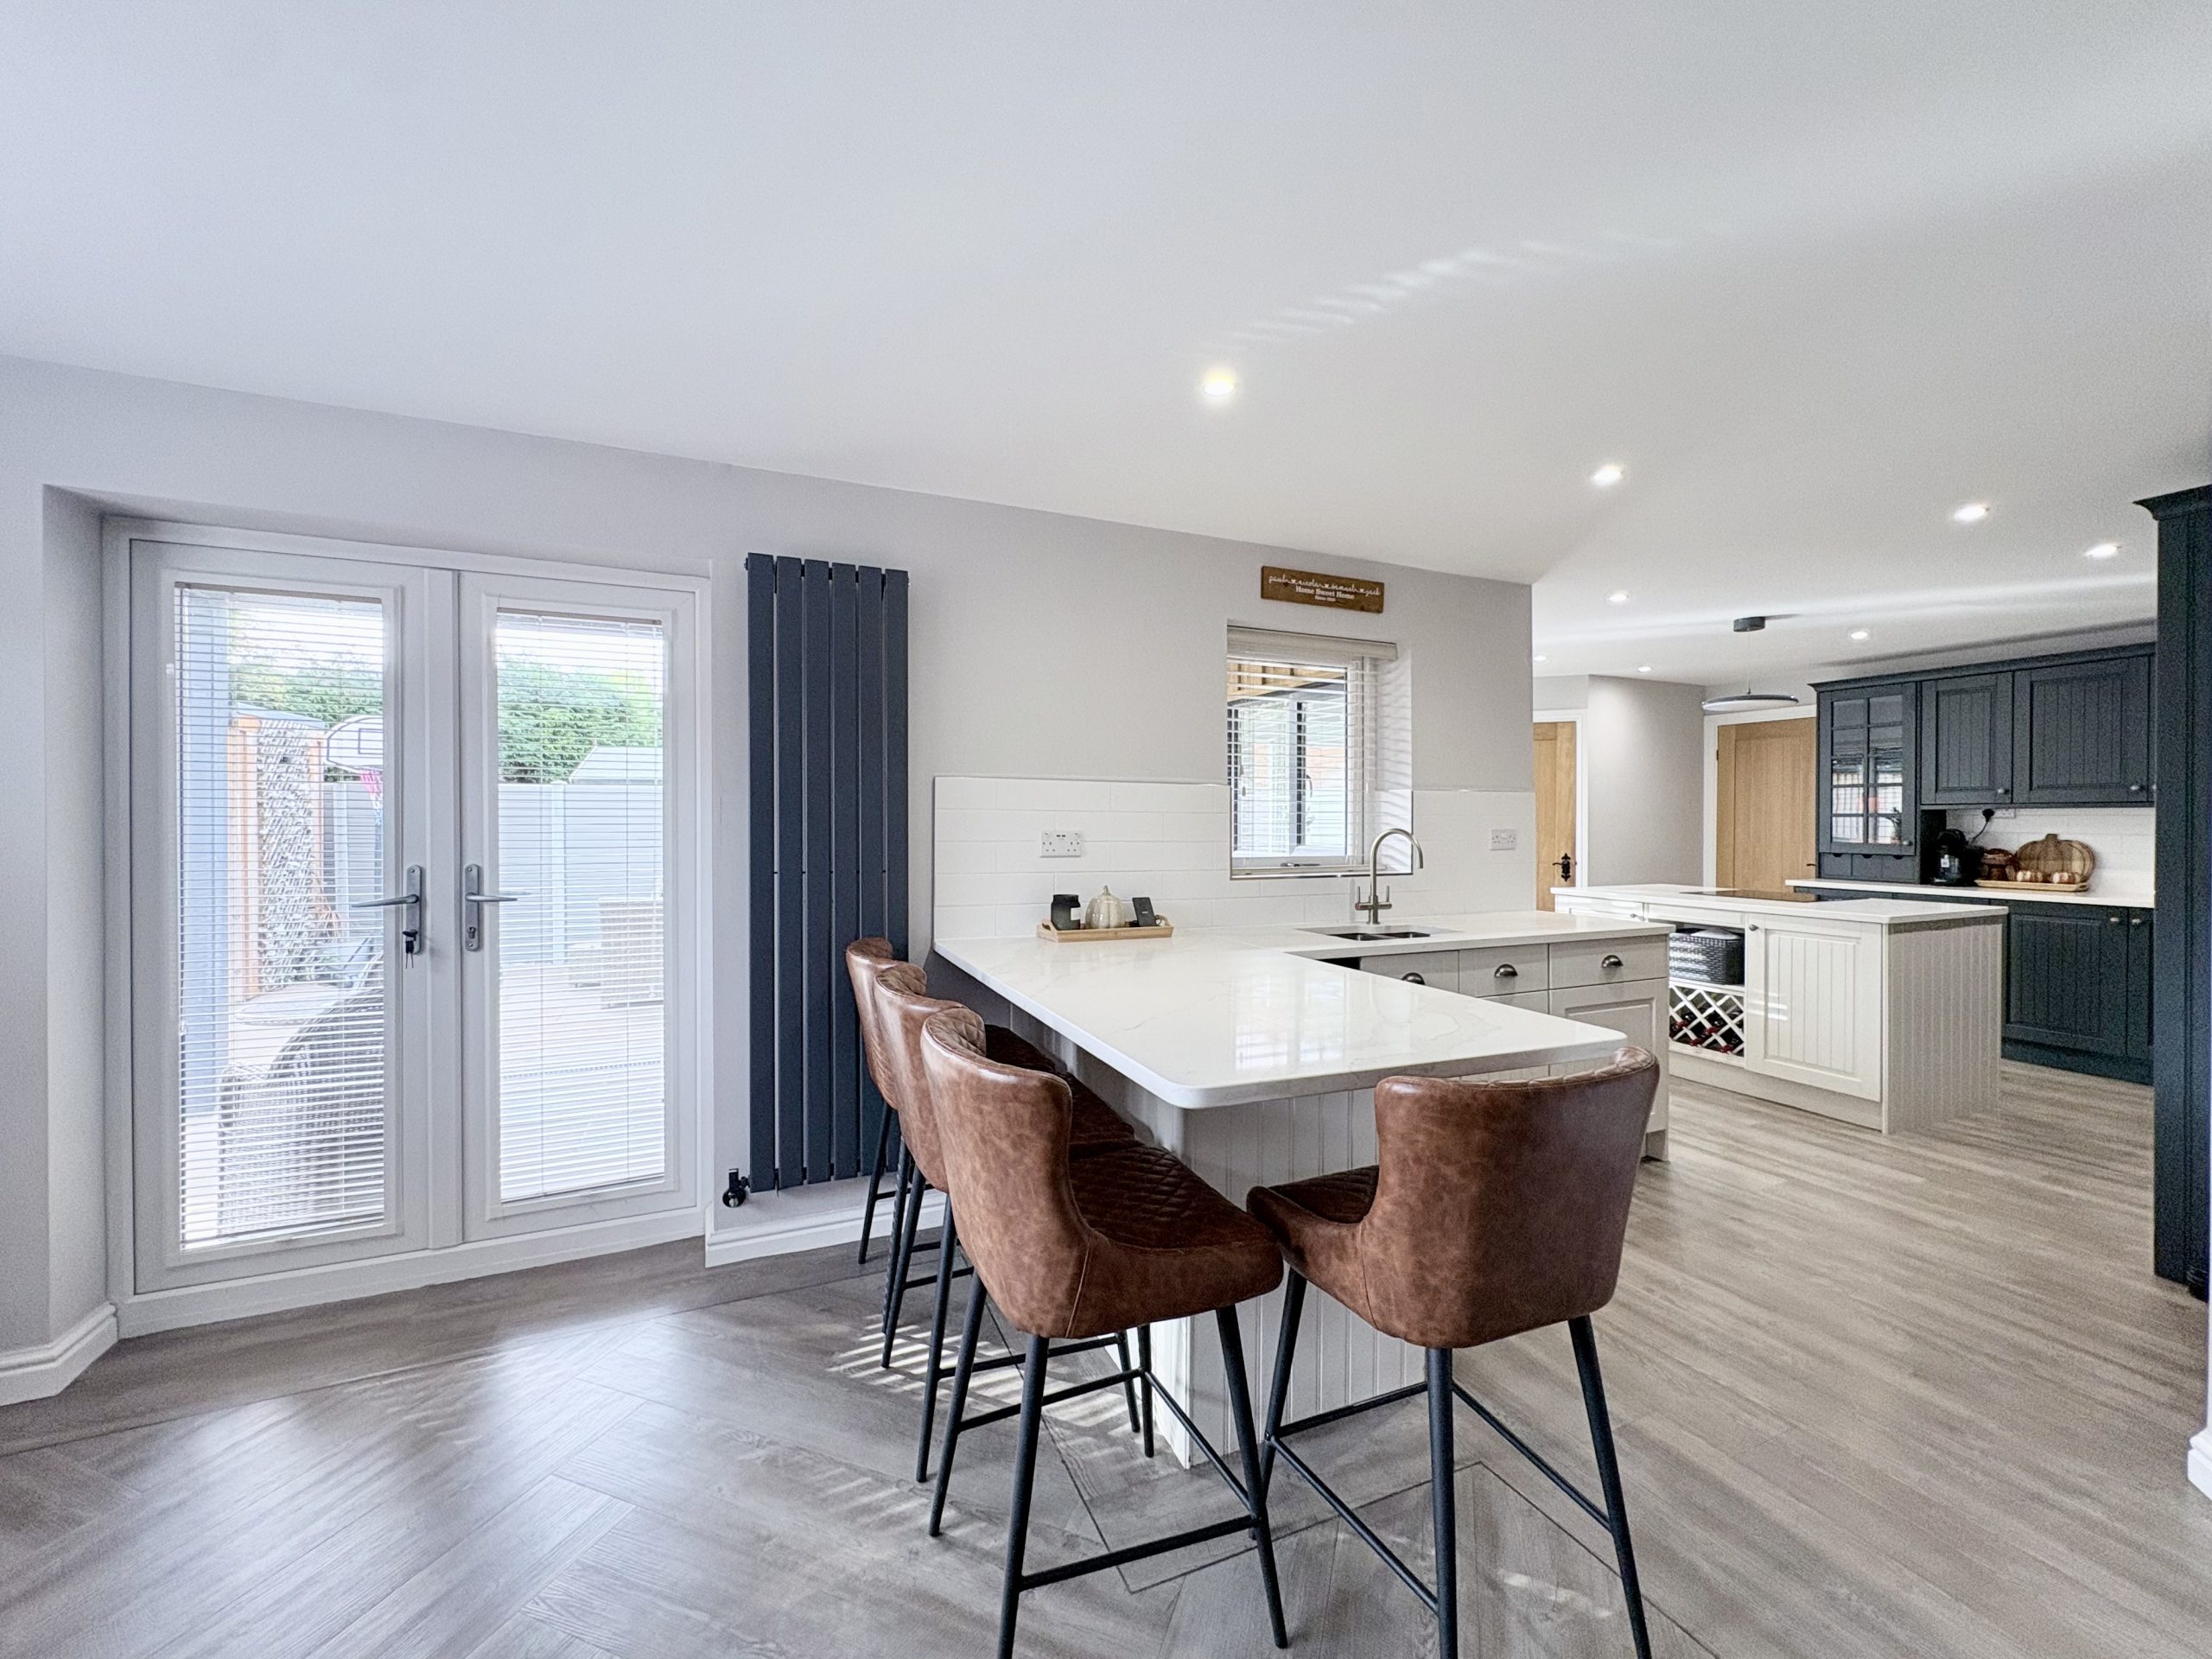
This spacious room is a standout feature, bringing cooking, dining and relaxing together in one sociable setting. There is room for the family to spend time together while enjoying different activities, from preparing meals and catching up over breakfast to relaxing on the sofa.
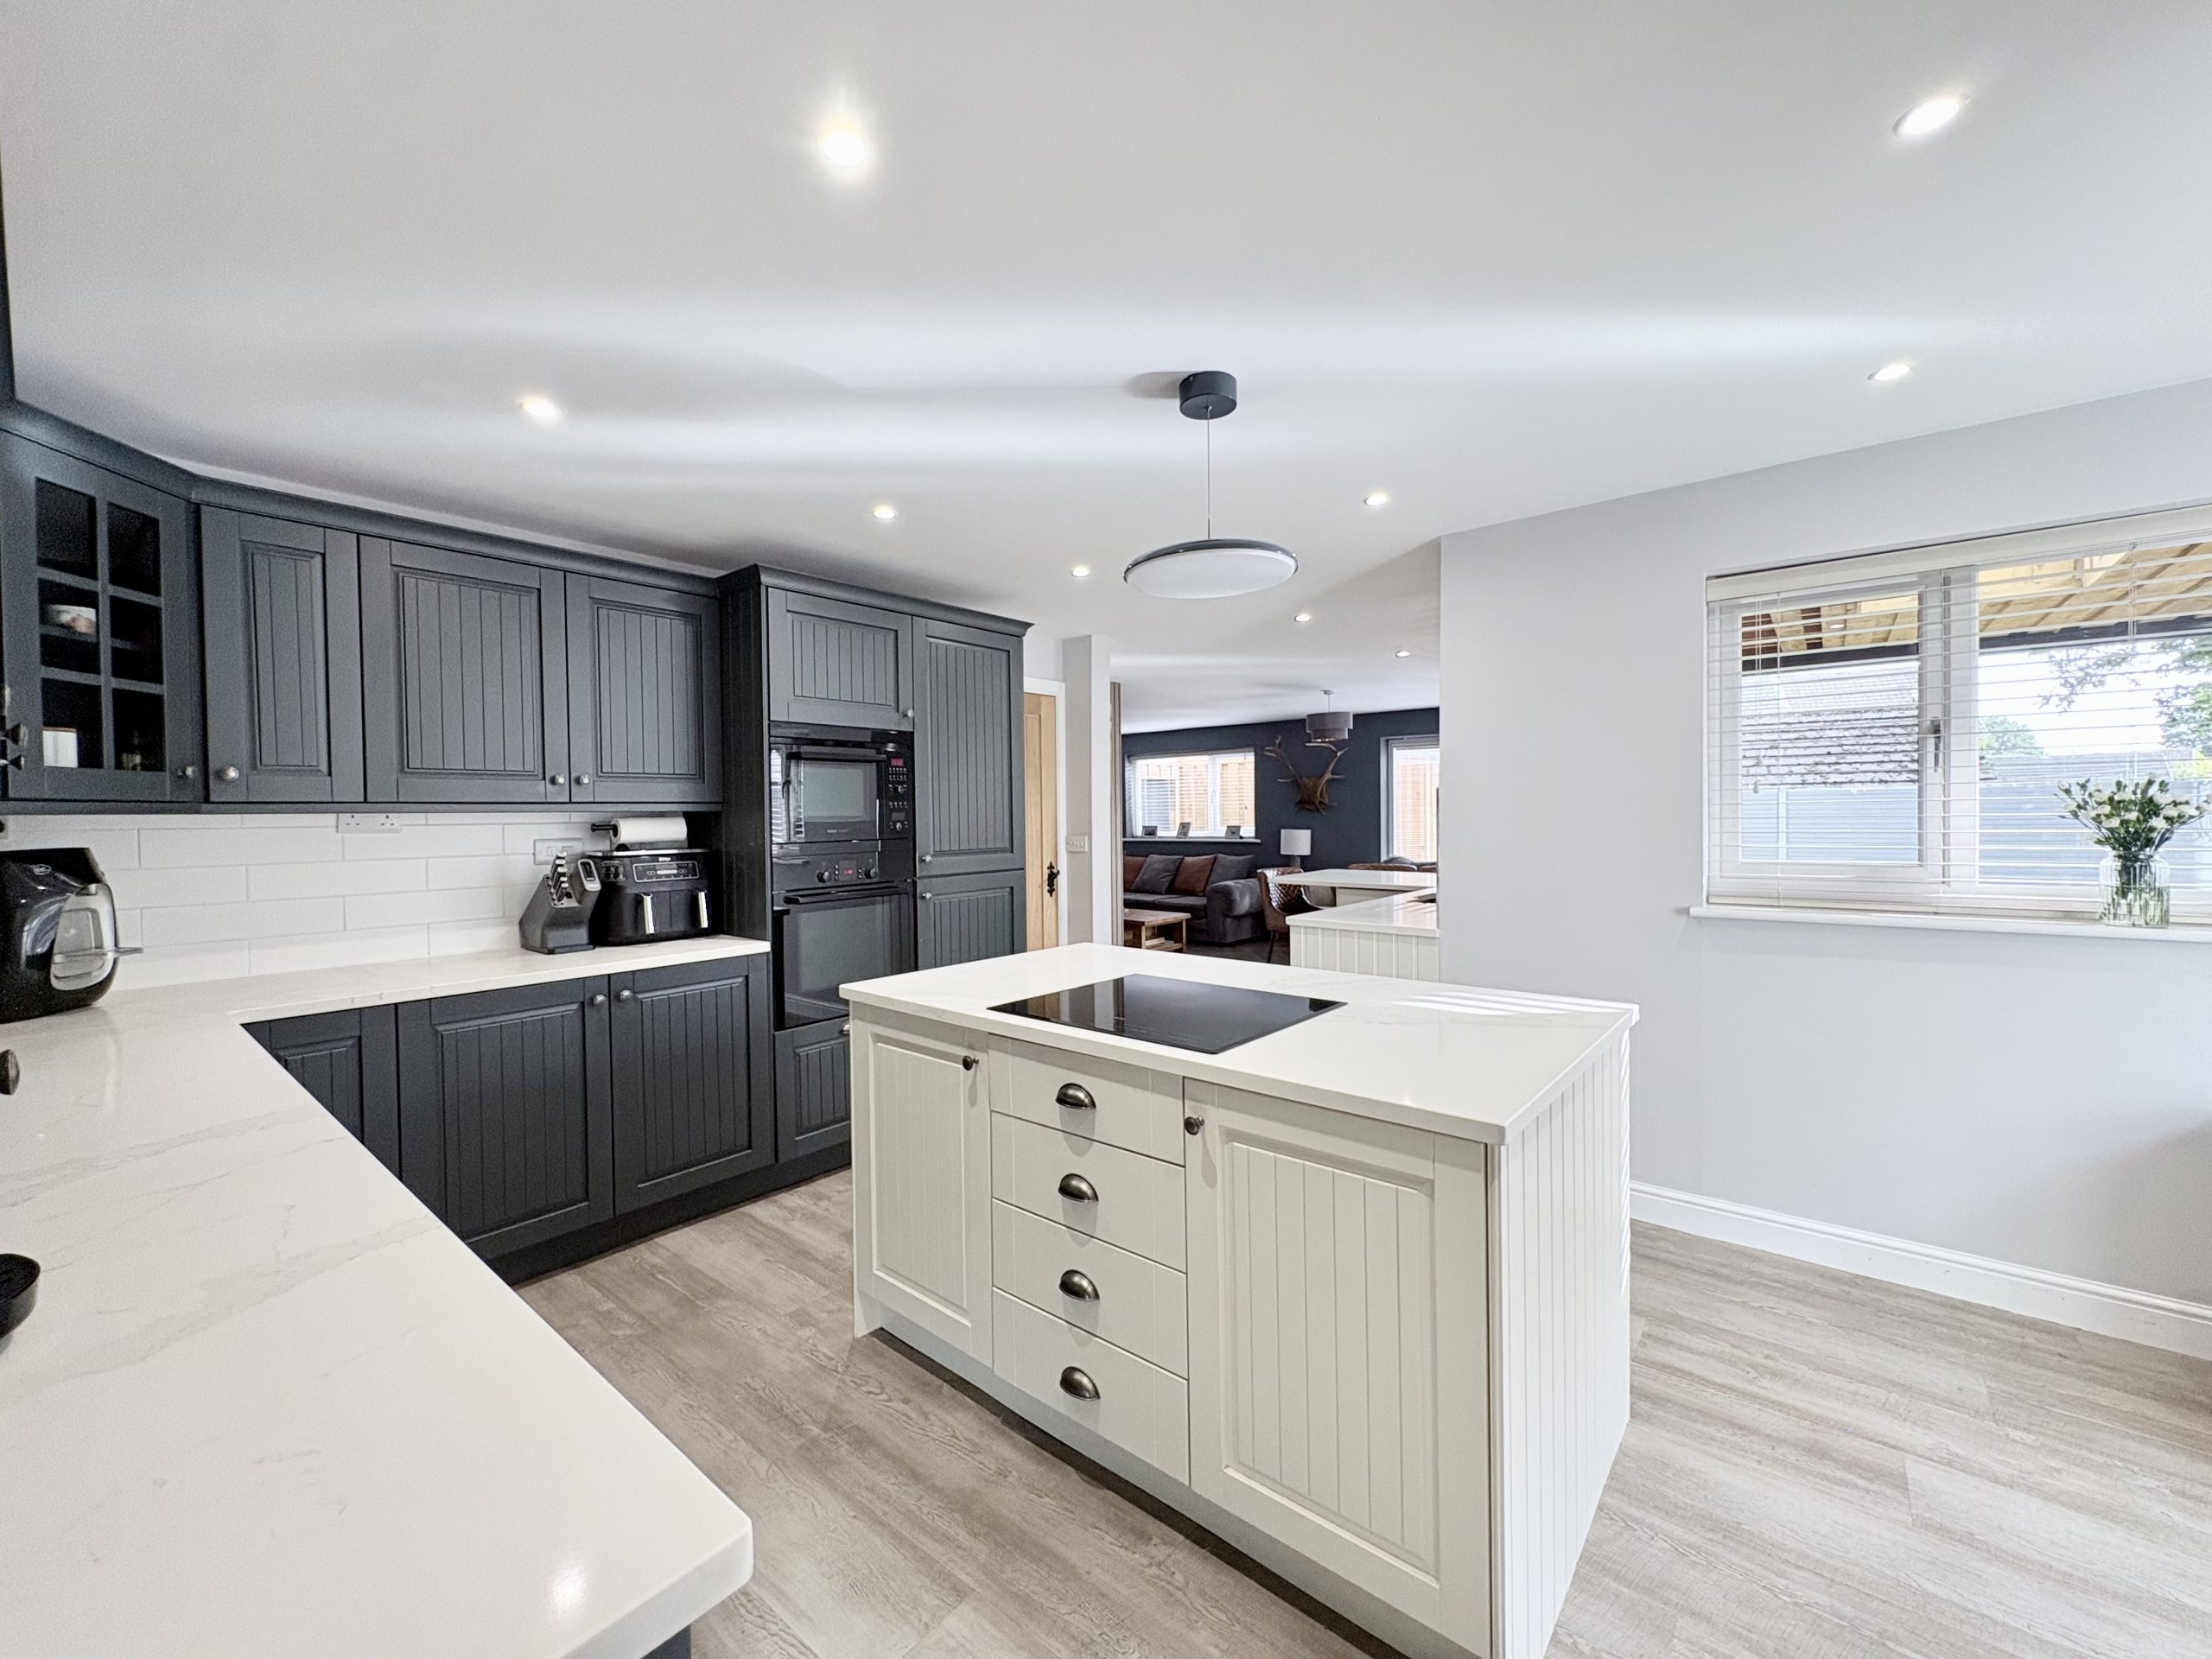
The recently upgraded kitchen is fitted with a comprehensive range of Shaker-style floor and wall units, complemented by white quartz worktops. Integrated appliances include an oven, microwave, hob, fridge with freezer and dishwasher, providing a well-equipped space for everyday cooking and entertaining.
An island offers additional preparation space and a focal point for gatherings, while the breakfast bar is ideal for informal meals, a morning coffee or children’s homework while dinner is being prepared.
The family seating area comfortably accommodates a sofa, with a media wall creating a dedicated place to unwind. Spot lighting and Karndean wood-effect flooring complete the room, combining an attractive finish with practicality for family life.
UTILITY ROOM
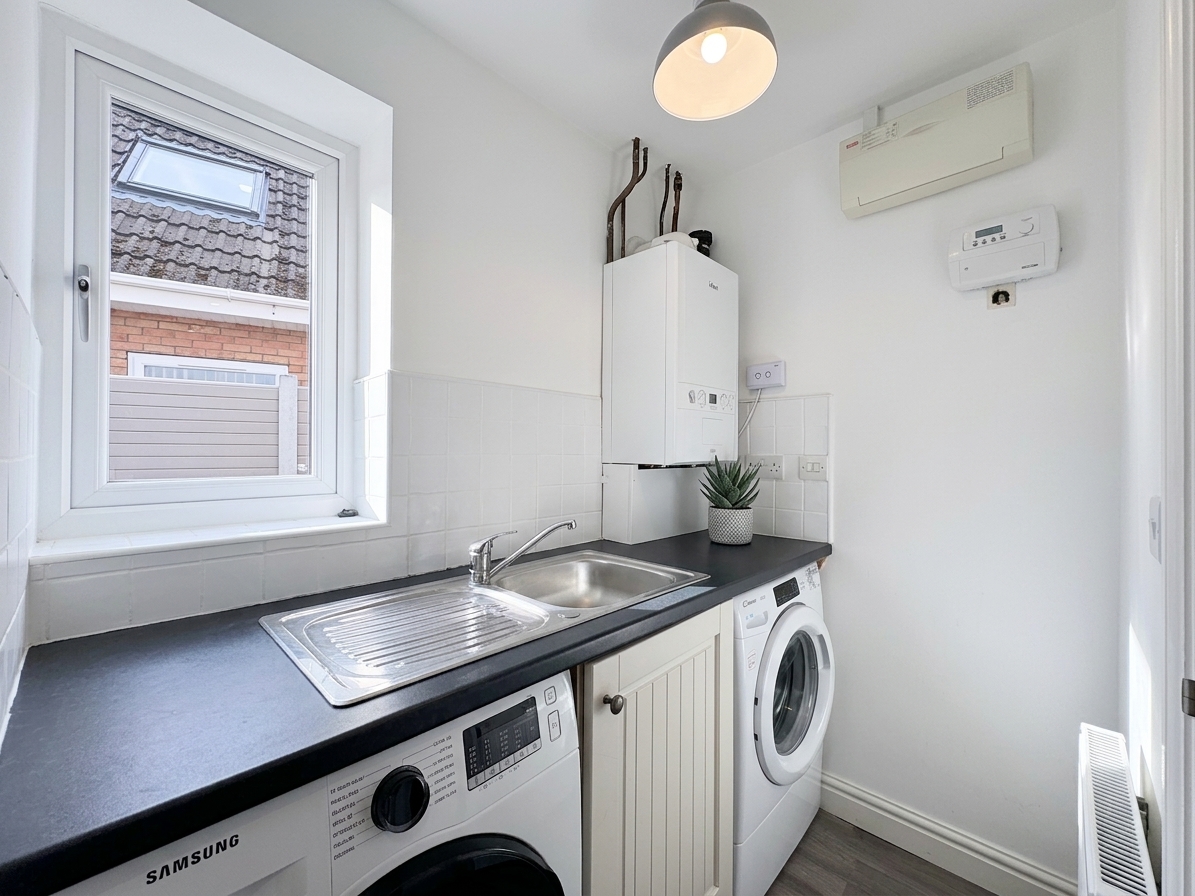
The compact utility room makes useful provision for laundry away from the main kitchen. Plumbing for a washing machine and a sink unit help keep everyday household tasks contained within their own space.
GROUND-FLOOR WC
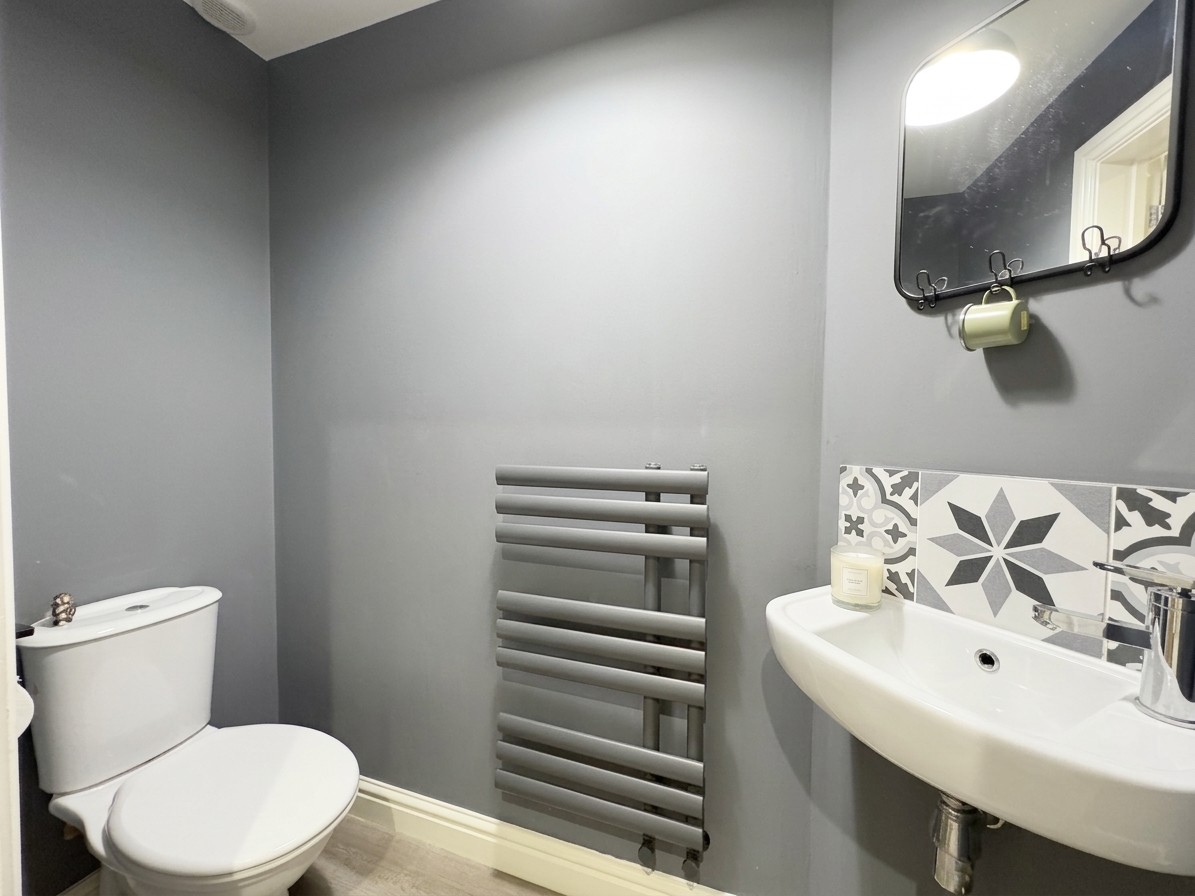
A separate ground-floor WC provides a convenient facility for family members and visiting guests.
BEDROOM ACCOMMODATION
The four carpeted bedrooms provide flexibility for a growing family, visiting relatives or those needing additional space to work from home. Each bedroom benefits from stylish fitted wardrobes and further storage, helping to keep clothing and everyday belongings organised.
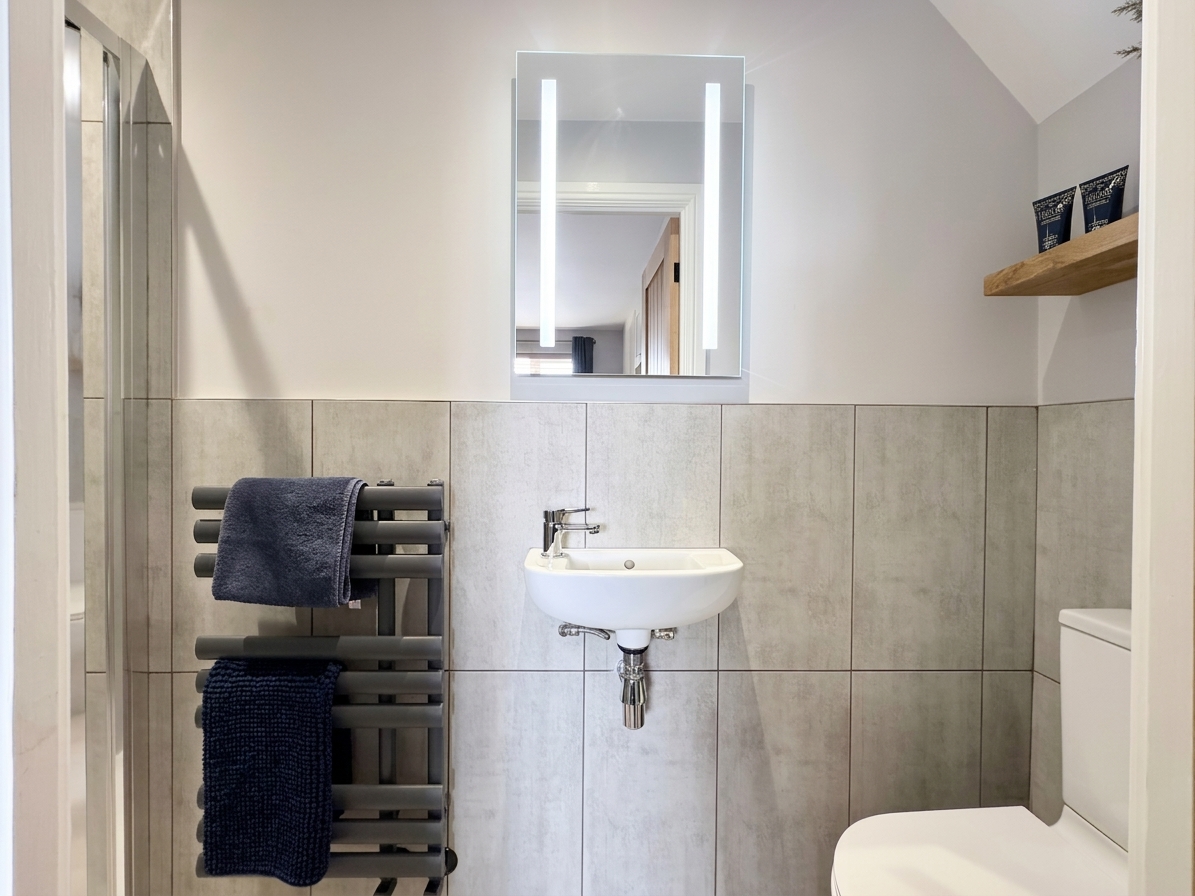
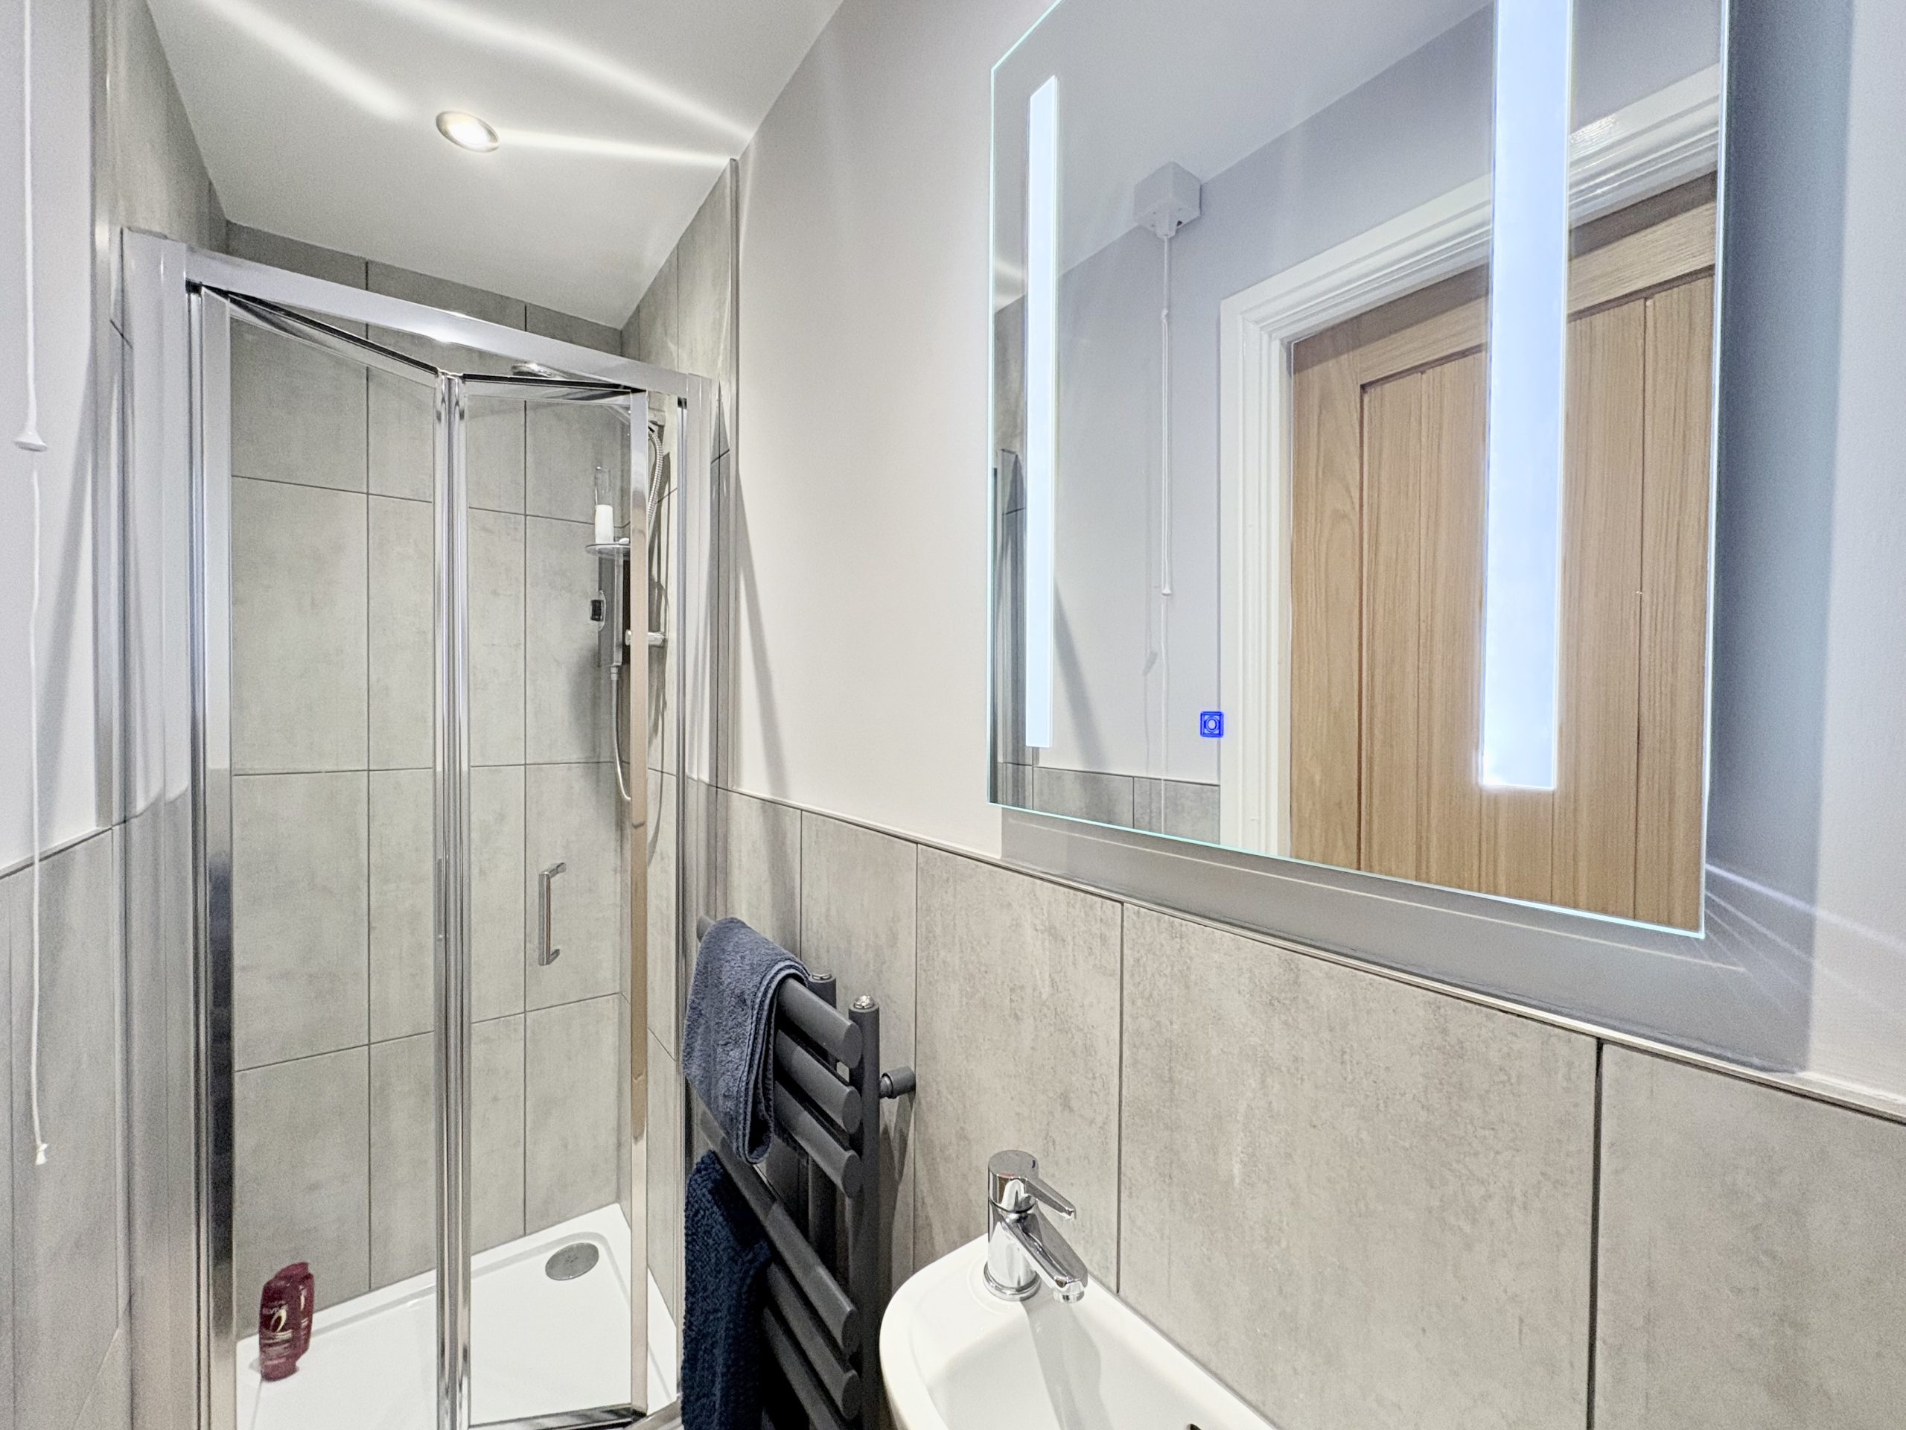
Two bedrooms have their own contemporary en-suite facilities, giving members of the household additional privacy and easing the demands of busy morning routines. This arrangement also offers comfortable accommodation for overnight guests.
EN-SUITE FACILITIES
Both en-suites have been recently upgraded, providing a contemporary finish that complements the bedrooms. Spot lighting and vinyl flooring complete these practical private facilities.
FAMILY BATHROOM
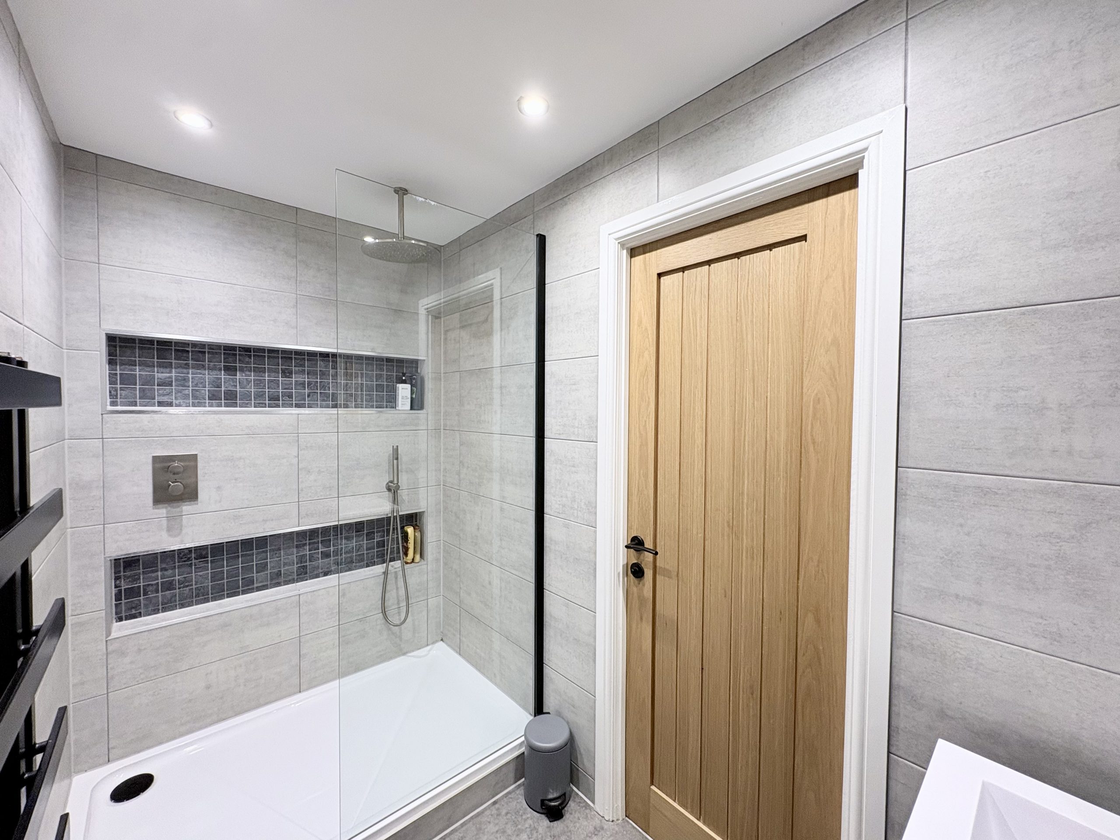
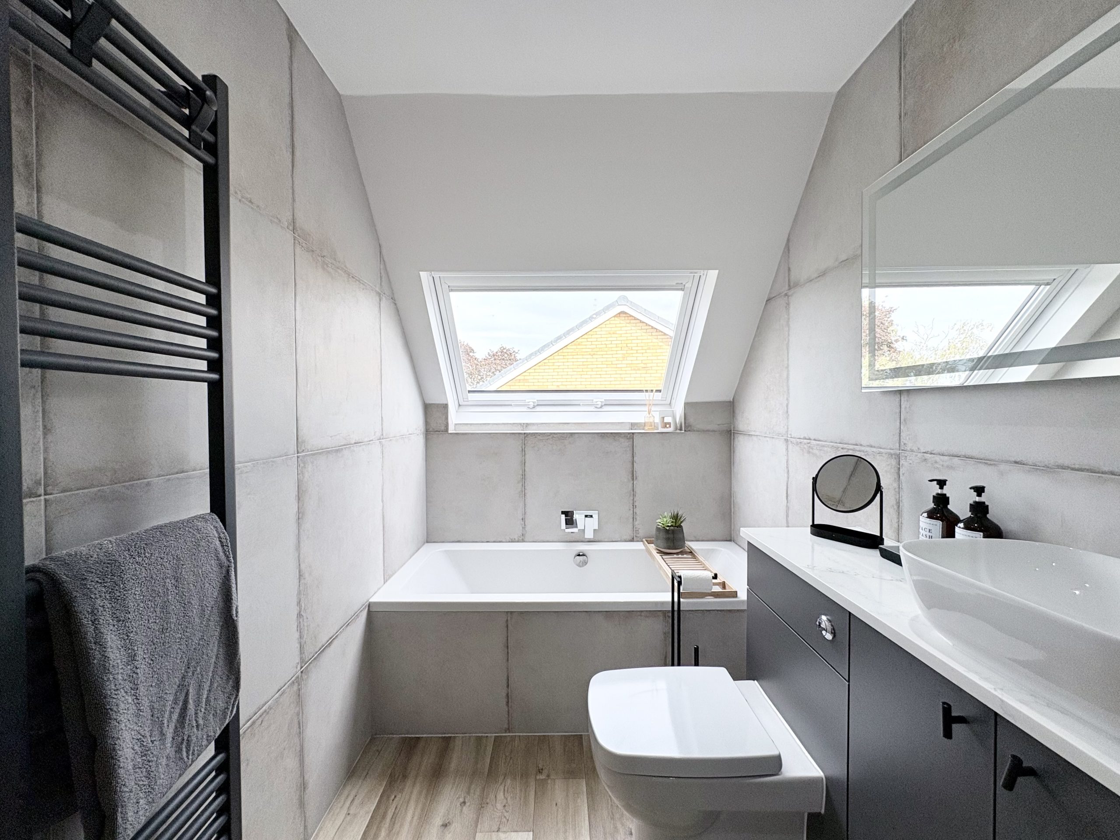
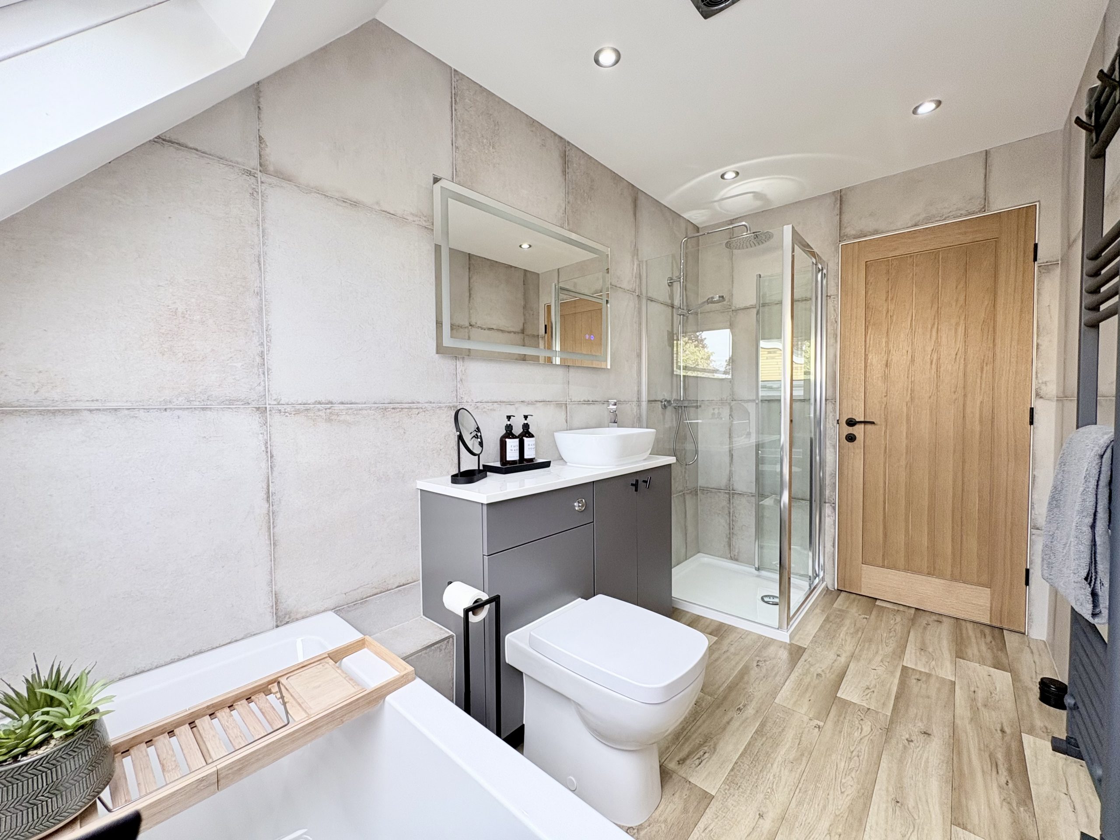
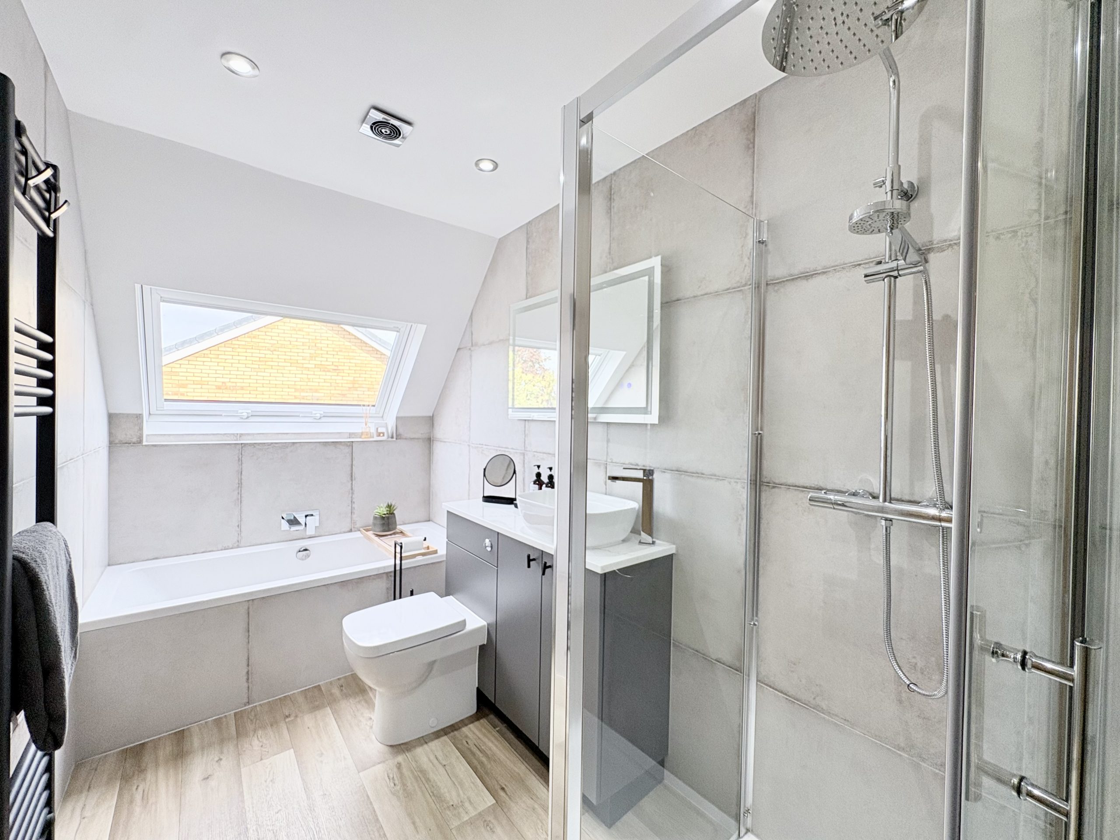
The stunning four-piece family bathroom is fully tiled and combines a walk-in shower with a separate bathtub, WC and hand basin. The choice of a bath and separate shower makes the room well suited to a range of ages and daily routines, from children’s bath times to getting ready for work or school.
Spot lighting and vinyl flooring complete the recently upgraded accommodation.
REAR GARDEN
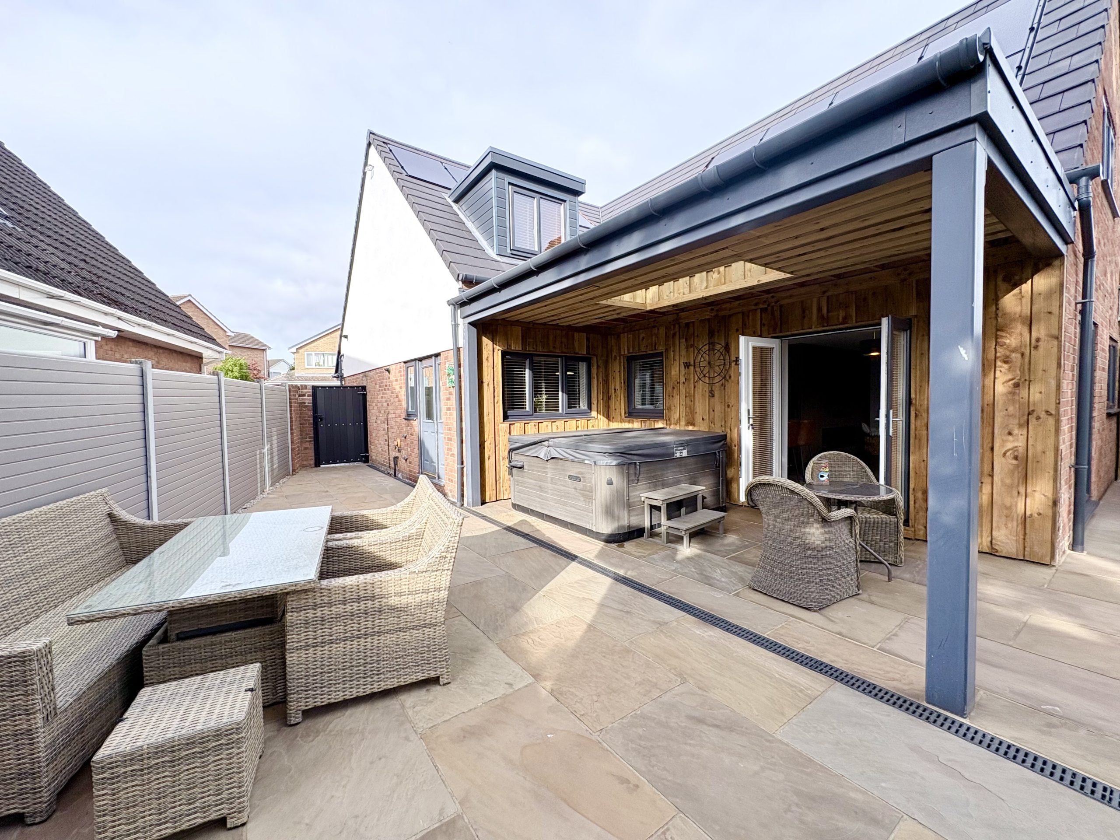
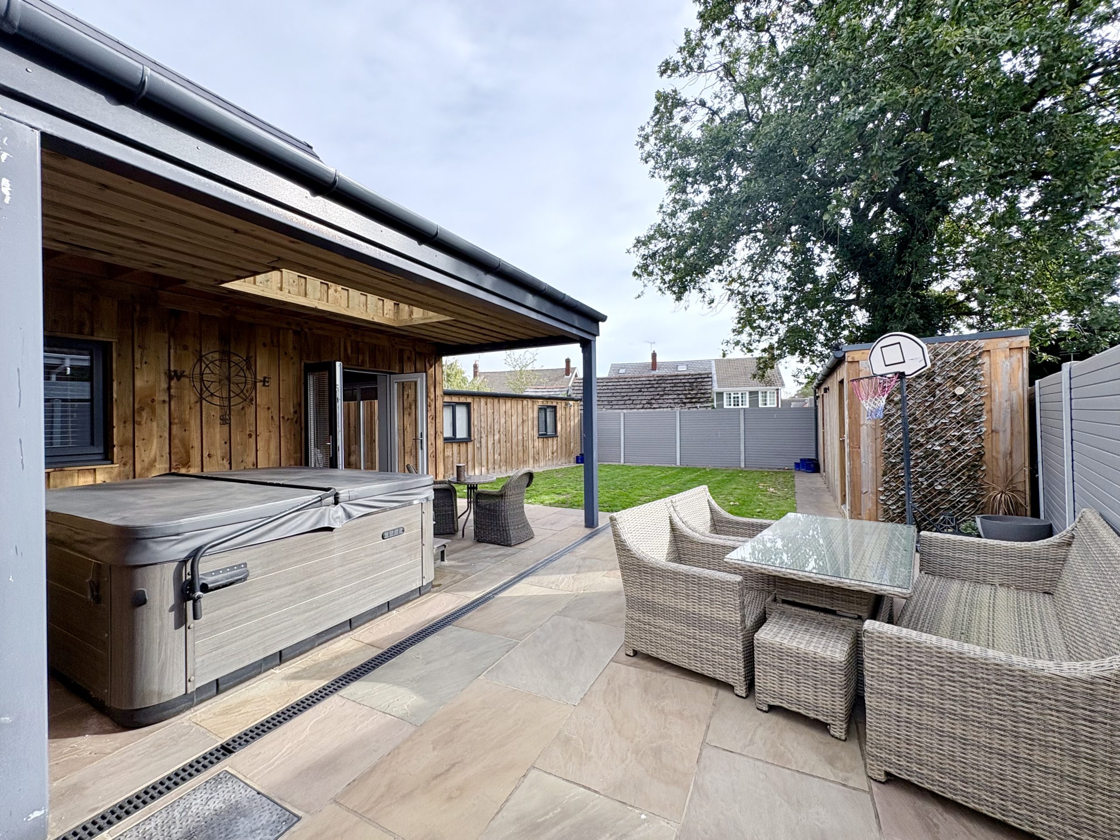
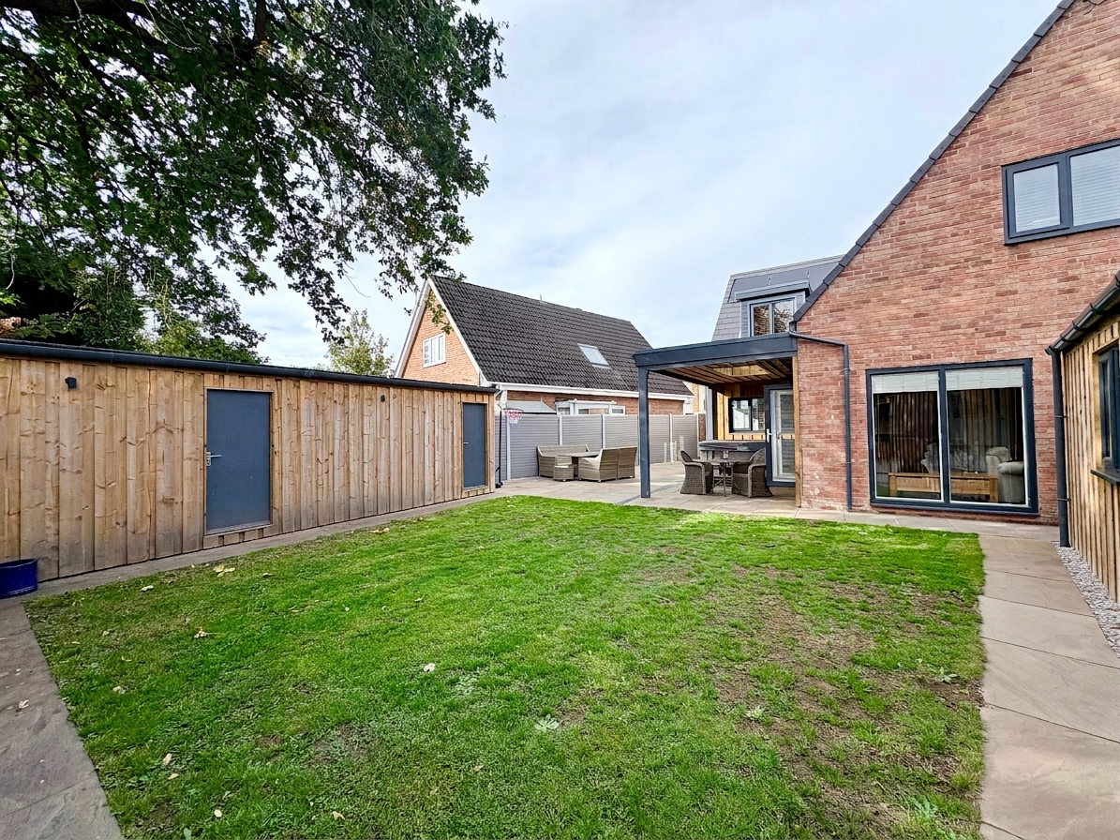
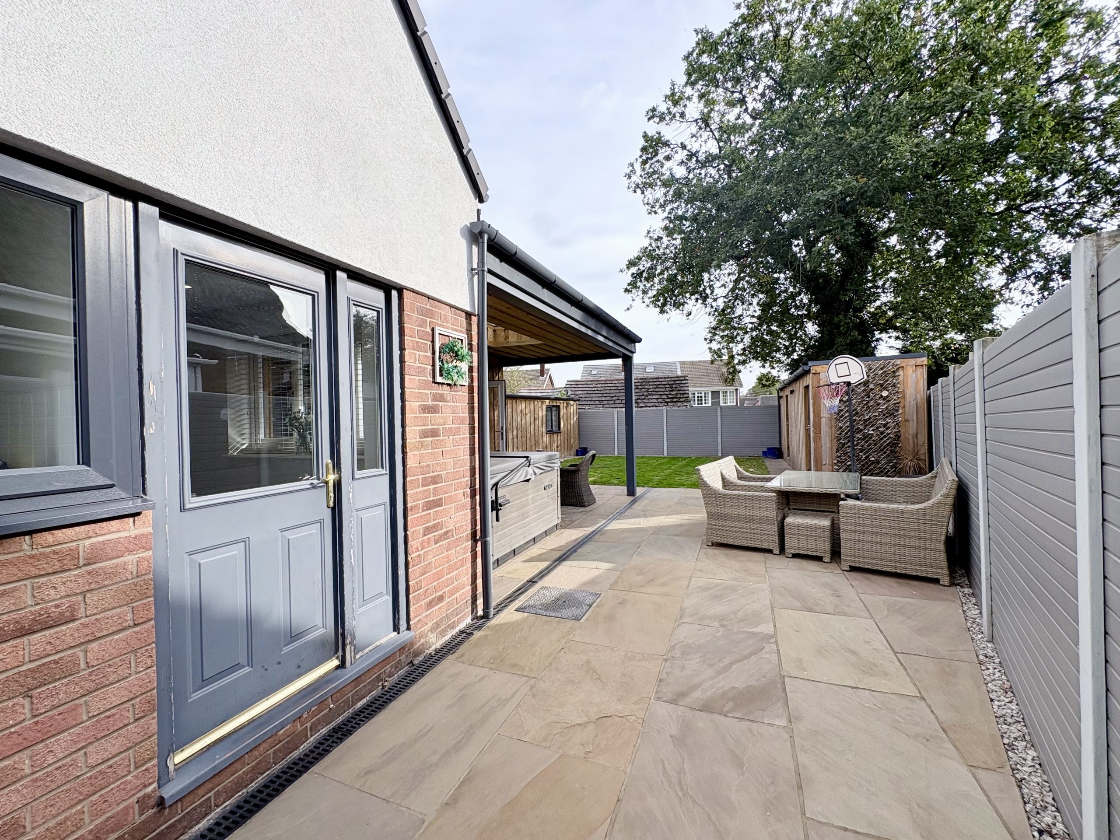
The private south-east-facing rear garden provides an inviting extension to the family living space. A grass lawn offers room for outdoor play, while the patio provides space for seating, summer meals and entertaining.
A gazebo constructed from galvanised steel and timber, with a glass skylight, creates an attractive sheltered area for sitting outside. Together, these features offer space for both family activities and quieter moments in the garden.
DOUBLE GARAGE AND PARKING
The double garage provides valuable space for vehicles and household storage, complemented by driveway parking for approximately five cars. This generous provision is particularly useful for families with several drivers and those who regularly welcome visitors.
WORKSHOP AND ADDITIONAL ROOMS
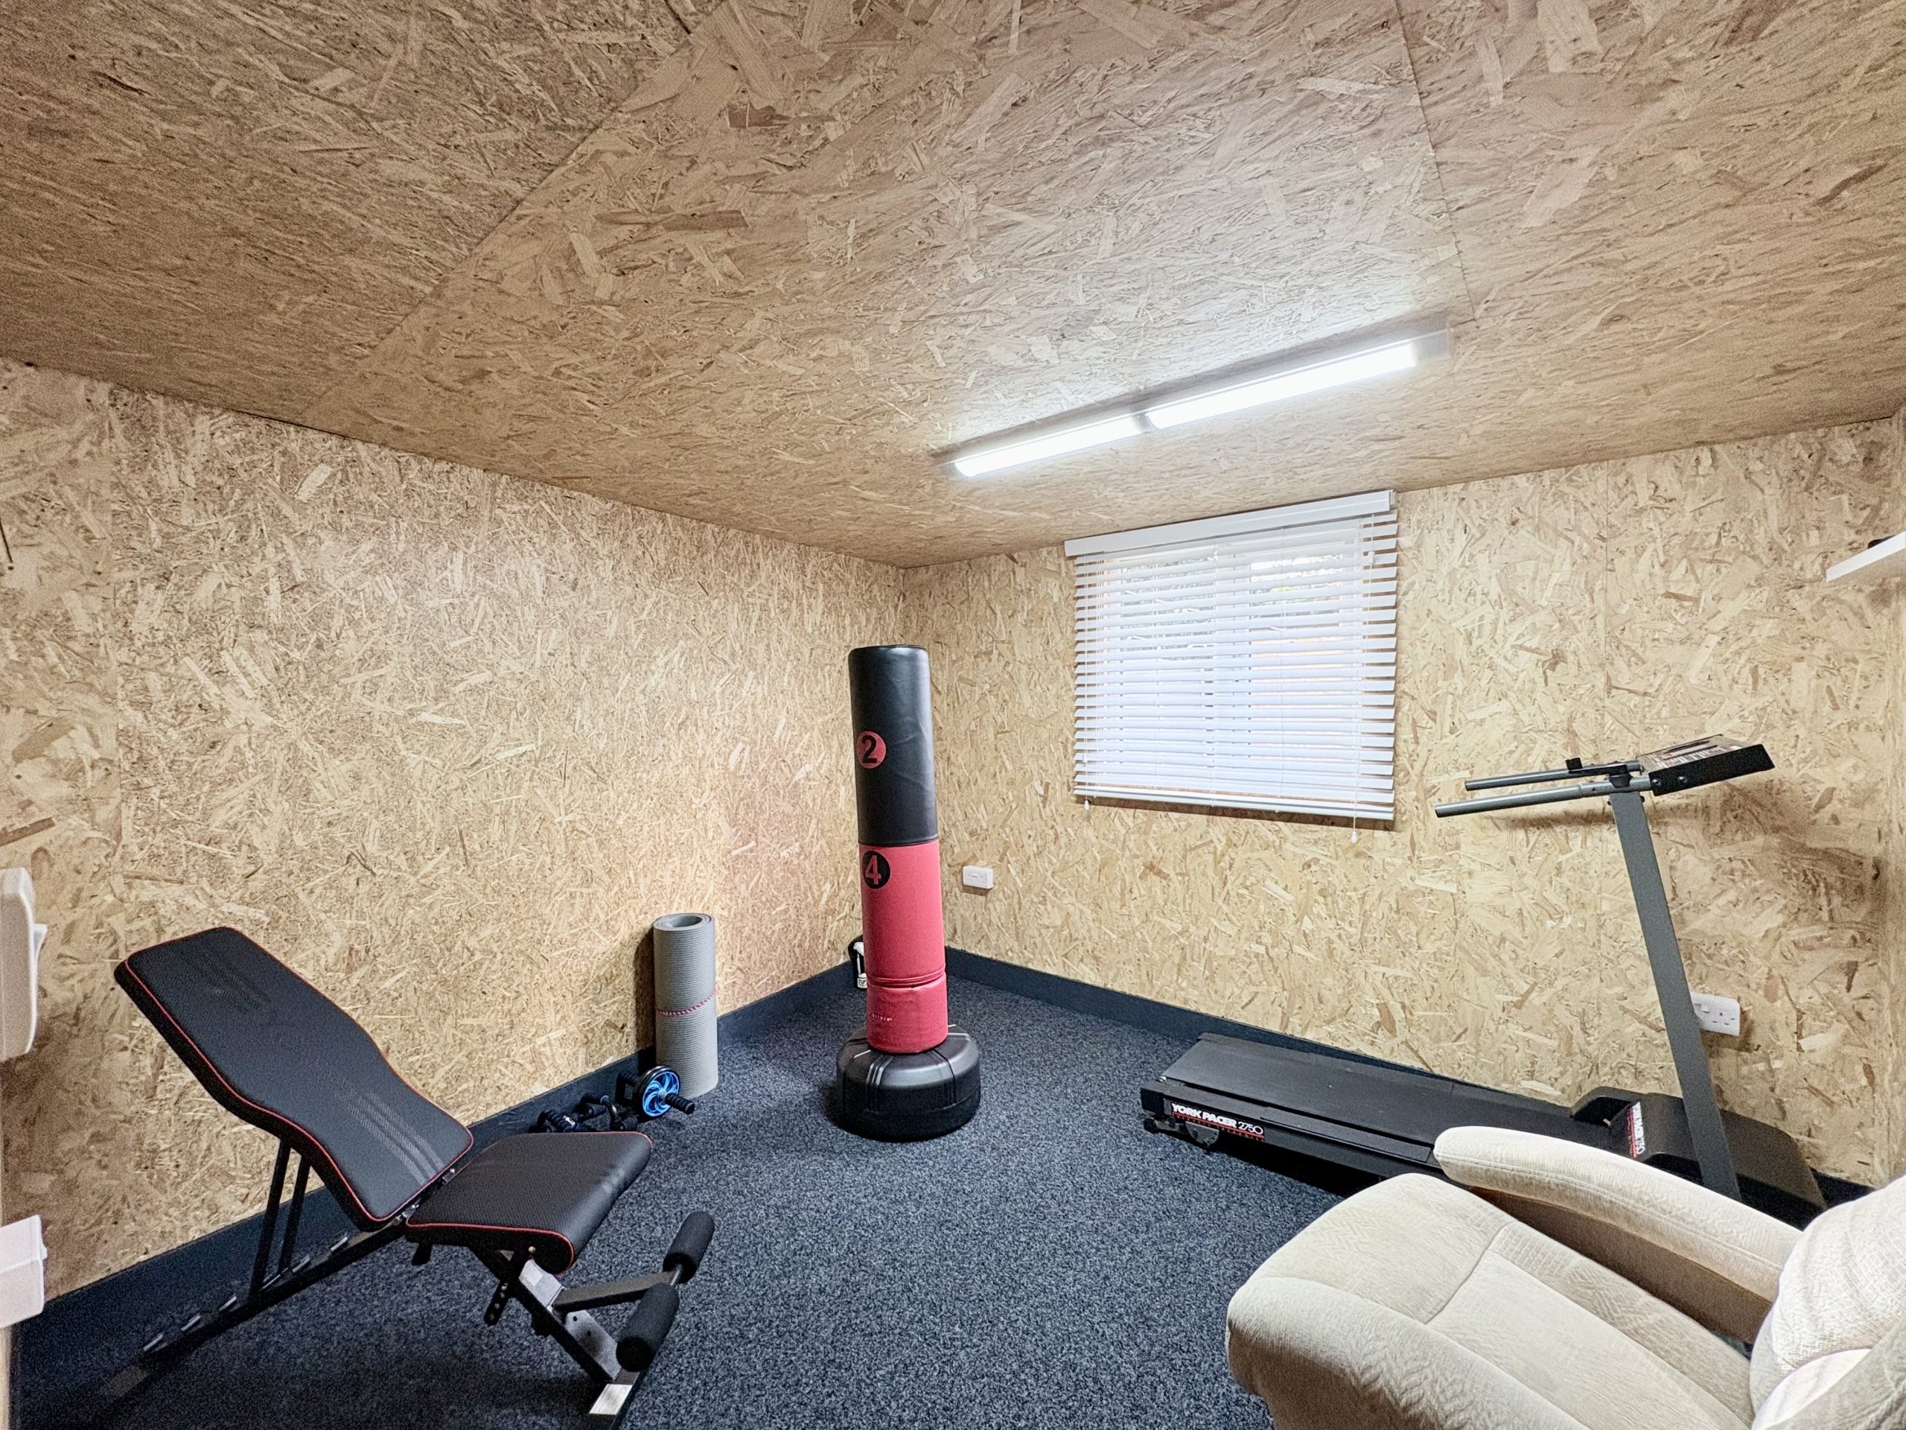
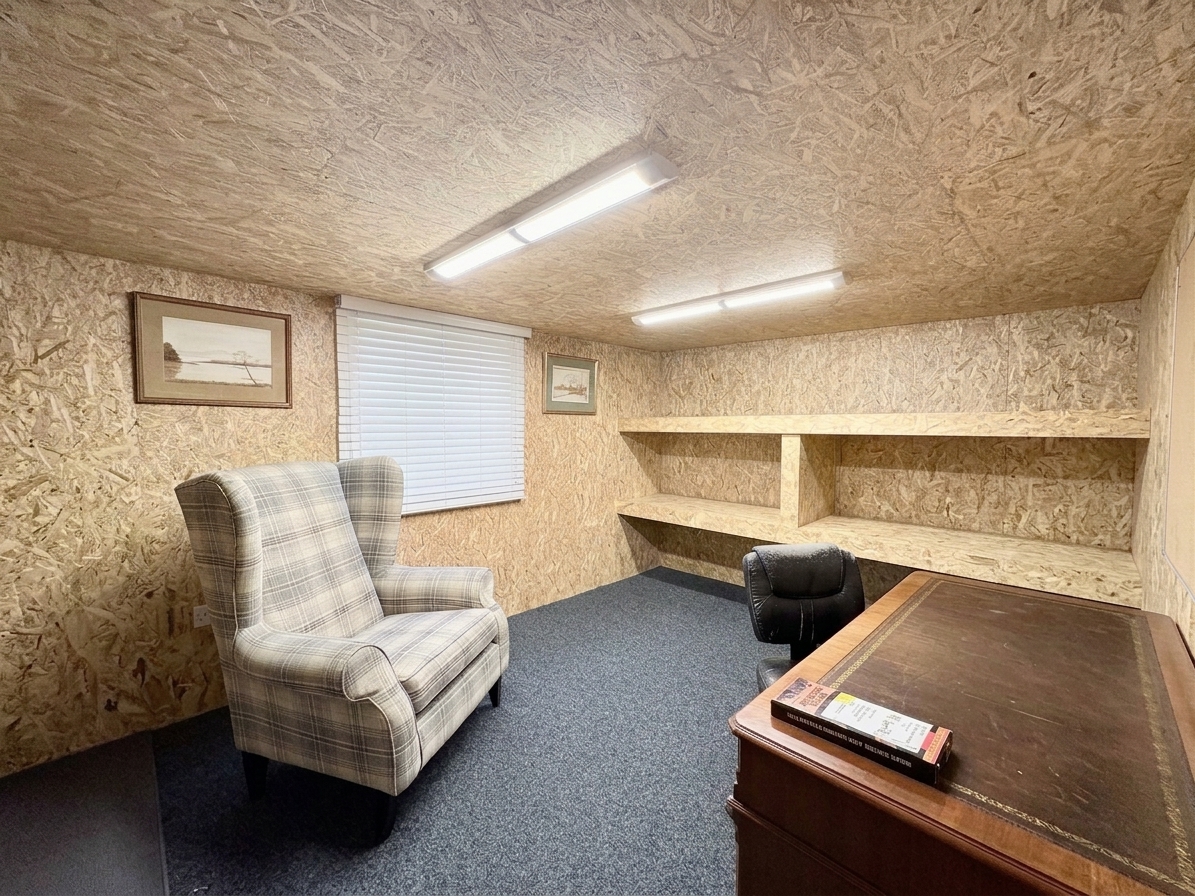
A large workshop provides useful space for practical projects and hobbies. Two additional insulated timber-frame rooms, both benefiting from gas central heating and power, offer further flexibility away from the main living accommodation.
These rooms could suit home working, creative interests or hobbies, subject to any necessary consents, allowing household members to pursue their activities without taking over the family’s reception rooms.
SOLAR PANELS
The property benefits from solar panels owned by the vendors, providing an opportunity to generate electricity for use within the home and help reduce reliance on purchased electricity.
The vendors advise that the installation benefits from the Feed-in Tariff scheme, with approximately ten years remaining. Details of the payments, remaining term and arrangements for transferring the scheme to a purchaser should be verified during the conveyancing process.
LOCATION
Situated in a cul-de-sac off Lindholme Drive, the property is within reach of Rossington’s shops, schools and everyday amenities. Road connections provide access towards Doncaster and the surrounding area, together with convenient motorway links for those travelling further afield.
This spacious and versatile property offers an appealing combination of family living areas, bedroom accommodation, outdoor space and additional facilities. Viewing is recommended to appreciate the layout and finish throughout. Contact 3Keys Property to arrange an appointment.
ADDITIONAL INFORMATION
EPC Rating - TBC
Tenure - Freehold
Parking - Driveway with space for 5 cars plus a double garage
Boiler - Ideal pressurised boiler, installed in 2020, serviced annually
Main Loft – Not boarded with a fixed ladder and lighting
Bedroom Loft - Boarded with lighting
PROPERTY DISCLAIMER
Whilst every effort has been made to ensure the accuracy of these particulars, they are intended as a guide only and do not form part of any contract. Prospective purchasers should satisfy themselves as to the accuracy of all information and instruct their solicitor to verify any matters of importance prior to exchange of contracts.
All measurements and distances are approximate. None of the services, appliances, or systems within the property have been tested, and no warranty can be given as to their condition or working order. Photographs are for illustrative purposes only and do not imply that any items shown are included in the sale. Some marketing photographs may be digitally enhanced using AI to remove temporary items or improve presentation; however, no material features of the property are altered, and the images remain a fair representation of the property.
OFFER PROCEDURE
To make an offer on this property, please contact our office by telephone or in person. All offers will be submitted to the vendor promptly.
To enable us to advise our client appropriately, we will need to verify your ability to proceed, which may include financial qualification. In accordance with Anti-Money Laundering Regulations, all purchasers are required to complete identity verification checks. A fee of £12.50 plus VAT per buyer applicant is payable to cover the cost of our AML and CreditSafe verification checks.
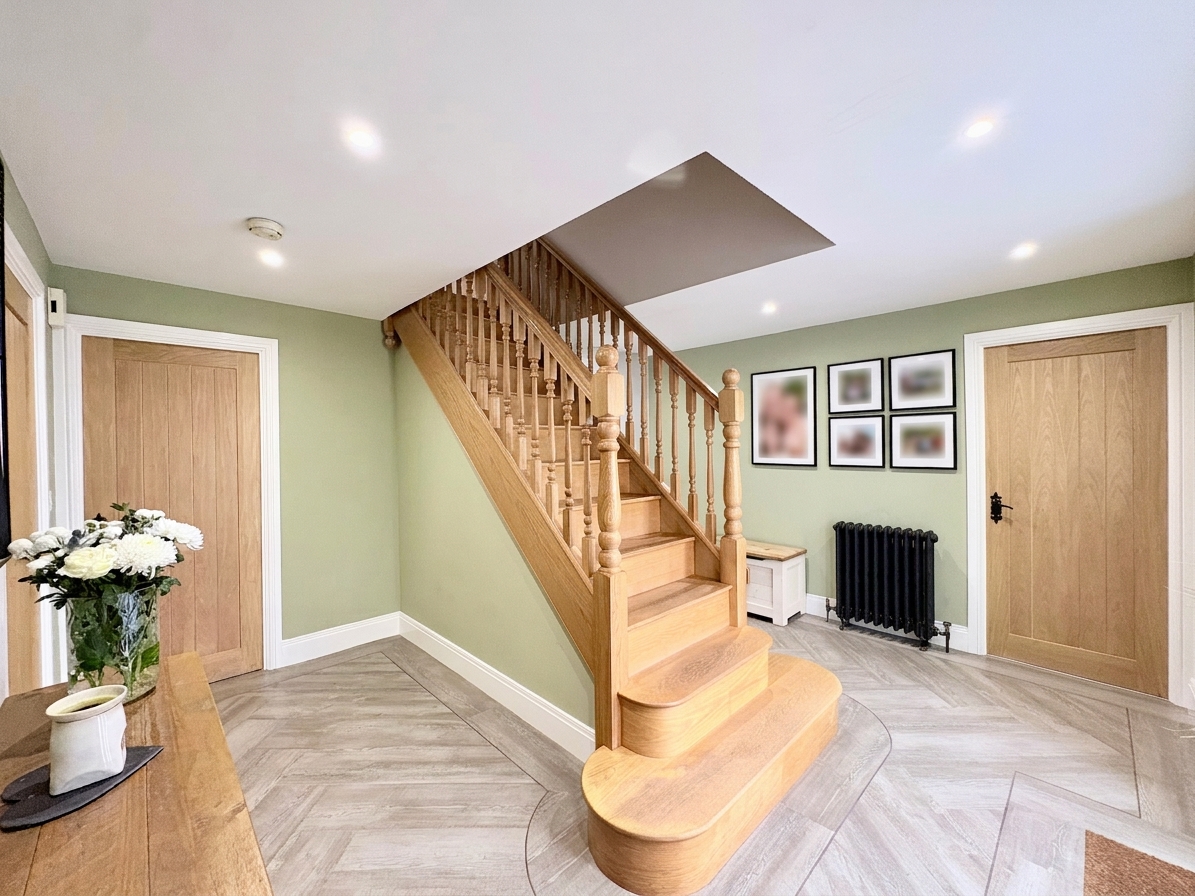
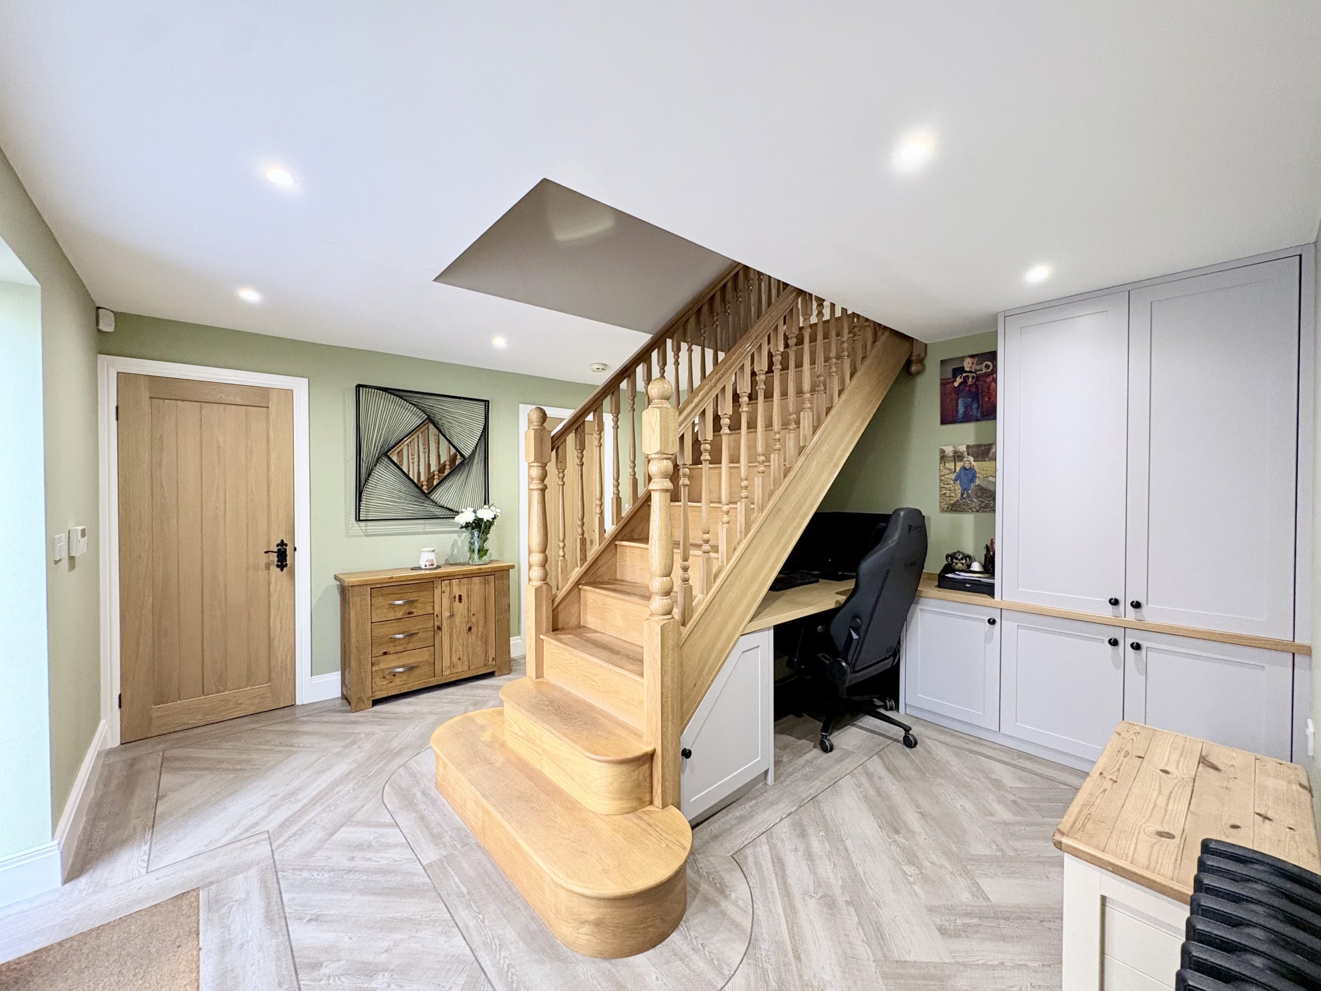
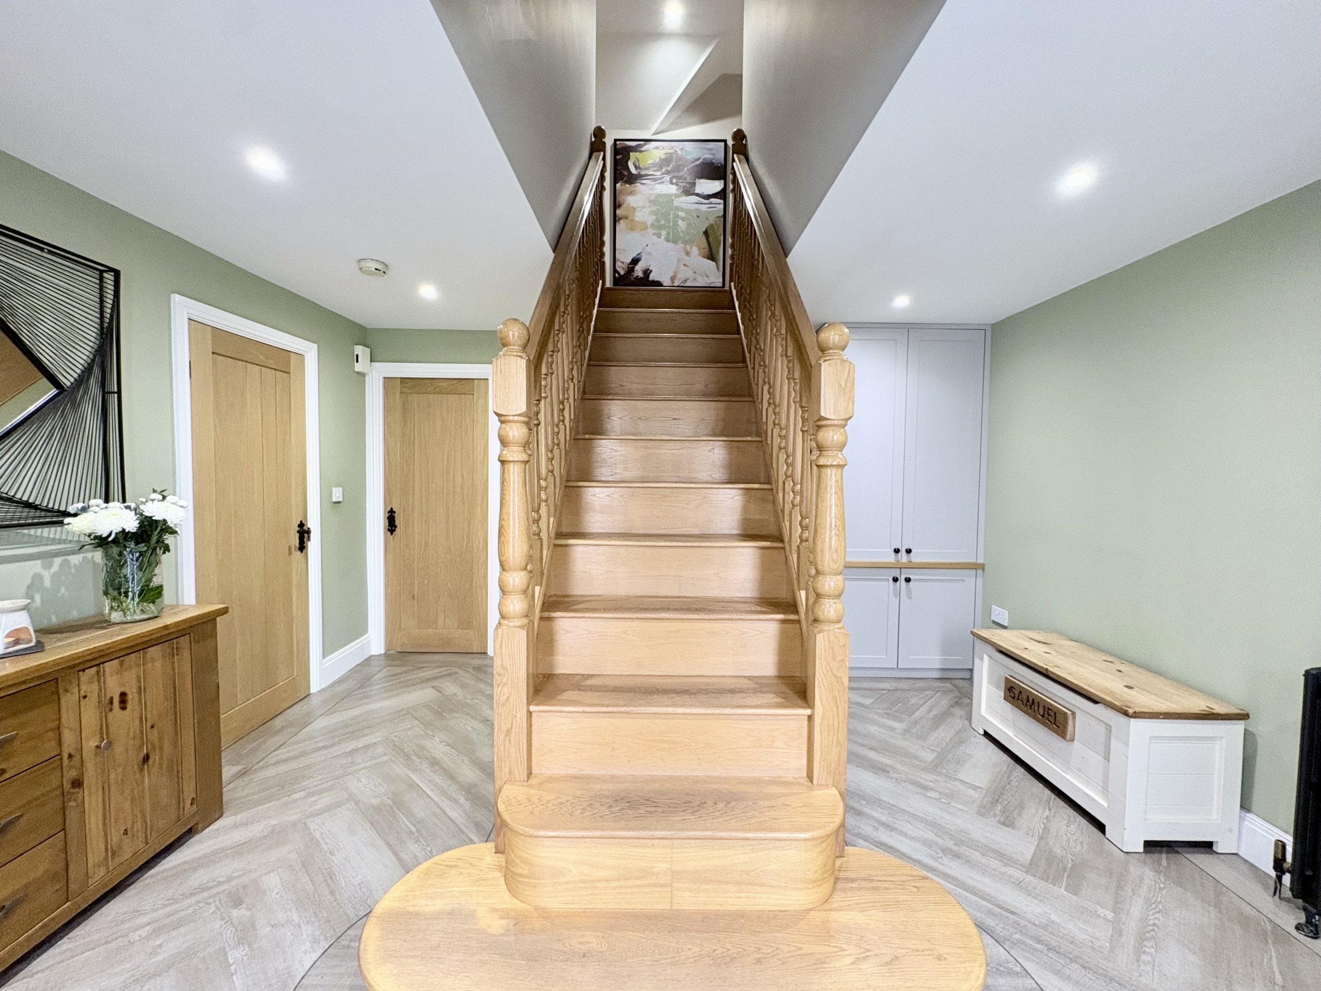
ENTRANCE HALLWAY
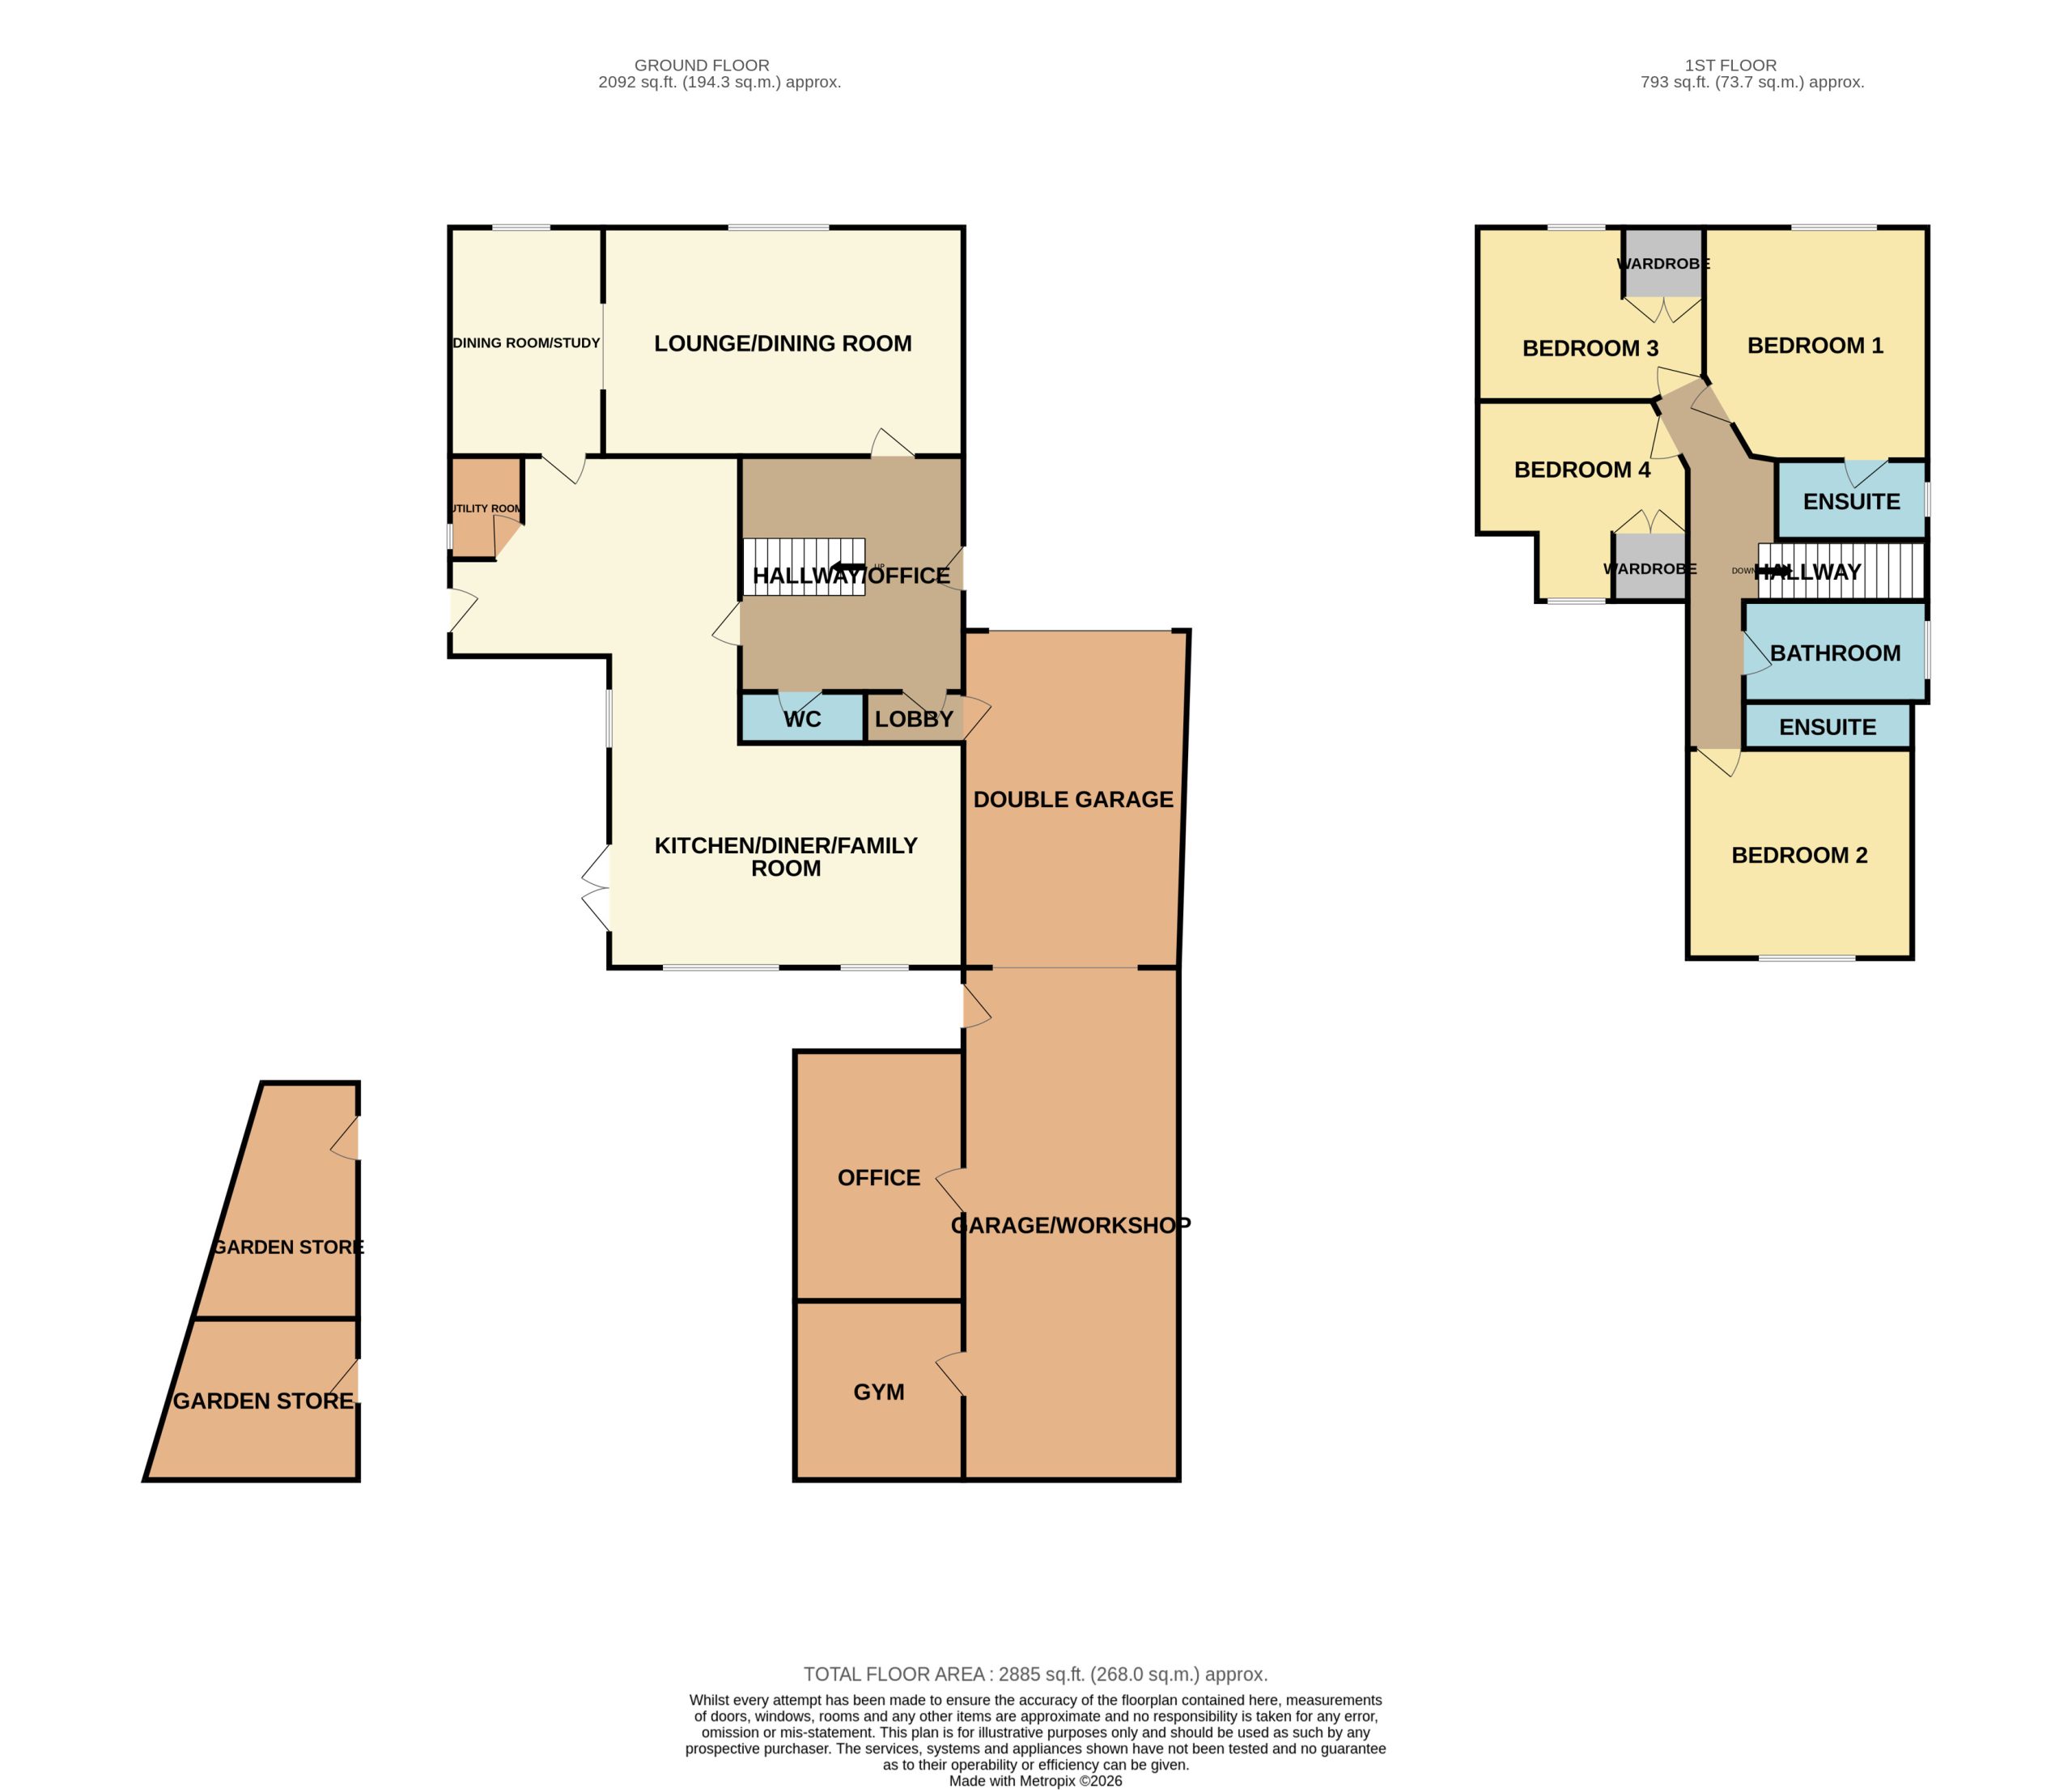
KITCHEN/DINER/FAMILY ROOM 29' 1" x 20' 6" (8.86m x 6.24m)
Maximum Measurement
LOUNGE/DINING ROOM 20' 6" x 13' 1" (6.24m x 3.98m)
DINING ROOM/STUDY 13' 1" x 8' 8" (3.98m x 2.65m)
UTILITY ROOM 5' 11" x 4' 1" (1.80m x 1.25m)
WC 7' 2" x 2' 11" (2.18m x 0.88m)
DOUBLE GARAGE 19' 3" x 12' 10" (5.88m x 3.90m)
GARAGE/WORKSHOP 29' 1" x 12' 4" (8.86m x 3.76m)
OFFICE 14' 2" x 9' 6" (4.32m x 2.90m)
GYM 10' 2" x 9' 6" (3.10m x 2.90m)
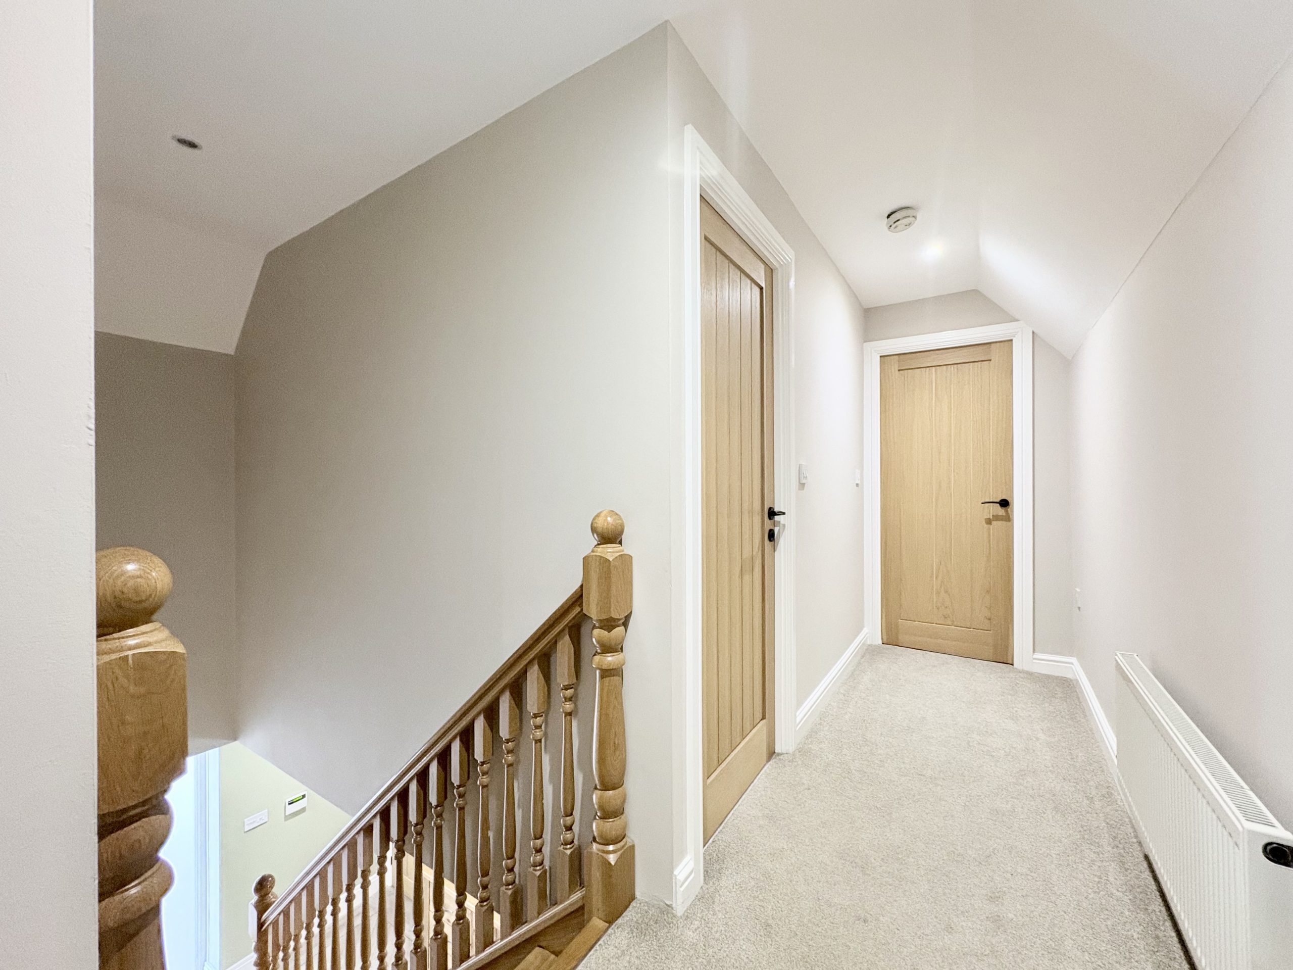
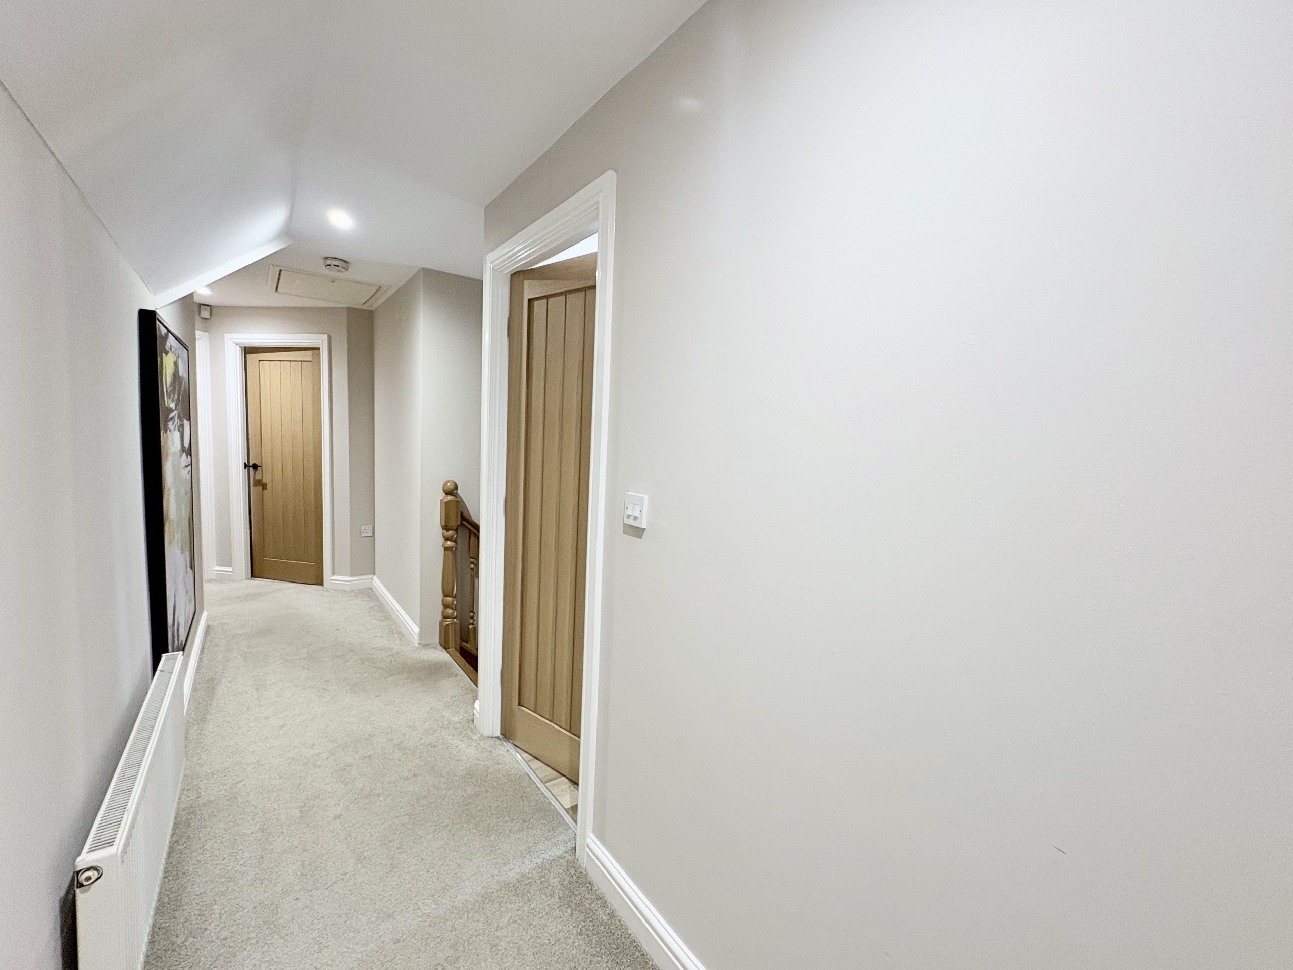
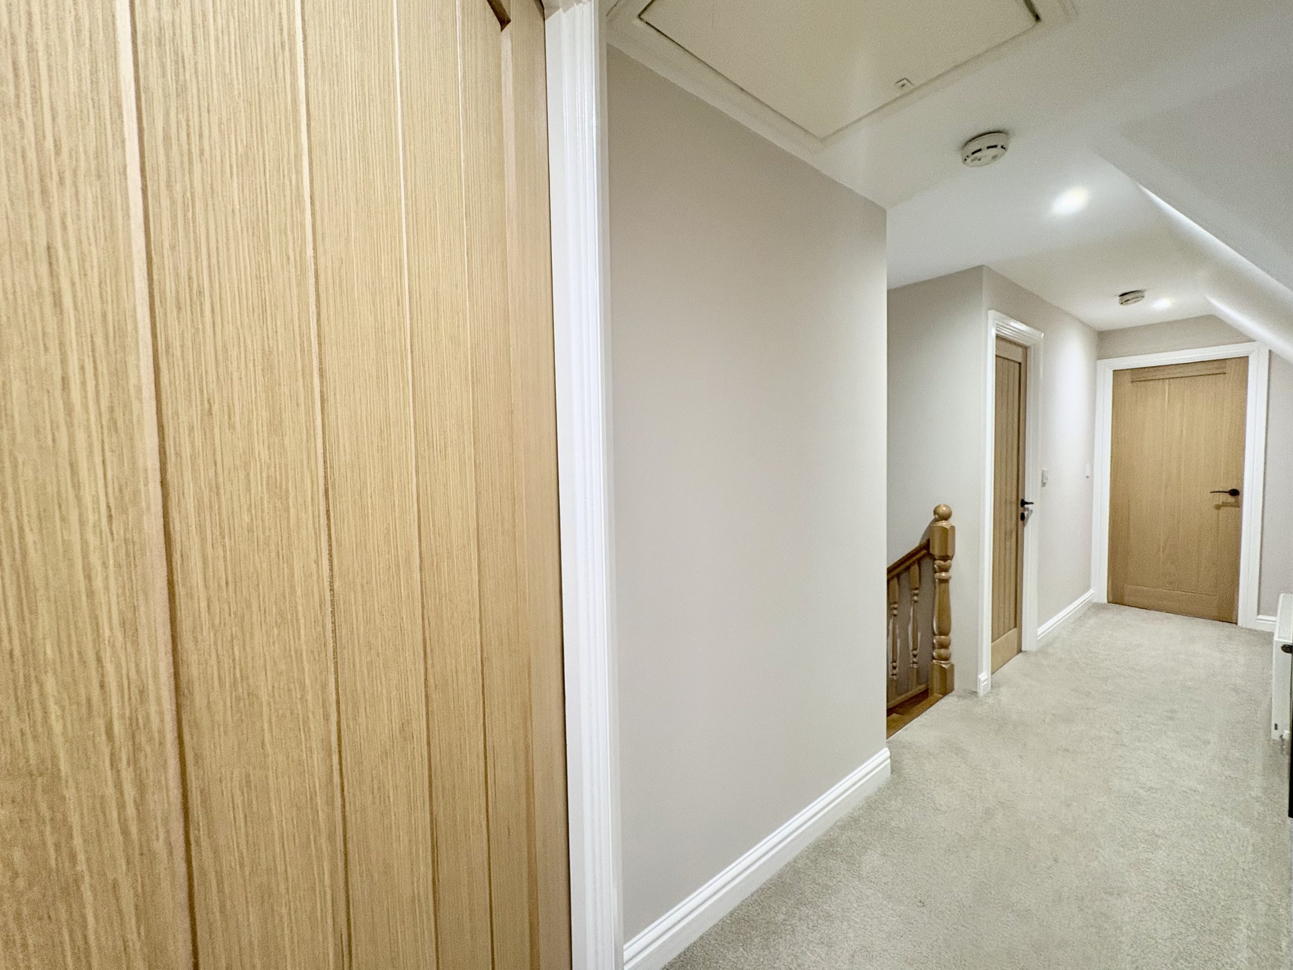
FIRST FLOOR LANDING
BEDROOM 1 13' 3" x 12' 8" (4.05m x 3.85m)
ENSUITE 8' 6" x 4' 6" (2.58m x 1.38m)
BEDROOM 2 12' 10" x 11' 10" (3.90m x 3.60m)
ENSUITE 8' 10" x 2' 7" (2.70m x 0.80m)
BEDROOM 3 13' 0" x 9' 10" (3.95m x 3.00m)
BEDROOM 4 13' 0" x 7' 7" (3.95m x 2.30m)
BATHROOM 10' 6" x 5' 6" (3.20m x 1.68m)