counting
properties


£45,000
£45,000 – 30% Shared Ownership - Full market value: £150,000 | Leasehold | No onward chain
An accessible opportunity to take your first step onto the property ladder. This well-presented three-bedroom mid-terrace home offers spacious accommodation, a principal bedroom with en-suite shower room, an enclosed rear garden, a single garage and driveway parking. Available to eligible buyers through Sanctuary’s 30% shared ownership scheme, the property enjoys a convenient position close to schools, local amenities and transport links. Contact 3Keys Property for details 01302 867888.
£45,000 – 30% Shared Ownership - Full market value: £150,000 | Leasehold | No onward chain
An accessible opportunity to take your first step onto the property ladder. This well-presented three-bedroom mid-terrace home offers spacious accommodation, a principal bedroom with en-suite shower room, an enclosed rear garden, a single garage and driveway parking. Available to eligible buyers through Sanctuary’s 30% shared ownership scheme, the property enjoys a convenient position close to schools, local amenities and transport links. Contact 3Keys Property for details 01302 867888.
A home with room to grow
3Keys Property are delighted to offer this well-maintained home in the popular residential area of Scawthorpe, Doncaster.
With three bedrooms, two bath/shower rooms and a ground-floor WC, the accommodation offers flexibility for buyers seeking their first home, a growing household or space to work from home. A separate kitchen/dining room provides room for everyday meals and entertaining, while the rear lounge opens directly onto the enclosed garden.
Practical features include two entrance-hall cupboards, a washing machine included in the sale, driveway parking and a garage with power. No onward chain adds further appeal.
The property is available to purchase as a 30% share for £45,000, based on a full market value of £150,000. Shared ownership offers eligible buyers an alternative to purchasing a suitable home outright, with rent payable on the remaining share alongside service charges and any mortgage payments.
Entrance hall
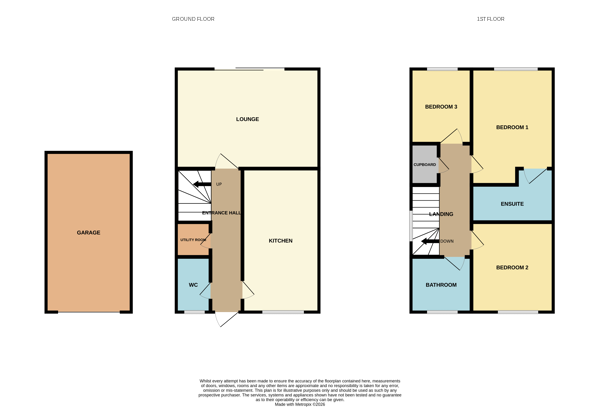
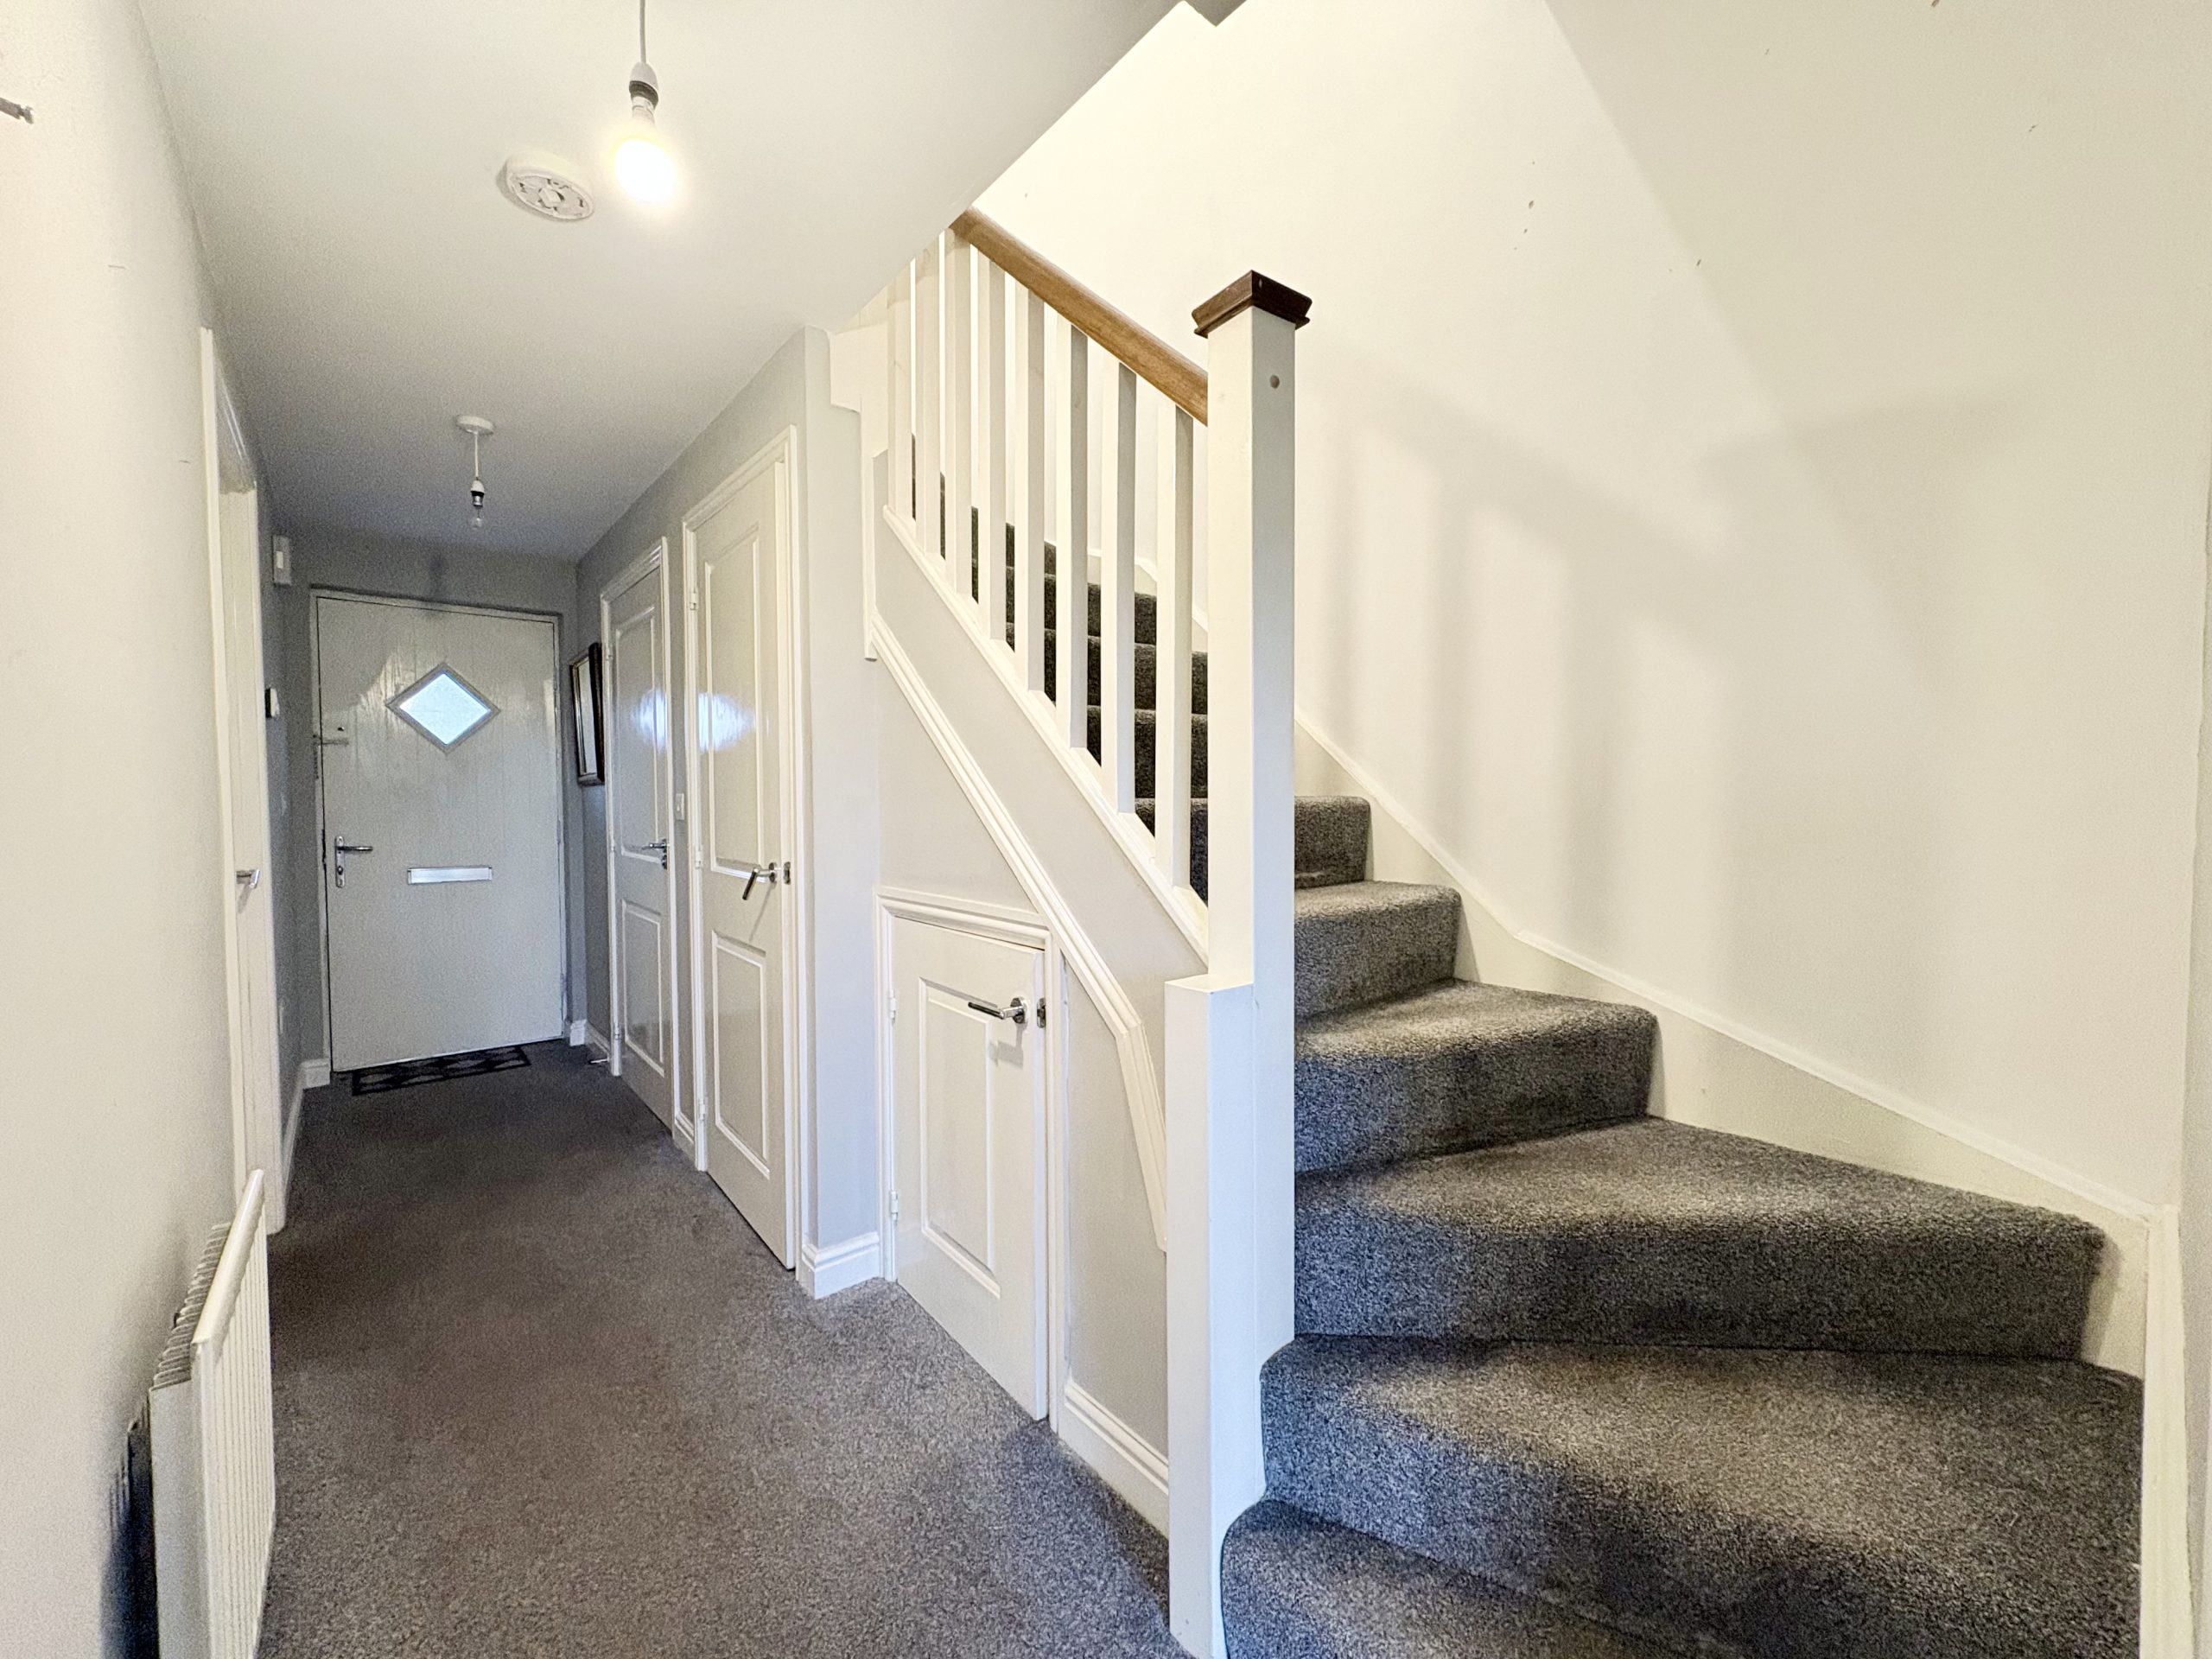
A welcoming entrance hall provides access to the lounge, kitchen/dining room and ground-floor WC, with stairs rising to the first floor. Finished with carpeted flooring, a radiator and two pendant light fittings.
Two useful storage cupboards help keep everyday essentials neatly tucked away. One has plumbing for a washing machine, creating a practical laundry space away from the kitchen. The existing washing machine is included in the sale.
Lounge
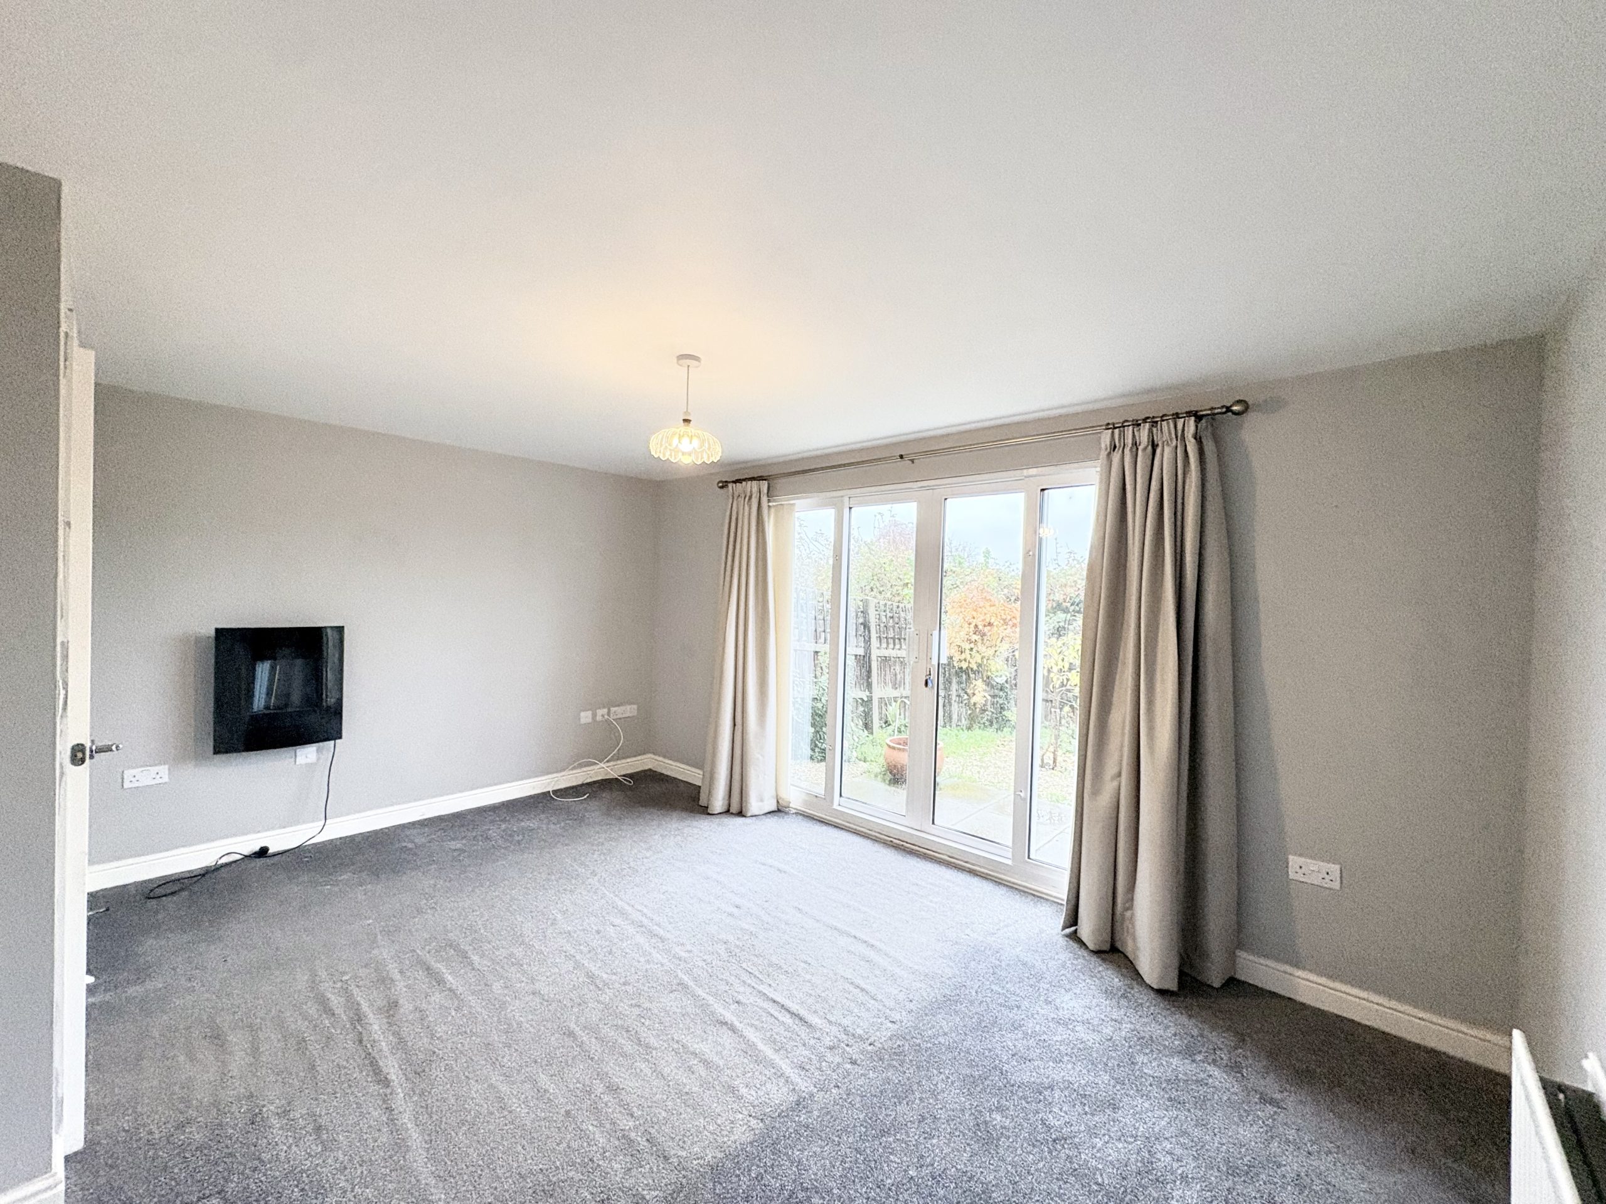
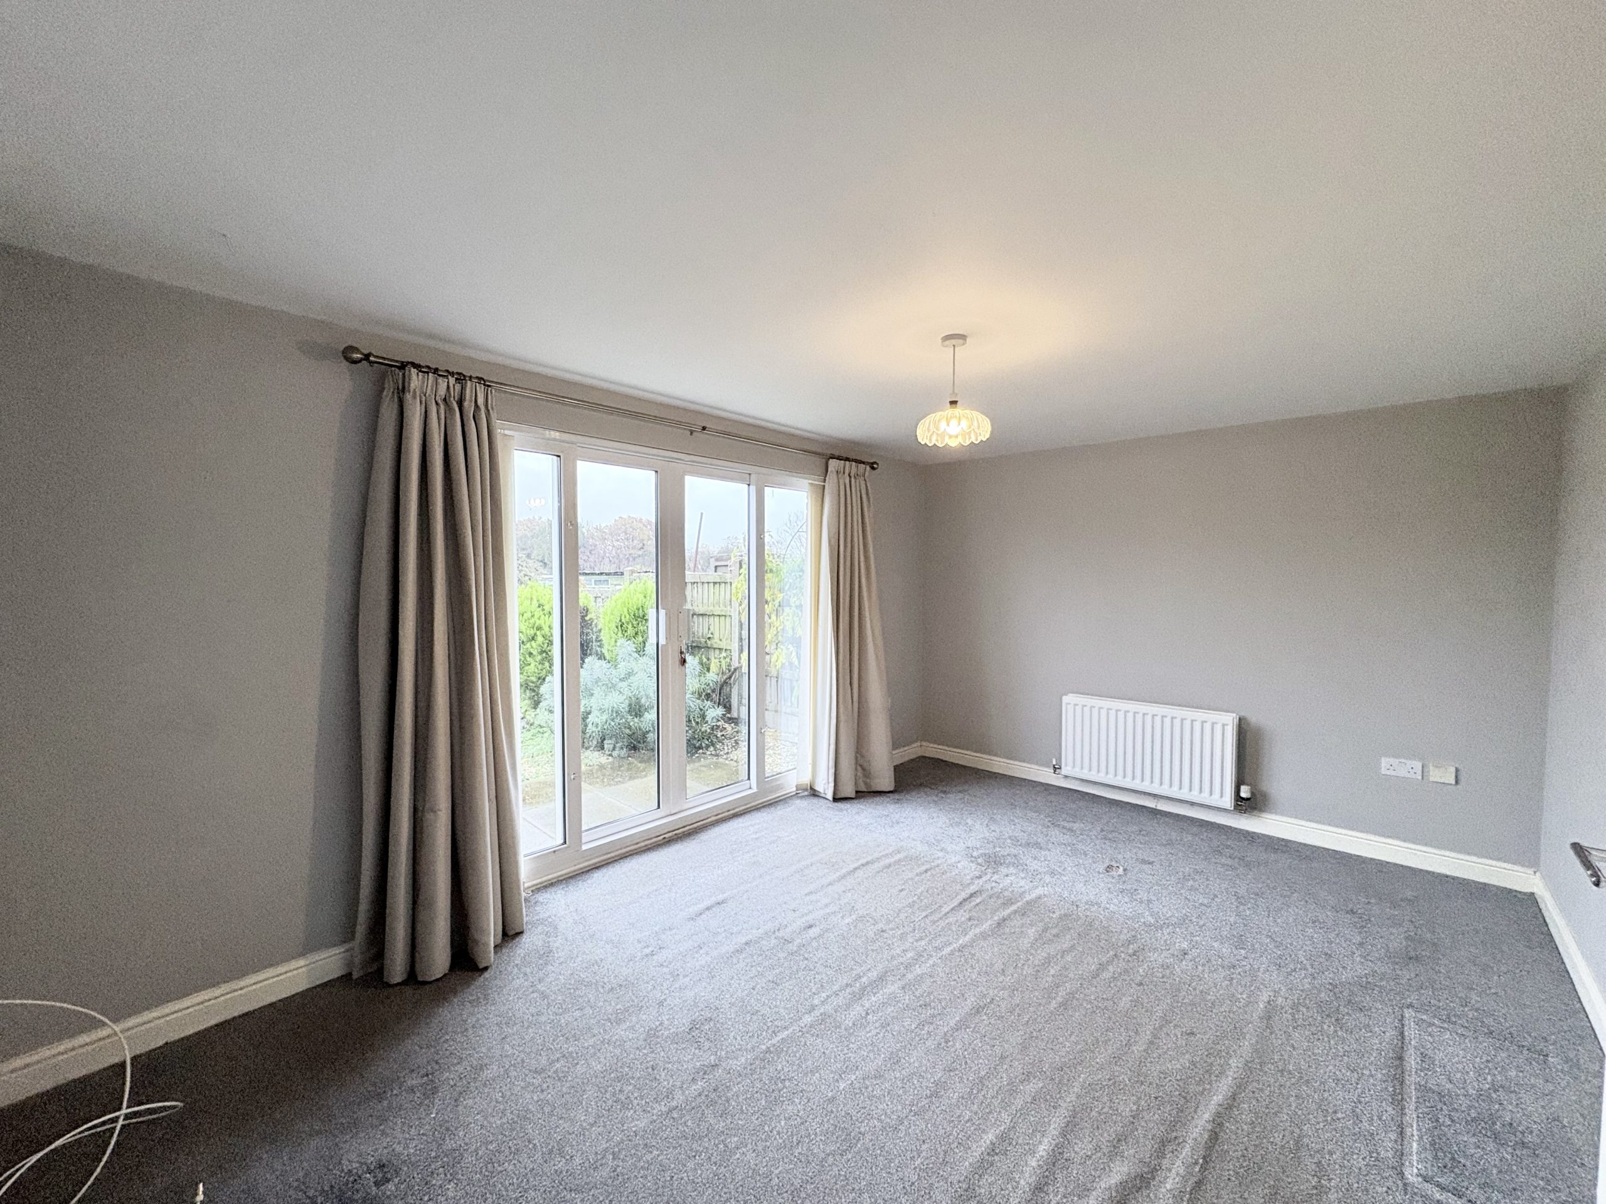
A spacious reception room positioned at the rear of the property, with sliding patio doors bringing in natural light and providing direct access to the garden. There is ample room for comfortable seating, making this an inviting space to relax or spend time with family and friends. Carpeted flooring, radiator and pendant light fitting.
Kitchen/dining room
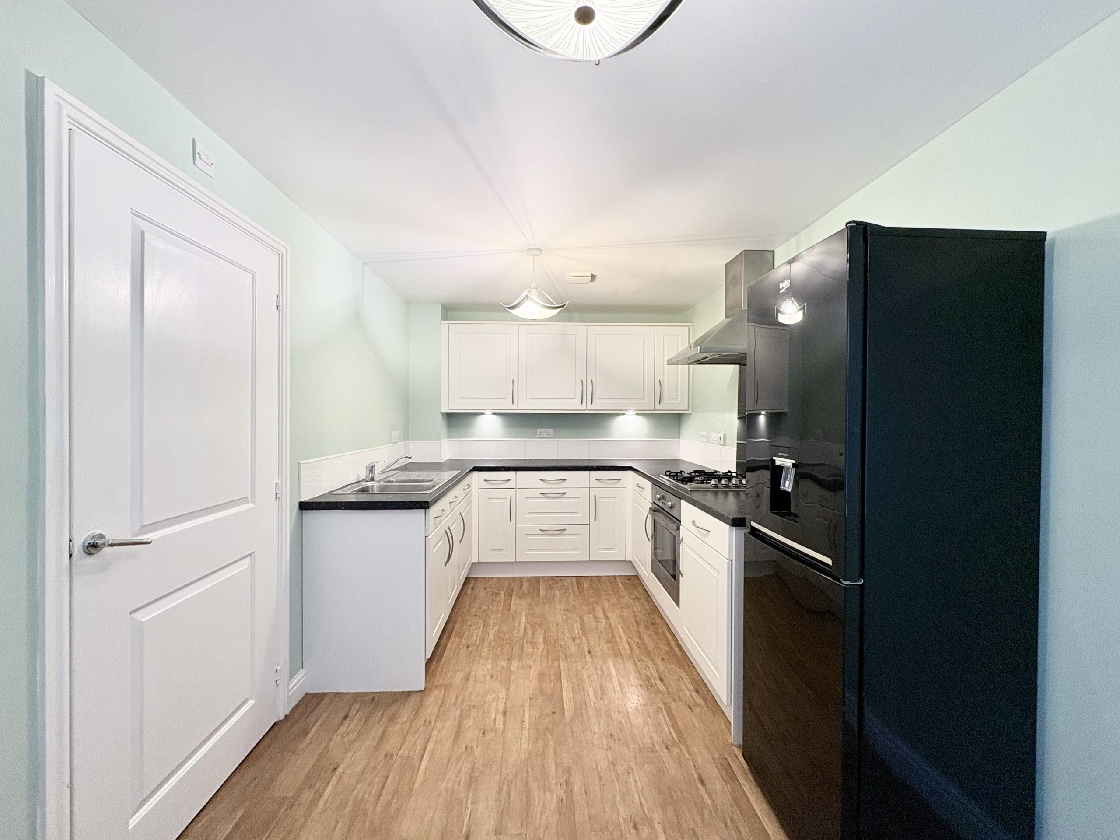
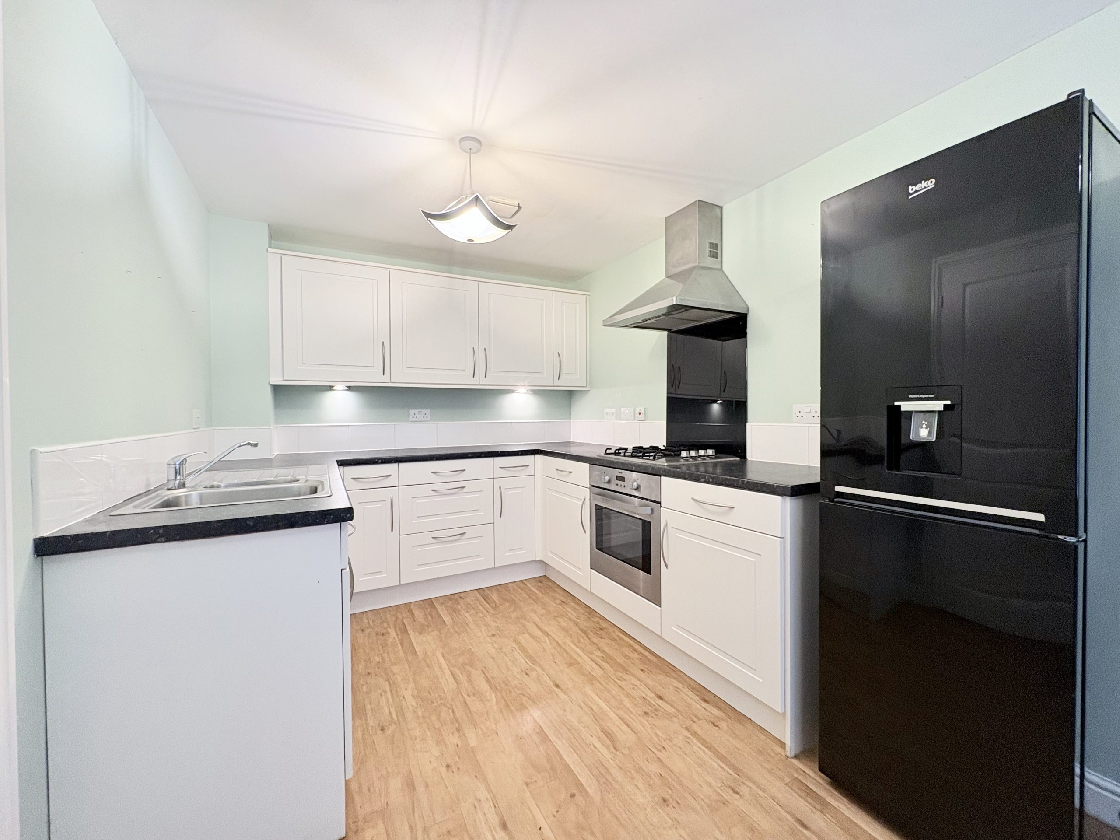
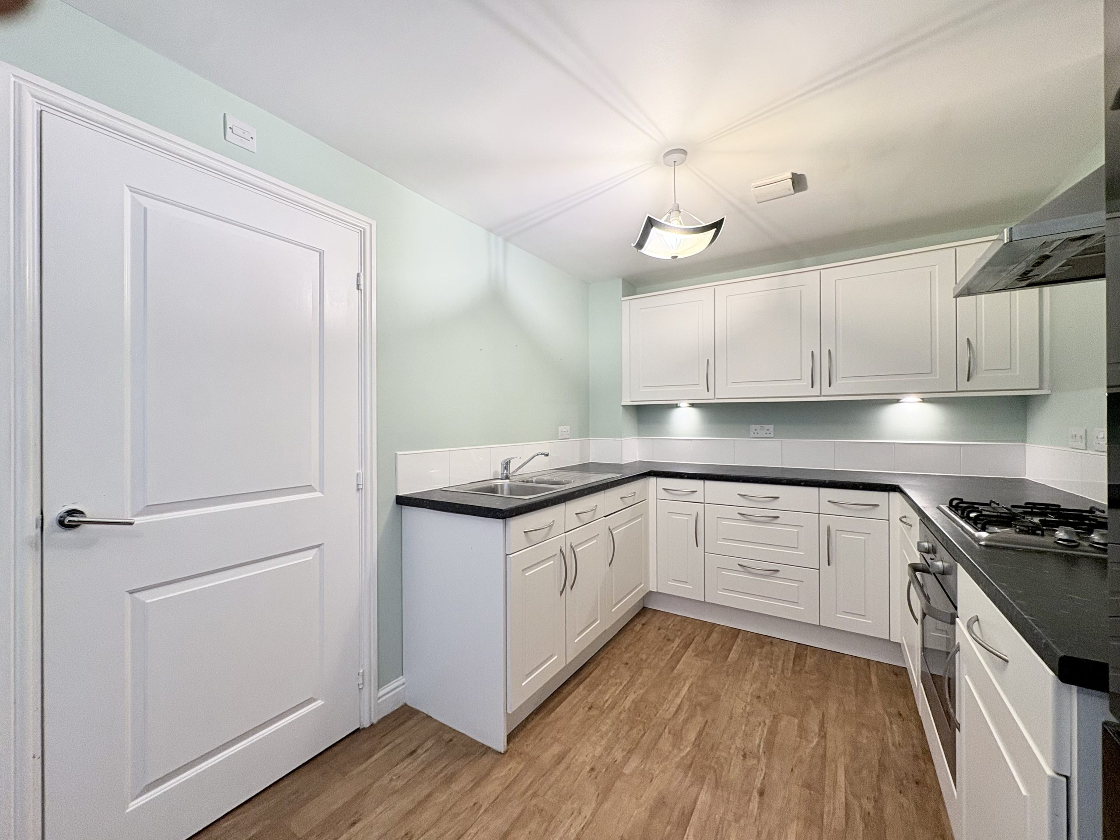
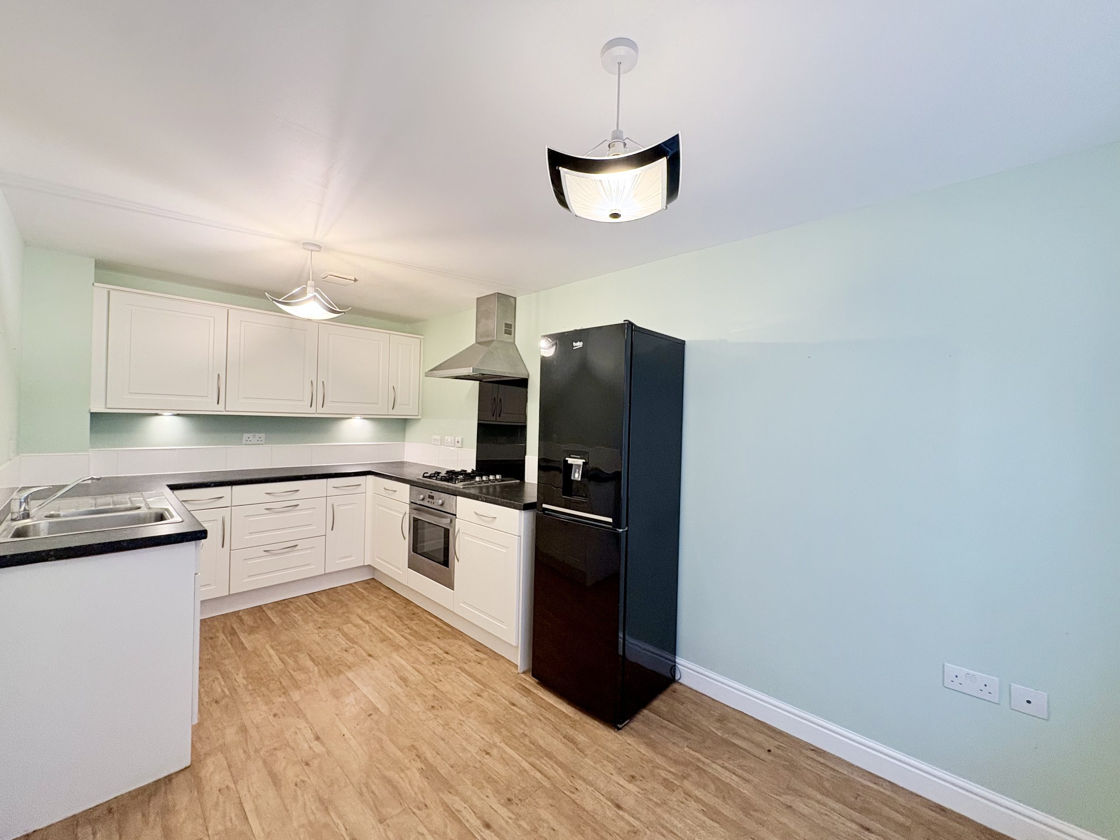
Overlooking the front of the property, the kitchen/dining room is fitted with a range of shaker-style wall and base units, contrasting work surfaces and a stainless-steel sink with drainer and mixer tap.
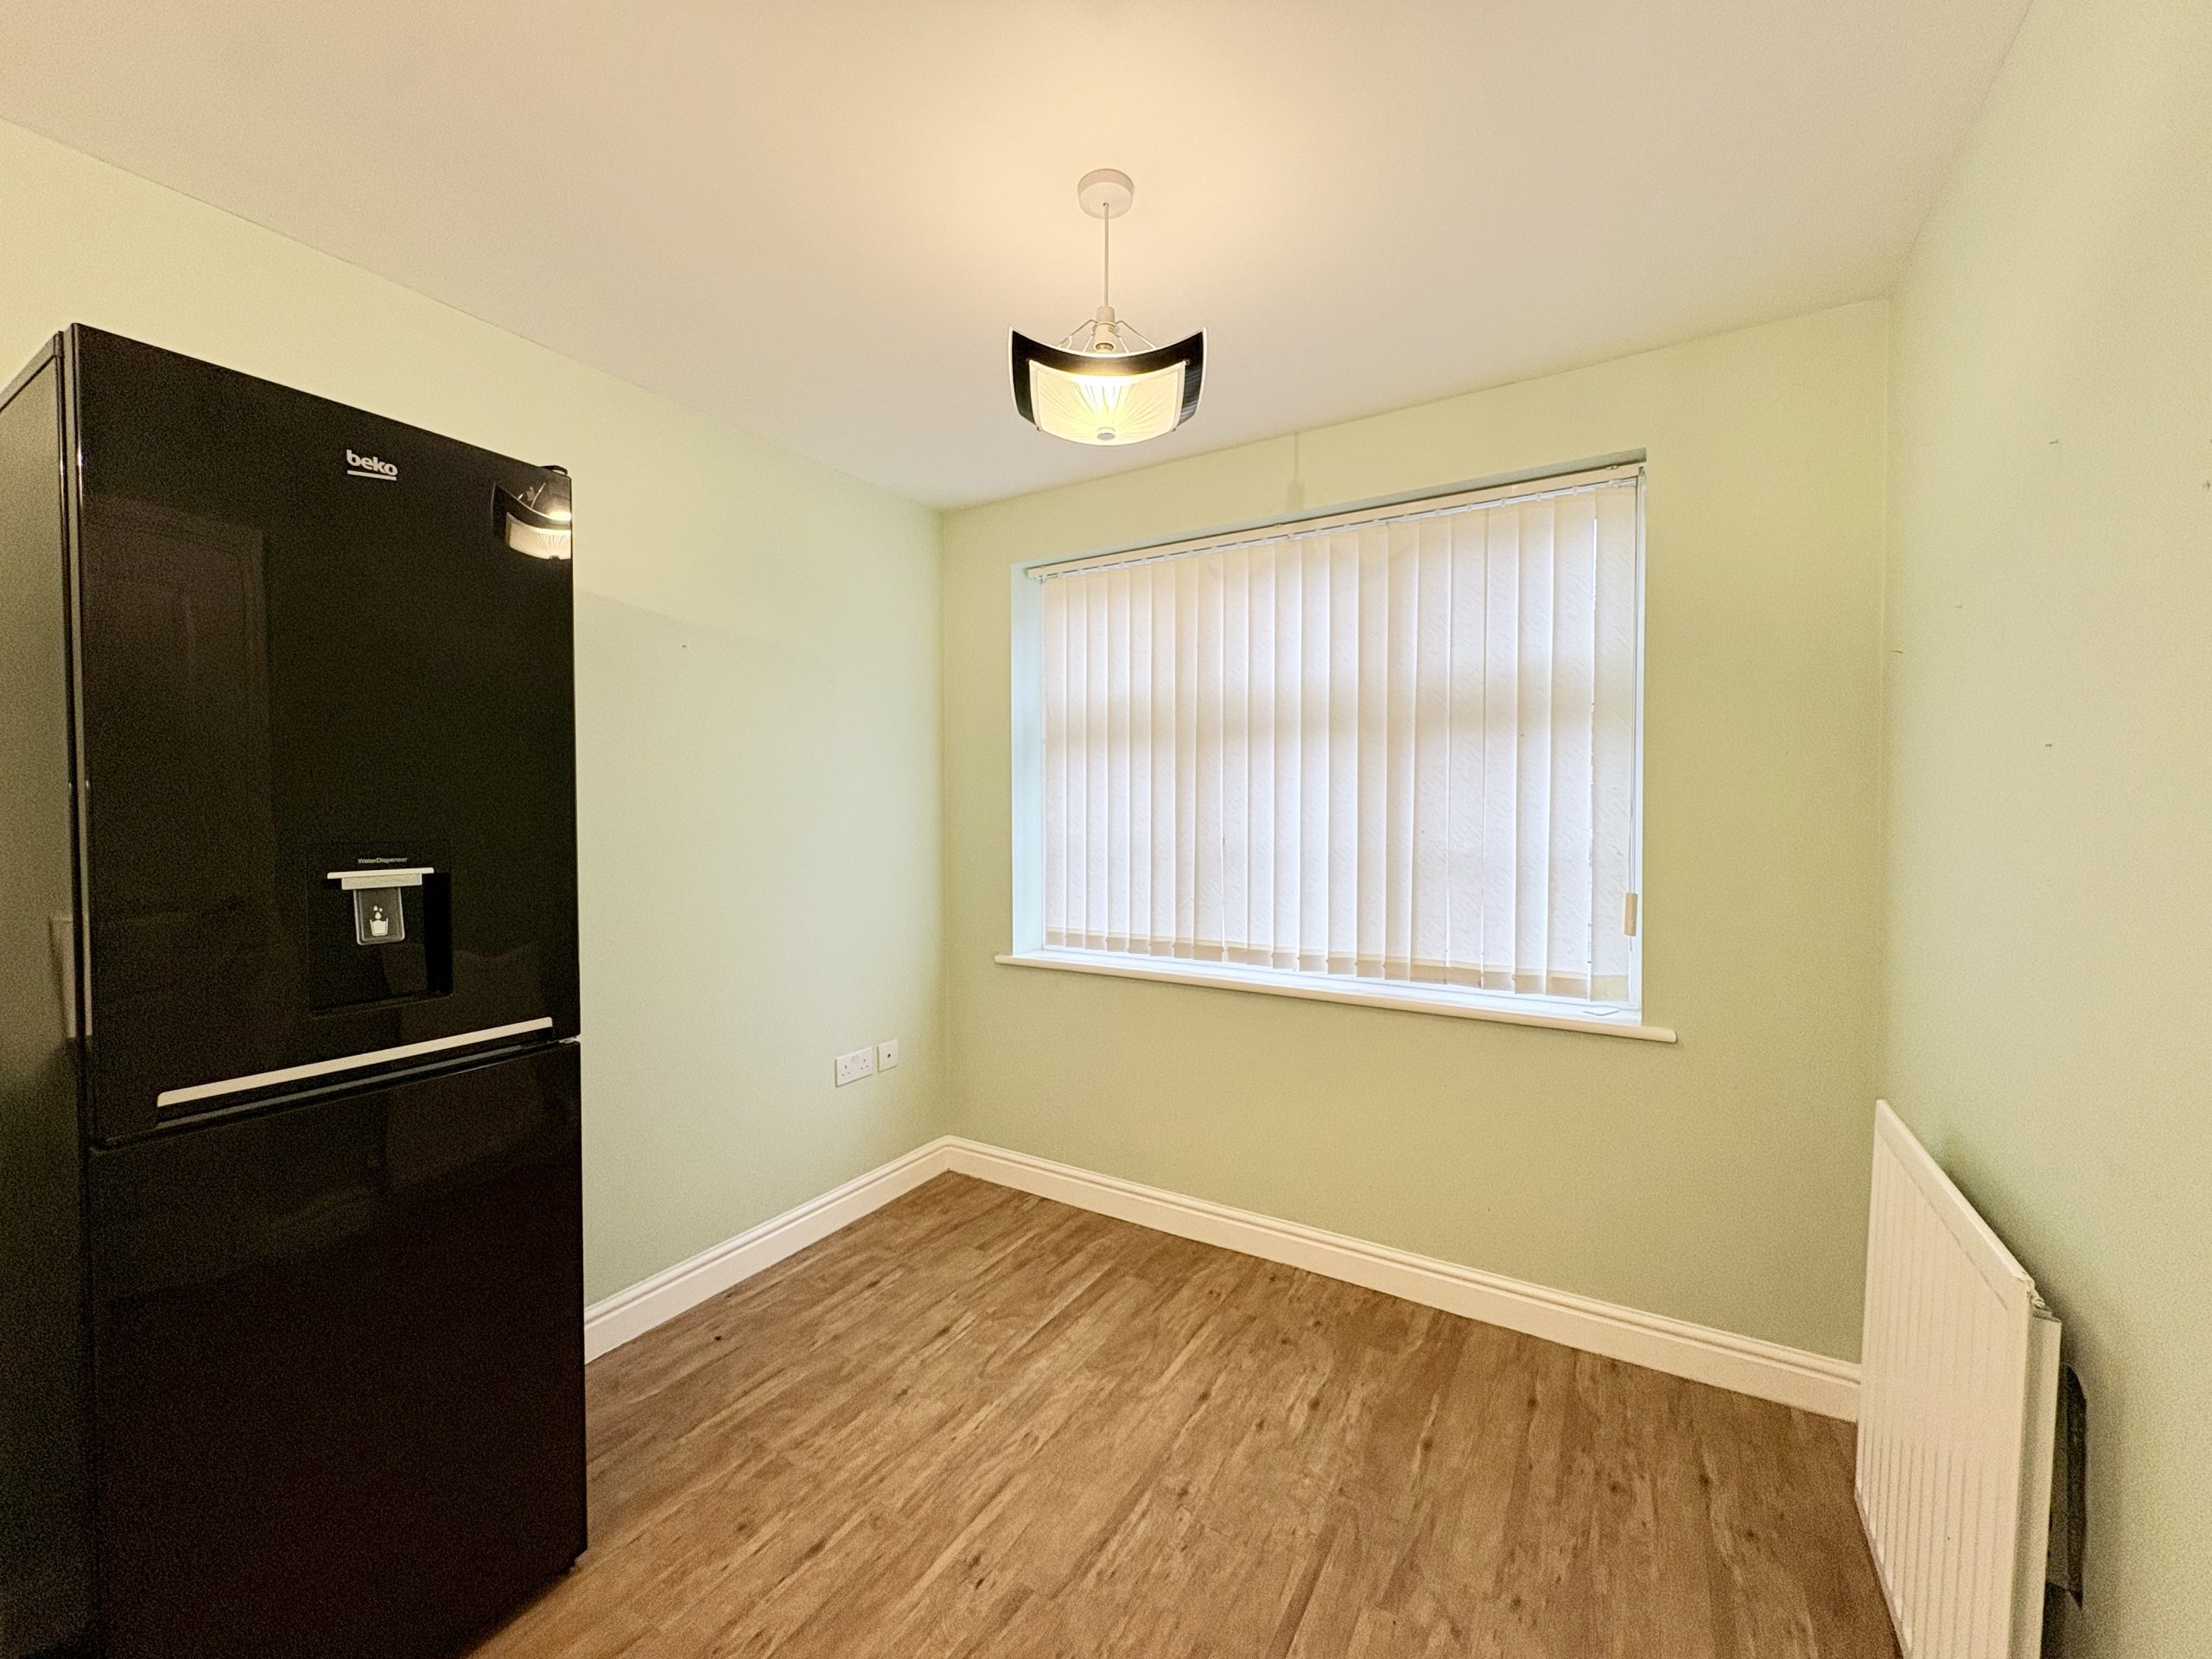
Cooking appliances include a gas hob, extractor hood and electric oven, with space for a fridge/freezer. There is room for a dining table, providing a sociable setting for meals. Finished with vinyl flooring and a pendant light fitting.
Ground-floor WC
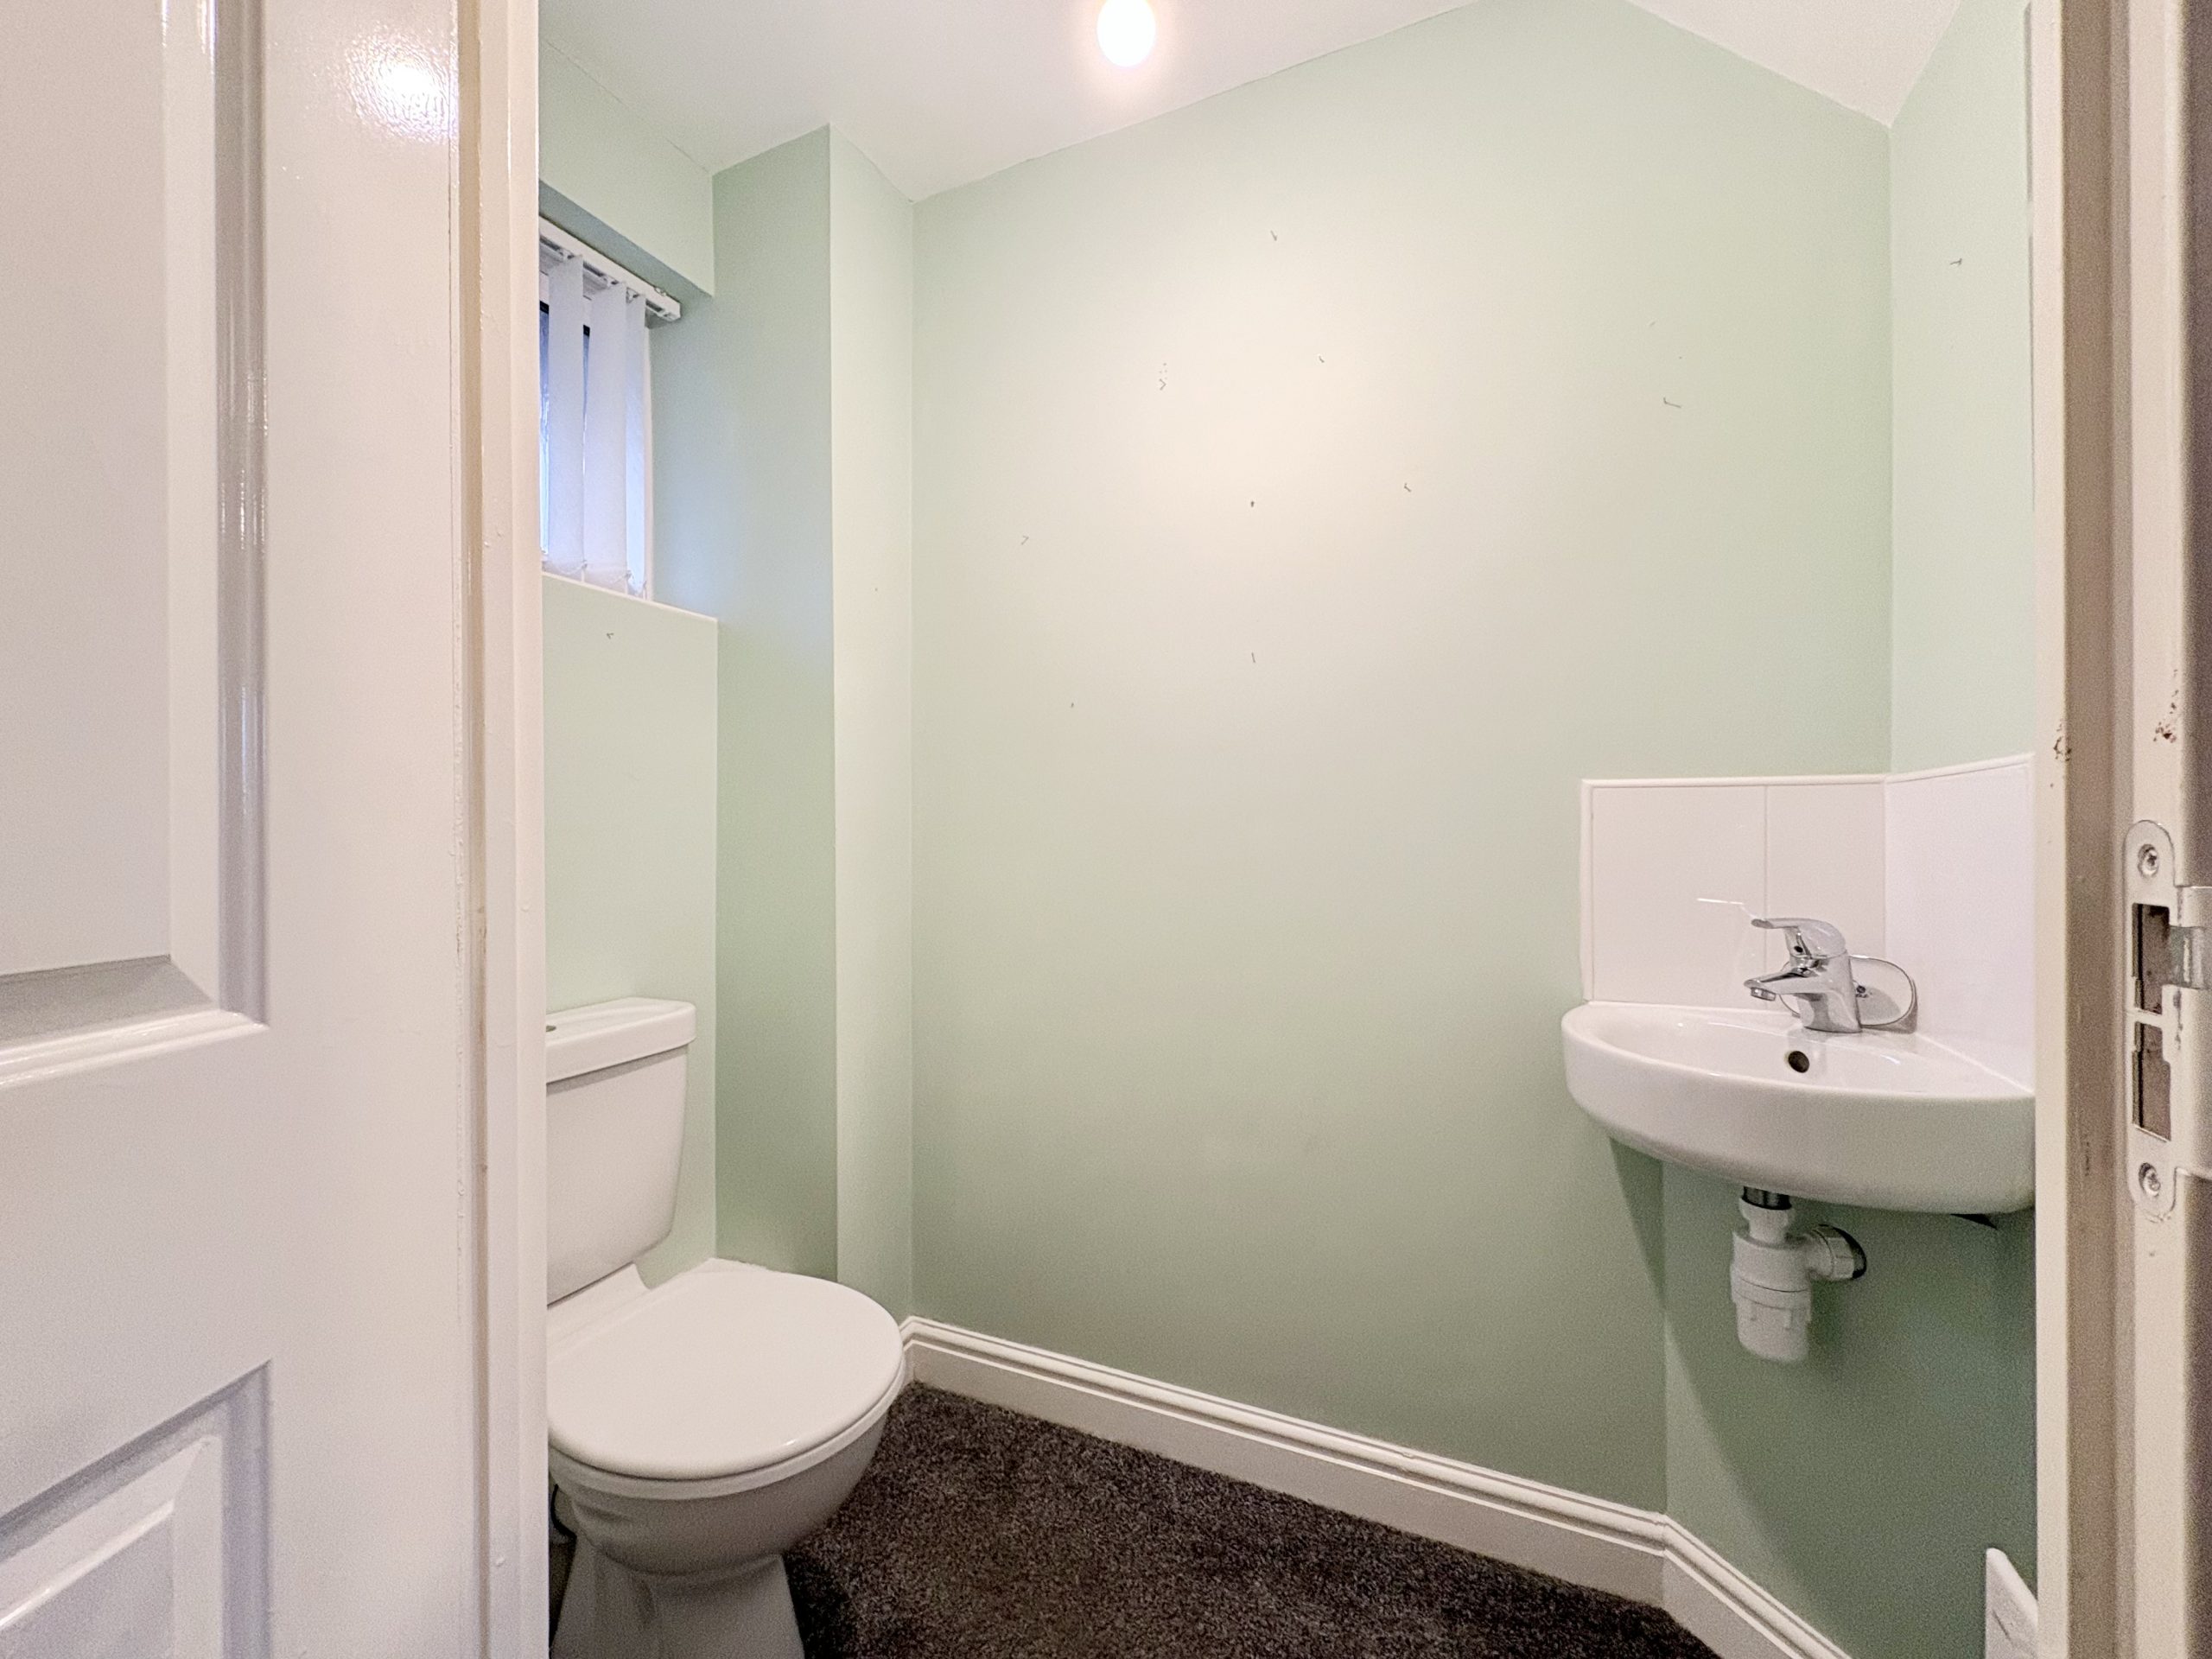
Fitted with a WC and wash hand basin, with an obscured front-facing window, radiator, carpeted flooring and pendant light fitting.
First-floor landing
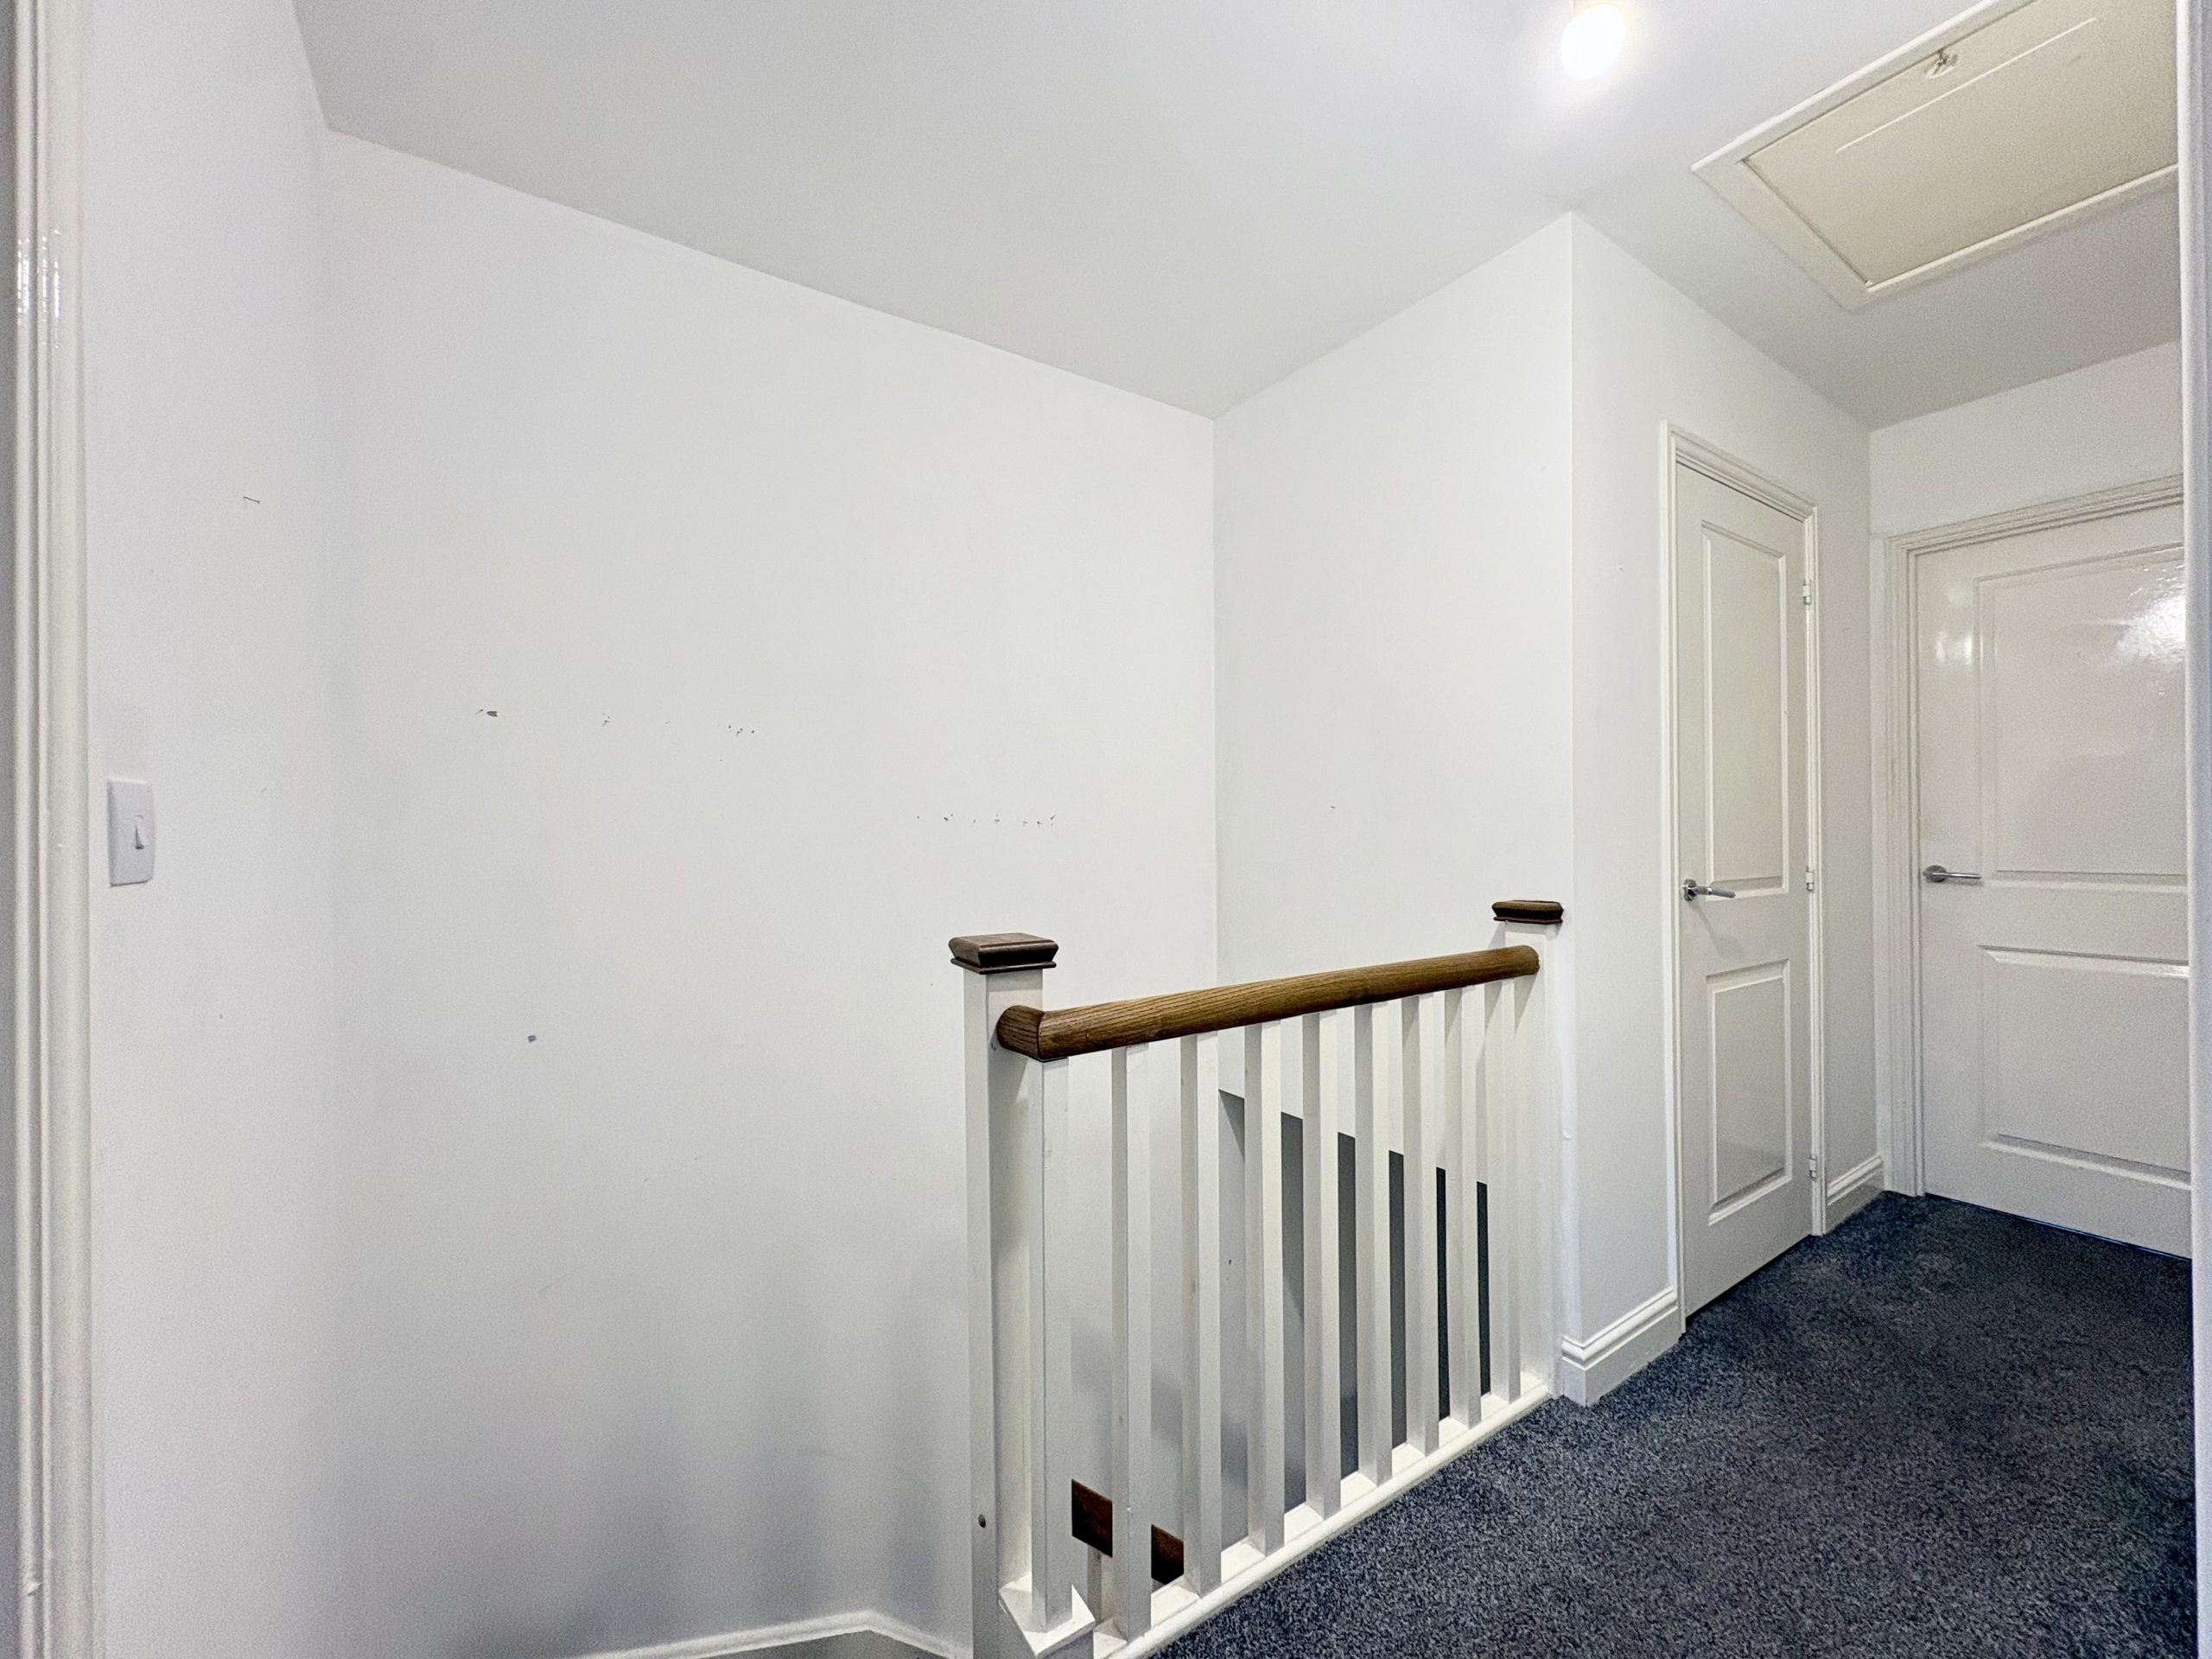
The carpeted landing provides access to all three bedrooms and the family bathroom. There is a storage cupboard housing a water storage cylinder, together with loft access and a pendant light fitting.
Principal bedroom and en-suite
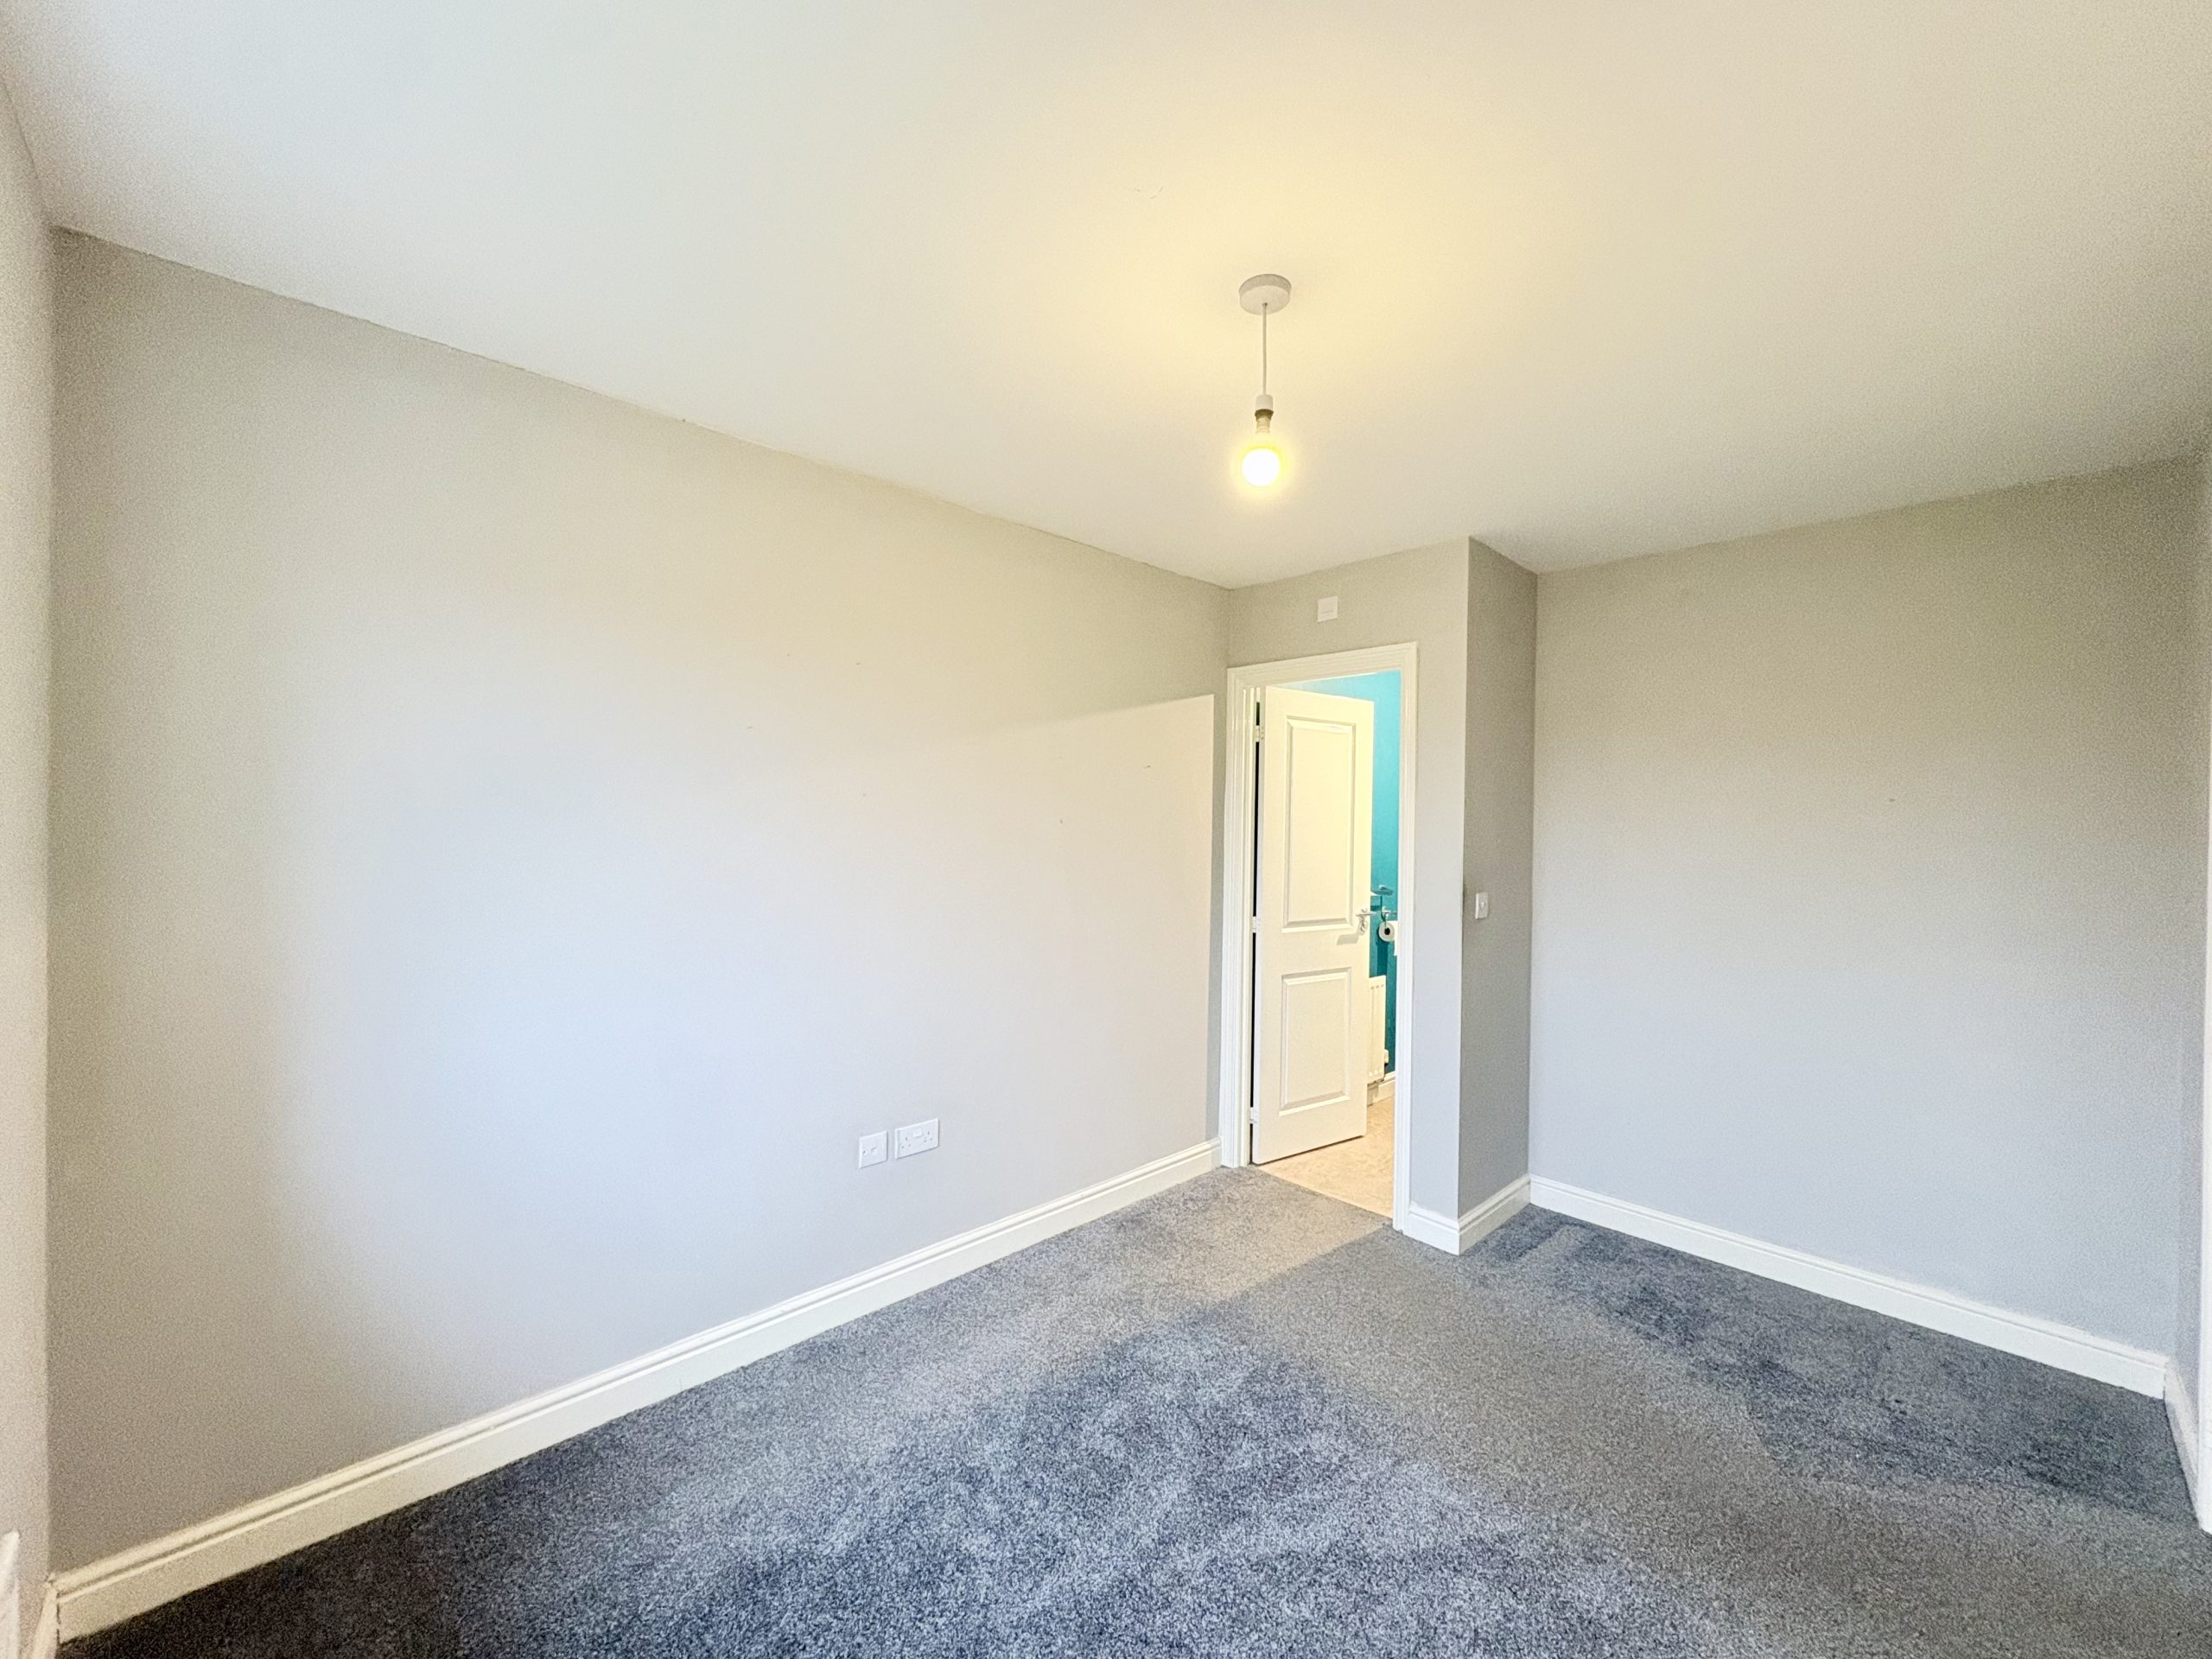
Situated at the rear, the principal bedroom offers generous space for a bed, wardrobes and additional furniture. Carpeted flooring, radiator and pendant light fitting.
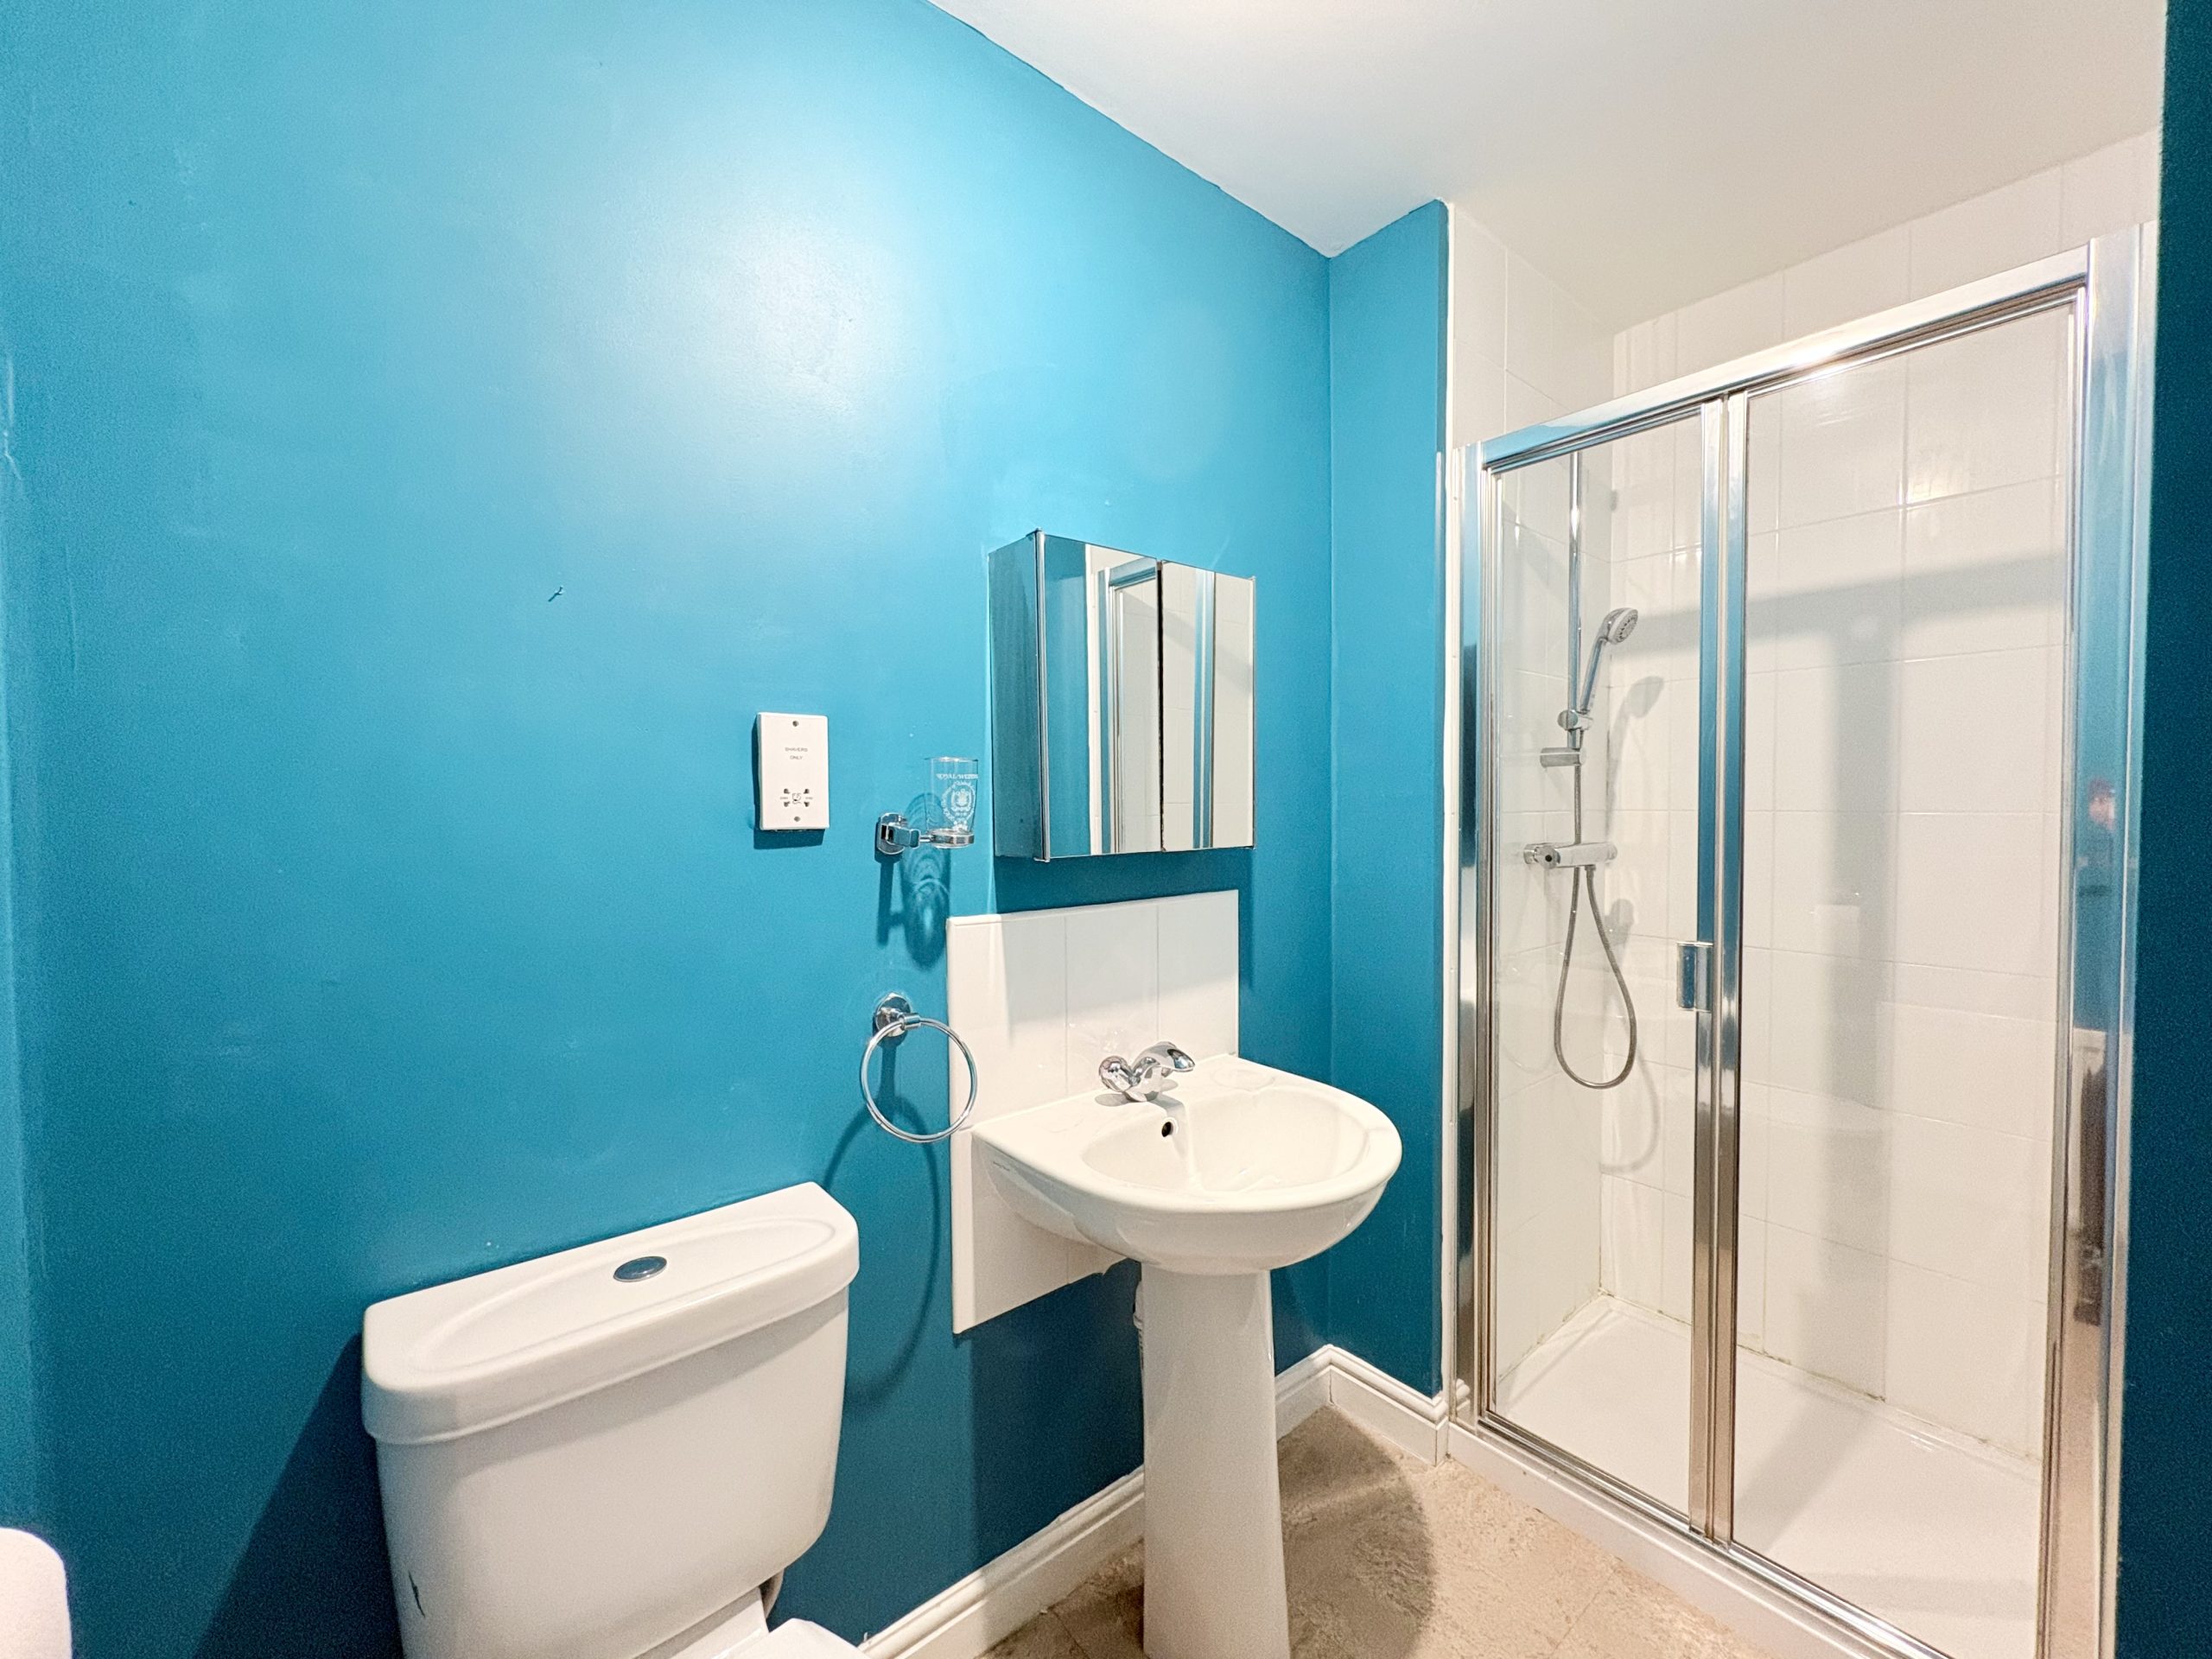
The adjoining en-suite provides a walk-in shower, wash hand basin and WC, with partial wall tiling, vinyl flooring, a radiator and pendant light fitting.
Bedroom two
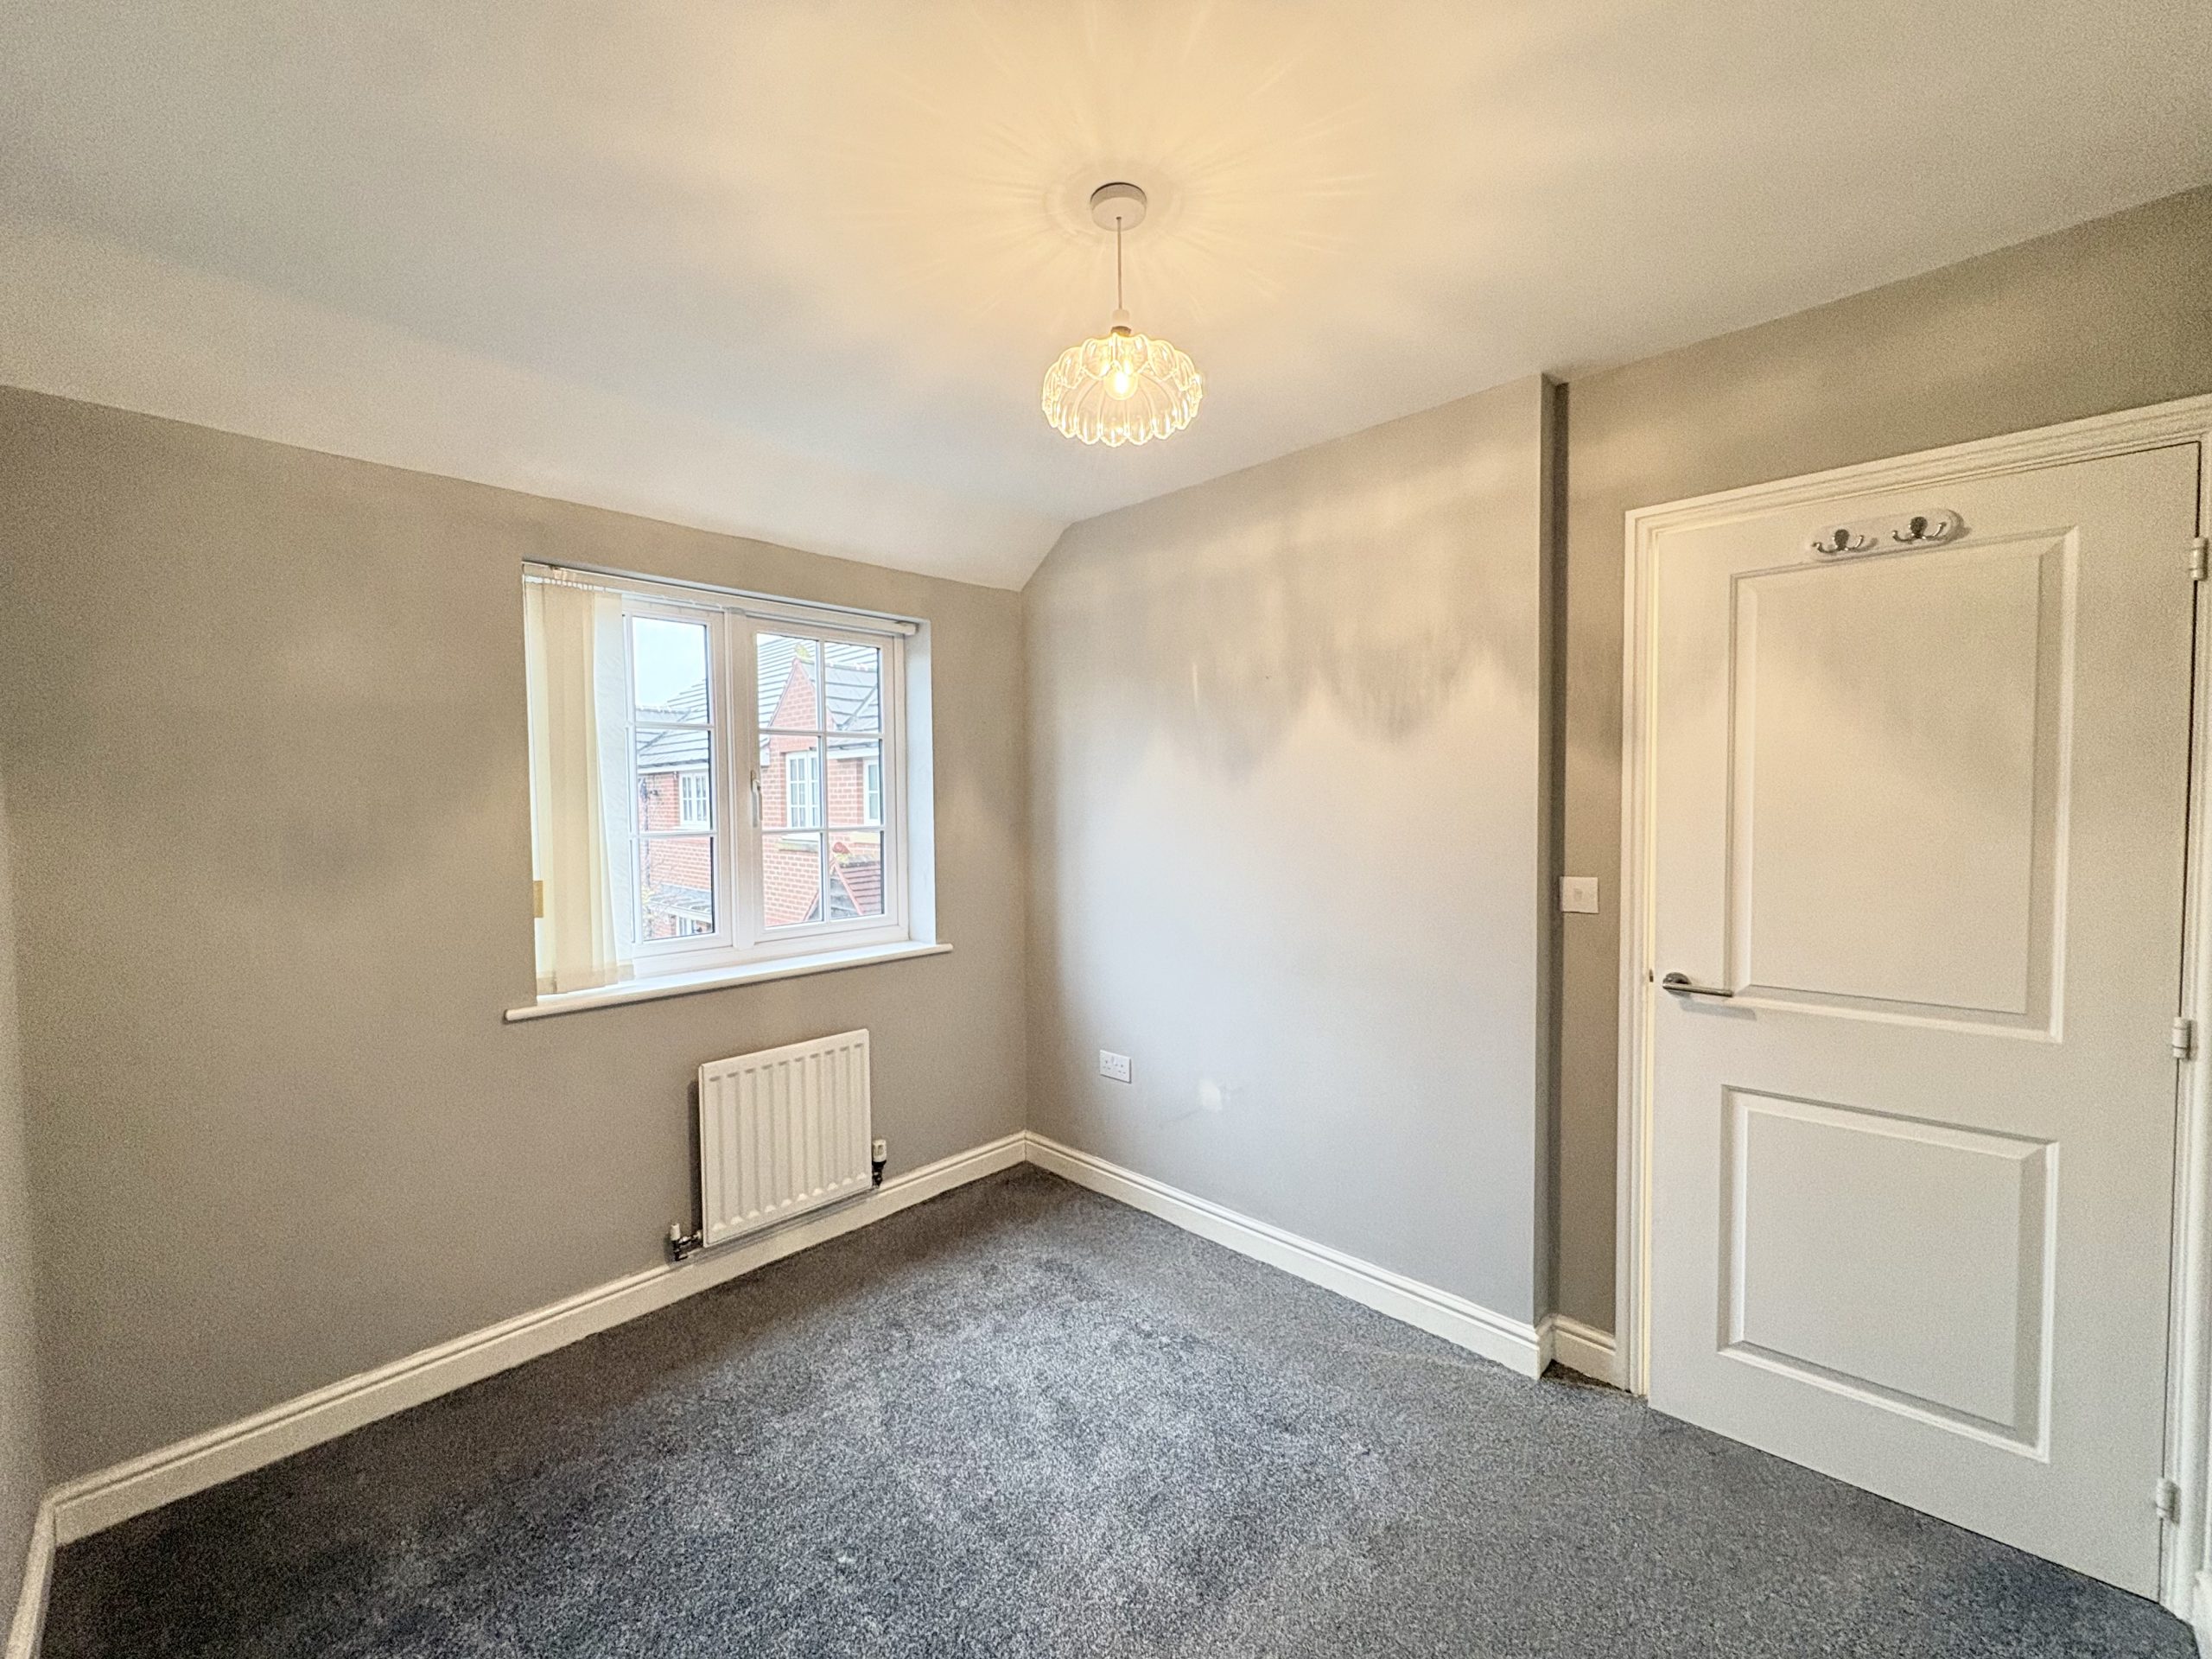
A further double bedroom overlooking the front of the property, with carpeted flooring, a radiator and pendant light fitting.
Bedroom three
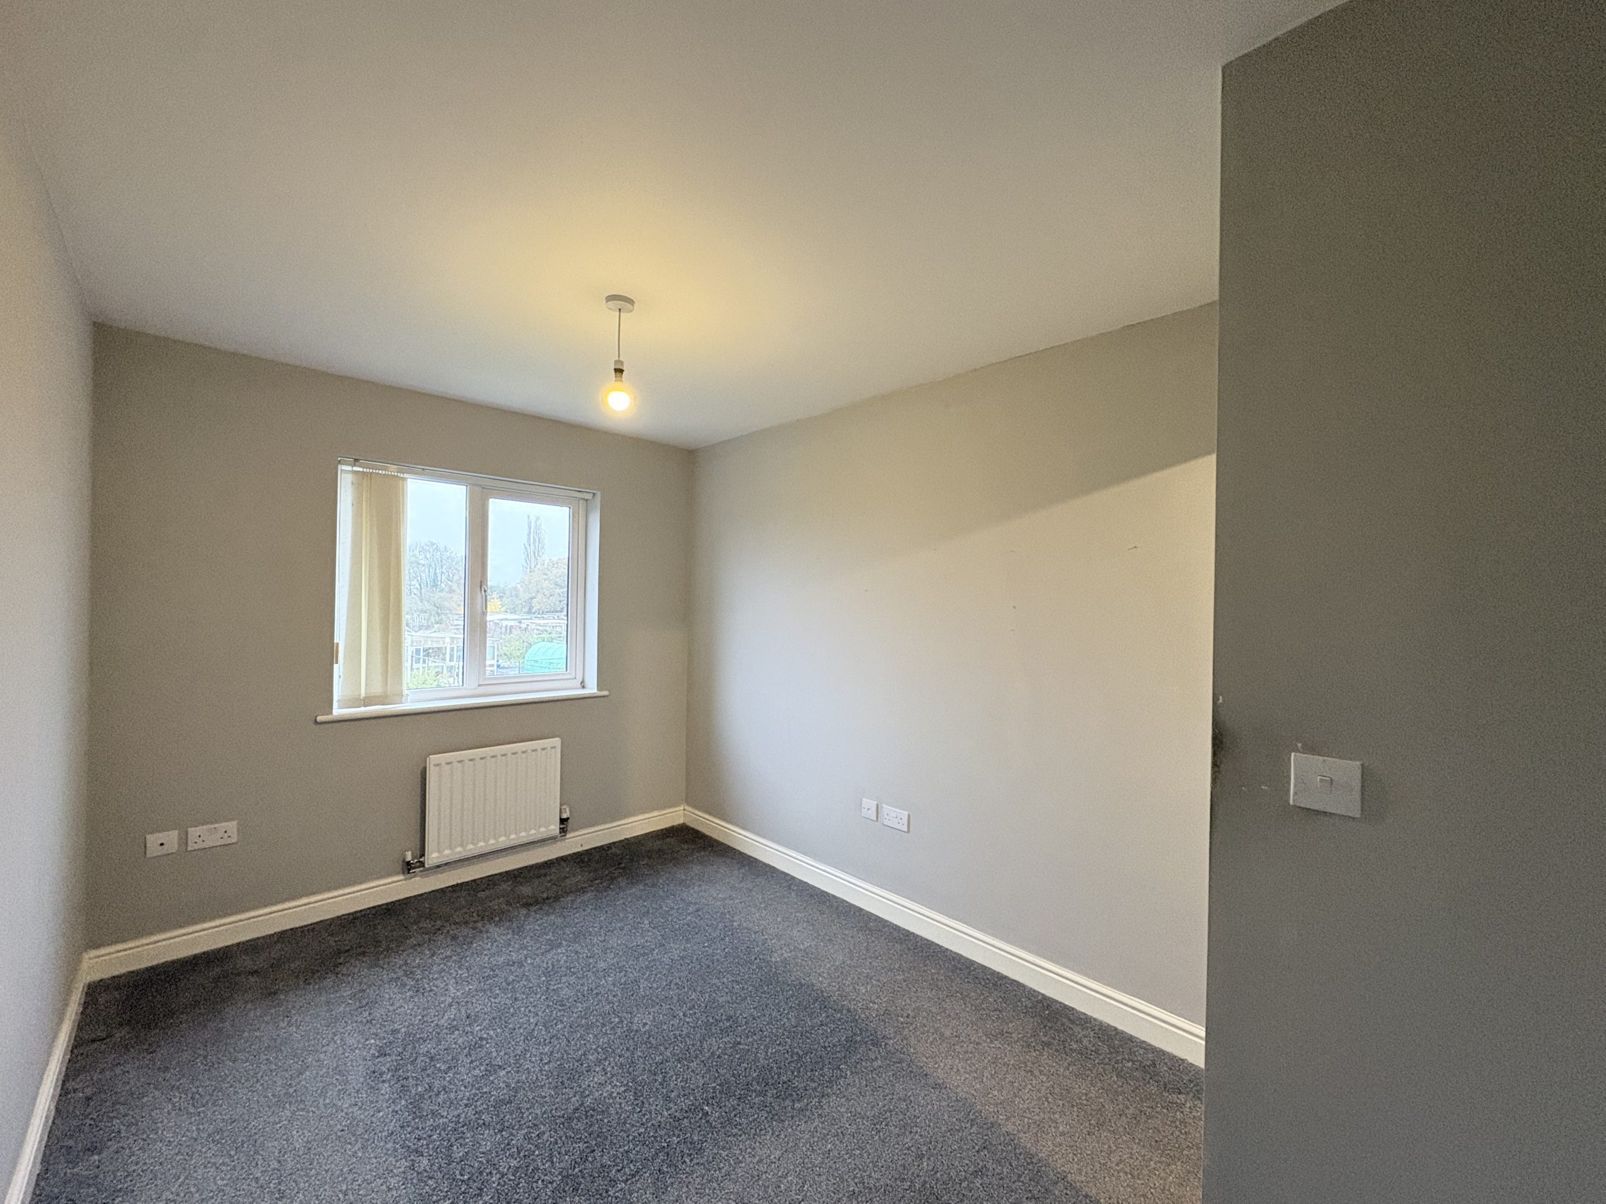
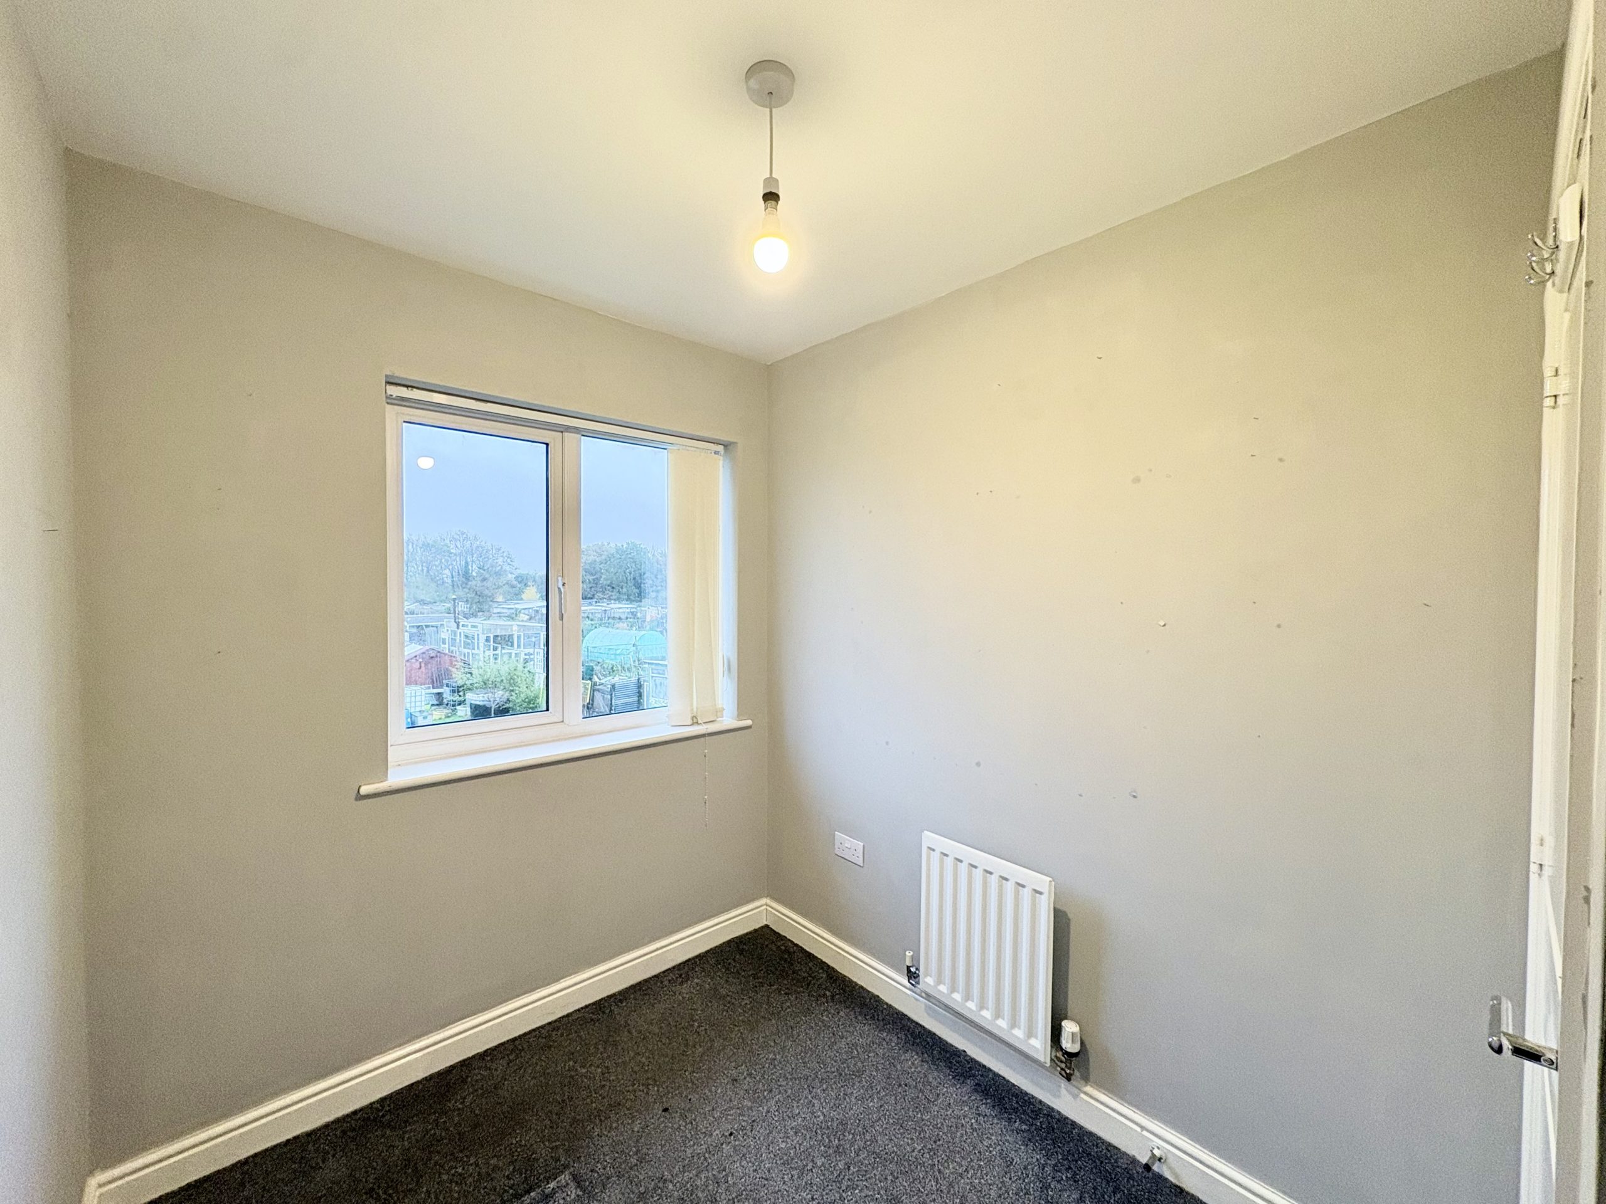
Positioned at the rear, the third bedroom offers flexibility as a bedroom, home office or hobby room. Carpeted flooring, radiator and pendant light fitting.
Family bathroom
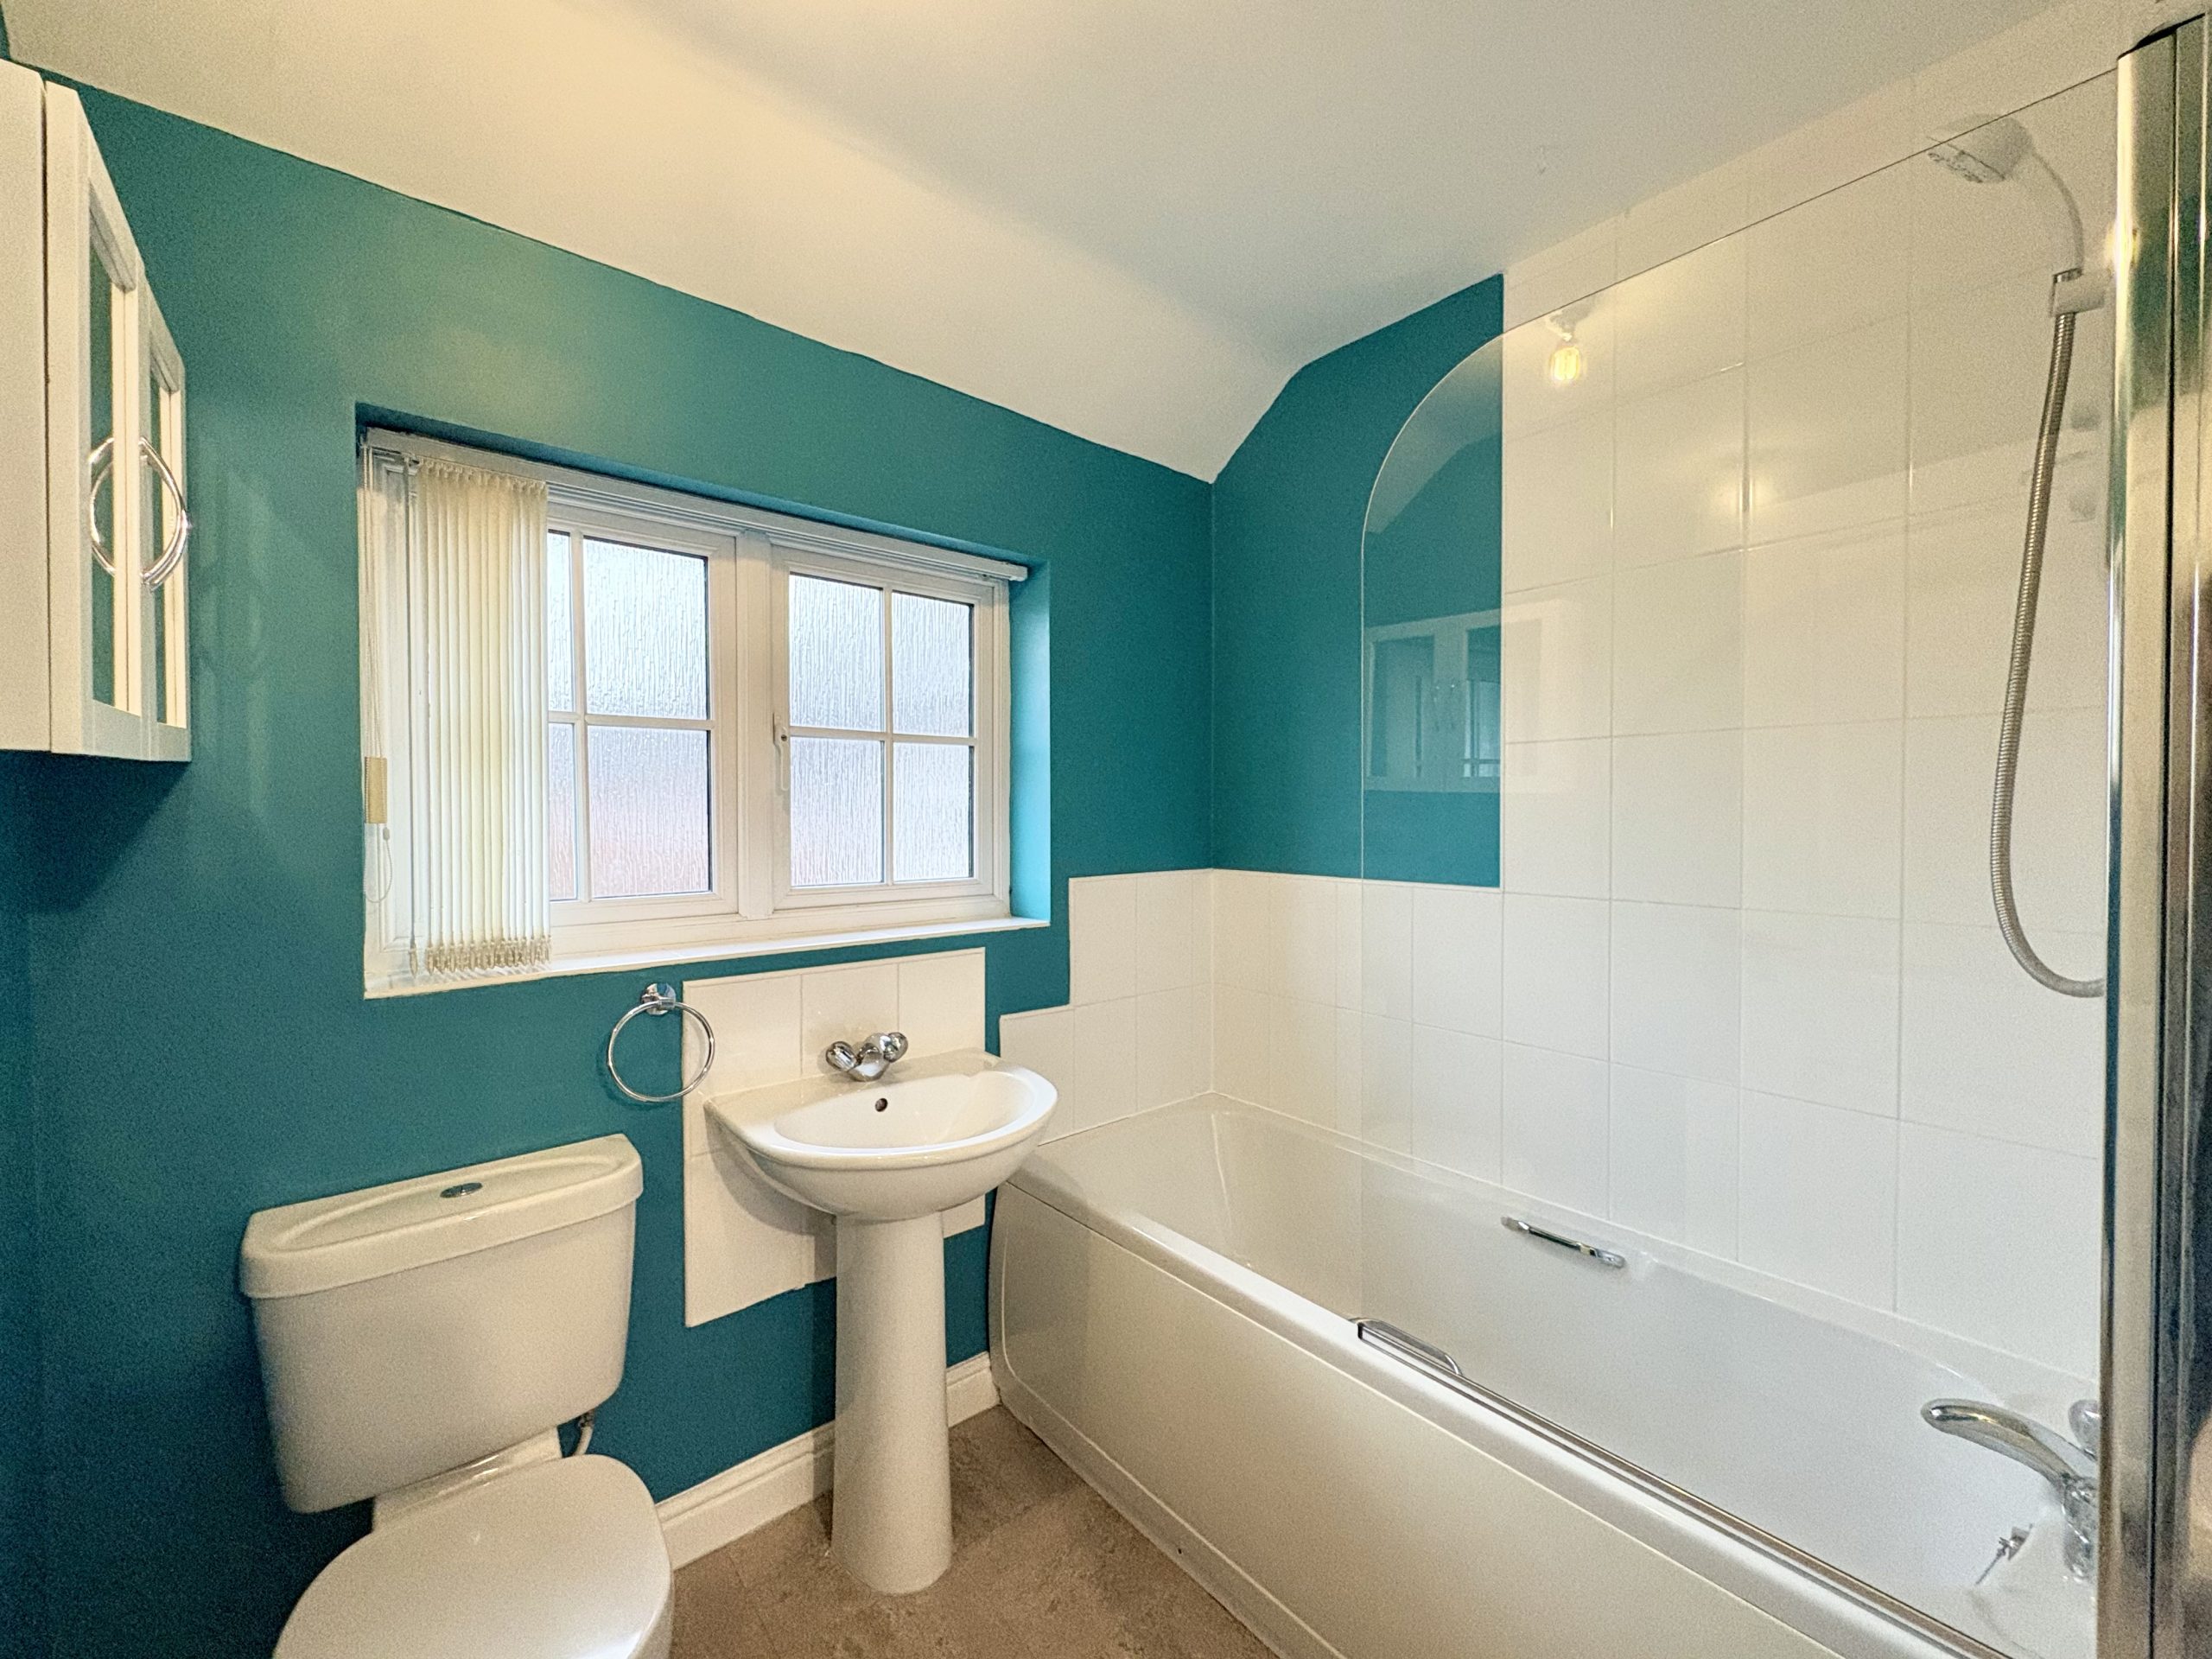
Fitted with a bath with shower over, WC and wash hand basin. An obscured front-facing window provides natural light, complemented by vinyl floor tiles, a radiator and pendant light fitting.
Gardens, garage and parking
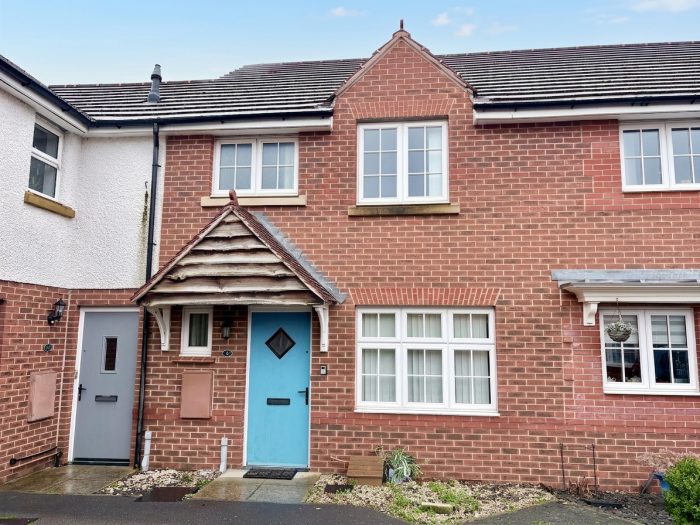
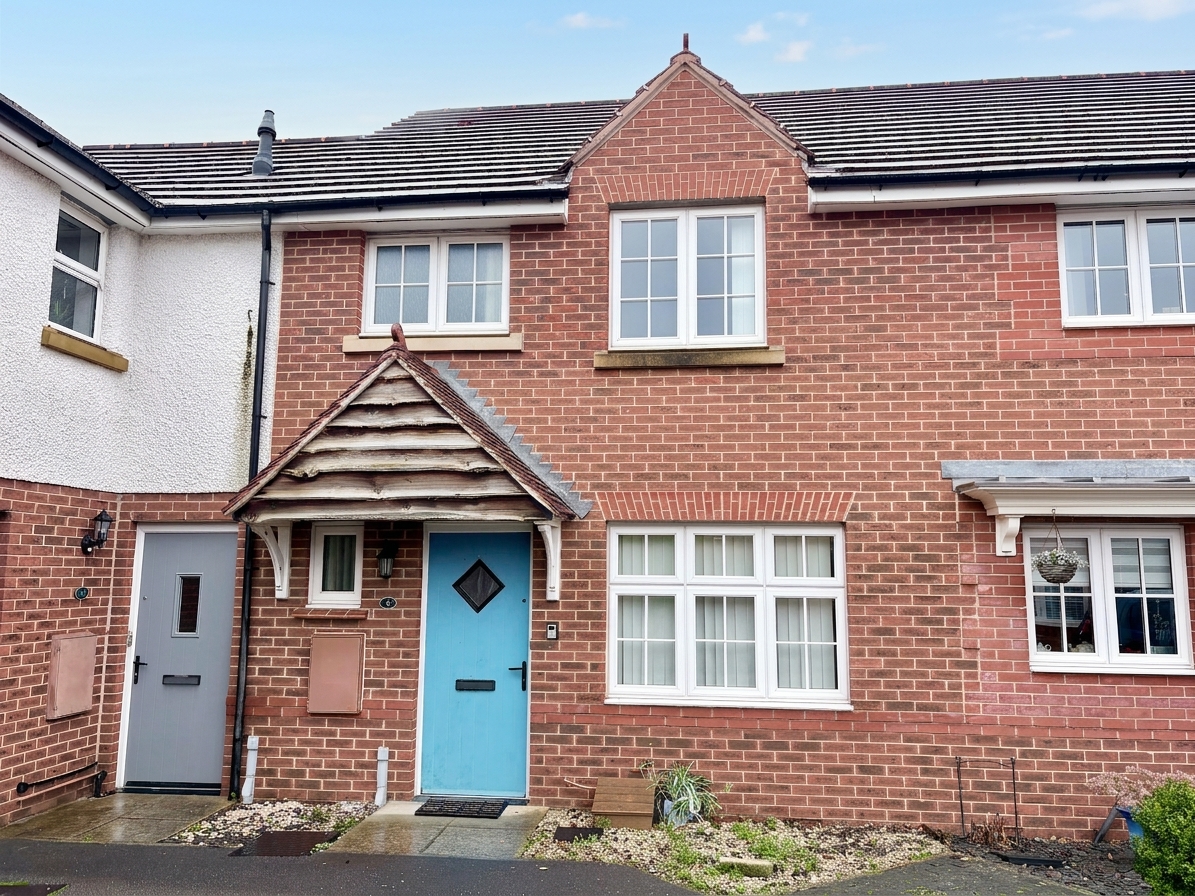
A neat front garden provides an attractive approach to the home.
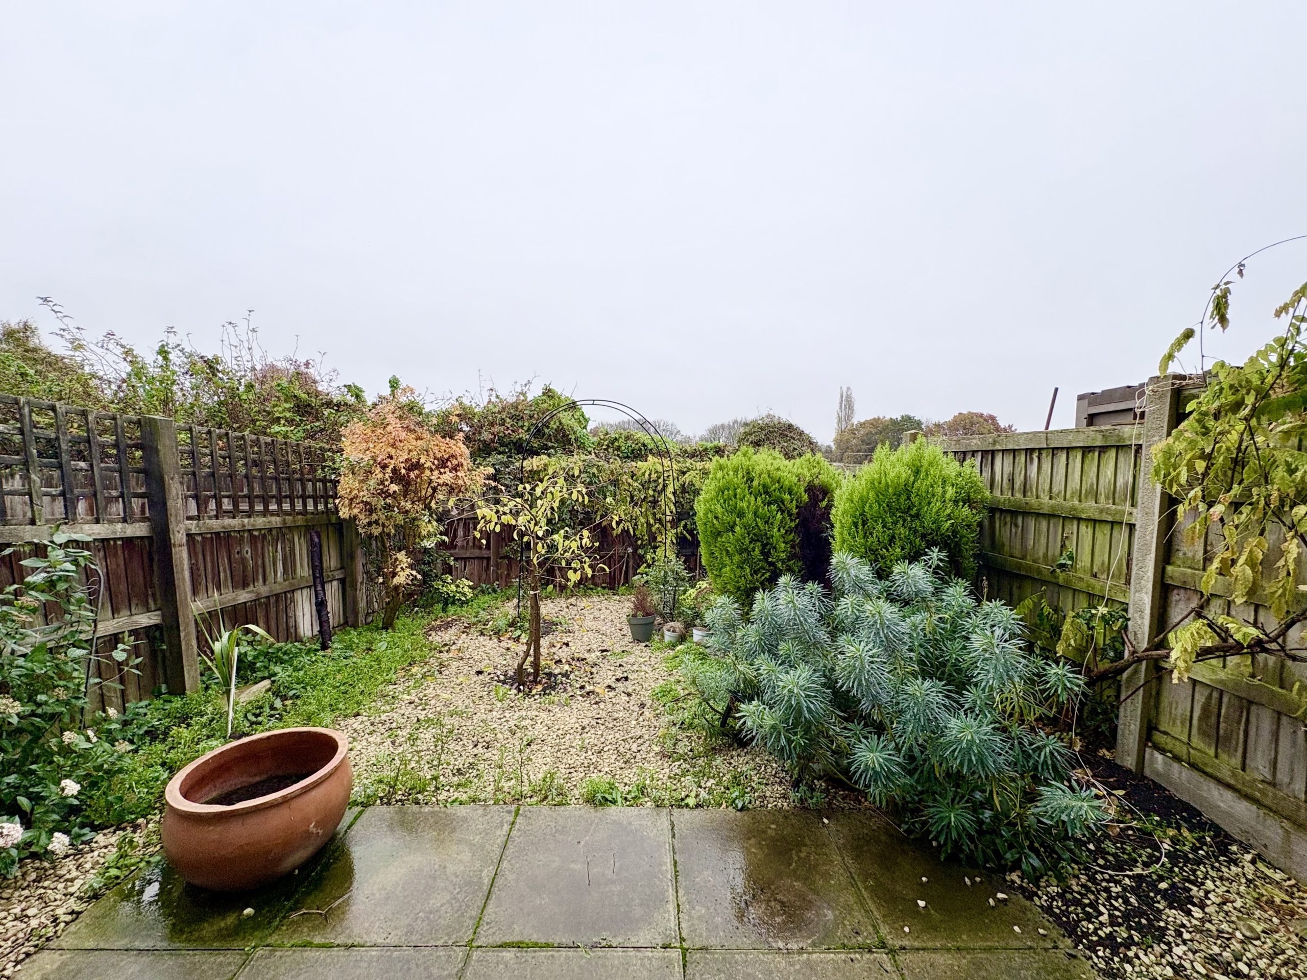
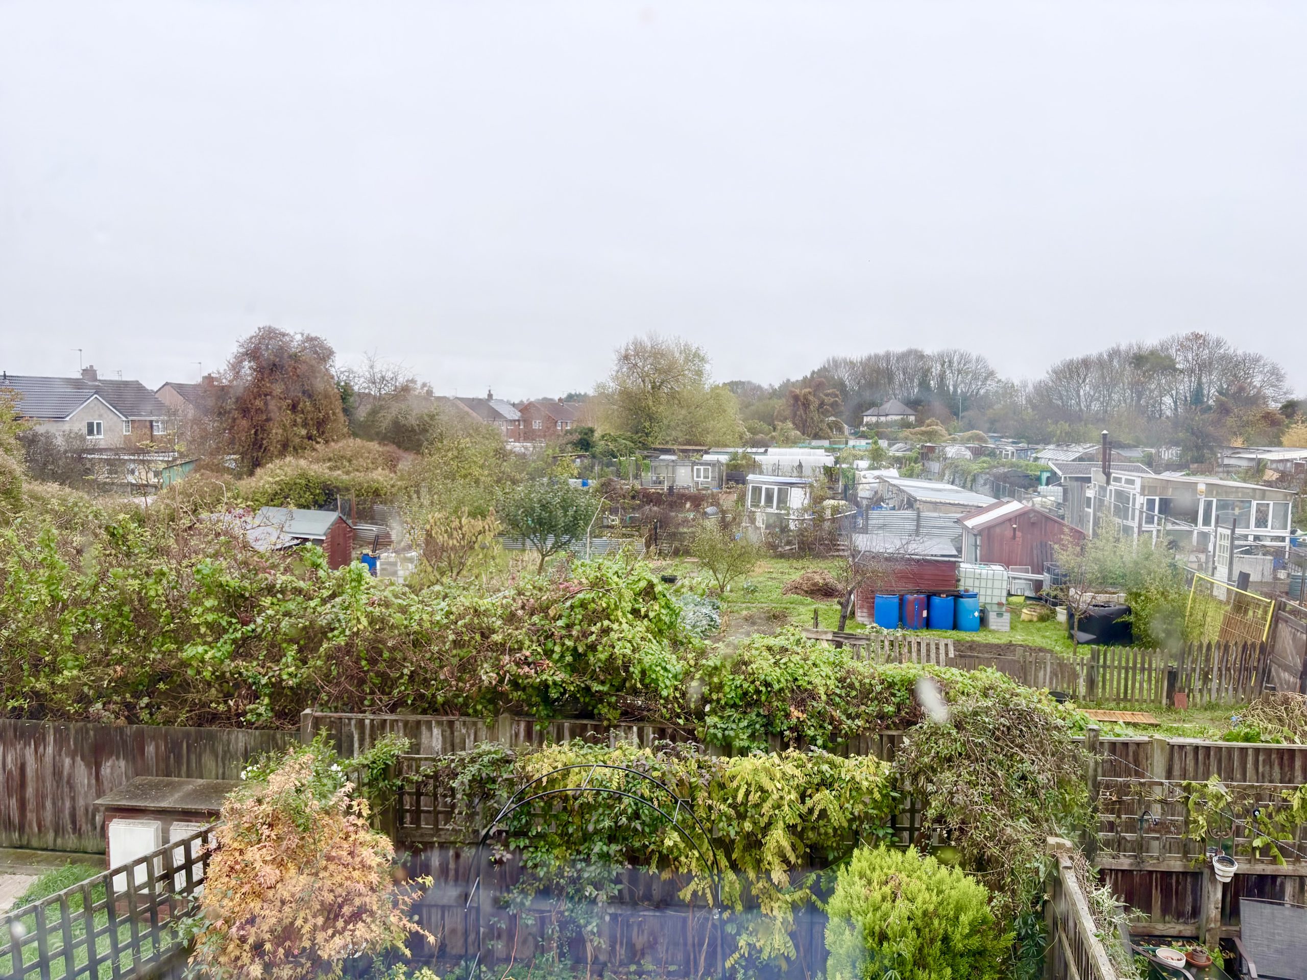
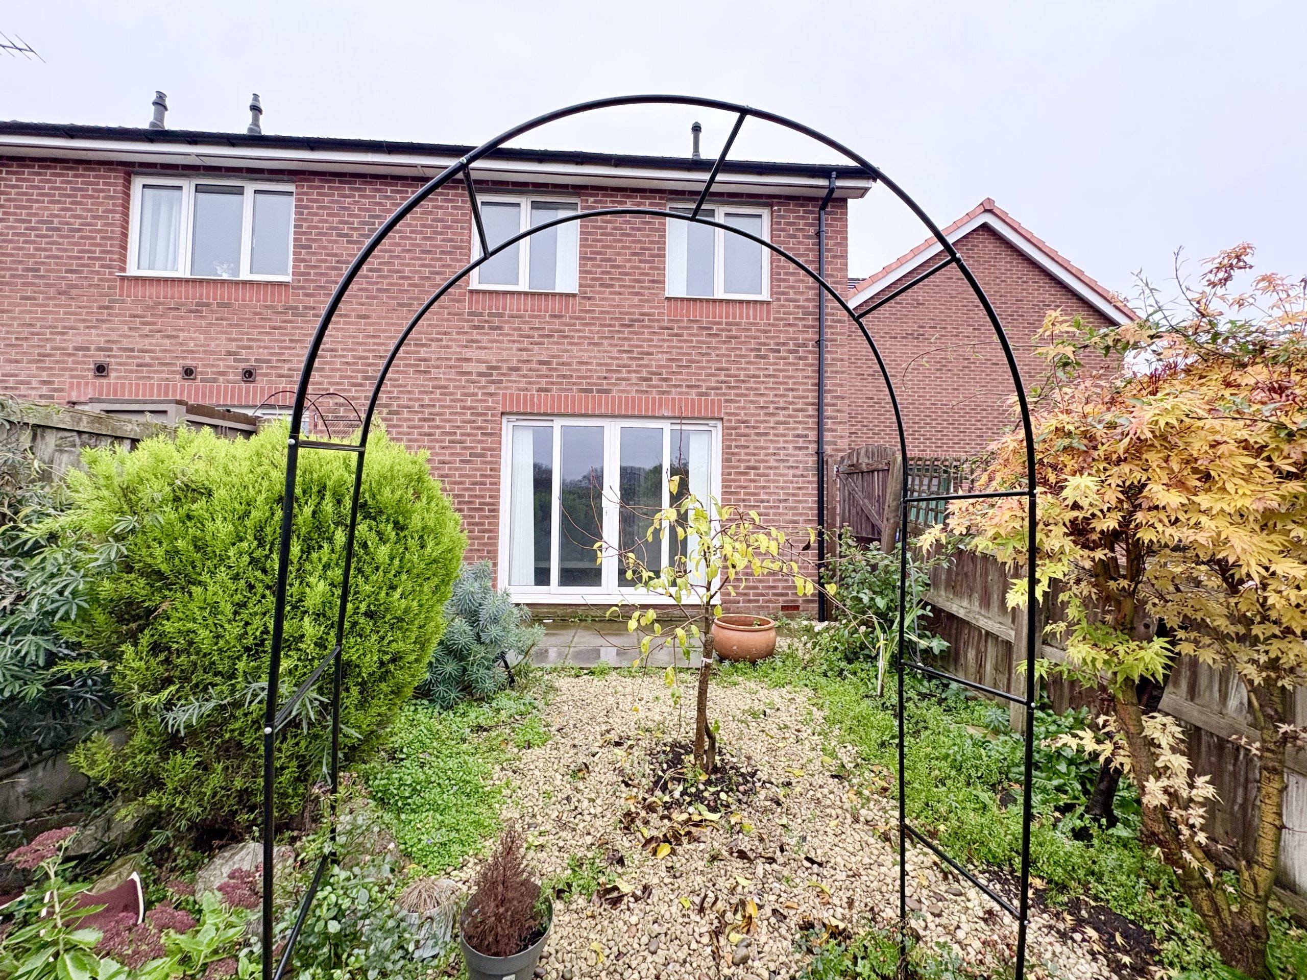
To the rear, the enclosed garden offers a pleasant outdoor space with a paved patio immediately outside the lounge—ideal for outdoor seating and summer dining. Decorative areas and established shrubs create interest while keeping maintenance manageable.
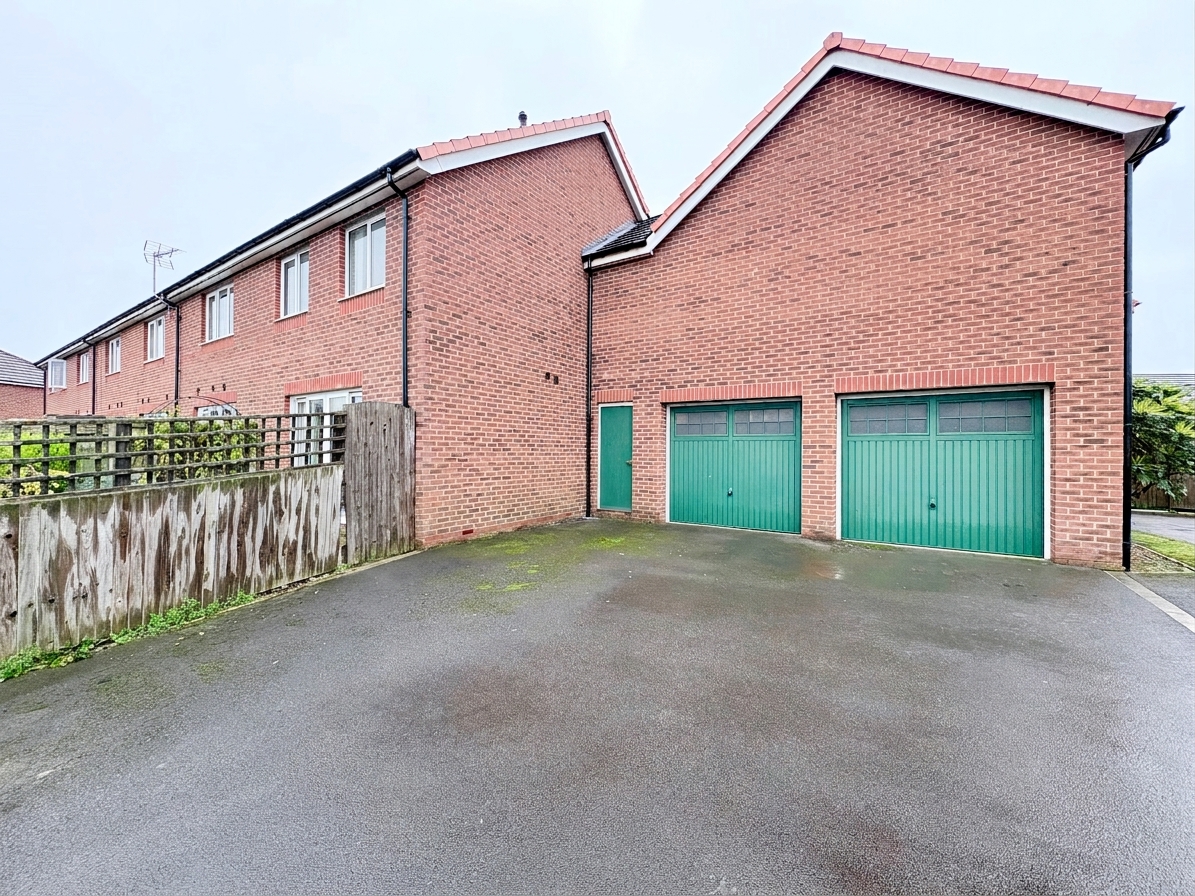
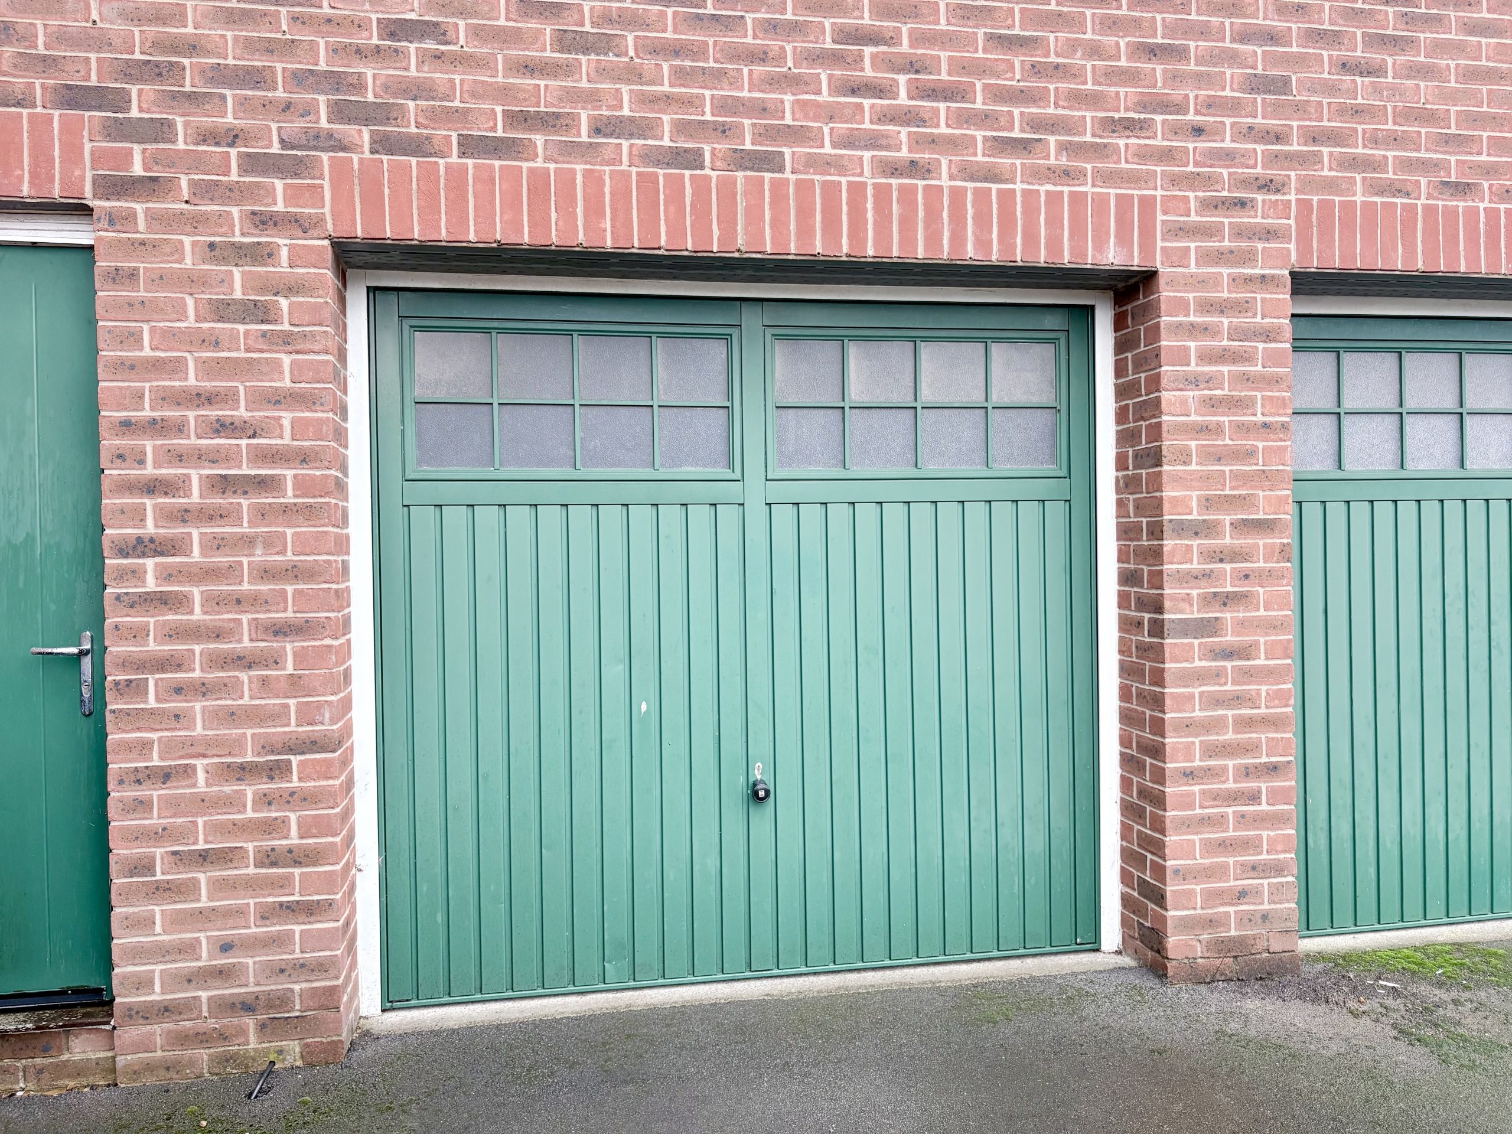
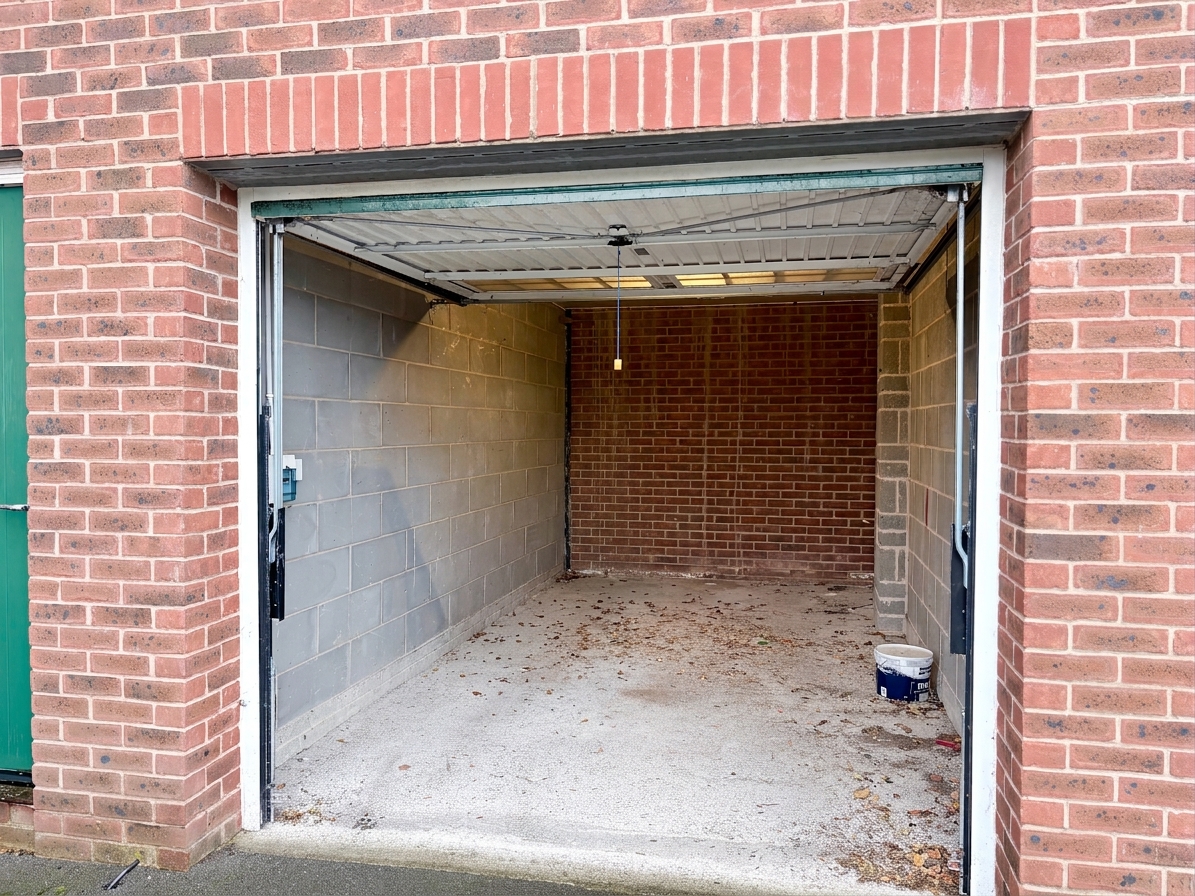
Rear access is available via the communal parking area, which also leads to the single garage. The garage benefits from power, and the driveway provides parking for one car.
Heating and loft
We are advised that the existing boiler was installed in 2011 and has been serviced annually. Service records should be confirmed through the conveyancing process.
The loft is not boarded and has no fixed access ladder.
Shared ownership: price, tenure and monthly charges
Asking price - £45,000 for a 30% share
Full market value - £150,000
Remaining share - 70%, on which rent is payable to Sanctuary
Tenure - Leasehold
Original lease term - 99 years from 1 April 2010
Remaining lease - Approximately 82 years as at November 2026
Rent - £316 per calendar month
Service charge - £34 per calendar month
Combined rent and service charge - £350 per calendar month
Ground rent - Awaiting confirmation
Rent and service charge reviews - Annual
The monthly rent and service charge are payable in addition to any mortgage repayments, council tax, utilities and other household expenses. Charges may change following review.
Important shared ownership information
The advertised price purchases a 30% share of the property; it does not purchase the whole property. The sale is subject to Sanctuary’s shared ownership requirements and approval of the buyer’s eligibility and affordability.
Applicants must generally:
Have an annual household income of no more than £80,000.
Be unable to purchase a suitable home without assistance.
Meet Sanctuary’s requirements concerning existing property ownership and credit history.
Intend to occupy the property as their main home.
Following acceptance of an offer, Sanctuary will require an application and supporting financial documentation to assess eligibility and affordability. Acceptance of an offer by the seller does not constitute approval by Sanctuary. Sanctuary can assess only one proposed buyer at a time.
Any ability to purchase additional shares, future resale requirements and restrictions on occupation or letting will be governed by the lease and Sanctuary’s applicable requirements. Buyers should review the Key Information Document which can be provided on request and obtain advice from their solicitor and mortgage adviser before committing to the purchase.
Arrange your viewing
To discover the space and potential this home offers, or to discuss the shared ownership arrangements, contact 3Keys Property on 01302 867888.
ADDITIONAL INFORMATION
EPC Rating - TBC
Boiler - Conventional Boiler - original and serviced annually.
PROPERTY DISCLAIMER
Whilst every effort has been made to ensure the accuracy of these particulars, they are intended as a guide only and do not form part of any contract. Prospective purchasers should satisfy themselves as to the accuracy of all information and instruct their solicitor to verify any matters of importance prior to exchange of contracts.
All measurements and distances are approximate. None of the services, appliances, or systems within the property have been tested, and no warranty can be given as to their condition or working order. Photographs are for illustrative purposes only and do not imply that any items shown are included in the sale. Some marketing photographs may be digitally enhanced using AI to remove temporary items or improve presentation; however, no material features of the property are altered, and the images remain a fair representation of the property.
OFFER PROCEDURE
To make an offer on this property, please contact our office by telephone or in person. All offers will be submitted to the vendor promptly.
To enable us to advise our client appropriately, we will need to verify your ability to proceed, which may include financial qualification. In accordance with Anti-Money Laundering Regulations, all purchasers are required to complete identity verification checks. A fee of £12.50 plus VAT per buyer applicant is payable to cover the cost of our AML and CreditSafe verification checks.
ENTRANCE HALLWAY
KITCHEN 15' 3" x 8' 0" (4.65m x 2.45m)
LOUNGE 15' 3" x 10' 8" (4.65m x 3.25m)
UTILITY ROOM
WC 5' 11" x 3' 3" (1.80m x 0.98m)
FIRST FLOOR LANDING
BEDROOM 1 12' 4" x 8' 6" (3.75m x 2.58m)
ENSUITE 8' 4" x 5' 9" (2.55m x 1.75m)
Maximum Measurement
BEDROOM 2 9' 6" x 8' 6" (2.90m x 2.60m)
BEDROOM 3 7' 10" x 6' 5" (2.40m x 1.95m)
BATHROOM 6' 9" x 5' 11" (2.05m x 1.80m)
GARAGE 17' 3" x 9' 0" (5.25m x 2.75m)