counting
properties


£230,000
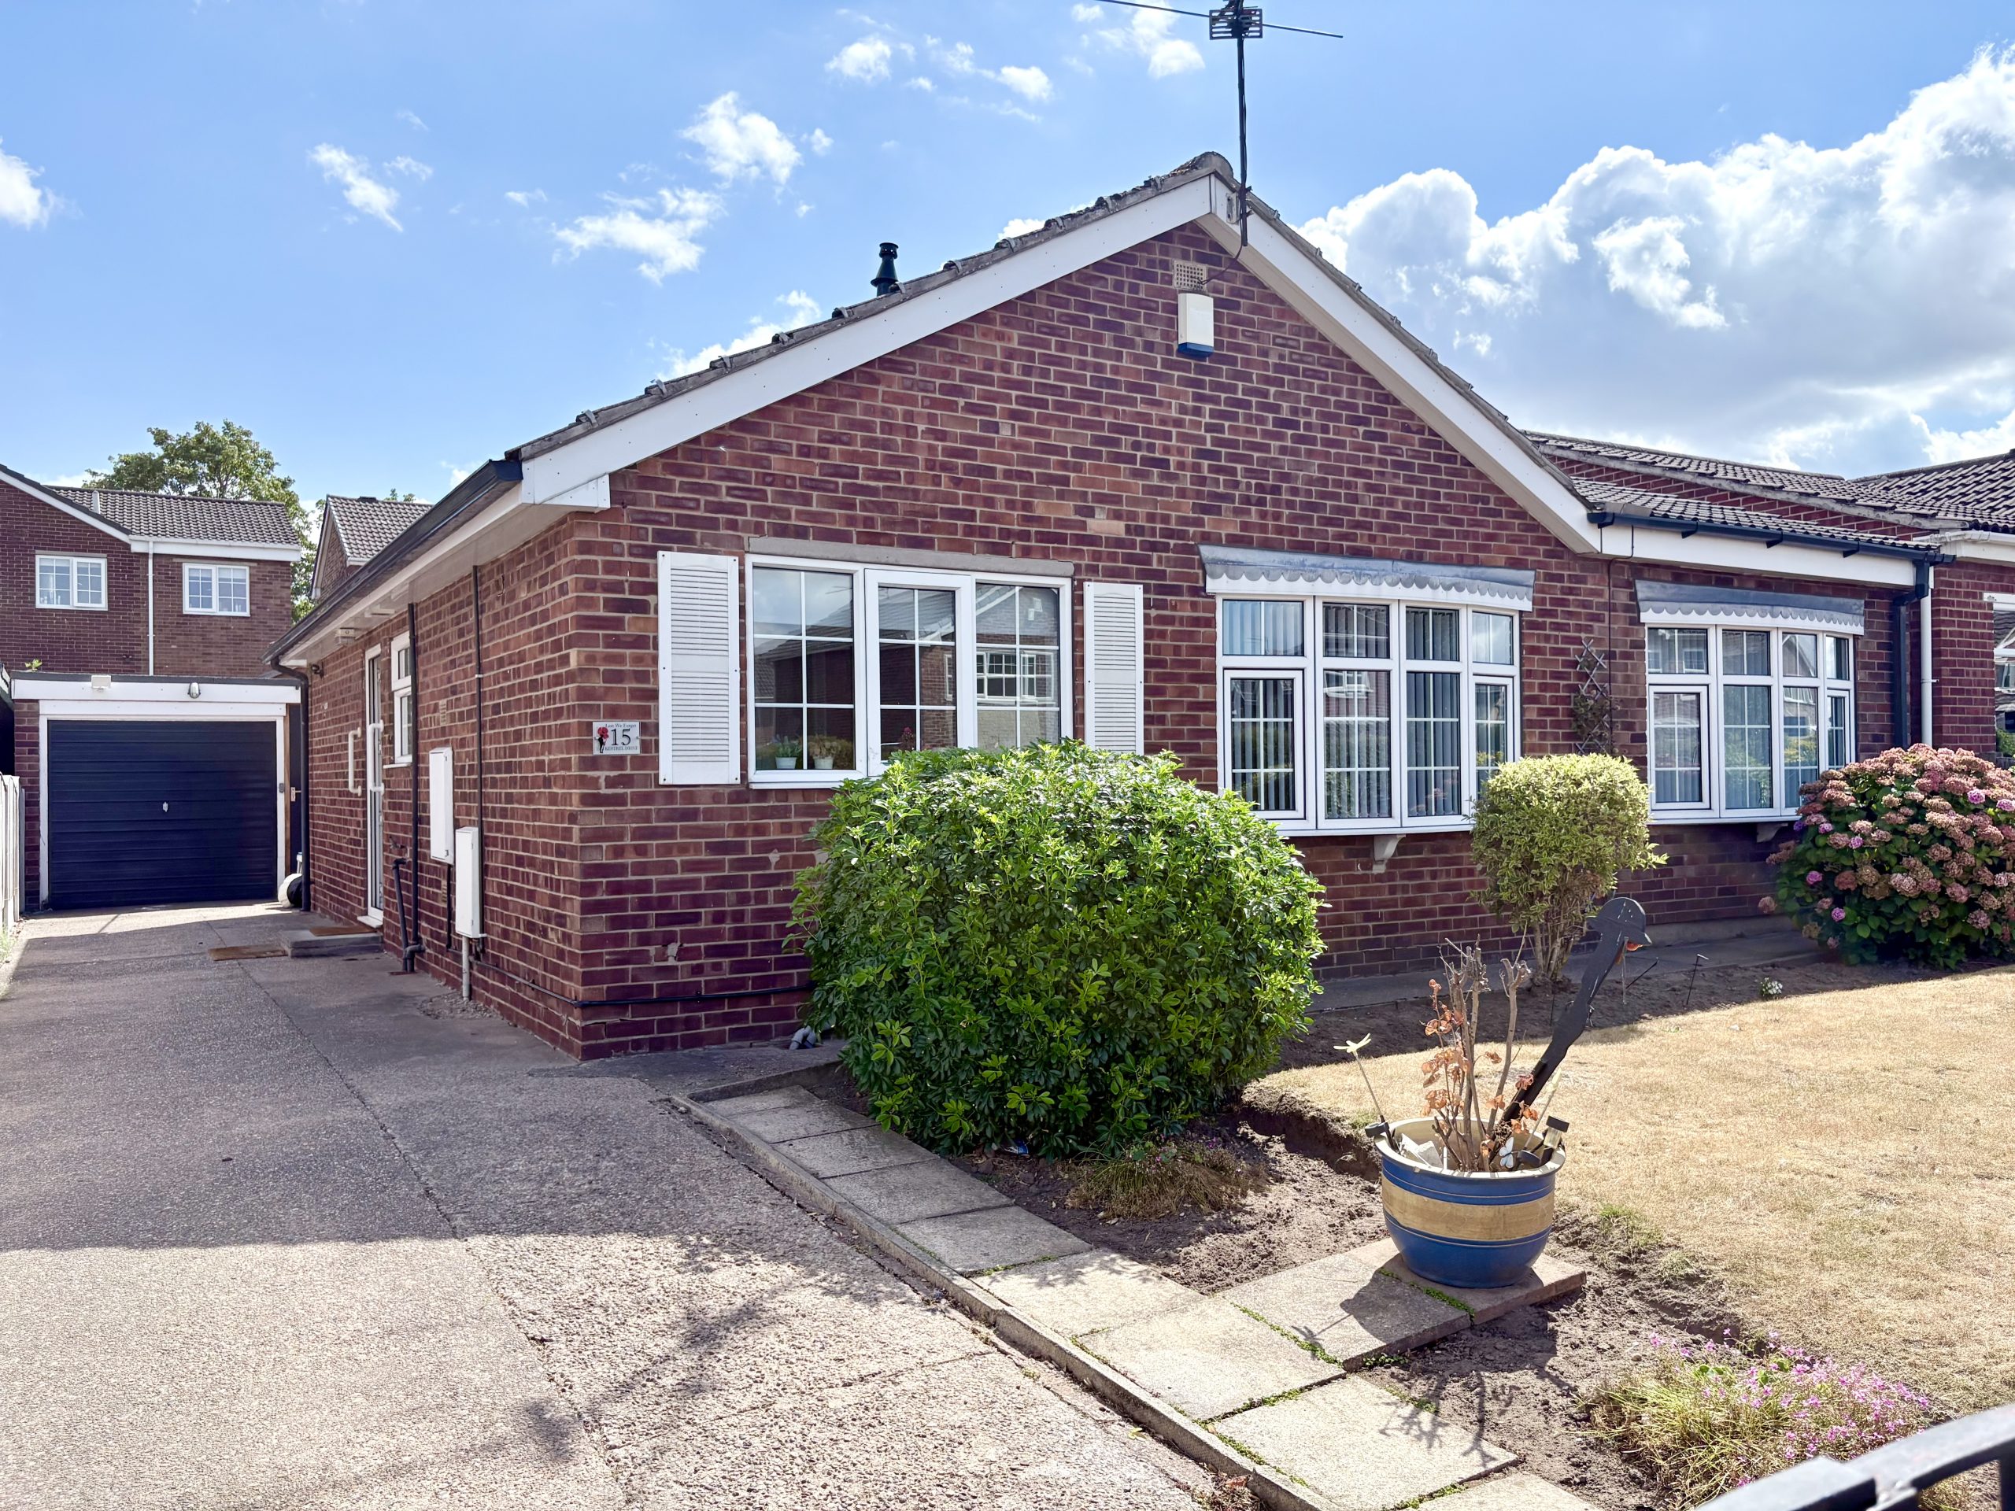
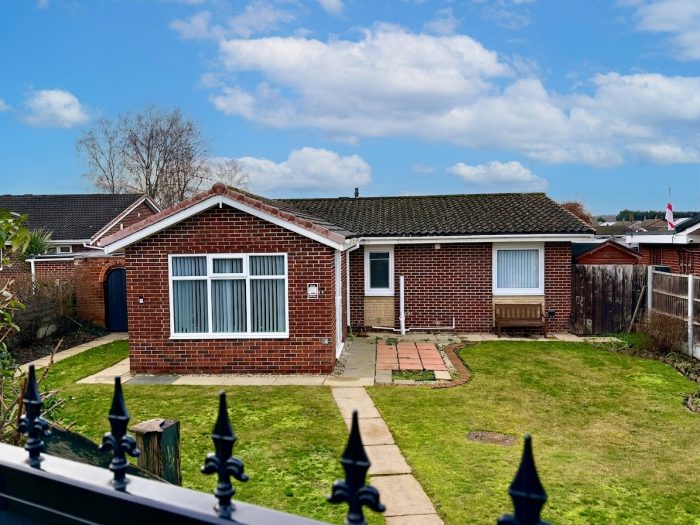
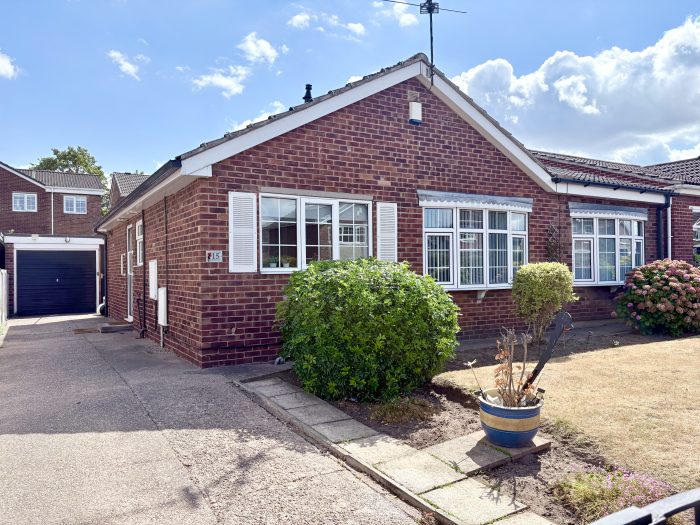
3Keys Property are delighted to offer for sale this well-maintained three-bedroom detached bungalow, ideally situated on the popular Kestrel Drive in Rossington. Offering spacious single-storey accommodation, the property features a bright open-plan lounge and dining room, separate fitted kitchen, modern fully tiled shower room, detached garage, driveway parking for two vehicles and attractive, well-maintained gardens. Offered with no onward chain, this fantastic bungalow is ideal for those looking to downsize or enjoy comfortable, low-maintenance living in a sought-after residential location. Contact 3Keys Property for details 01302 867888.
NO ONWARD CHAIN | DETACHED BUNGALOW | THREE BEDROOMS | DETACHED GARAGE & DRIVEWAY PARKING
3Keys Property are delighted to offer for sale this well-maintained three-bedroom detached bungalow, occupying a desirable position on Kestrel Drive, Rossington. Offered with no onward chain, this spacious bungalow provides comfortable single-storey living, a detached garage, driveway parking for two vehicles and well-maintained gardens, making it an ideal purchase for downsizers, couples or families.
The property is presented in good order throughout, offering buyers the opportunity to move straight in whilst also providing scope to personalise over time. With generous room proportions, a practical layout and a sought-after residential location, this is a fantastic opportunity to acquire a detached bungalow in Rossington.
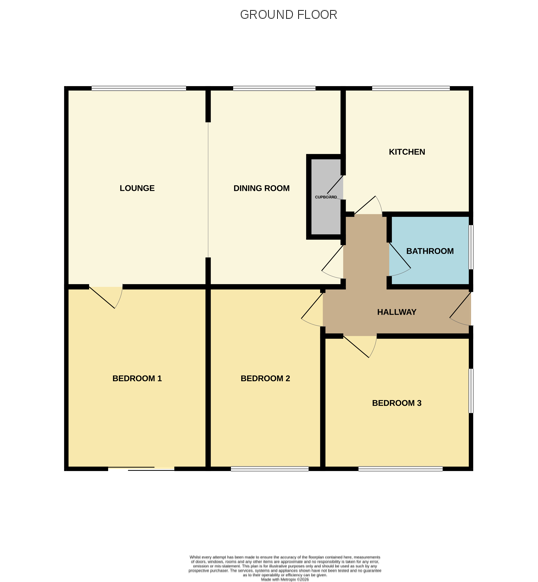
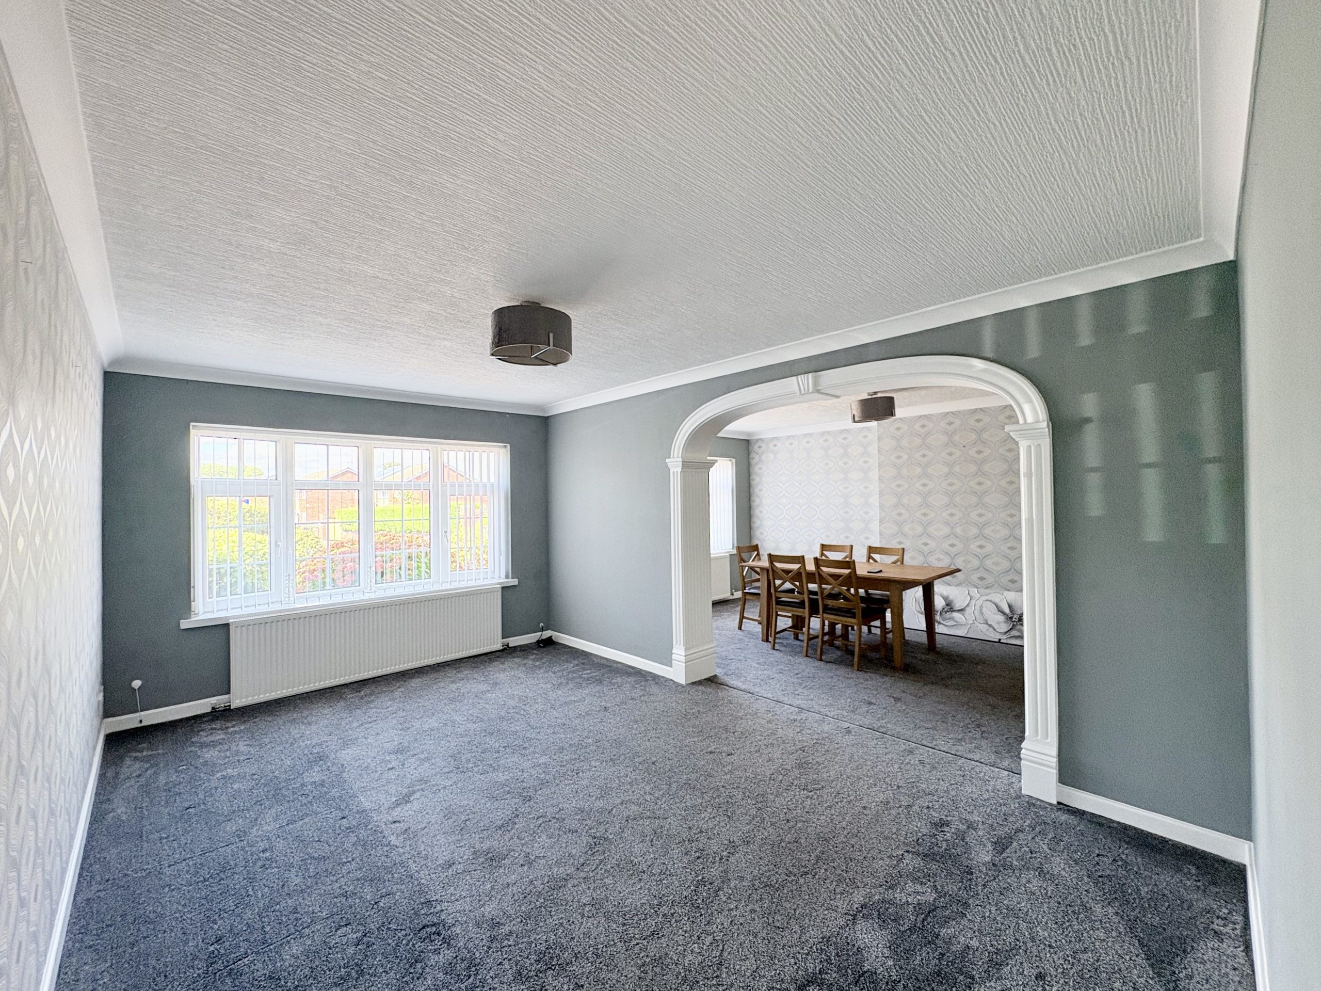
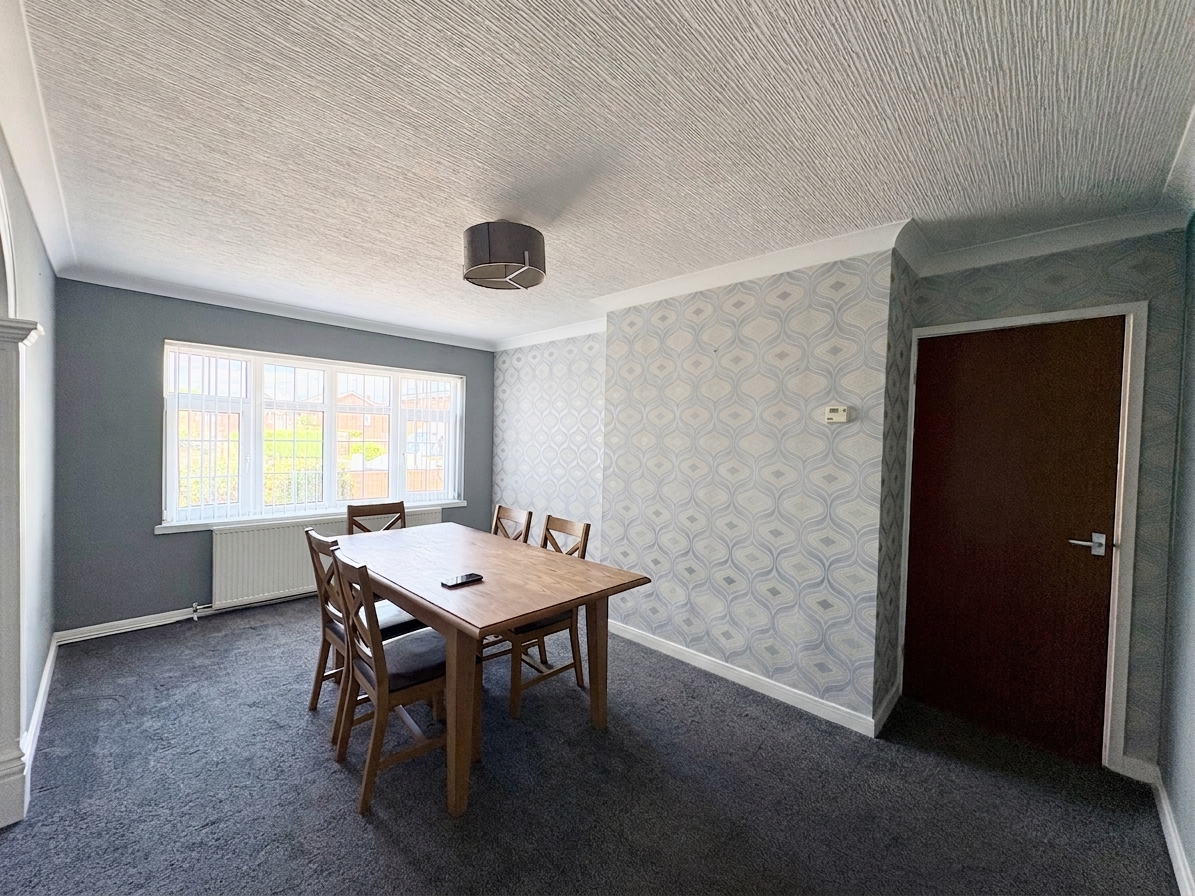
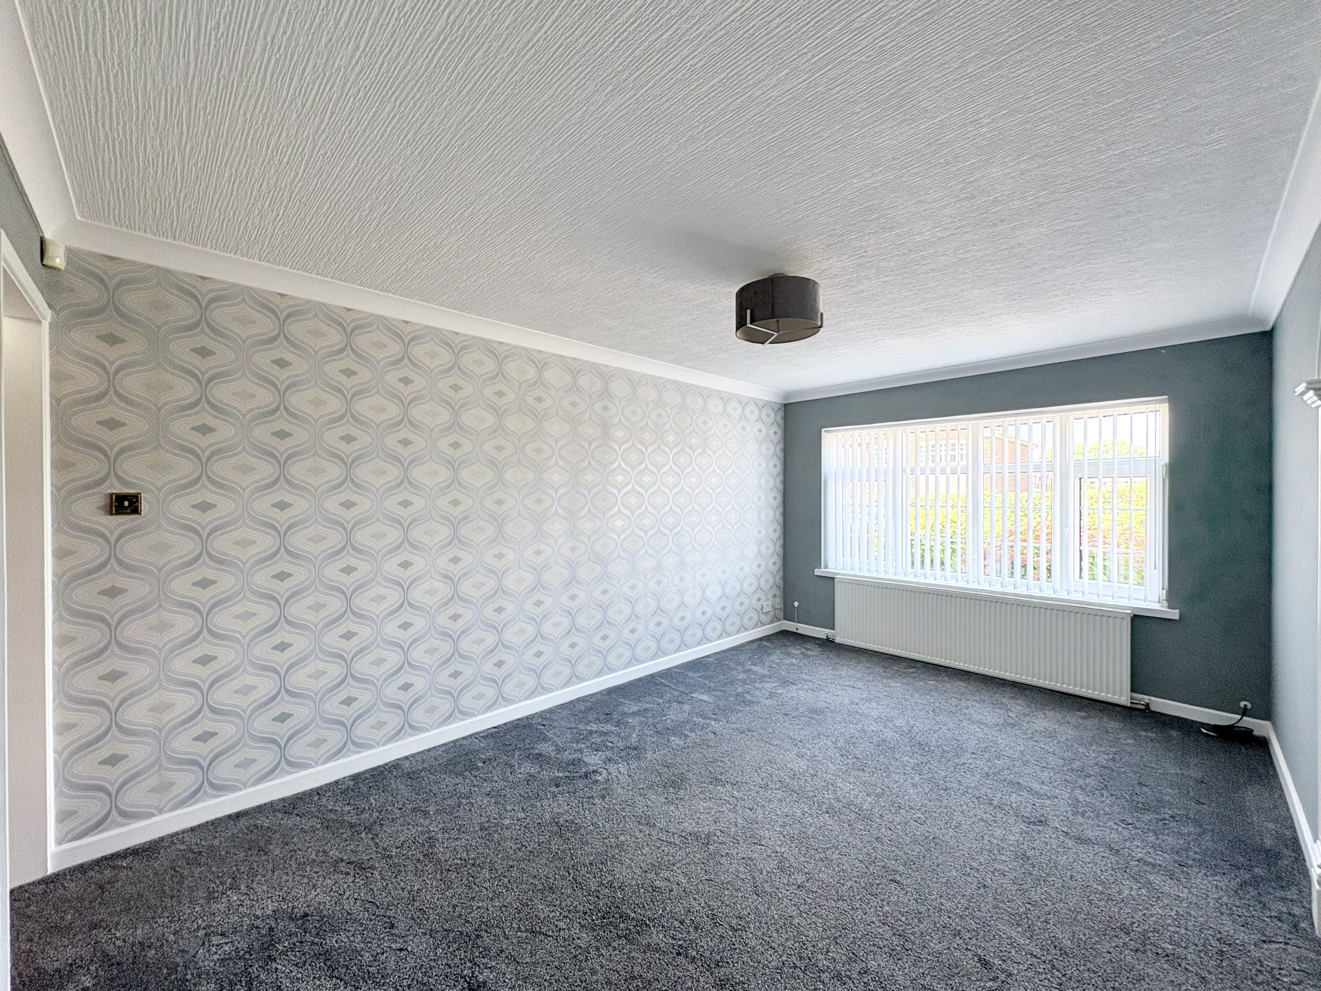
The accommodation briefly comprises a welcoming entrance hallway providing access to all principal rooms. The spacious open-plan lounge and dining room enjoys an abundance of natural light from both the front-facing lounge window and separate front-facing dining room window, creating a bright and welcoming living space ideal for both everyday family life and entertaining.
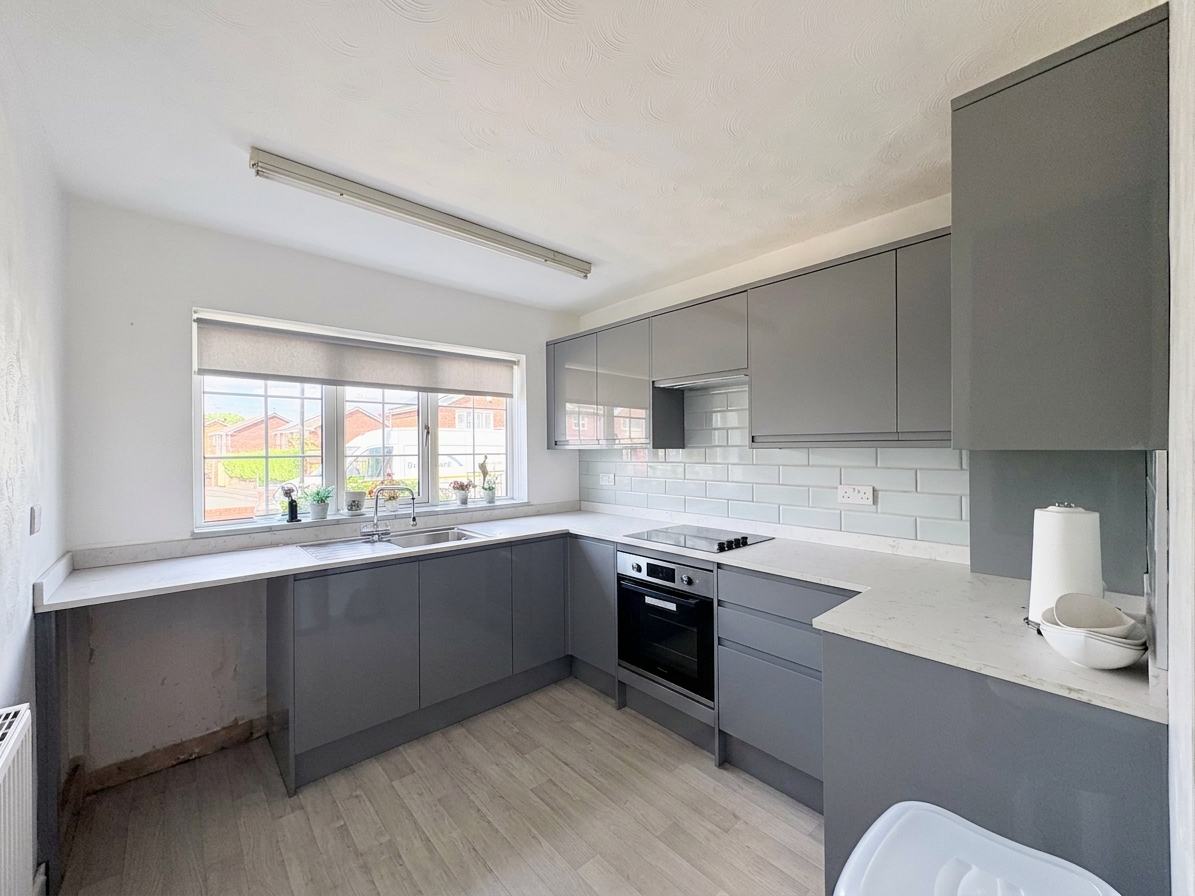
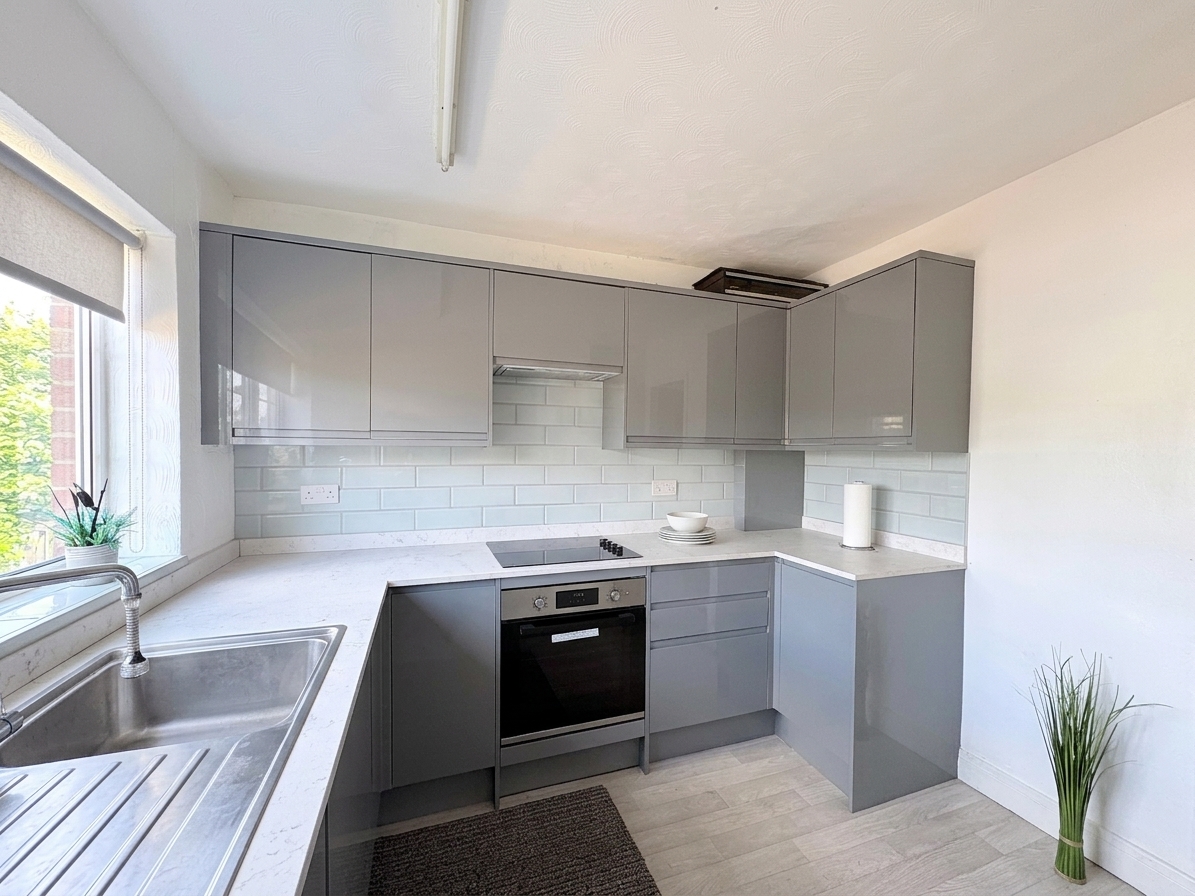
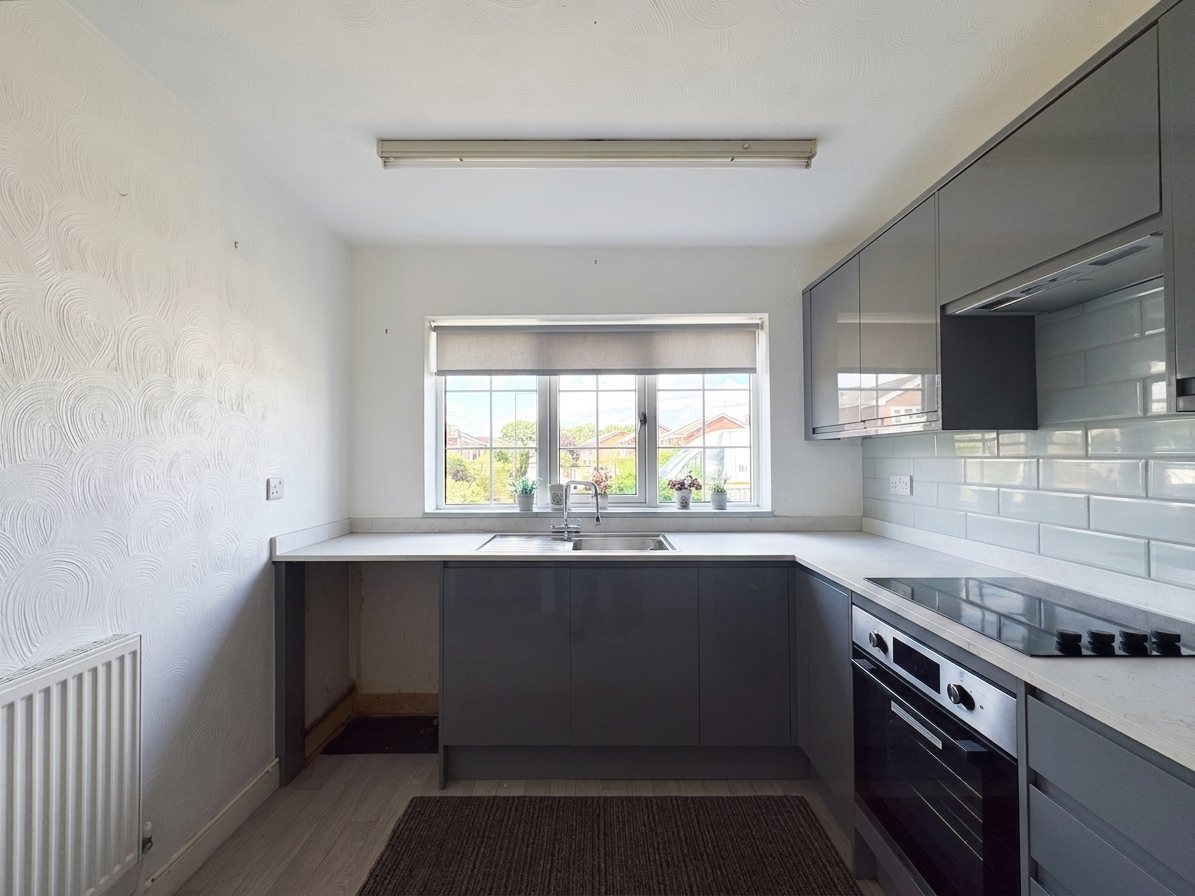
The separate fitted kitchen comprises a range of wall and base units with complementary work surfaces, integrated oven, hob and extractor hood, together with space for a freestanding fridge and plumbing for a washing machine. A front aspect window provides natural light, whilst vinyl flooring and fluorescent lighting complete this practical workspace.
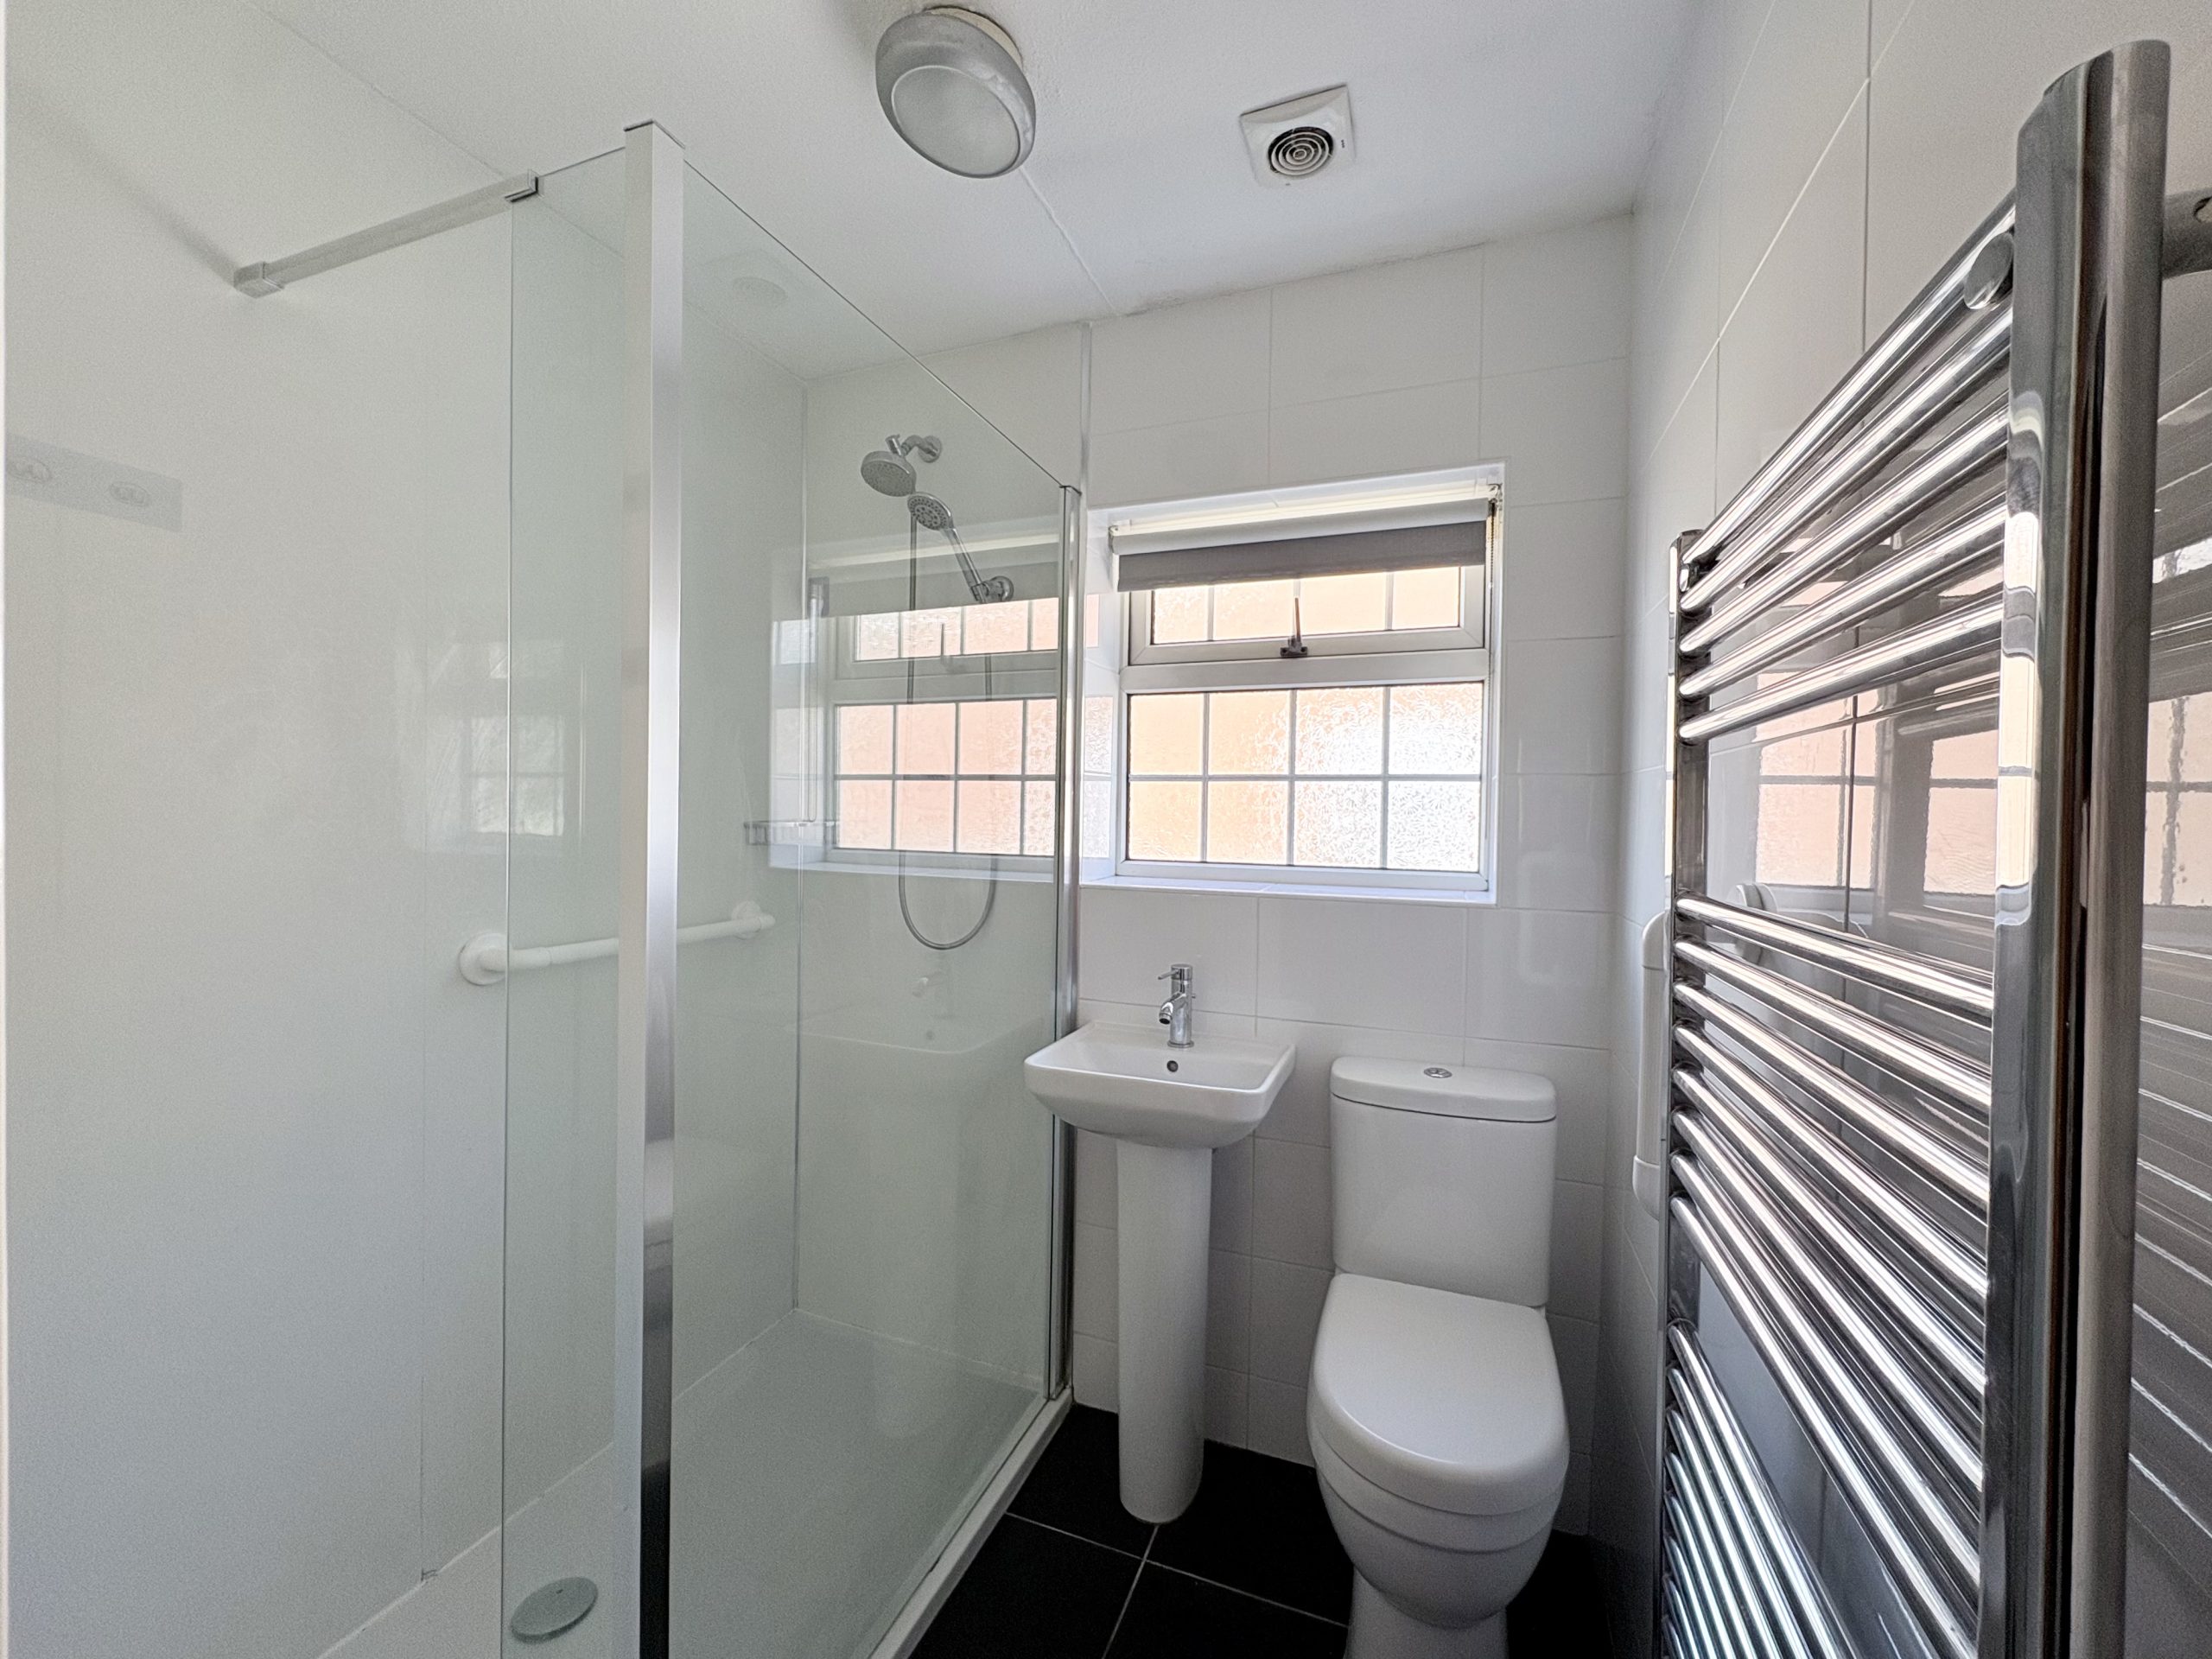
There are three well-proportioned bedrooms, offering flexibility for family living, guests or home working. The accommodation is completed by a modern fully tiled shower room fitted with a spacious walk-in shower, wash hand basin, heated towel rail and tiled flooring.
The property benefits from fitted carpet throughout the living accommodation and bedrooms, with vinyl flooring to the kitchen and tiled flooring in the shower room.
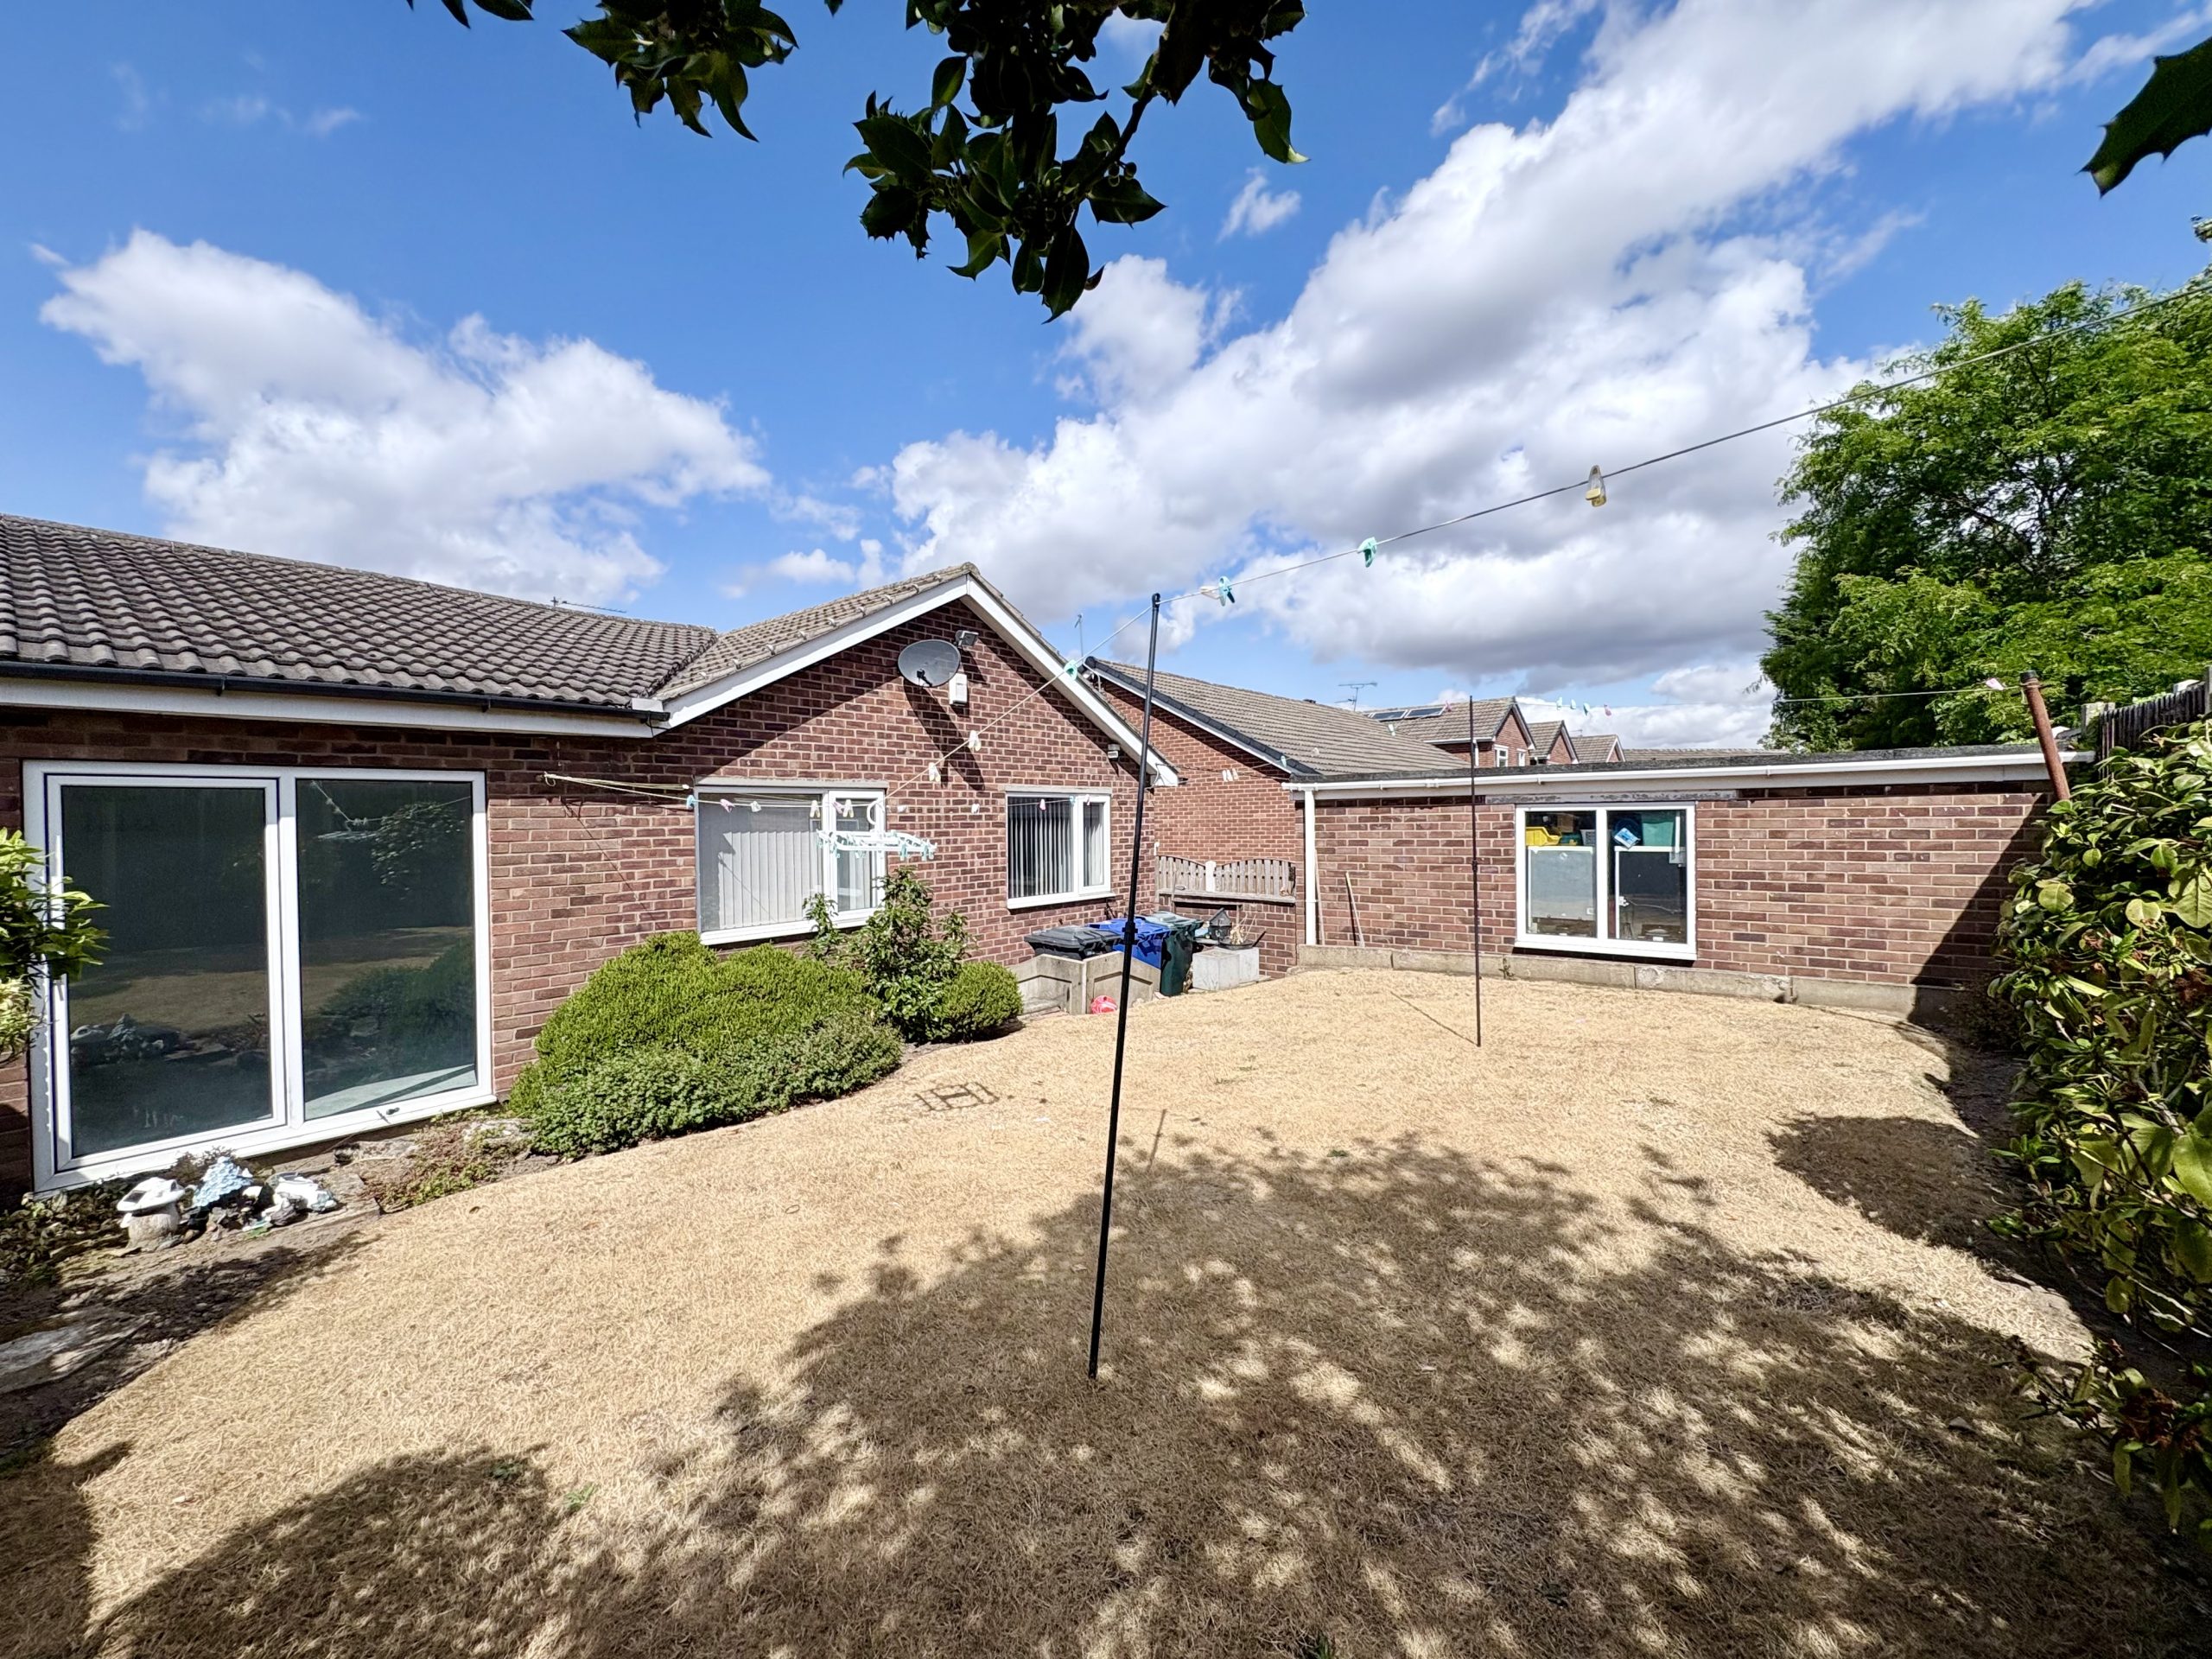
Externally, the bungalow enjoys attractive, well-maintained gardens to both the front and rear. A driveway provides off-road parking for two vehicles and leads to the detached garage, offering secure parking or additional storage.
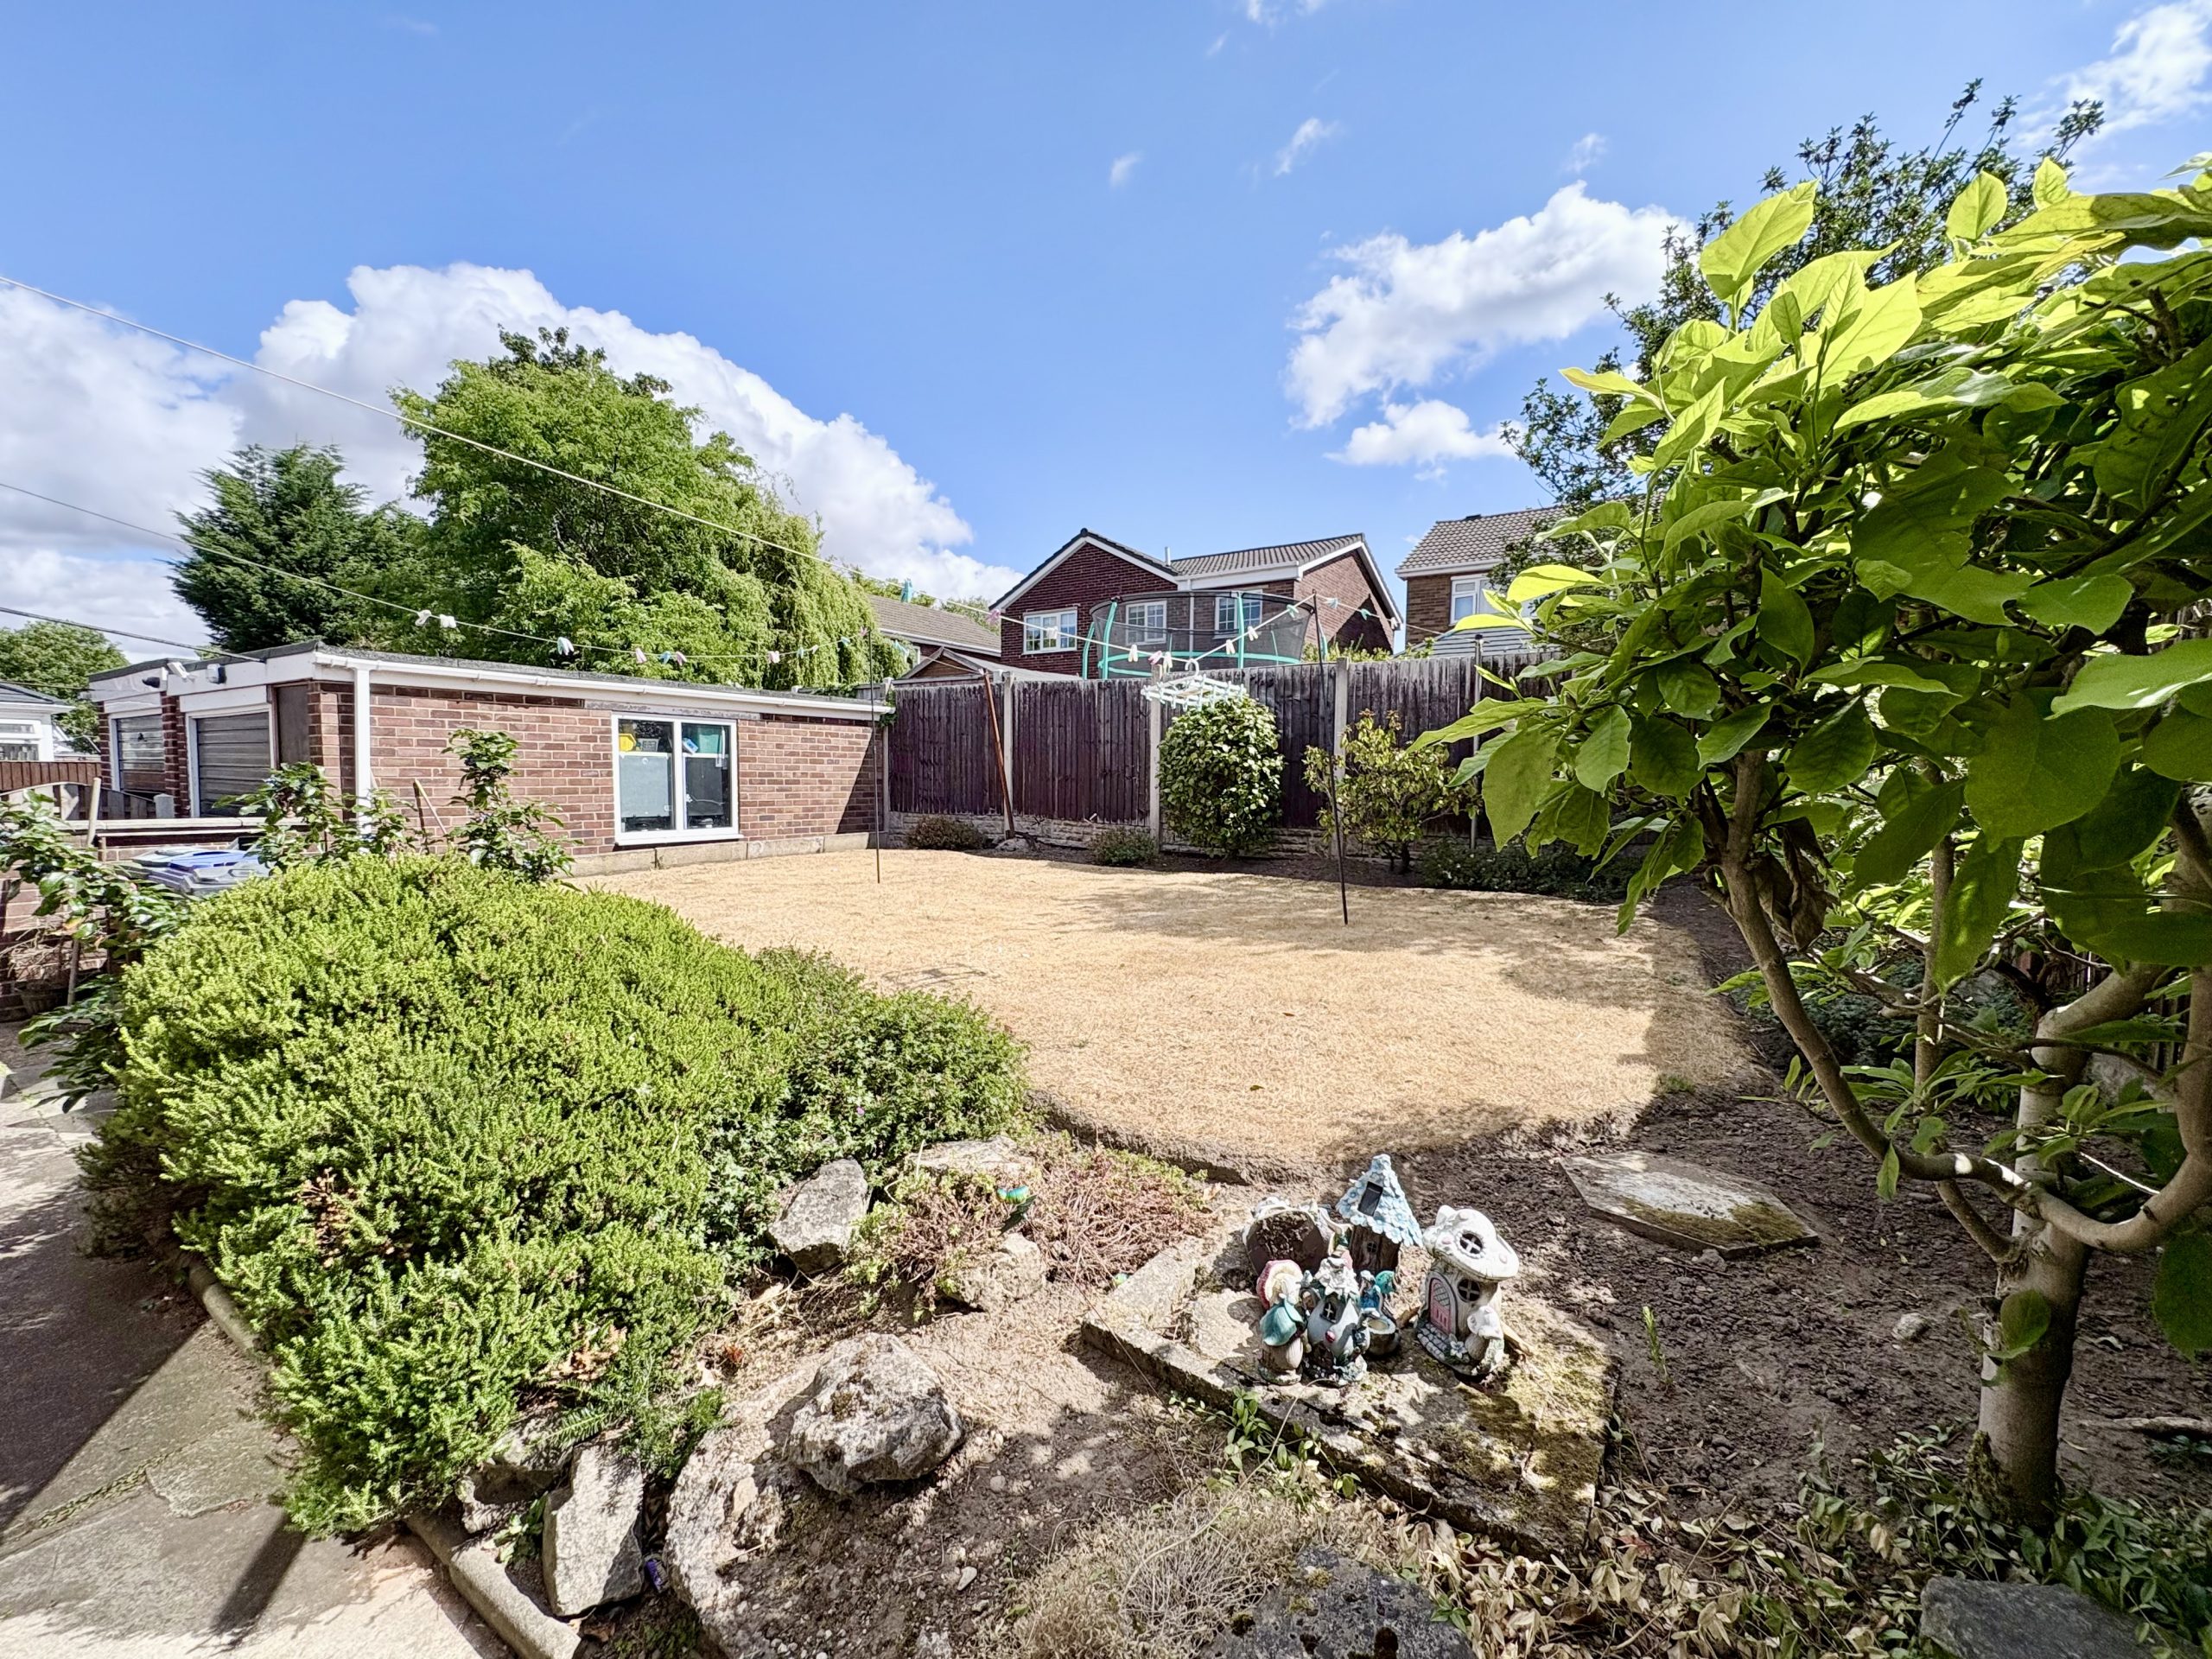
The enclosed rear garden provides a private outdoor space ideal for relaxing or entertaining, with established planting creating an attractive and peaceful setting.
This detached bungalow combines spacious accommodation, practical living and a desirable location, making it an excellent choice for buyers seeking comfortable single-storey living.
Early viewing is highly recommended. To arrange your viewing, contact 3Keys Property today on 01302 867888.
ENTRANCE HALL
A welcoming entrance hall providing access to all accommodation, finished with fitted carpet, radiator, pendant lighting and loft access.
LOUNGE / DINING ROOM
A spacious open-plan reception room offering clearly defined lounge and dining areas. The lounge benefits from a large front-facing window, while the dining area also enjoys a separate front aspect window, allowing plenty of natural light throughout. Finished with fitted carpet and radiators, this is an ideal space for both relaxing and entertaining.
KITCHEN
Fitted with a range of wall and base units complemented by work surfaces, the kitchen incorporates an integrated oven, hob and extractor hood. There is space for a freestanding fridge together with plumbing for a washing machine. A front aspect window provides natural light and the room is finished with vinyl flooring and fluorescent lighting.
SHOWER ROOM
A modern fully tiled shower room comprising a spacious walk-in shower, wash hand basin and heated towel rail. Finished with tiled flooring, rear aspect window and contemporary fittings.
BEDROOM ONE
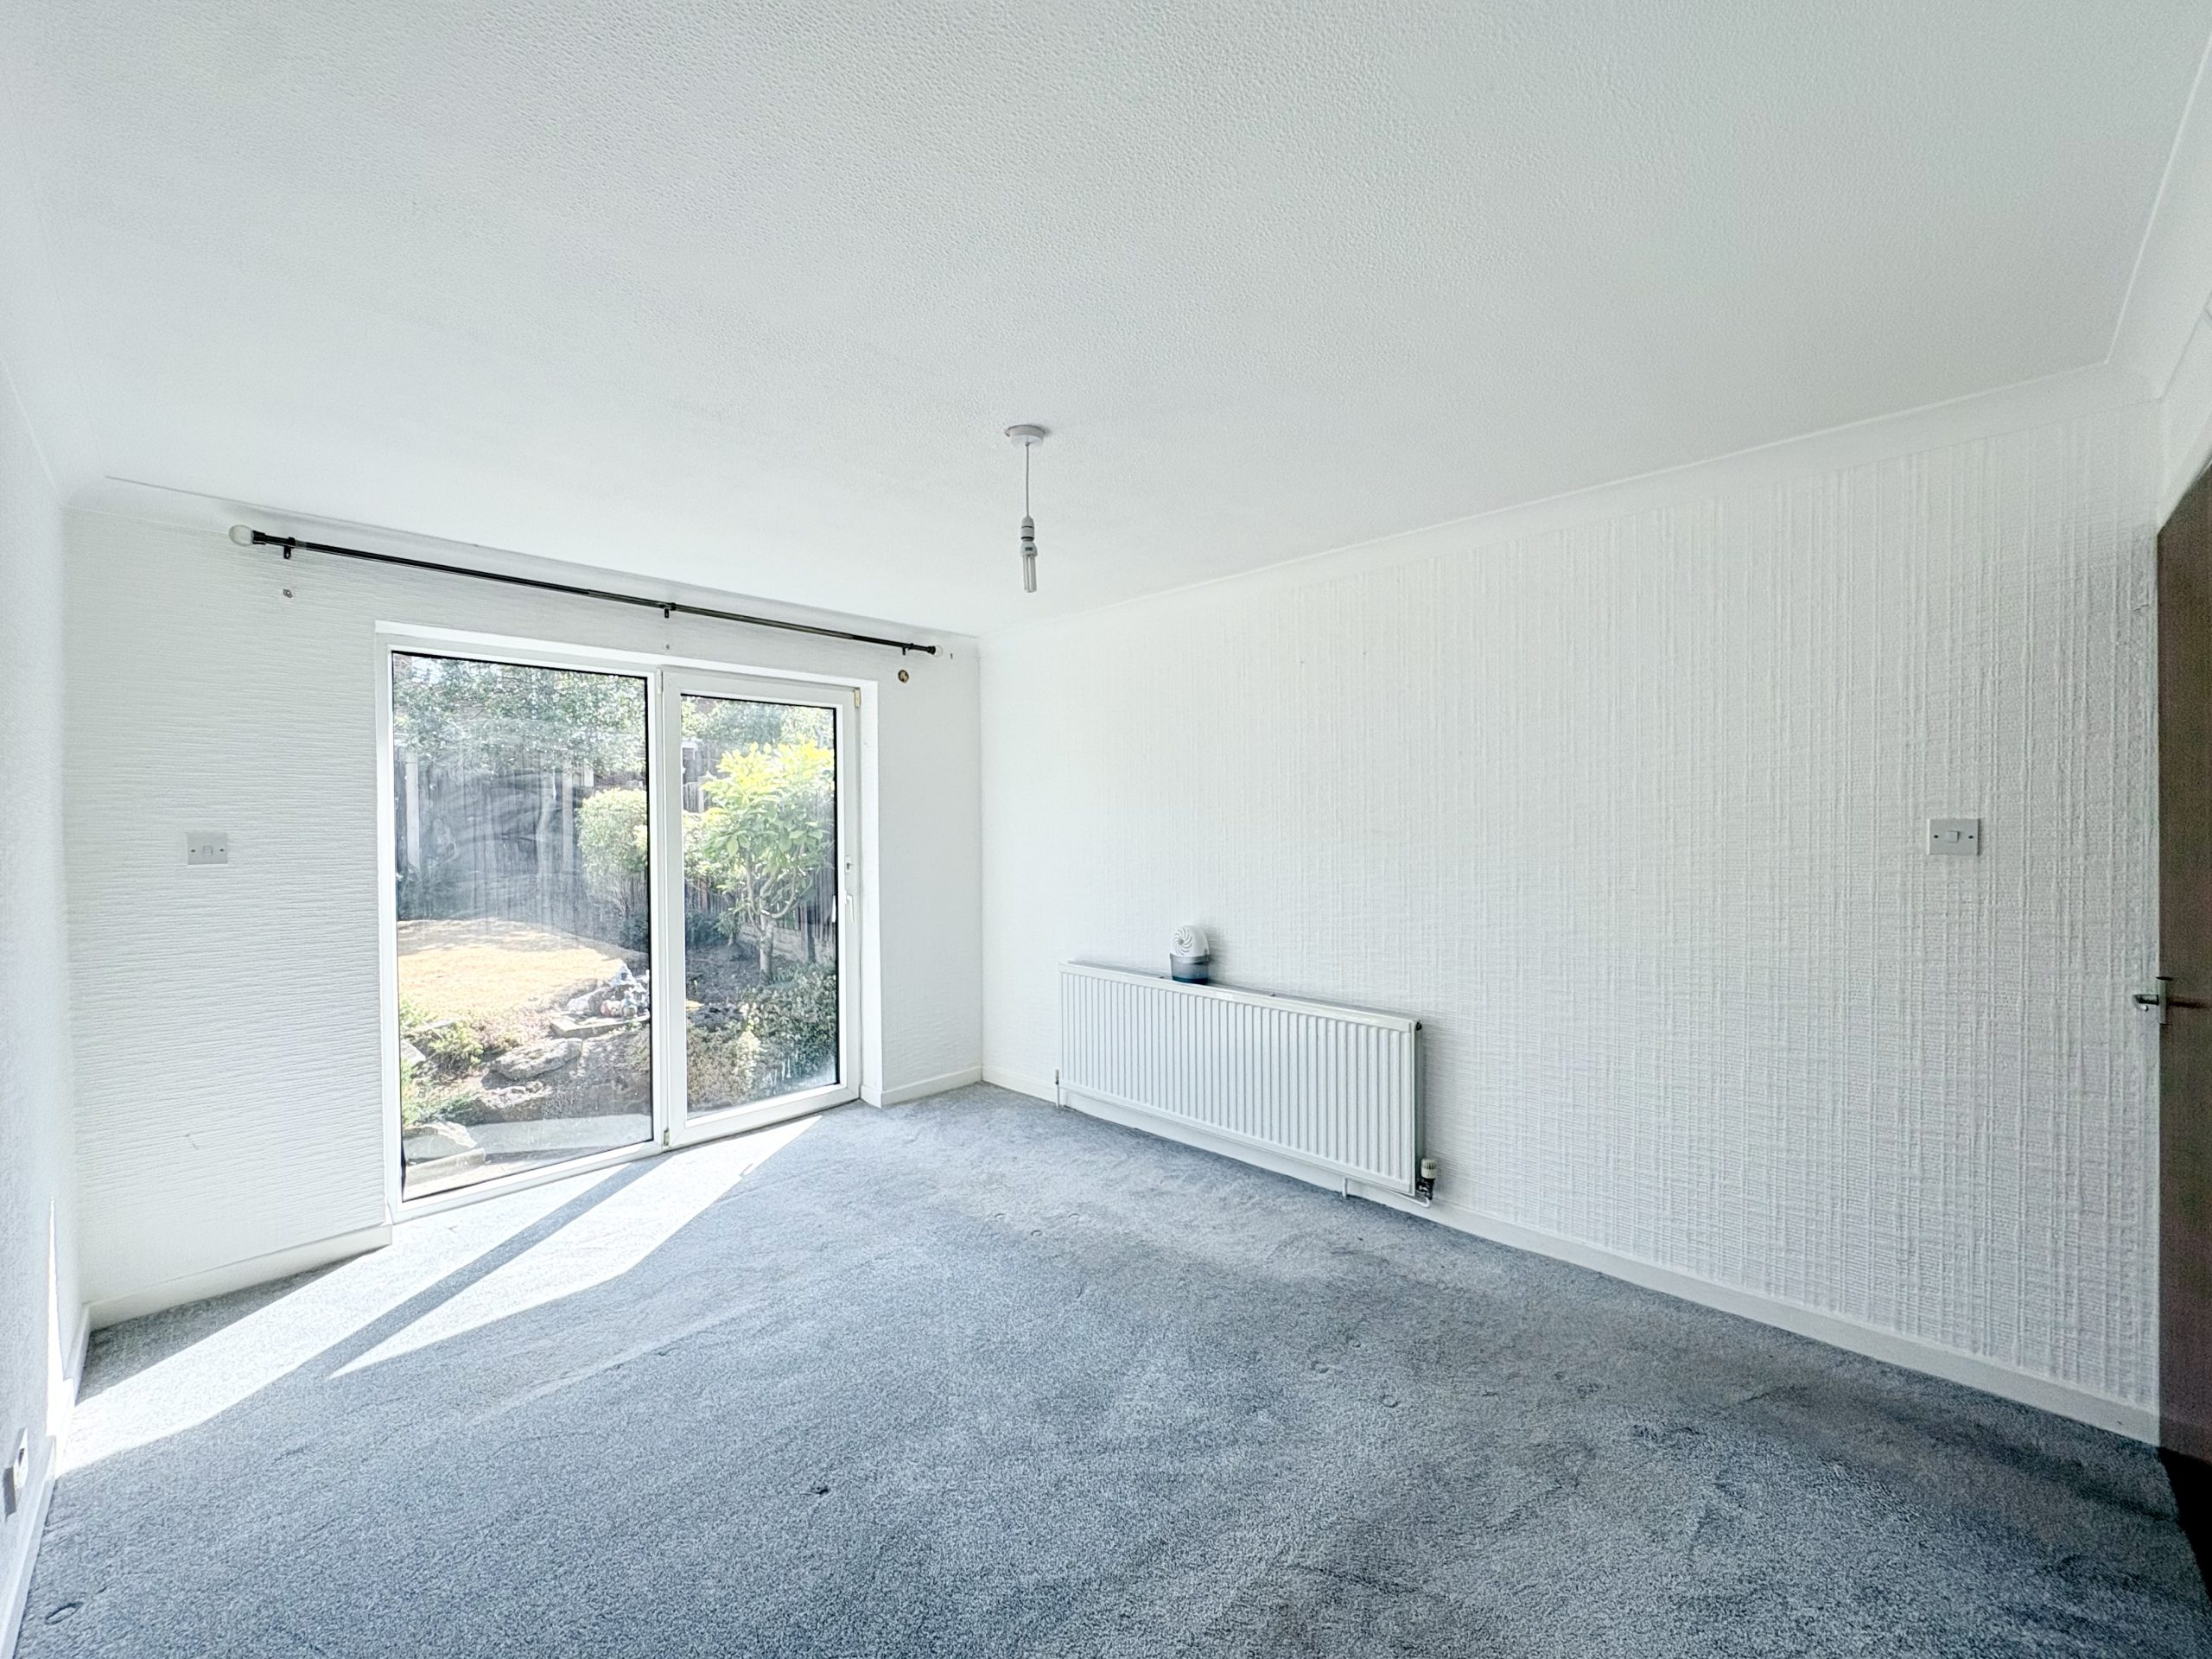
A generous double bedroom overlooking the rear garden, finished with fitted carpet, radiator and pendant lighting.
BEDROOM TWO
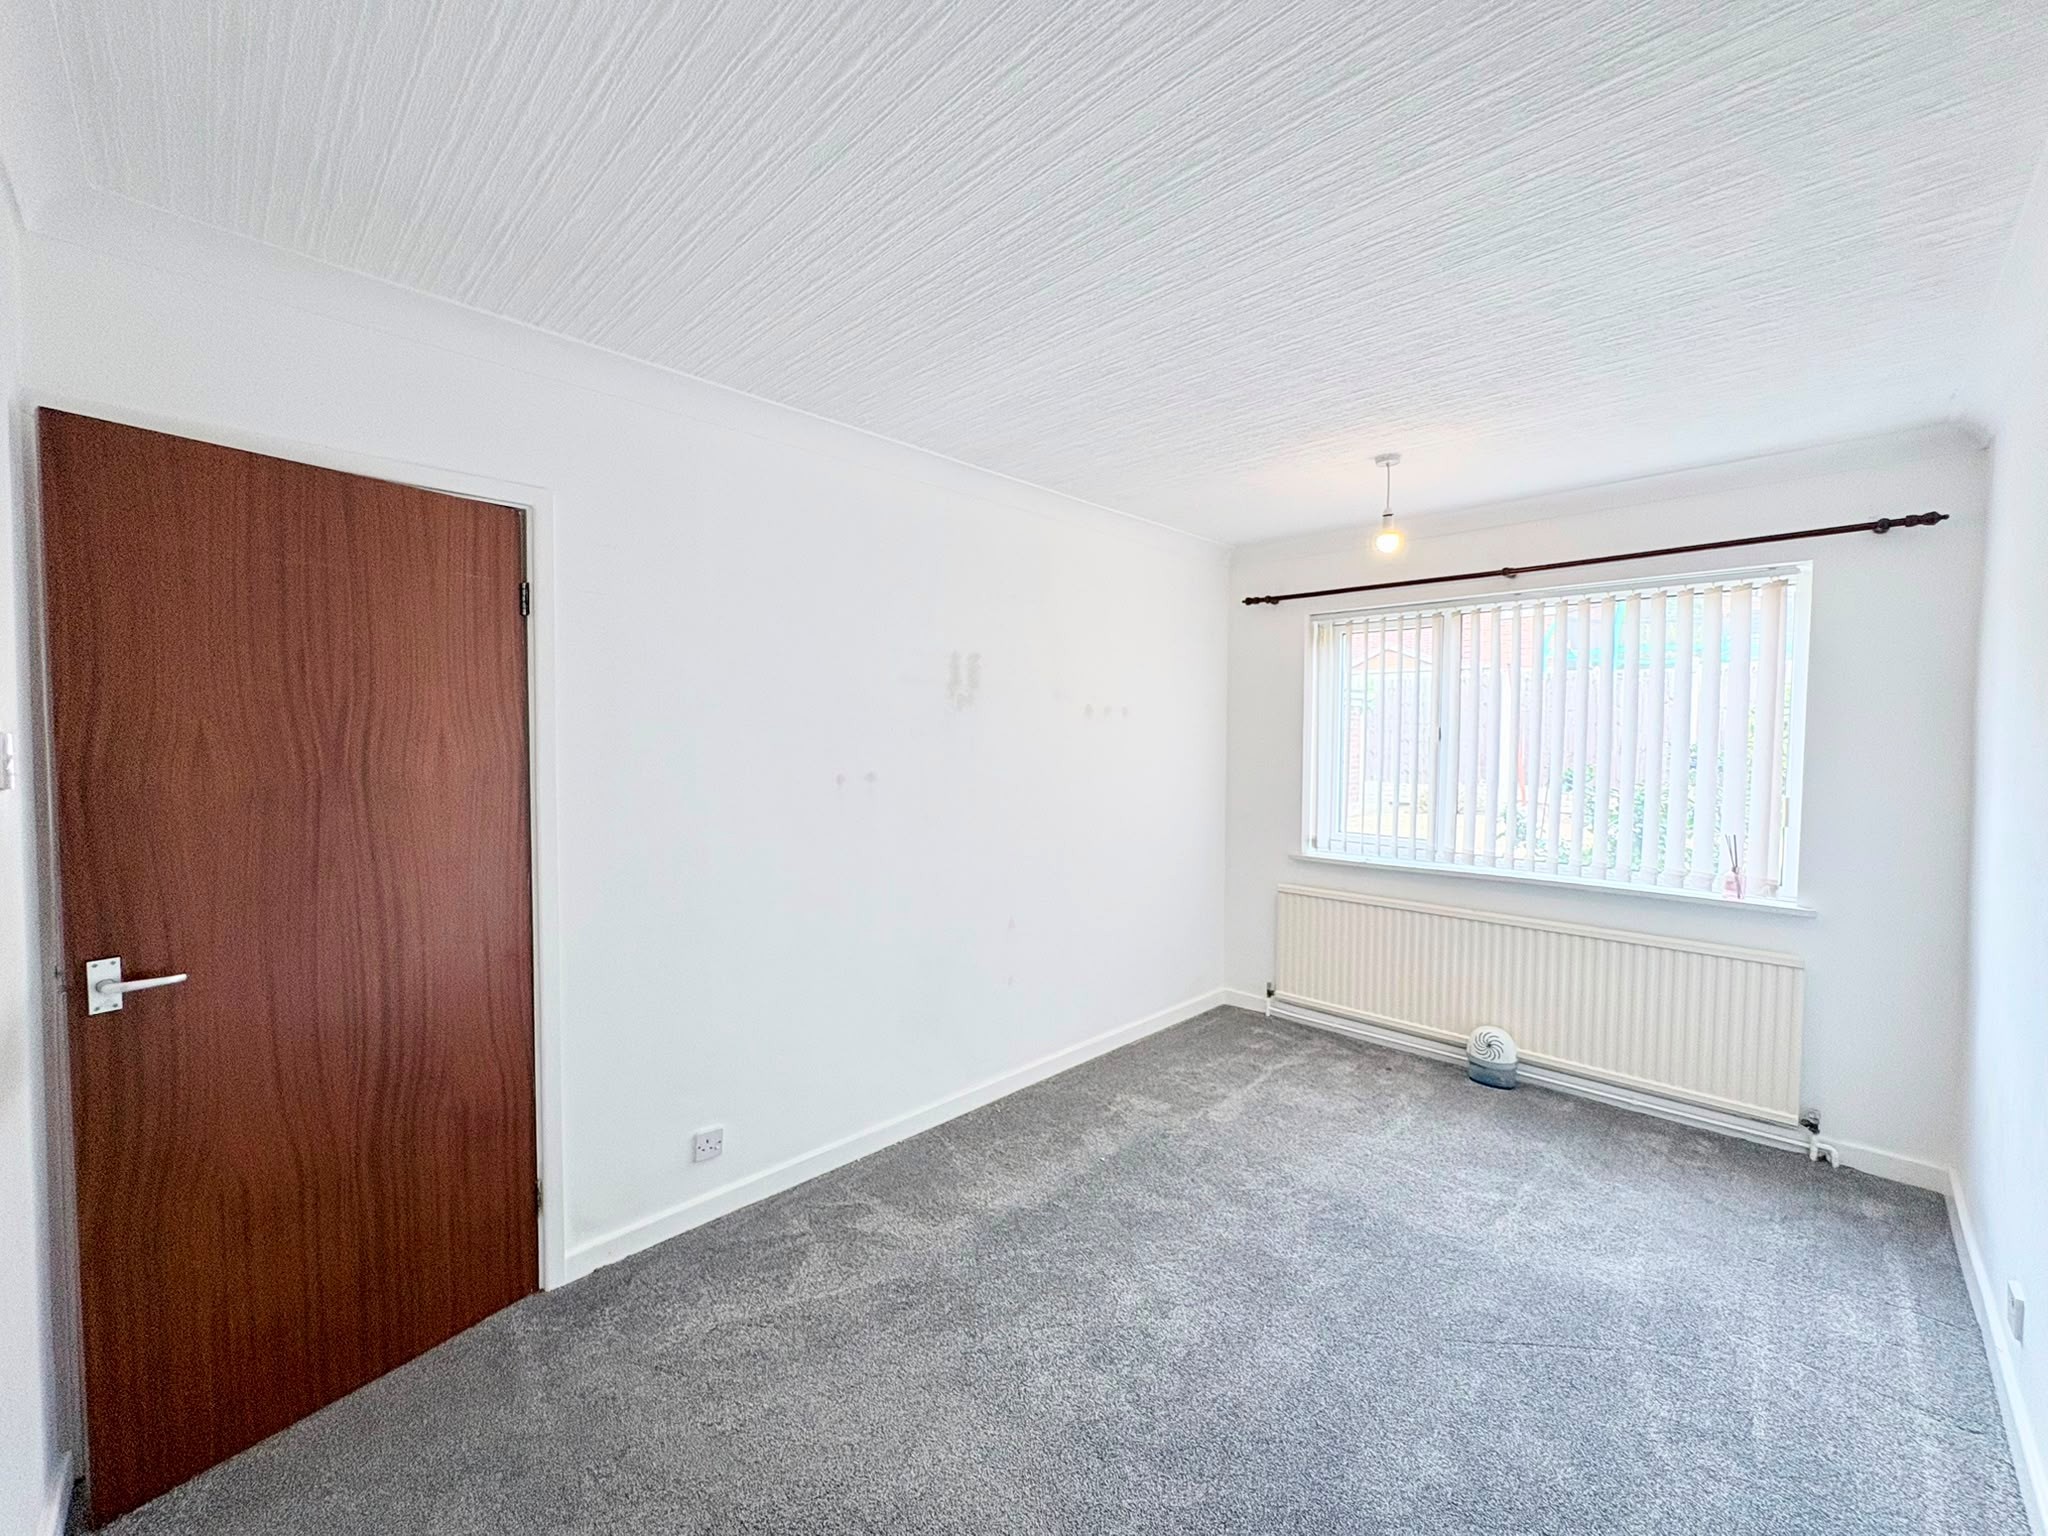
A spacious double bedroom enjoying pleasant views over the rear garden, finished with fitted carpet, radiator and pendant lighting.
BEDROOM THREE
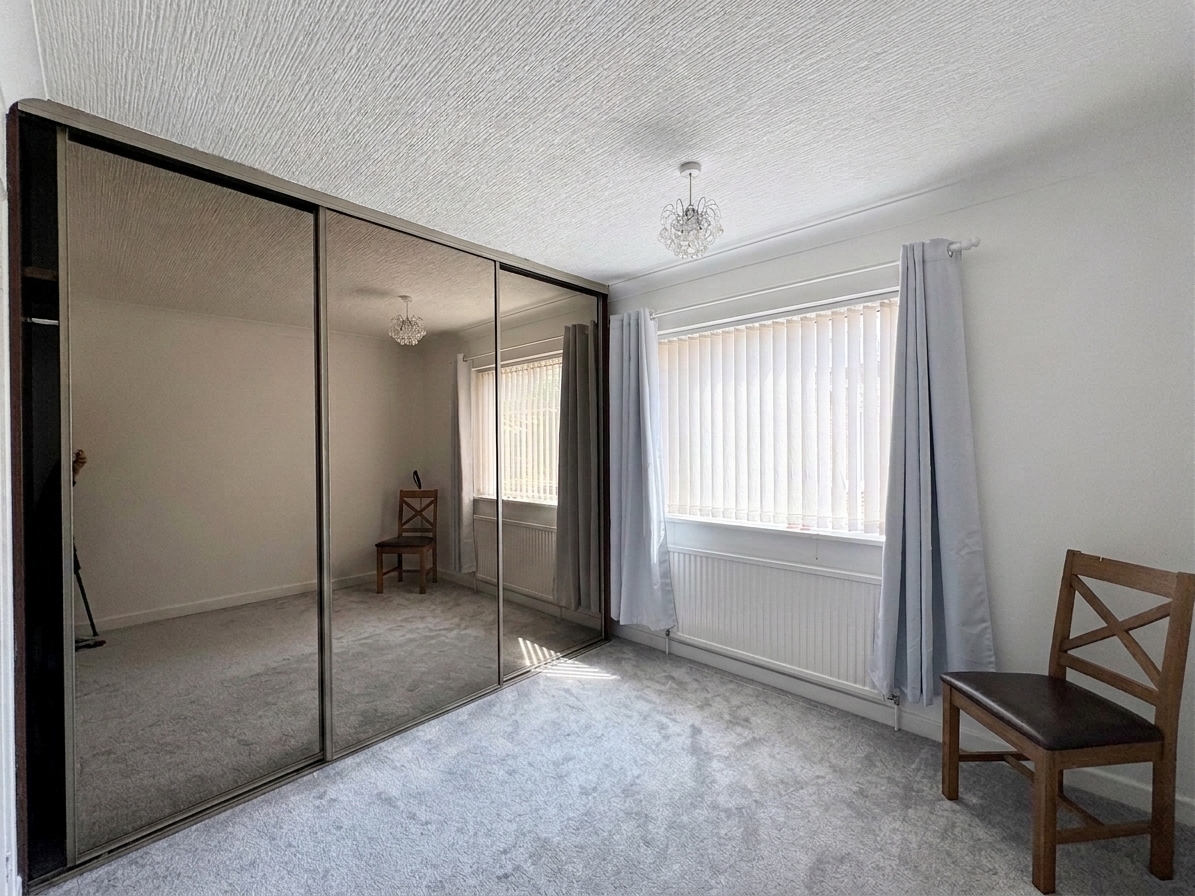
A well-proportioned third bedroom offering flexibility as a guest bedroom, home office or hobby room. Finished with fitted wardrobes, fitted carpet, radiator and pendant lighting.
GARAGE
A detached garage providing secure parking, workshop space or additional storage, with driveway parking for two vehicles to the front.
EXTERNAL
The property enjoys well-maintained gardens to both the front and rear. The front garden is attractively presented with driveway parking leading to the detached garage. The enclosed rear garden offers a private outdoor space with established planting, ideal for relaxing, gardening or entertaining family and friends.
LOCATION
Situated on the popular Kestrel Drive in Rossington, the property benefits from excellent access to a wide range of local amenities including supermarkets, shops, healthcare facilities, cafés and well-regarded schools. Rossington offers excellent transport links to Doncaster City Centre, the M18, A1(M) and wider motorway network, making it a popular choice for commuters whilst retaining a friendly community atmosphere.
ADDITIONAL INFORMATION
Council Tax Band – C
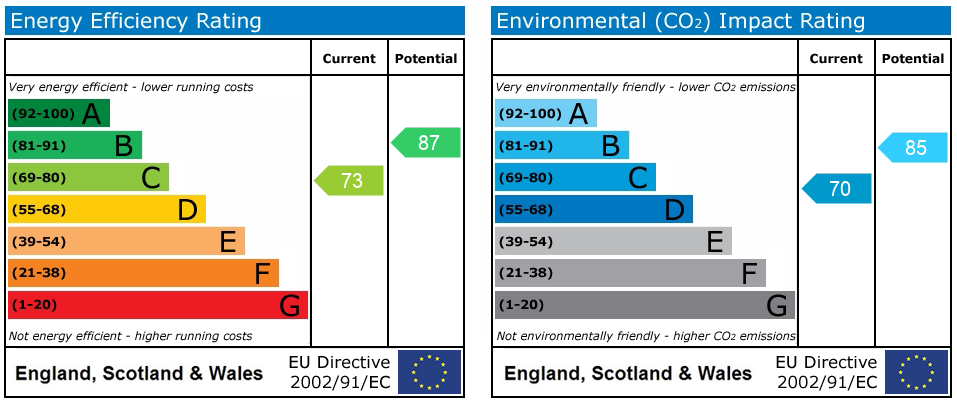
EPC Rating – C
Tenure – Freehold
Parking – Driveway providing off-road parking for two vehicles and detached garage.
Heating – Gas central heating.
PROPERTY DISCLAIMER
Whilst every effort has been made to ensure the accuracy of these particulars, they are intended as a guide only and do not form part of any contract. Prospective purchasers should satisfy themselves as to the accuracy of all information and instruct their solicitor to verify any matters of importance prior to exchange of contracts.
All measurements and distances are approximate. None of the services, appliances, or systems within the property have been tested, and no warranty can be given as to their condition or working order. Photographs are for illustrative purposes only and do not imply that any items shown are included in the sale. Some marketing photographs may be digitally enhanced using AI to remove temporary items or improve presentation; however, no material features of the property are altered, and the images remain a fair representation of the property.
OFFER PROCEDURE
To make an offer on this property, please contact our office by telephone or in person. All offers will be submitted to the vendor promptly.
To enable us to advise our client appropriately, we will need to verify your ability to proceed, which may include financial qualification. In accordance with Anti-Money Laundering Regulations, all purchasers are required to complete identity verification checks. A fee of £12.50 plus VAT per buyer applicant is payable to cover the cost of our AML and CreditSafe verification checks.
ENTRANCE HALL
KITCHEN 9' 4" x 8' 8" (2.85m x 2.65m)
LOUNGE 16' 0" x 10' 7" (4.87m x 3.22m)
DINING ROOM 16' 0" x 10' 11" (4.87m x 3.32m)
BEDROOM 1 13' 5" x 10' 10" (4.10m x 3.30m)
BEDROOM 2 13' 5" x 8' 6" (4.10m x 2.60m)
BEDROOM 3 11' 1" x 9' 9" (3.38m x 2.98m)
BATHROOM 6' 1" x 5' 5" (1.85m x 1.65m)