counting
properties


Guide Price £300,000
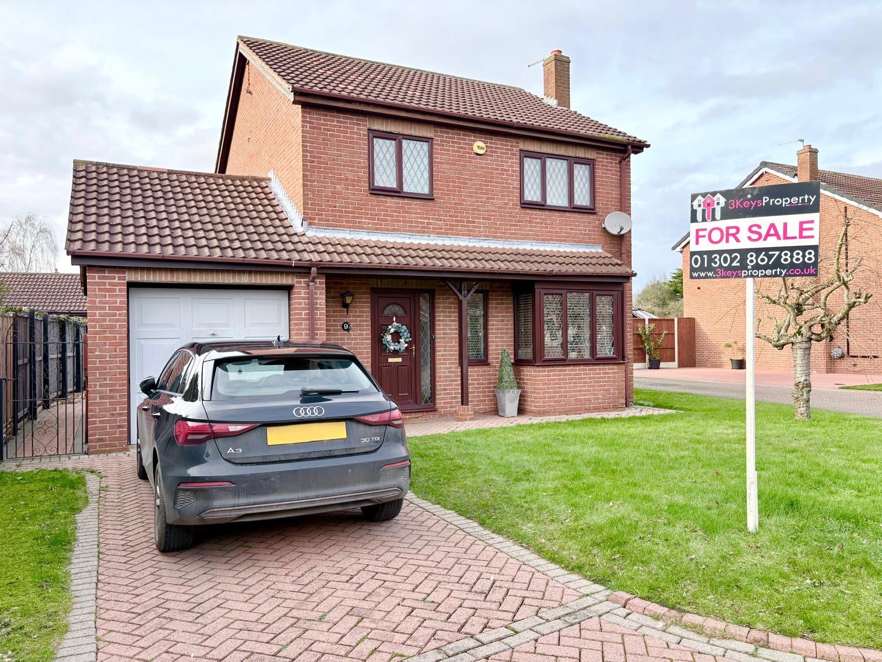
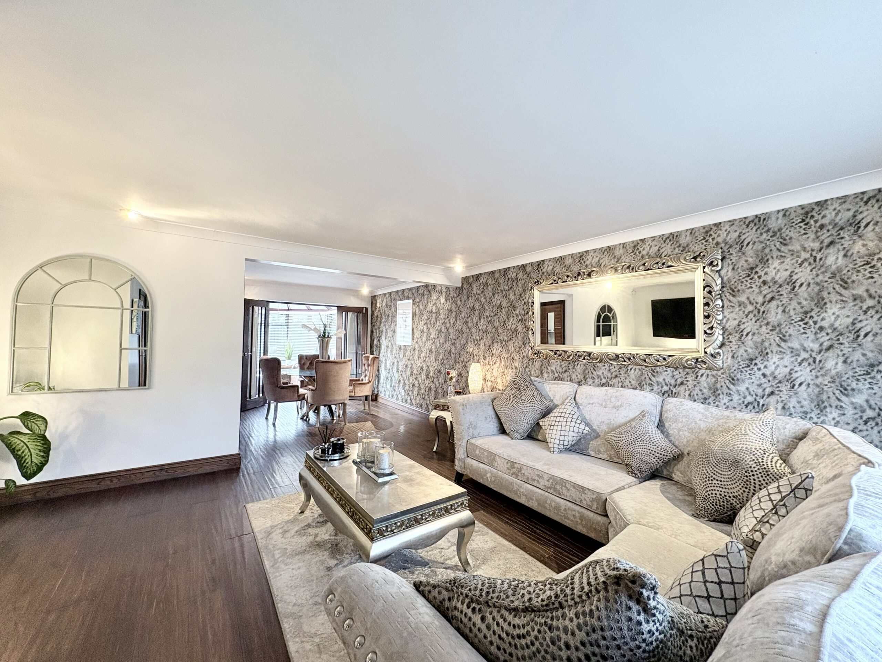
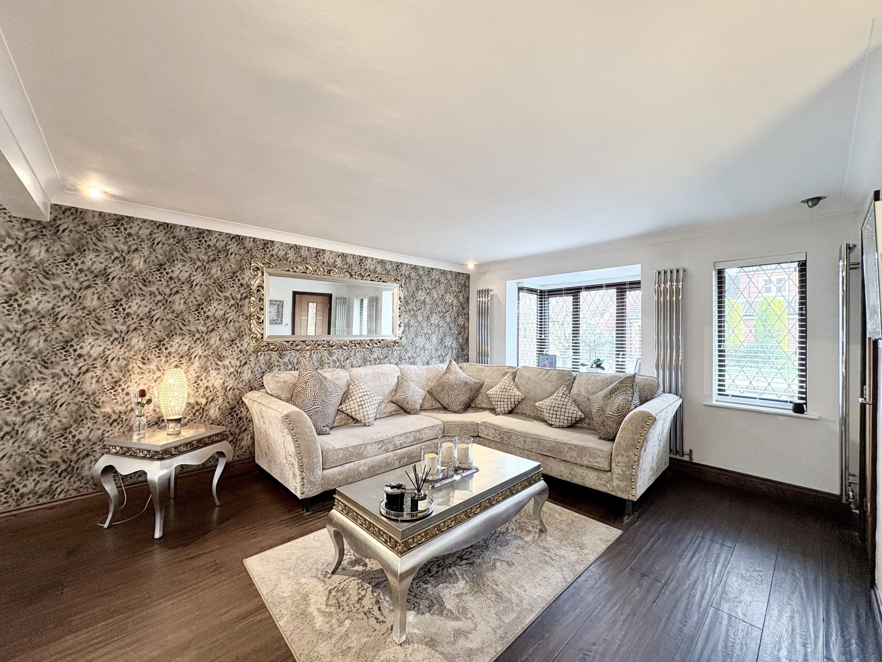
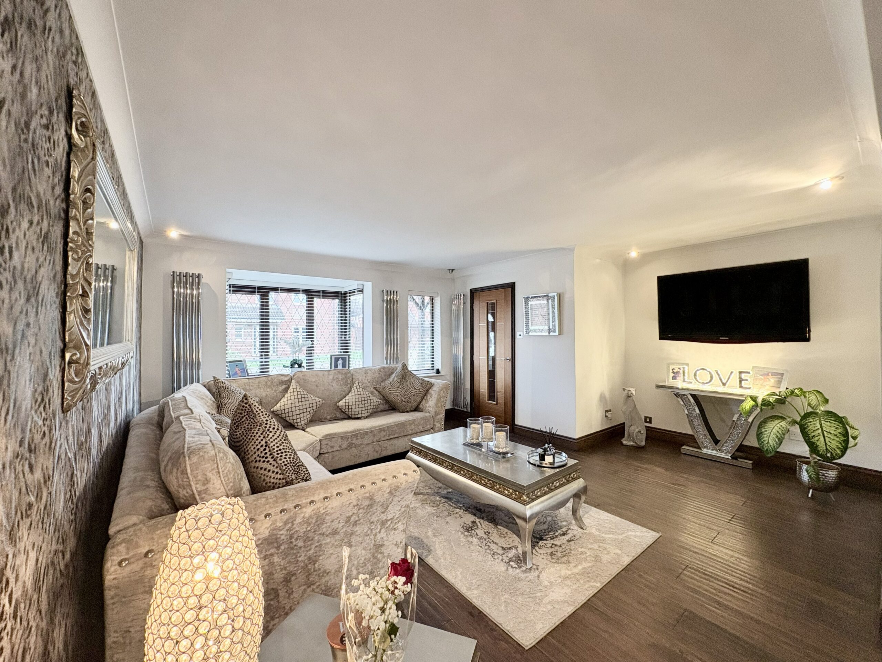
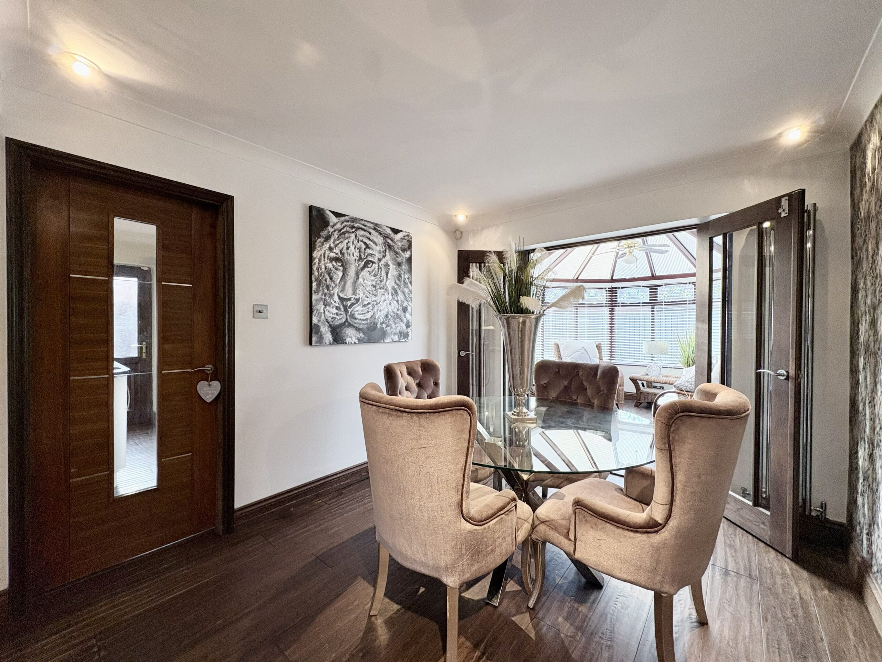


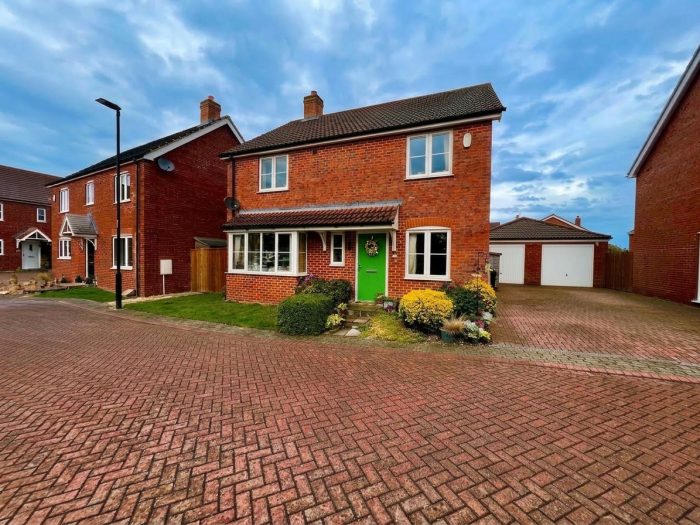
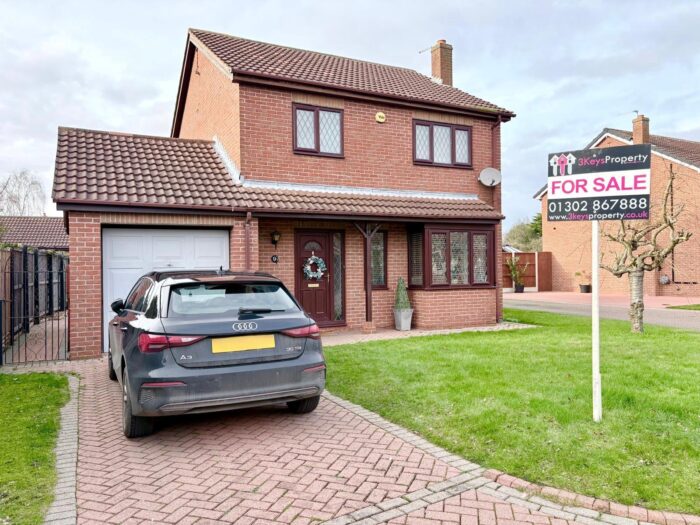
GUIDE PRICE £300000 - £315000 - STYLISH DETACHED FAMILY HOME WITH EXTENSION POTENTIAL - Welcome to this beautifully presented 3-bedroom detached family home in the highly desirable village of Finningley, Doncaster. Offering modern open-plan living, a stylish fitted kitchen, conservatory, low maintenance rear garden, garage and driveway, this property is perfectly suited to growing families seeking space, comfort and convenience. With further potential to extend (subject to planning permission), this is a home designed for both today and the future. Situated close to local schools, village amenities and excellent transport links, this superb property combines peaceful village living with everyday practicality. All enquiries call 3Keys Property on 01302 867888.
GUIDE PRICE £300000 - £315000 - Beautifully Presented Detached Family Home with Further Potential Located within the highly sought-after village of Finningley, this beautifully presented three-bedroom detached home offers stylish, well-proportioned accommodation perfectly suited to modern family living. Finished with care and attention to detail throughout, the property provides flexible living space, generous gardens and exciting potential for further extension (subject to the necessary consents), making it an ideal long-term family home. With a modern open-plan layout, conservatory, ground floor W/C and garage, this home combines practicality with contemporary comfort in a peaceful village setting.
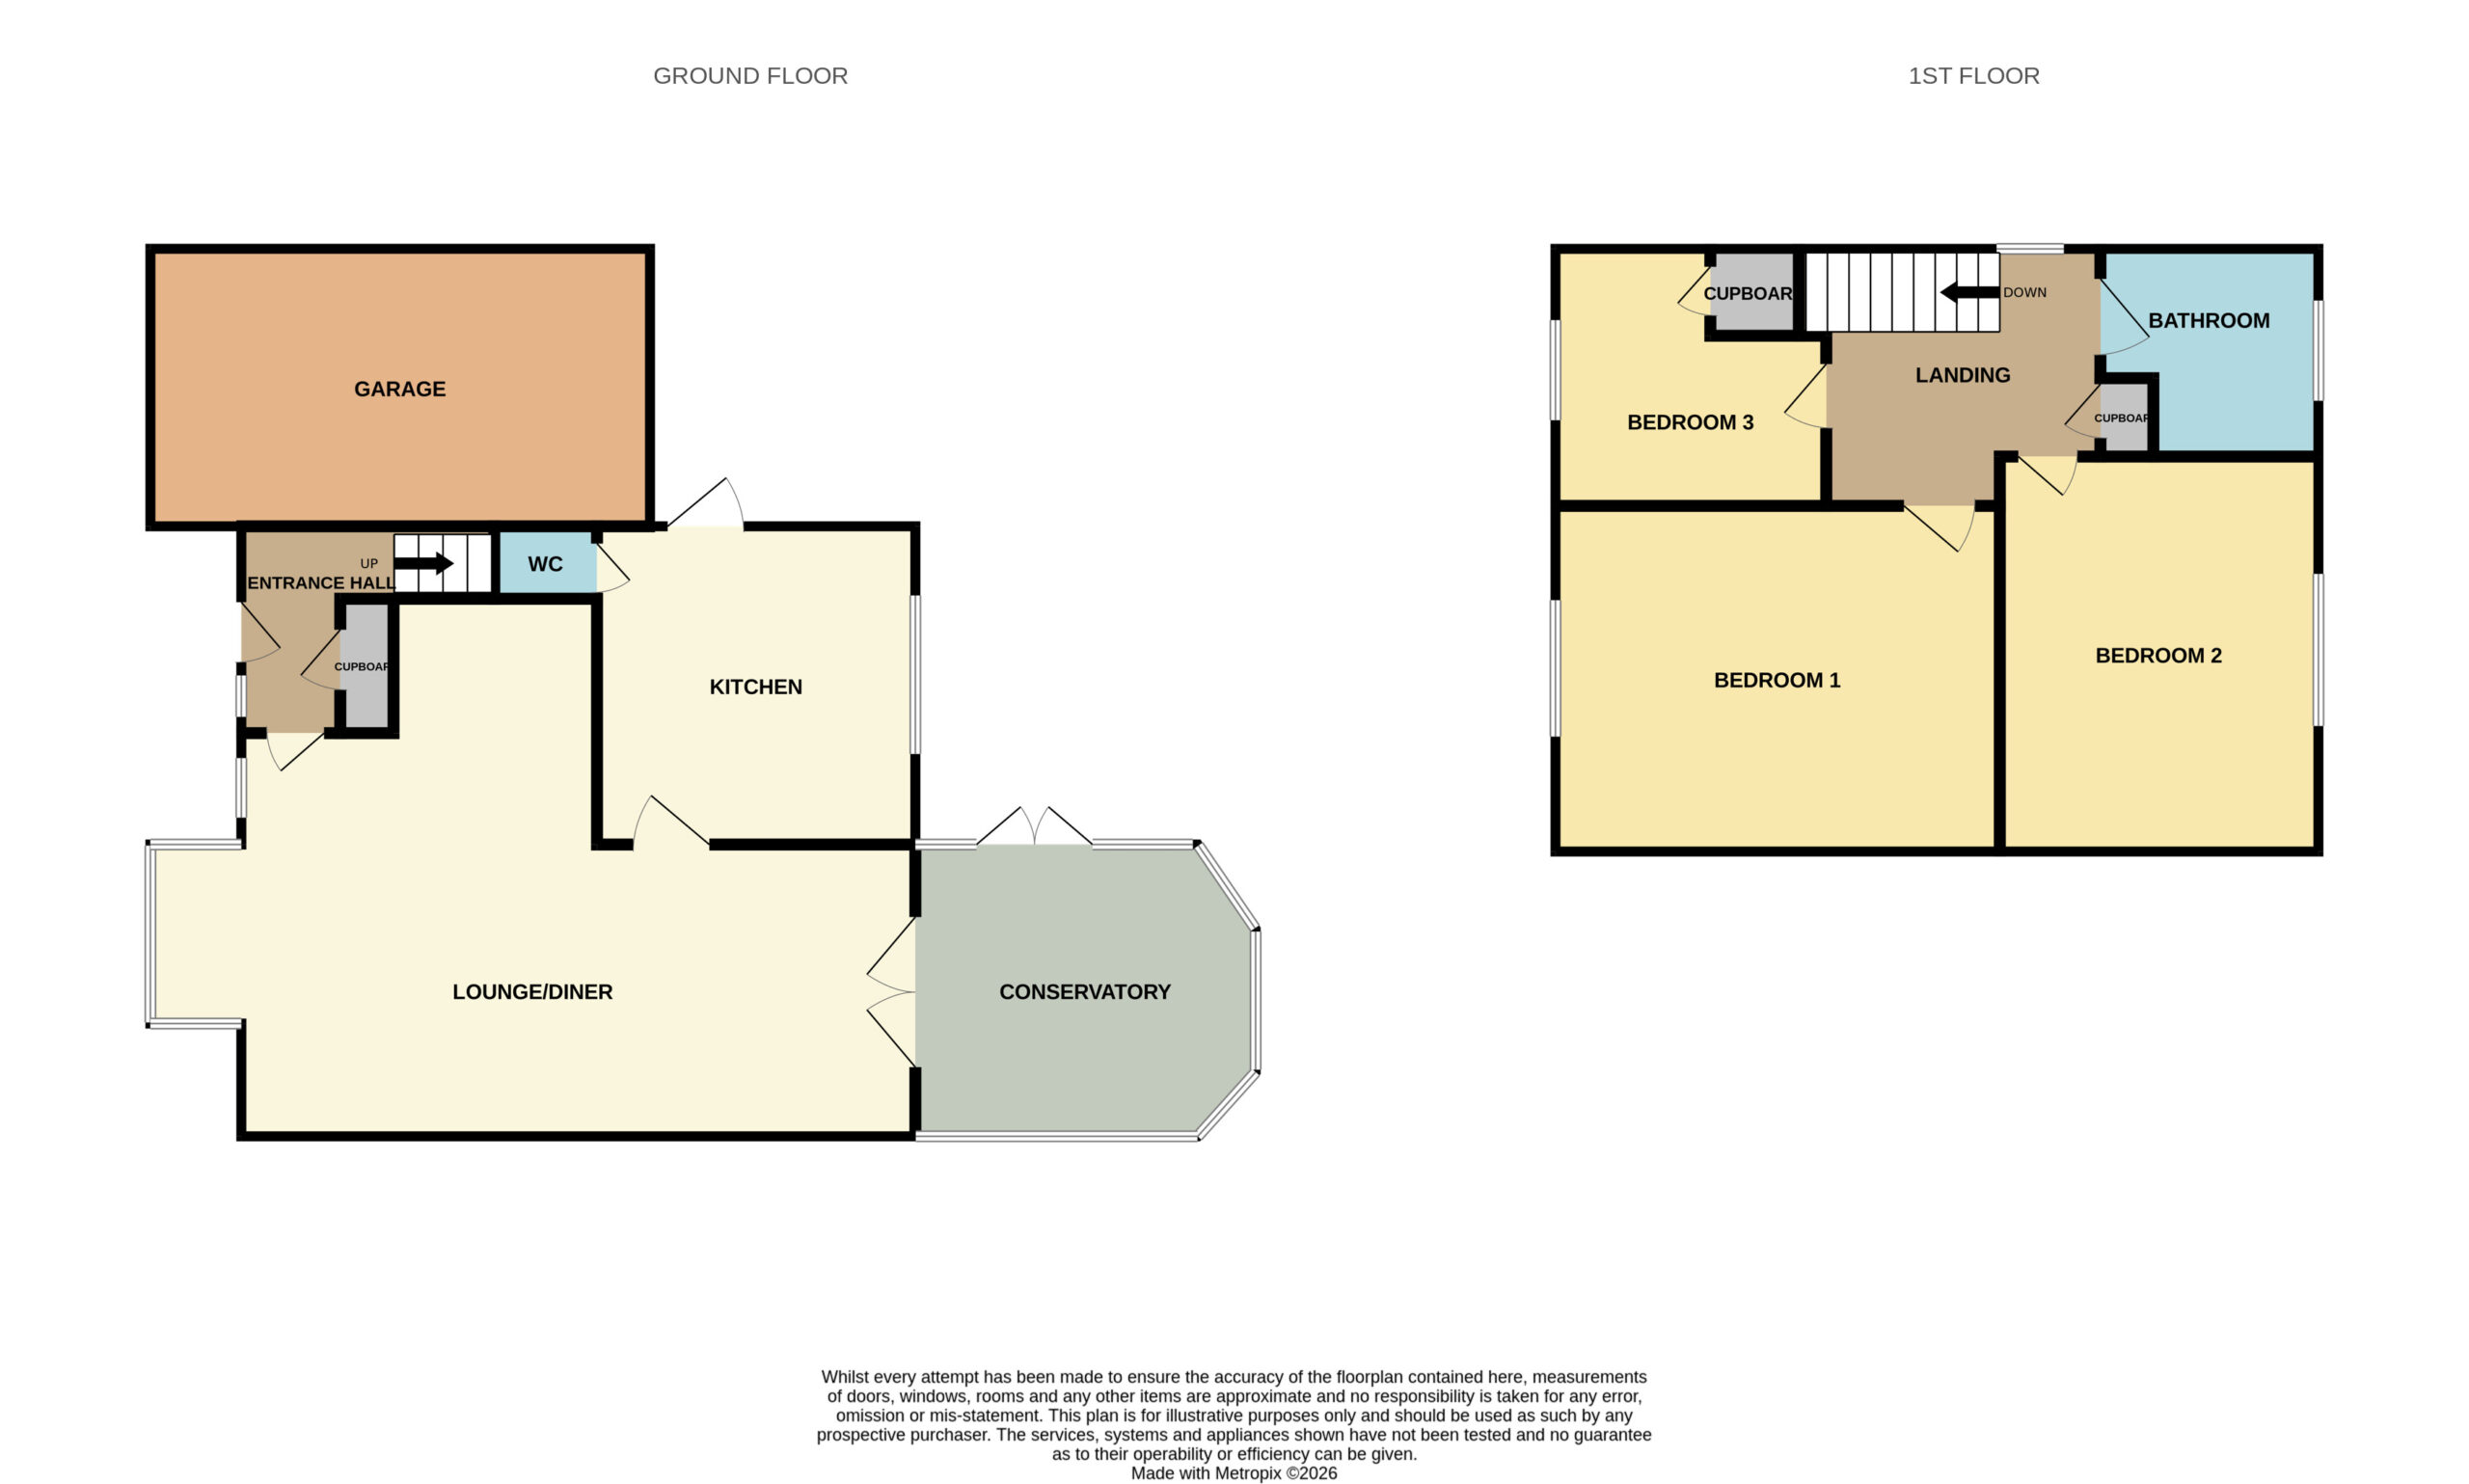
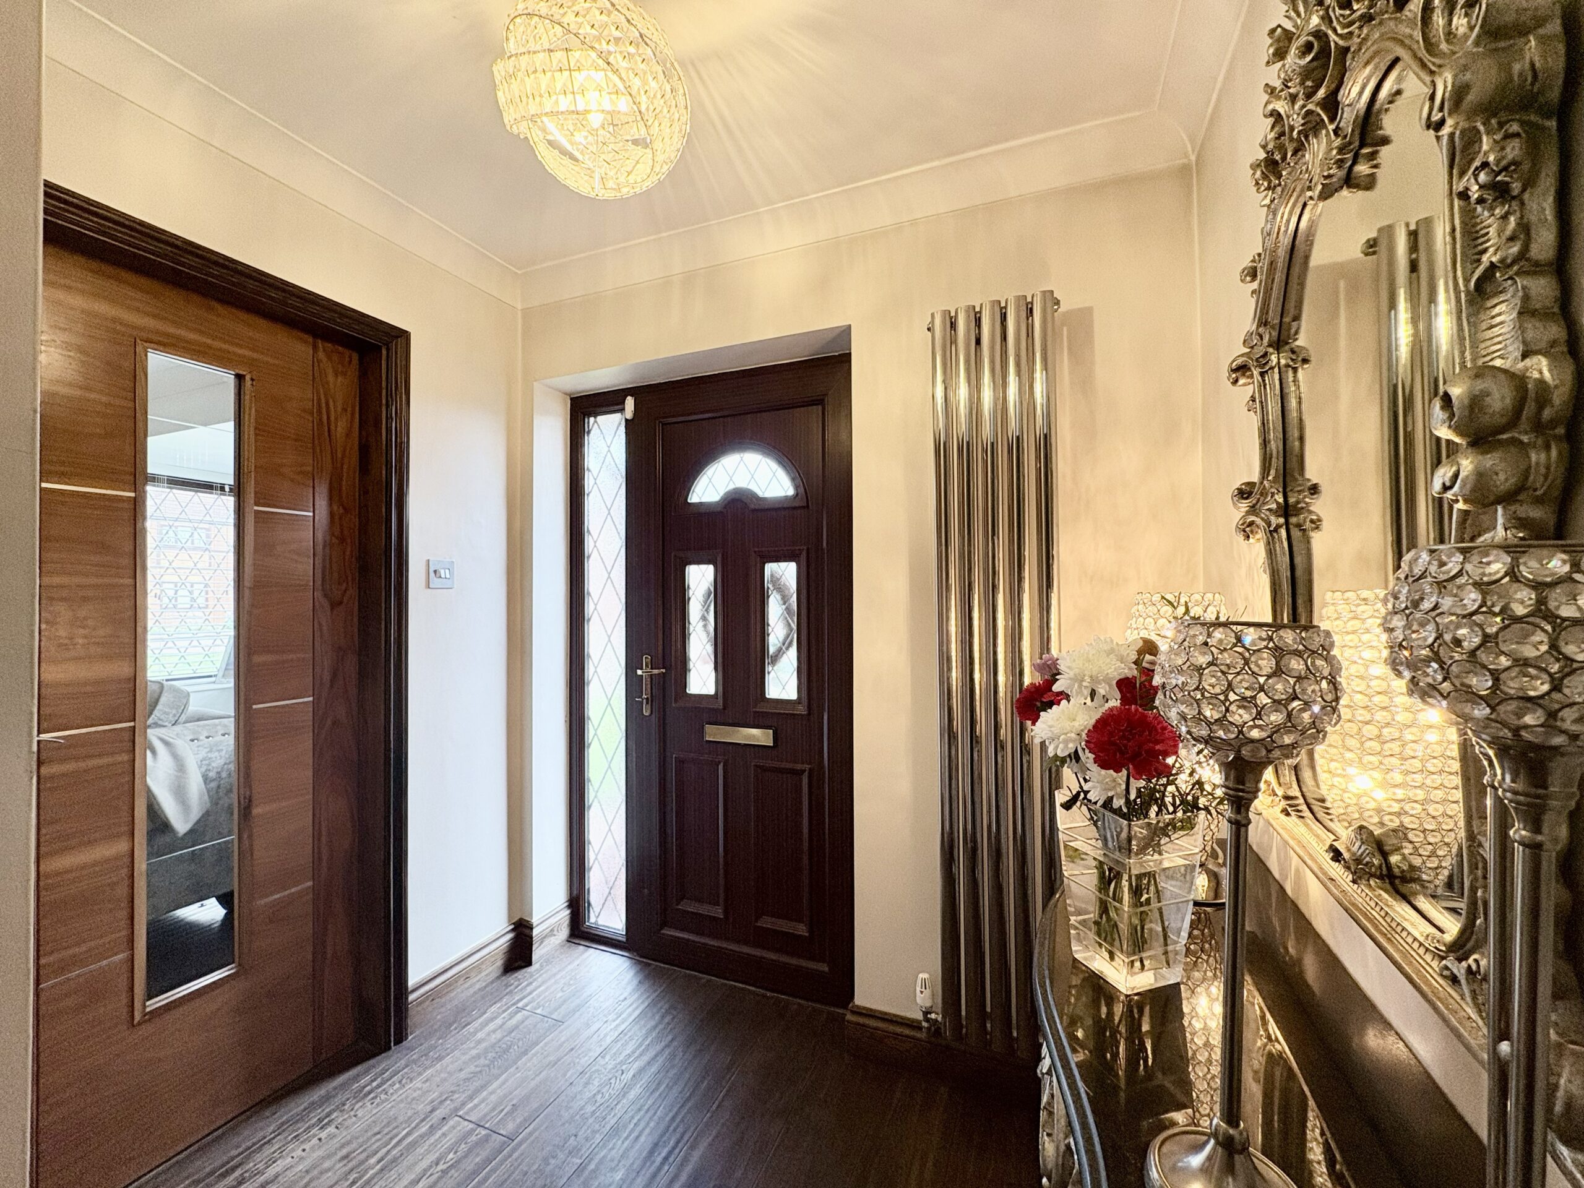
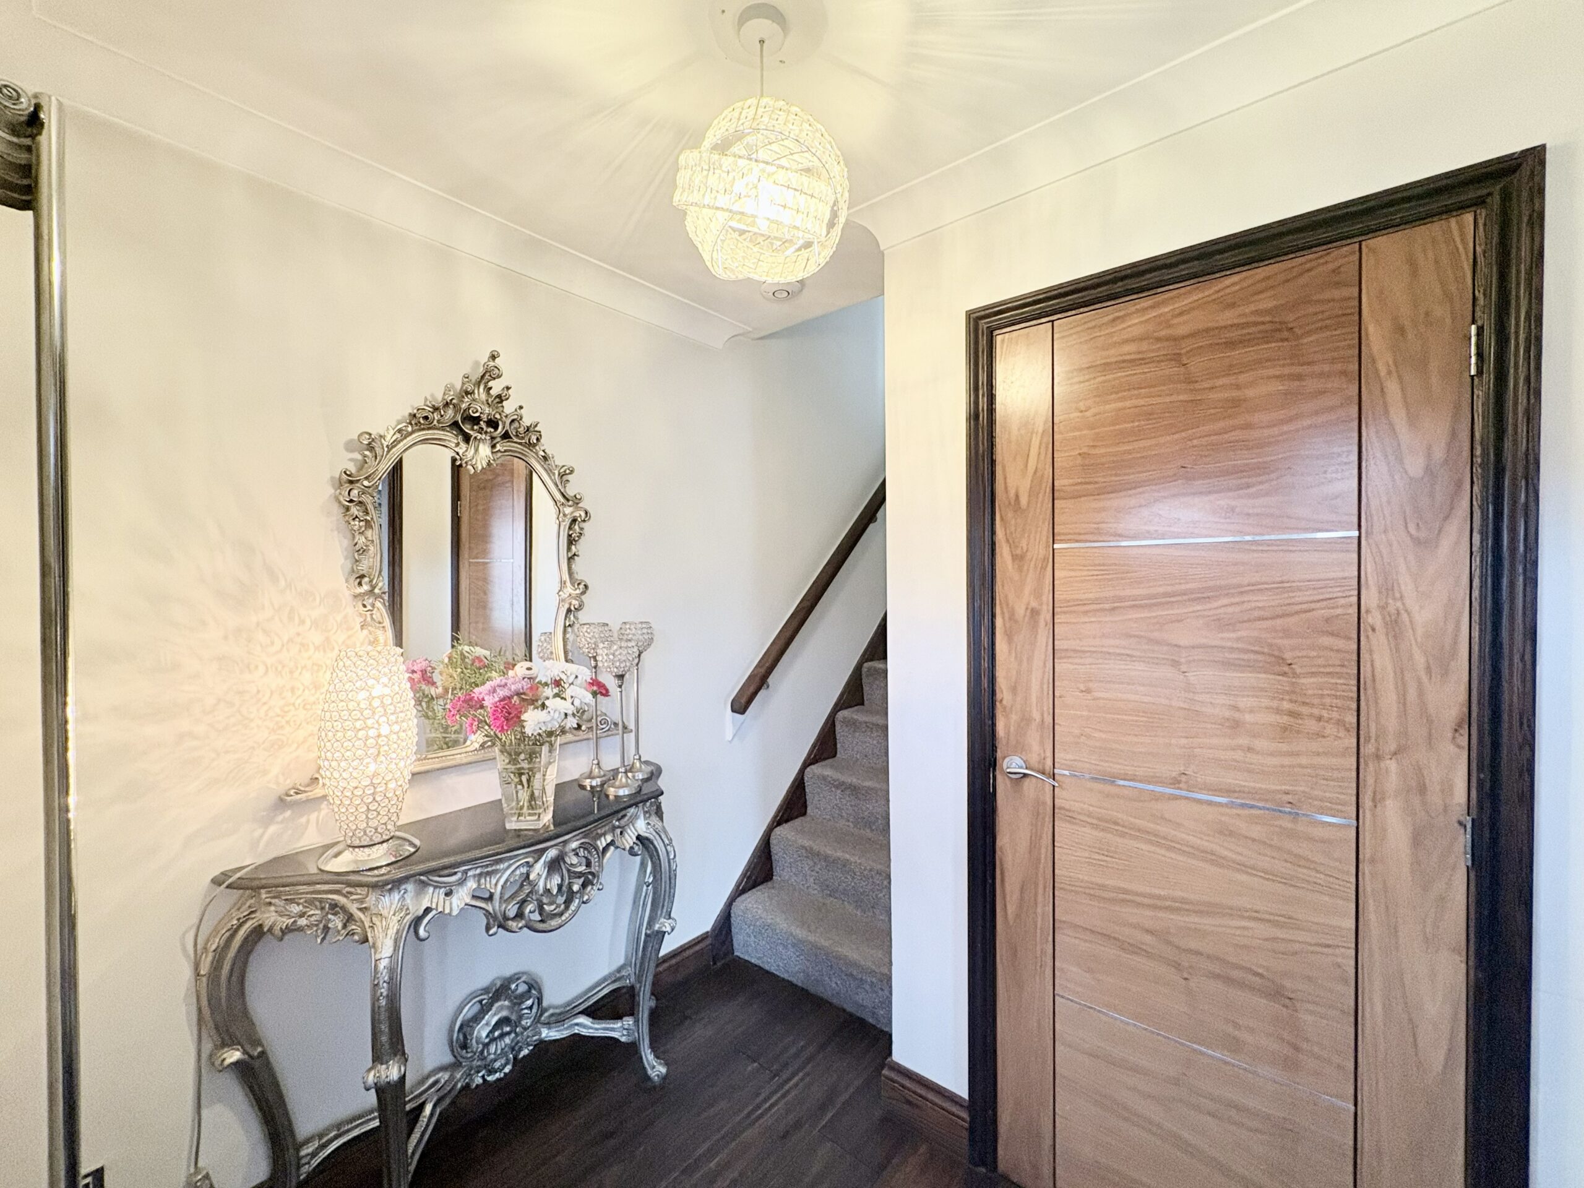
Ground Floor Accommodation Entrance Hallway - A welcoming entrance hallway featuring wood floor which runs seamlessly throughout the ground floor, a designer column radiator and useful storage cupboard. Stairs rise to the first floor, creating a practical and inviting first impression.
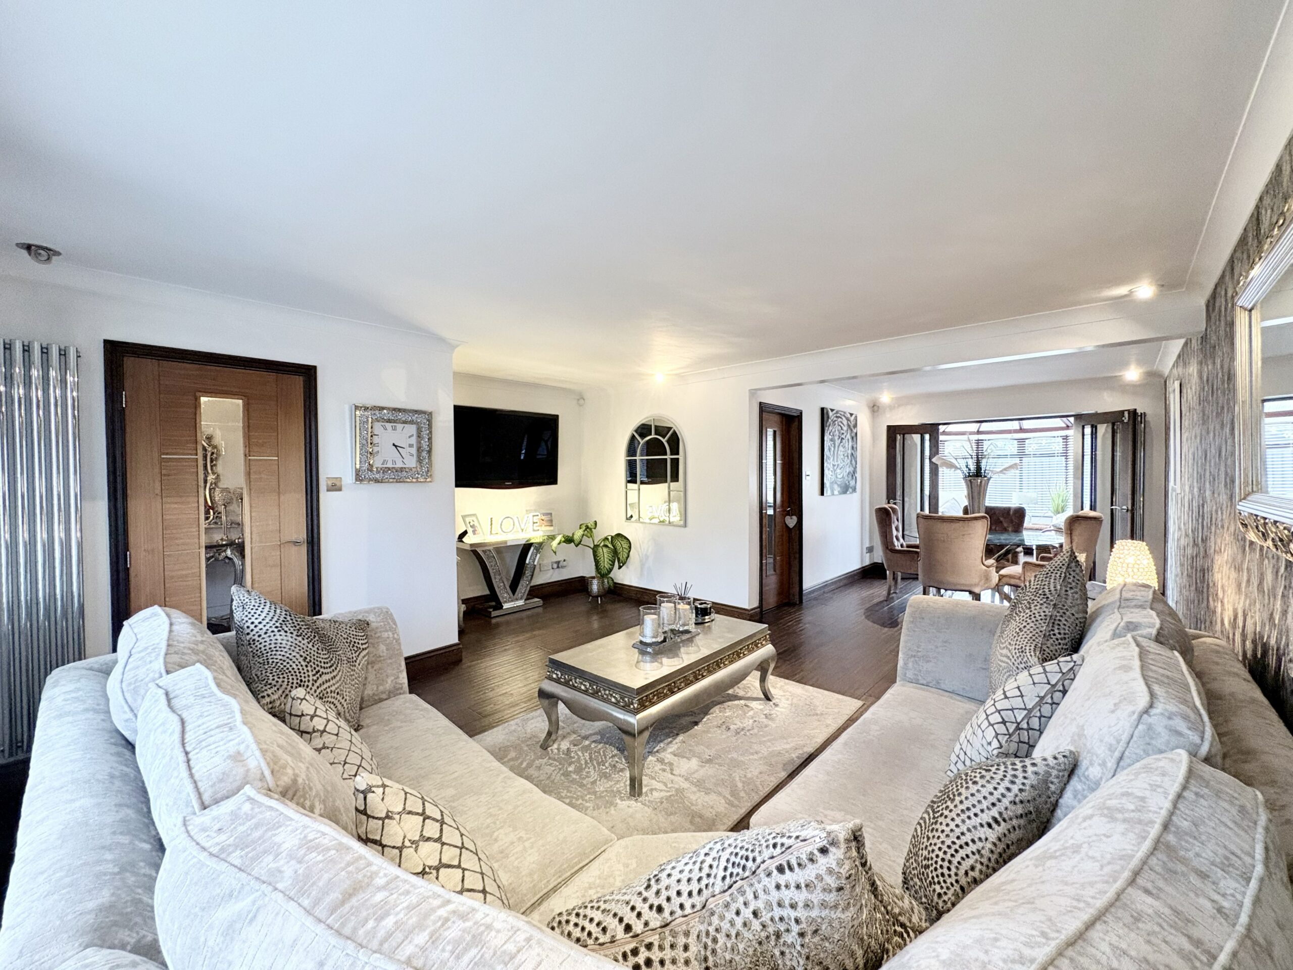
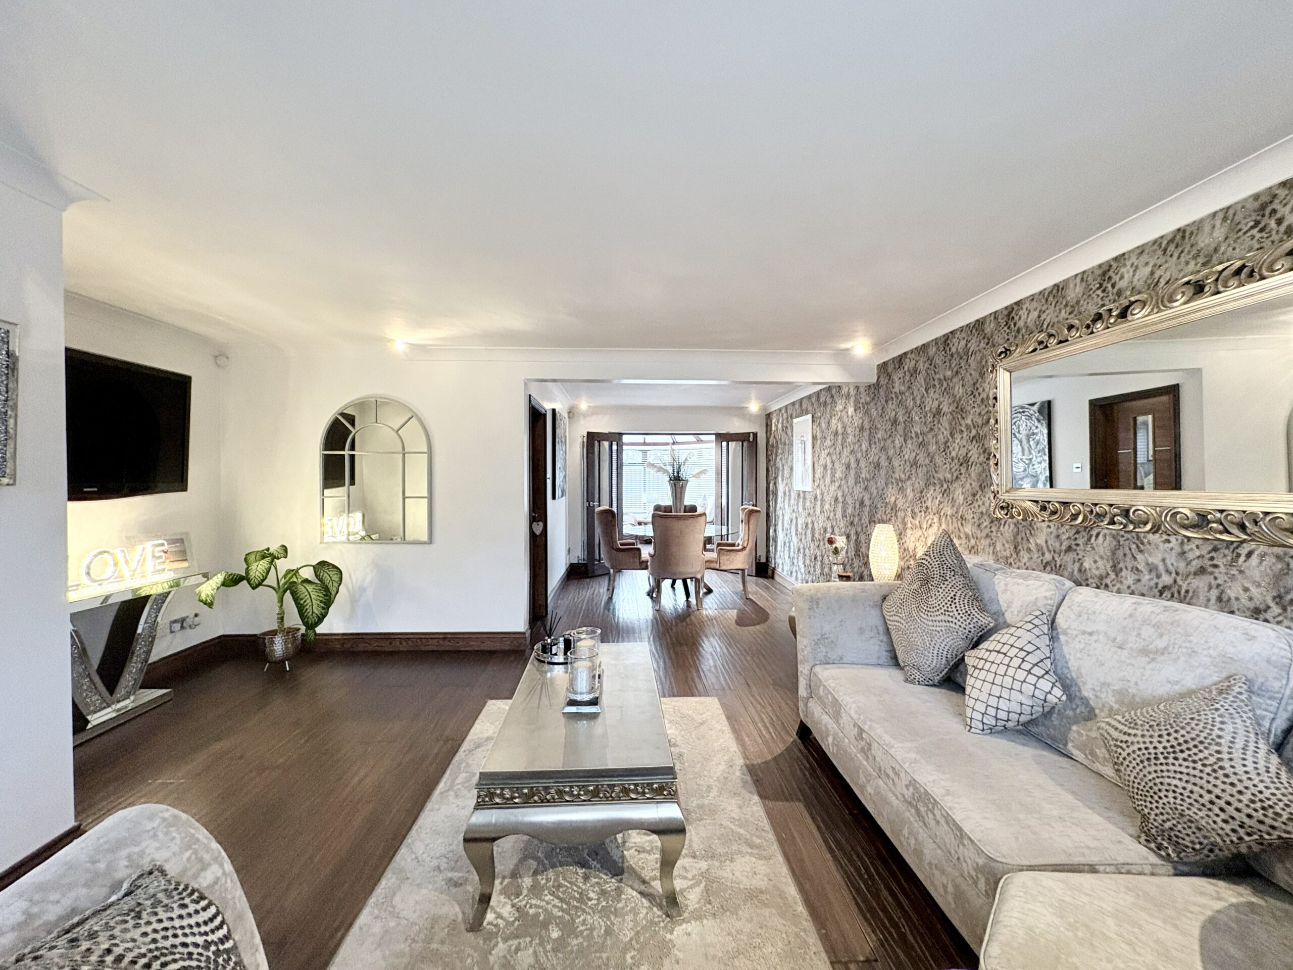
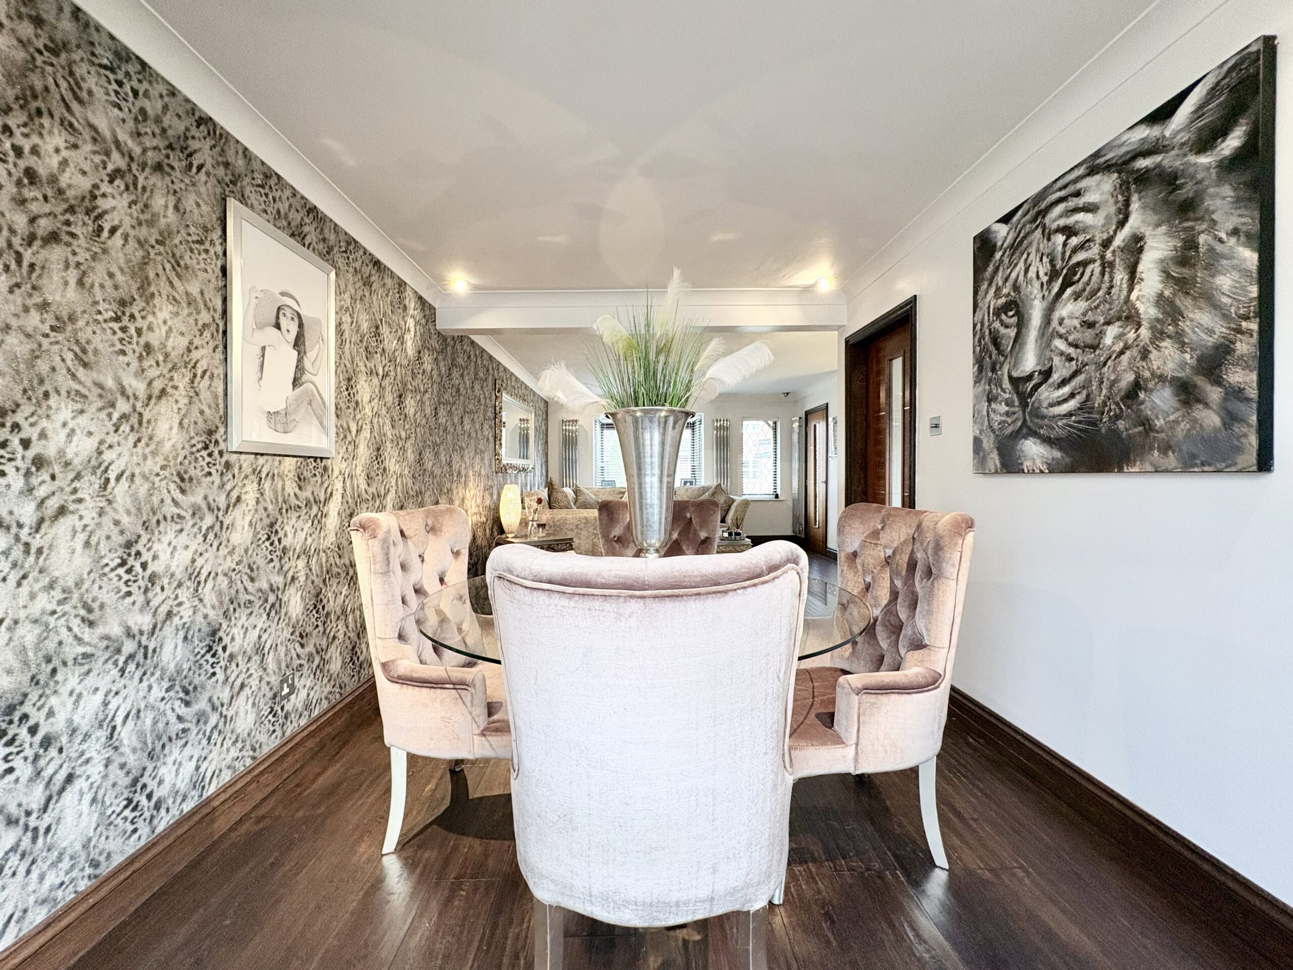
Open Plan Living and Dining Room - The heart of the home is the impressive open-plan living and dining space, ideal for both everyday family life and entertaining. With a beautiful, front-facing bay window, front aspect window and French doors opening into the conservatory, the room enjoys excellent natural light. Wood floor, designer radiators and spot lighting add a modern touch. The layout comfortably accommodates both a lounge suite and a full dining table, creating a sociable environment perfect for family gatherings and hosting guests. Direct access to the kitchen enhances practicality.
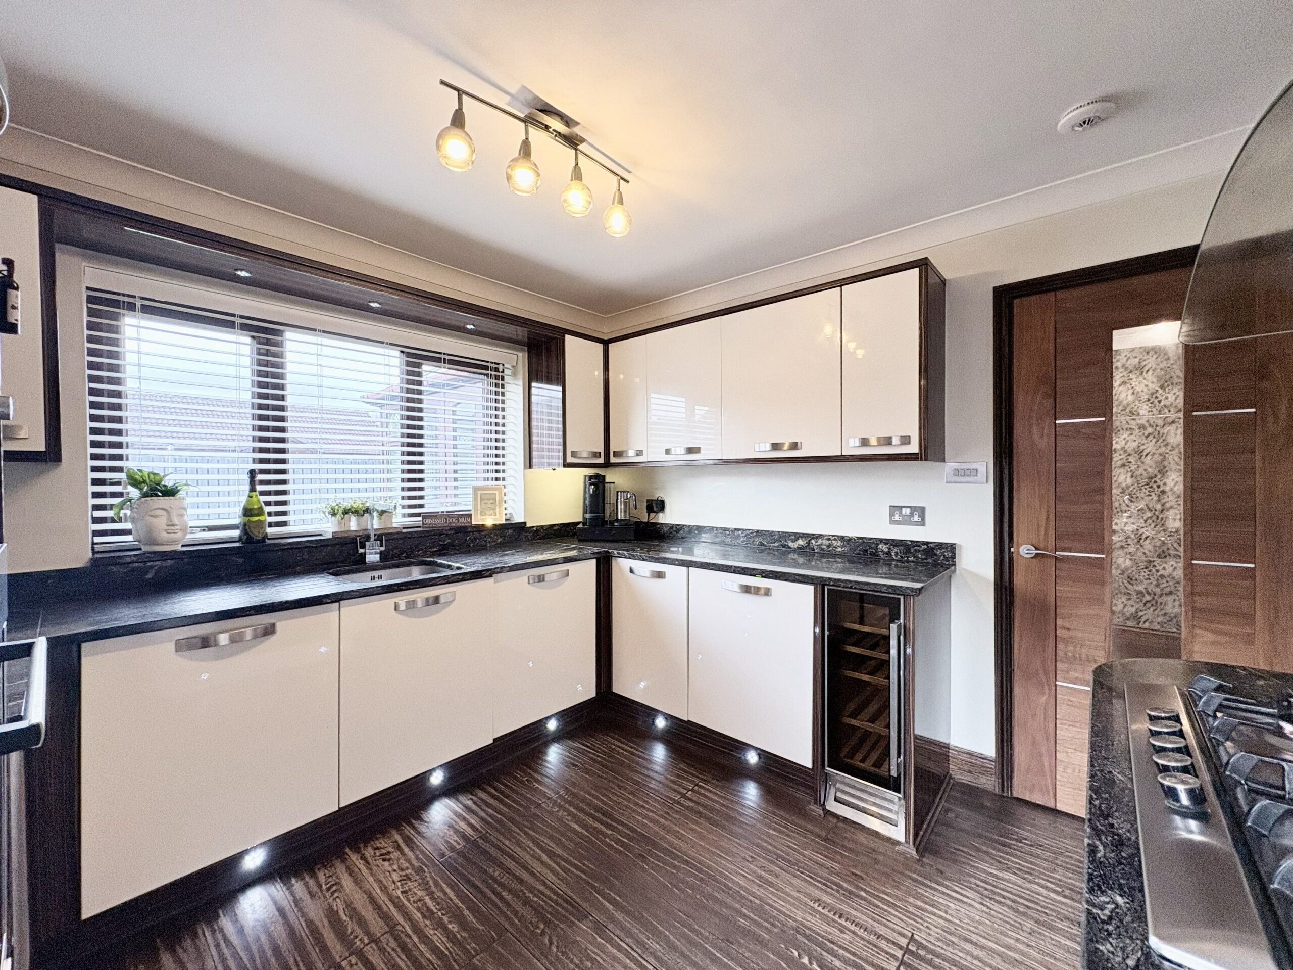
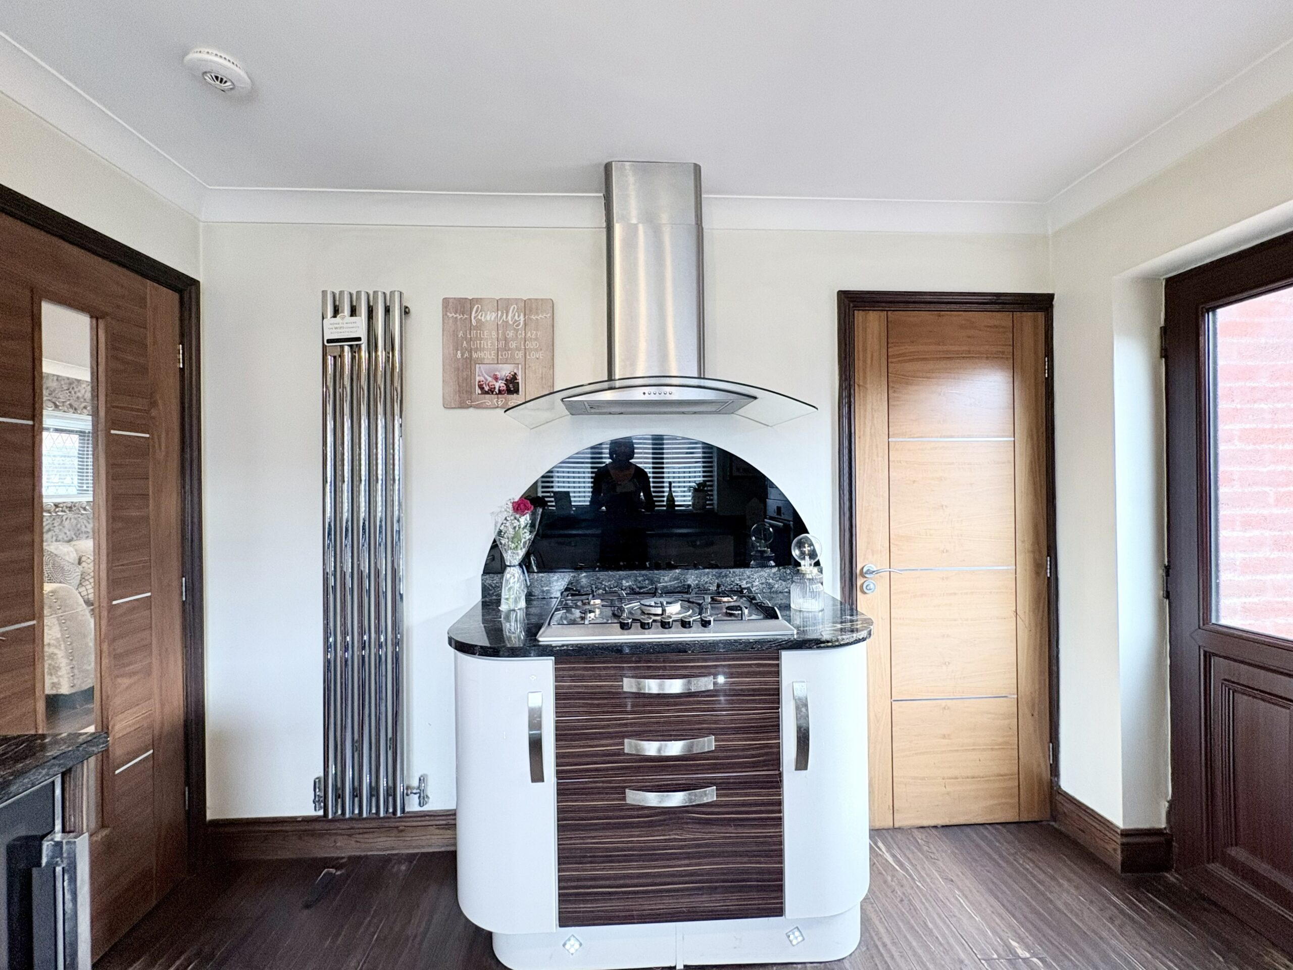
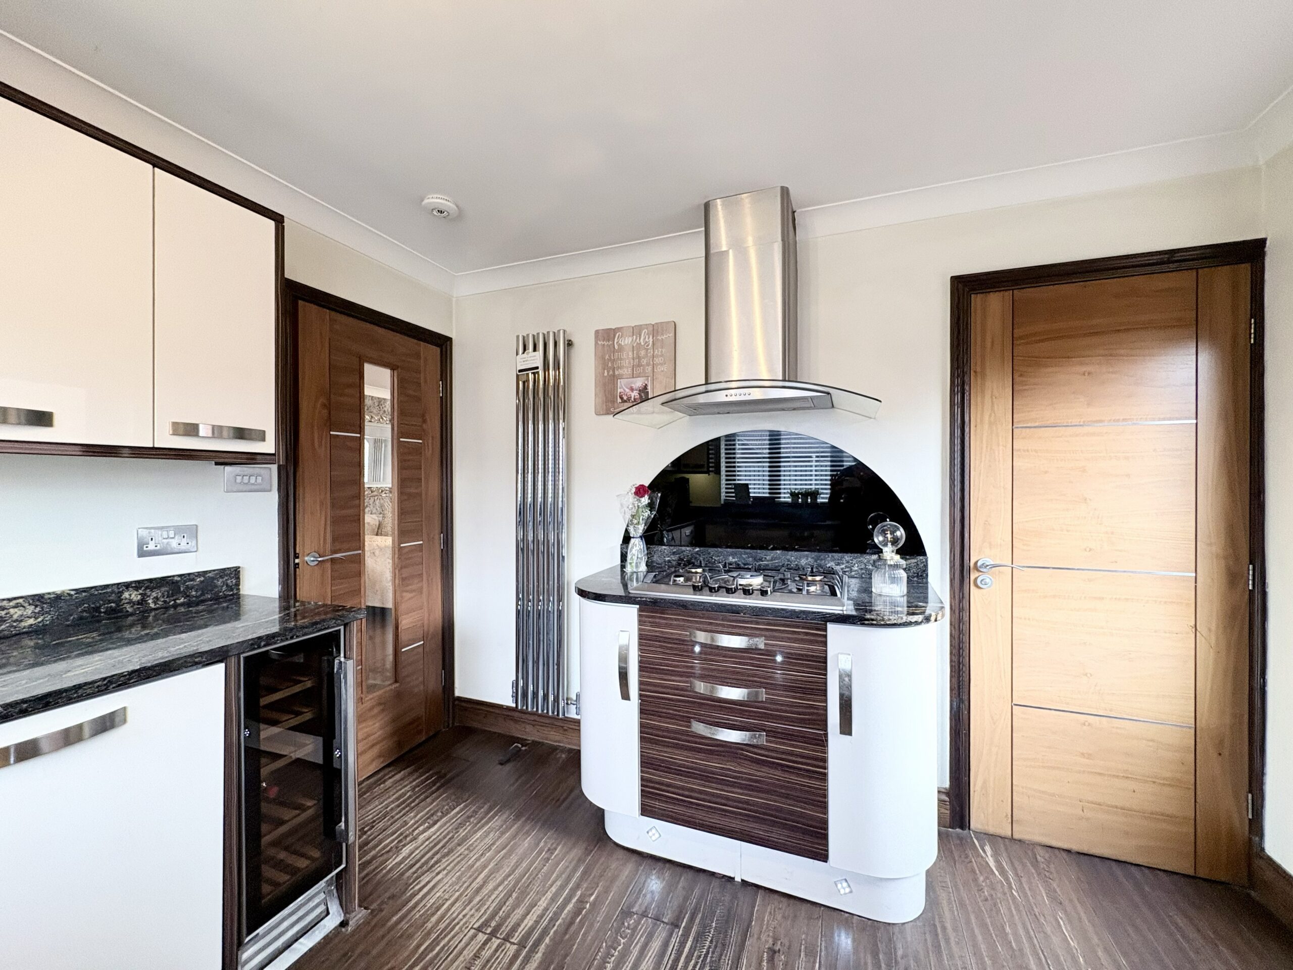
Kitchen - The stylish and modern kitchen is fully fitted with a range of wall and base units complemented by contrasting granite worktops. Integrated appliances include an oven, microwave, gas hob with extractor hood, dishwasher and wine cooler. A rear aspect window and door provide views and access to the garden, while the wood flooring and designer radiator continues the contemporary feel. The kitchen also benefits from access to the ground floor W/C, adding everyday convenience.
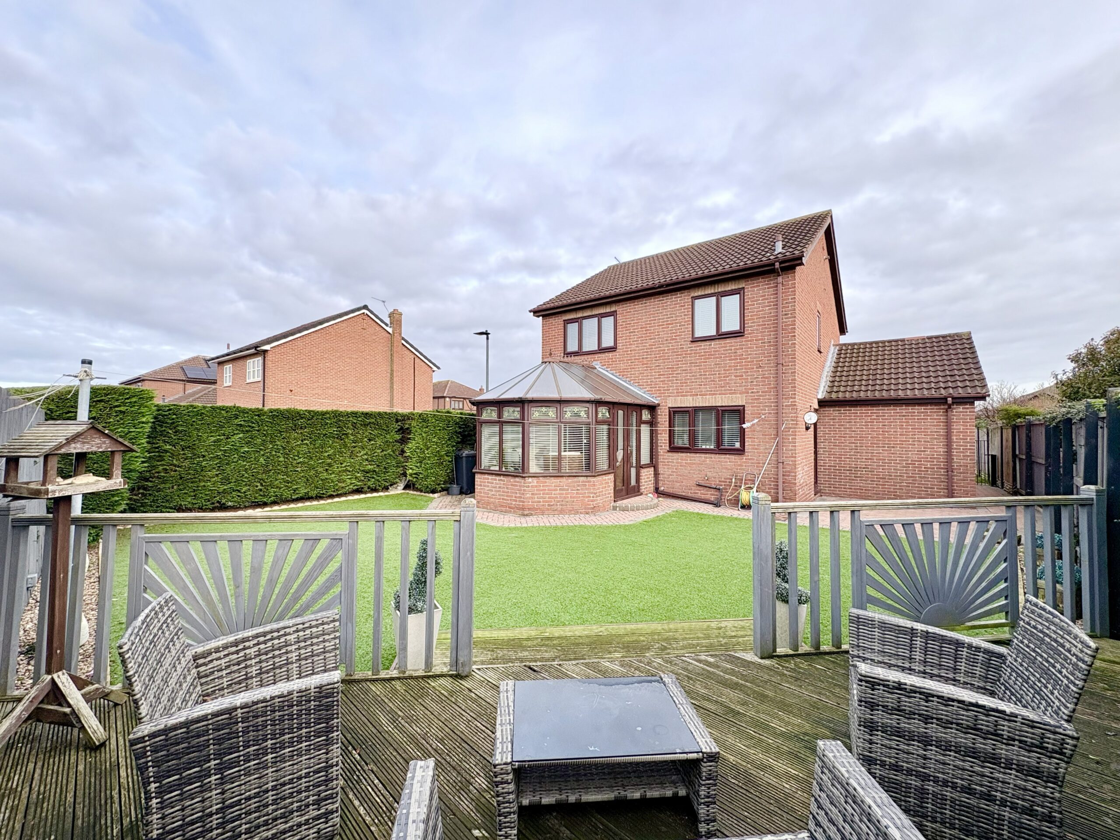
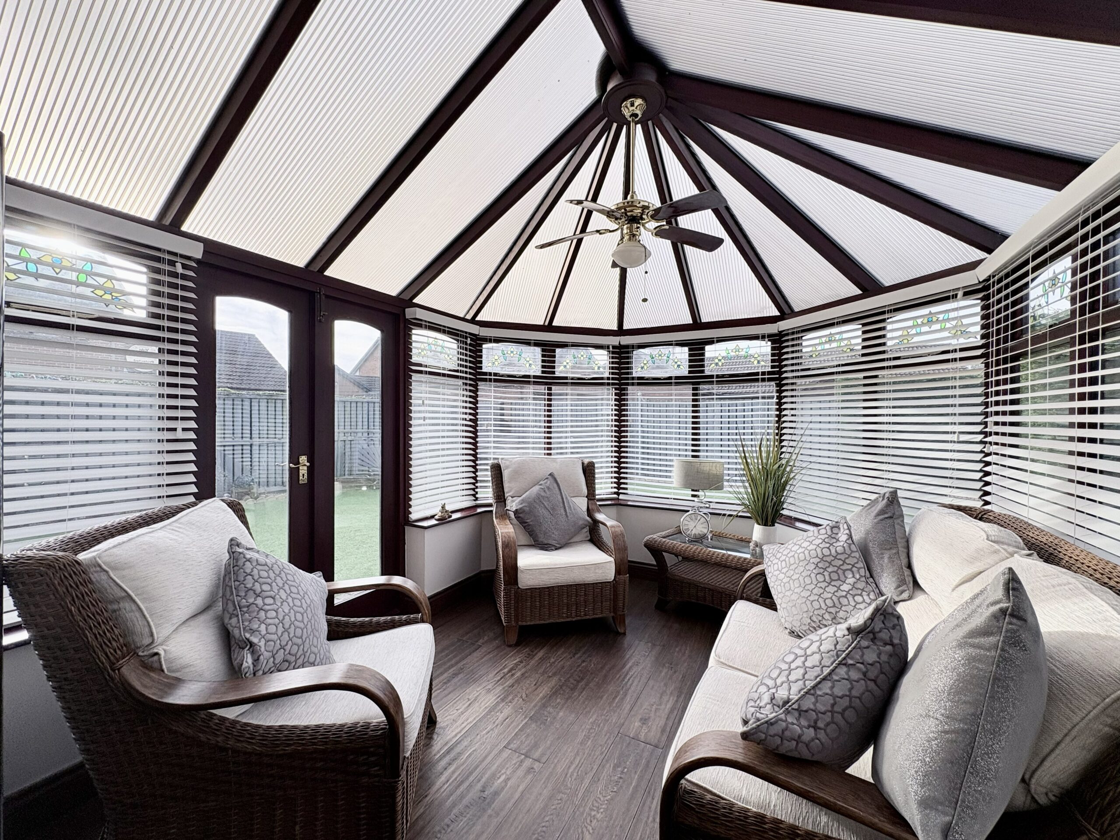
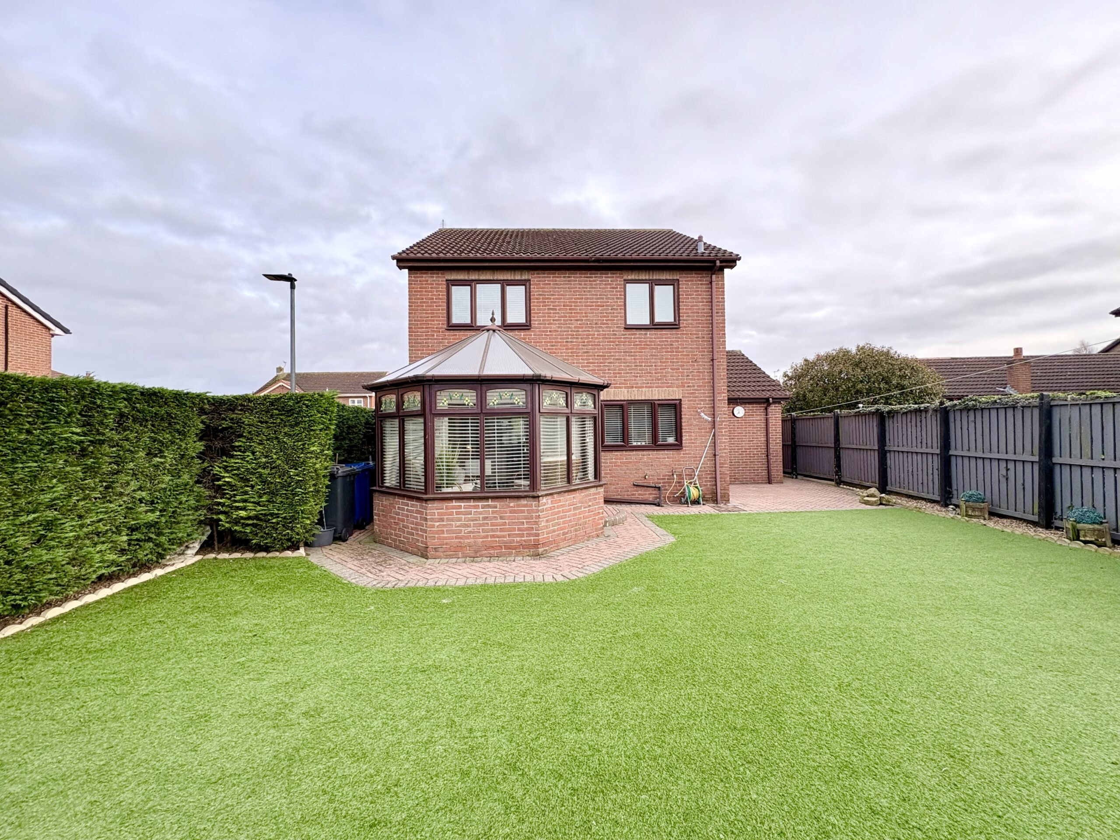
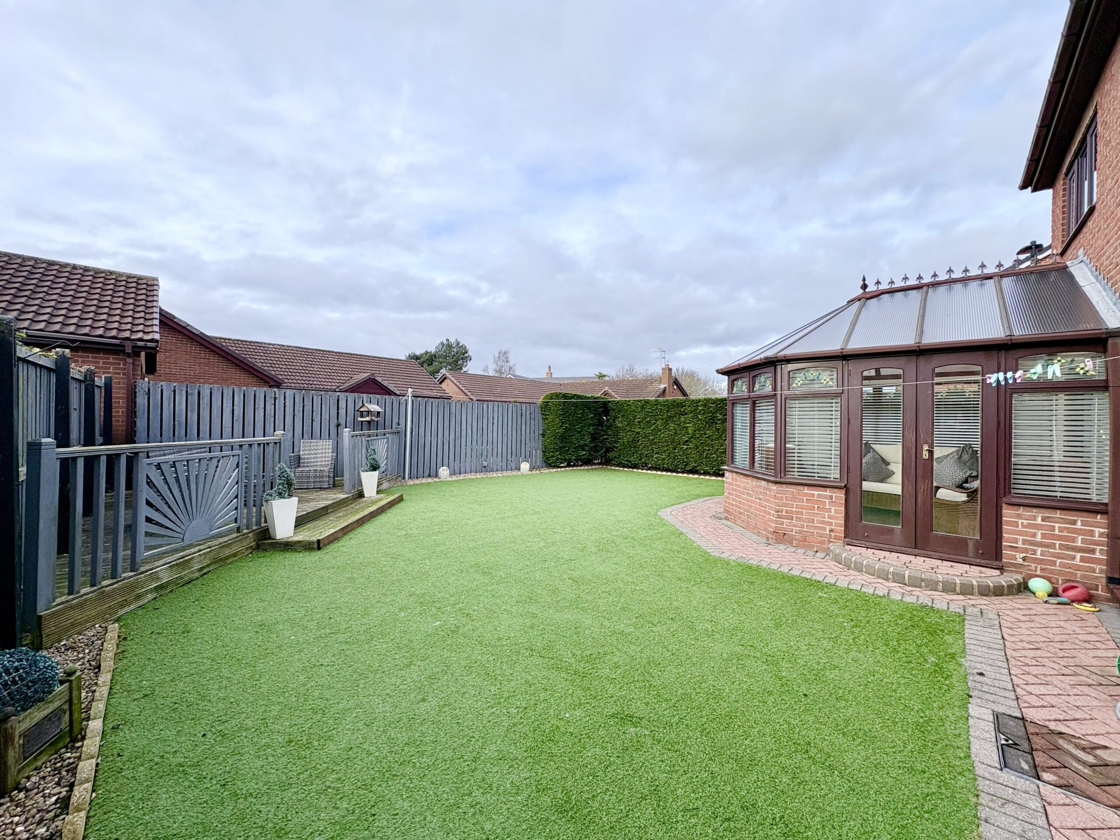
Conservatory - An excellent addition to the property, the conservatory provides further versatile living space. With wood floor and French doors opening to the garden, this room is ideal as a second sitting room, playroom, home office or garden room for year-round enjoyment.
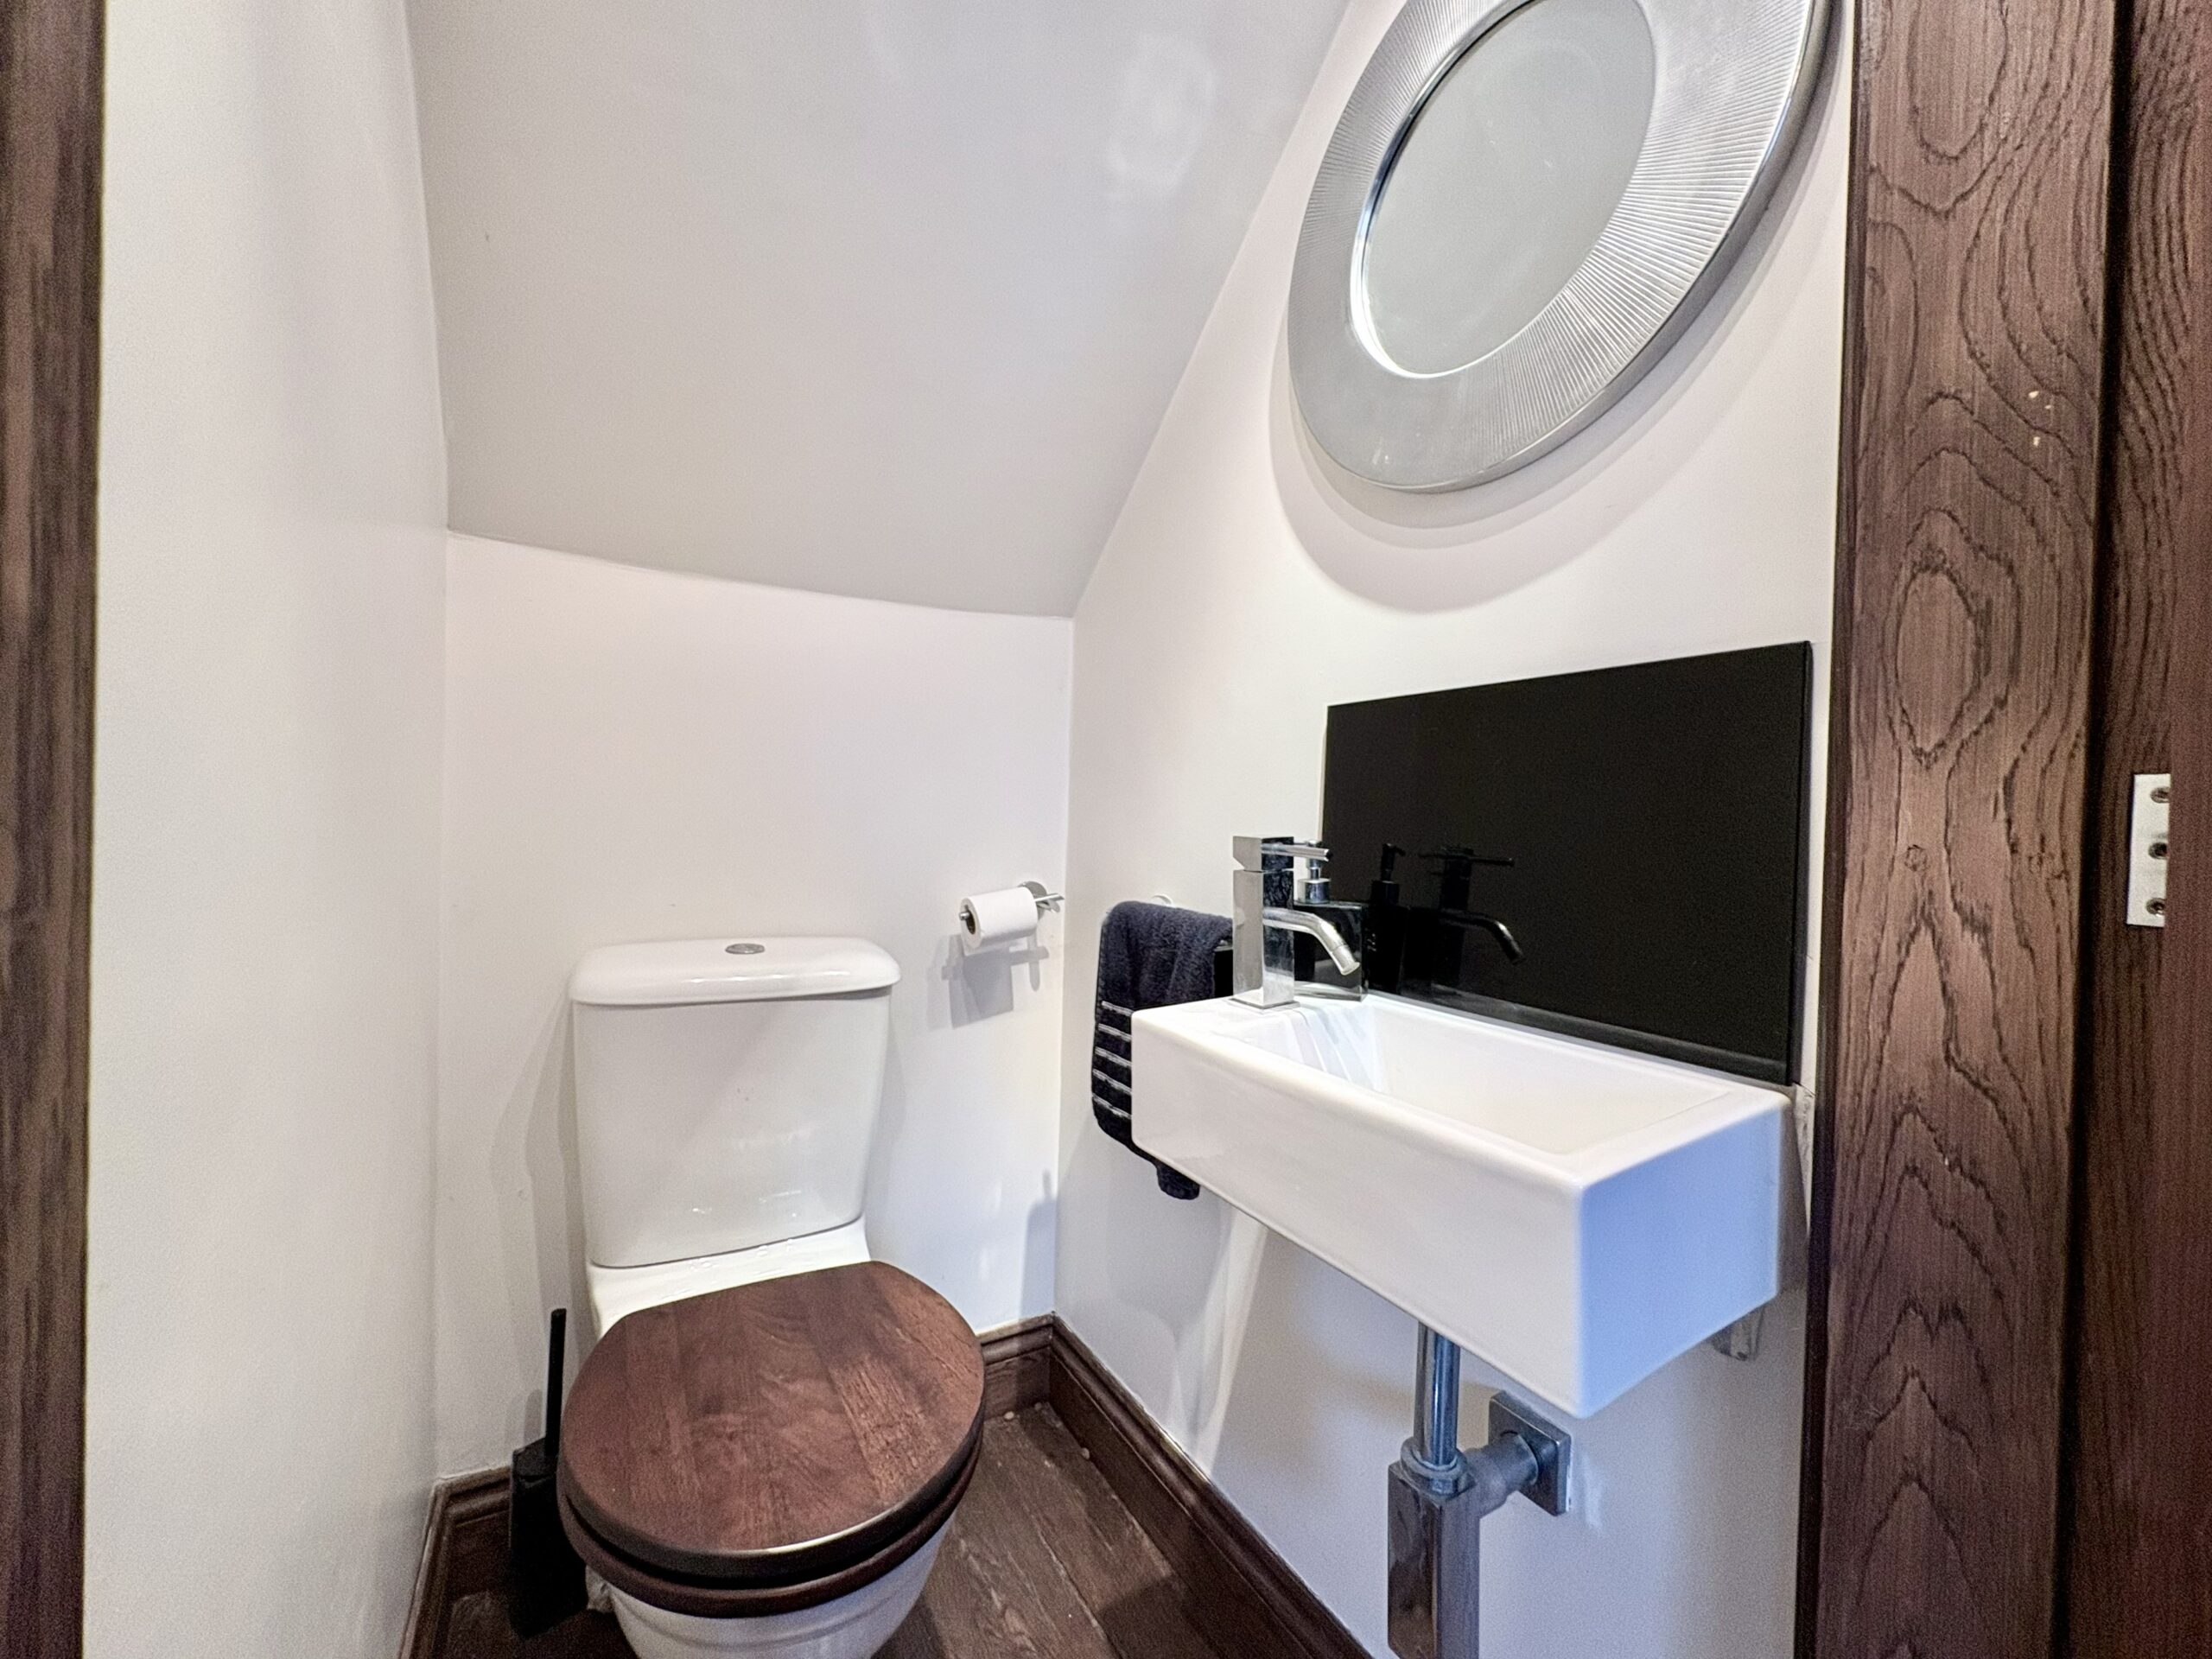
Ground Floor W/C - A practical addition for family life, fitted with W/C and hand basin, finished with wood flooring and spot lighting.
First Floor Accommodation
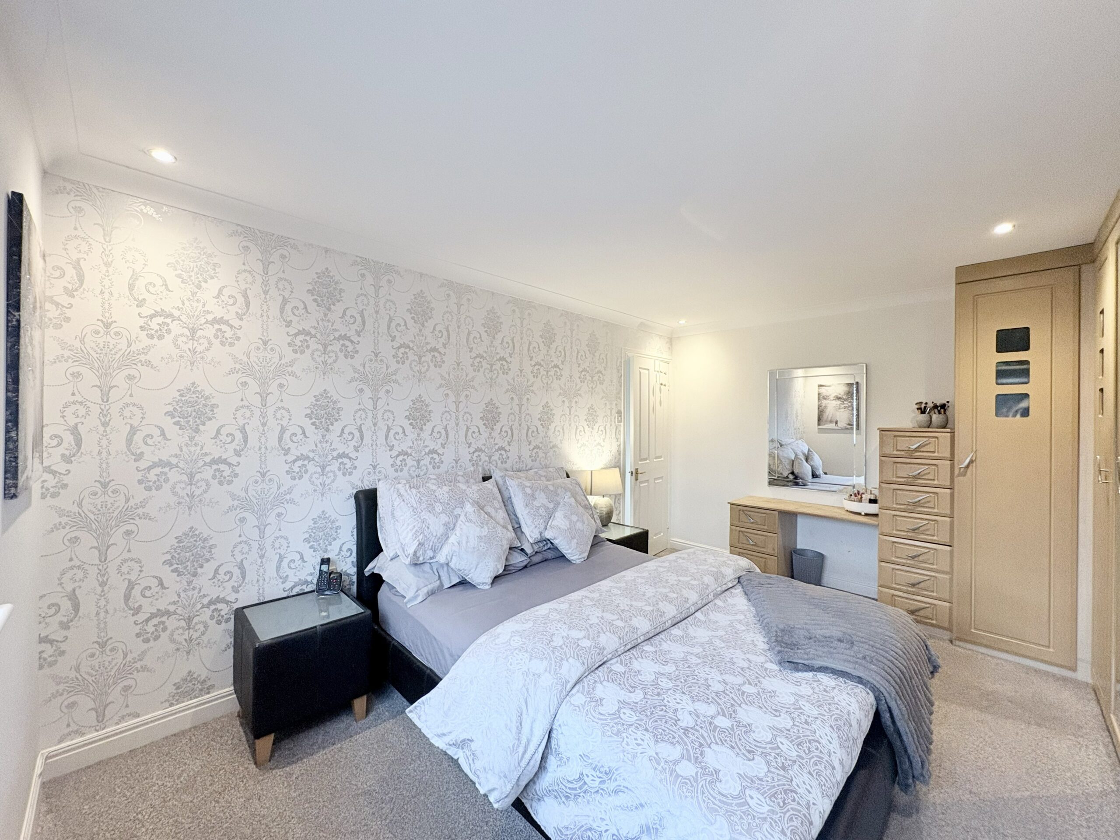
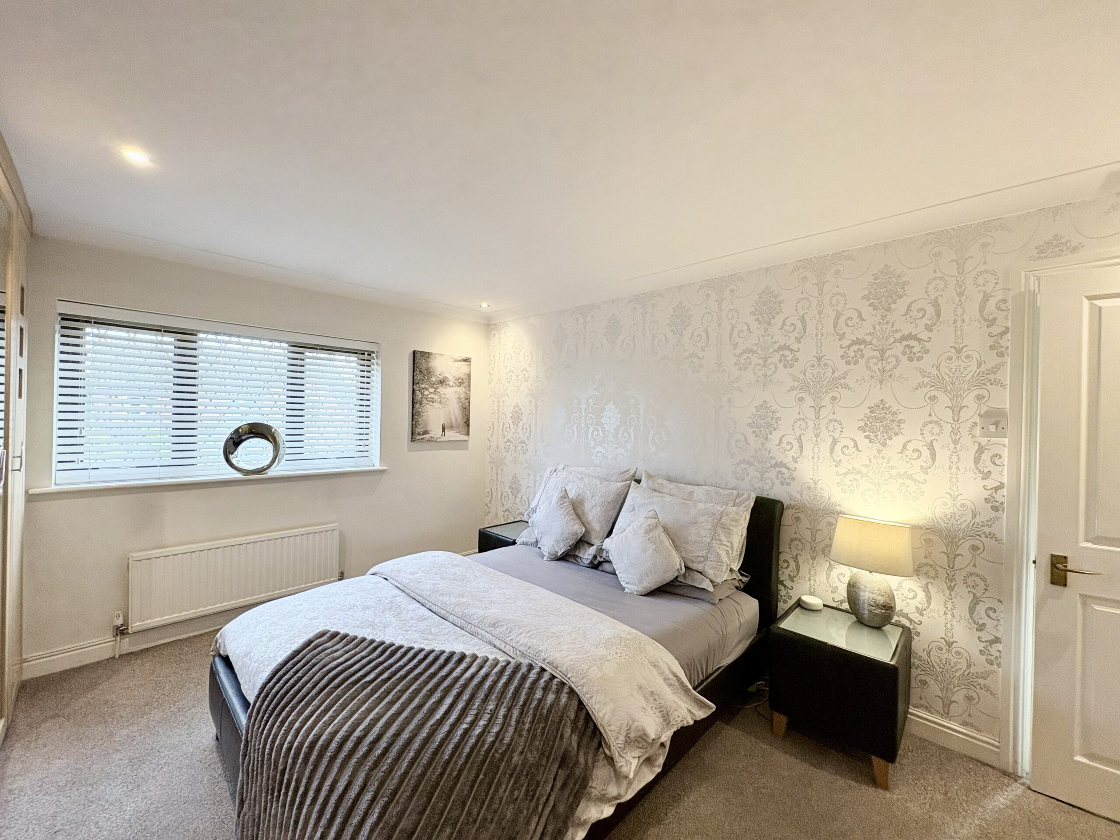
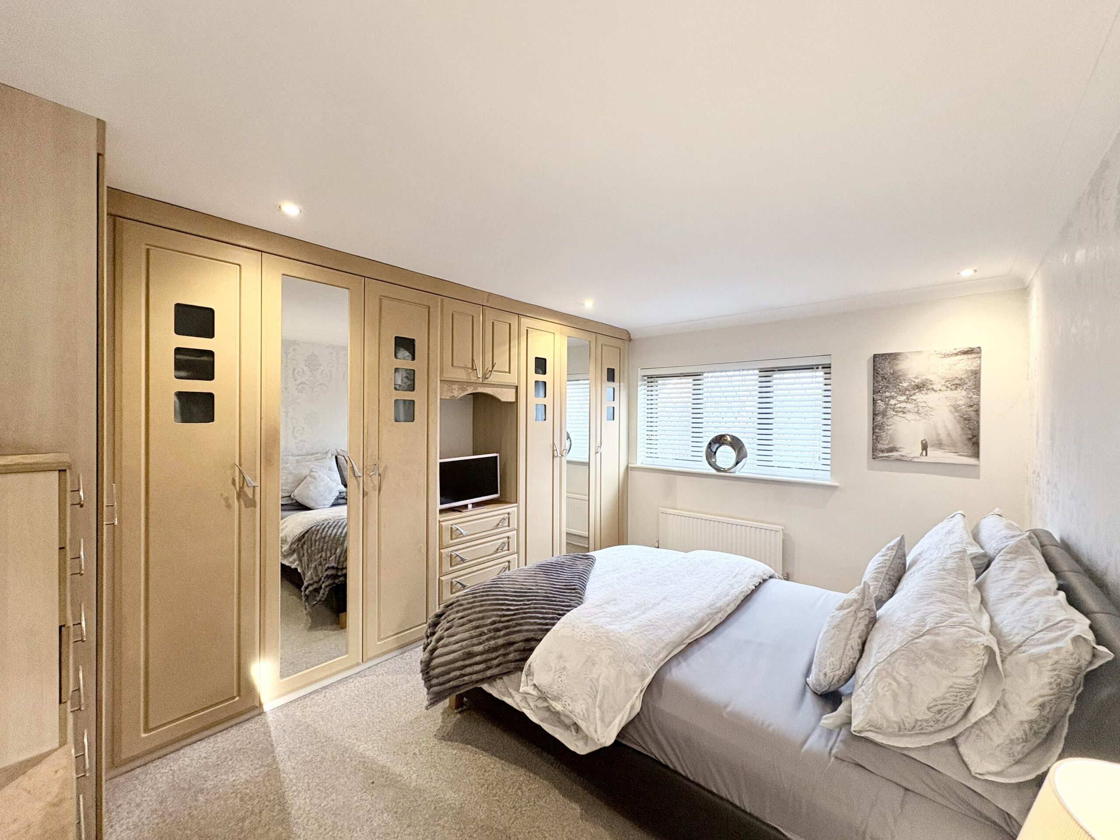
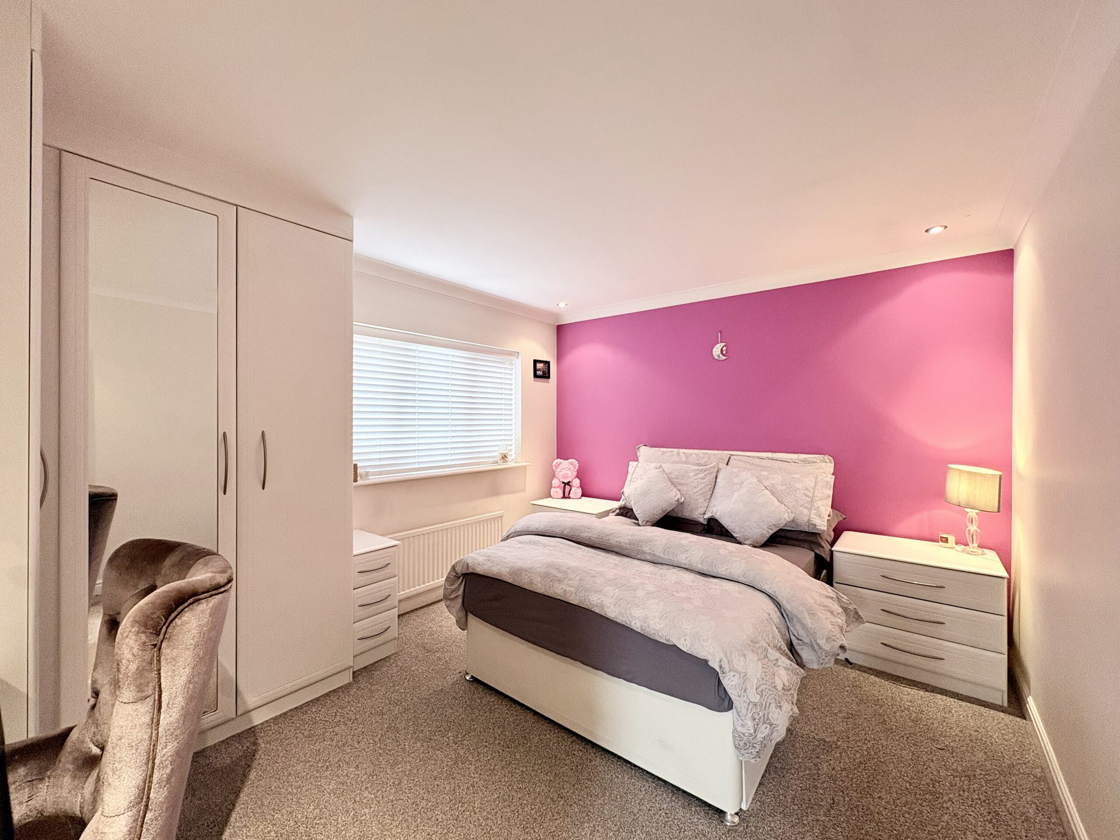
Principal Bedroom - A well-proportioned double bedroom with a range of fitted wardrobes providing excellent storage. Front-facing window, radiator, spot lighting and carpeted flooring create a comfortable and relaxing retreat.
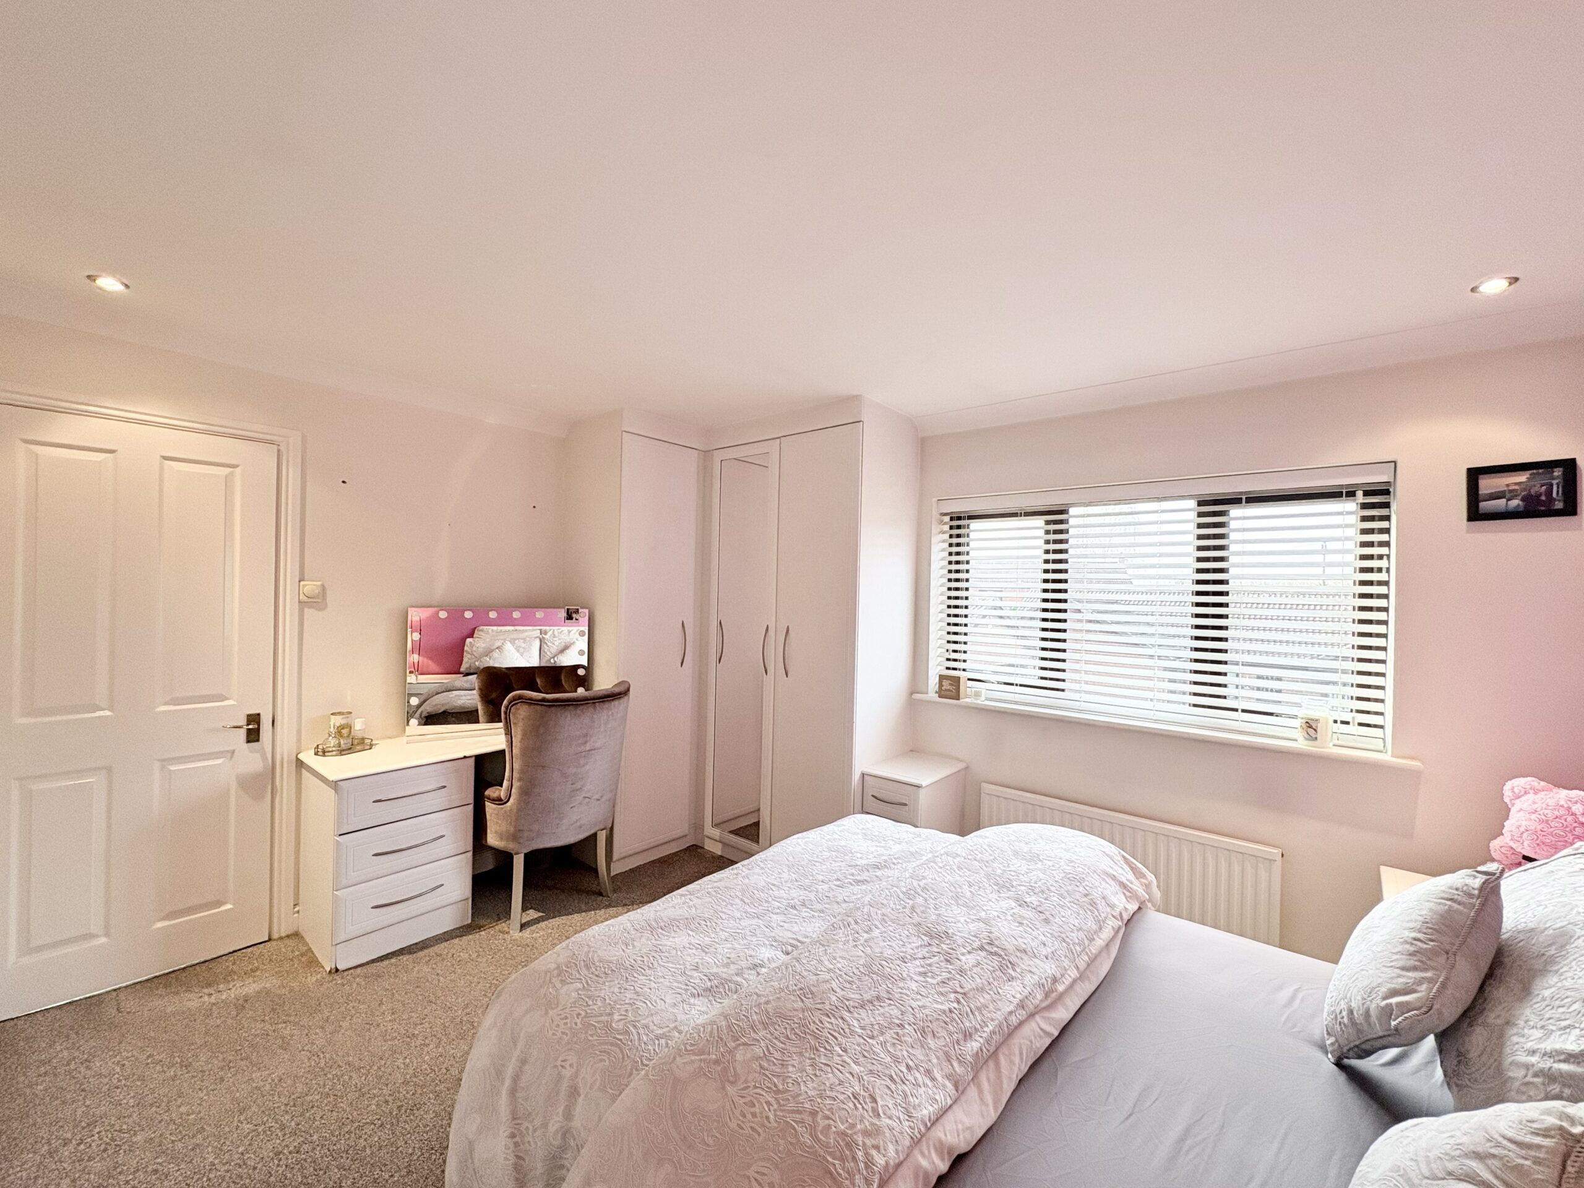
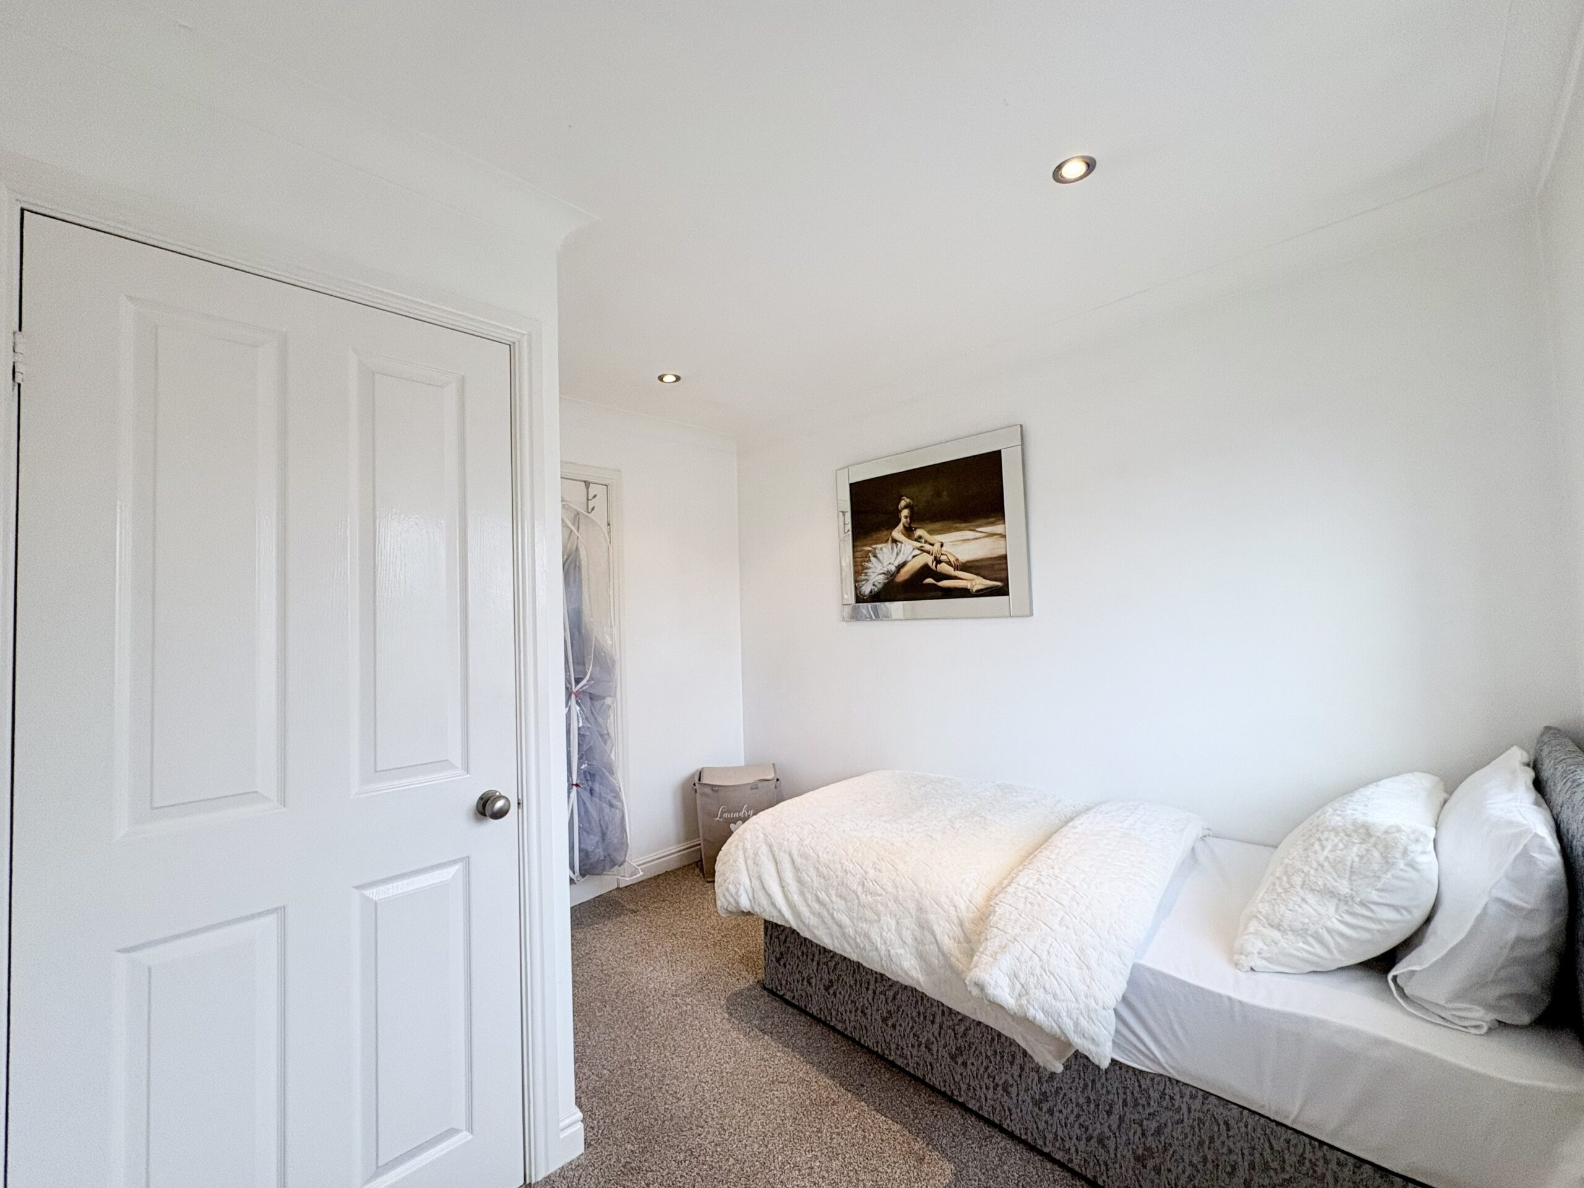
Bedroom Two A spacious rear-facing double bedroom, ideal for children, guests or teenagers. Carpeted with radiator, practical fitted wardrobes and spot lighting.
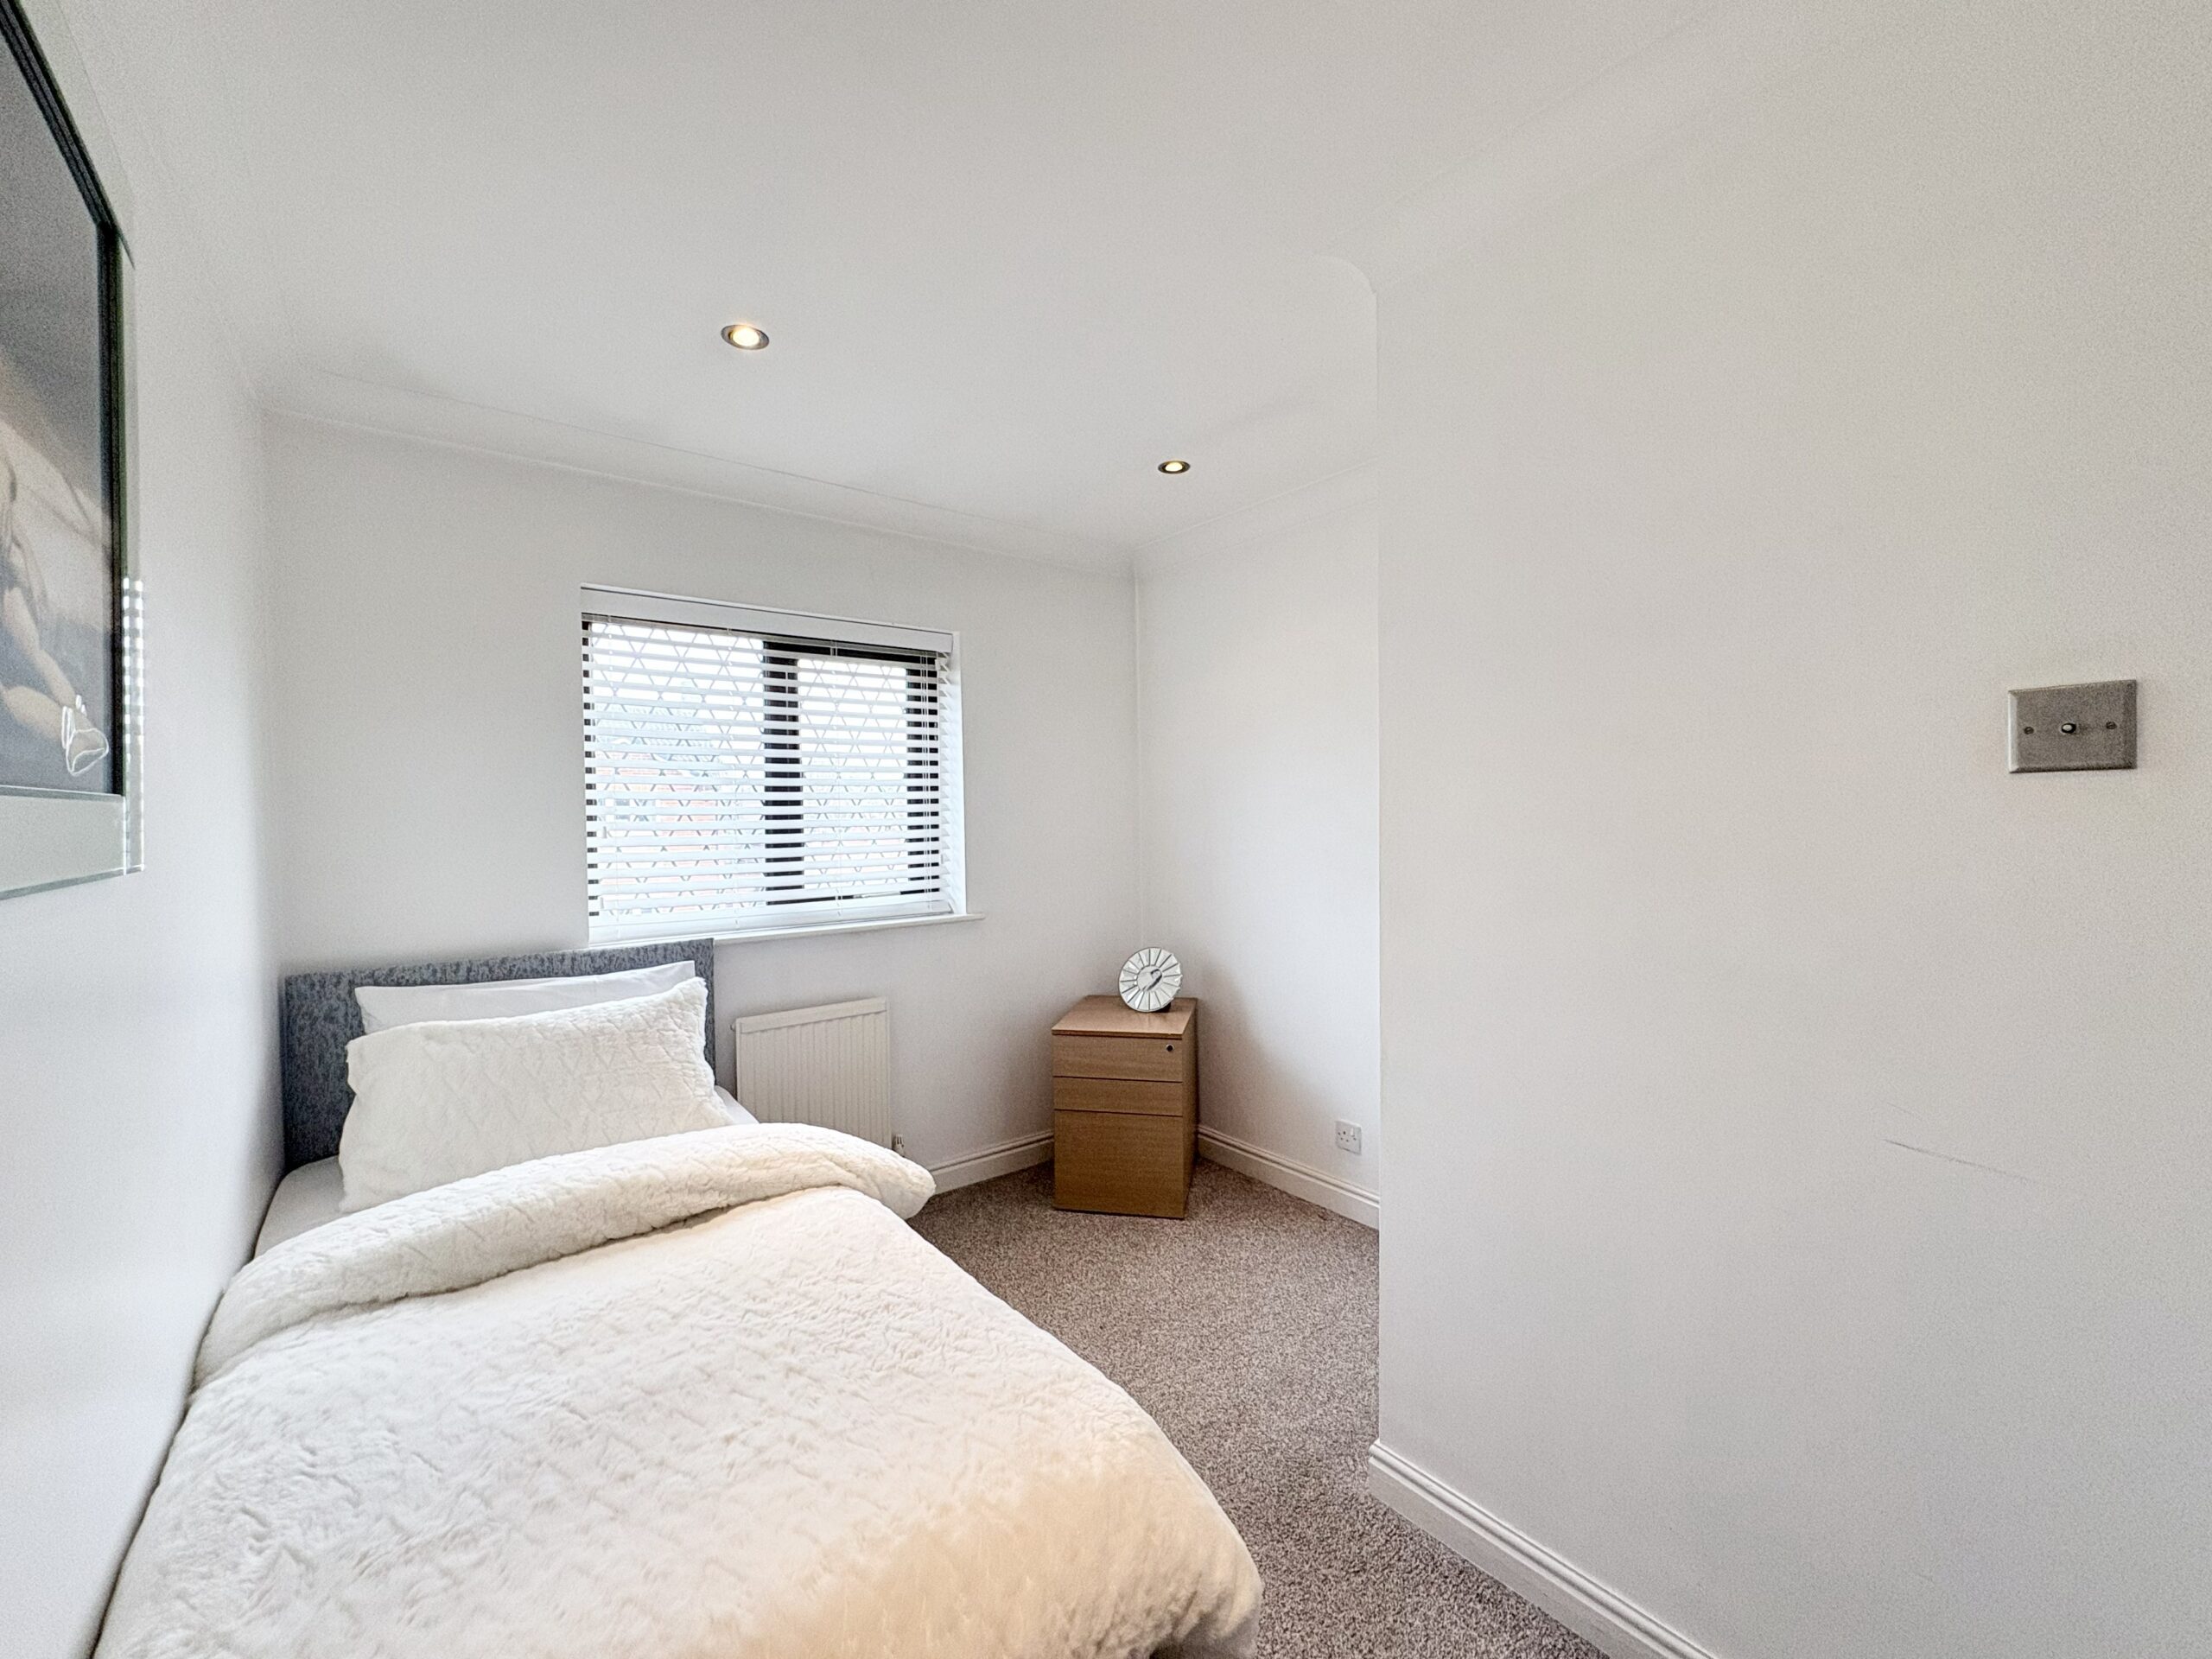
Bedroom Three - A generous third bedroom with front aspect window, radiator, cupboard and carpet. Perfect as a 3rd bedroom, nursery or home office.
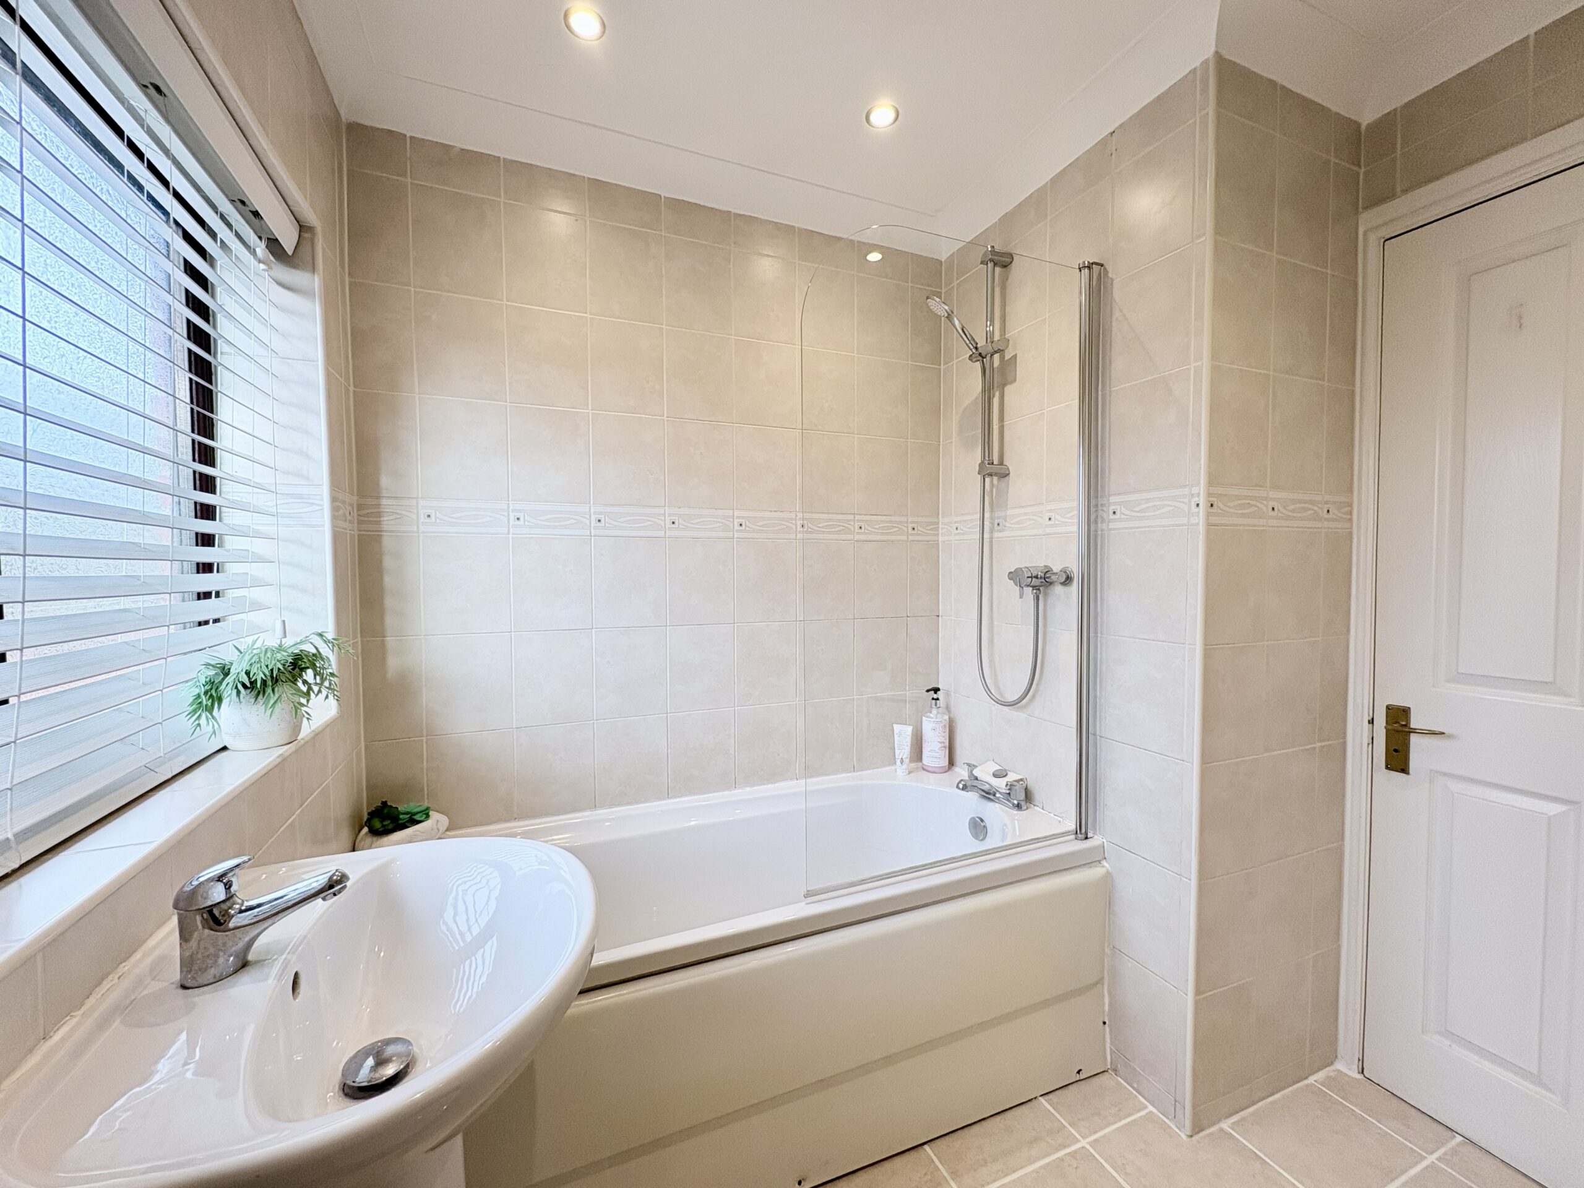
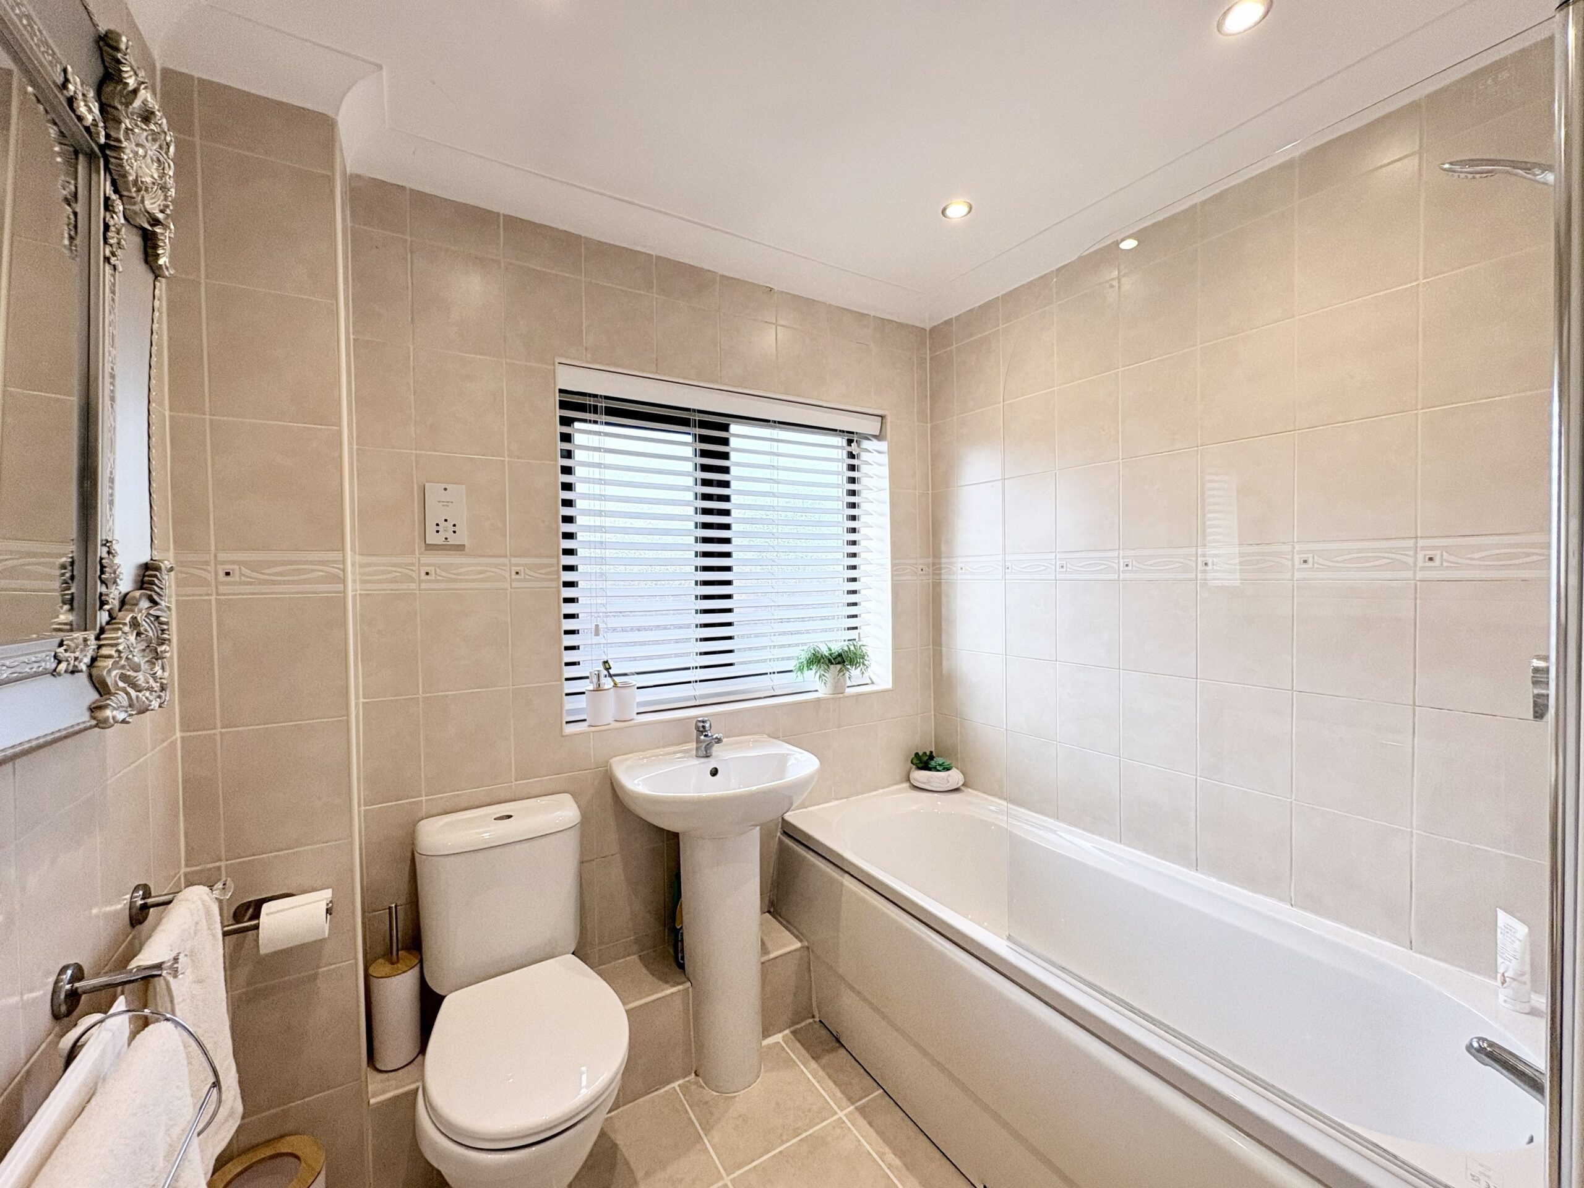
Family Bathroom - A modern, fully tiled bathroom comprising W/C, hand basin and bath with shower over. Tiled flooring, spot lighting, radiator and rear aspect window complete the space, offering both practicality and contemporary style. Landing - side aspect window, carpet to floor, store cupboard and access to all 3 bedrooms, family bathroom and loft.
External & Outside Space
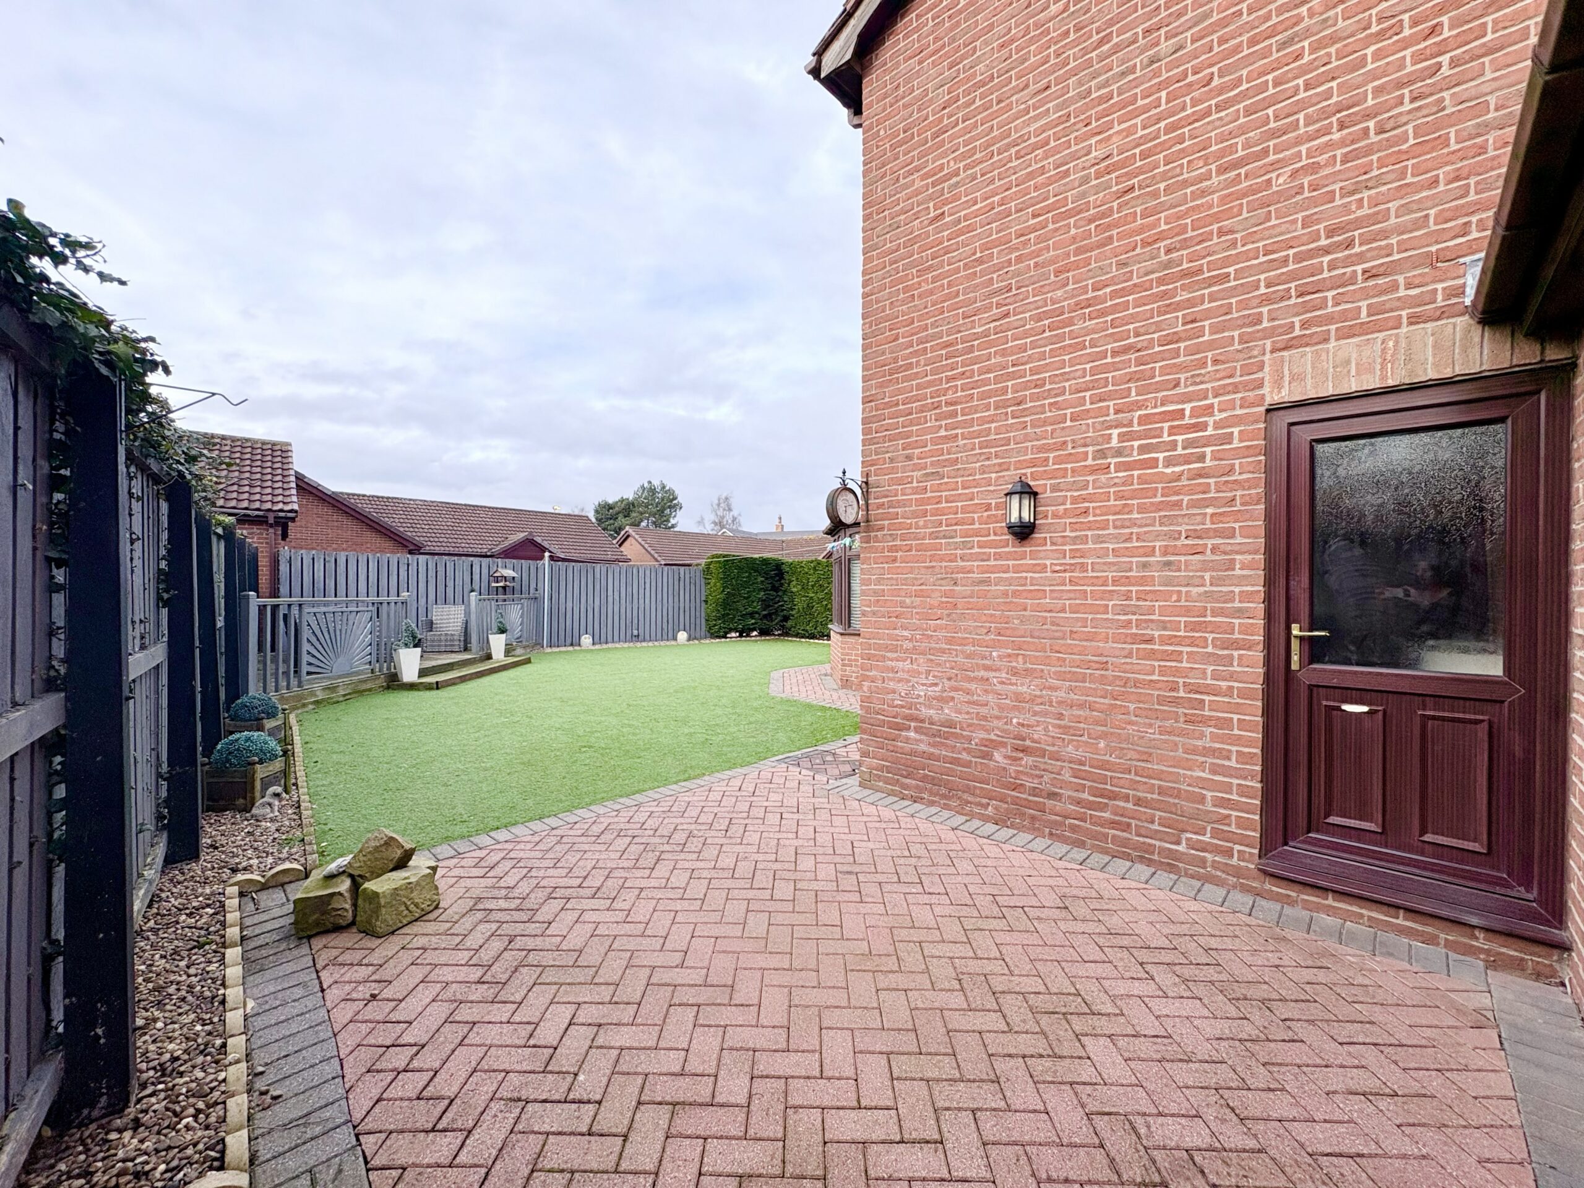
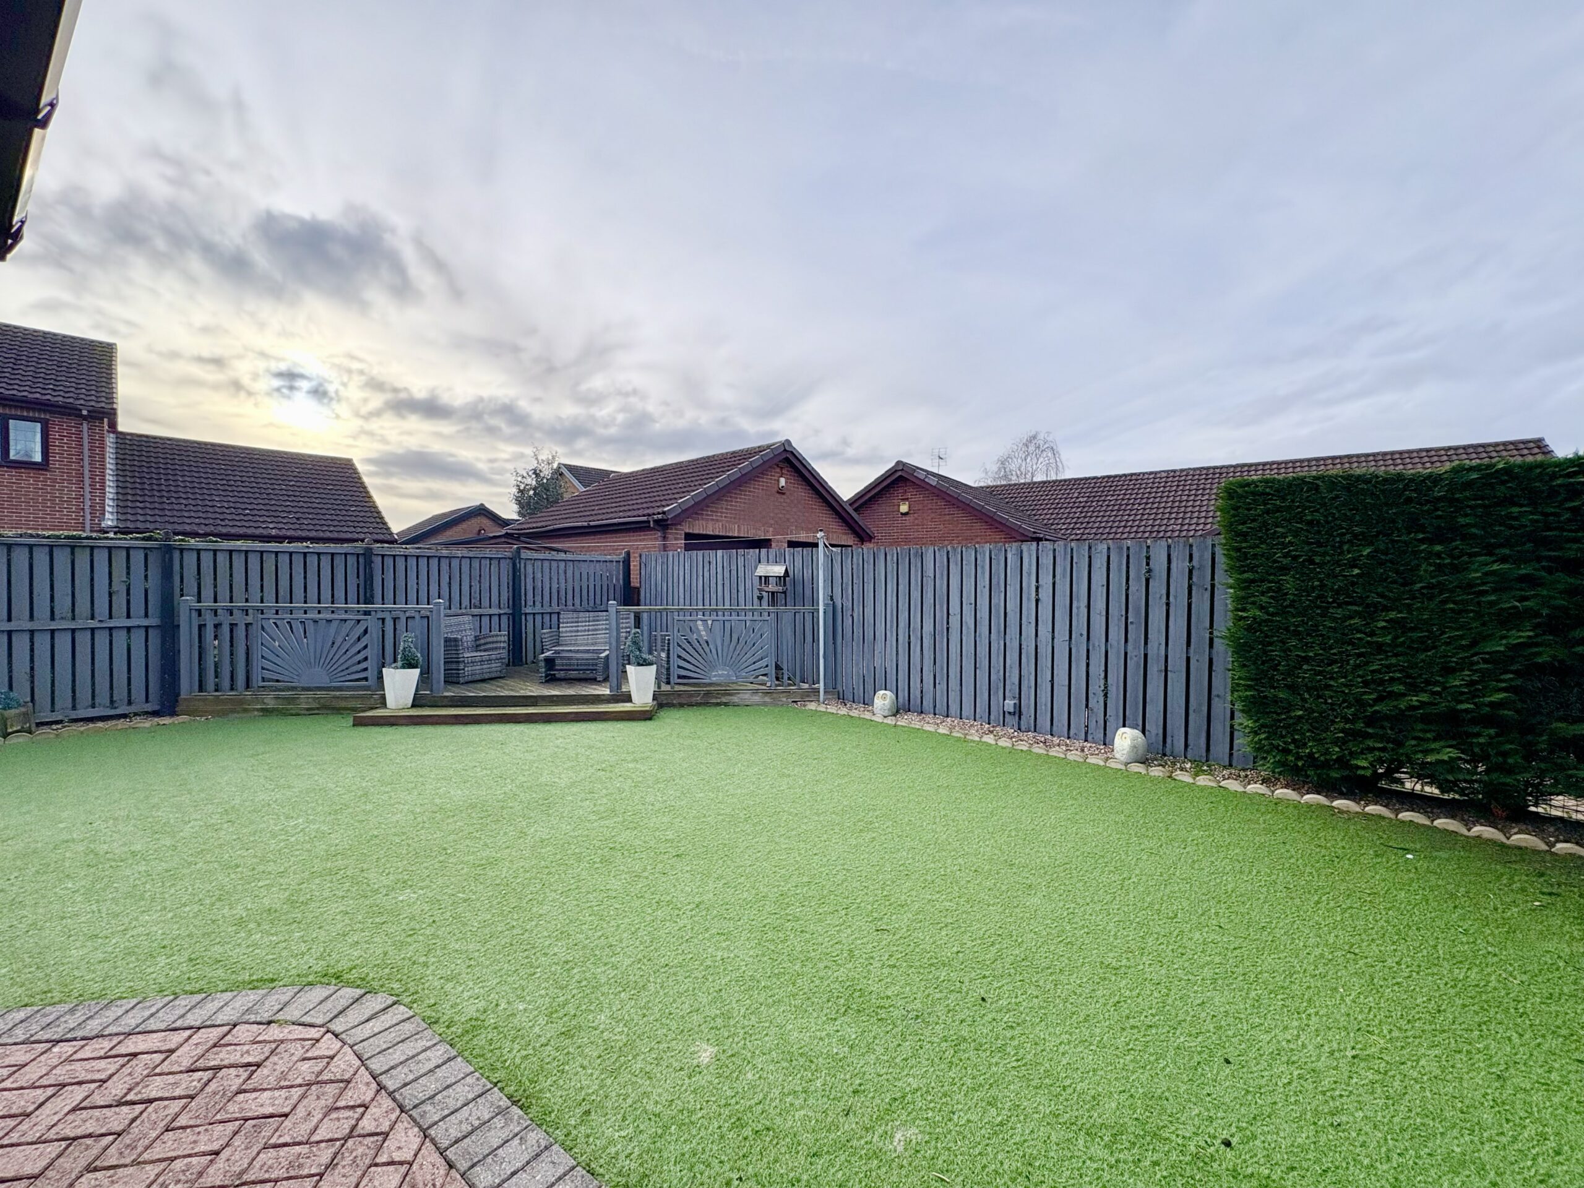
Externally, the property continues to impress. To the front, a block paved driveway provides off-road parking and leads to the garage. A neat block paved pathway surrounds the property, giving a well-maintained and attractive appearance and the garden is laid to lawn. A side gate offers secure access to the rear garden. The enclosed rear garden has been thoughtfully designed for low maintenance and year-round use, featuring patio and decking areas ideal for outdoor dining and entertaining, along with an astro turf lawn. The generous proportions provide ample space for children to play, family gatherings or future landscaping projects. The garden also offers potential for further extension of the property, subject to the necessary planning permissions. Garage The garage benefits from power, lighting and plumbing for a washing machine and dryer, with an up-and-over door. It offers flexible storage, utility or workshop potential in addition to parking.
Finningley Village remains one of the area’s most desirable village locations in Doncaster, offering a peaceful, family friendly environment with a strong sense of community. The village is well served by local shops, traditional pubs, a post office and a highly regarded primary school. The picturesque village green, pond and historic 18th-century St Oswald’s Church add to its charm and character. Excellent transport links provide easy access to the motorway network, while sought-after secondary schools and a sixth form college are located nearby, making this an ideal setting for growing families.
ADDITIONAL INFORMATION
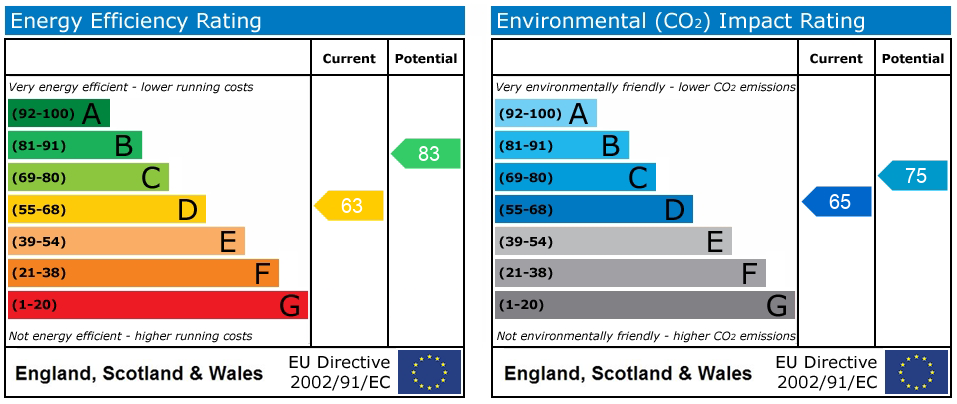
EPC Rating – D
Tenure – Freehold
Parking - Driveway to the front
Loft - Boarded with power and light
Boiler - Combi boiler serviced in 2025
PROPERTY DISCLAIMER
Whilst every effort has been made to ensure the accuracy of these particulars, they are intended as a guide only and do not form part of any contract. Prospective purchasers should satisfy themselves as to the accuracy of all information and instruct their solicitor to verify any matters of importance prior to exchange of contracts.
All measurements and distances are approximate. None of the services, appliances, or systems within the property have been tested, and no warranty can be given as to their condition or working order. Photographs are for illustrative purposes only and do not imply that any items shown are included in the sale. Some marketing photographs may be digitally enhanced using AI to remove temporary items or improve presentation; however, no material features of the property are altered, and the images remain a fair representation of the property.
OFFER PROCEDURE
To make an offer on this property, please contact our office by telephone or in person. All offers will be submitted to the vendor promptly.
To enable us to advise our client appropriately, we will need to verify your ability to proceed, which may include financial qualification. In accordance with Anti-Money Laundering Regulations, all purchasers are required to complete identity verification checks. A fee of £12.50 plus VAT per buyer applicant is payable to cover the cost of our AML and CreditSafe verification checks.
ENTRANCE HALL
LOUNGE/DINER 25' 5" x 16' 11" (7.75m x 5.15m)
KITCHEN 10' 4" x 10' 4" (3.15m x 3.15m)
WC 3' 11" x 2' 9" (1.20m x 0.85m)
CONSERVATORY 11' 2" x 9' 2" (3.40m x 2.80m)
FIRST FLOOR LANDING
BEDROOM 1 14' 7" x 11' 4" (4.45m x 3.45m)
BEDROOM 2 12' 10" x 10' 4" (3.90m x 3.15m)
BEDROOM 3 8' 6" x 7' 7" (2.60m x 2.30m)
BATHROOM 7' 3" x 6' 10" (2.20m x 2.08m)