counting
properties


£235,000
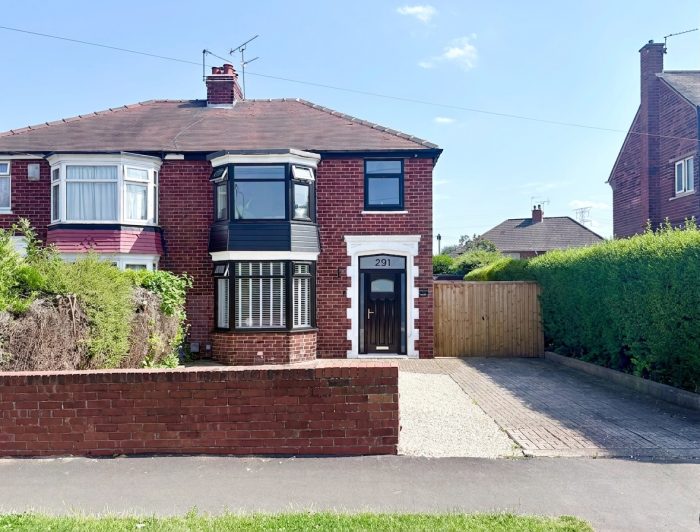
3Keys Property are delighted to offer to the open sales market, this well presented 3 bedroom semi-detached property. Offered with no onward chain, this family home is located in the highly sought-after village of Sprotbrough. The property benefits from a modern open-plan kitchen/diner, driveway and garage, and a generous rear garden, with excellent schools, local amenities and transport links close by. Contact 3keys Property for details 01302 867888.
PROPERTY DESCRIPTION
NO ONWARD CHAIN | Well Presented 3 Bedroom Semi-Detached Family Home | Sought-After Sprotbrough Village | Driveway & Garage | Excellent Schools Nearby.
3Keys Property are delighted to offer for sale this attractive and well-maintained three-bedroom semi-detached family home, available with no onward chain, and ideally located in the highly desirable village of Sprotbrough, Doncaster. Set within a popular residential area, the property is perfectly suited to families, benefiting from spacious living accommodation, a modern open-plan kitchen/diner, off-road parking, a detached garage and a generous rear garden. Ground Floor The property is accessed via an entrance porch, leading into a bright and spacious front-facing lounge. With windows to both the front and side aspects, the lounge enjoys excellent natural light and provides a comfortable family living space. Stairs rise to the first floor, and French doors leads through to the rear kitchen/dining room. To the rear of the property is a modern open-plan kitchen and dining area, ideal for family life and entertaining. The kitchen is fitted with contemporary shaker style wall and base units, complemented by a central breakfast bar. Integrated appliances include an electric oven, gas hob, dishwasher and fridge/freezer, with plumbing available for a washing machine. Rear-aspect windows and a door provide direct access to the garden, creating a seamless indoor-outdoor living space. Additional features include spot lighting, laminate wood-effect flooring, a radiator and a useful understairs storage cupboard.
FIRST FLOOR
The first-floor landing offers loft access, a side-aspect window and fitted carpet. The principal bedroom is positioned to the front of the property and benefits from fitted wardrobes, carpeted flooring, a radiator and a front-facing window. Bedroom two is a well-proportioned double bedroom, ideal for children or guests. Bedroom three is a single bedroom, perfect as a child’s room, nursery or home office, and includes a fixed bed and built-in storage cupboard. Both rooms have carpet to floor, single pendant ight fitting and radiator. The family bathroom is fitted with a WC, wash hand basin and a panelled bath with shower over. Finished with part-tiled walls, tiled flooring, spot lighting and a rear-aspect obscure glazed window.
EXTERNAL
The property benefits from front and rear gardens. The rear garden is mainly laid to lawn with mature shrubs and a decorative stone patio area, providing a safe and enjoyable outdoor space for children and family entertaining. A driveway offers off-road parking and leads to a detached garage with an up-and-over door. Sprotbrough is a highly sought-after village location, particularly popular with families due to its excellent local schools, village amenities and access to beautiful countryside and riverside walks. The area also offers easy access to the motorway network, making it ideal for commuters. To view this property - contact 3Keys Property today 01302 867888
PORCH
LOUNGE 4
.44m x 6.09m (14' 7" x 20' 0") MAXIMUM MEASUREMENT
KITCHEN / DINER
3.15m x 4.45m (10' 4" x 14' 7")
FIRST FLOOR
LANDING
PRINCIPAL BEDROOM
2.58m x 4.60m (8' 6" x 15' 1")
BEDROOM 2
2.59m x 2.98m (8' 6" x 9' 9")
BEDROOM 3
1.81m x 2.42m (5' 11" x 7' 11") MAXIMUM MEASUREMENT
BATHROOM
1.80m x 1.85m (5' 11" x 6' 1")
ADDITIONAL INFORMATION
Council Tax Band – B EPC rating – C Tenure – Freehold Parking - Driveway for 2 cars Boiler - Combi boiler Property disclaimer Whilst every care has been taken in the preparation of this leaflet, if there are any points upon which you are relying, please confirm them with the vendor before viewing or especially before making an offer. We cannot guarantee that the information is correct and if any items are important to you, you must ask us to produce the evidence you require before viewing or making an offer, and especially ask your solicitor to make these checks before exchanging contracts. Please also remember that measurements may have been taken using an electronic tape measure. They, like any distances mentioned are for guidance only and should under no circumstances be relied upon. Please note that none of the services or appliances connected to or fitted within this property have been tested, and purchasers are advised to make their own checks where necessary. No guarantee can be given that they are in working order. We have not check rights of way, footpaths, covenants, easements, wayleaves, nor existing or proposed planning permissions or building regulations concerning this property or the surrounding area. Internal photographs are reproduced for general information and it must not be inferred that any item shown is included in the sale.
OFFER PROCEDURE
To make an offer on this property, simply telephone or call into our office and supply us with the relevant details which will be passed on to our vendor client. In order to advise our client regarding any offer received, we will need to establish your ability to proceed, which will include financial qualification by an Independent Financial Advisor, in confidence, in order that we may discharge our responsibility. We also have an obligation under Money Laundering Laws to check all prospective purchasers’ identification
Disclaimer
DISCLAIMER
Whilst every care has been taken in preparing this leaflet, buyers should verify any information they rely upon with the vendor or their solicitor before viewing, making an offer, or exchanging contracts. Measurements and distances are approximate and provided for guidance only and should not be relied upon. None of the services, systems or appliances in the property have been tested and no guarantee is given regarding their working order. Prospective purchasers should make their own enquiries where necessary. We have not checked rights of way, covenants, easements, wayleaves, or existing or proposed planning permissions or building regulations affecting the property or surrounding area. Photographs are for general guidance only and it should not be assumed that any items shown are included in the sale.