counting
properties


£199,950
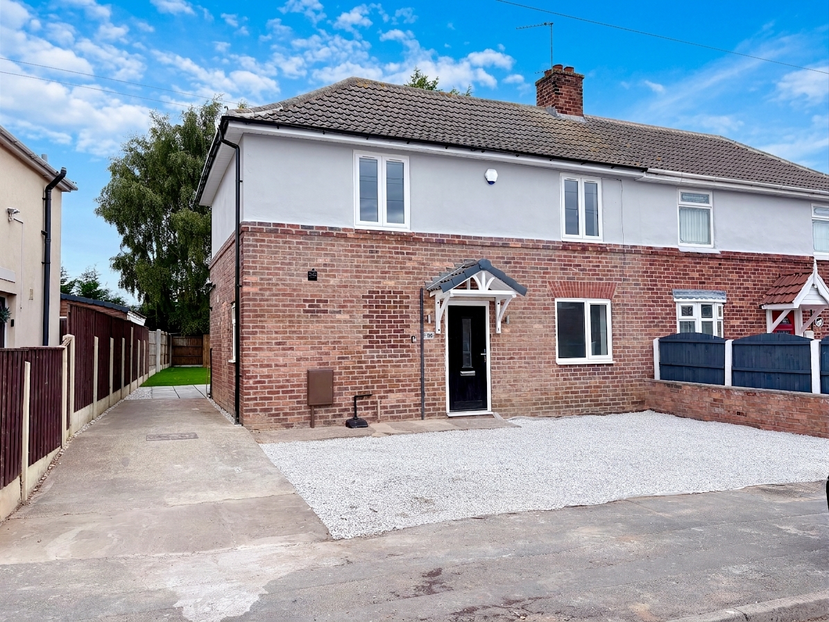
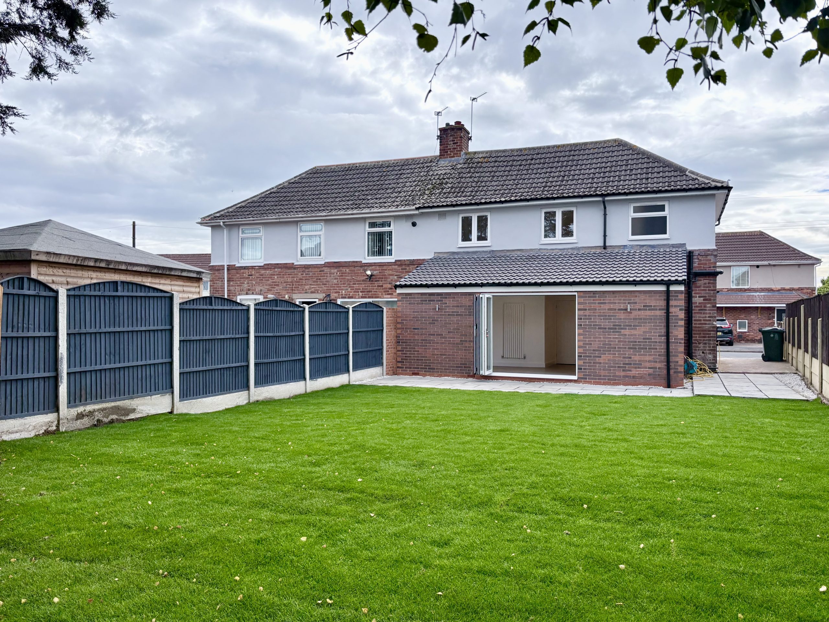
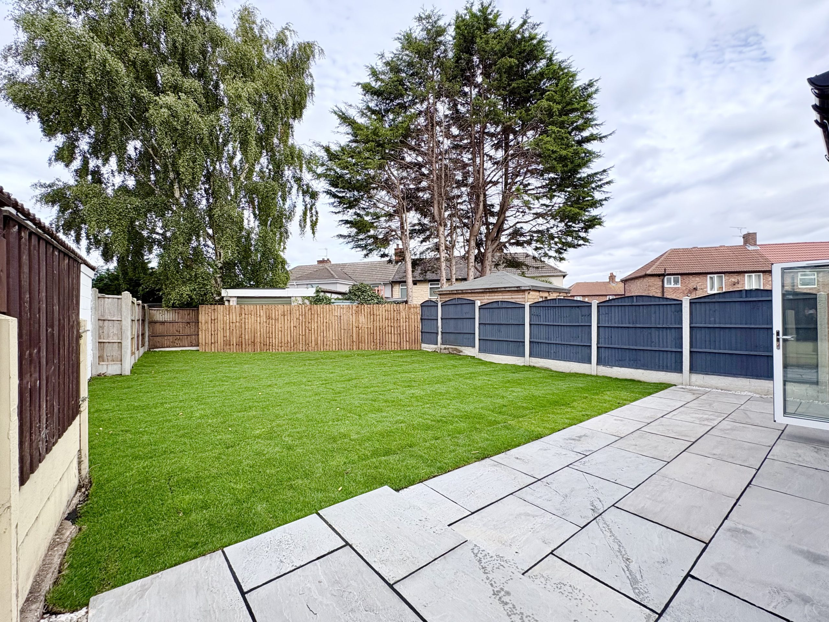
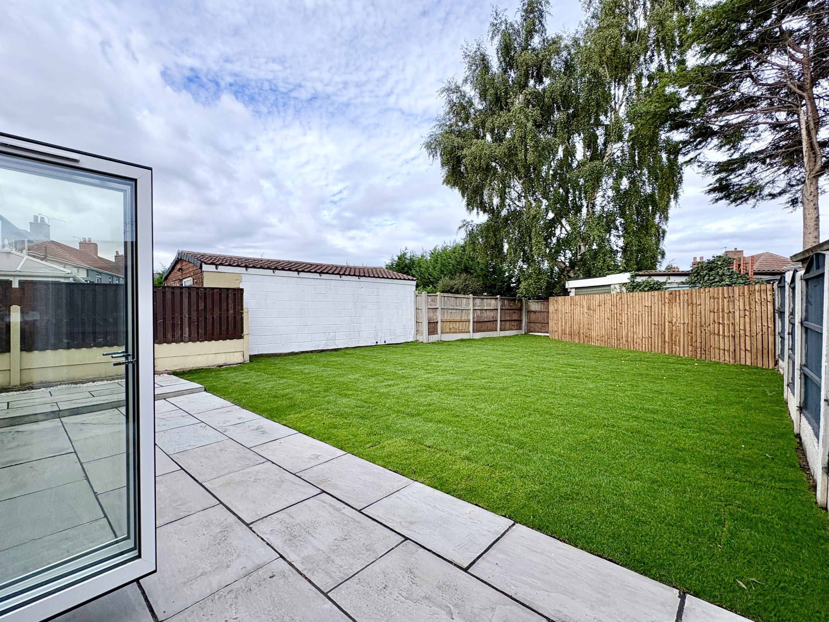
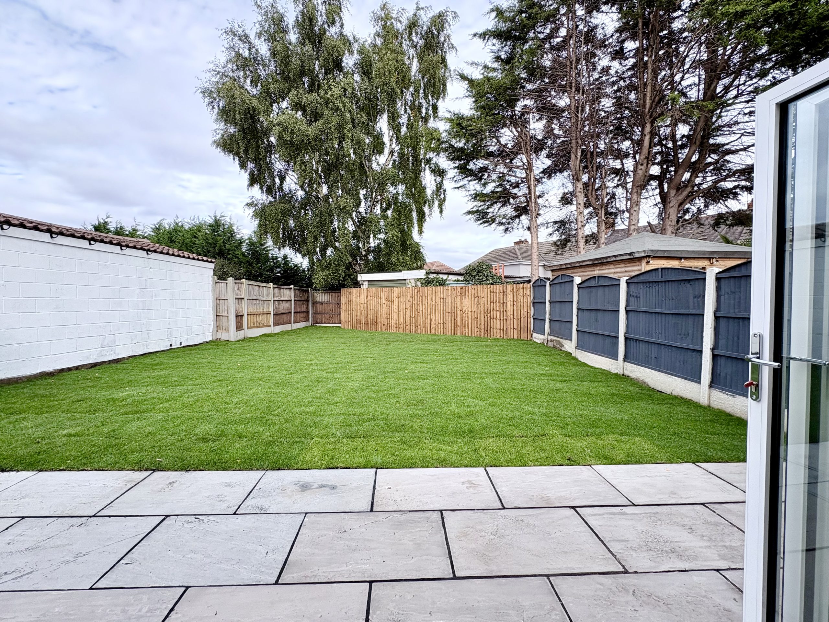
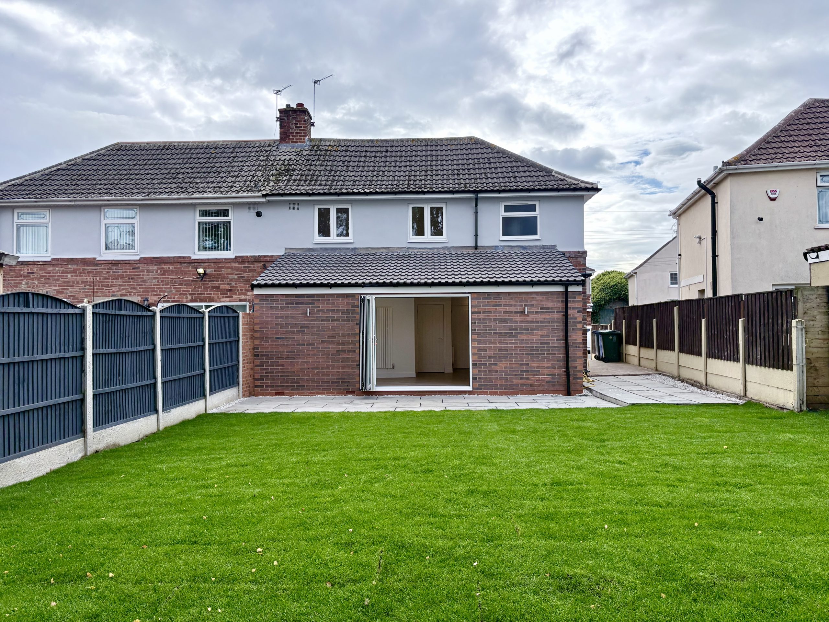
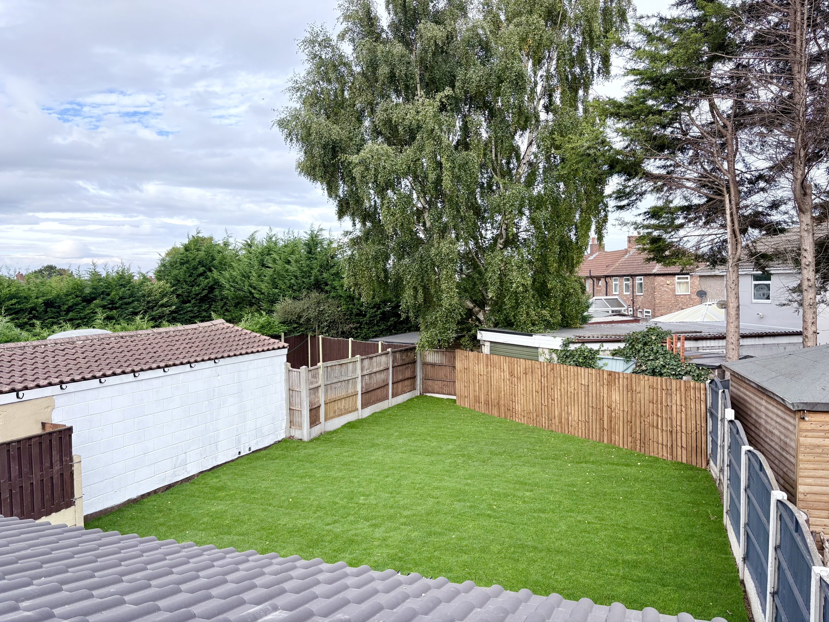
A stunning transformation, with contemporary interiors and an impressive extended living space. 3Keys Property are delighted to present this fully refurbished three-bedroom semi-detached home on Haig Crescent, Rossington. A ground-floor extension has created a superb open-plan kitchen, dining and family room, with bi-fold doors opening onto a spacious, private rear garden with freshly laid lawn and a beautiful new patio. Featuring a stylish integrated kitchen, separate lounge, ground-floor WC, modern bathroom and driveway parking for up to three cars, this beautifully presented home deserves an internal viewing. Contact 3Keys Property 01302 867888.
3Keys Property are proud to present this beautifully transformed three-bedroom semi-detached property, situated on Haig Crescent in Rossington, Doncaster. Having undergone an extensive refurbishment and a ground-floor extension, this home offers a thoughtfully updated layout, stylish finishes and an outstanding open-plan space for everyday family life and entertaining.
The refurbishment extends well beyond the decoration, encompassing a full rewire, new plumbing, a new boiler, replacement windows, a new kitchen, bathroom and ground-floor WC, together with fully landscaped outside areas. These improvements have given the property a fresh, cohesive appearance while enhancing the way the accommodation can be enjoyed.
The centrepiece of the home is the generous kitchen, dining and family room. Combining a beautifully fitted kitchen with space to dine and relax, this impressive addition opens directly onto the rear garden through bi-fold doors. A separate front-facing lounge provides another comfortable living area, giving the ground floor the flexibility to suit different occasions and family routines.
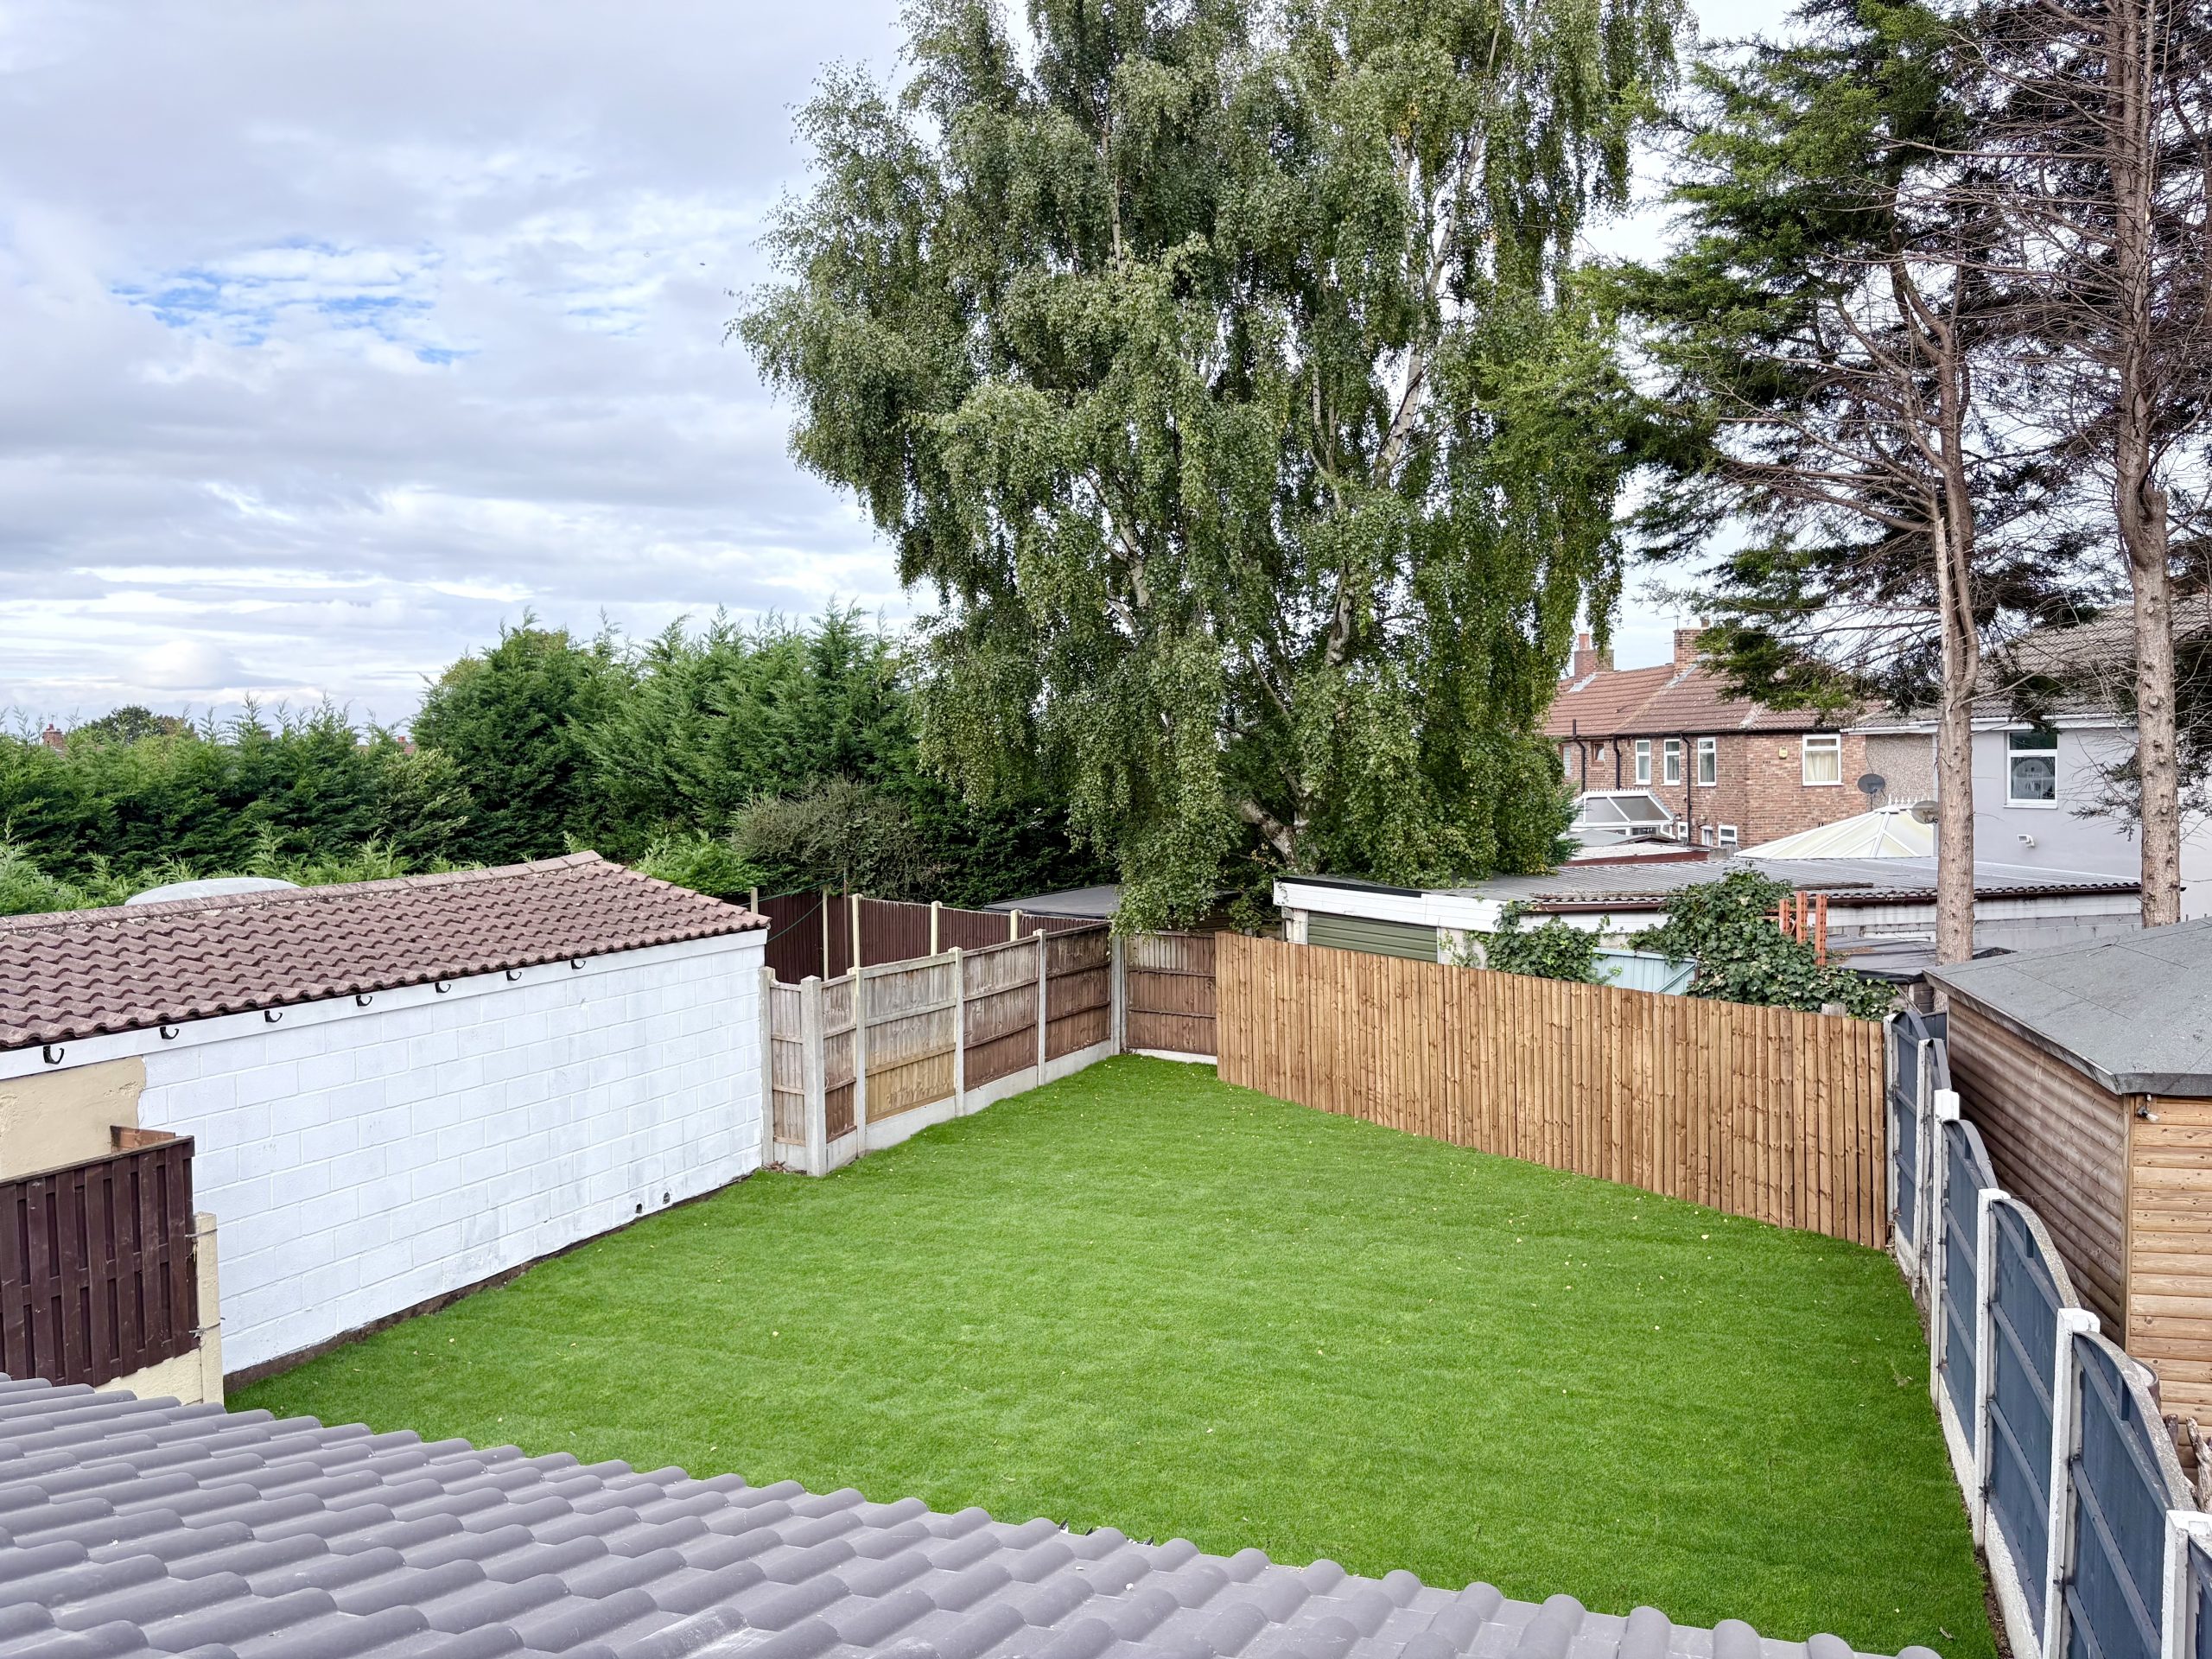
Upstairs, three carpeted bedrooms are served by a modern bathroom. Outside, the spacious private rear garden has been freshly landscaped, while the gravel driveway to the front provides parking for up to three cars.
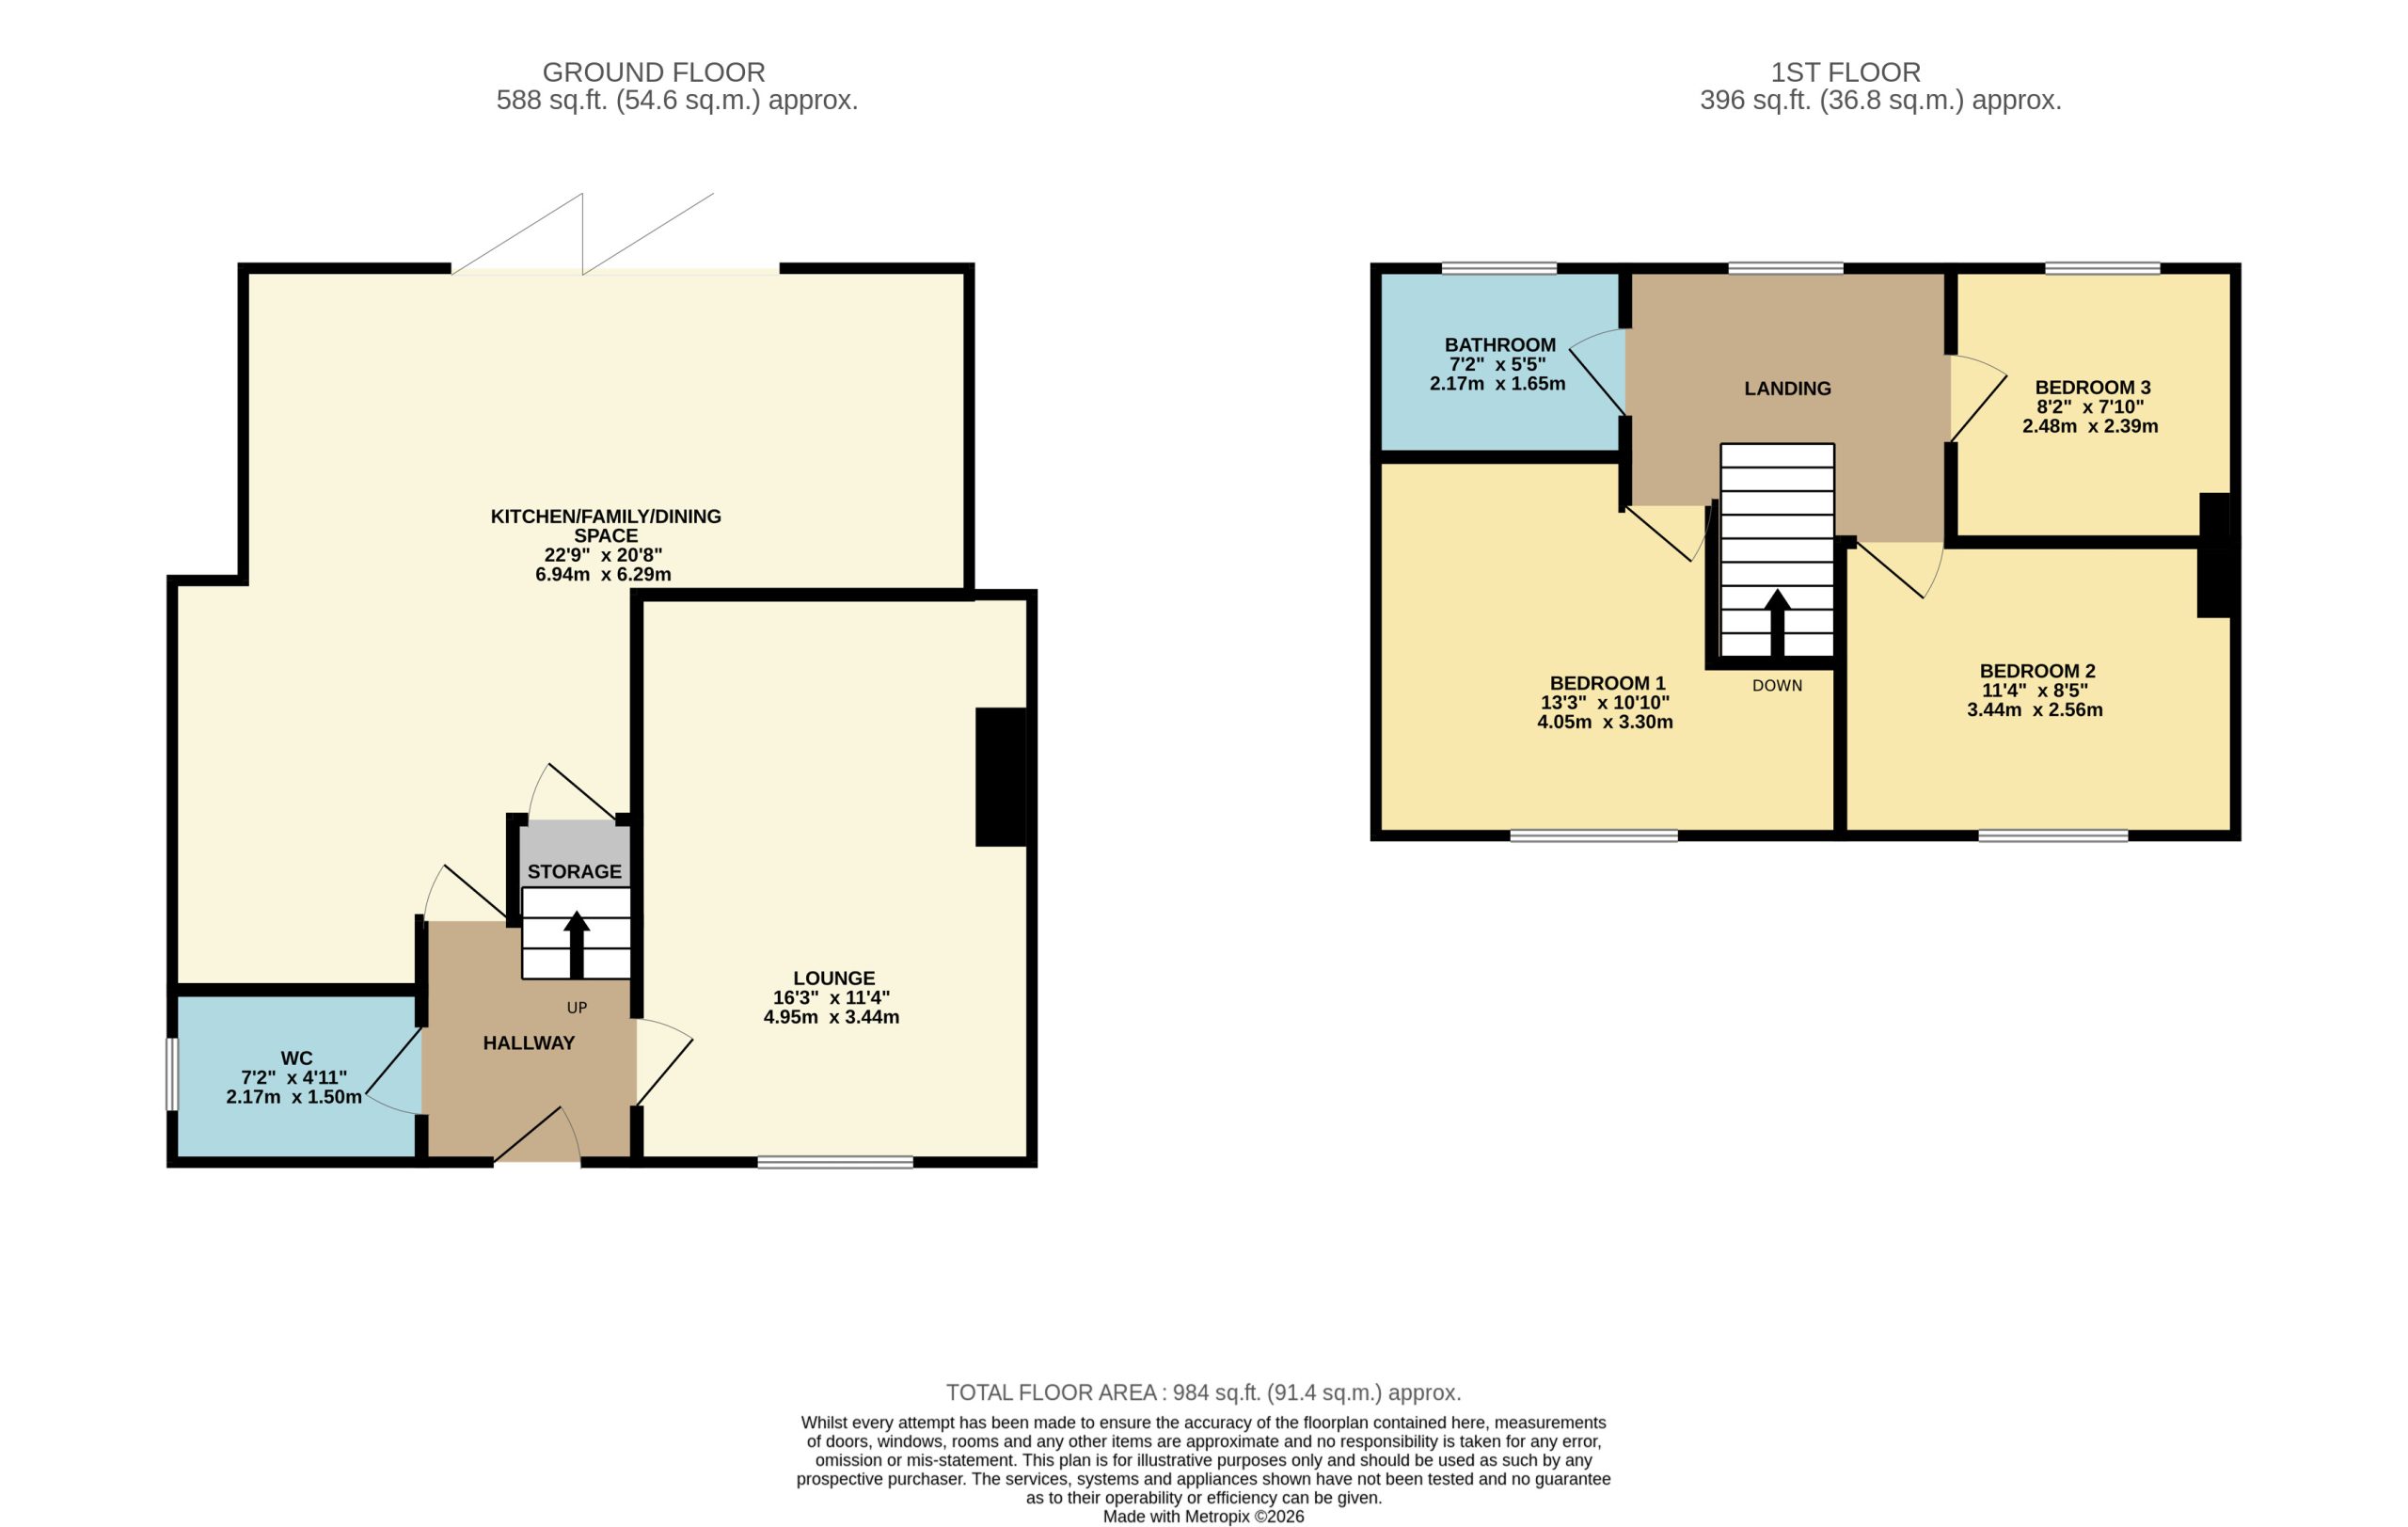
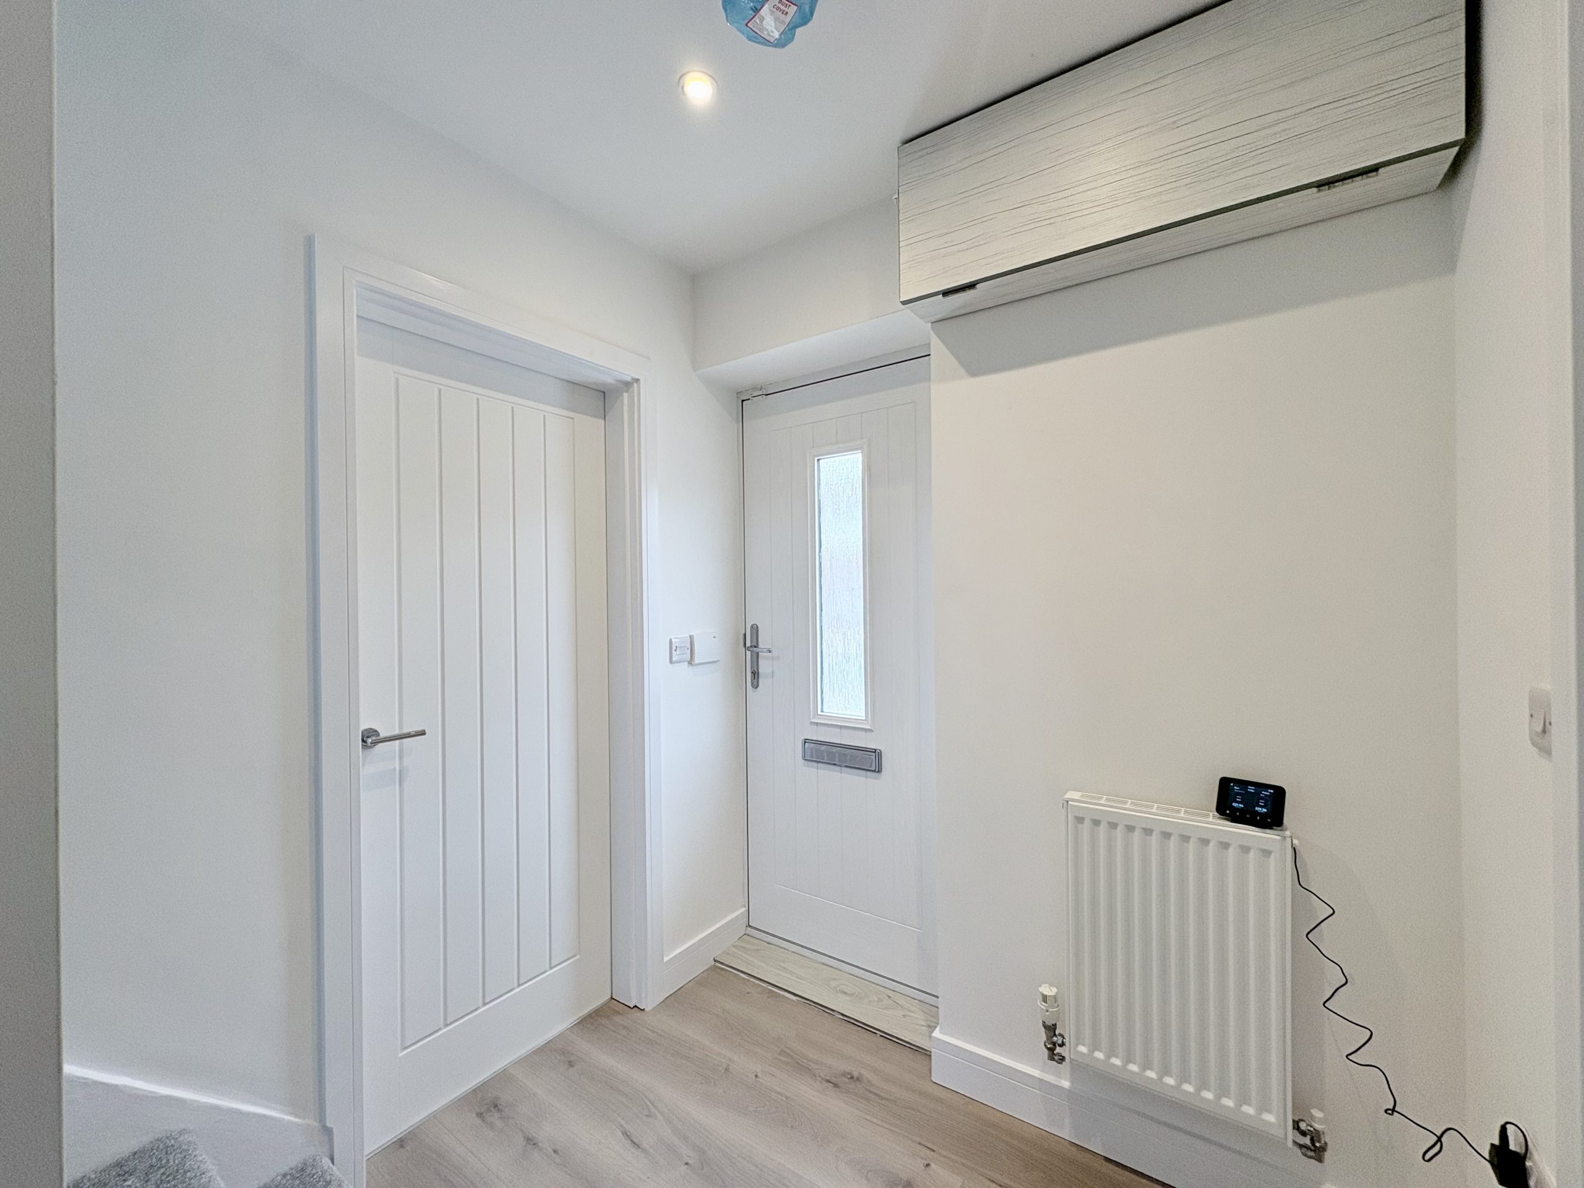
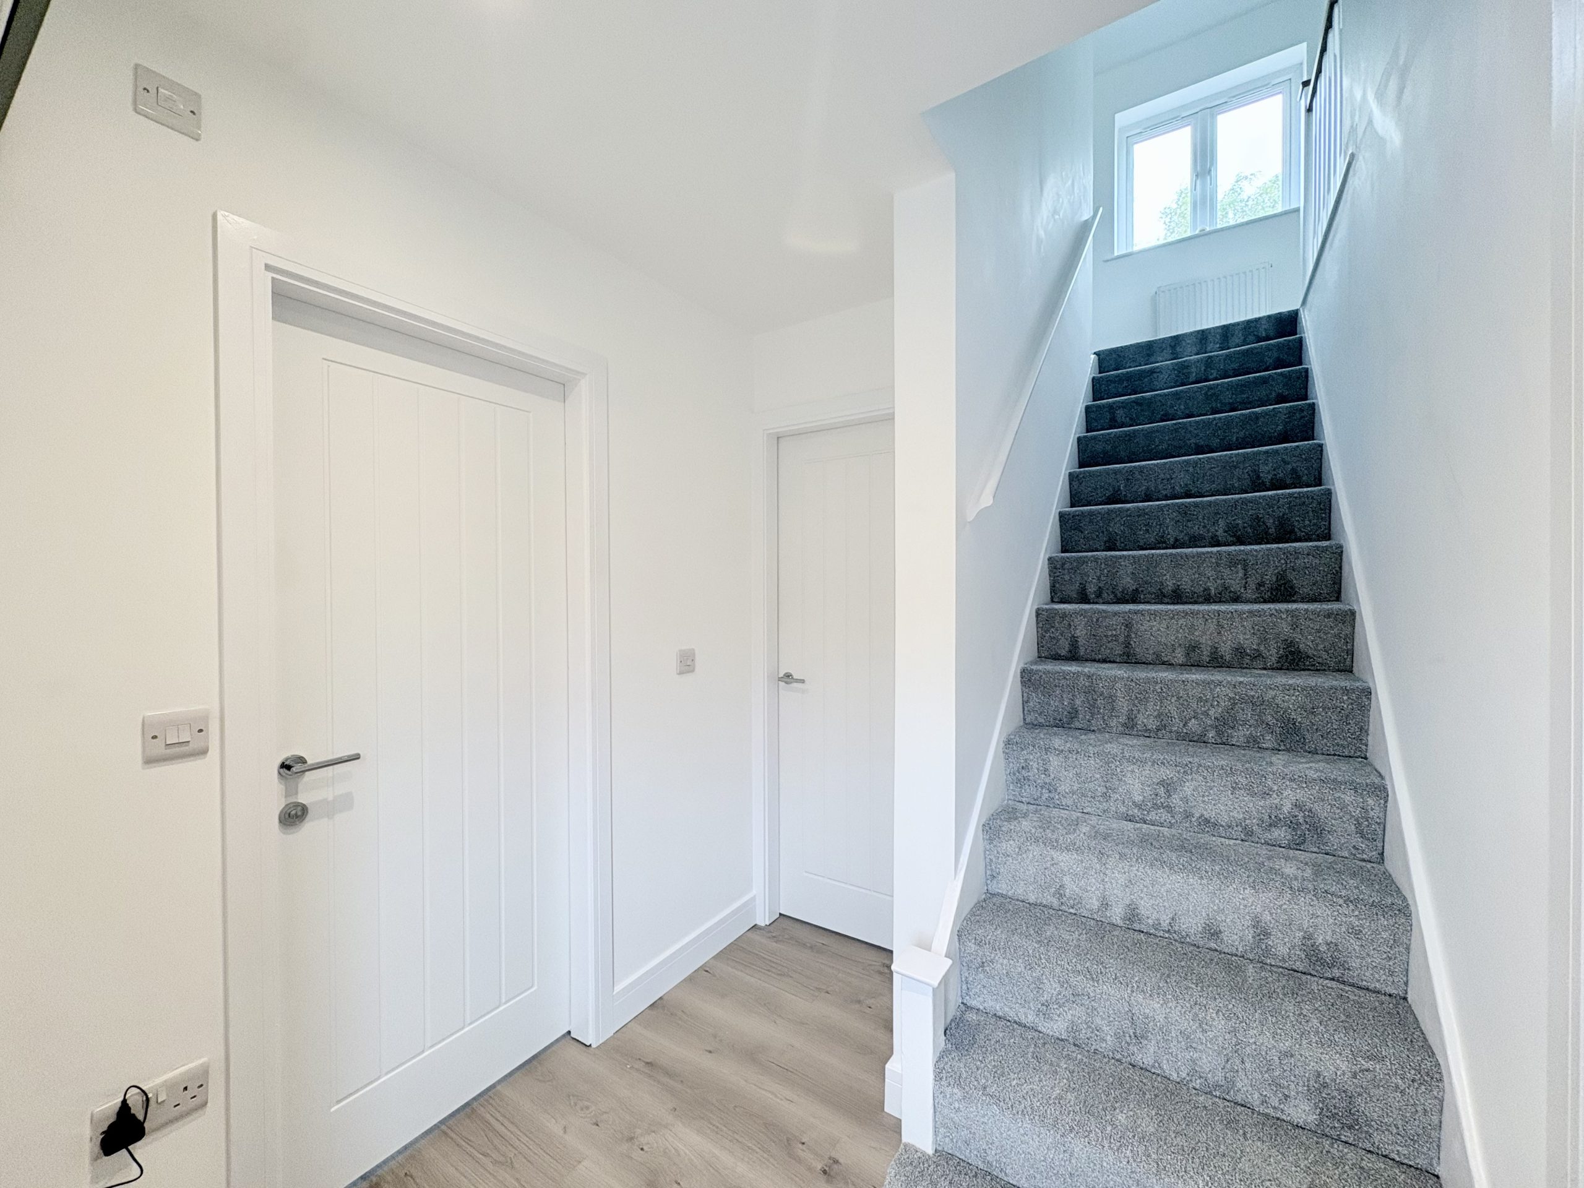
Entrance hallway - The entrance hallway provides access to the separate lounge, ground-floor WC and the extended kitchen, dining and family room, with stairs rising to the first floor. Wood-effect laminate flooring introduces the coordinated finish that continues through the main ground-floor living space, creating a pleasing sense of continuity. A radiator provides heating.
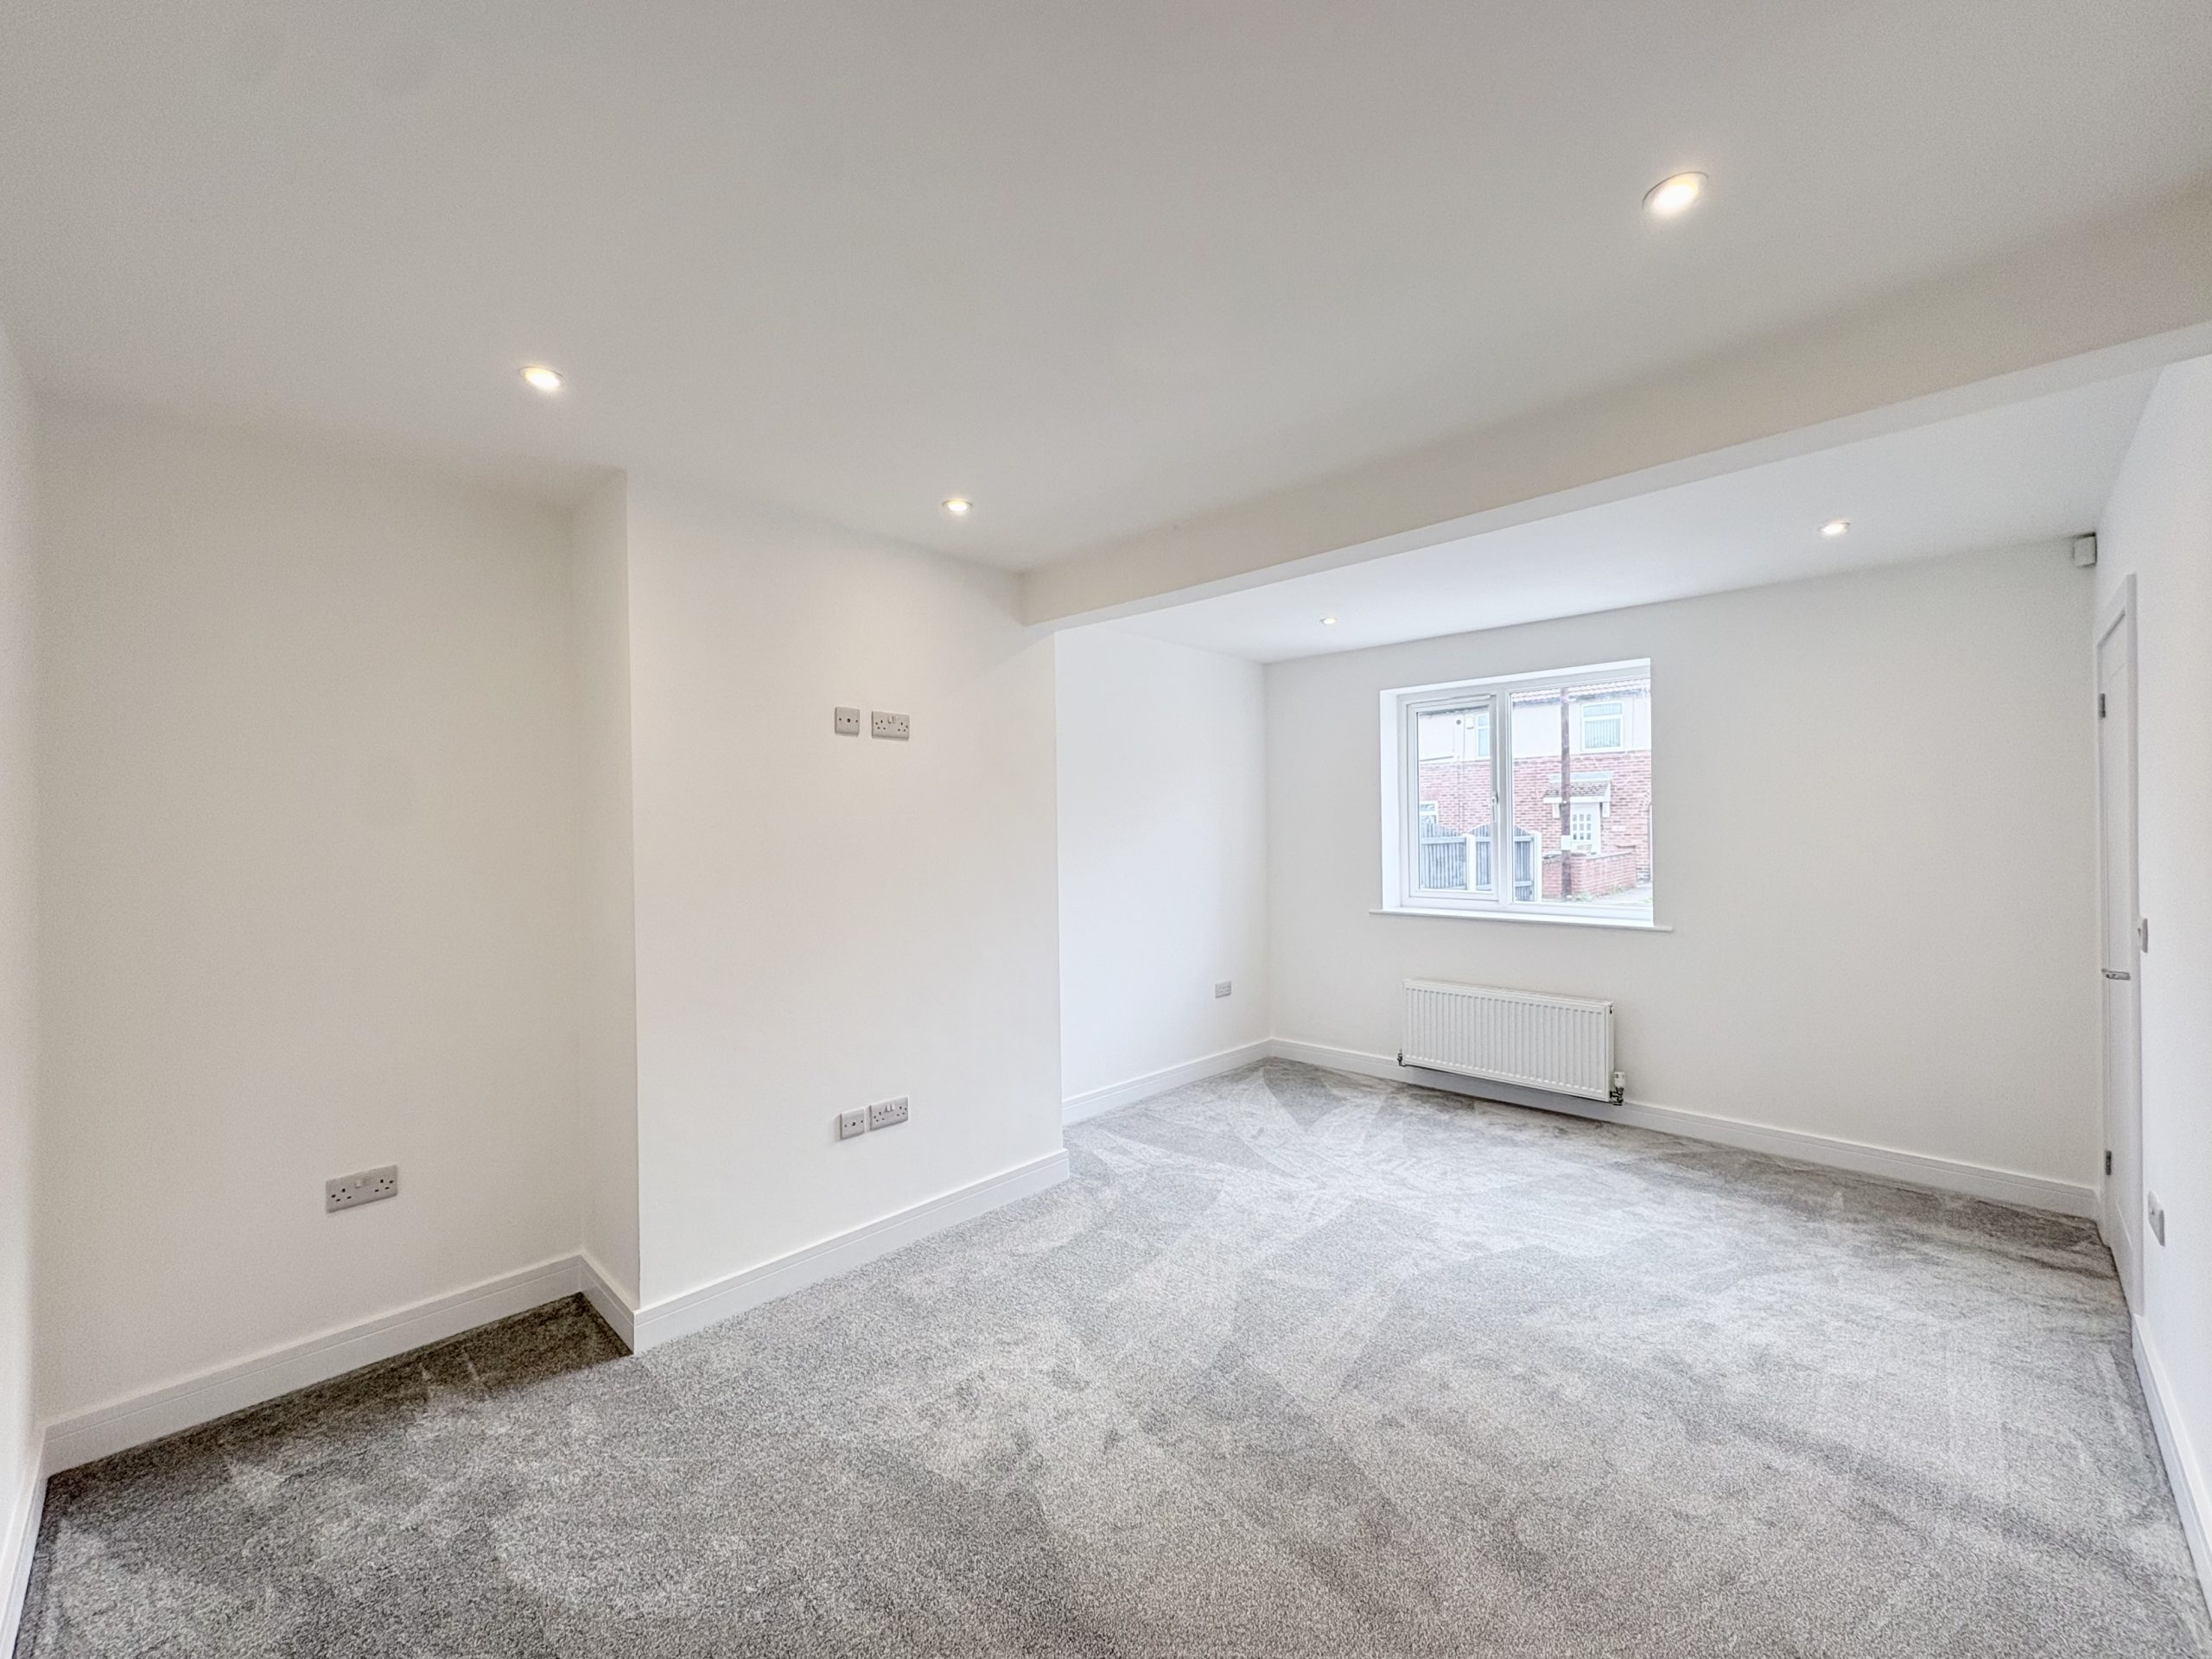
Lounge - Positioned at the front of the property, the spacious lounge offers a comfortable setting for relaxing away from the open-plan family area. Carpet flooring gives the room a softer, cosy feel, complementing the contemporary finish elsewhere in the home. The front aspect and radiator complete this inviting separate reception room.
Having two distinct living areas is a particularly useful feature, allowing the lounge to serve as a quieter retreat while the rear of the property accommodates cooking, dining and family activity.
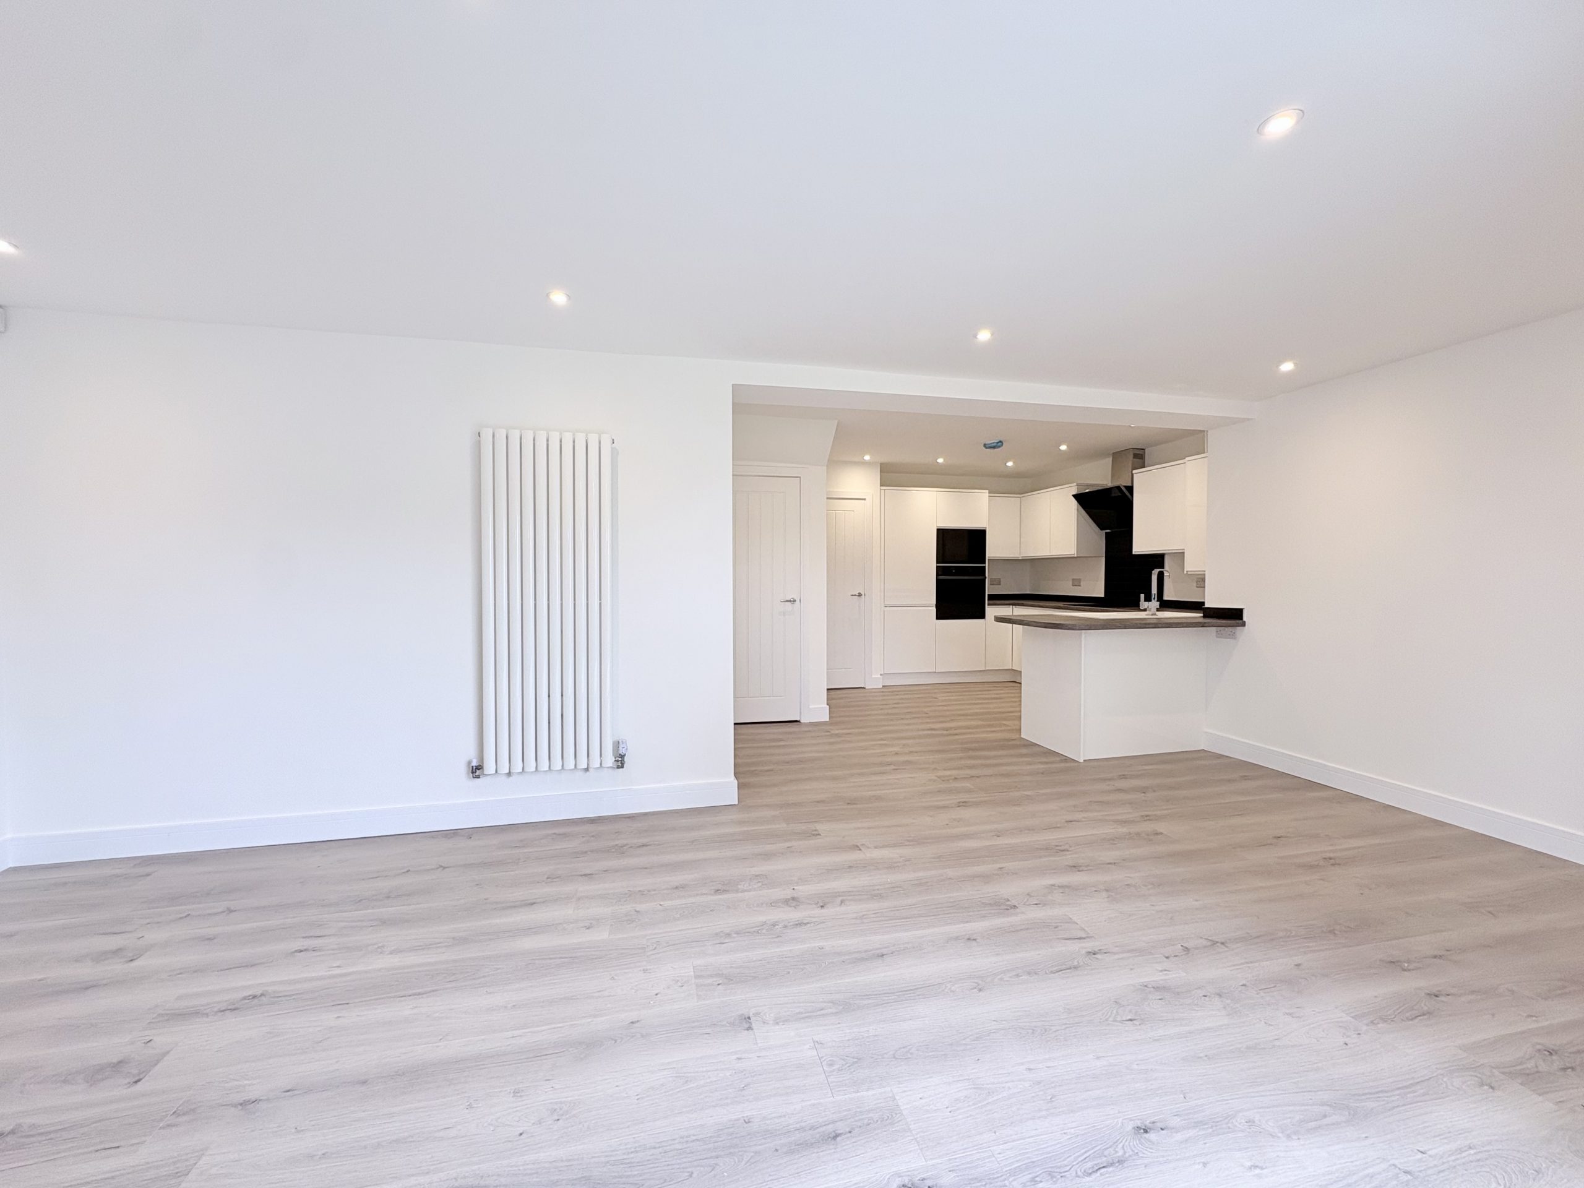
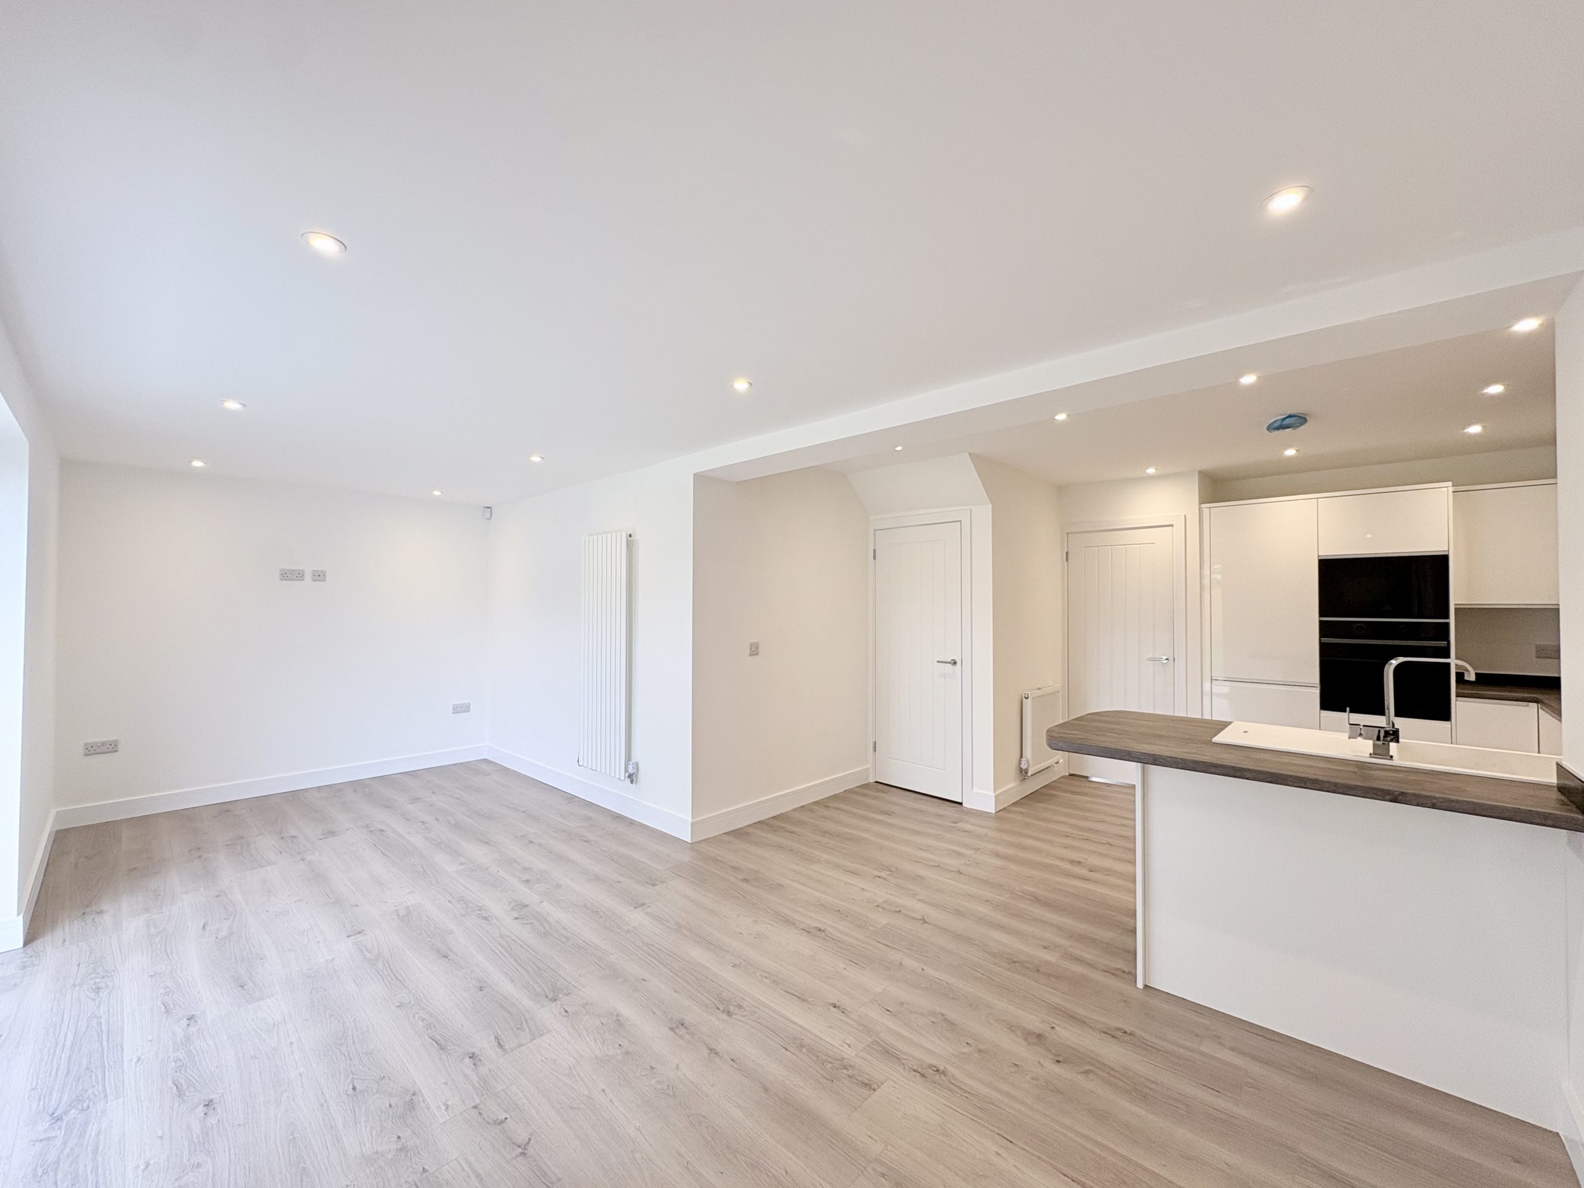
Open-plan kitchen, dining and family room - The ground-floor extension has transformed the rear of the property into a large, sociable living space, bringing the kitchen, dining and family areas together in one impressive room.
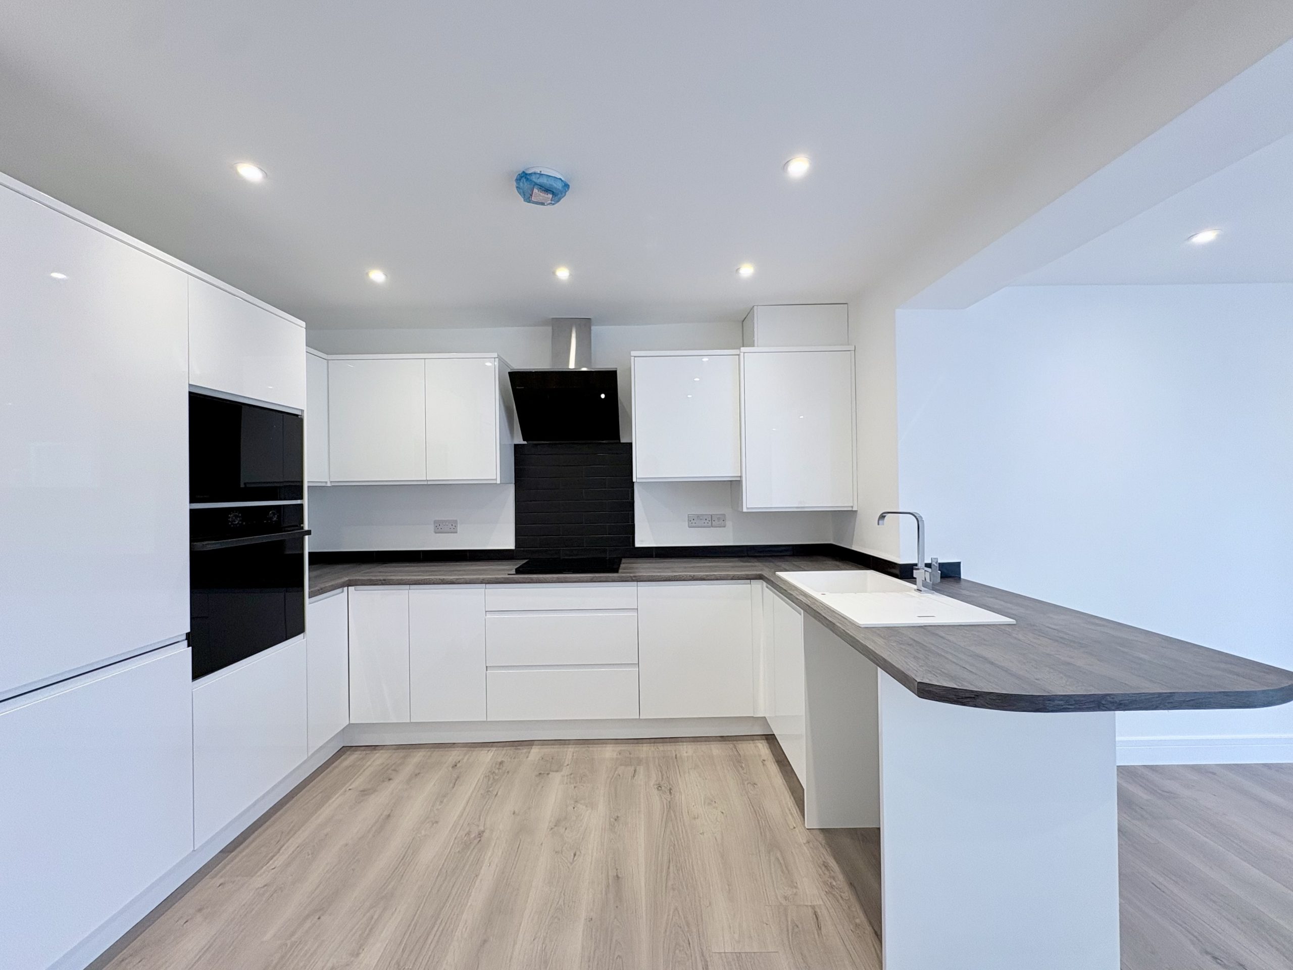
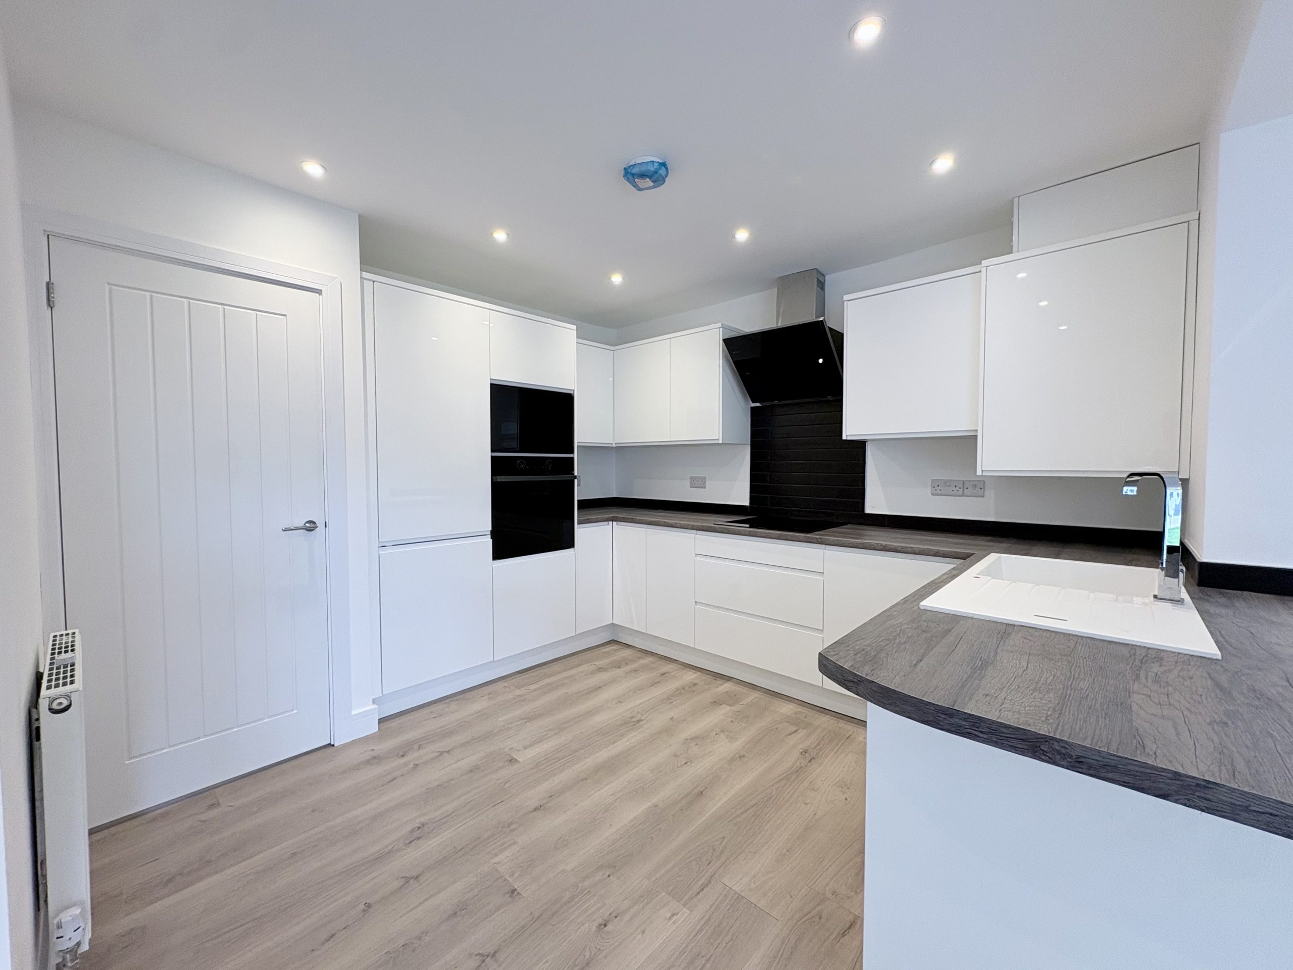
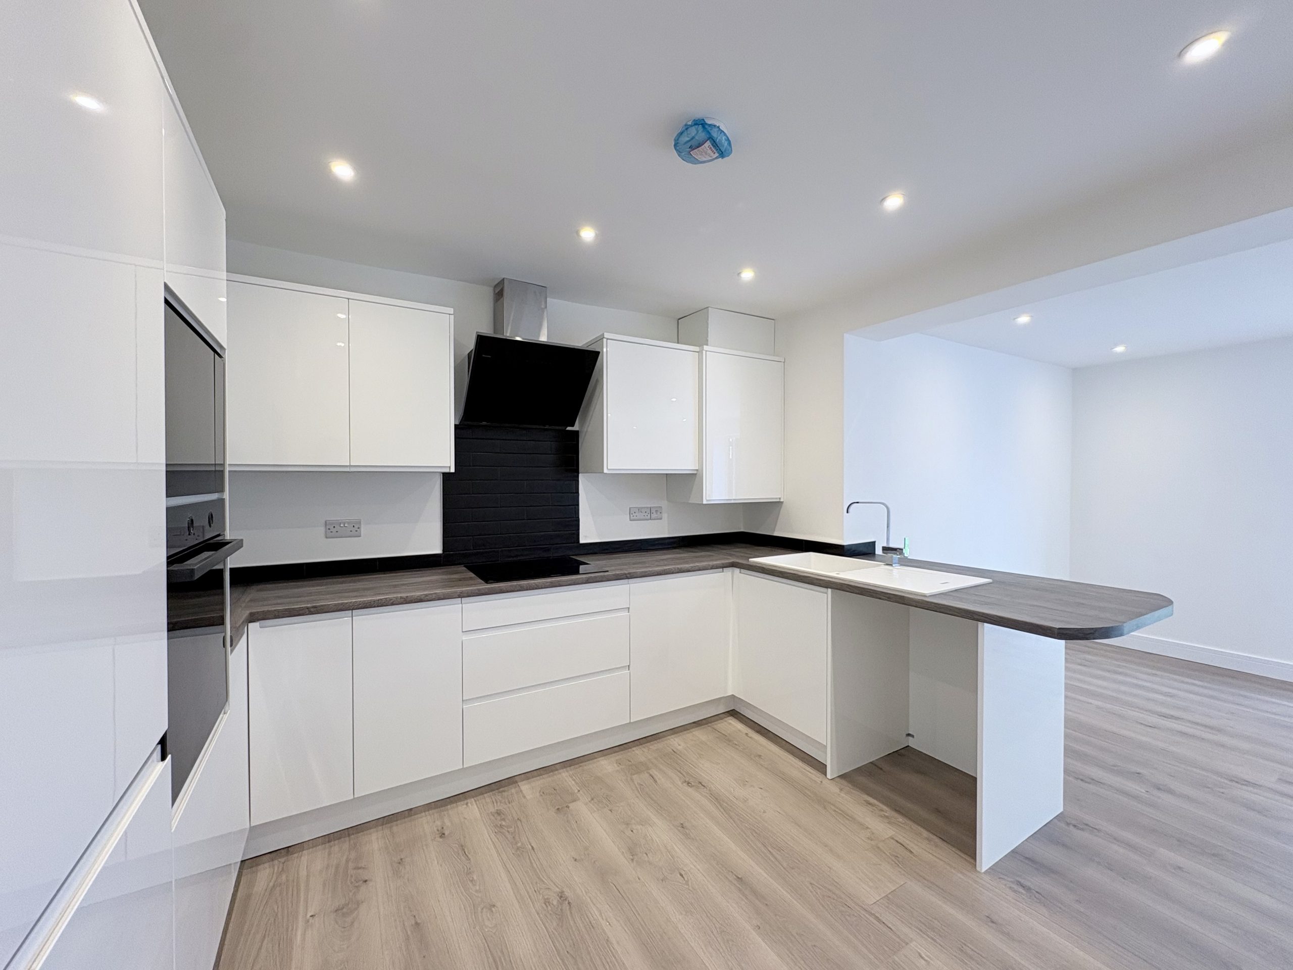
The kitchen is fitted with stunning white wall and base units, complemented by contrasting dark grey wood-effect worktops. This combination creates a clean, contemporary appearance, while the breakfast bar provides a convenient place for informal meals, morning coffee or conversation while cooking.
Integrated appliances include an oven, microwave, dishwasher, electric ceramic hob, extractor fan, fridge and freezer, giving the kitchen a coordinated finish and a comprehensive range of everyday essentials.
The open-plan layout provides space for a dining table and a comfortable family seating area, making this a versatile room for both day-to-day living and entertaining. Matching wood-effect laminate flooring runs throughout, visually connecting the different areas, while spotlights complement the modern interior. A large designer column radiator adds a striking finishing touch to the family space.
Bi-fold doors open onto the newly laid patio and private rear garden, creating a lovely connection between the house and its outside space. Whether hosting friends, enjoying a family meal or opening the doors on a warm day, this is a room designed to be enjoyed.
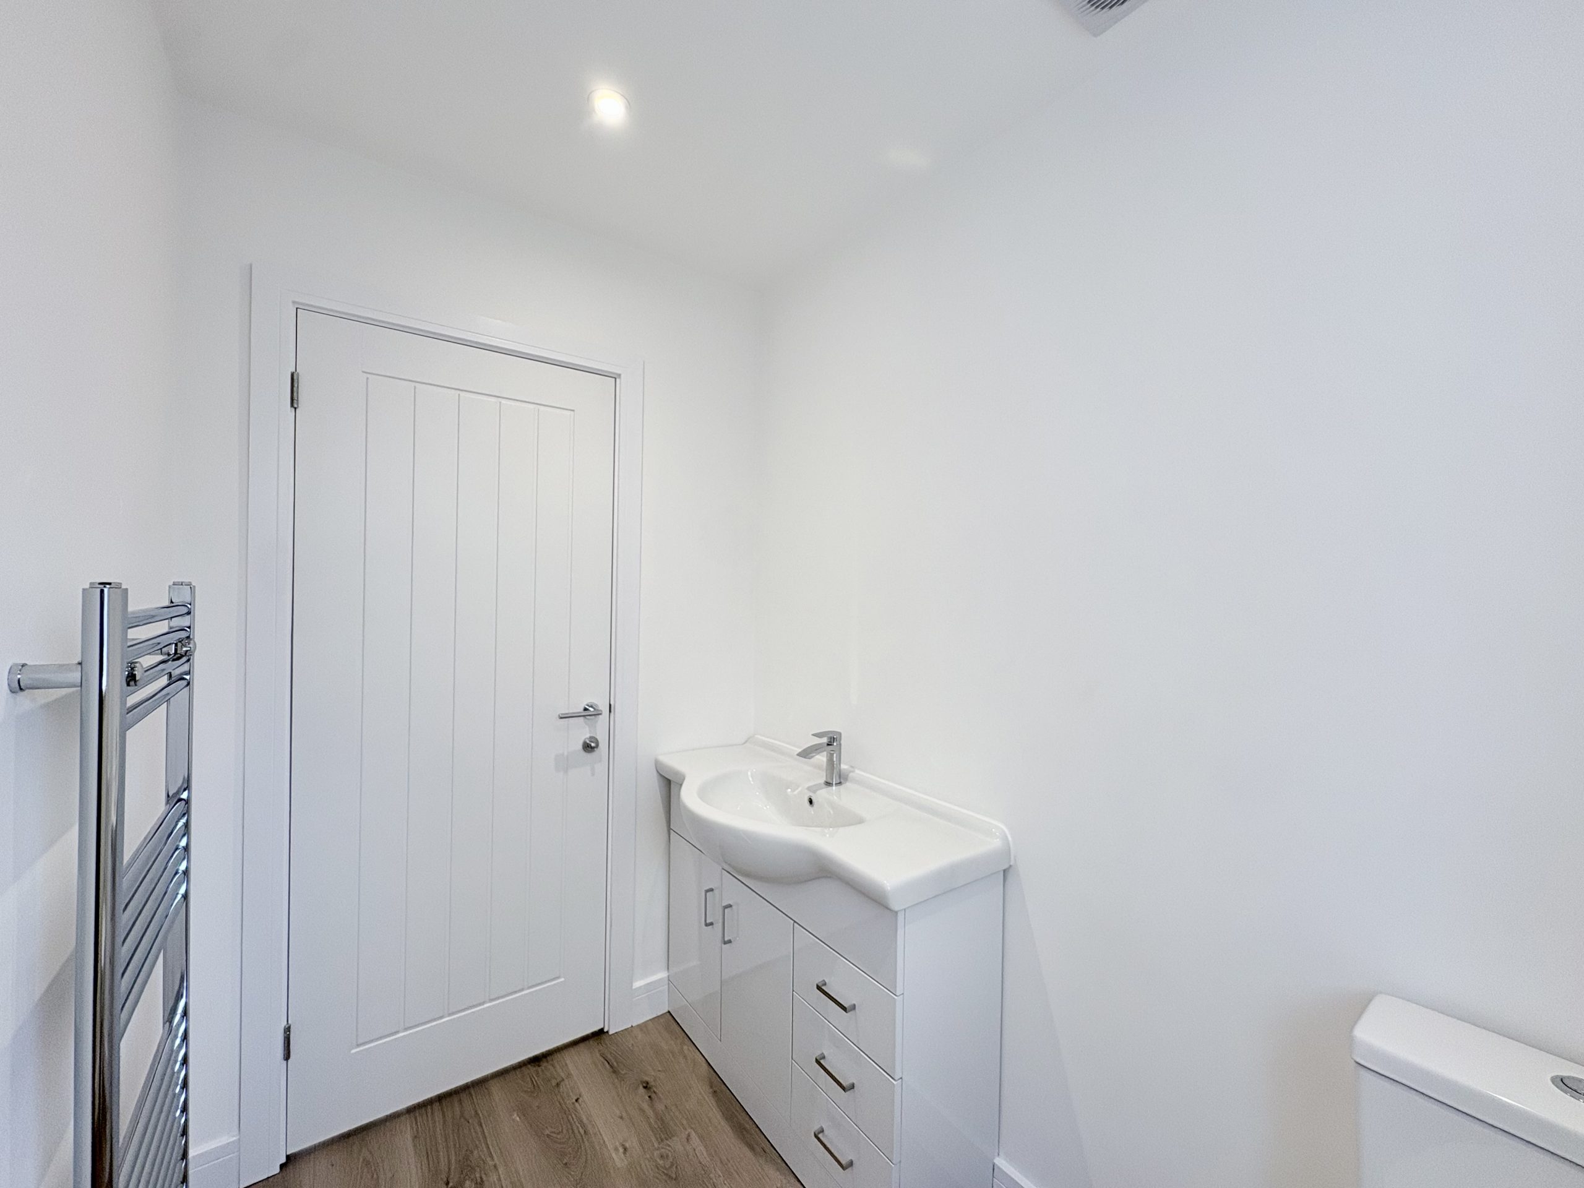
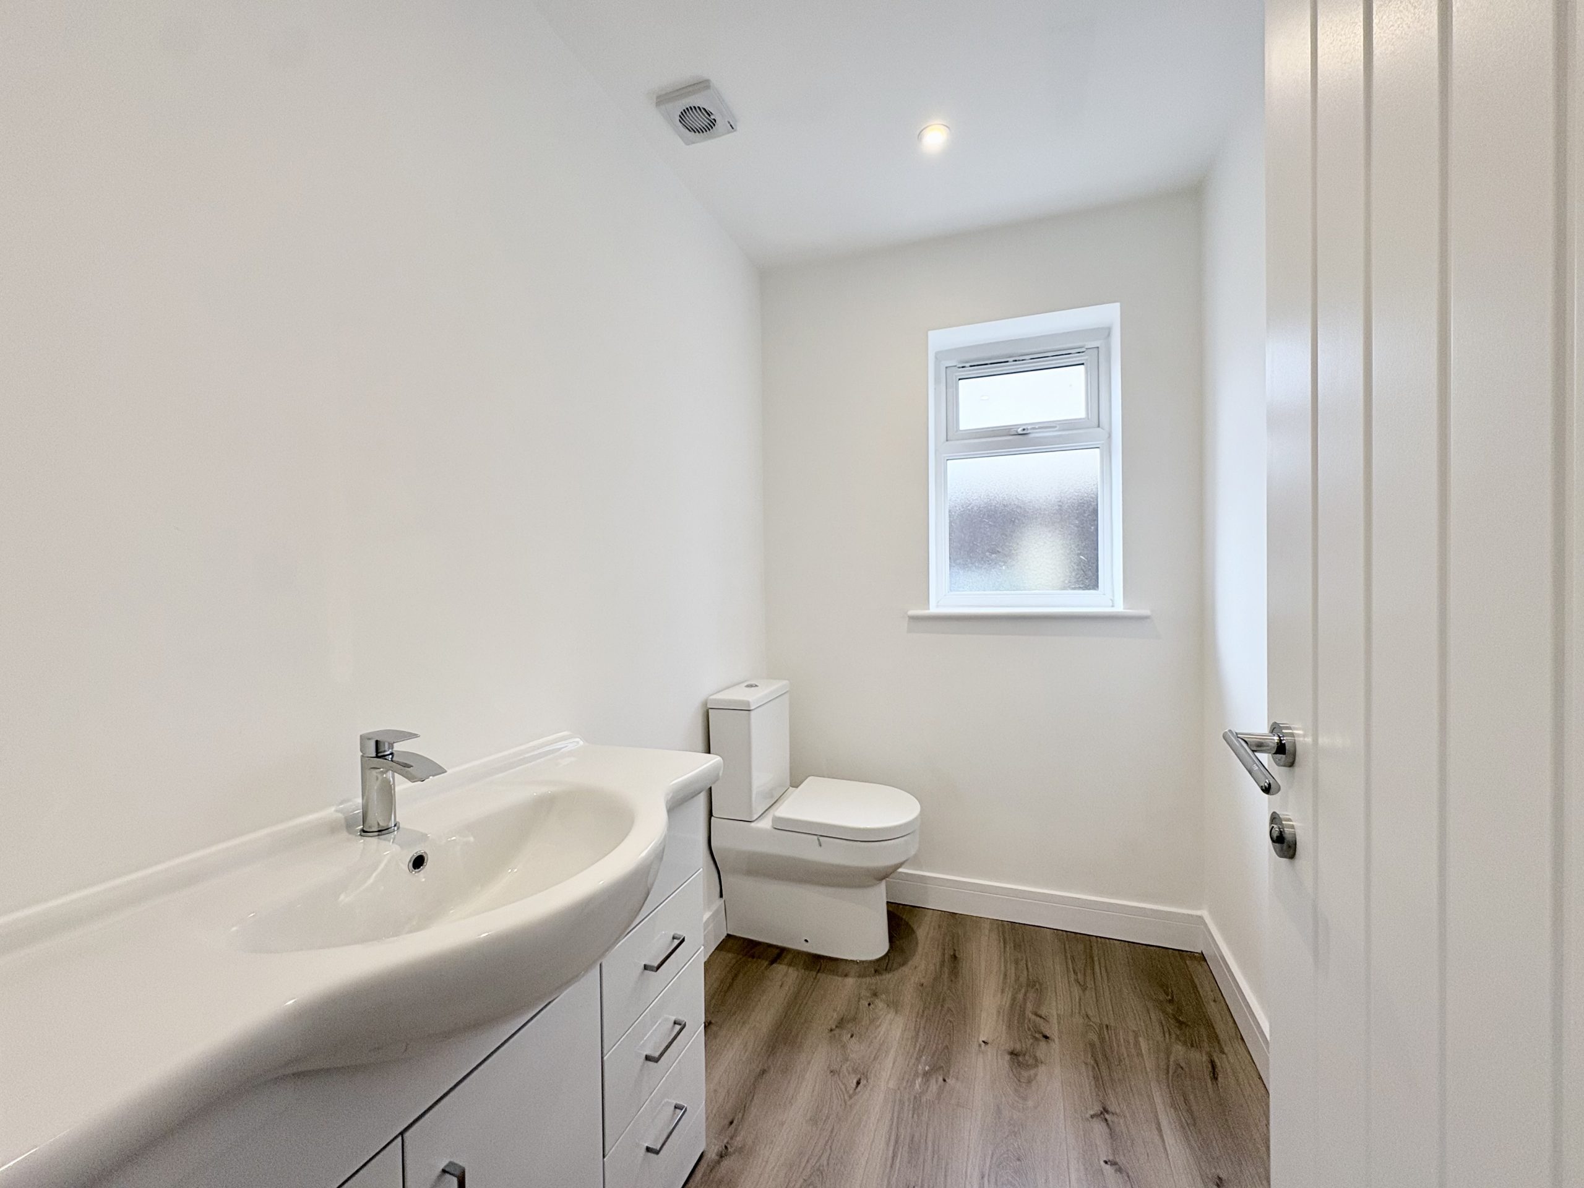
Ground-floor WC - Conveniently accessed from the hallway, the newly fitted ground-floor WC is a practical addition to the accommodation. The coordinated wood-effect laminate flooring continues into this room, while a heated towel rail complements the updated finish.
First-floor accommodation
The first floor provides three bedrooms and a modern family bathroom, continuing the fresh presentation established on the ground floor.
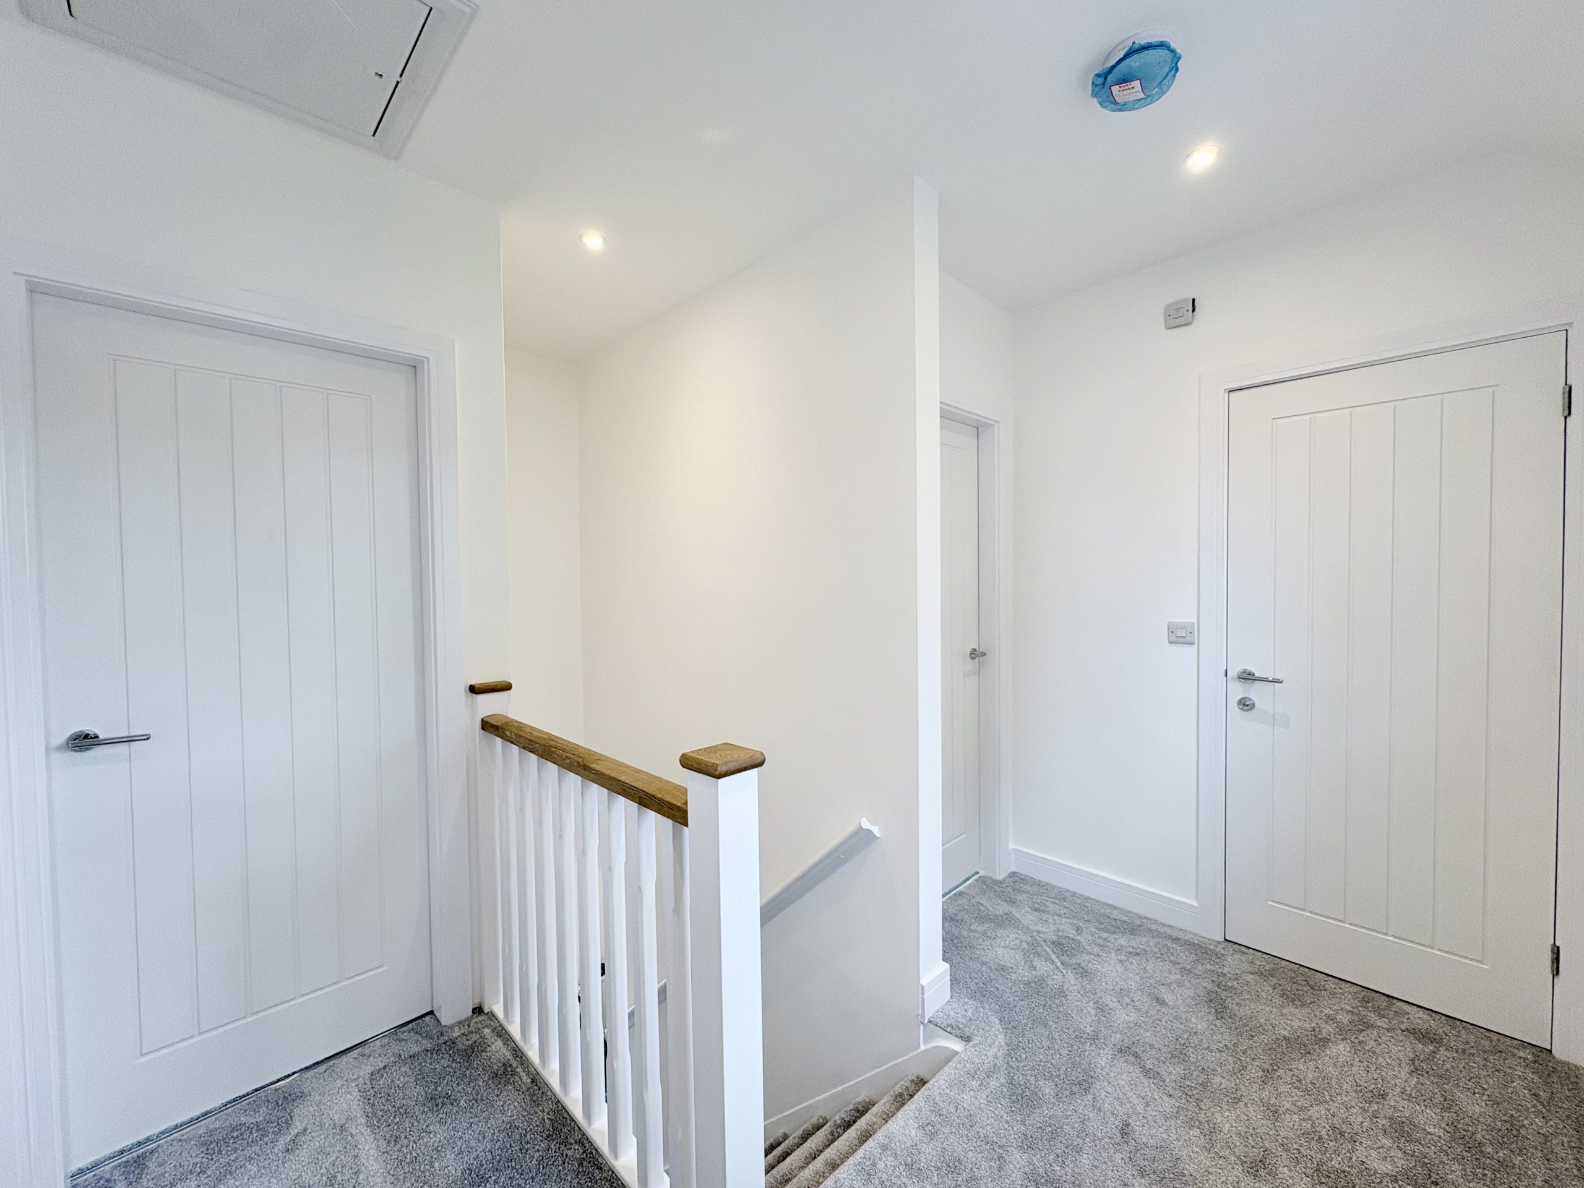
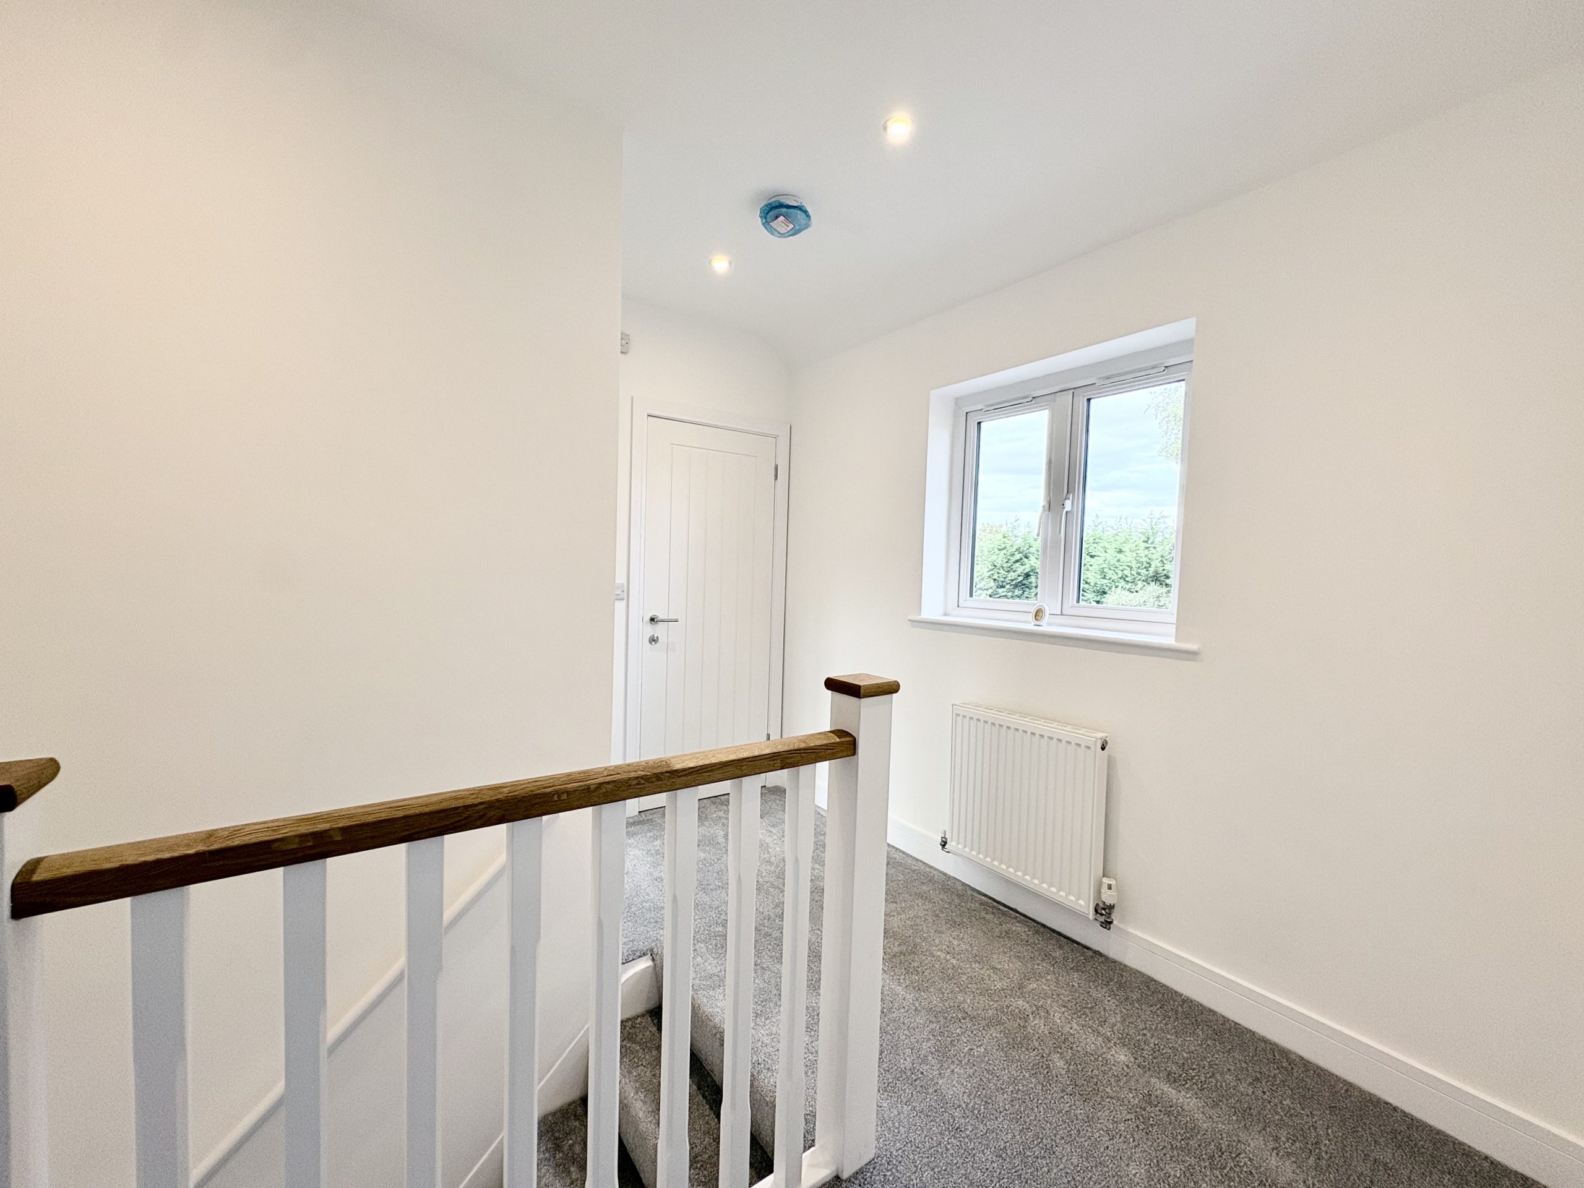
Landing – Spacious landing with rear aspect window overlooking the garden. Carpet to floor and loft access.
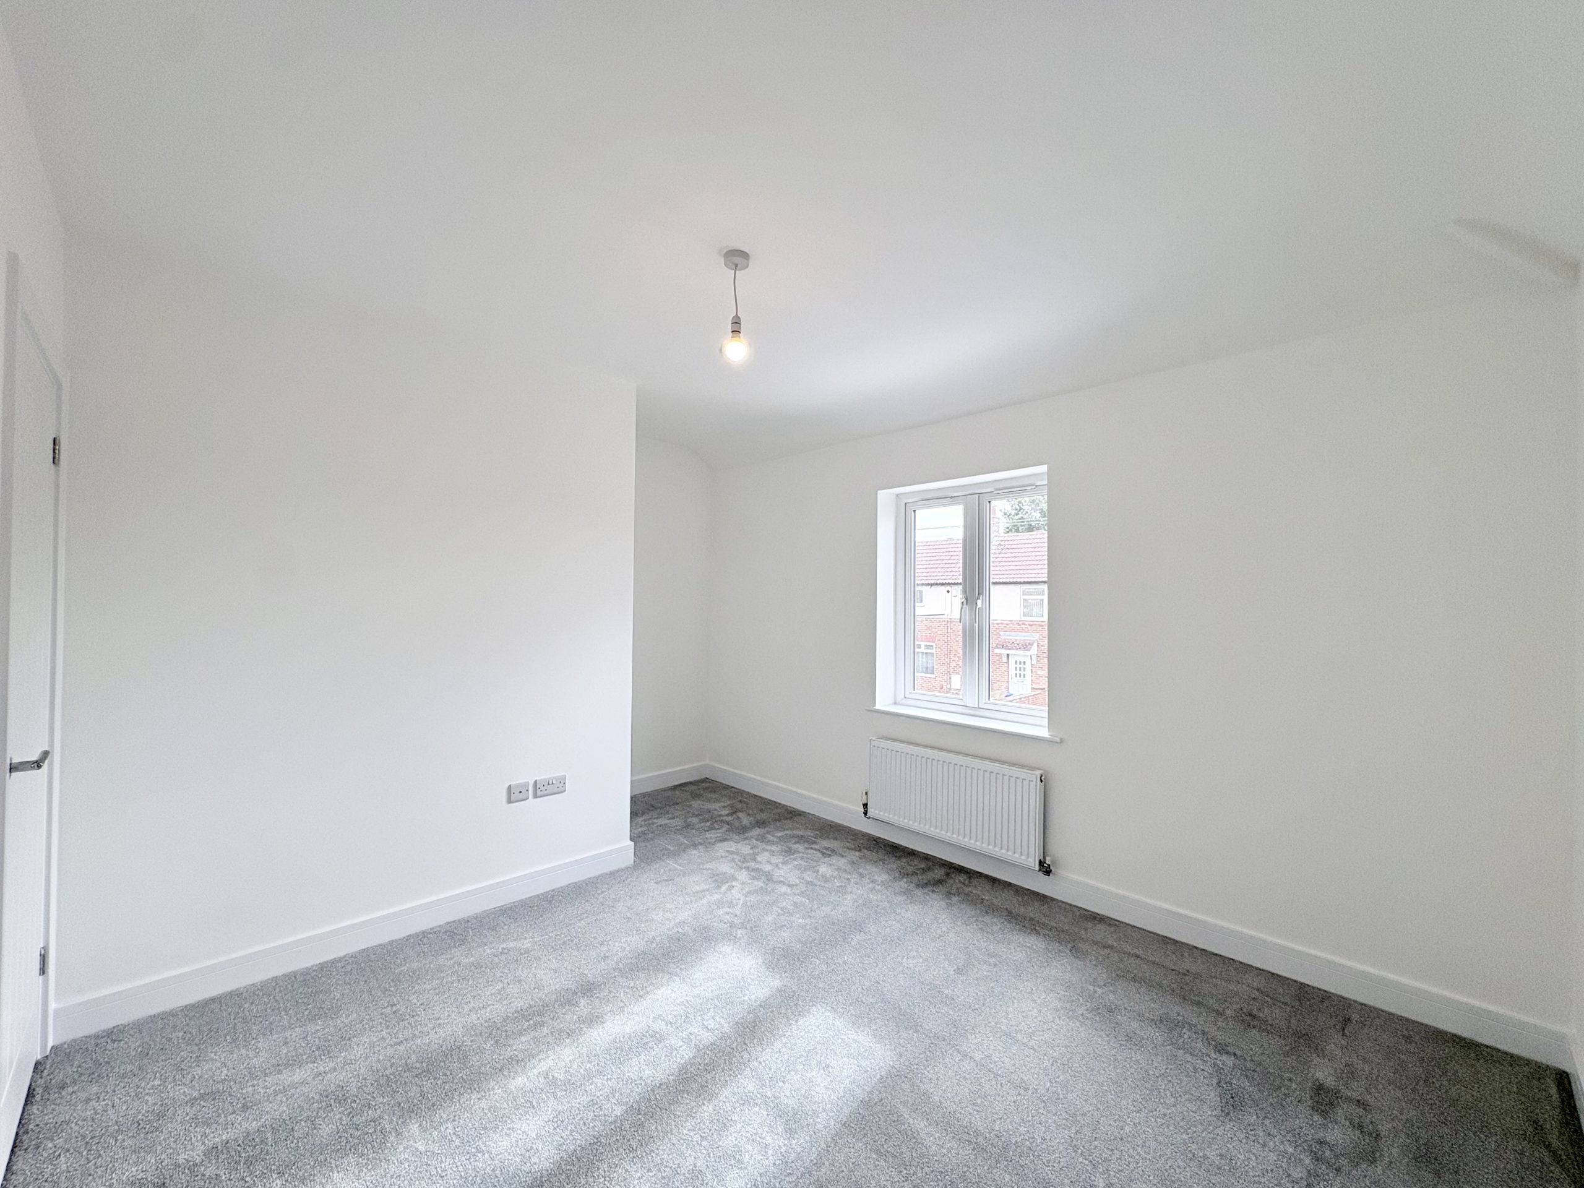
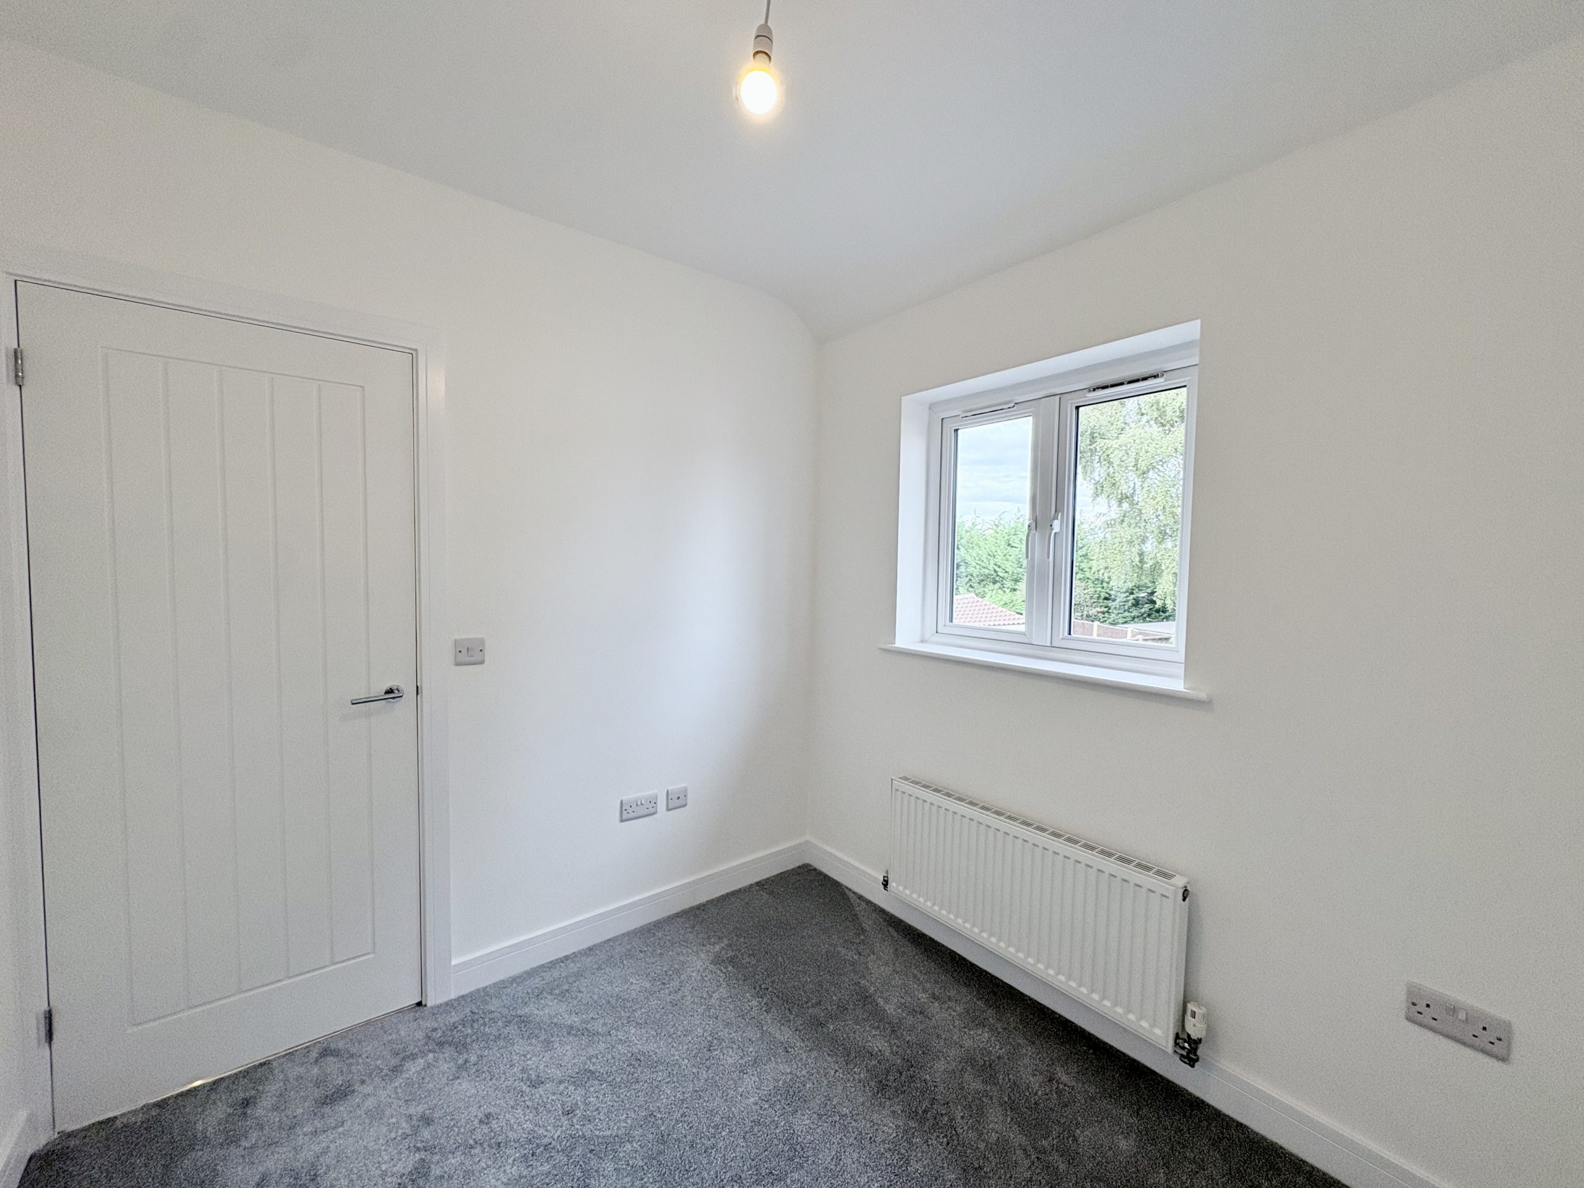
Bedroom one - A freshly refurbished bedroom with carpet flooring, a radiator and a single pendant light fitting. The carpet provides a comfortable finish underfoot, creating a welcoming room in keeping with the updated interior.
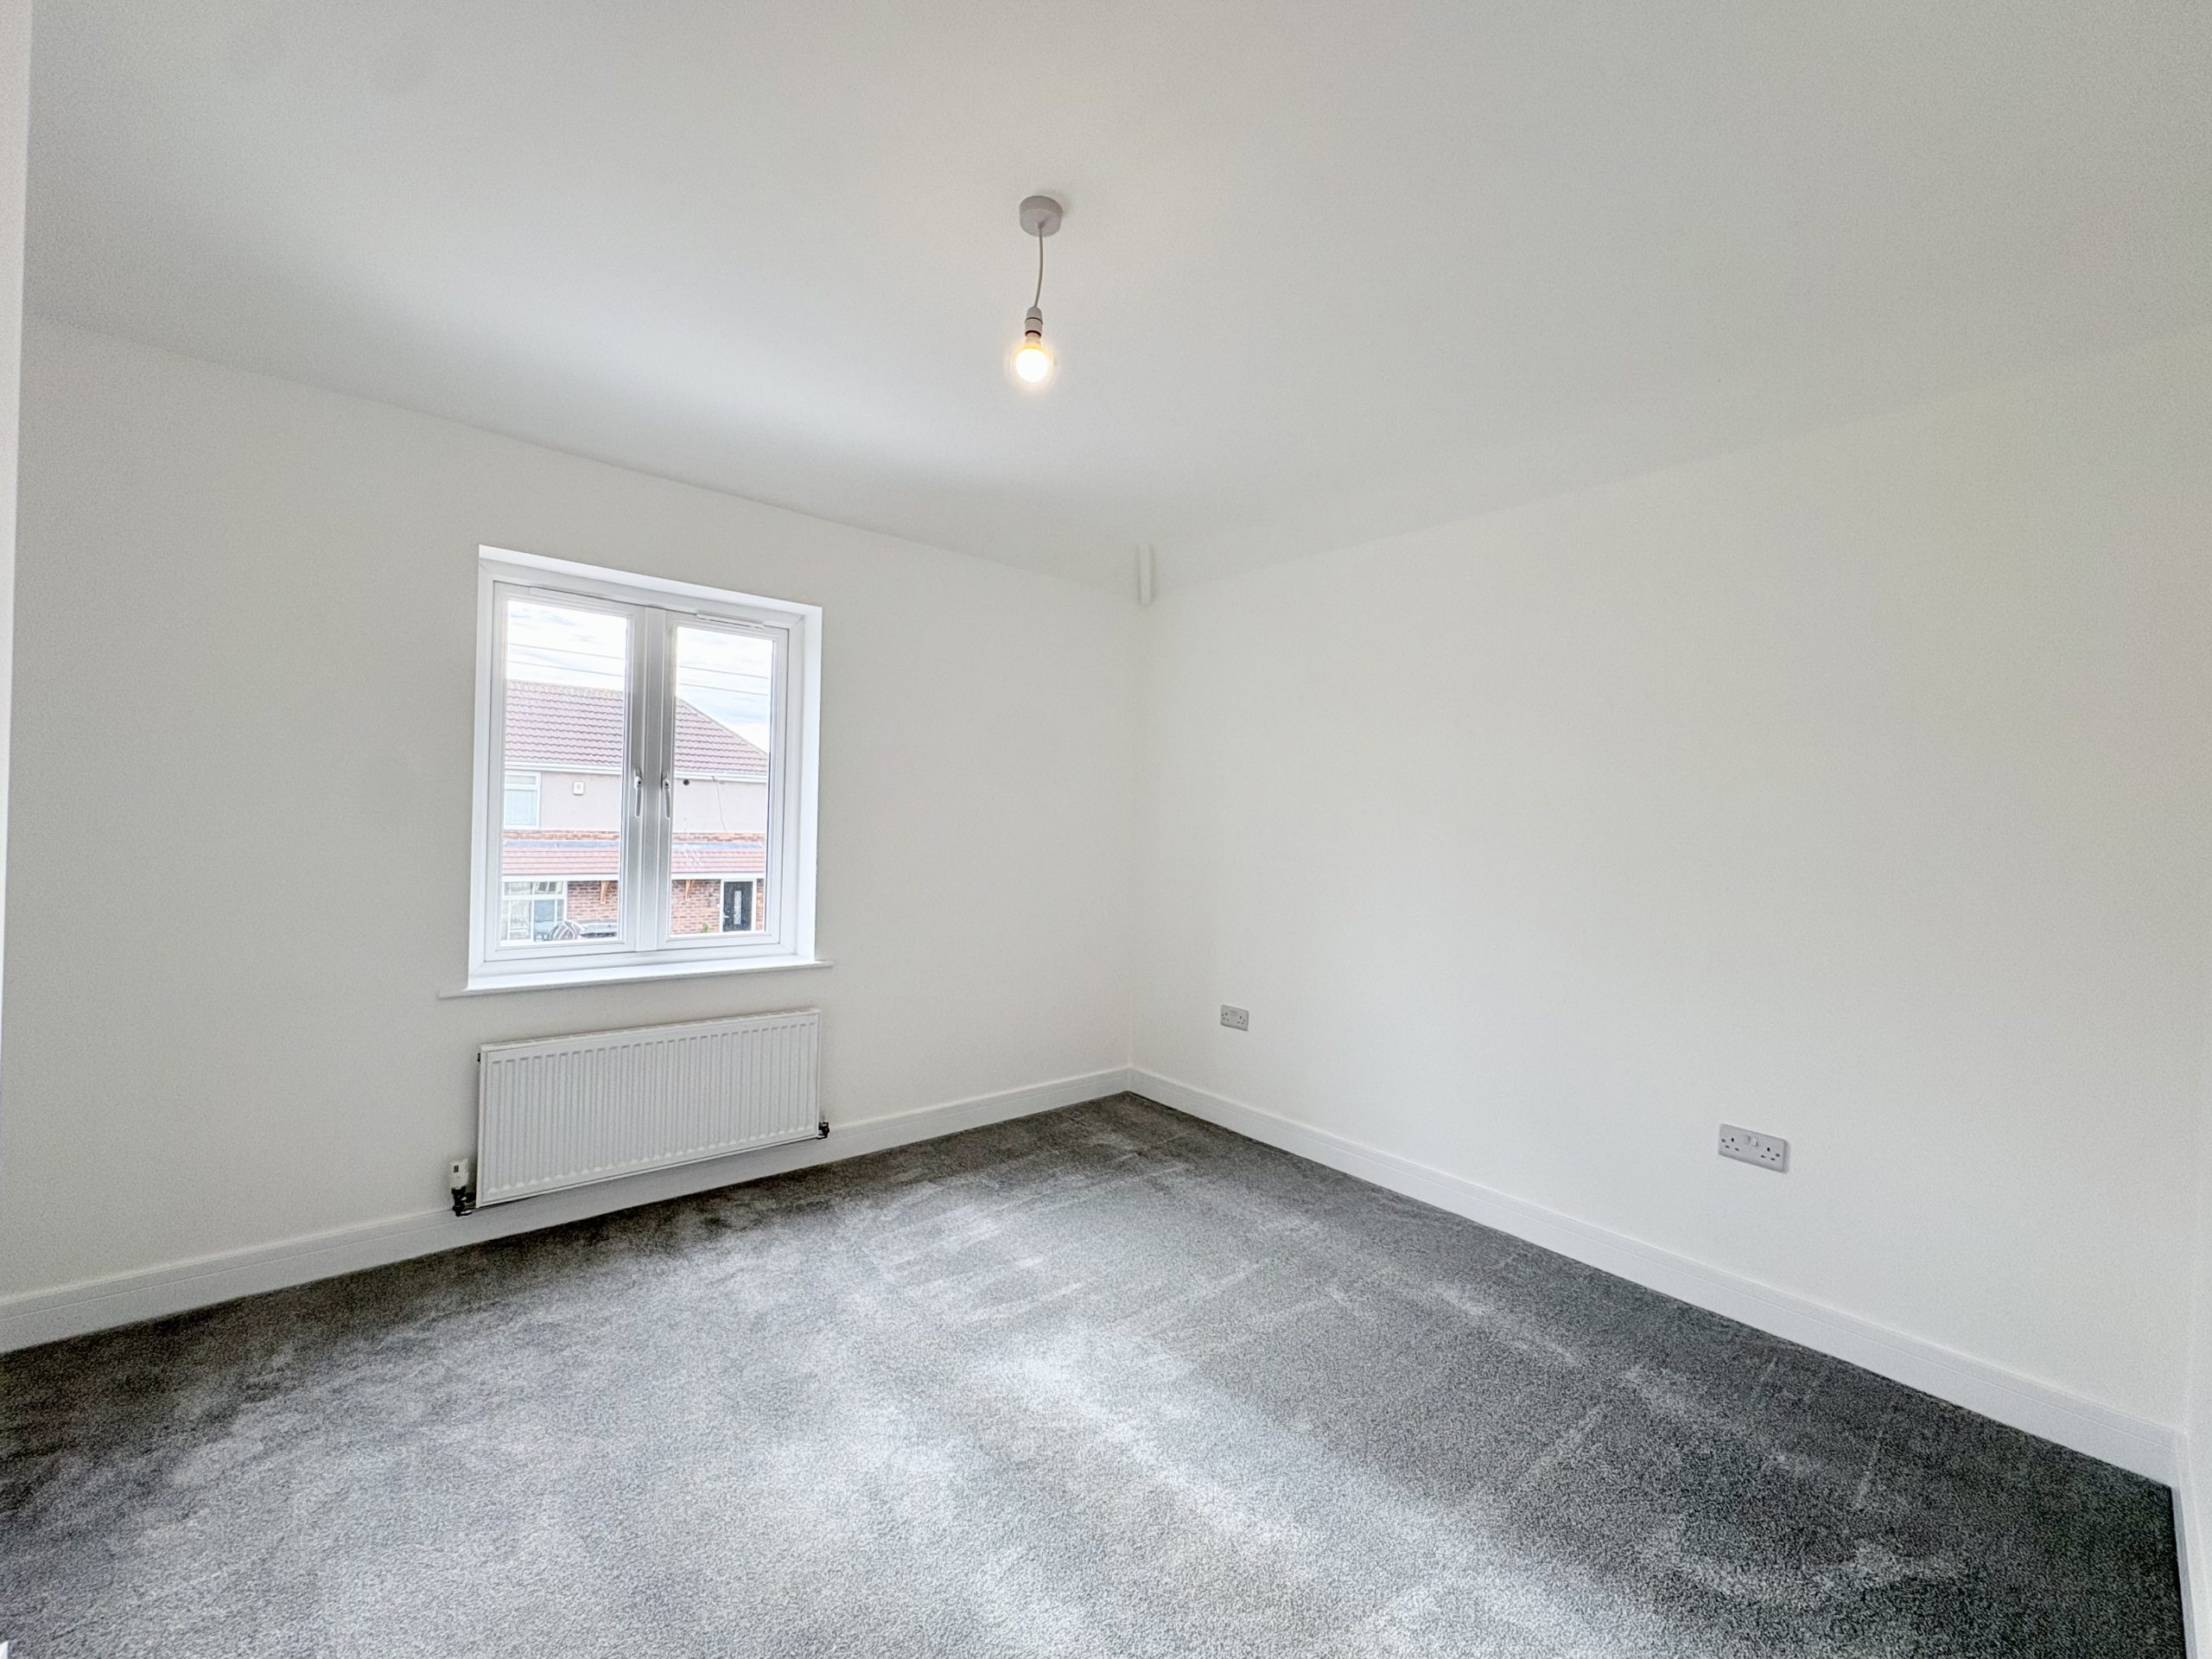
Bedroom two - The second bedroom also benefits from carpet flooring, a radiator and a single pendant light fitting. It provides further bedroom accommodation, with flexibility for buyers wishing to incorporate a guest room or home-working space, depending on their requirements.
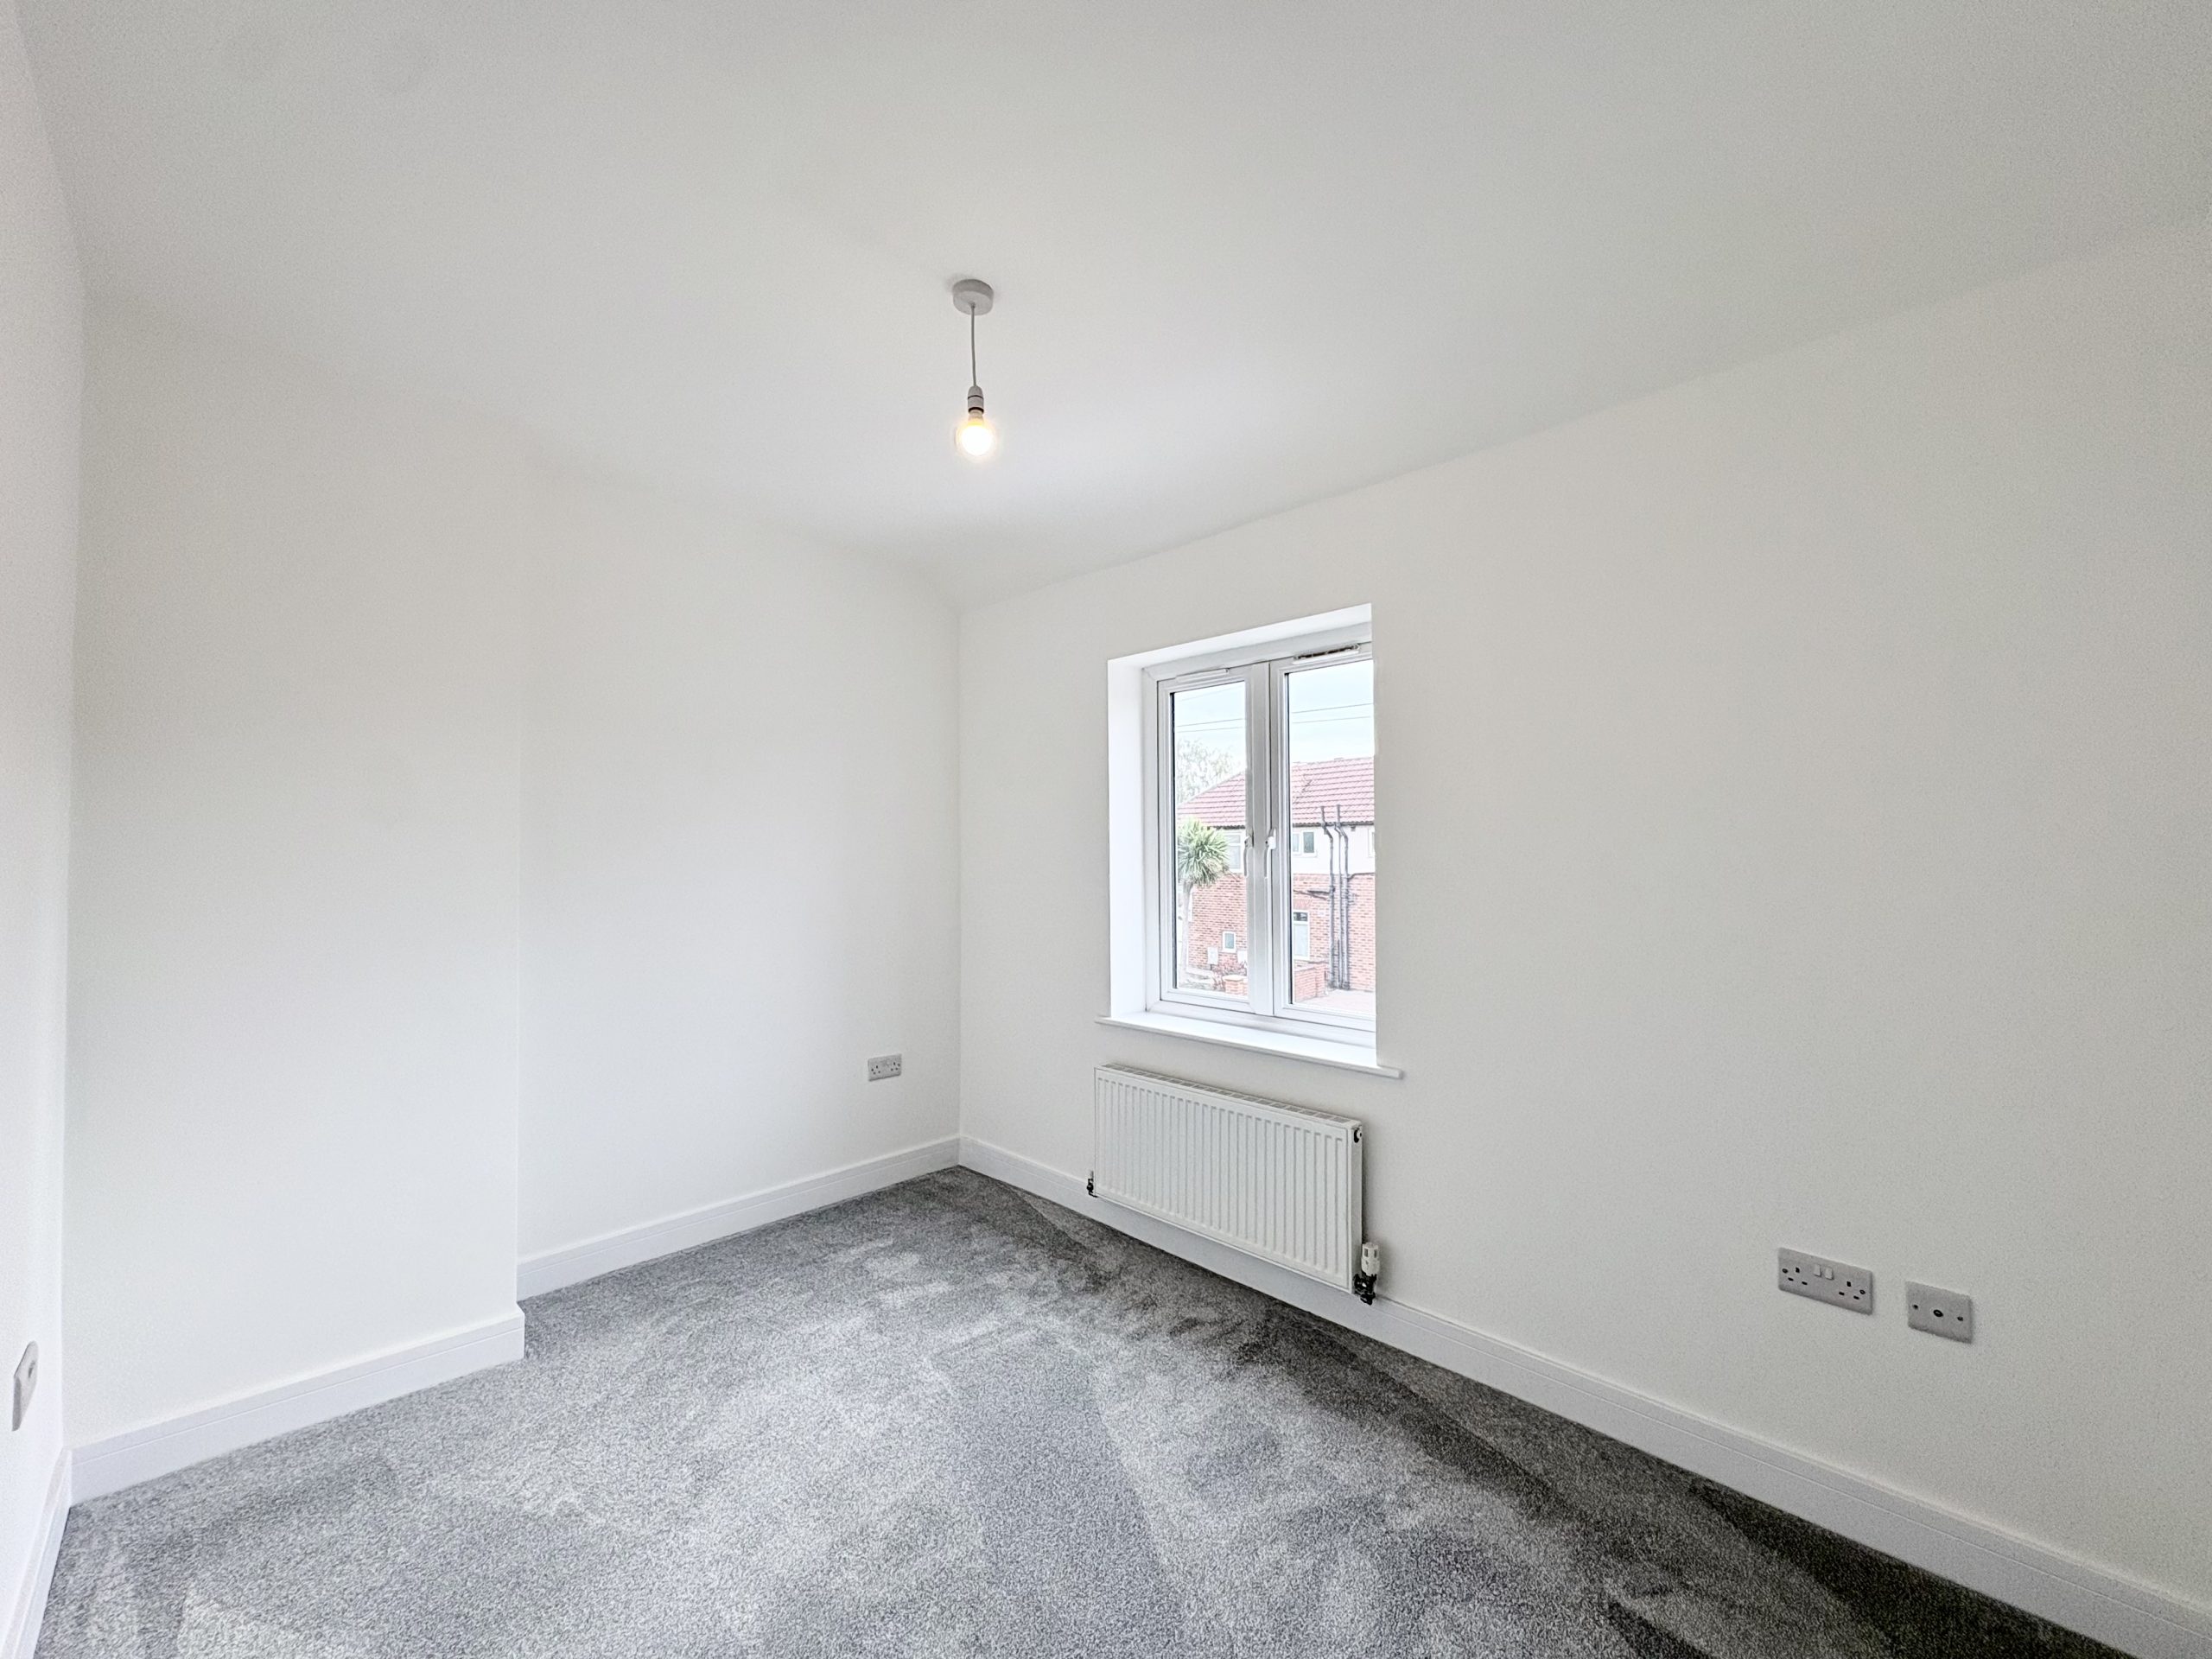
Bedroom three - Completing the bedroom accommodation, the third bedroom features carpet flooring, a radiator and a single pendant light fitting. This room offers additional flexibility within the three-bedroom layout.
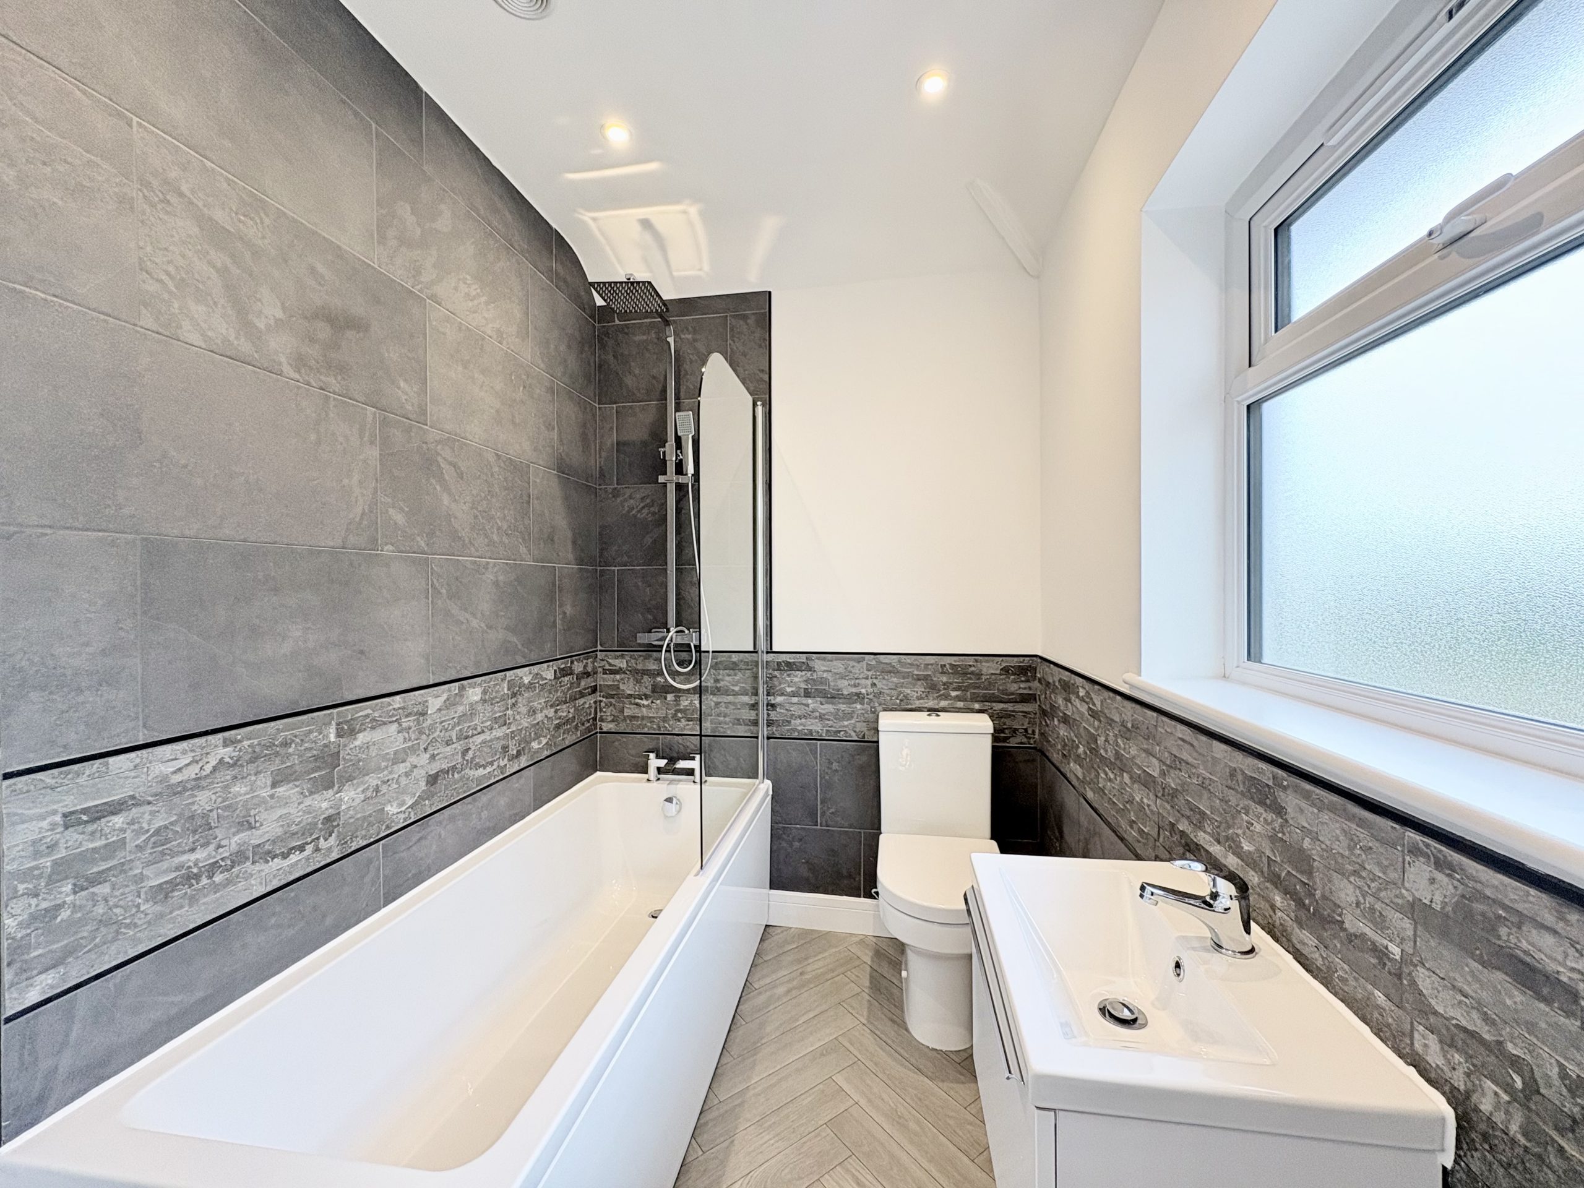
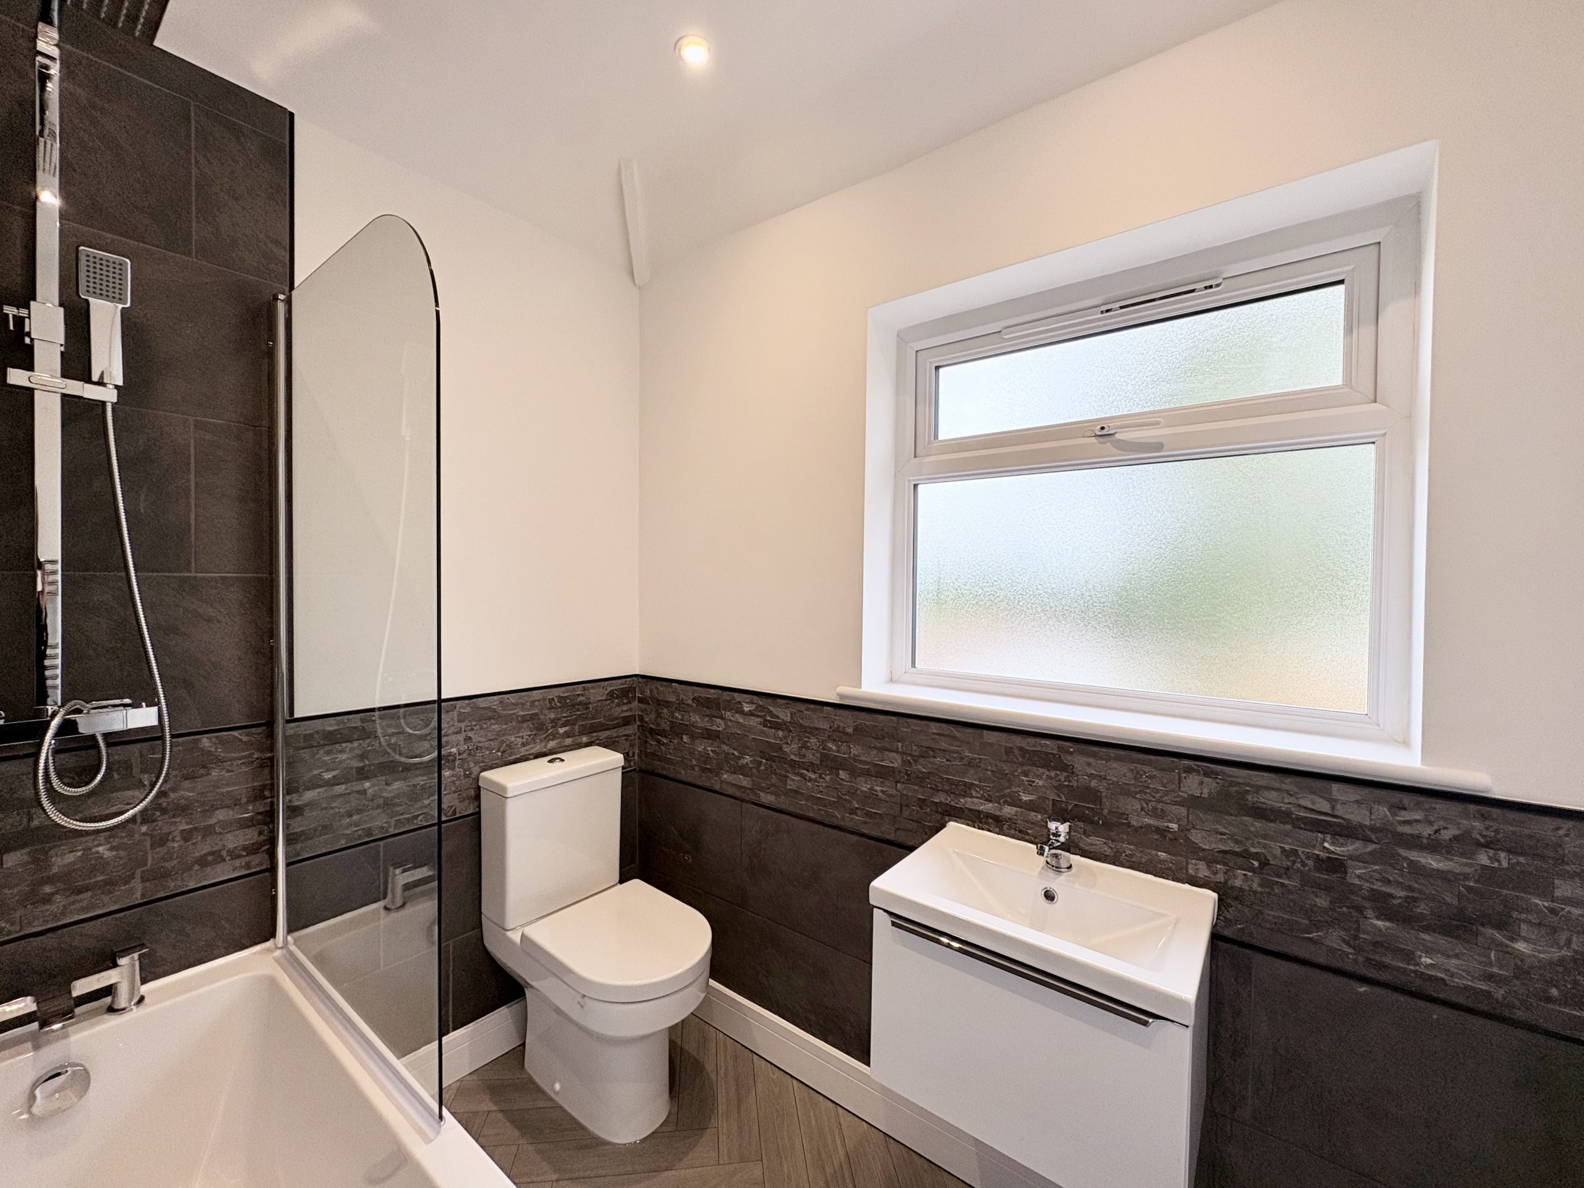
Family bathroom - The newly fitted family bathroom features a contemporary suite comprising a bath with shower over, WC and a hand basin set above a storage unit. The storage beneath the basin provides a useful place to keep toiletries neatly tucked away.
Part-tiled walls and vinyl flooring create a smart, practical finish, while a heated towel rail complements the modern fittings. A side-facing window provides natural light.
Gardens and parking - The exterior has been fully landscaped to complement the transformation of the interior.
To the rear, the spacious private garden features a freshly laid lawn and a stunning new patio, providing distinct areas for outdoor seating, dining and recreation. Positioned outside the bi-fold doors, the patio forms a natural extension of the open-plan living space and offers an attractive setting for summer gatherings or simply relaxing outdoors.
Access along the side of the property connects the front and rear outside areas. To the front, a gravel driveway provides off-road parking for up to three cars.
Location - Haig Crescent is situated in Rossington, approximately five miles south of central Doncaster. The village offers local amenities and schools, making it a practical setting for everyday life, while Doncaster provides a wider choice of shopping, leisure and services.
Rossington benefits from road connections via Great Yorkshire Way, which links the village with Junction 3 of the M18 and the wider motorway network. This connectivity adds to the location’s appeal for buyers travelling around Doncaster and further afield.
Contact 3Keys Property to arrange a viewing and appreciate the transformation, generous open-plan accommodation and beautifully landscaped garden for yourself.
ADDITIONAL INFORMATION
EPC Rating - TBC
Tenure - Freehold
Parking - Driveway with space for 3 cars
Boiler - Brand new combi boiler with 5 years warranty
Loft – Not boarded and no fixed ladder
PROPERTY DISCLAIMER
Whilst every effort has been made to ensure the accuracy of these particulars, they are intended as a guide only and do not form part of any contract. Prospective purchasers should satisfy themselves as to the accuracy of all information and instruct their solicitor to verify any matters of importance prior to exchange of contracts.
All measurements and distances are approximate. None of the services, appliances, or systems within the property have been tested, and no warranty can be given as to their condition or working order. Photographs are for illustrative purposes only and do not imply that any items shown are included in the sale. Some marketing photographs may be digitally enhanced using AI to remove temporary items or improve presentation; however, no material features of the property are altered, and the images remain a fair representation of the property.
OFFER PROCEDURE
To make an offer on this property, please contact our office by telephone or in person. All offers will be submitted to the vendor promptly.
To enable us to advise our client appropriately, we will need to verify your ability to proceed, which may include financial qualification. In accordance with Anti-Money Laundering Regulations, all purchasers are required to complete identity verification checks. A fee of £12.50 plus VAT per buyer applicant is payable to cover the cost of our AML and CreditSafe verification checks.
ENTRANCE HALL
LOUNGE 16' 3" x 11' 4" (4.95m x 3.45m)
KITCHEN/FAMILY/DINING ROOM 22' 10" x 20' 8" (6.95m x 6.30m)
Maximum Measurement
WC 7' 2" x 4' 11" (2.18m x 1.50m)
FIRST FLOOR LANDING
BEDROOM 1 13' 3" x 10' 10" (4.05m x 3.30m)
BEDROOM 2 11' 4" x 8' 4" (3.45m x 2.55m)
BEDROOM 3 8' 2" x 7' 10" (2.48m x 2.40m)
BATHROOM 7' 2" x 5' 5" (2.18m x 1.65m)