counting
properties


£950 pcm
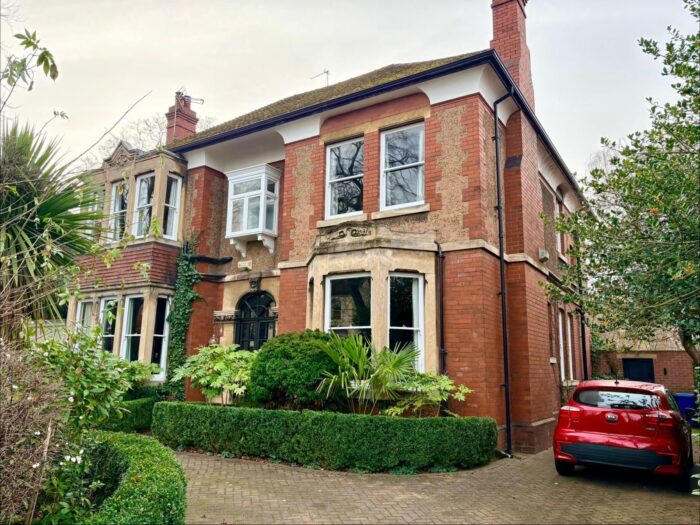
Three bedroom semi detached house, spacious lounge, modern kitchen with pantry, family bathroom, driveway for 2 cars. Close to shops, amenities, and transport. Ideal for families or professionals.
This well-presented three bedroom semi-detached house offers comfortable and practical living and is available to let in the popular area of Wheatley.
The property features a welcoming entrance hall leading to a spacious living room, providing a comfortable space for relaxing or entertaining. The modern kitchen benefits from an adjoining pantry, providing useful additional storage. The family bathroom is fitted with a shower over the bath.
Upstairs, there are two generously sized double bedrooms along with a comfortable single bedroom, all presented in good condition. Externally, the property benefits from a driveway providing off-road parking for two vehicles.
Ideally located within easy reach of local shops, amenities and transport links, this property would make an ideal home for a family or professional tenants looking for a well-presented property in a popular residential area.
Early viewing is highly recommended.
HOLDING DEPOSIT
A holding deposit of up to one week’s rent will be required to reserve a property, in accordance with the Tenant Fees Act 2019. This will be offset against the first month’s rent or tenancy deposit upon successful completion of referencing and agreement.
The holding deposit may be retained if:
- The applicant withdraws,
- Provides false or misleading information, or
- Fails to take reasonable steps to enter into a tenancy within 15 days (or another agreed timeframe in writing).
Payment of a holding deposit does not guarantee the grant of a tenancy. All applications remain subject to contract, satisfactory referencing, and landlord approval.
EARLY TERMINATION (SURRENDER)
If a tenant wishes to leave the tenancy before the end of the agreed term, this will be subject to the landlord’s written agreement. Where agreed, the tenant will be liable for:
- Rent up to the agreed end date, and
- The landlord’s reasonable costs incurred in re-letting the property (capped in accordance with the Tenant Fees Act 2019 and not exceeding the loss suffered by the landlord).
CHANGES TO THE TENANCY (VARIATION / NOVATION)
Any request to amend the tenancy (e.g. adding or removing a tenant) is subject to landlord approval. A fee of up to £50 (including VAT) may be charged for a variation, assignment or novation of the tenancy, or higher if the reasonable costs incurred exceed this amount (in line with the Tenant Fees Act 2019).
RENT
Rent is payable monthly in advance, with the first payment due prior to the tenancy start date. Subsequent payments must be made by standing order or other agreed method on the agreed rent due date.
PETS
In line with current and forthcoming legislation, landlords will consider requests for pets. Where a pet is accepted: Rent or Deposit may be adjusted to reflect increased wear and tear, where permitted by law.
TENANCY DEPOSIT
A tenancy deposit will be required, this is usually the equivalent of a months’ rent but if higher, will be capped at 5 weeks’ rent. The deposit will be protected in a government-approved tenancy deposit scheme within the required timeframe.
COMPLIANCE & MEMBERSHIPS
3Keys Limited is a member of:
- Client Money Protect (CMP) – Client Money Protection Scheme
- Property Redress Scheme (PRS) – Independent Redress Scheme
Further details are available on request or via our website.
PROPERTY PARTICULARS DISCLAIMER
Whilst every care has been taken to prepare these particulars, they are provided for general guidance only. Prospective tenants must satisfy themselves as to the accuracy of the information by inspection or other means. Measurements are approximate. Services, systems, and appliances have not been tested. Photographs are indicative only and may not represent the current condition. No warranty is given in respect of the property or its contents.
HALLWAY 11' 7" x 5' 11" (3.53m x 1.80m)
LOUNGE 11' 11" x 14' 1" (3.62m x 4.28m)
DINING ROOM 11' 11" x 11' 1" (3.63m x 3.37m)
KITCHEN 11' 10" x 5' 5" (3.60m x 1.64m)
LANDING 8' 3" x 6' 7" (2.51m x 2.00m)
PRINCIPAL BEDROOM 11' 4" x 11' 4" (3.45m x 3.45m)
BEDROOM 2 11' 2" x 9' 8" (3.40m x 2.95m)
BEDROOM 3 6' 7" x 7' 4" (2.01m x 2.24m)
FAMILY BATHROOM 6' 11" x 6' 8" (2.12m x 2.02m)